- $588K med. price
- 17 homes for sale

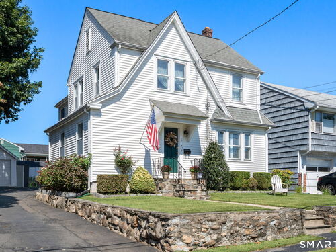
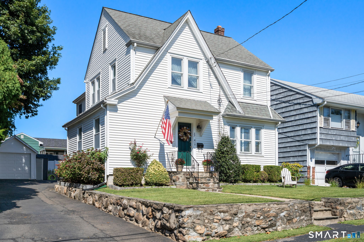
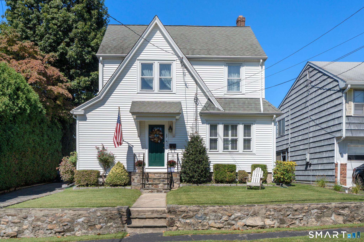
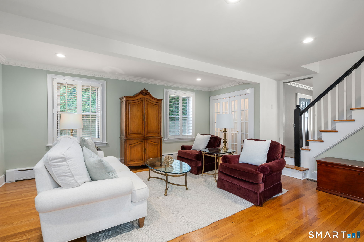
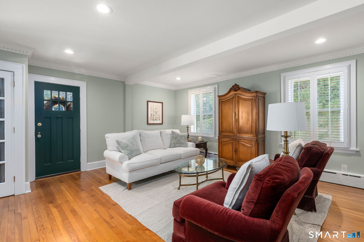
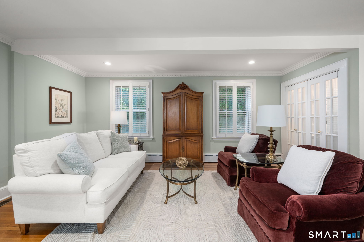
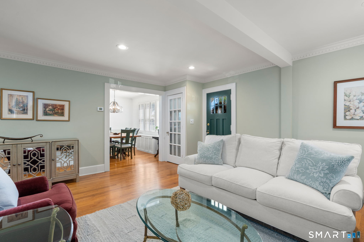
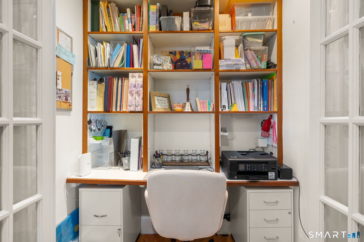
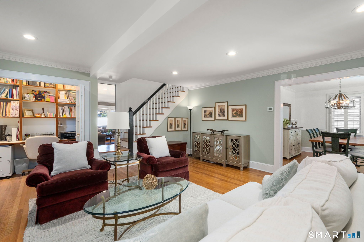
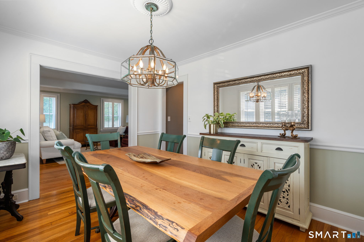
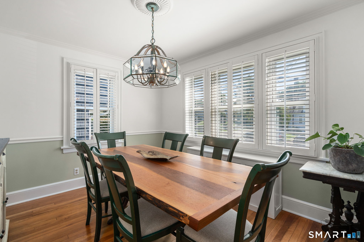
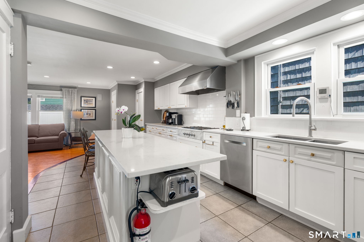
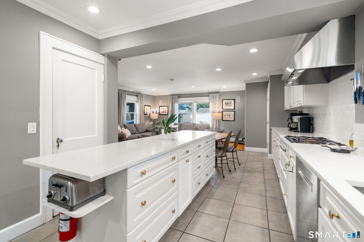
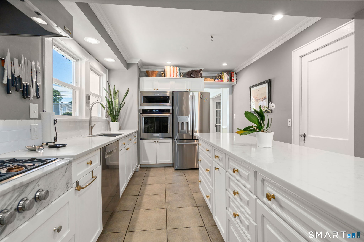
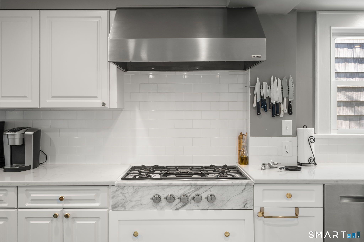
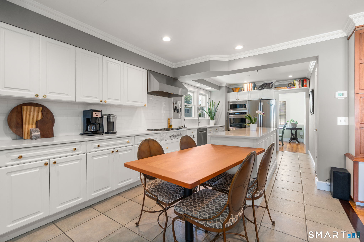
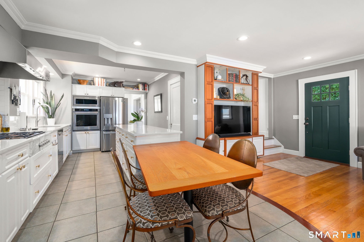
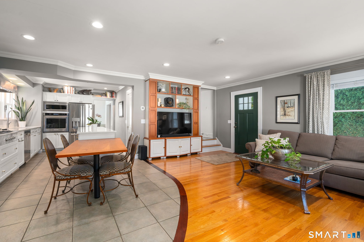
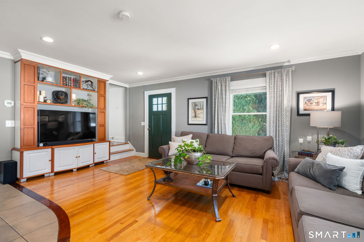
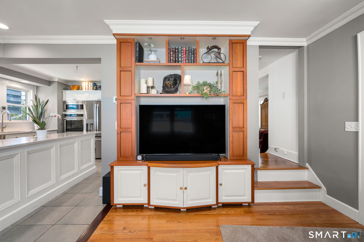
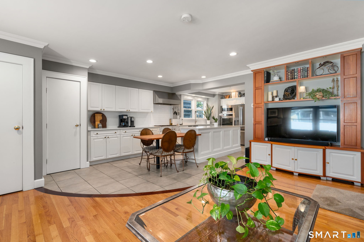
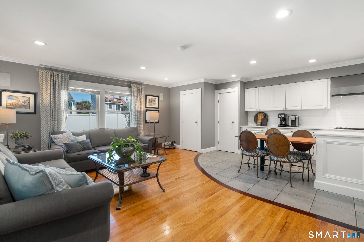
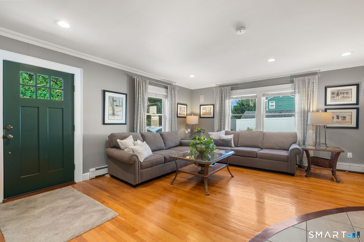
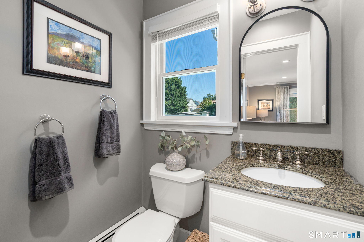
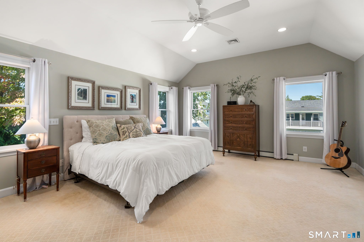
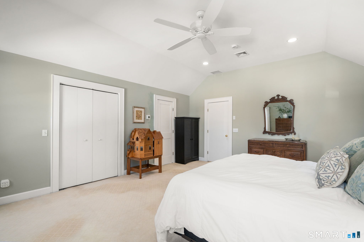
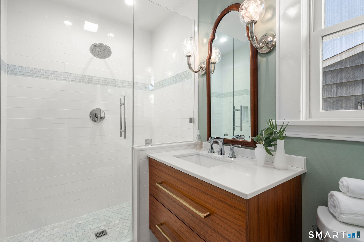
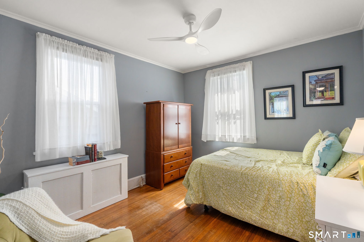
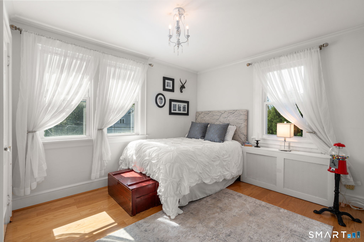
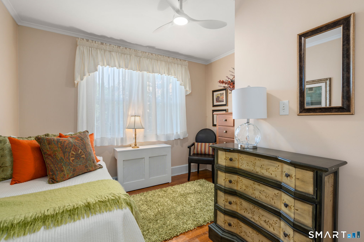
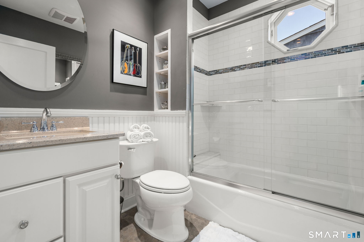
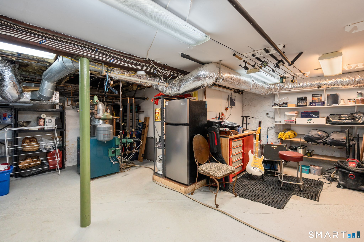
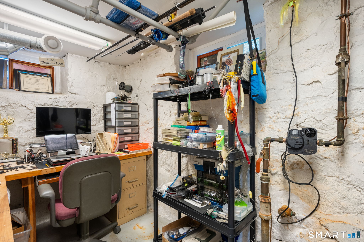
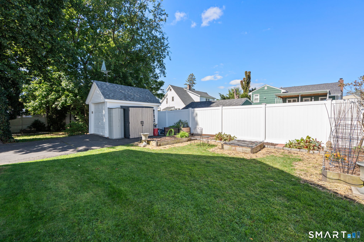
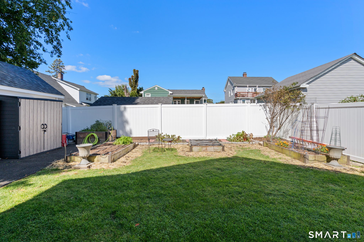
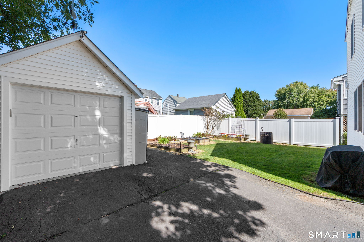
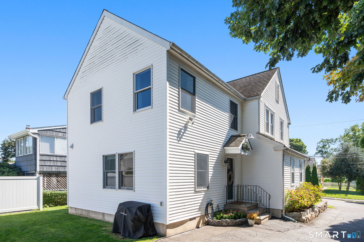
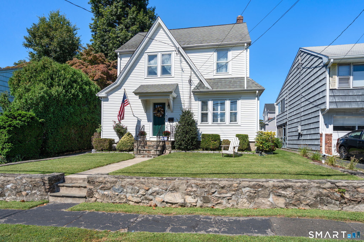
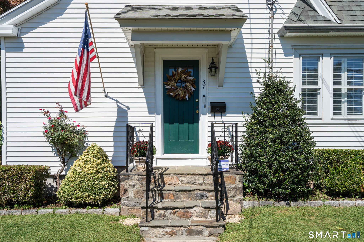
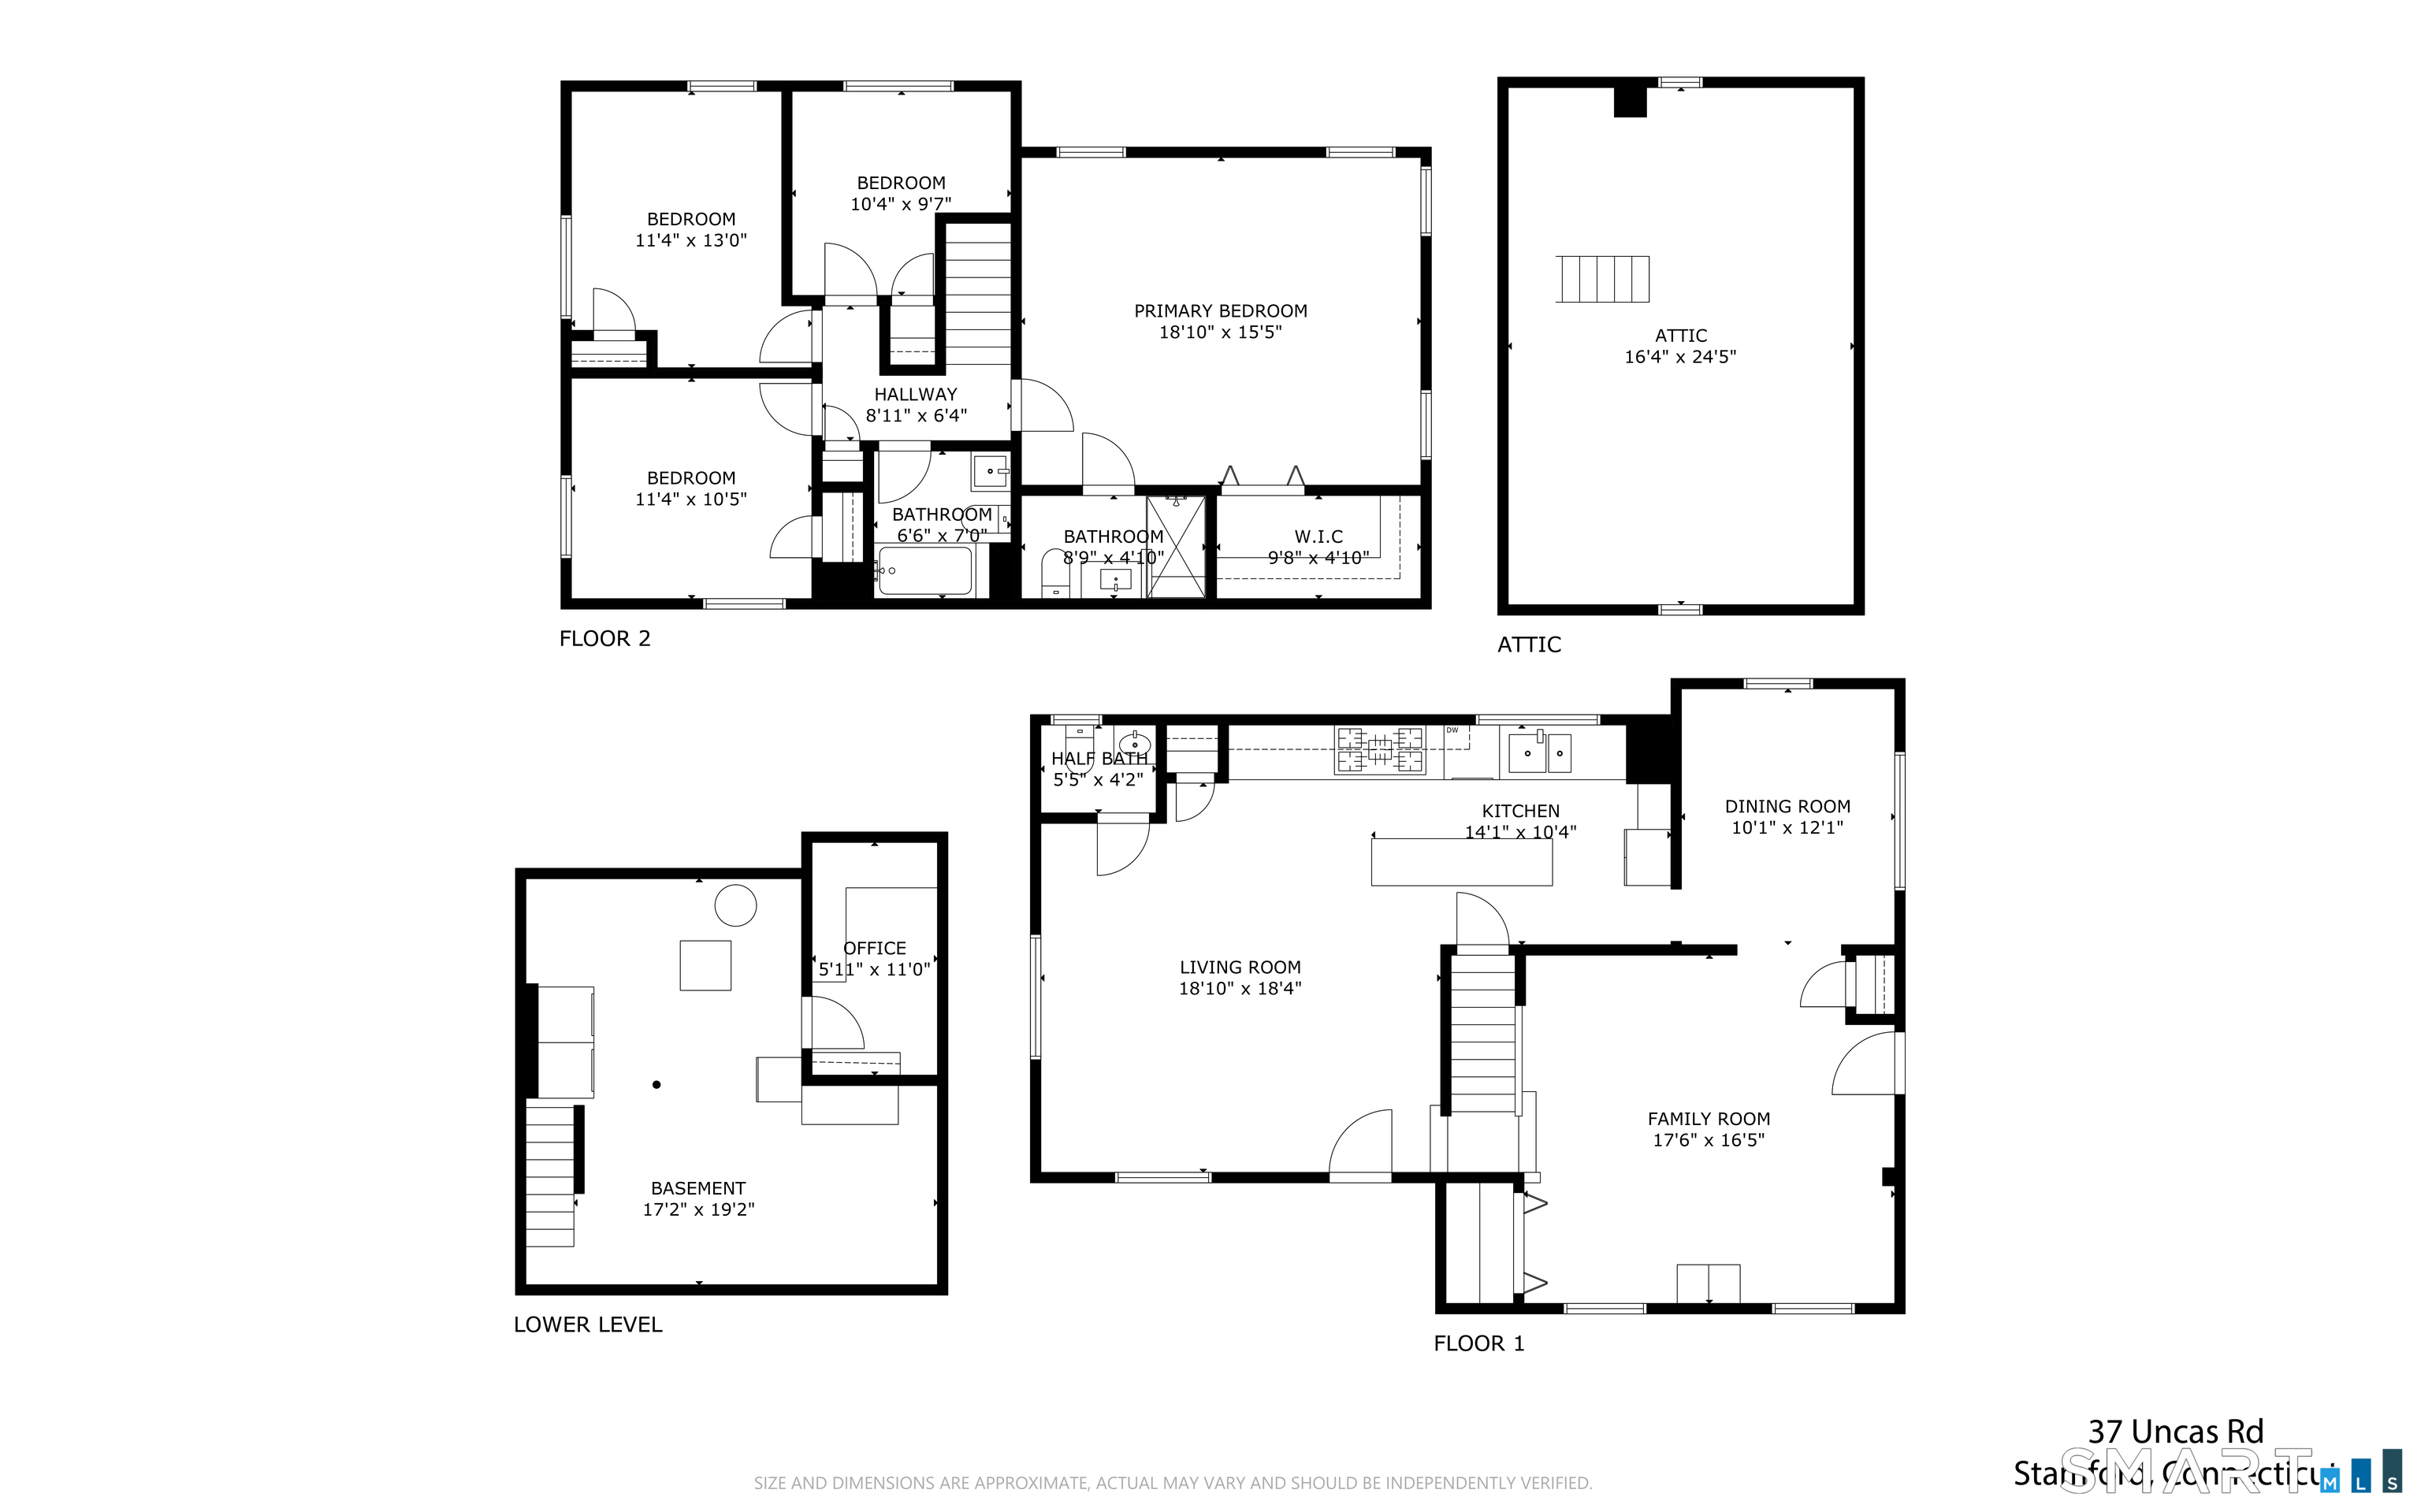
Step inside this deceivingly large Colonial with meticulously hand-crafted built-ins and beautiful expansions. As you are welcomed into the sun-drenched living room with crown molding, recessed lighting, and hardwood floors, there's more! Glass doors open to a desk nook with shelving to ceiling. Connected dining room continues the hardwood flooring, with both rooms treated with interior shutters. Follow through to the extra-large kitchen with Quartz countertops, abundant cabinet space, stainless steel appliances, gourmet cooktop, and wall convection oven. Kitchen opens to the family room with teak wall unit and a half bath. Perfect for family gatherings and entertaining! Travel upstairs from the living or family room! On the second floor you'll find three bedrooms with hardwood flooring, linen closet, and full bath with radiant heated floor. At last, the primary suite! This private retreat offers 10' ceiling with fan and recessed lighting, walk-in closet and plenty of room for a sitting area. The full bath with marble floor, floating teak vanity, custom sink and large, tiled shower. Two zone heat/ac, pull-down attic. Basement houses the washer/dryer, provides storage and office space. Fenced in level yard is home to an organic herb garden and detached one car garage. This well cared for gem is close to shopping, beaches, park, I95 and Metro North. Don't miss out on making this your next home!
Business, boating, beautiful nature
| Status | Cont. to show |
|---|---|
| Listing date | September 19, 2026 |
| List price | $ 799,000 |
| Current price | $ 799,000 |
| Tax amount | $ 9,506 |
| Tax year | july 2026-june 2027 |
| MLS ID | #24208720 |
| List Agent | Jim Ward |
| List Office | Coldwell Banker Realty |

Because we love Fairfield County!
© Copyright 1999 - 2026 Dagny's LLC. - 20 Windy Ridge Place Wilton, CT 06897 - Terms & Conditions
