About the Home
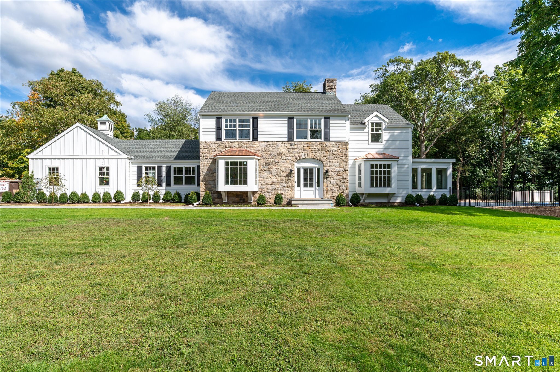
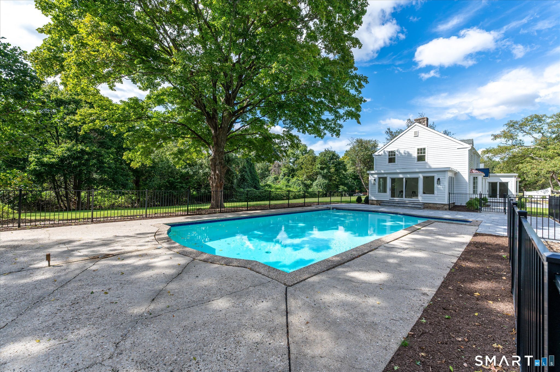
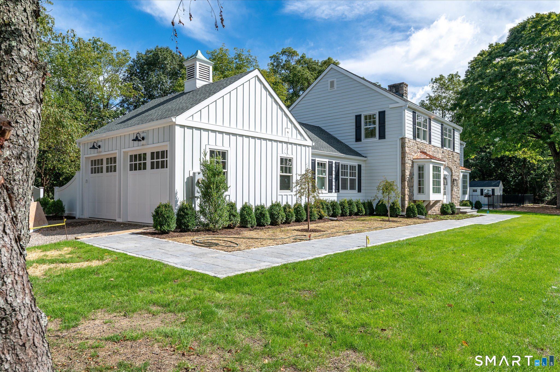
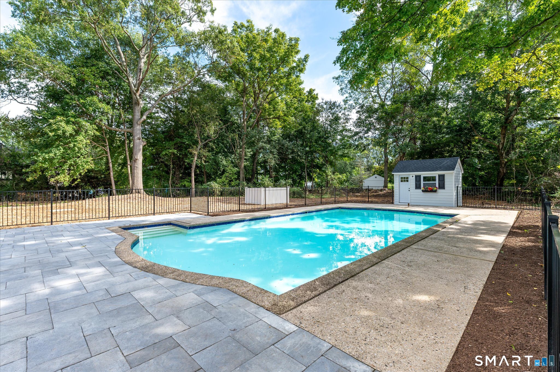
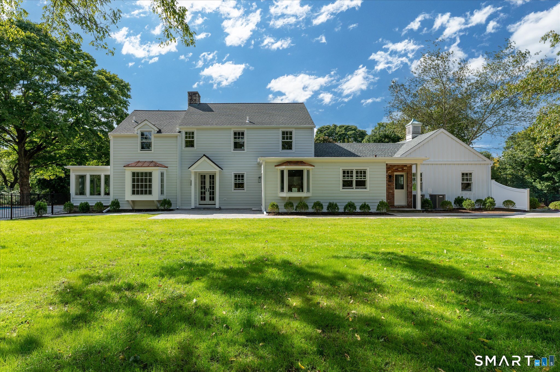
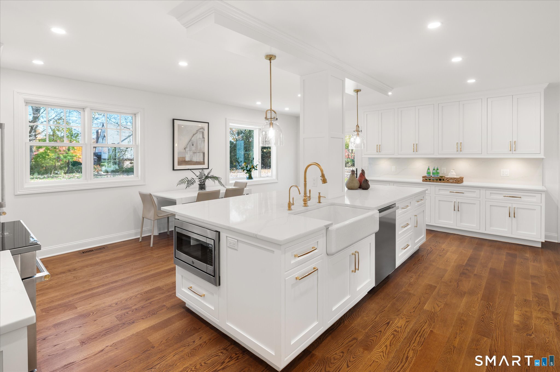
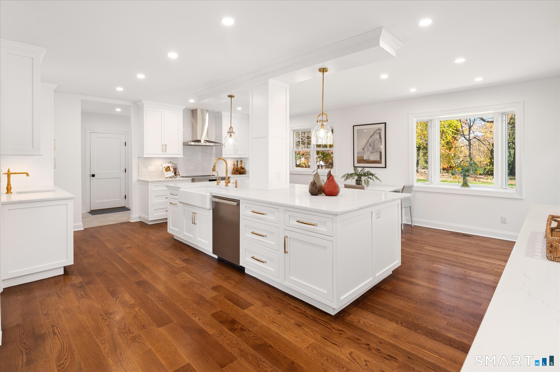
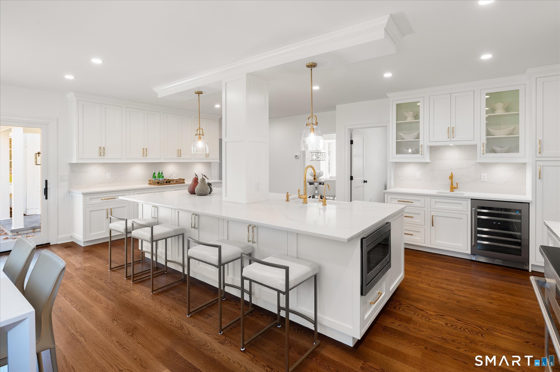
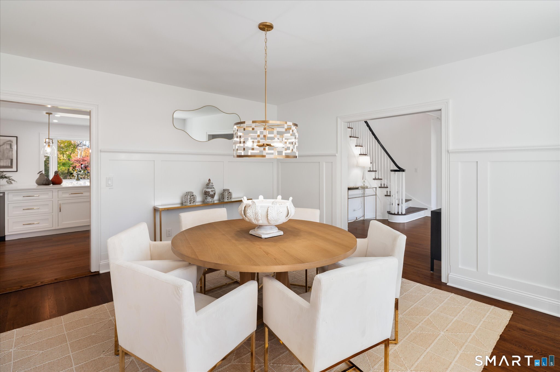
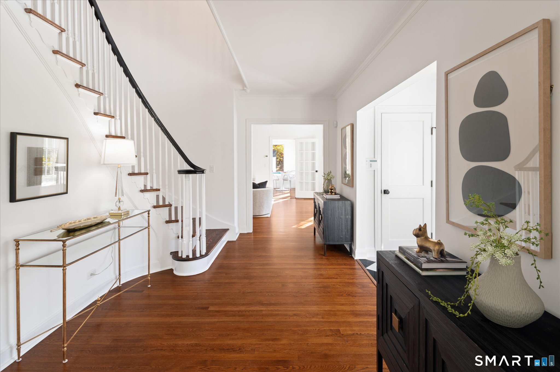
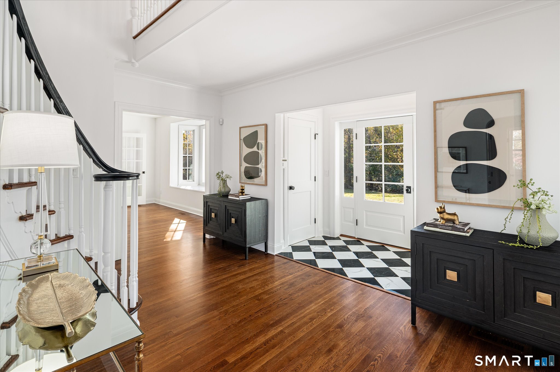
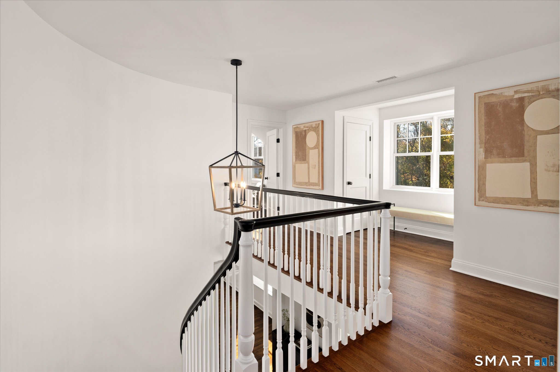
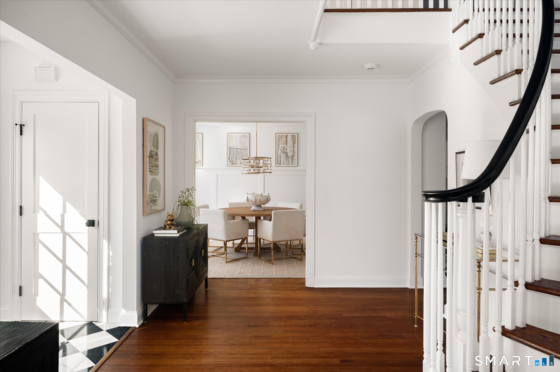
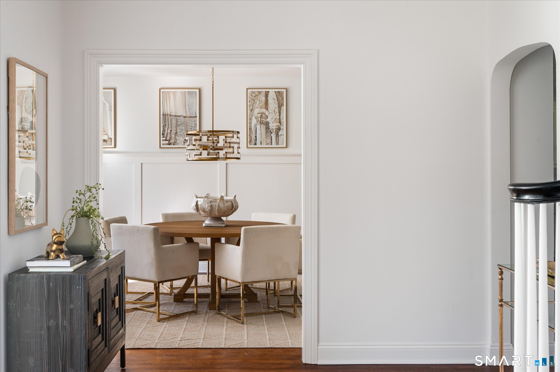
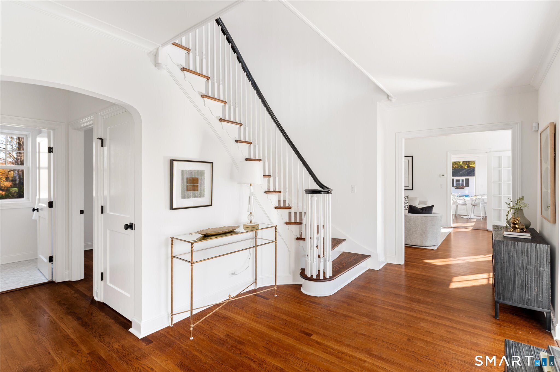
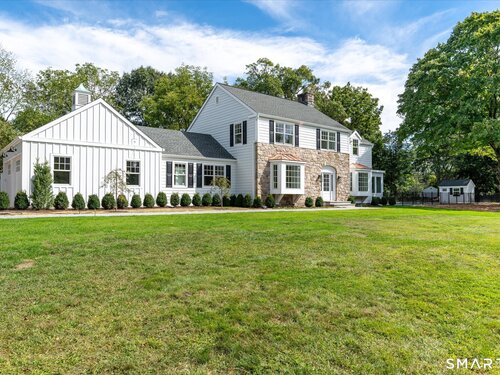
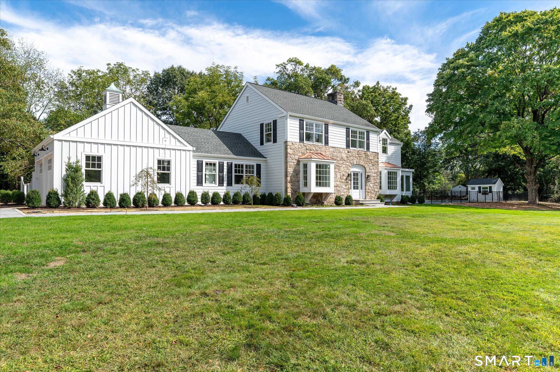
WELCOME TO 1940 REIMAGINED!! A TOTAL RENOVATION WITH ATTENTION TO EVERY DETAIL. SET ON 2.3 PRIVATE LEVEL ACRES WITH POOL, LANDSCAPING & PATIOS FOR AN OUTDOOR OASIS FOR ENTERTAINING & FAMILY FUN! THIS STONE FRONT COLONIAL FARM HOUSE BLENDS THE CHARM OF 1940 WITH THE AMENITIES OF 2026. THE FIRST FLOOR LAYOUT IS DESIGNED FOR FAMILY LIVING & FABULOUS ENTERTAINING. CHEF'S KITCHEN, PANELLED DINING ROOM, FAMILY ROOM WITH FPL & FRENCH DOORS TO SUNROOM, BR/OFFICE WITH FULL BATH & STUDY. GRAND STAIRCASE LEADS TO UPPER LEVEL FEATURING 2 BEDROOMS, FULL BATH AND PRIMARY SUITE WITH FULL BATH & CUSTOM CLOSET. MOVE RIGHT IN & BE READY TO CELEBRATE YOUR HOLIDAYS IN STYLE!
Rooms & Interior
Room Details
-
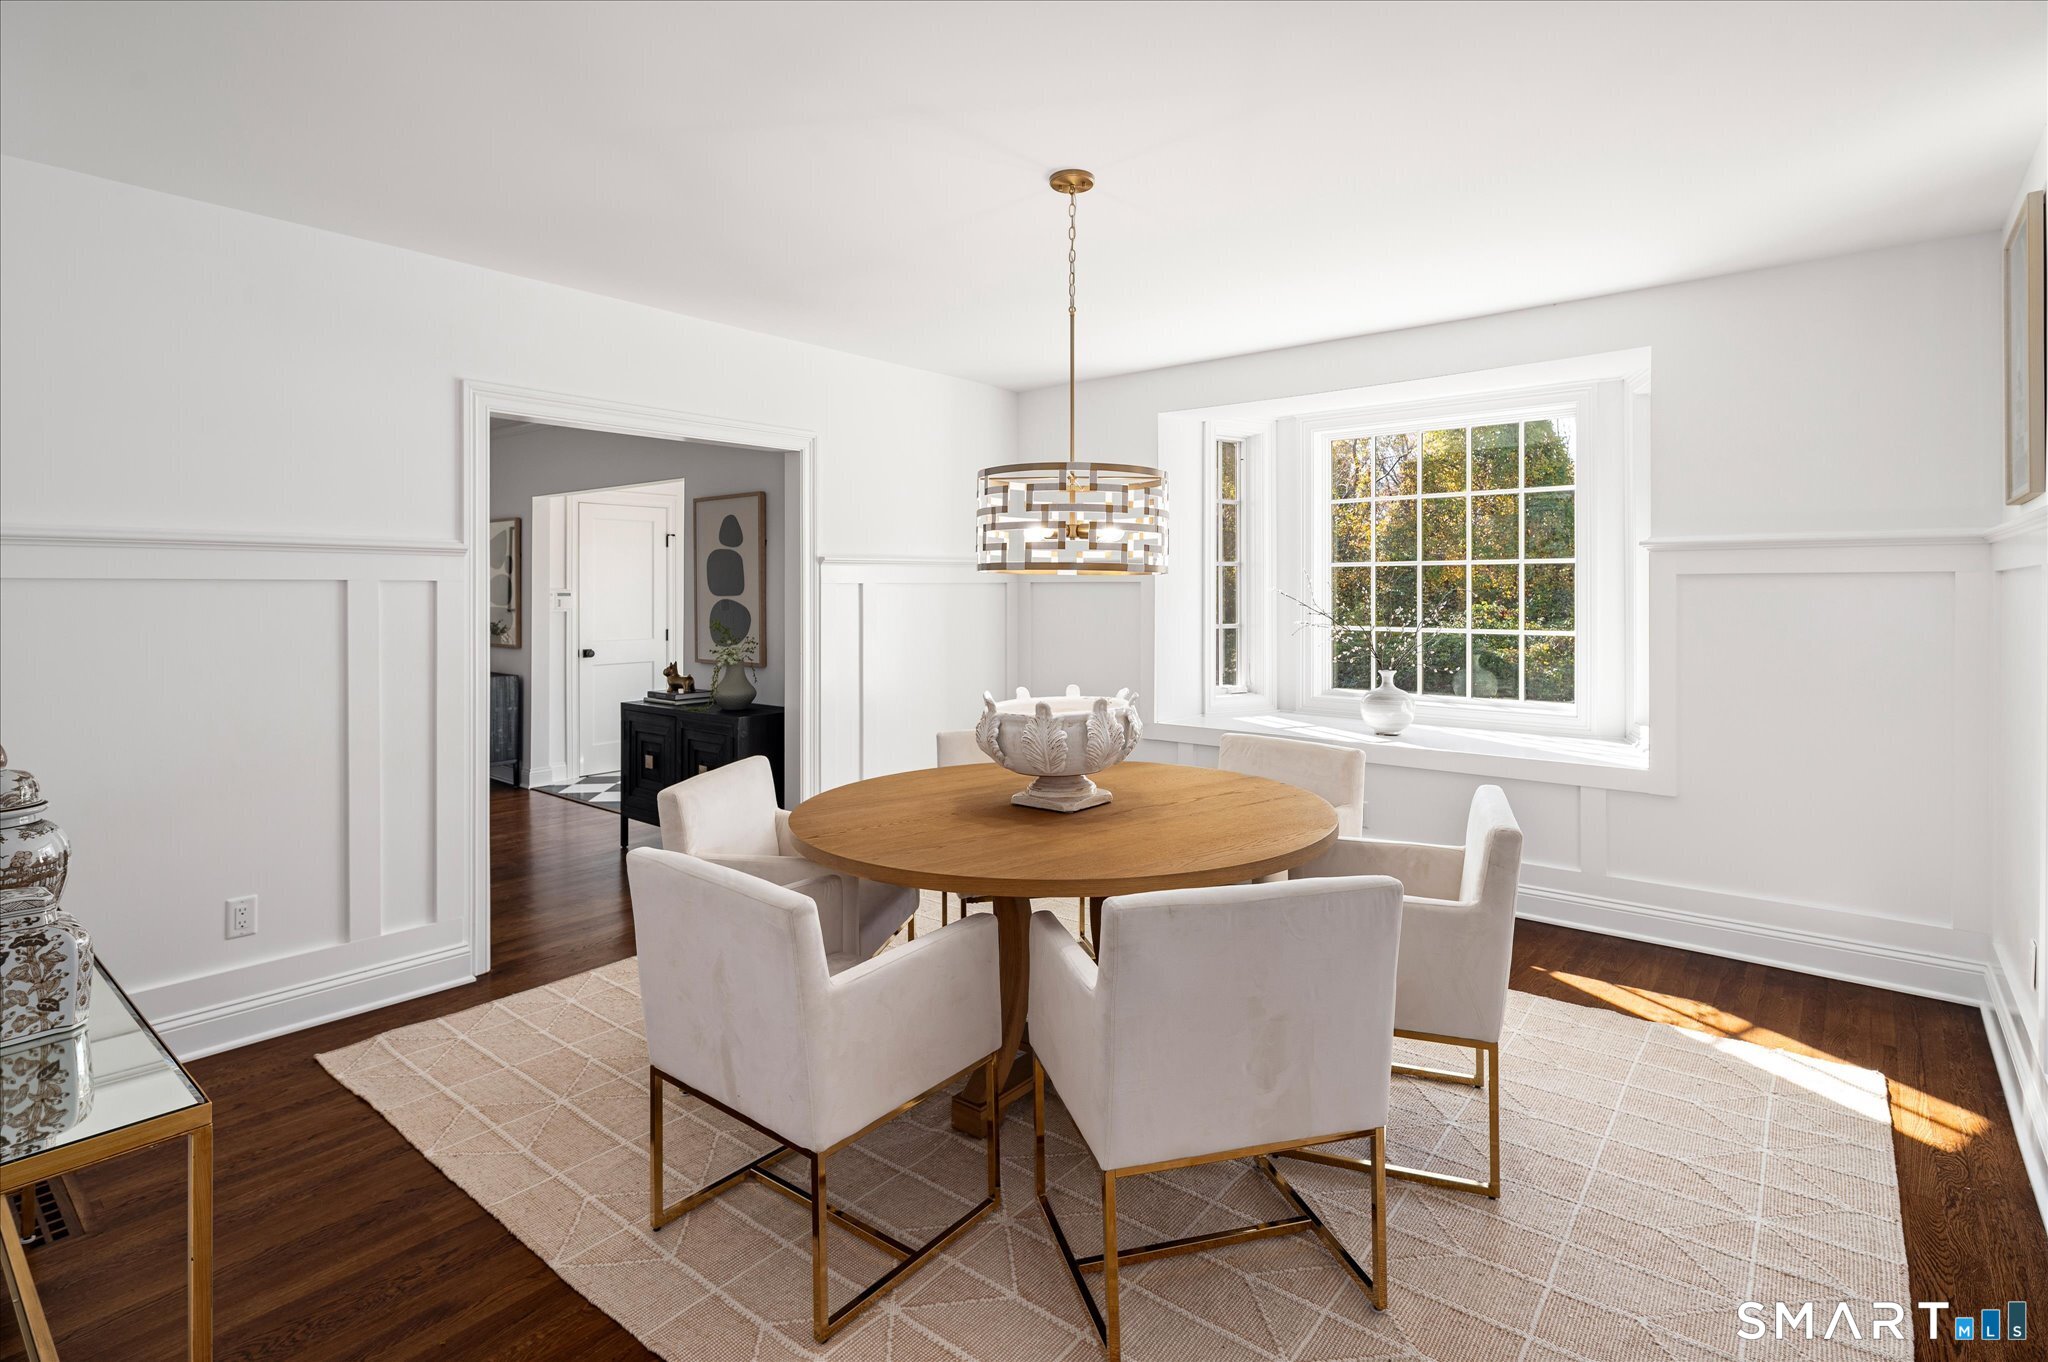
Dining Room (Main Level)
Bay/Bow Window, Hardwood Floor
-
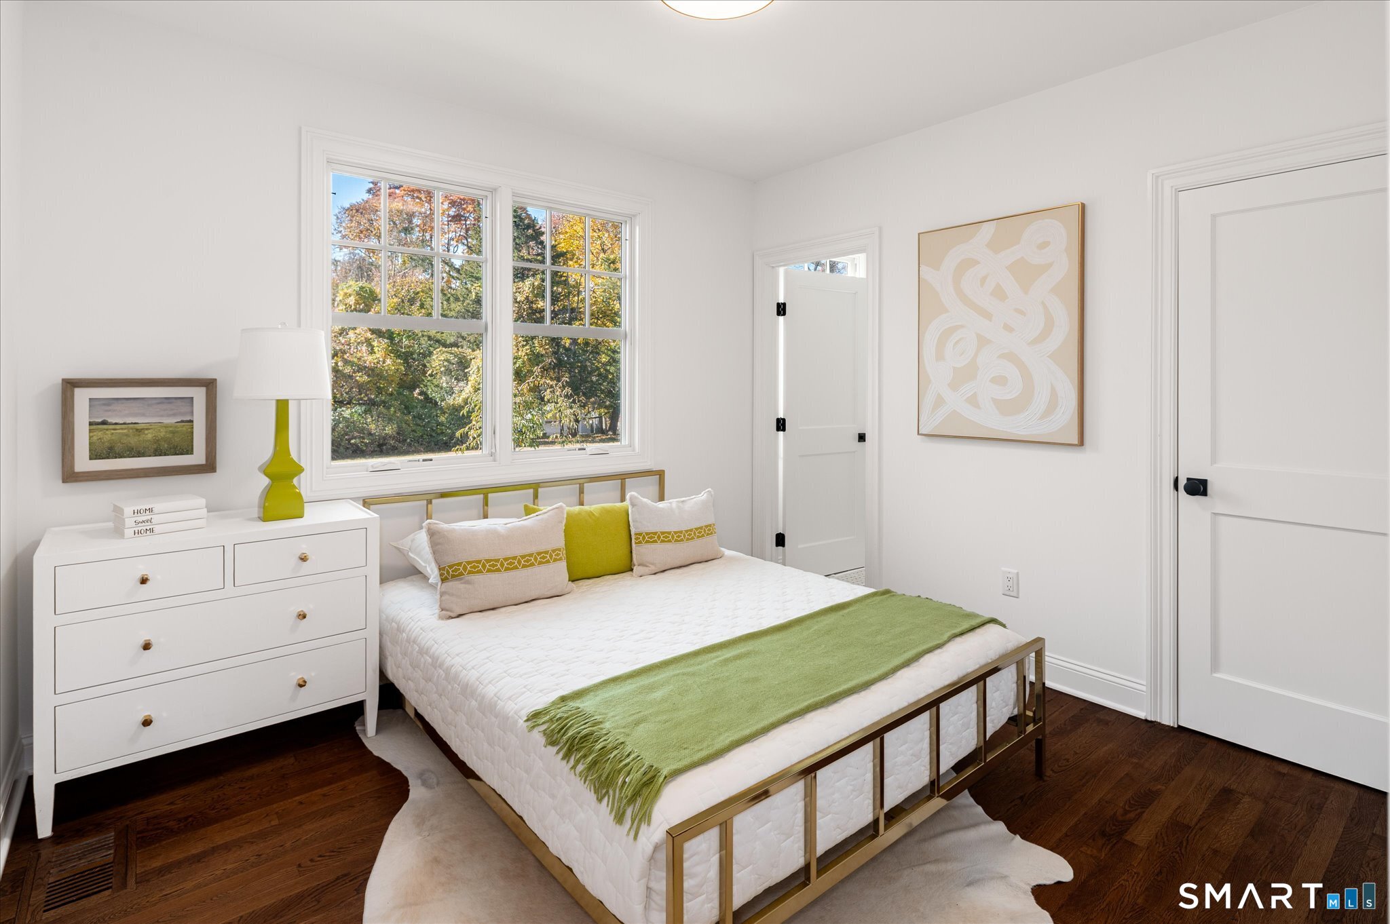
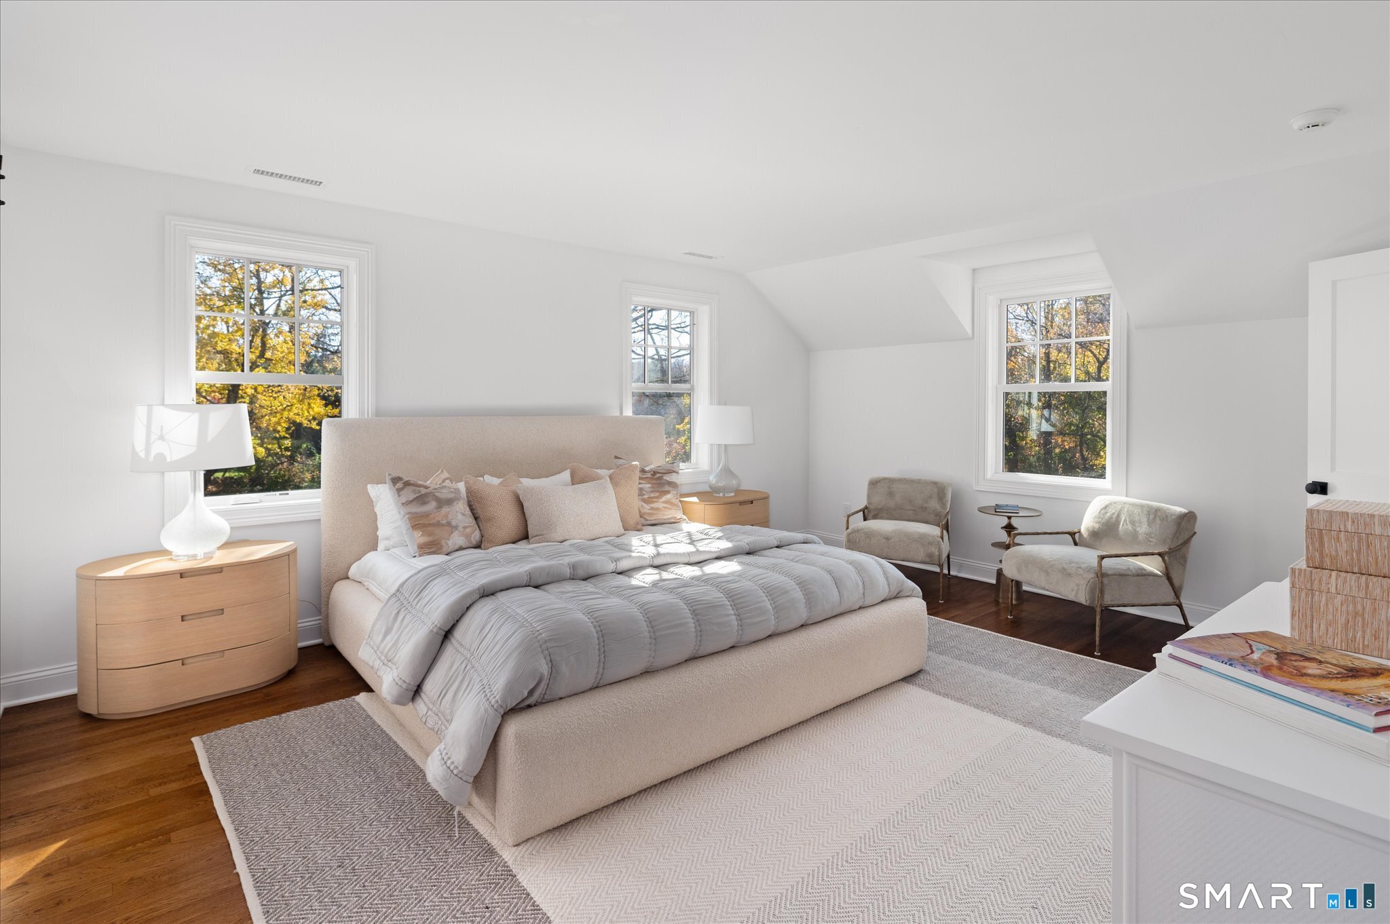
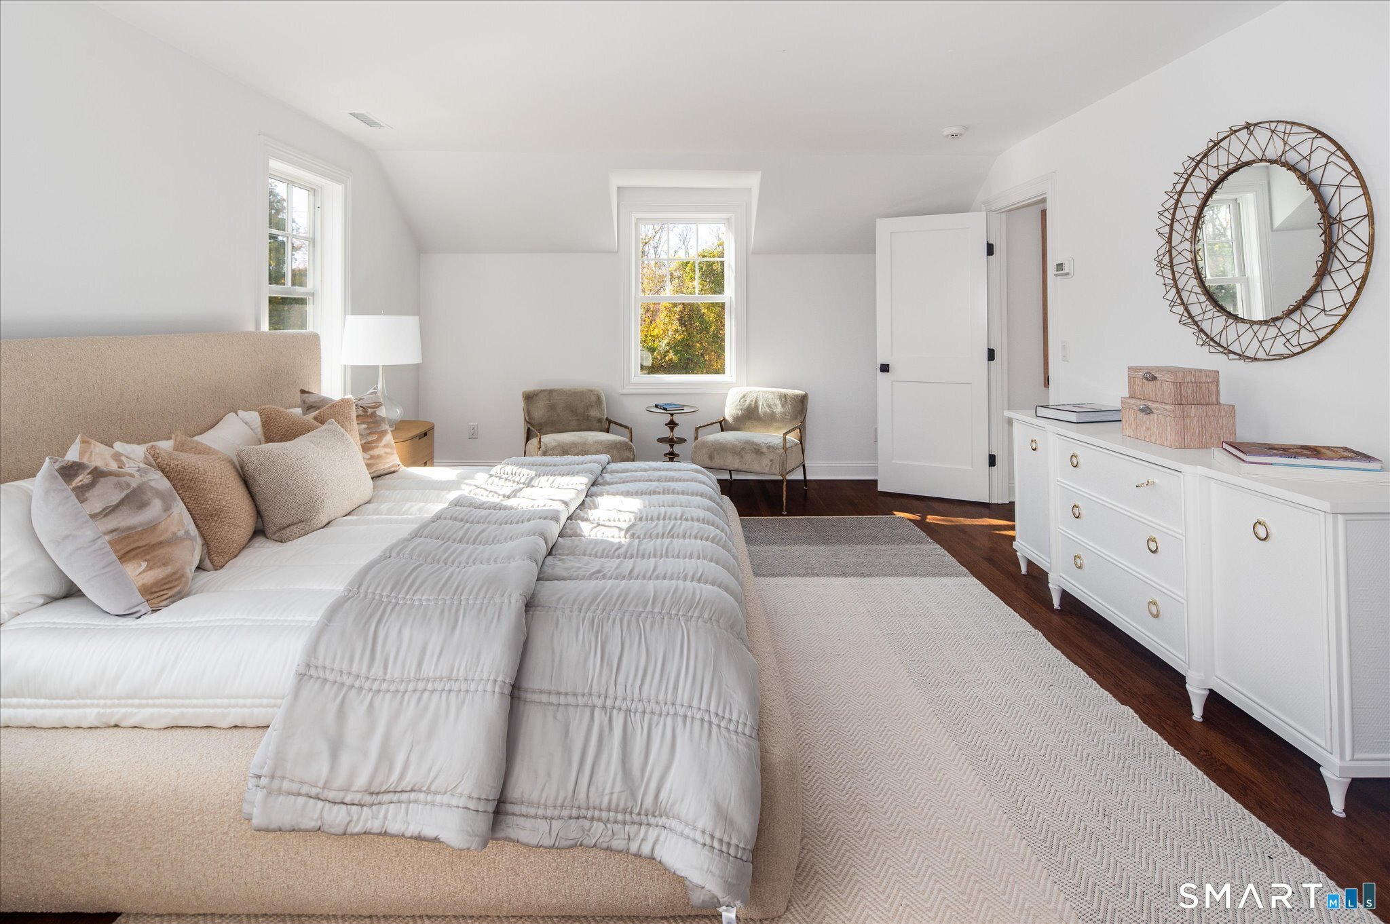
Bedroom (Upper Level)
Hardwood Floor
-
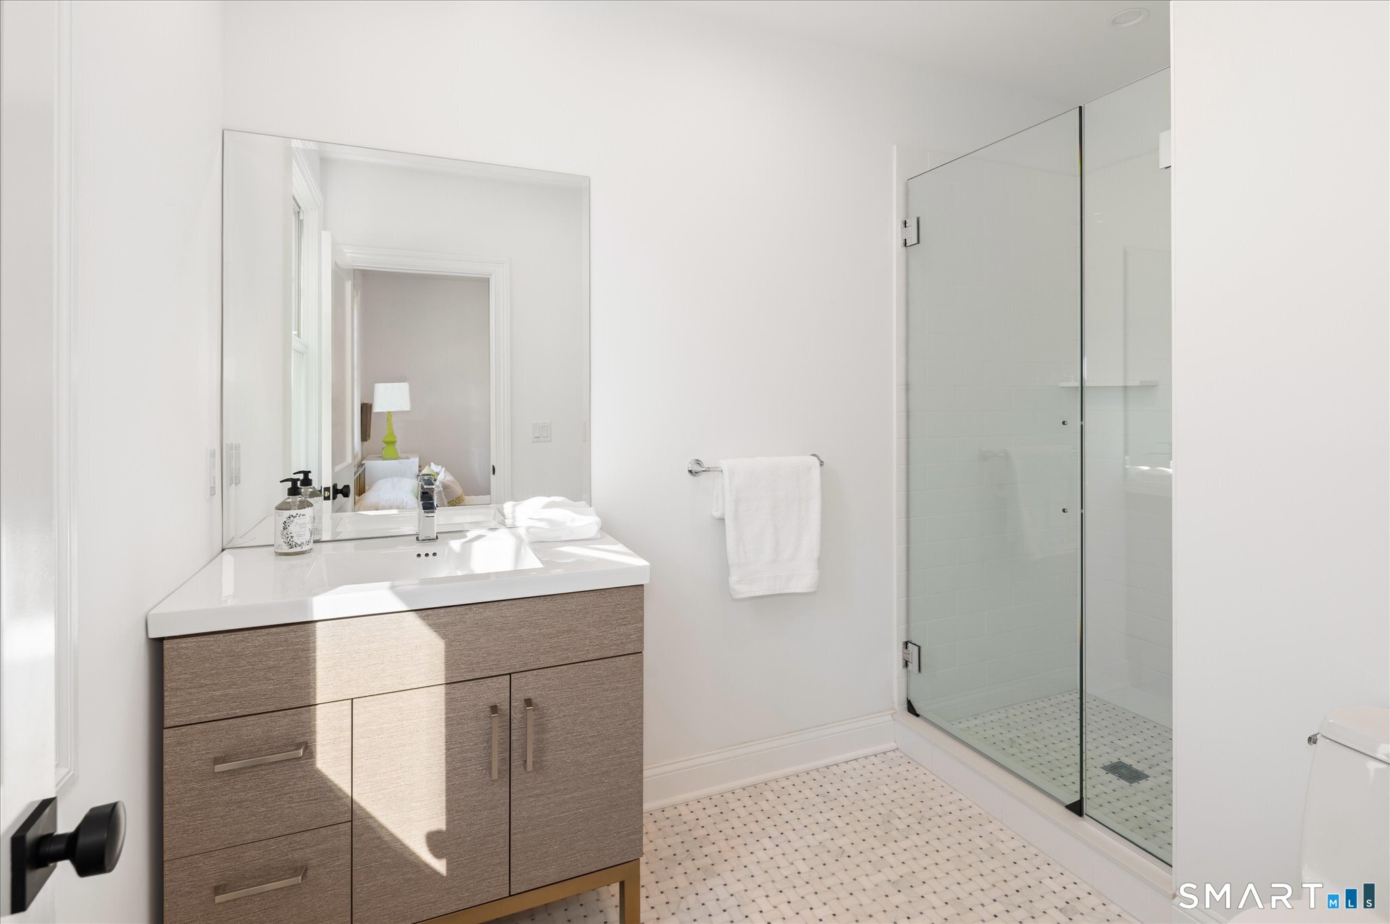
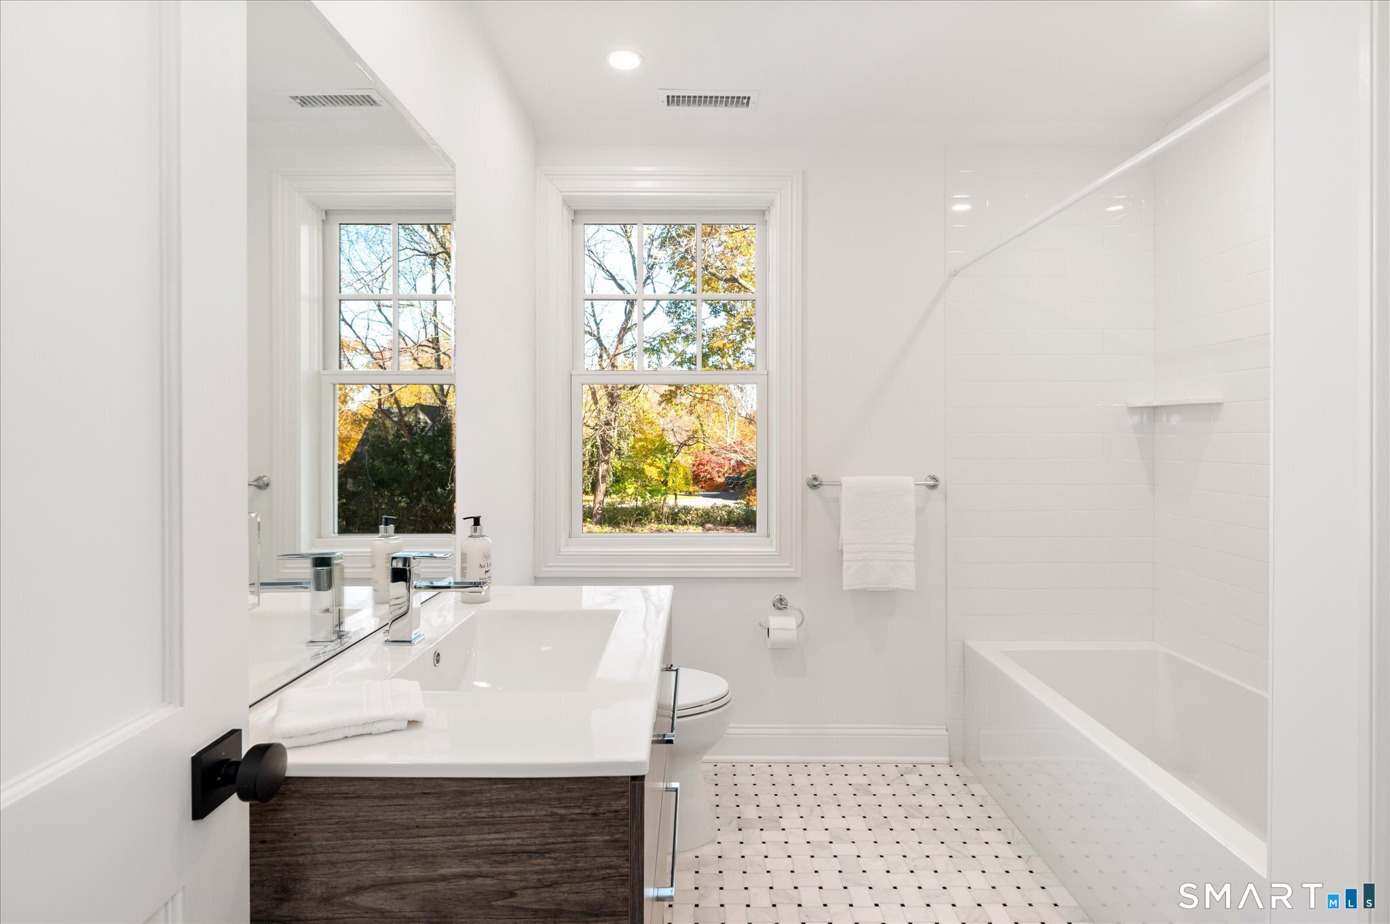
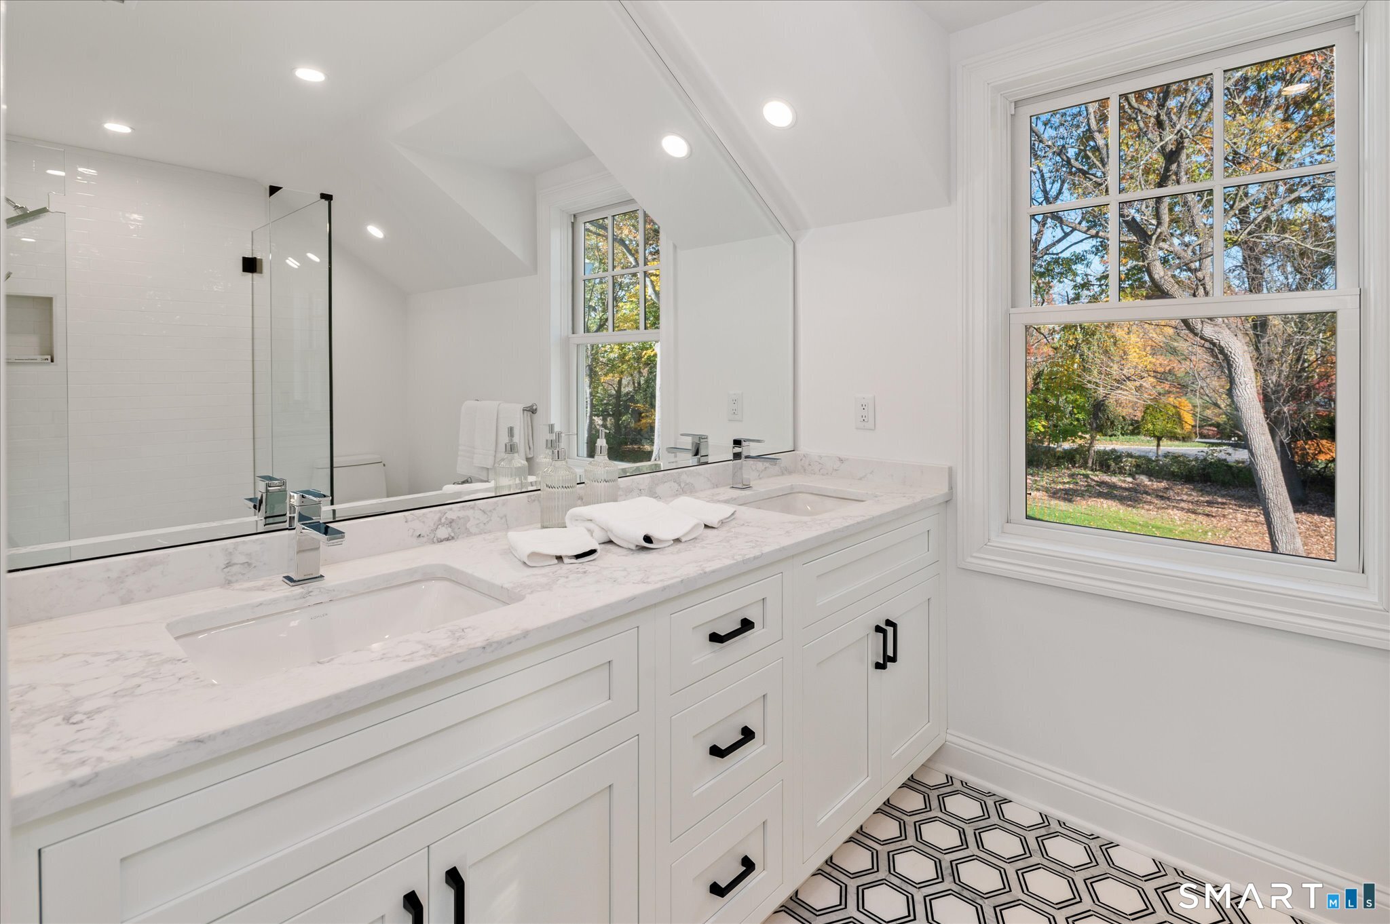
Full Bath (Upper Level)
Remodeled, Tub w/Shower, Marble Floor
-
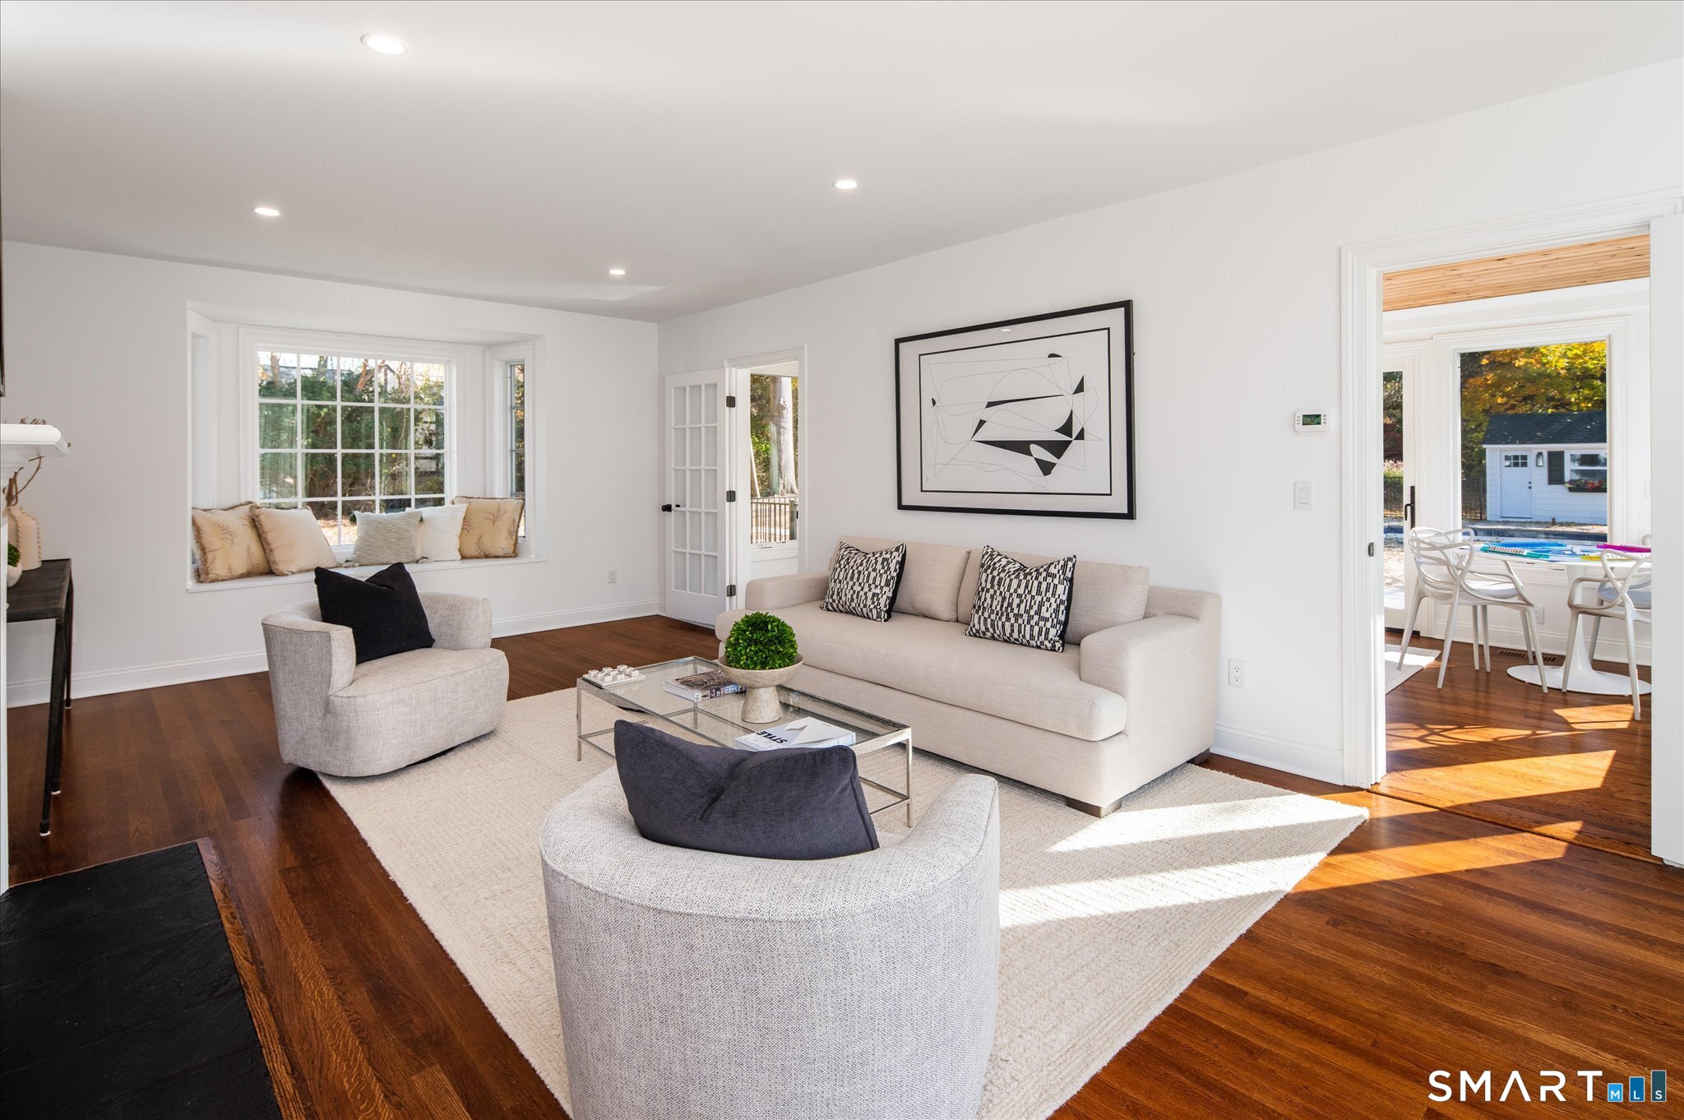
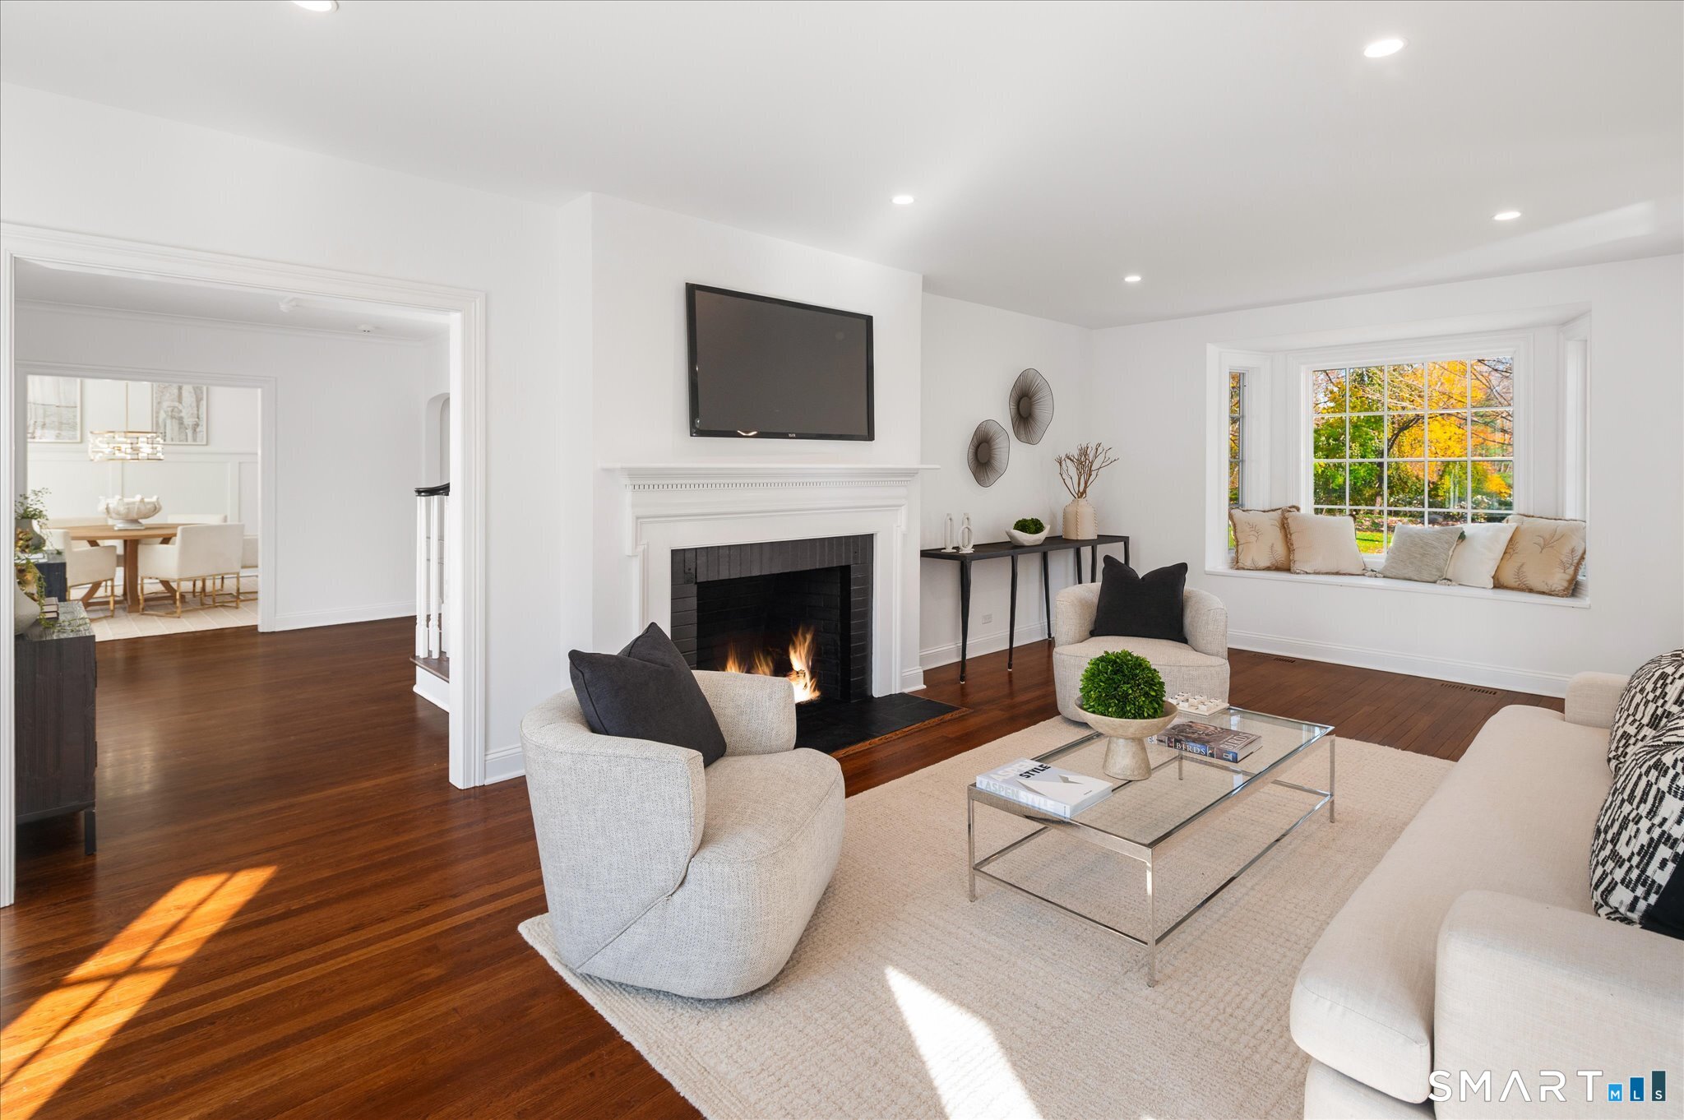
Family Room (Main Level)
Bay/Bow Window, Fireplace, French Doors, Hardwood Floor
-
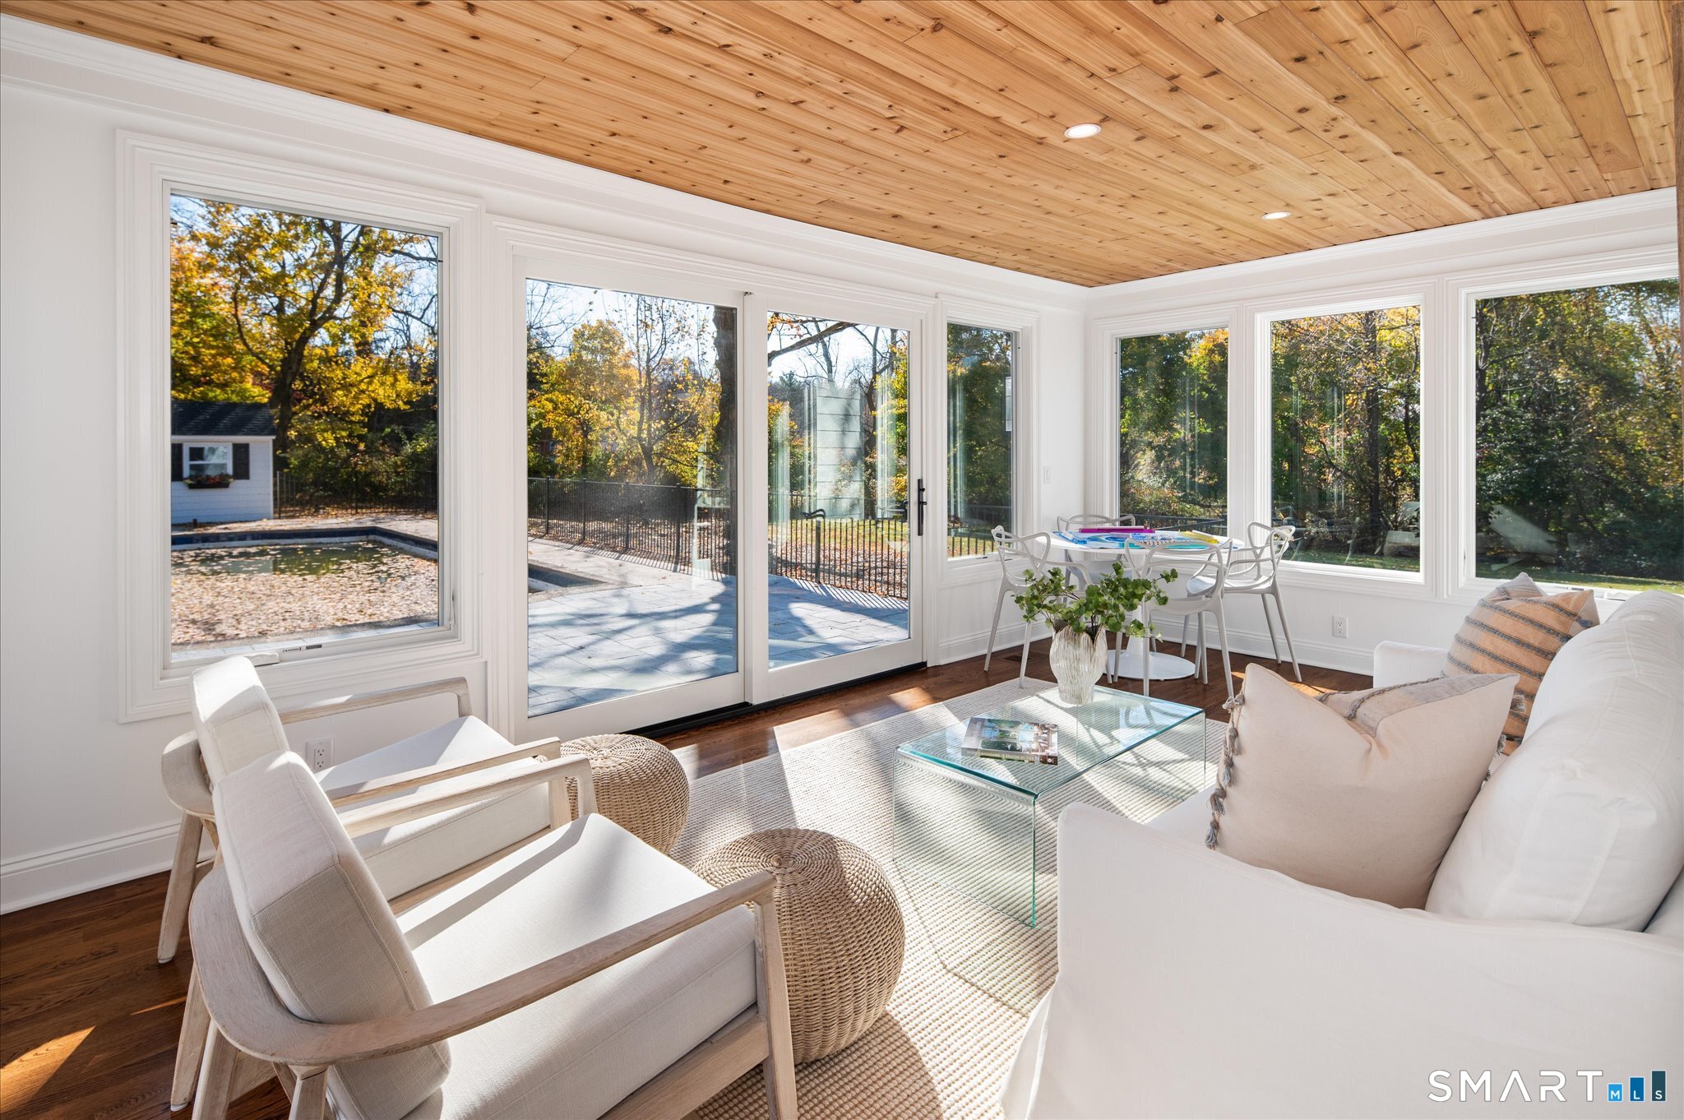
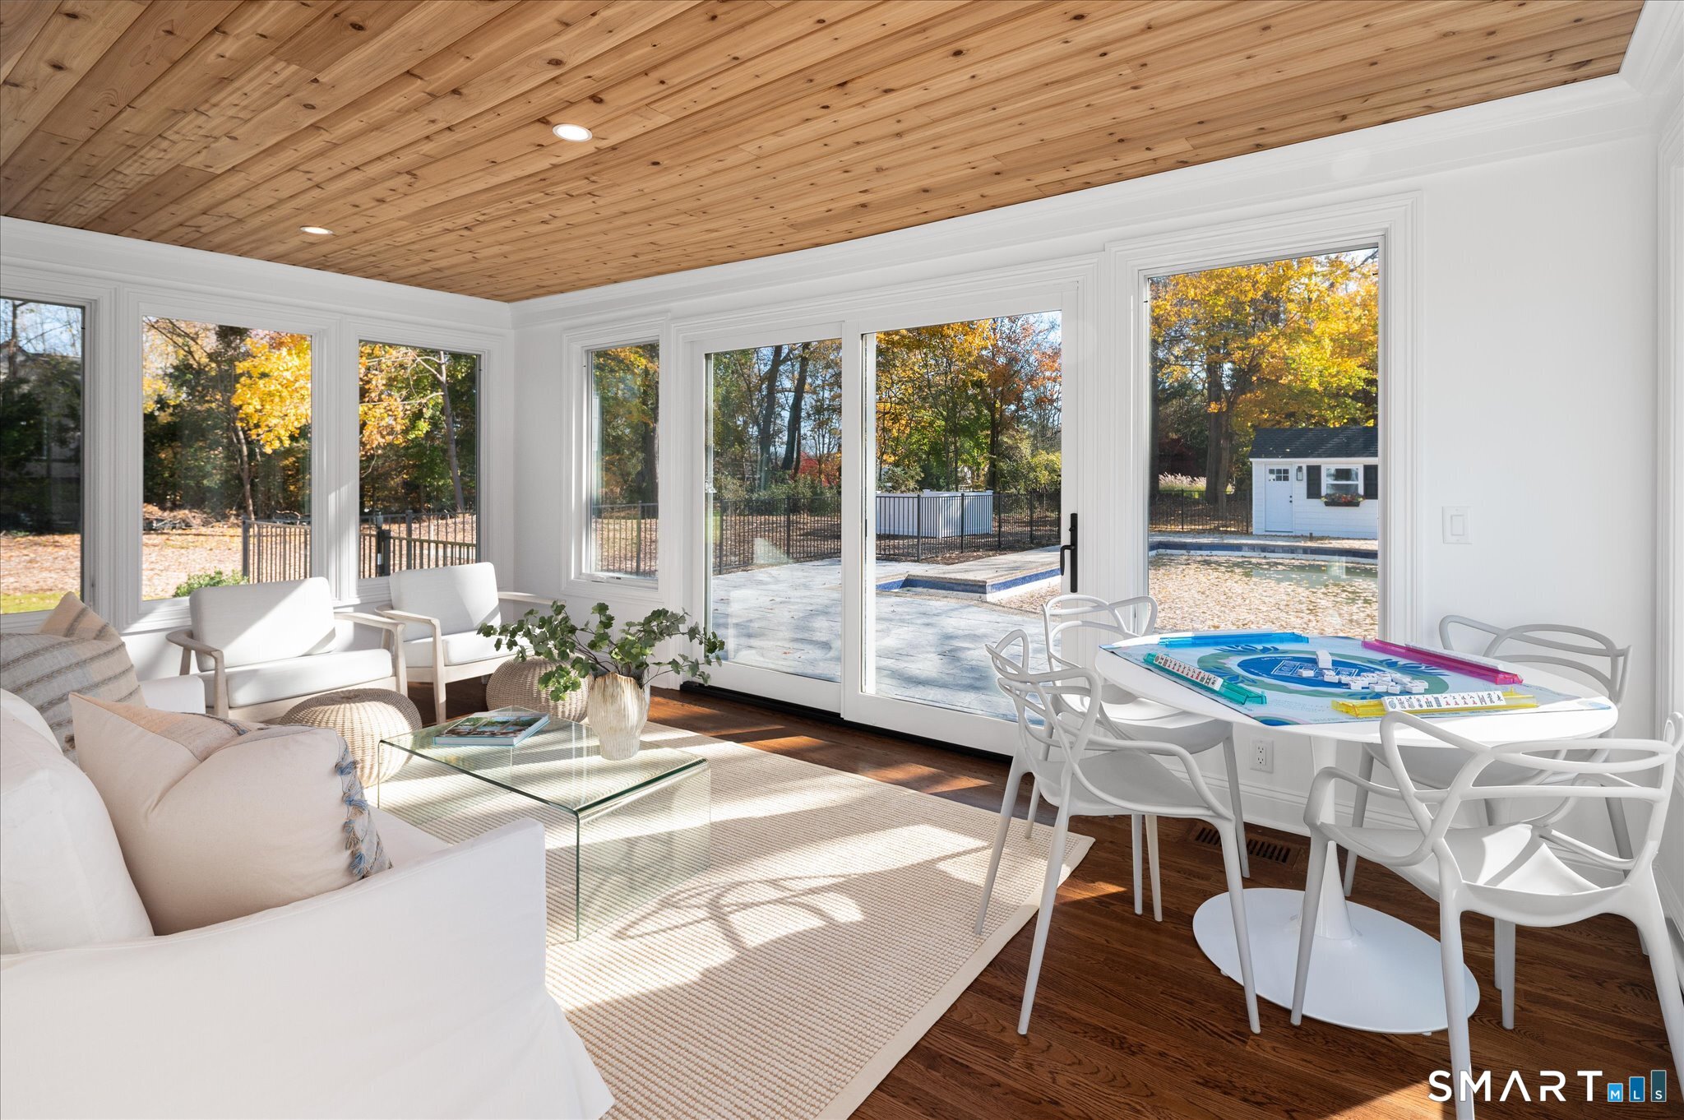
Sun Room (Main Level)
French Doors, Sliders, Hardwood Floor
-
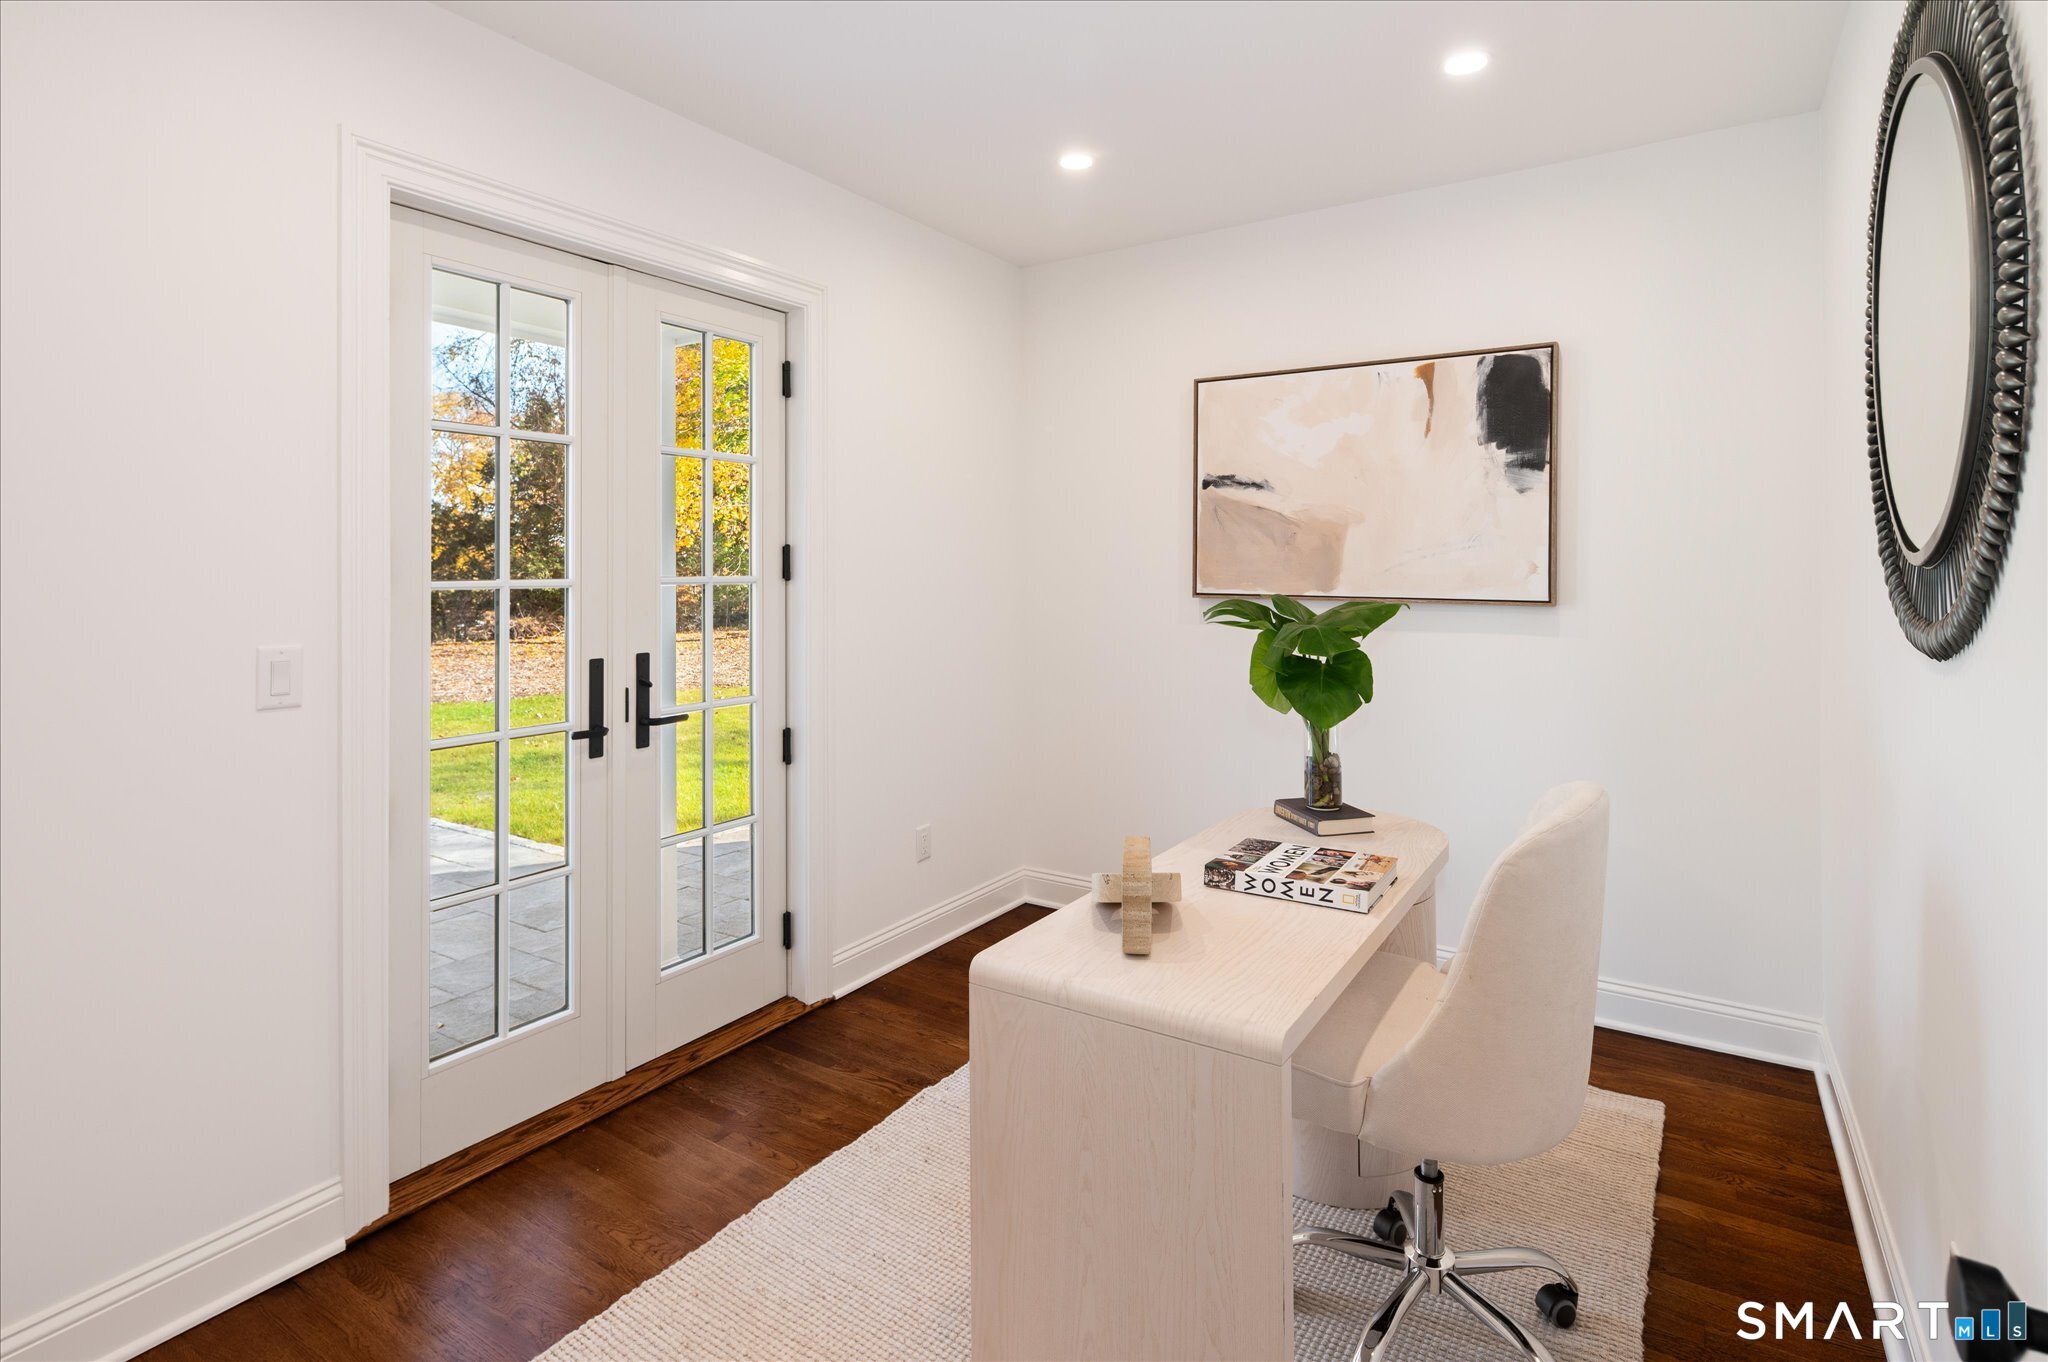
Office (Main Level)
Remodeled, Full Bath, Hardwood Floor
-
Study (Main Level)
French Doors, Hardwood Floor
-
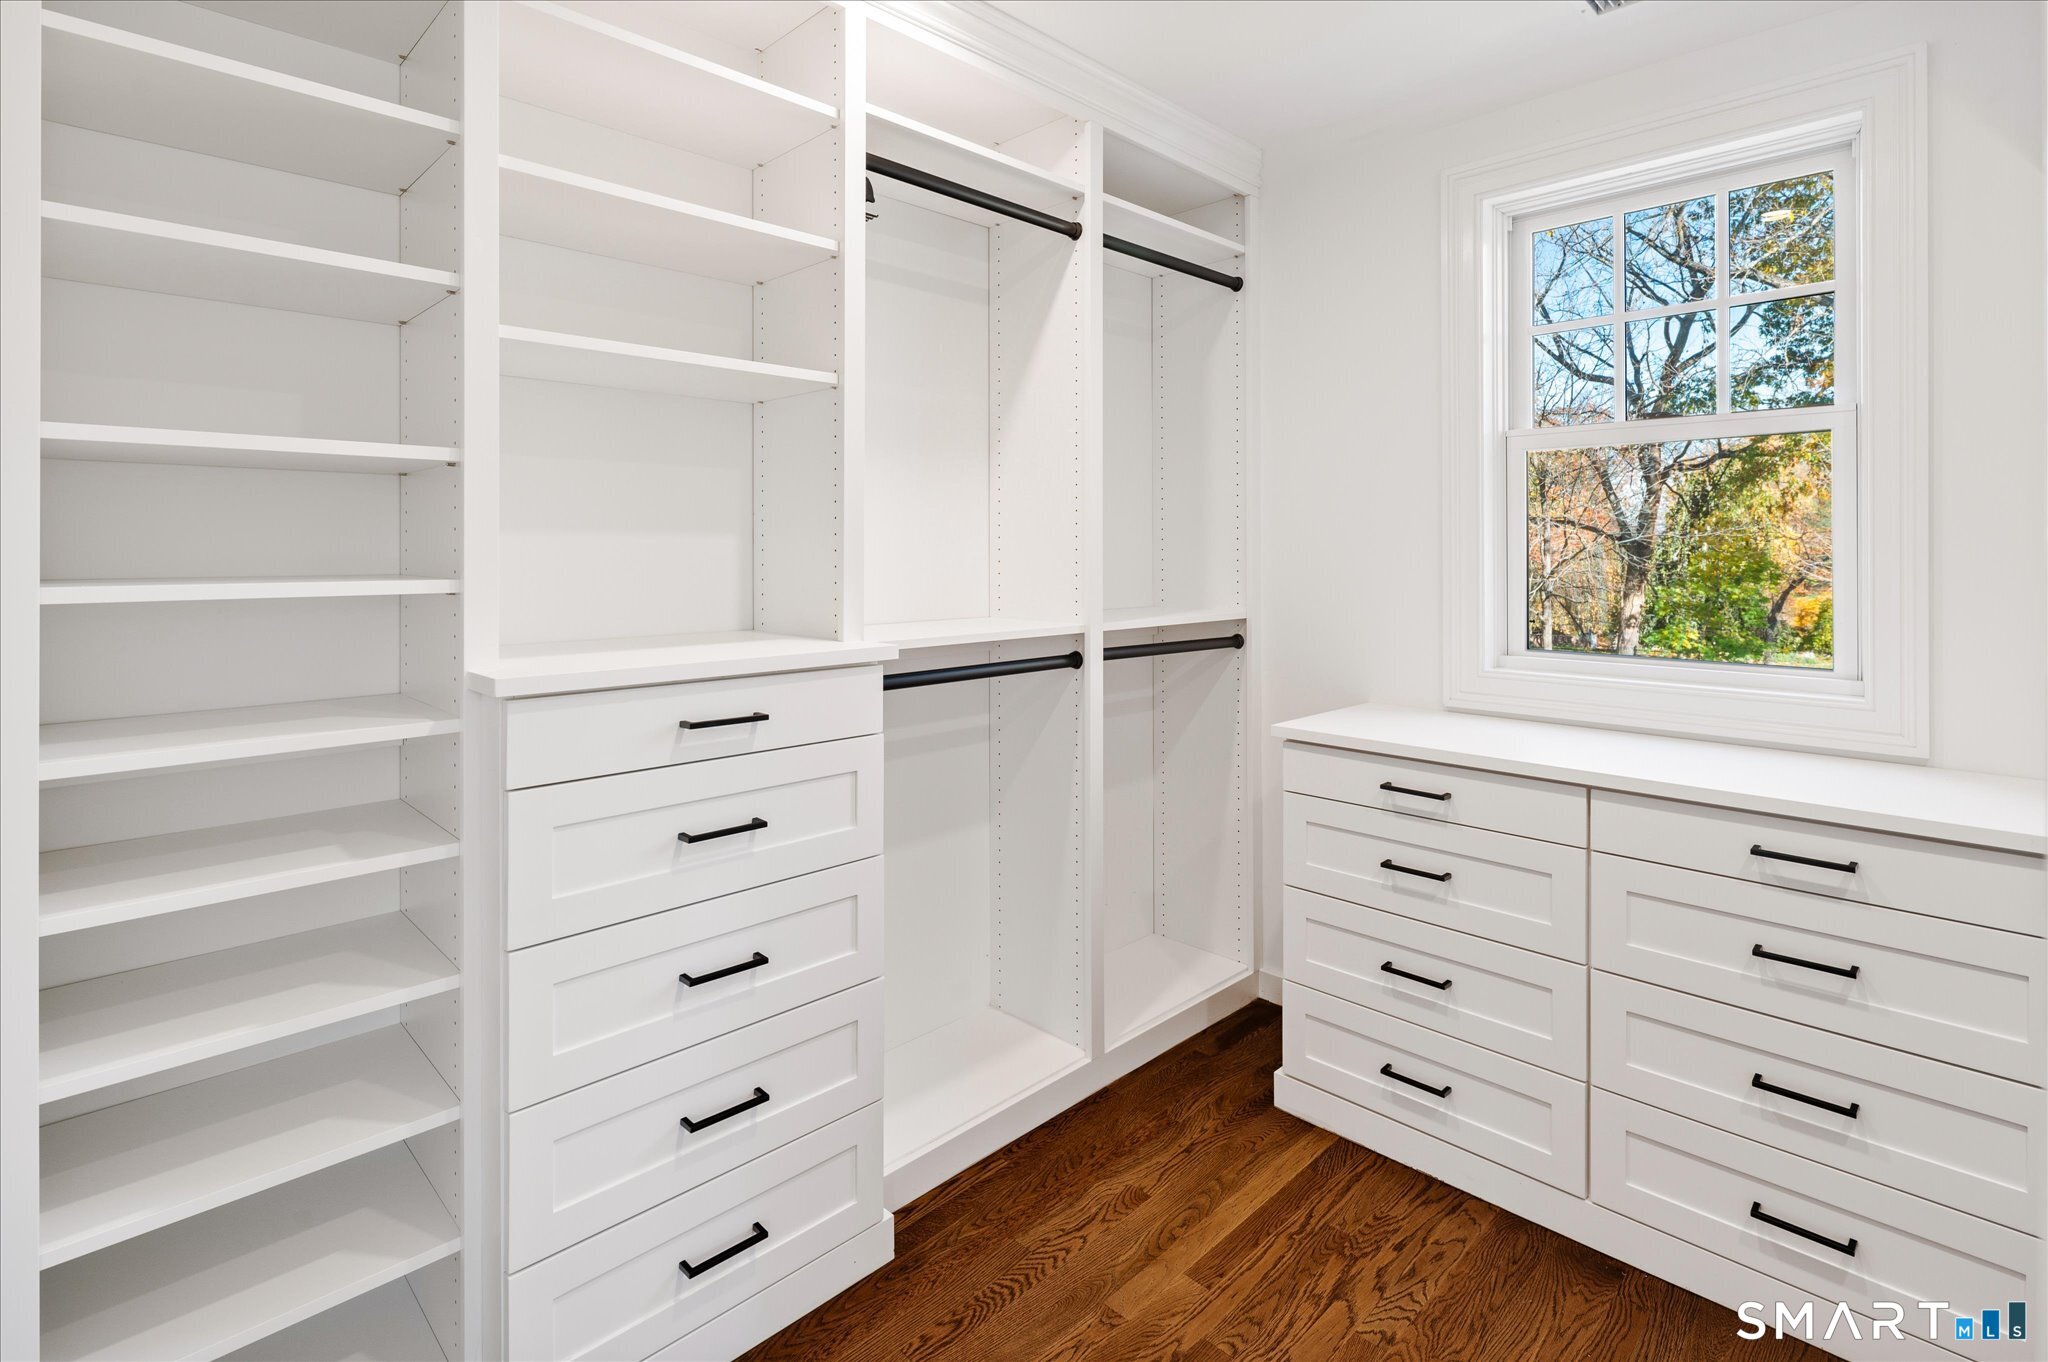
Bedroom (Upper Level)
Walk-In Closet, Hardwood Floor
-
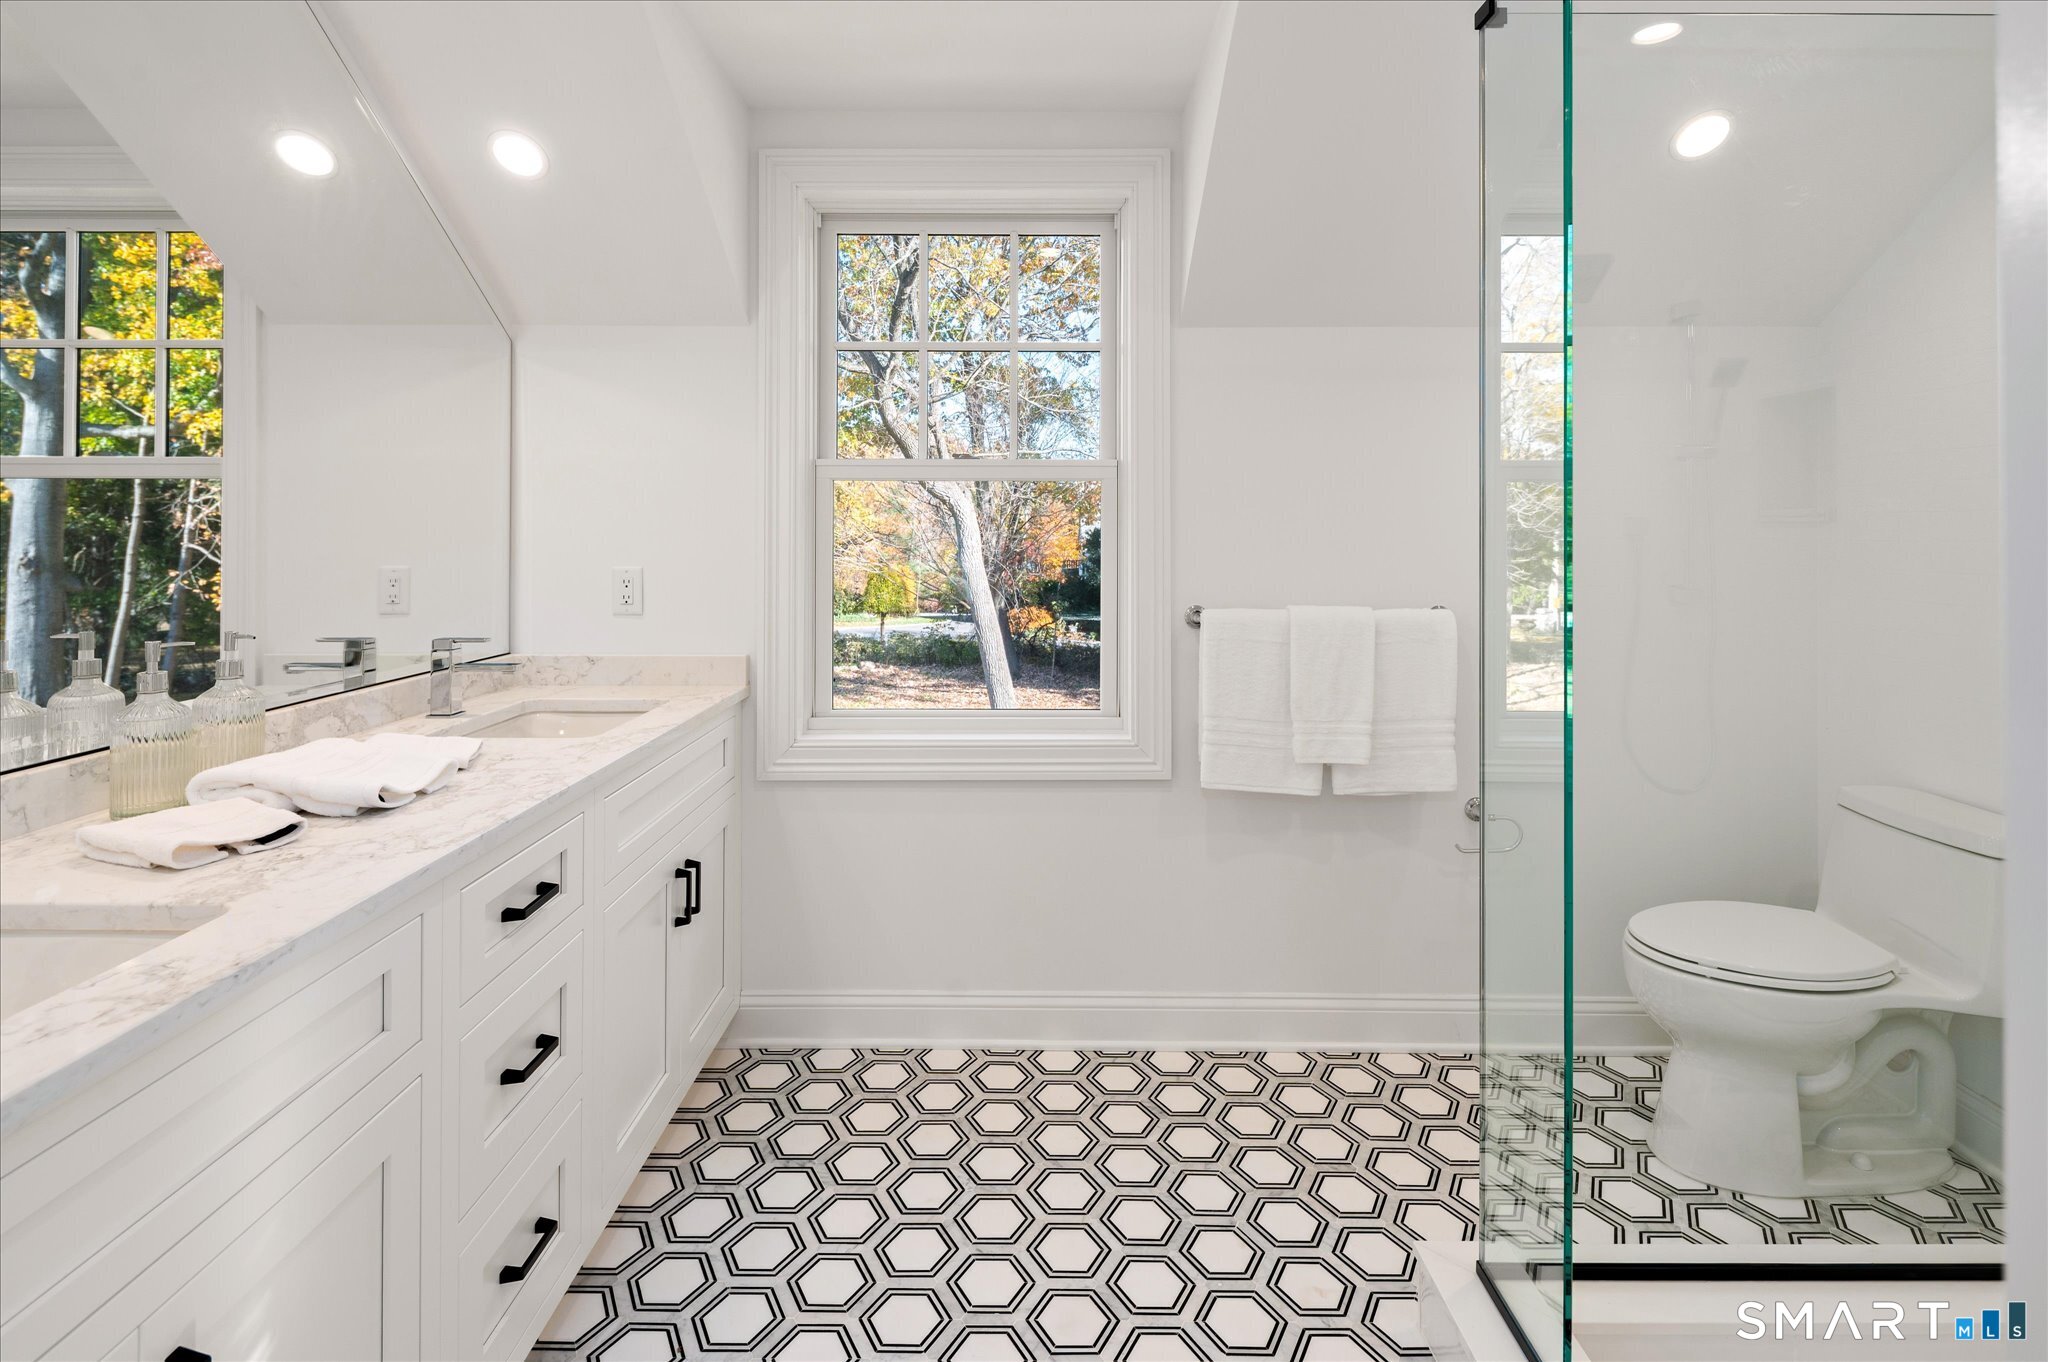
Primary Bedroom (Upper Level)
Full Bath, Stall Shower, Walk-In Closet, Hardwood Floor
-
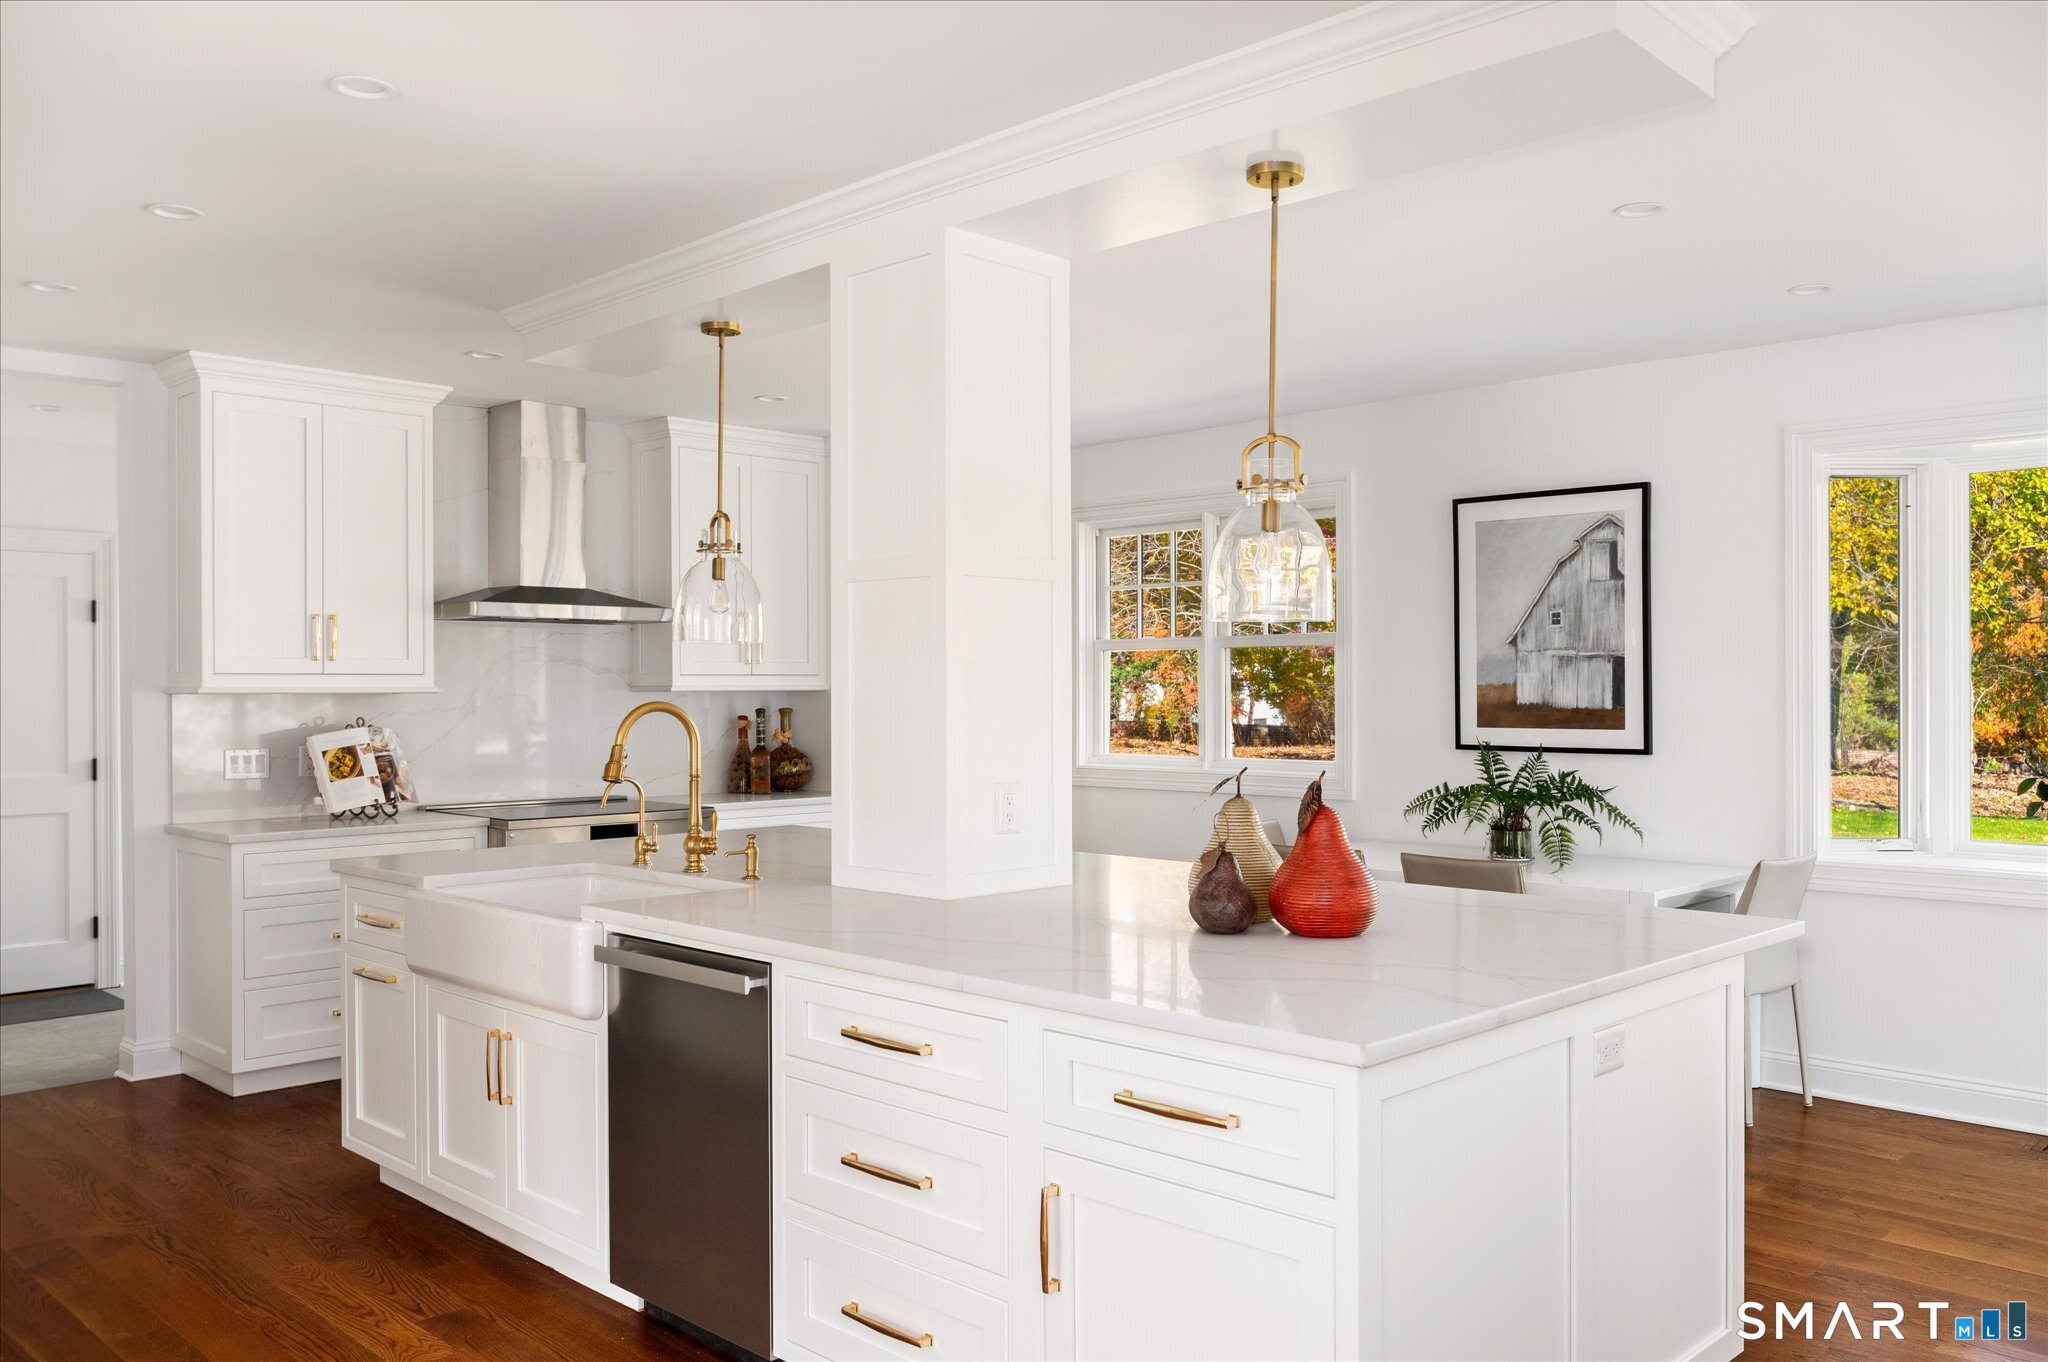
Kitchen (Main Level)
Remodeled, Breakfast Bar, Quartz Counters, Dining Area, Wet Bar, Hardwood Floor
-
Other Rooms
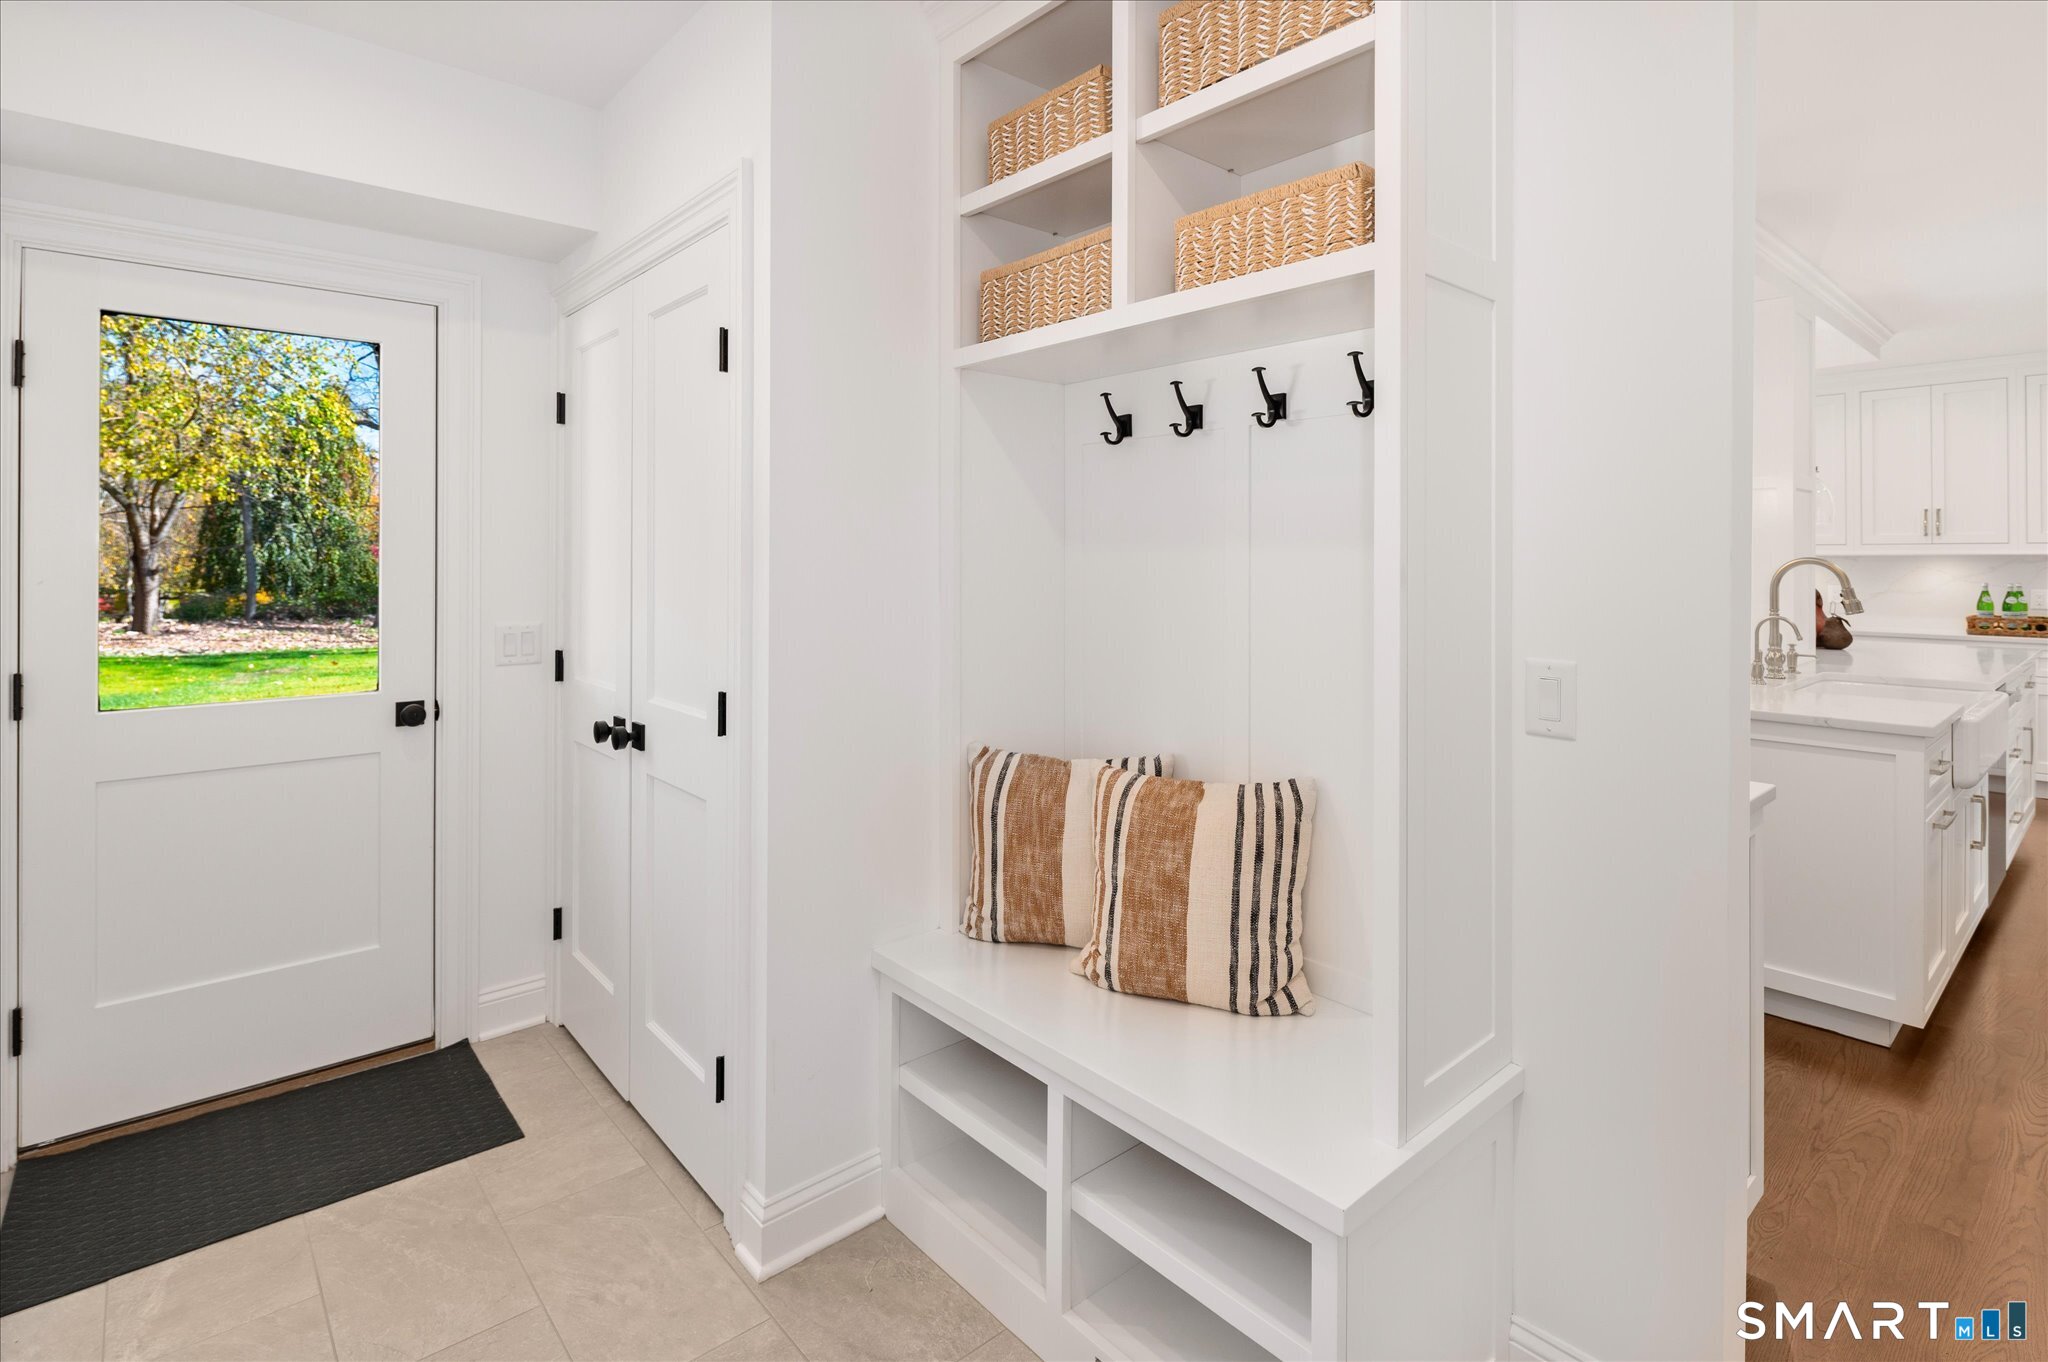
Foyer, Mud room
Home Features
Heating
- Fireplaces: 1
- Heating: hydro air, zoned
- Heat fuel type: oil
- Fuel tank: in garage
Interior Features
- Auto garage door opener
- Security system
Appliances
- Electric range
- Microwave
- Range hood
- Refrigerator
- Dishwasher
- Instant hot water tap
- Washer
- Electric dryer
- Wine chiller
Attic
- Unfinished
- Floored
- Access via hatch
Basement
- Crawl space
- Partial
- Full
- Unfinished
- Sump pump
- Storage
- Interior access
- Concrete floor
Laundry
- Location: main level/off kitchen
- Main level
Energy Features
- Programmable thermostat
- Thermopane windows
Exterior Features
- Shed
- Gutters
- Lighting
- French doors
- Patio
Property Details
Parking
- Garage spaces: 2
- Attached garage
Swimming Pool
- Heated
- Concrete
- Safety fence
- In ground pool
Lot Details
- Lot surface: 2.37 acres
- Lightly wooded
- Level lot
- Professionally landscaped
Utilities
- Water: private well
- Sewage: septic
Construction Details
- Style
- colonial, farm house
- Construction year
- 1940
- Exterior Siding
- hardie board, vertical siding, stone
- Foundation
- block, stone
- Roof
- asphalt shingle
Area & Town
This home is located in North Stamford neighborhood, in the town of Stamford.
- $1.23M med. price
- 33 homes for sale
- $729K med. price
- 292 homes for sale
Finance & Listing Info
| Status |
Active |
| Listing date |
November 03, 2026 |
| List price |
$ 2,795,000 |
| Current price |
$ 2,795,000 |
| Tax amount |
$ 16,111 |
| Tax year |
july 2025-june 2026 |
| MLS ID |
#24218969 |
| List Agent |
Barbara Webski |
| List Office |
William Pitt Sotheby's Int'l |
(c) 2026 Based on information provided to and compiled by the Smart MLS, Inc.
37 Hardesty Road
Home Photos