About the Home
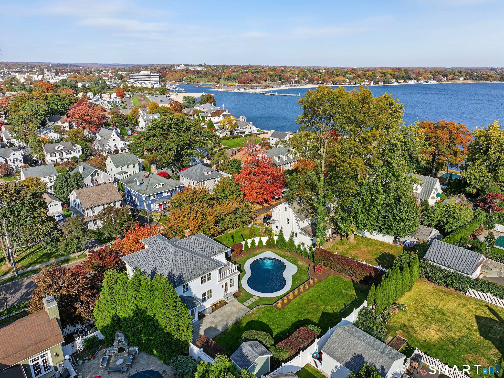
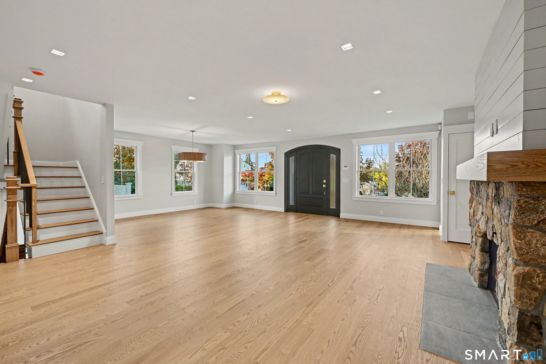
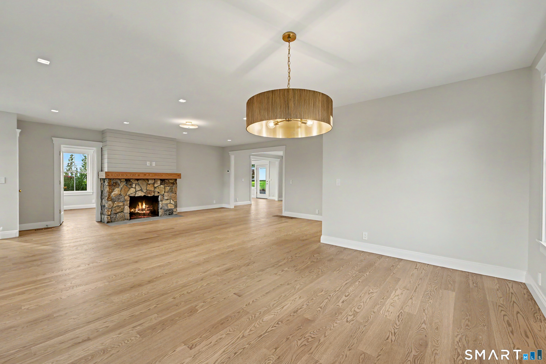
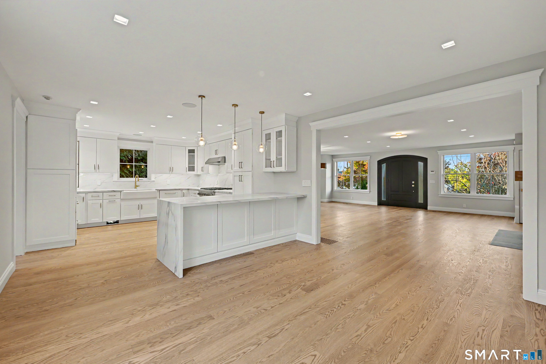
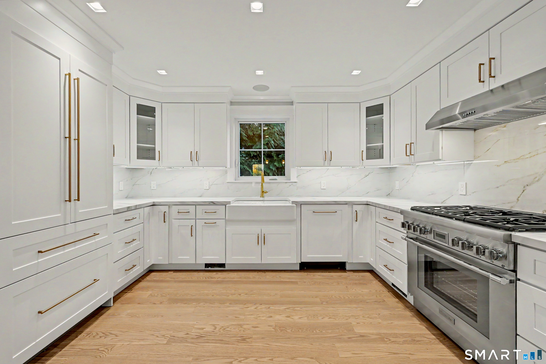
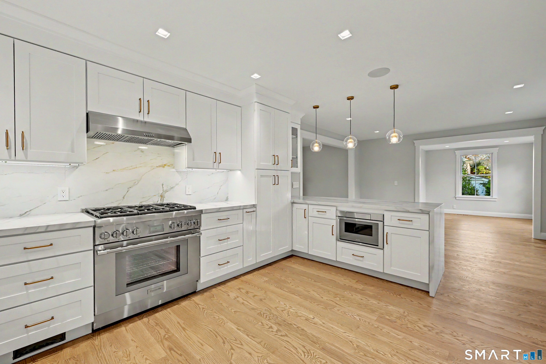
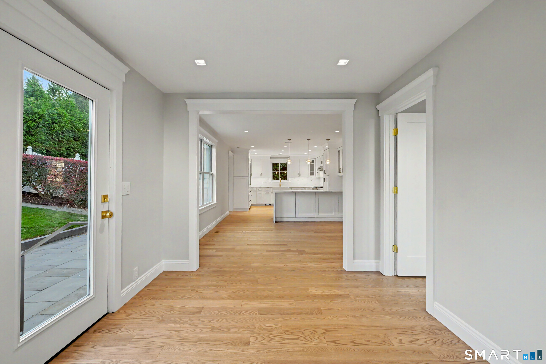
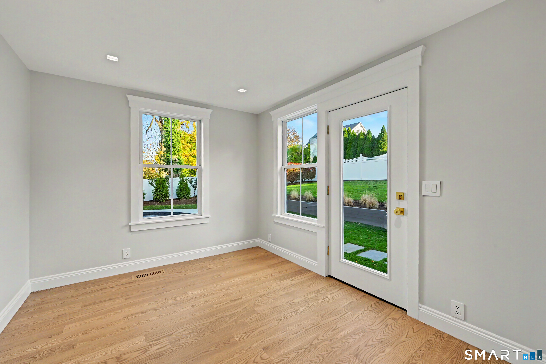
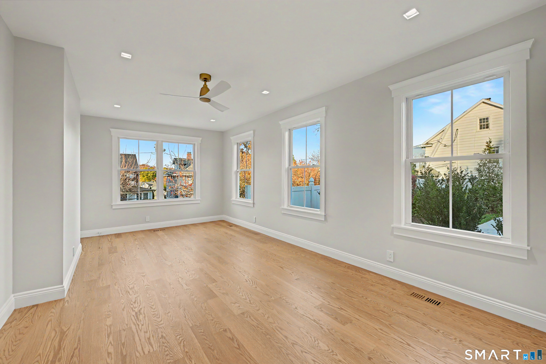
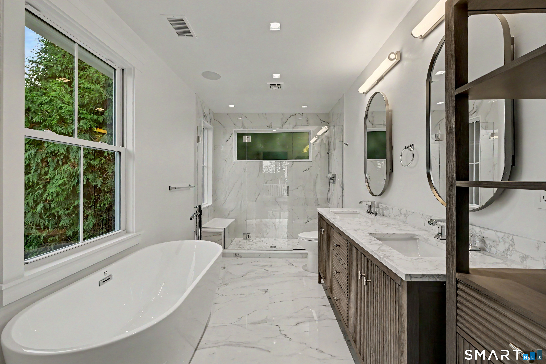
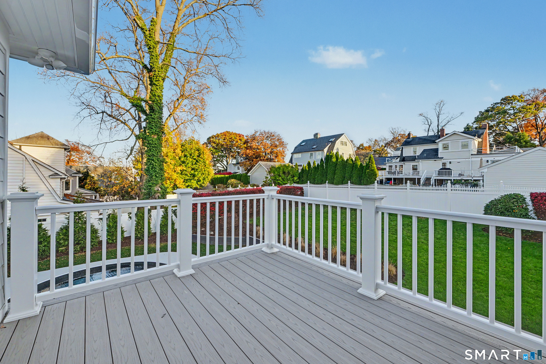
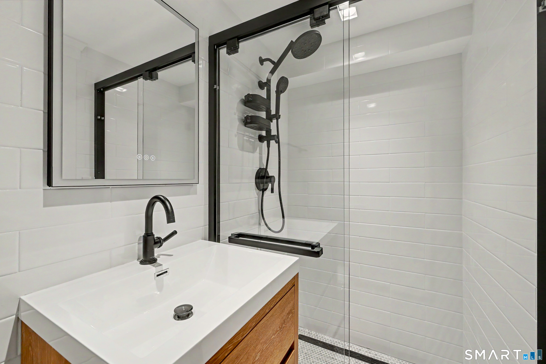
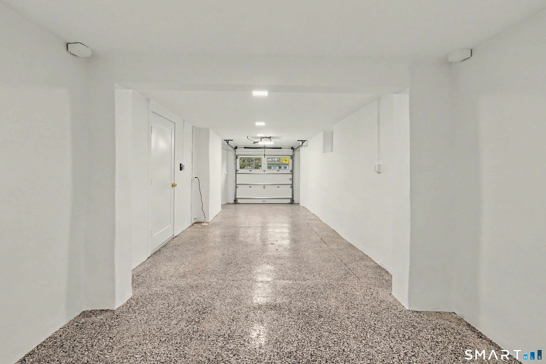
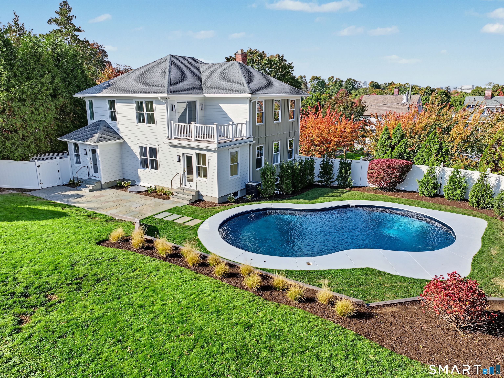
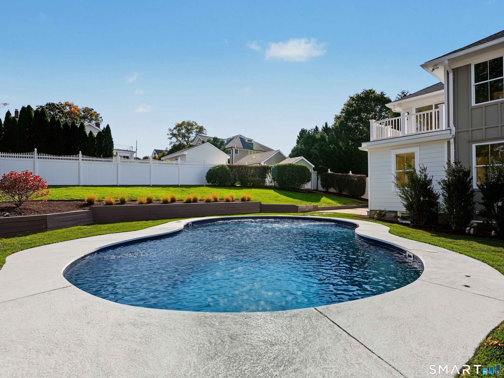
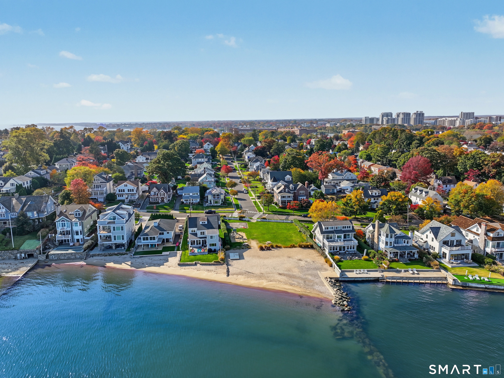
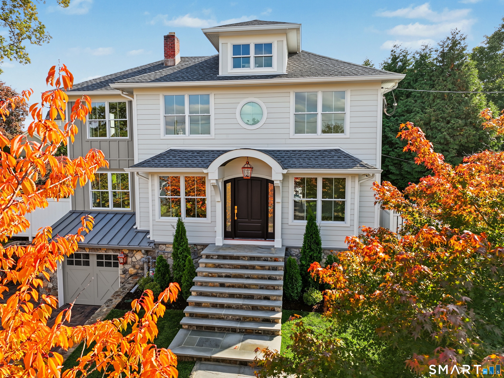
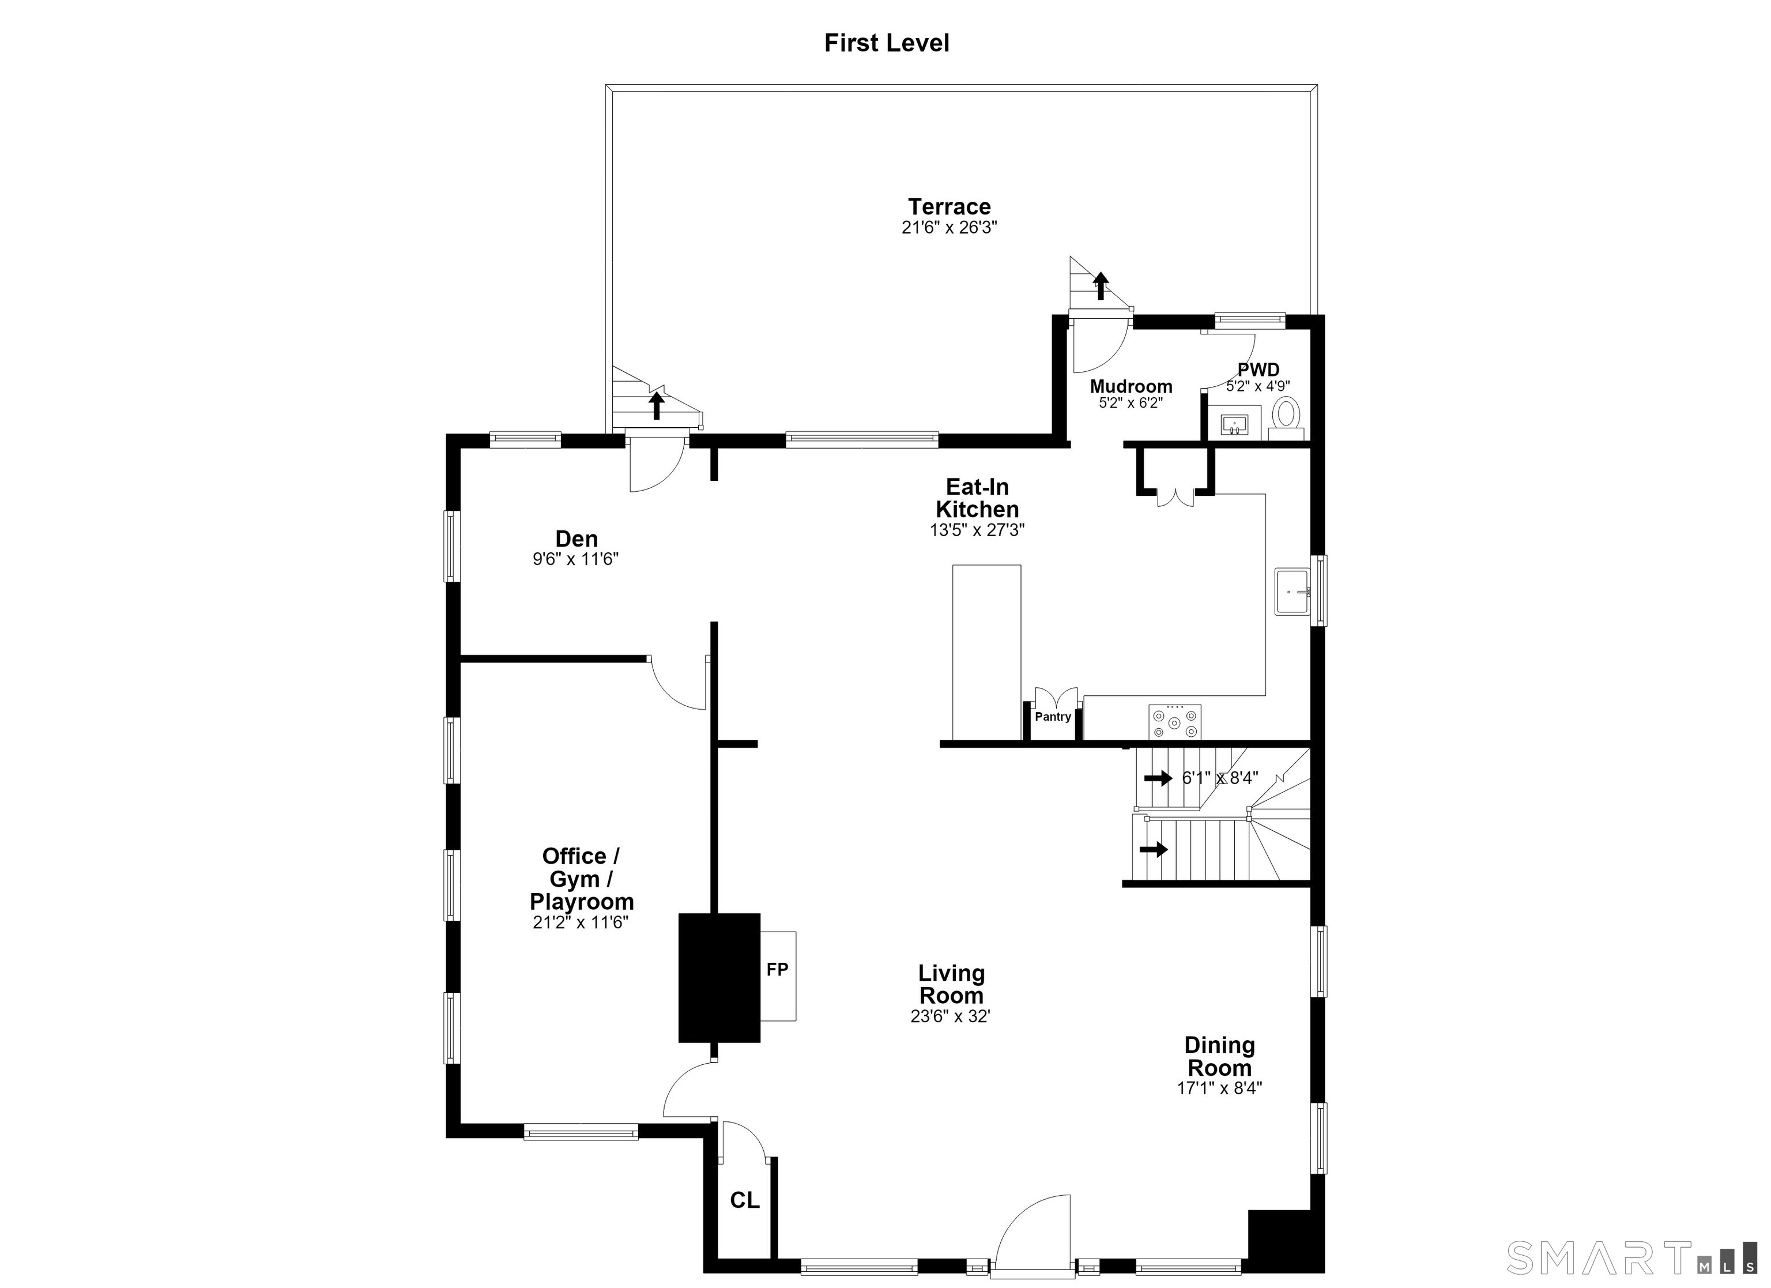
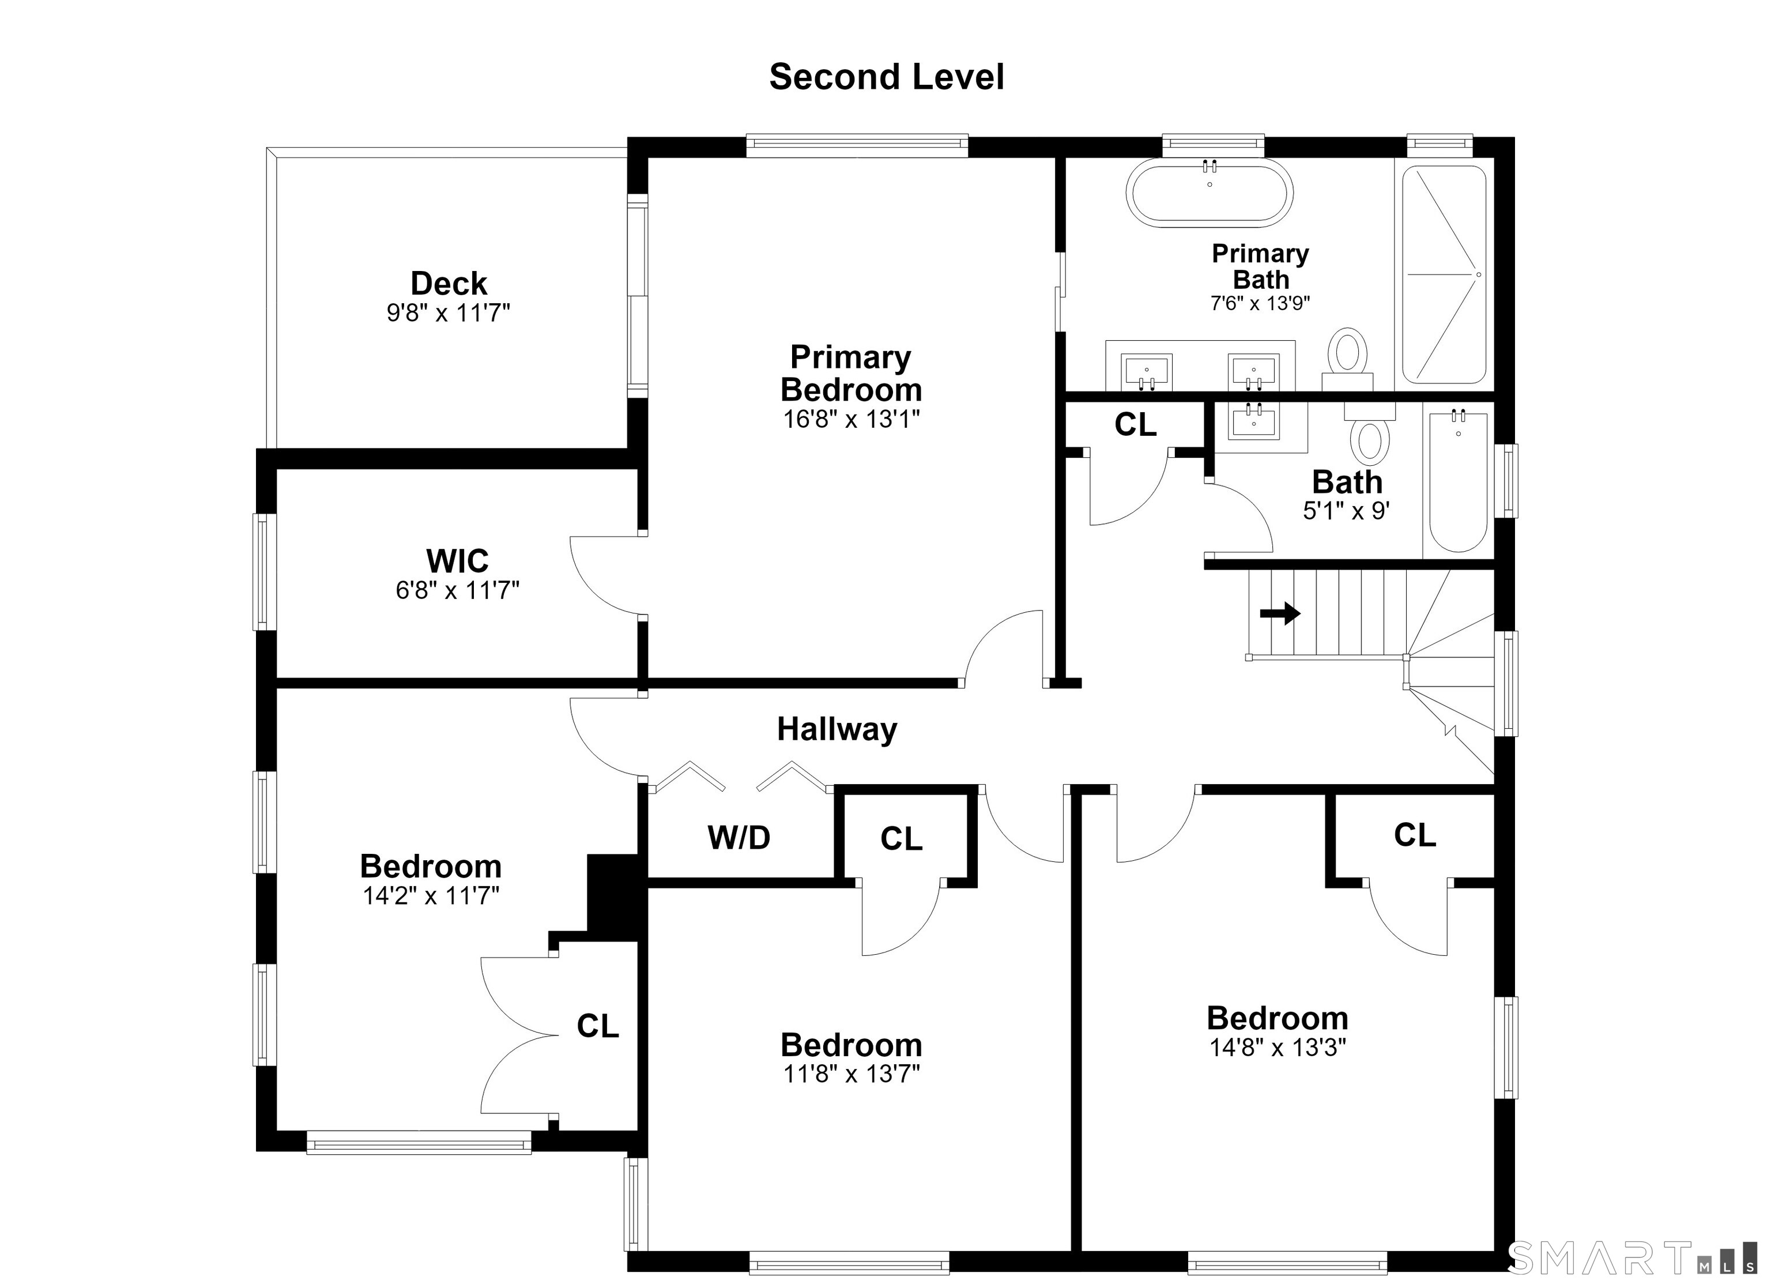
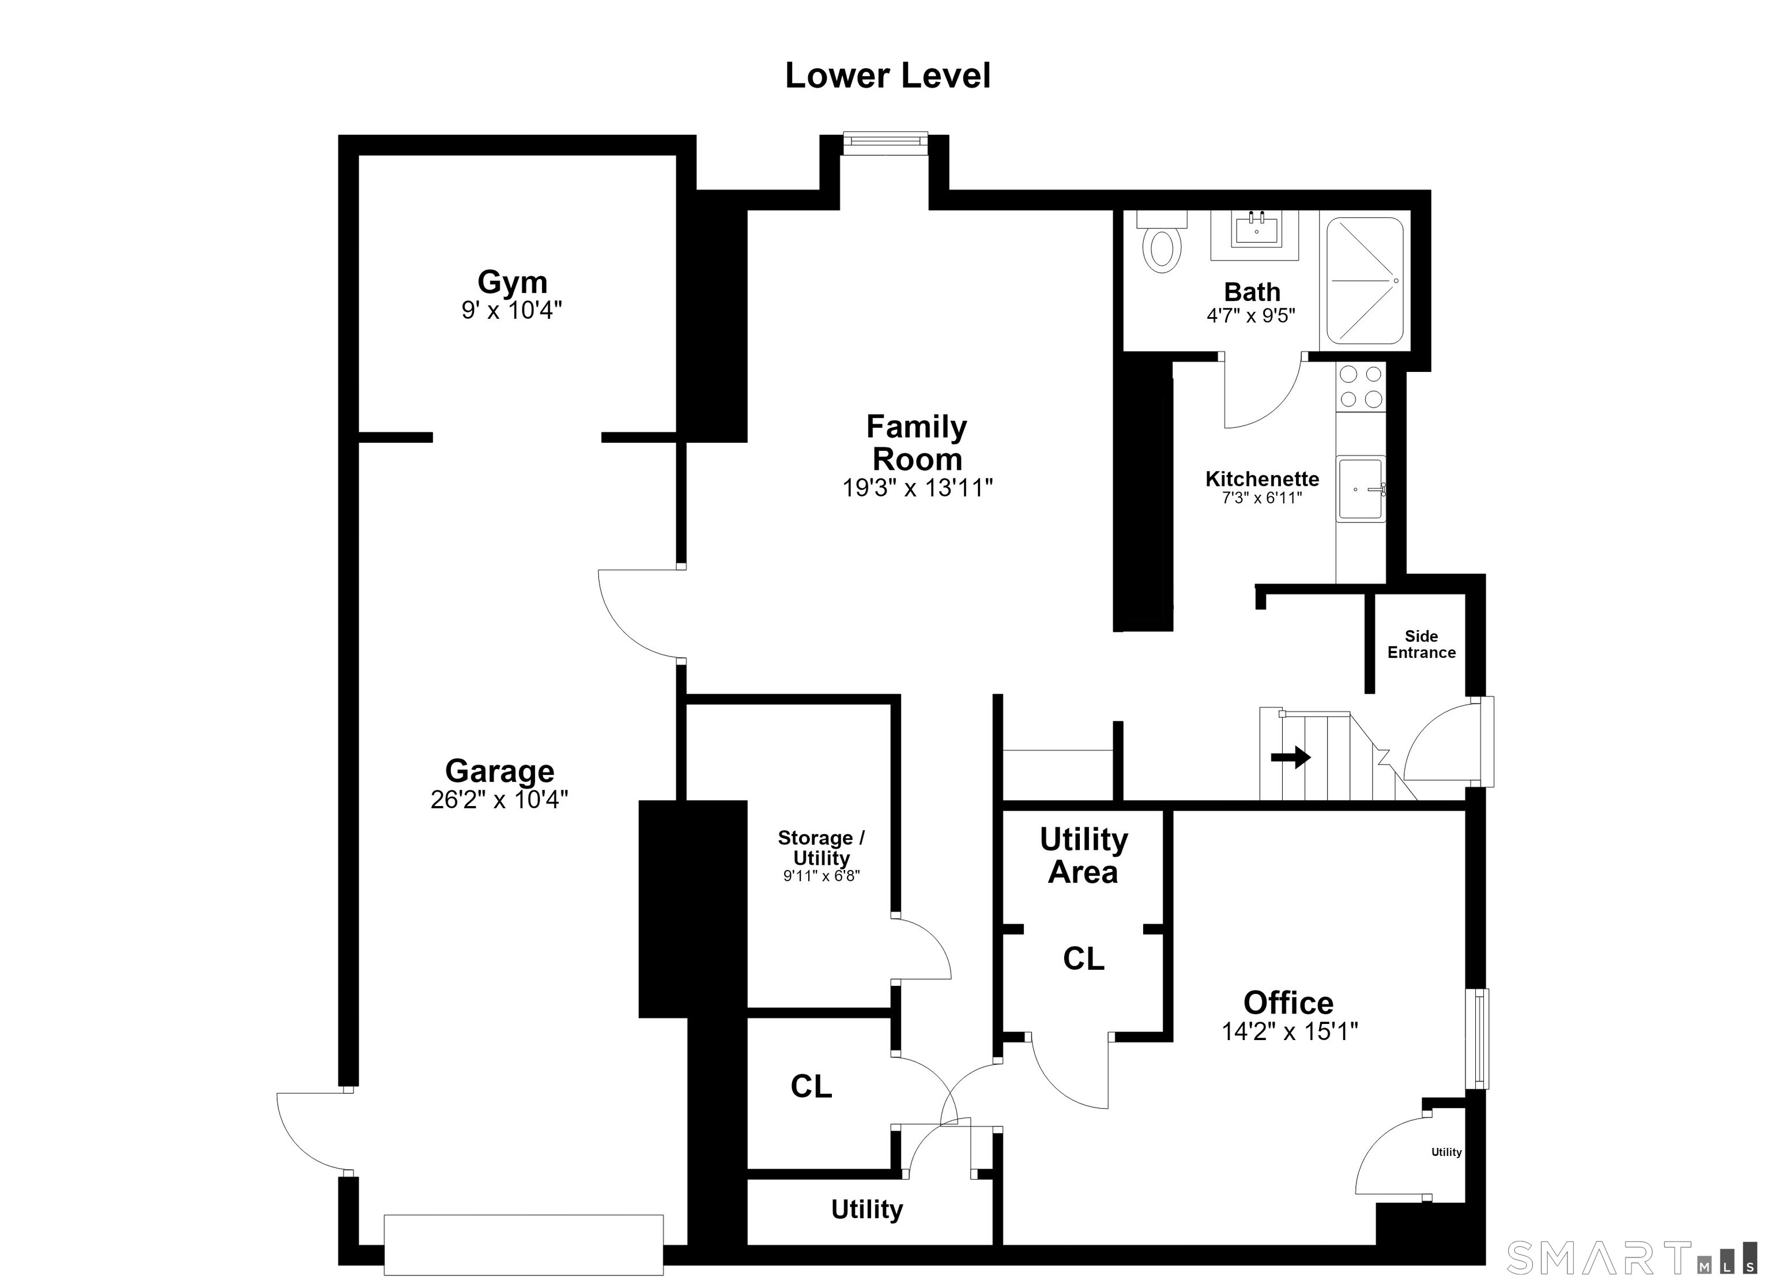
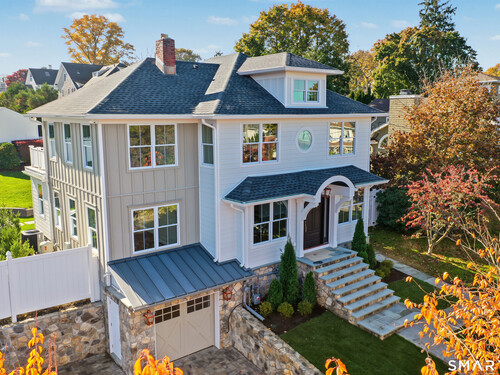
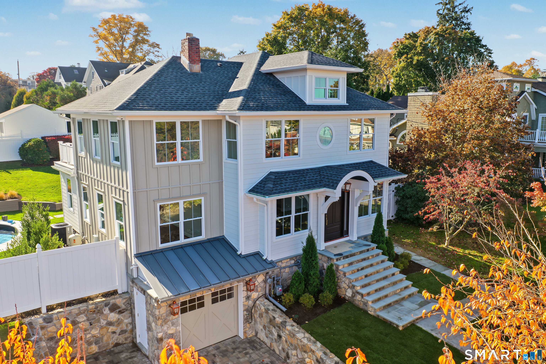
With deeded beach rights in Shippan Point's private ALC Beach Association, this sun-drenched coastal home blends timeless character with a stunning studs-out transformation. An expansive double lot offers landscaped grounds, updated pool and spacious motor court. New stone walls and steps lead to a custom arched mahogany entry. The 4 BR, 3.5 BA home features an open great room with oak floors, wood-burning fireplace and Thermador kitchen. A den and versatile living space overlook the pool and grounds. Upstairs, 4 BRs include a primary suite with private deck and spa bath, plus 2nd-floor laundry. The finished lower level adds 800 sq ft with full bath and kitchenette. Refined finishes, all-new infrastructure, Lutron lighting, built-in speakers, networking and Ring cameras complete the home.
Rooms & Interior
Room Details
-
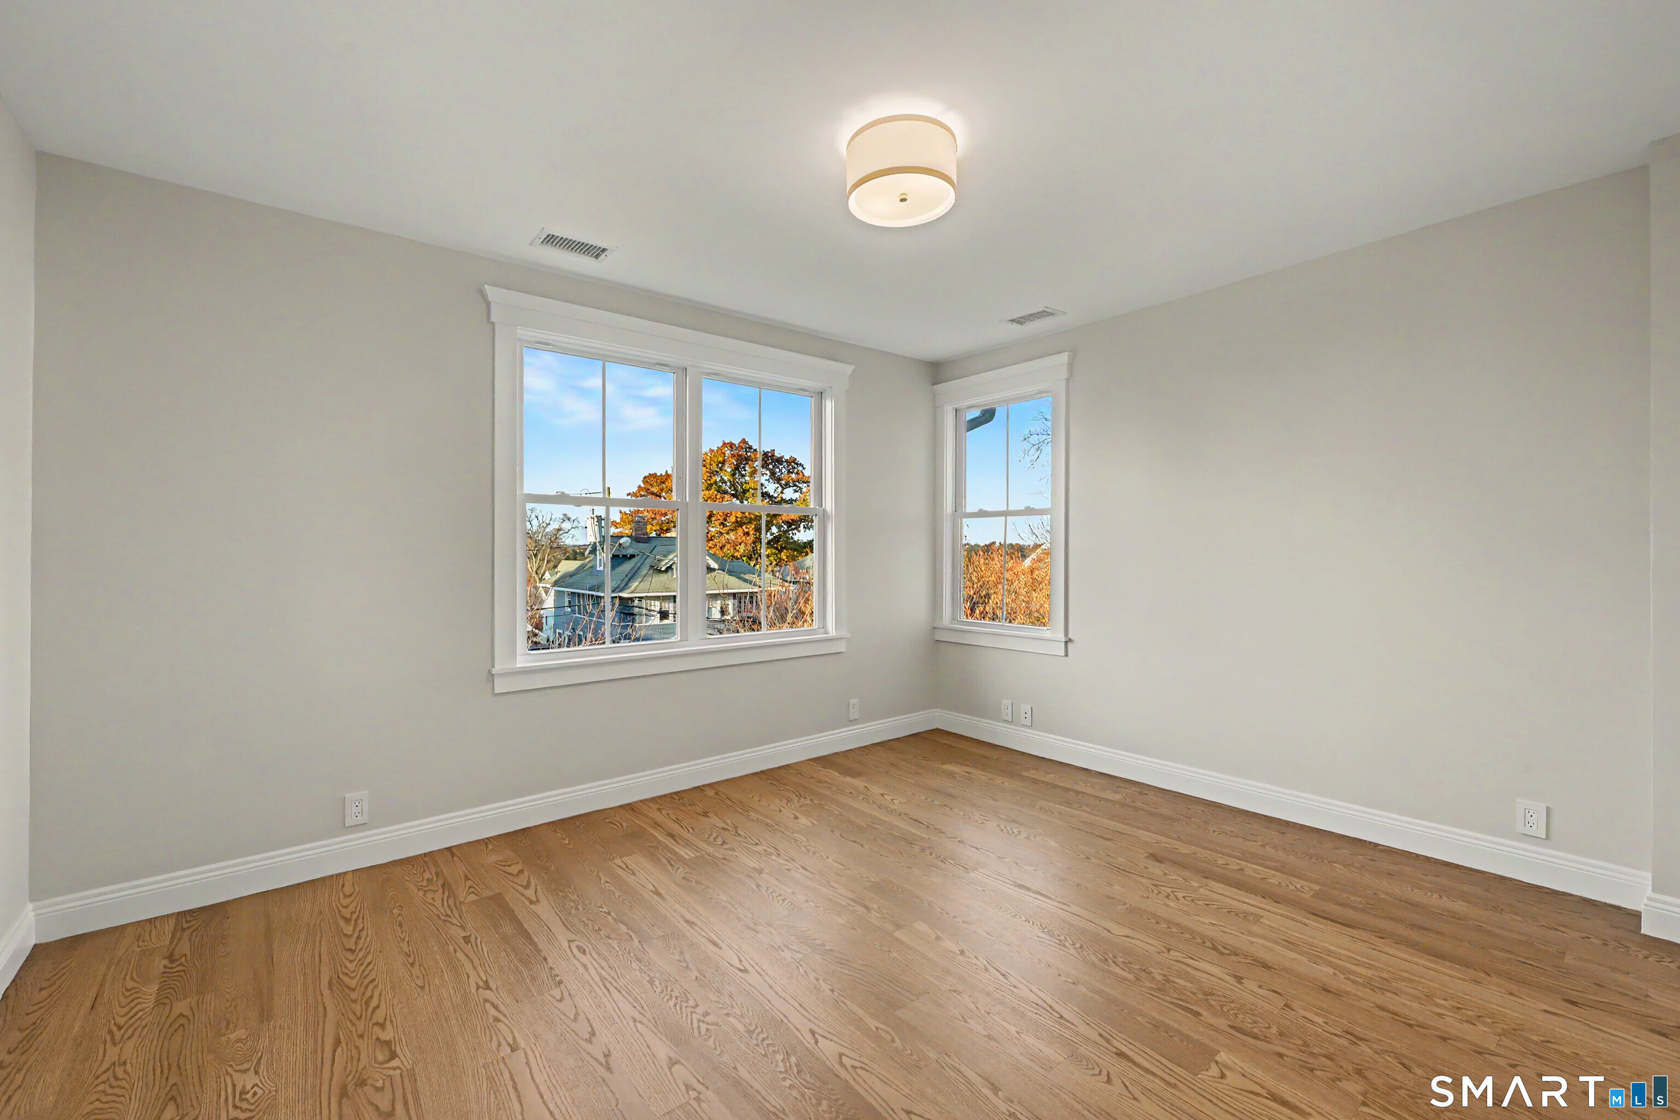
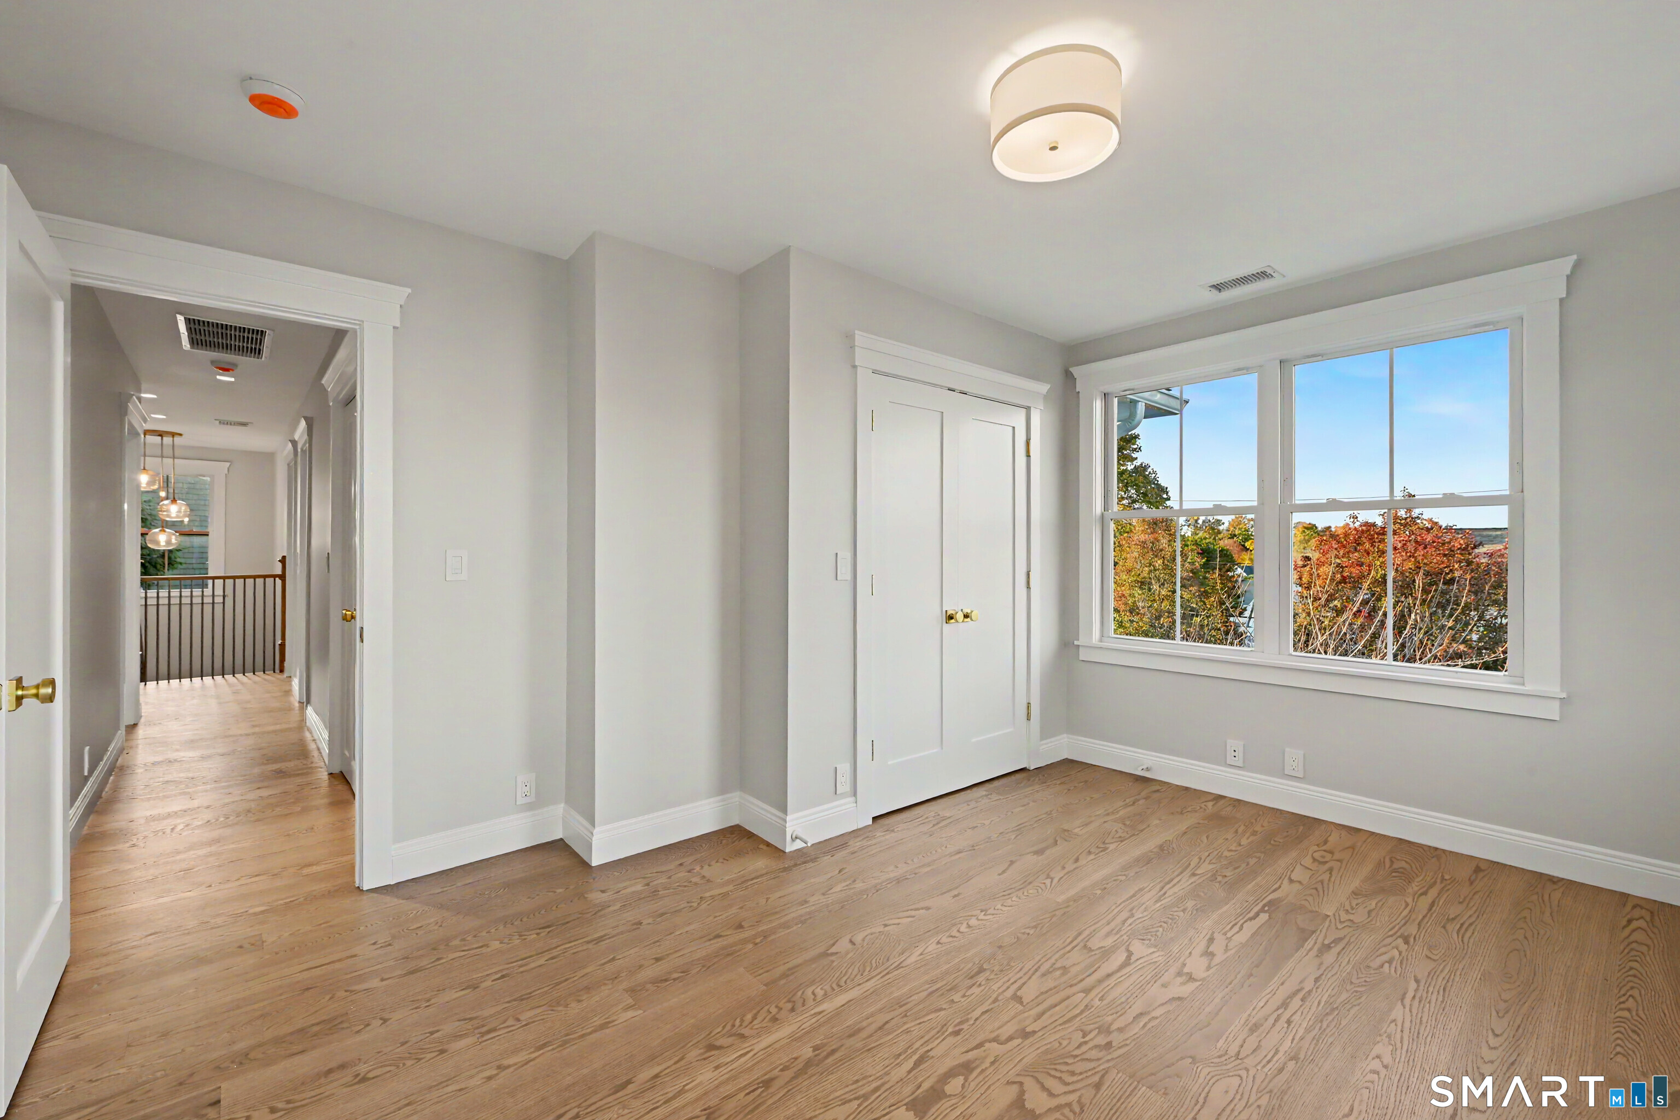
Bedroom (Upper Level)
Hardwood Floor
-
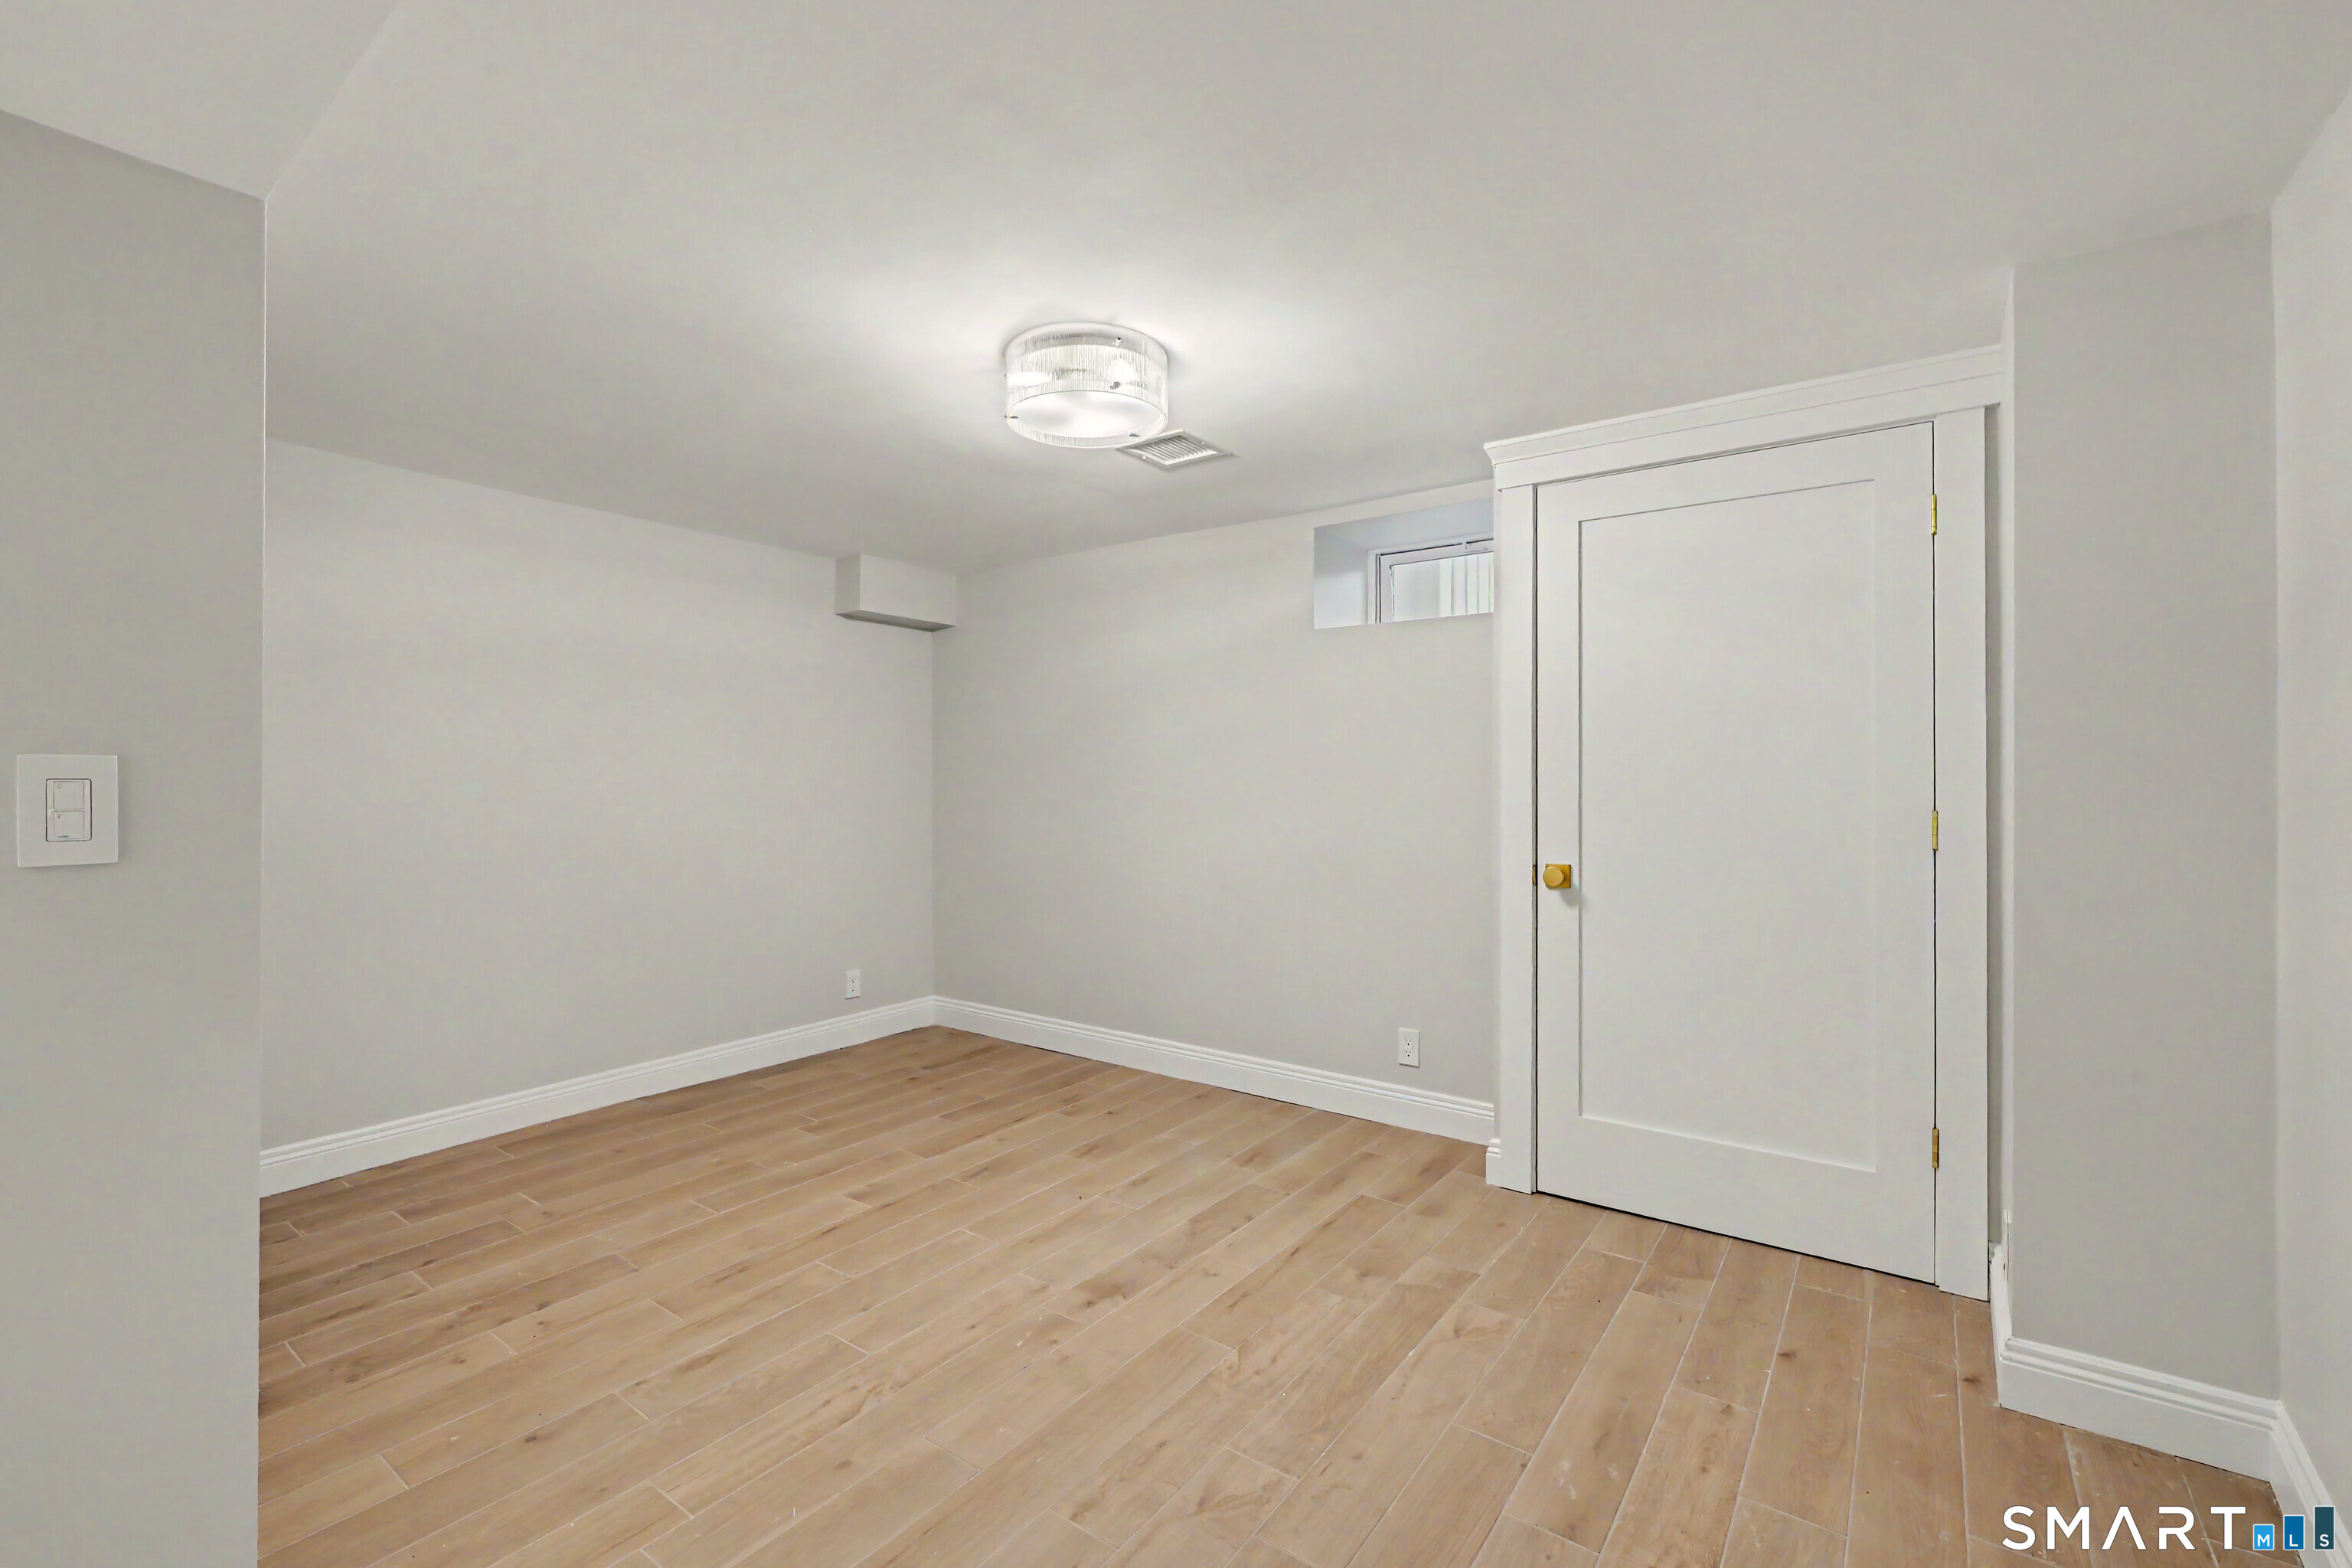
Office (Lower Level)
Tile Floor
-
Dining Room (Main Level)
Hardwood Floor
-
Office (Main Level)
Hardwood Floor
-
Eat In Kitchen (Main Level)
Hardwood Floor
-
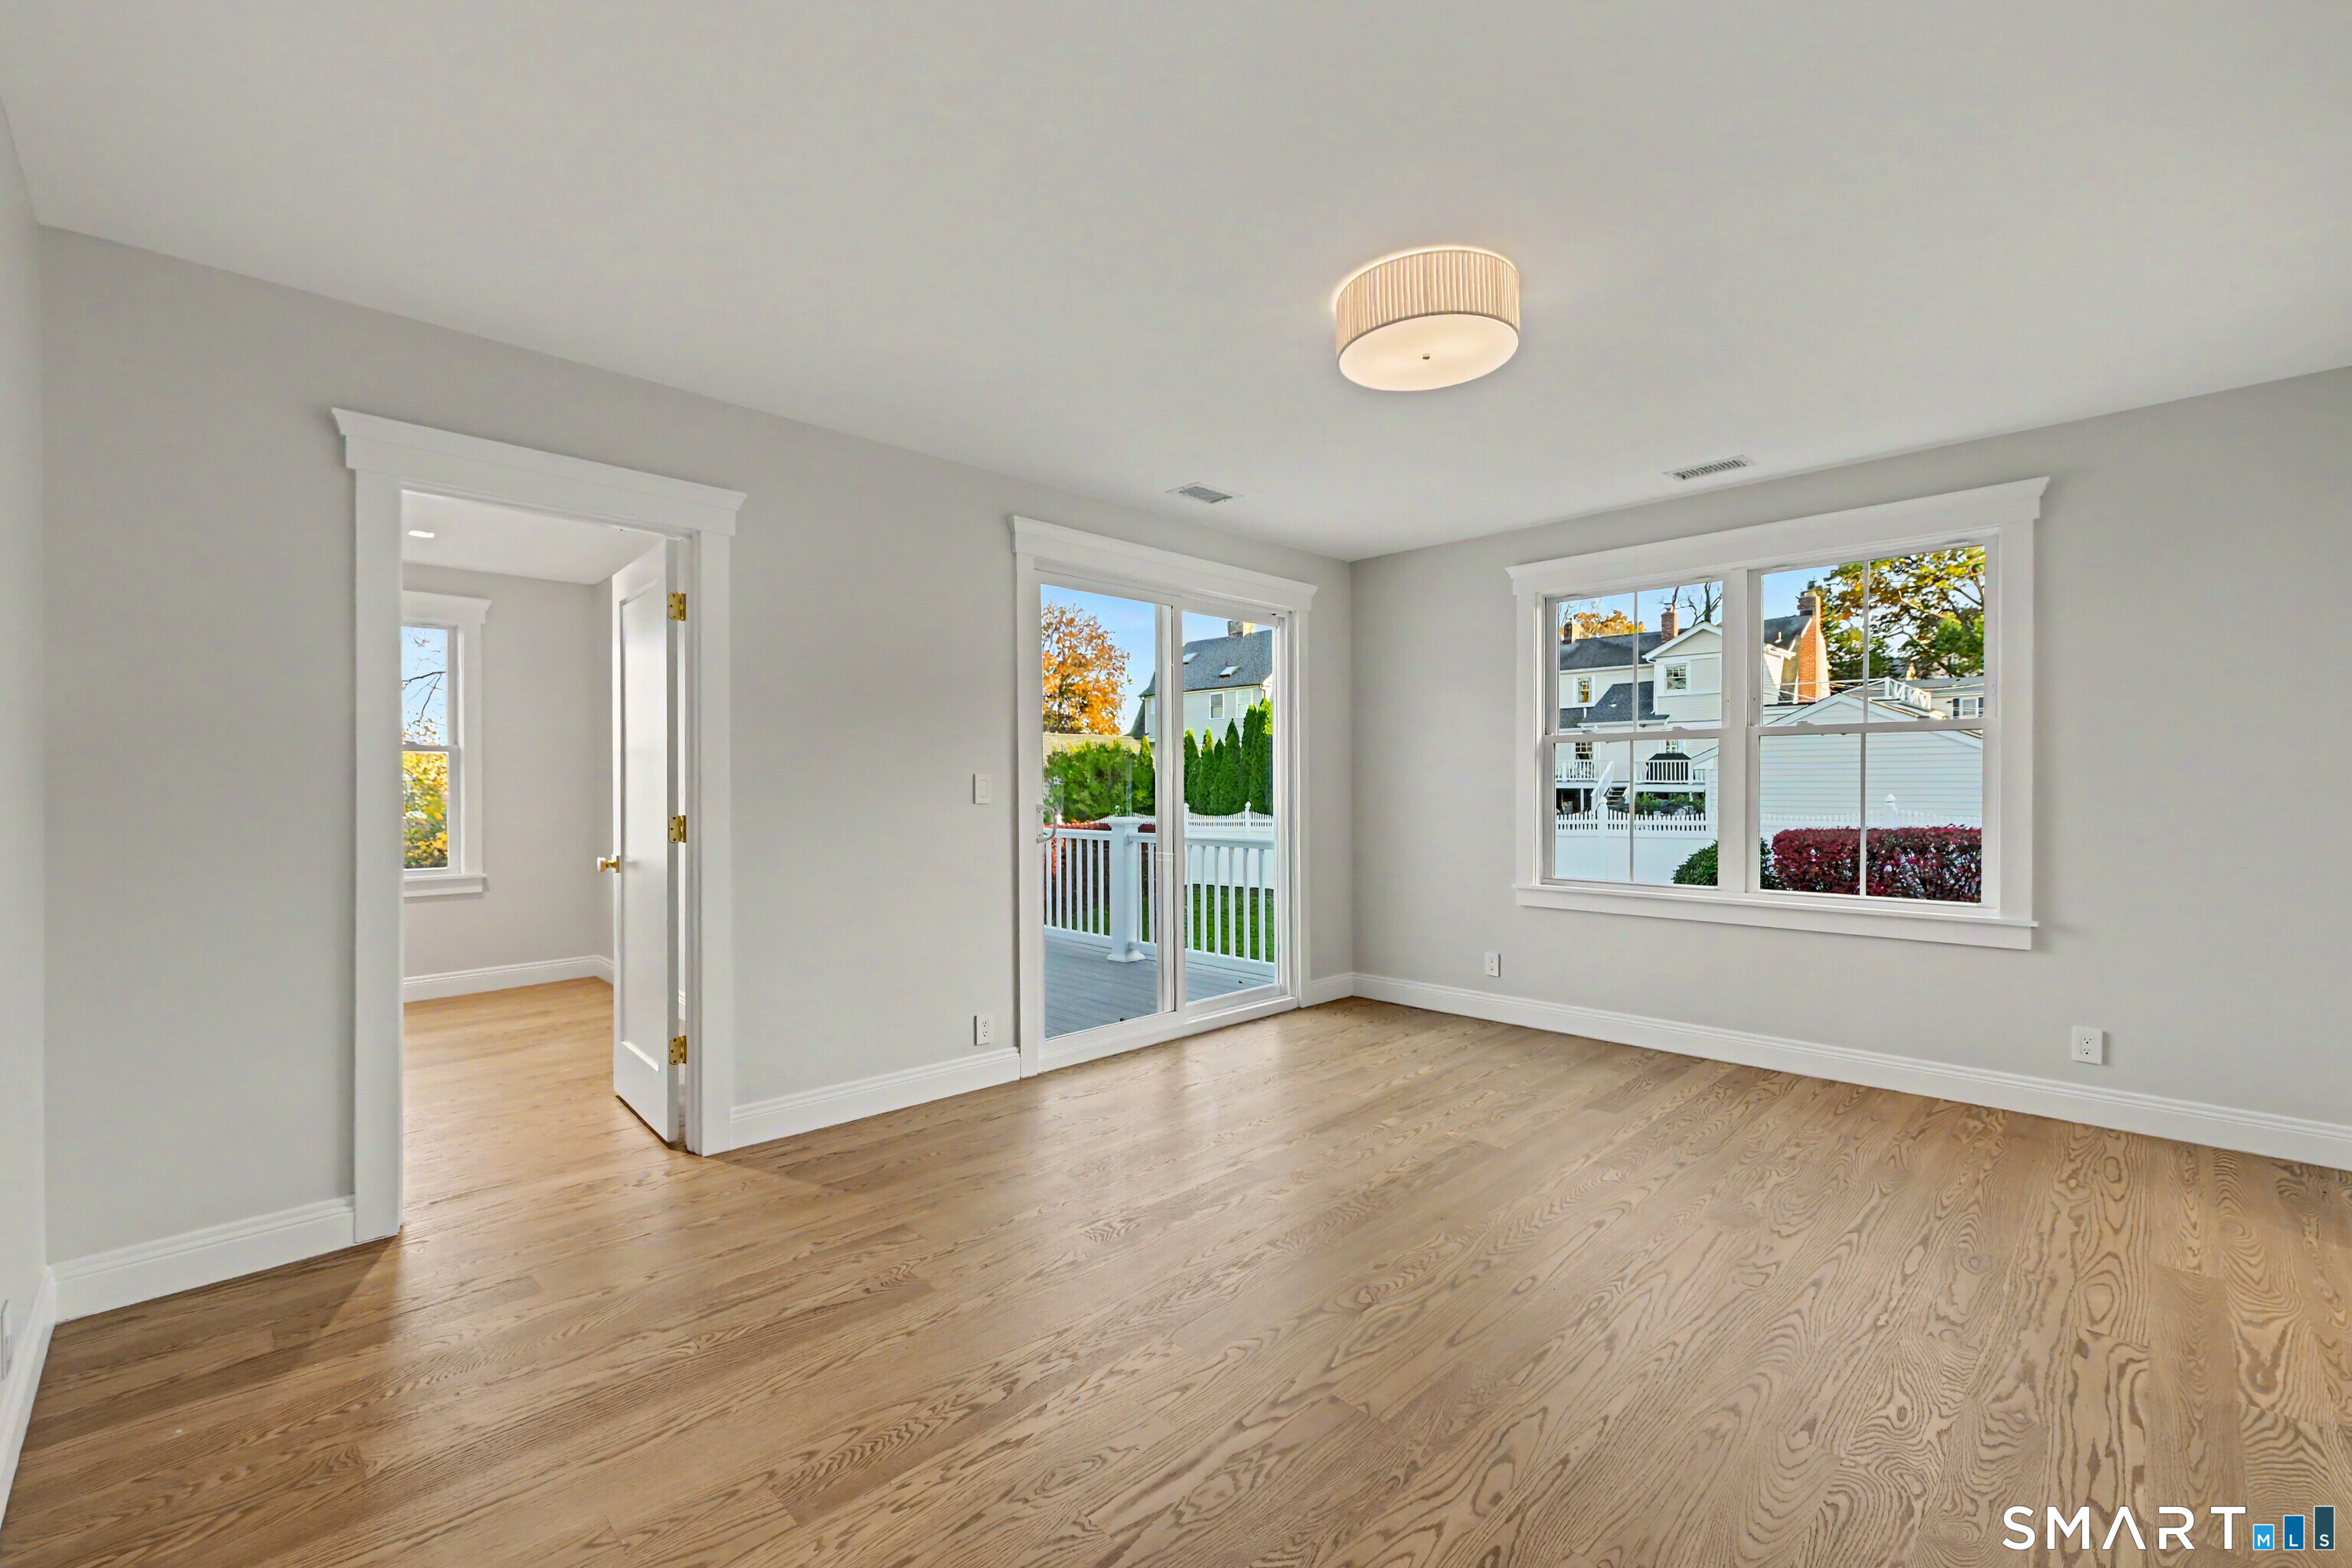
Primary Br Suite (Upper Level)
Balcony/Deck, Bedroom Suite, Full Bath, Sliders, Walk-In Closet, Hardwood Floor
-
Den (Main Level)
Patio/Terrace, Hardwood Floor
-
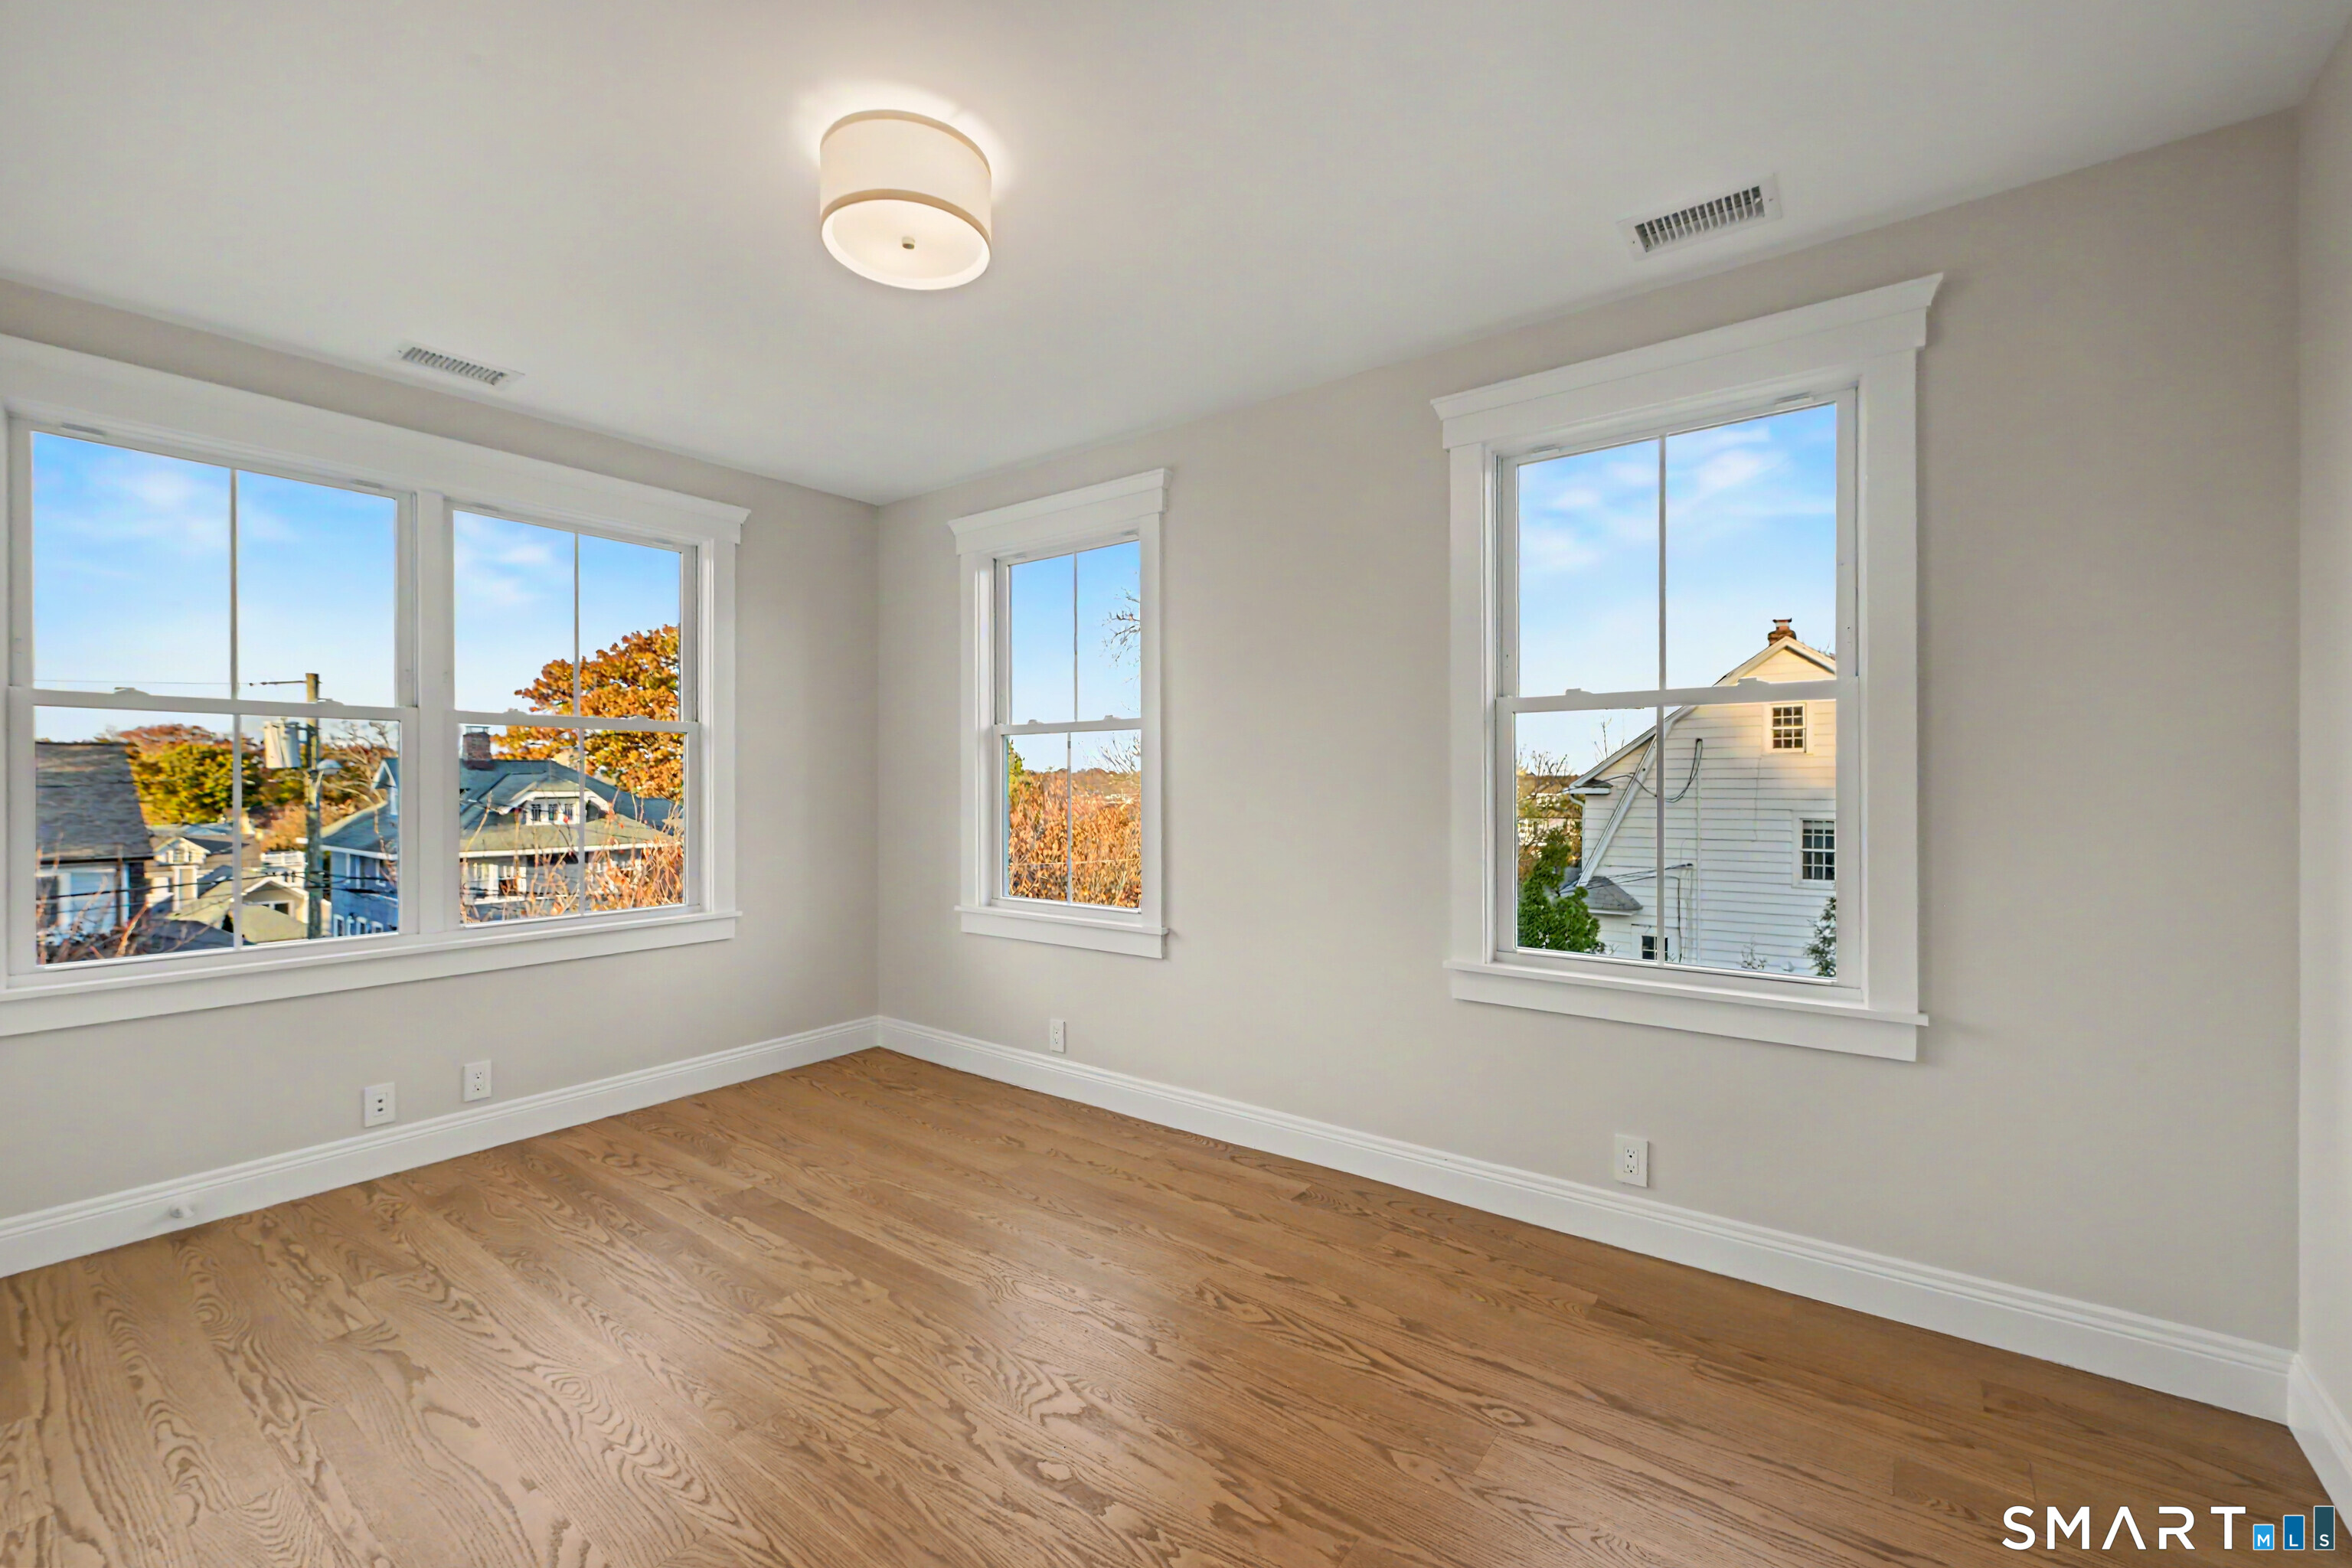
Bedroom (Upper Level)
Hardwood Floor
-
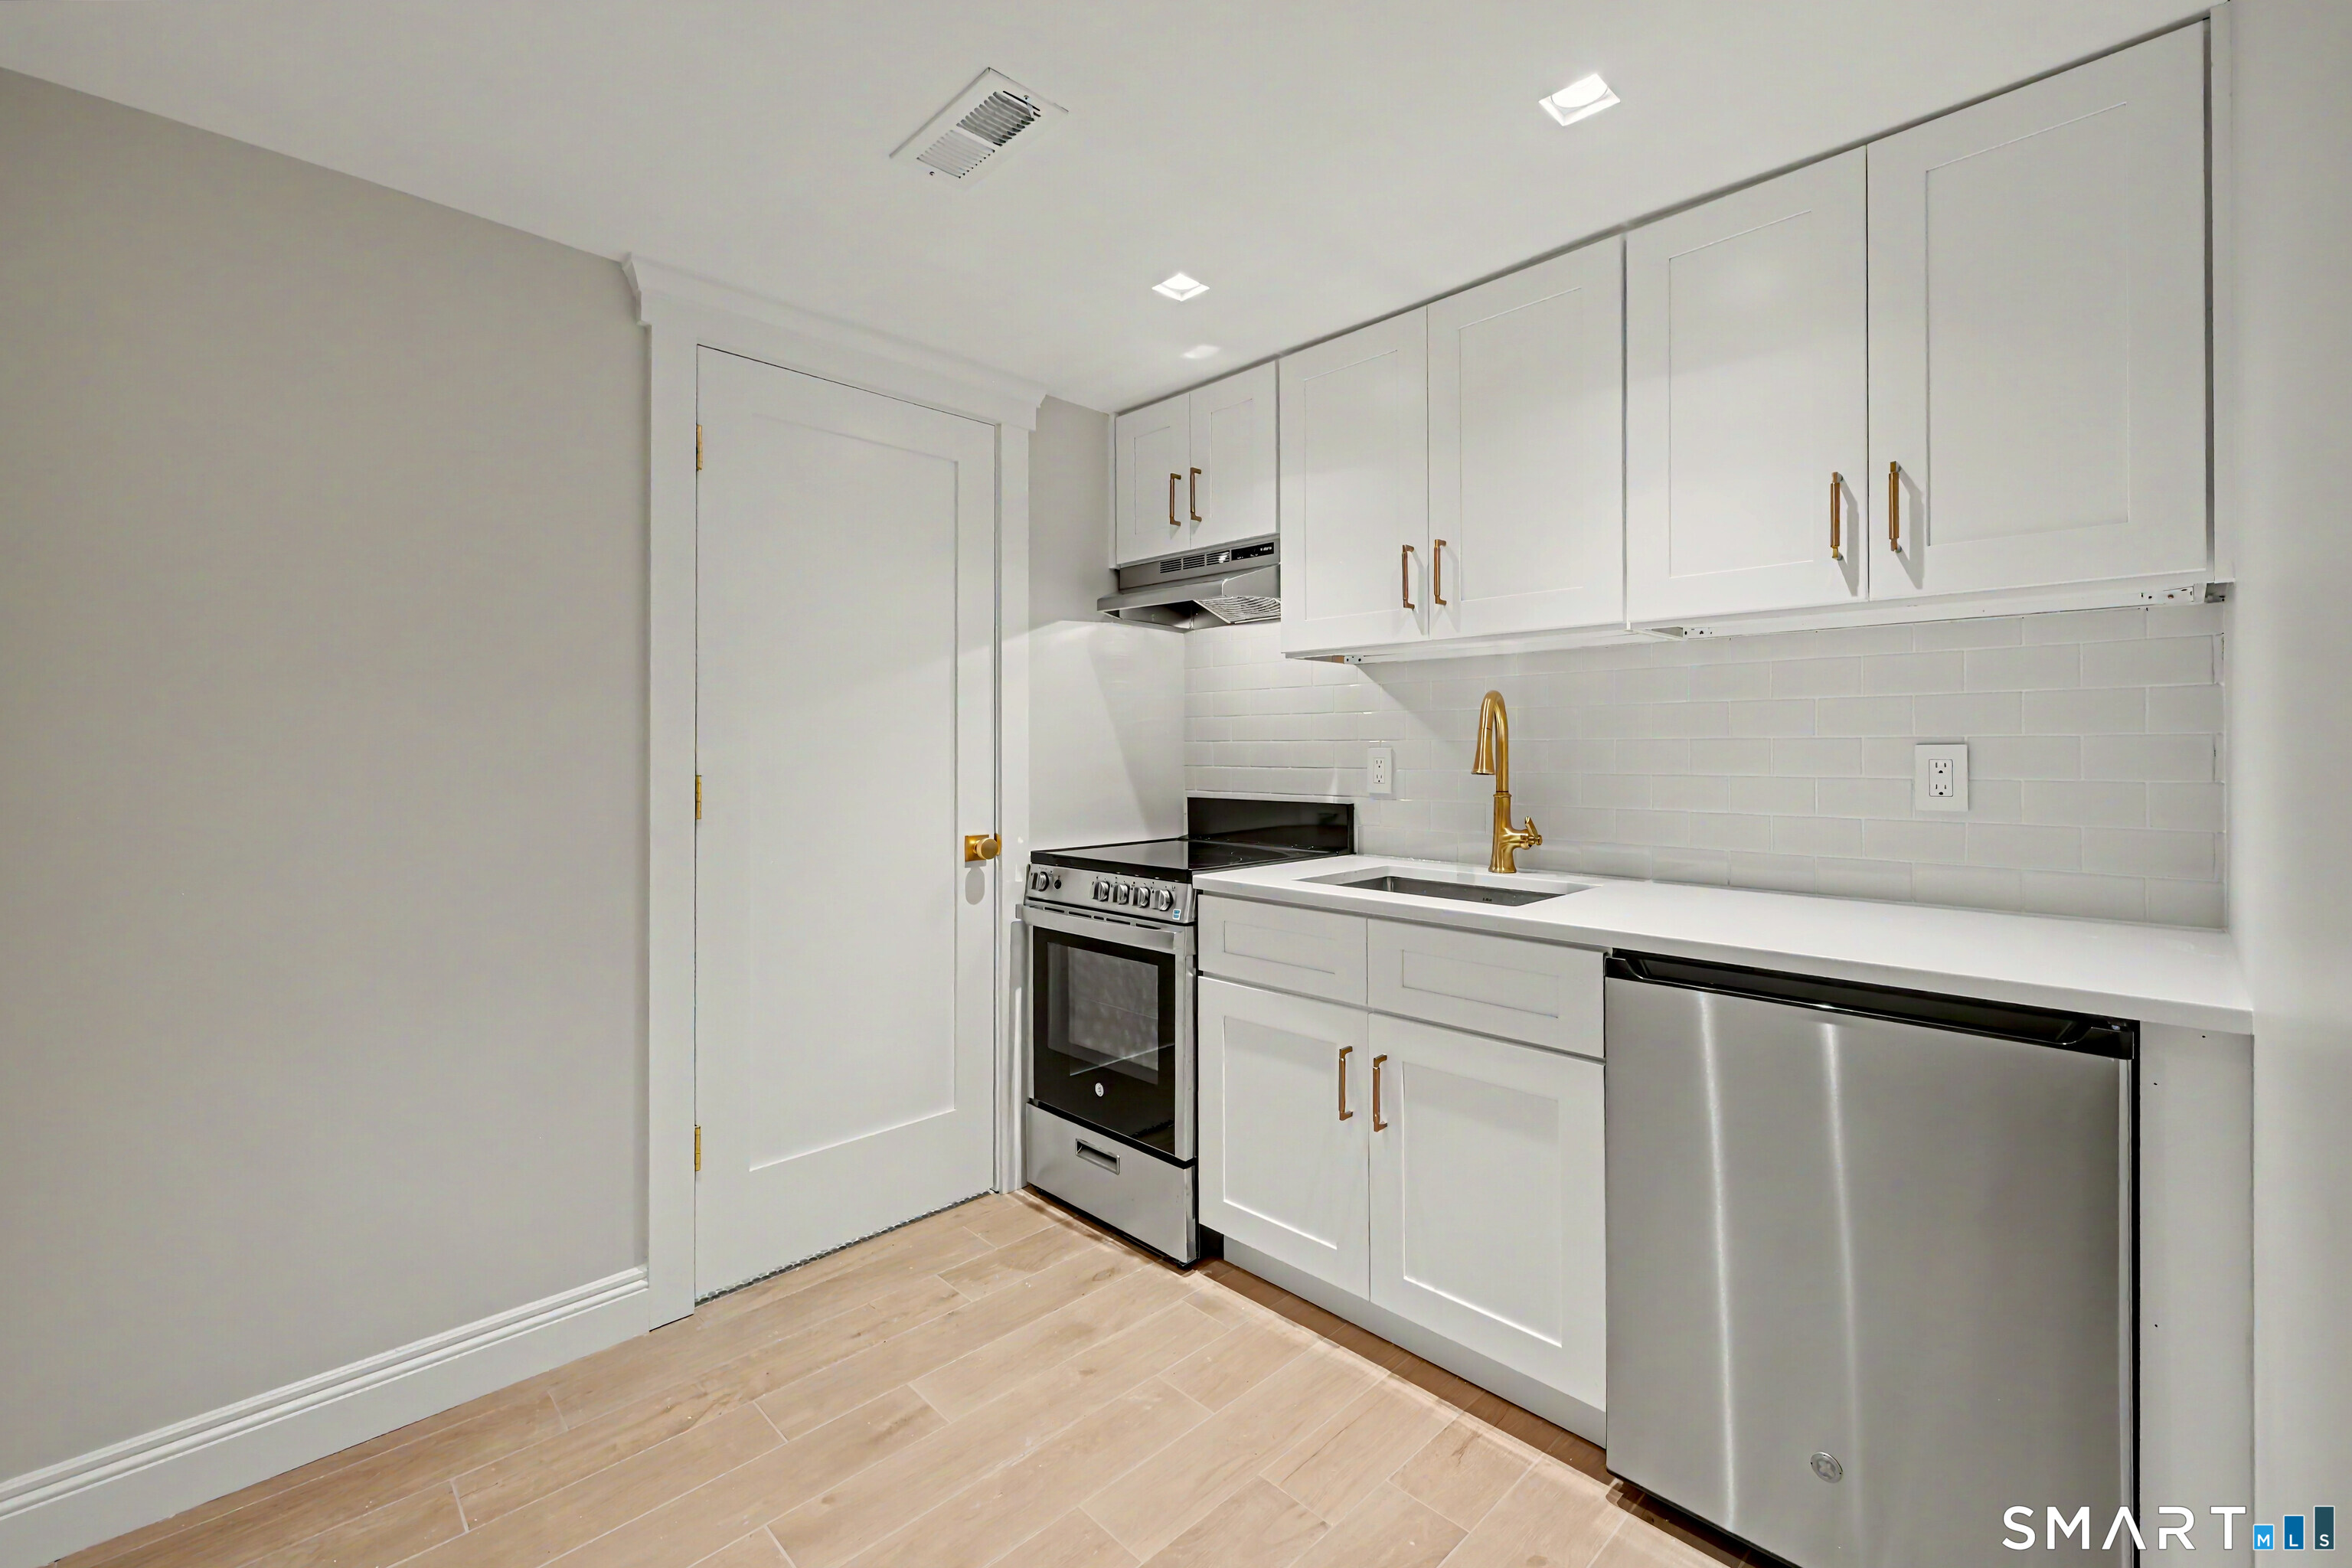
Kitchen (Lower Level)
Tile Floor
-
Living Room (Main Level)
Fireplace, Hardwood Floor
-
Bedroom (Upper Level)
Hardwood Floor
-
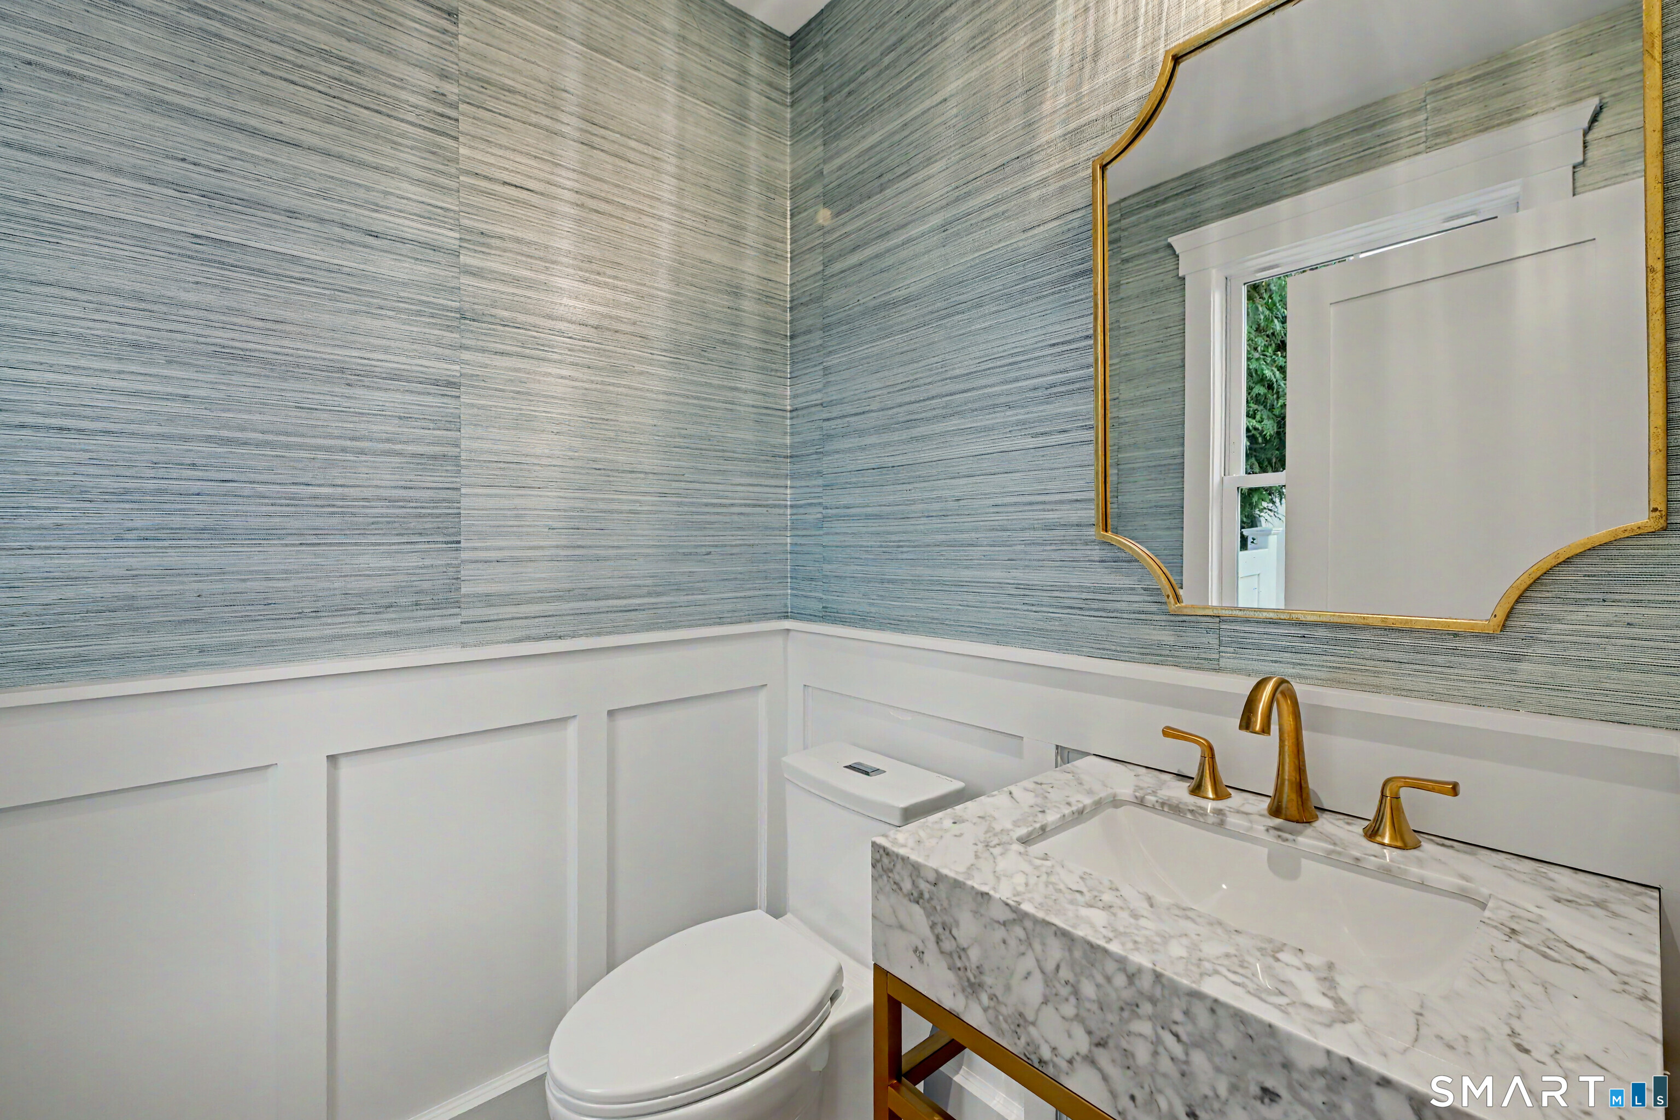
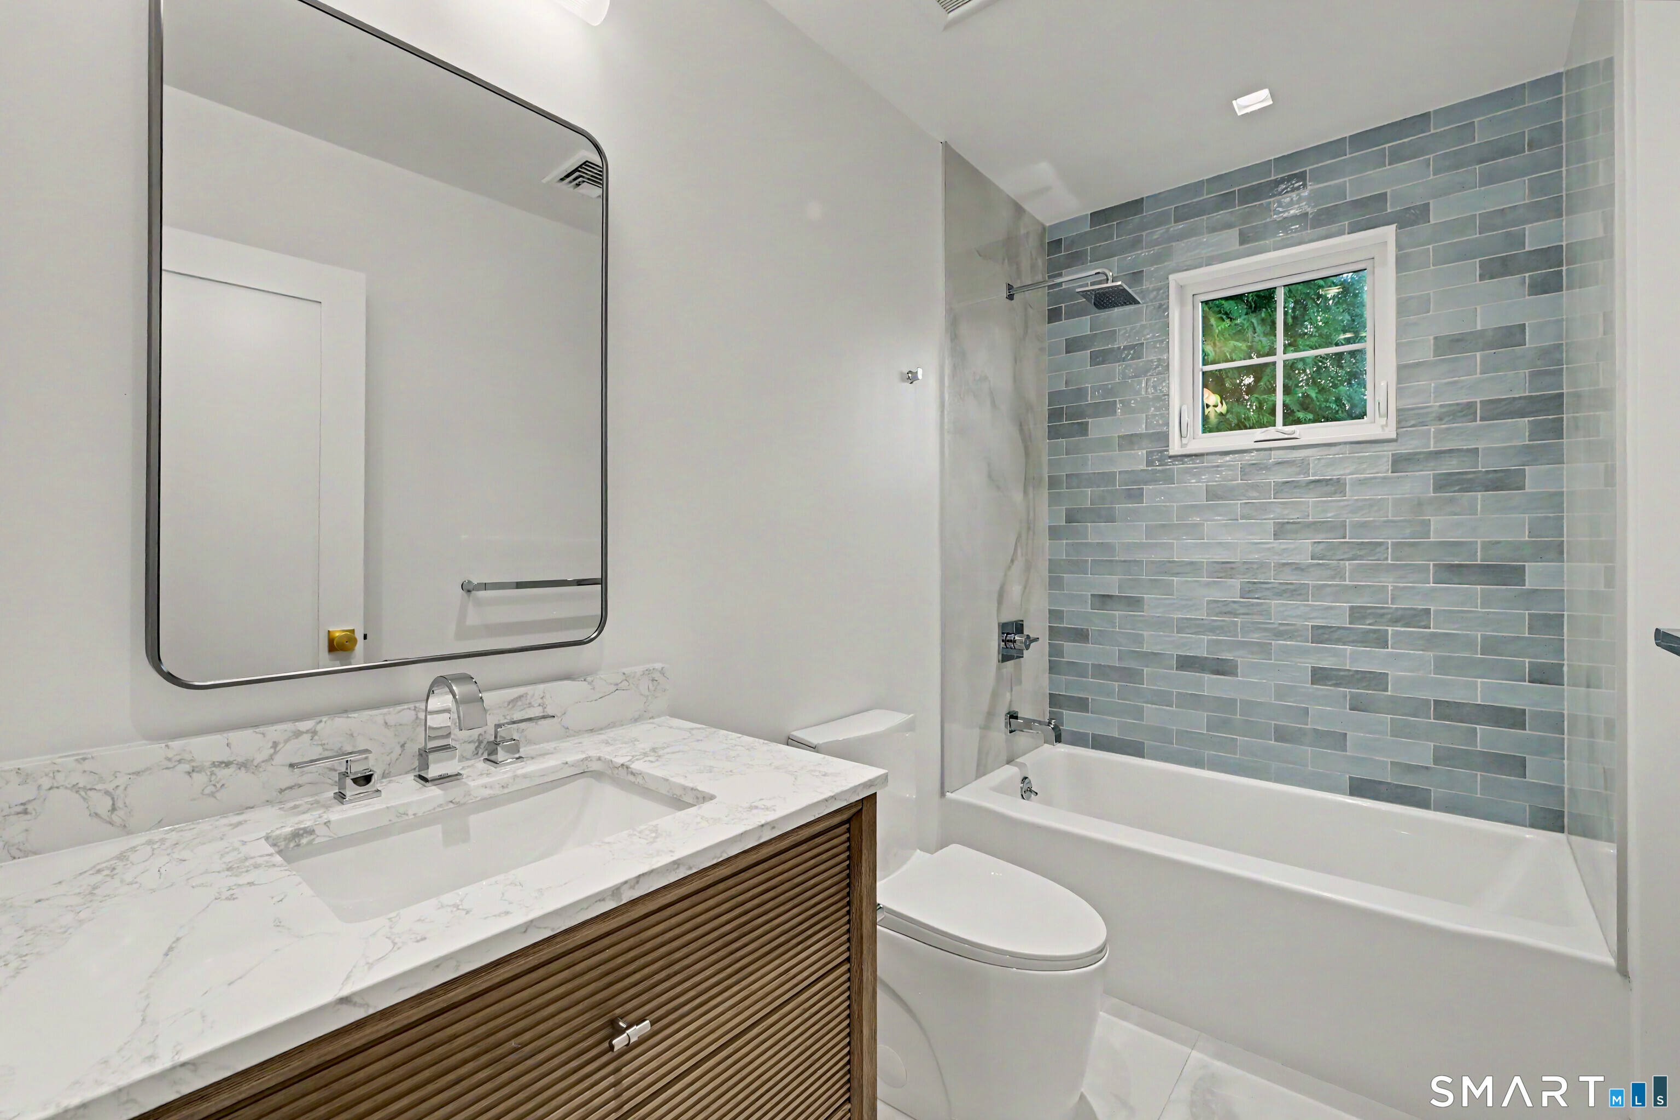
Full Bath (Upper Level)
Tile Floor
-
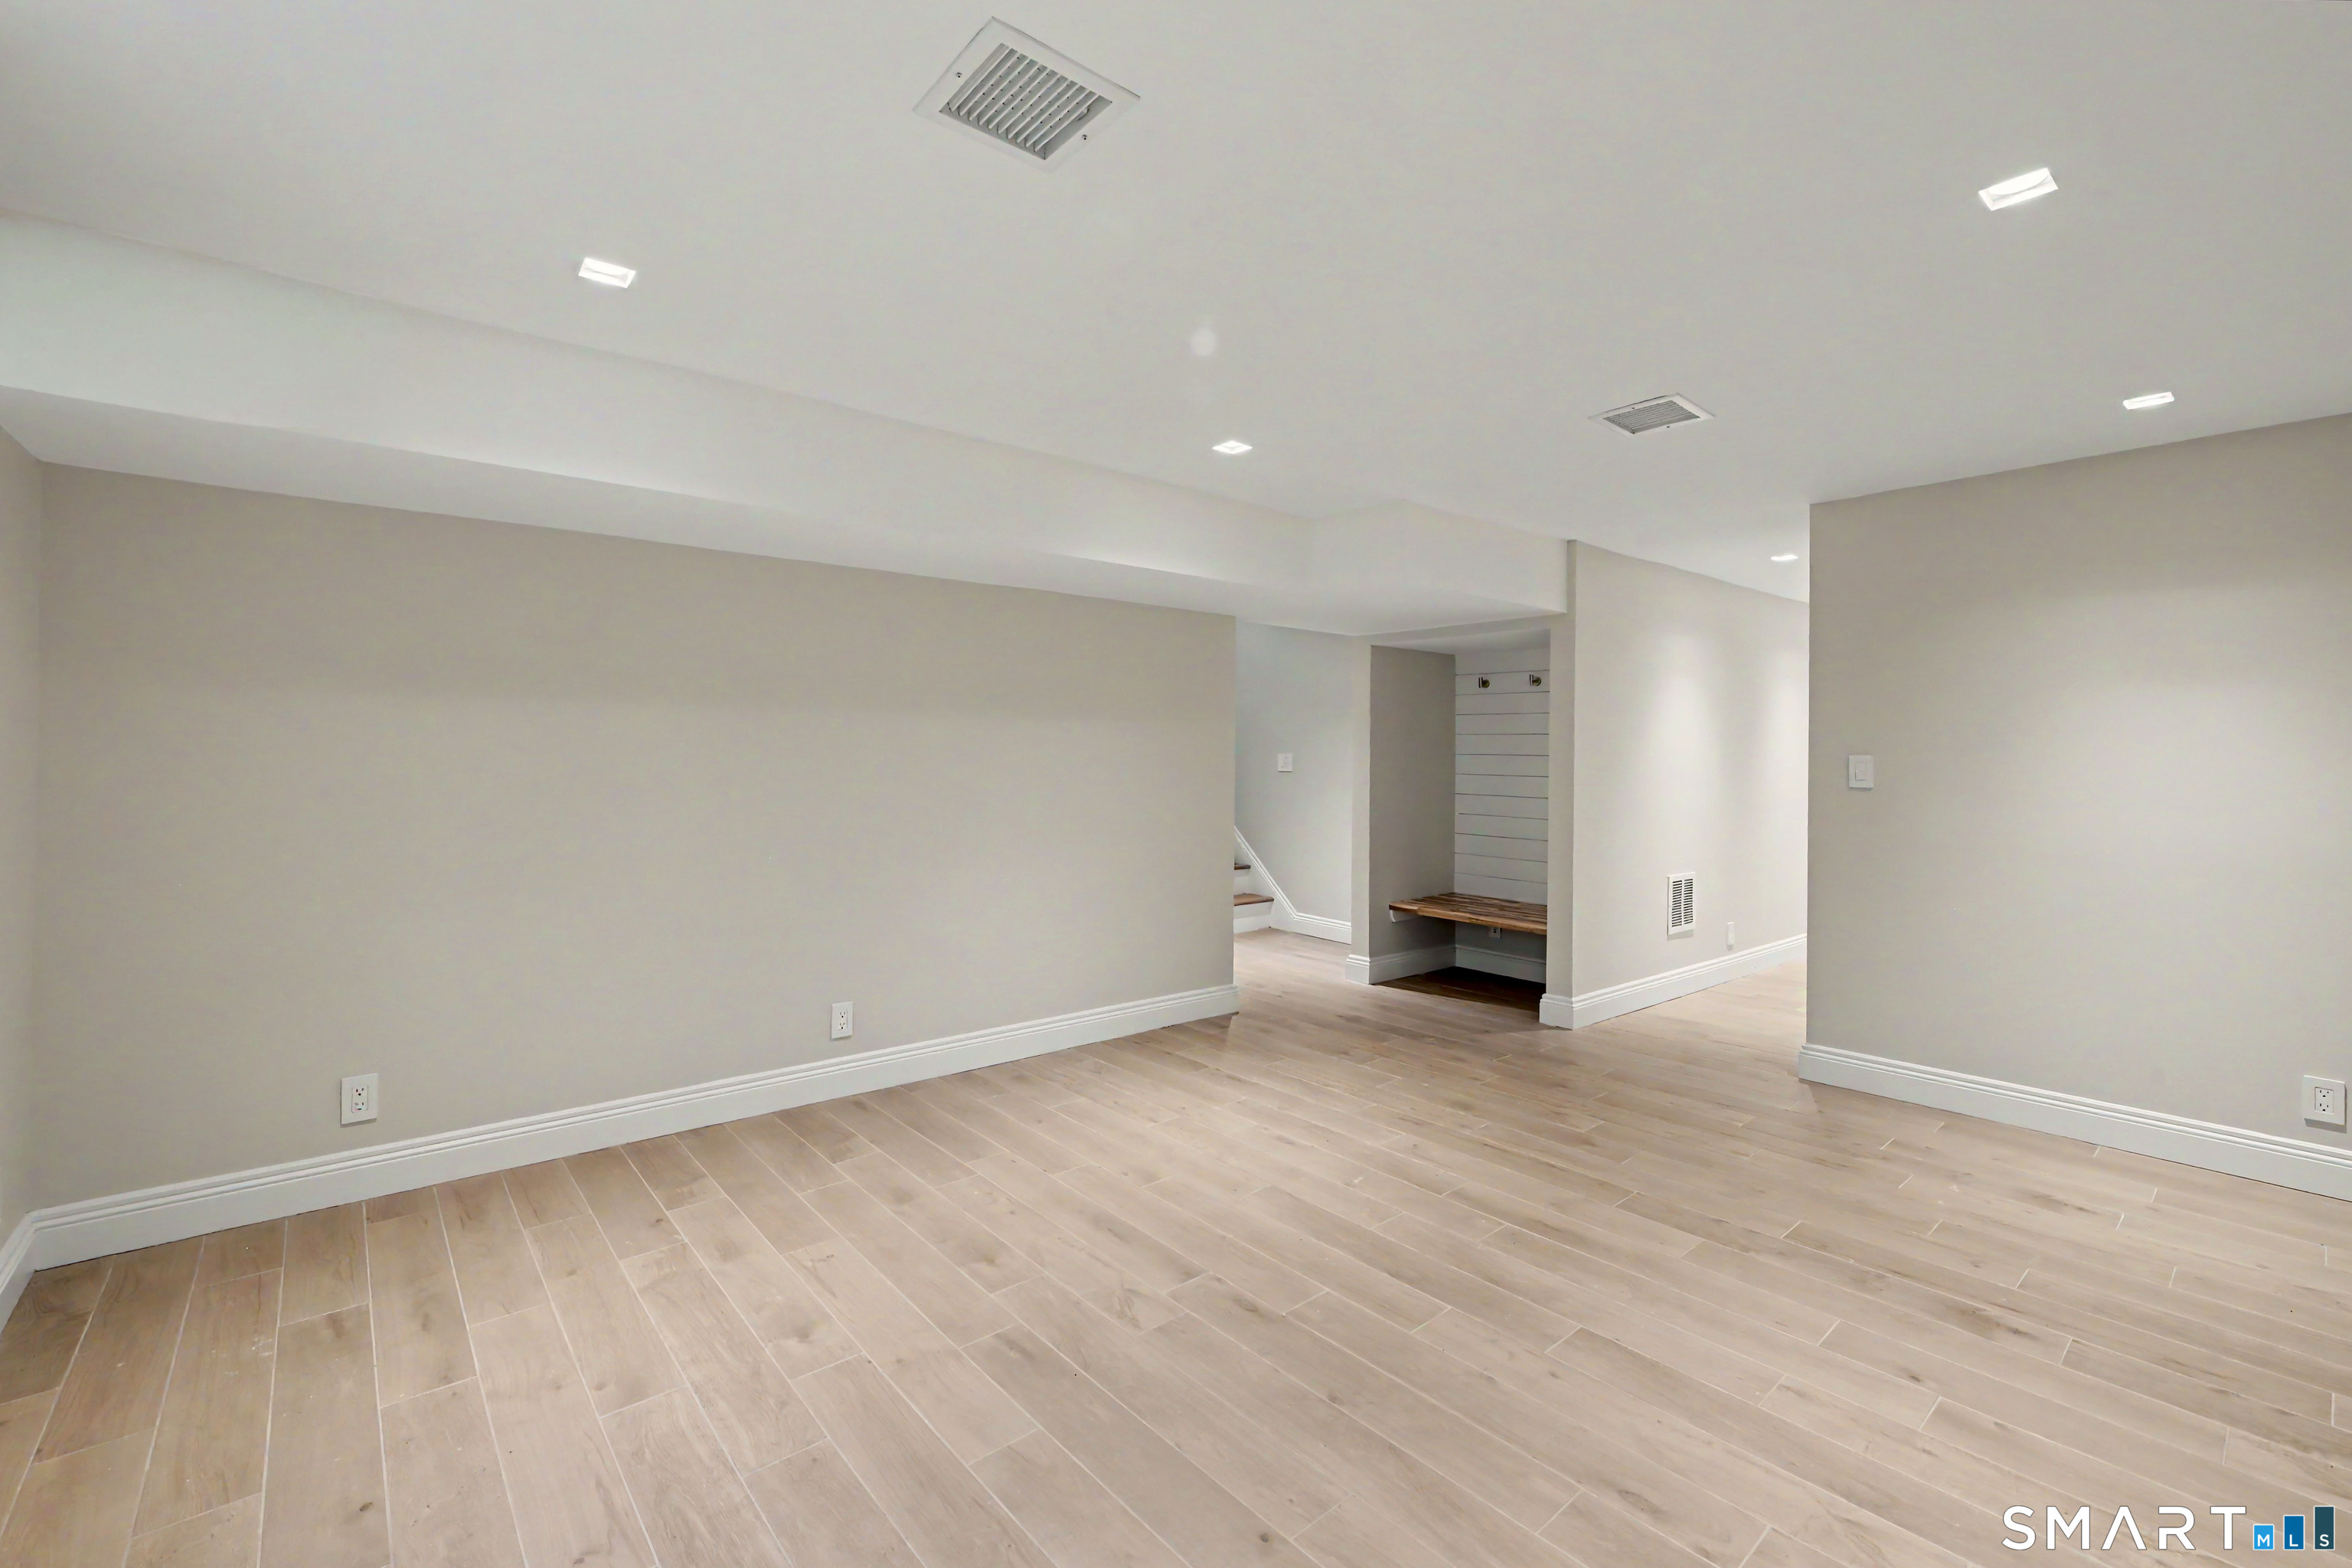
Family Room (Lower Level)
Tile Floor
-
Full Bath (Lower Level)
Tile Floor
Home Features
Heating
- Fireplaces: 1
- Heating: hydro air
- Heat fuel type: natural gas
Interior Features
- Audio system
- Auto garage door opener
- Cable - pre-wired
- Open floor plan
- Security system
Appliances
- Gas range
- Refrigerator
- Freezer
- Dishwasher
- Washer
- Dryer
Home Automation
- Lighting
- Security system
- Thermostat(s)
- Wired for audio
Laundry
- Location: upstairs closet
- Upper level
Exterior Features
- Terrace
- Shed
- Deck
- Gutters
- Lighting
- Underground sprinkler
Property Details
Parking
- Garage spaces: 1
- Attached garage
- Driveway
Waterfront
- Walk to water
- Beach rights
Lot Details
- Lot surface: 0.29 acres
- Level lot
Utilities
- Water: public water connected
- Sewage: pub. sewer connected
Near-by Amenities
- Golf course
- Health club
- Library
- Medical facilities
- Park
- Playground/tot lot
- Public transportation
- Shopping/mall
Construction Details
- Style
- colonial
- Construction year
- 1928
- Exterior Siding
- hardie board
- Foundation
- concrete, masonry
- Roof
- asphalt shingle
Area & Town
This home is located in Shippan Point neighborhood, in the town of Stamford.
- $860K med. price
- 10 homes for sale
- $725K med. price
- 279 homes for sale
Finance & Listing Info
| Status |
Active |
| Listing date |
November 12, 2026 |
| List price |
$ 1,995,000 |
| Current price |
$ 1,995,000 |
| Tax amount |
$ 17,542 |
| Tax year |
july 2026-june 2027 |
| MLS ID |
#24220404 |
| List Agent |
Chris Conetta |
| Co-List Agent |
Spencer Sodokoff |
| List Office |
Houlihan Lawrence |
| Co-List Office |
houlihan lawrence |
(c) 2026 Based on information provided to and compiled by the Smart MLS, Inc.
37 Chesterfield Road
Home Photos