- $375K med. price
- 19 homes for sale

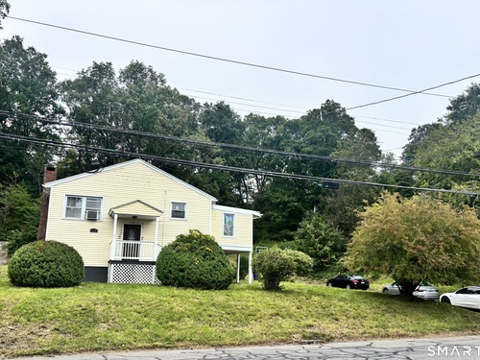
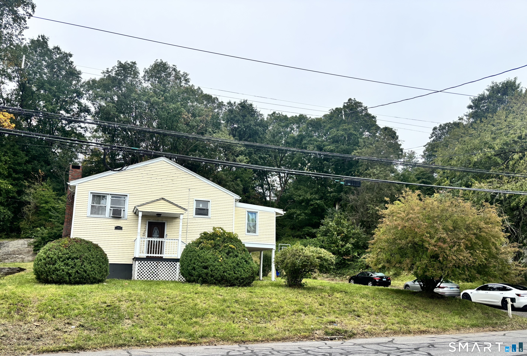
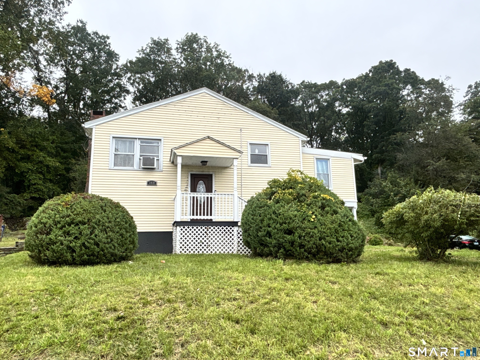
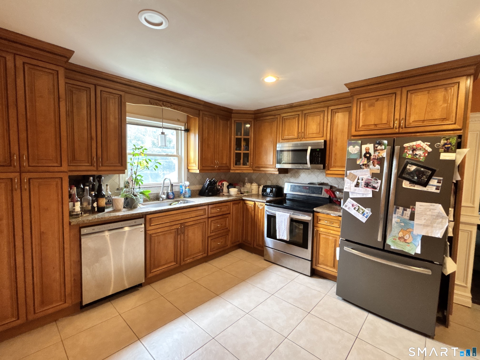
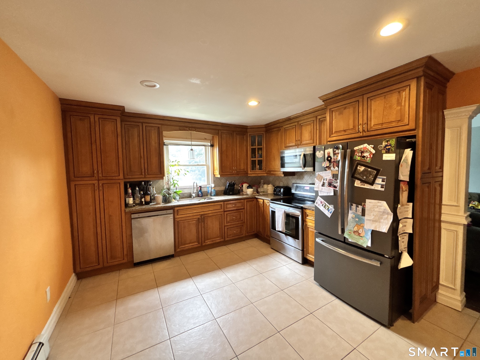
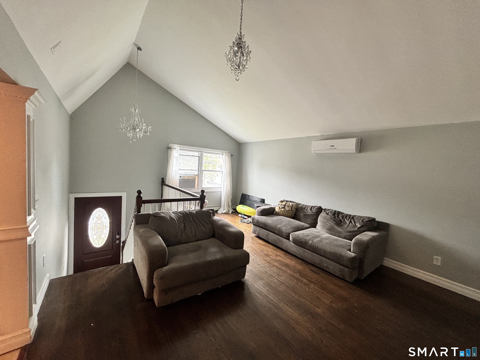
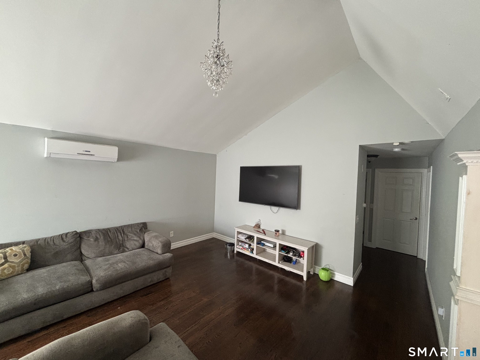
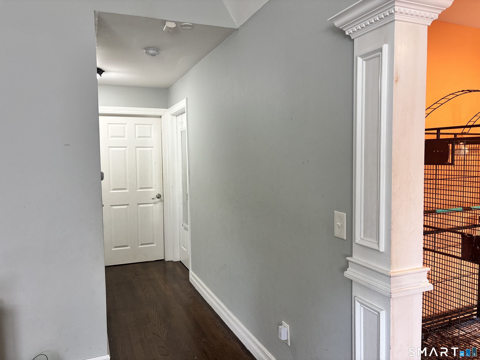
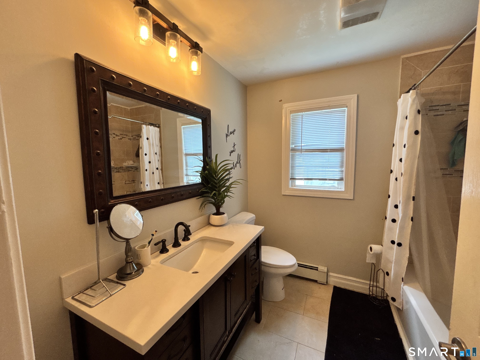
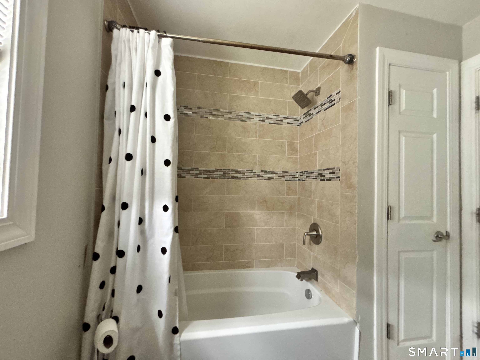
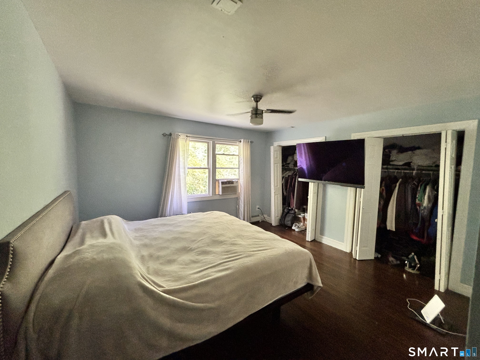
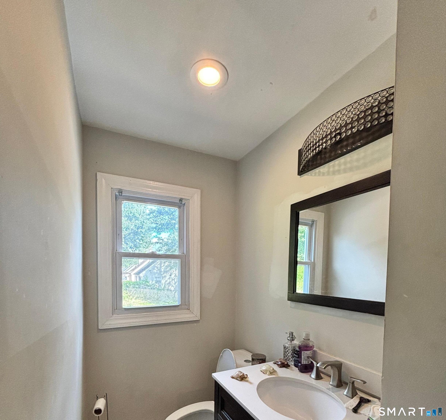
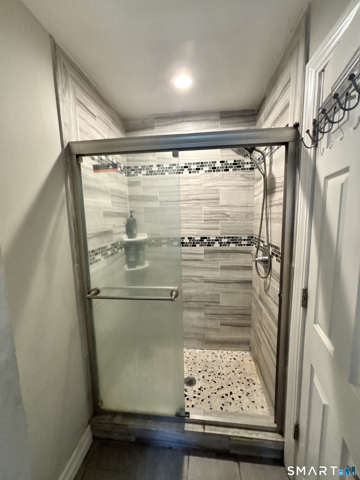
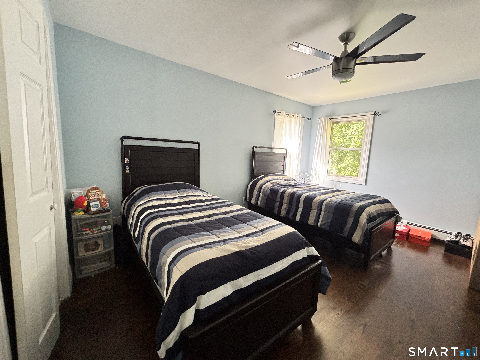
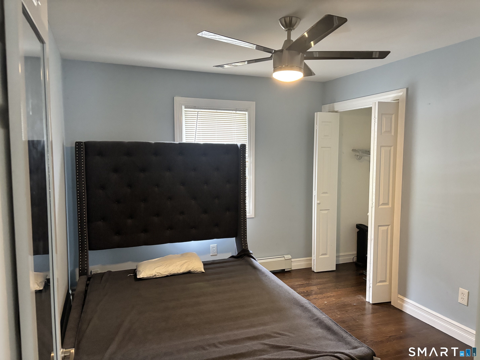
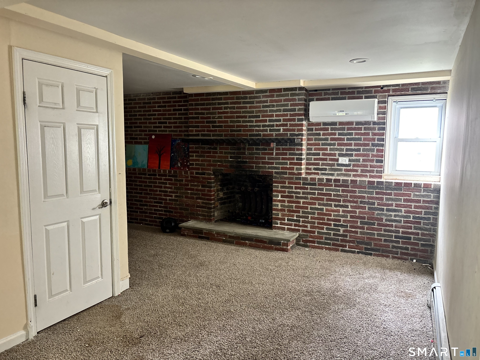
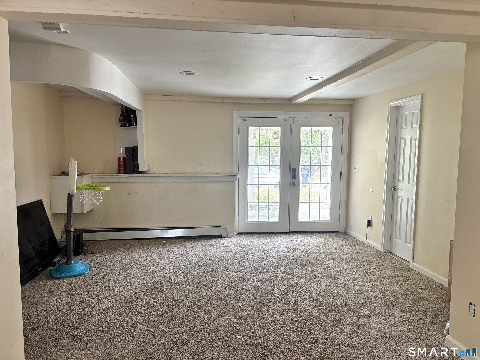
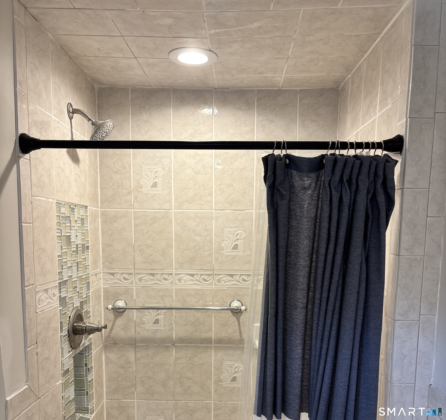
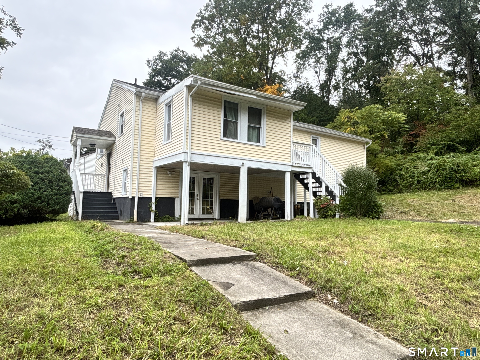
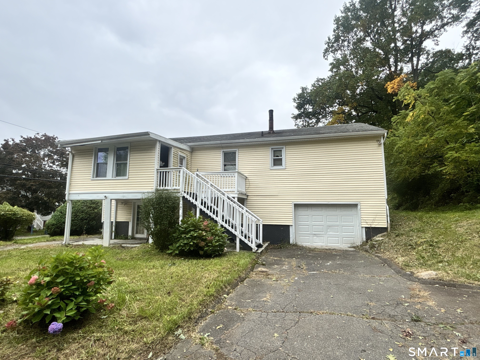
Welcome Home to This Unique, Spacious, 4 Bedrooms, 3 Full Bathrooms, Raised Ranch with a Fully Finished Basement. This Lovely North End Home Also Features, Beautiful Hardwood floors Throughout, Granite Countertops, Stainless Steel Appliances, Modern Bathrooms, Fireplace, Updated Heating System, Finished Lower Level with additional rooms included, 1 Car Garage, And More! This Home is Also Conveniently Located Close to Local Transportation, Highways, Schools, Entertainment, & Shopping.

Celebrating history, looking to the future
| Status | Coming soon |
|---|---|
| Listing date | October 03, 2026 |
| List price | $ 515,000 |
| Current price | $ 515,000 |
| Tax amount | $ 9,491 |
| Tax year | july 2025-june 2026 |
| MLS ID | #24211664 |
| List Agent | Craig Ings |
| List Office | Hill Top Real Estate, LLC |

Because we love Fairfield County!
© Copyright 1999 - 2026 Dagny's LLC. - 20 Windy Ridge Place Wilton, CT 06897 - Terms & Conditions
