366 Brookside Dr Fairfield, CT, 06824

single family home
$ 799,000 For Sale Coming Soon Sep 15, 2026
  • 3 beds
  • 2 baths
  • 2,135 sq ft
  • 1952 year built
Open House

About the Home

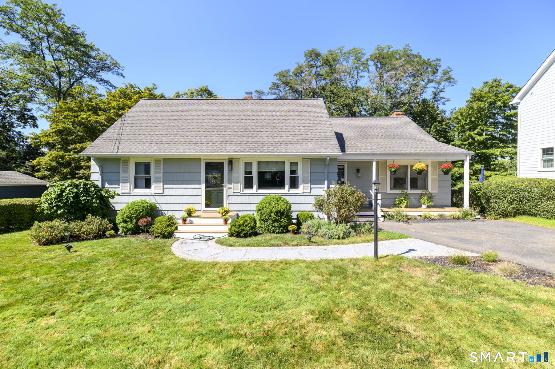
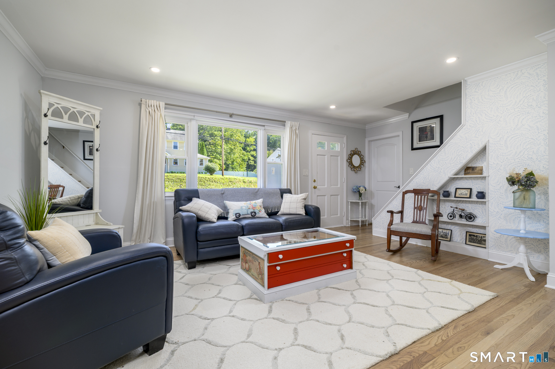
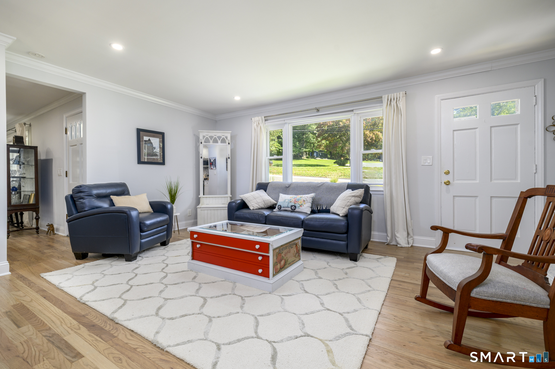
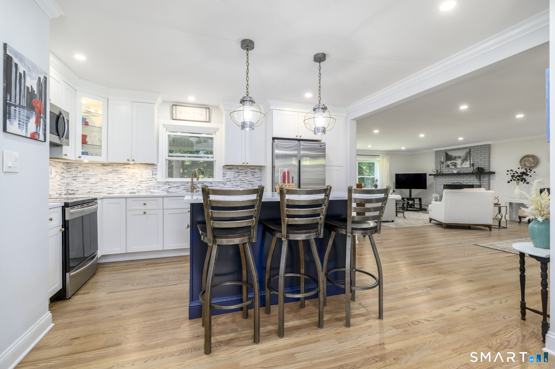
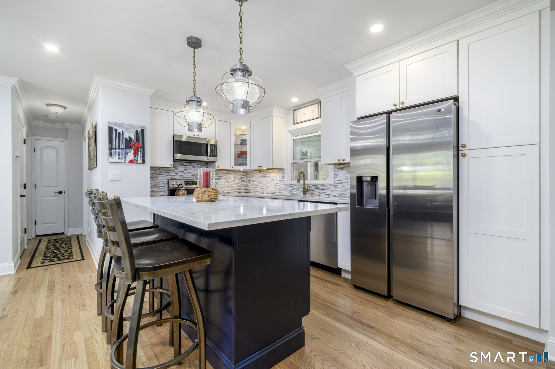
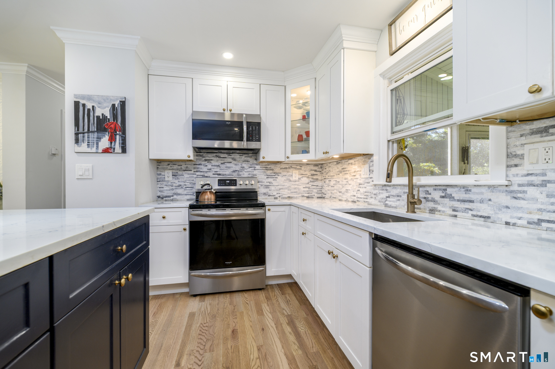
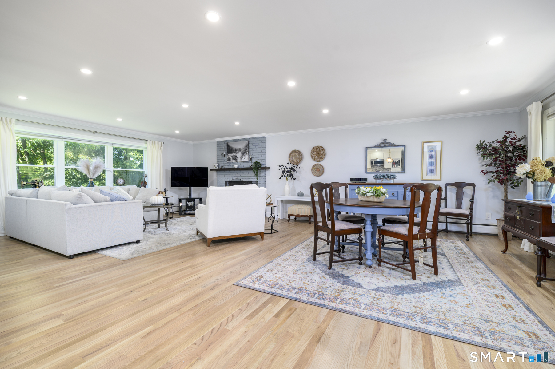
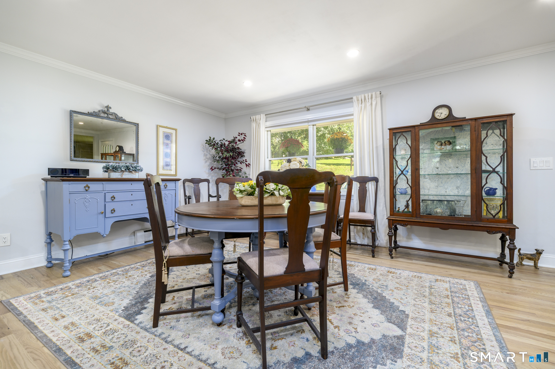
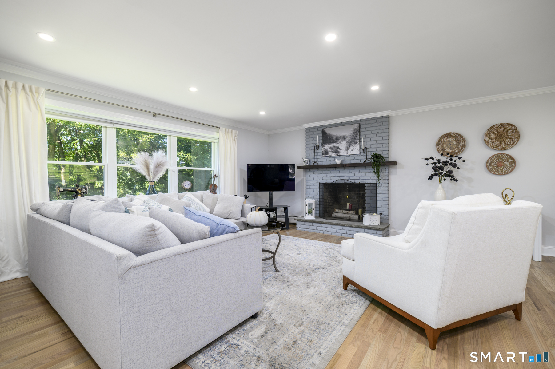
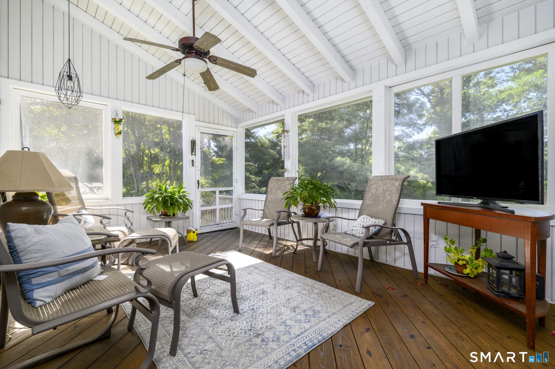
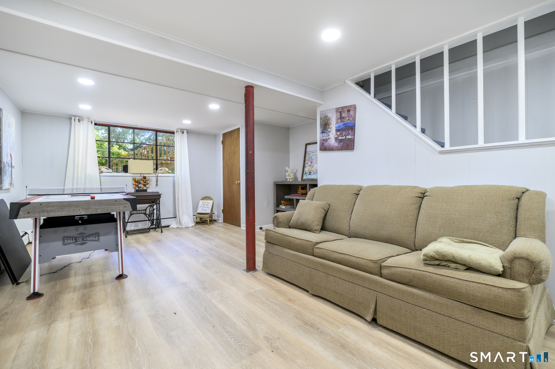
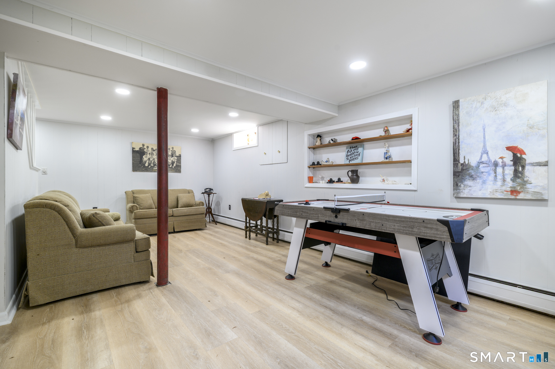
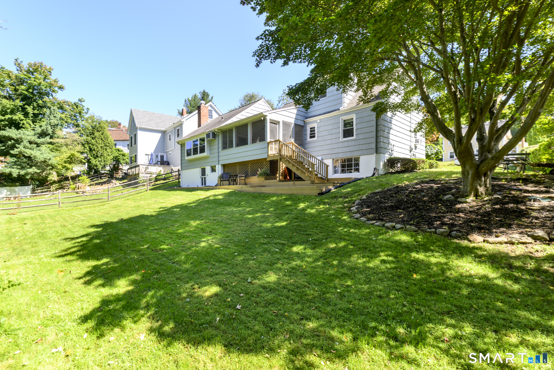
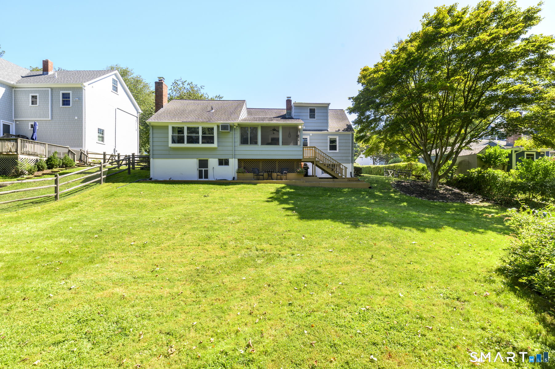
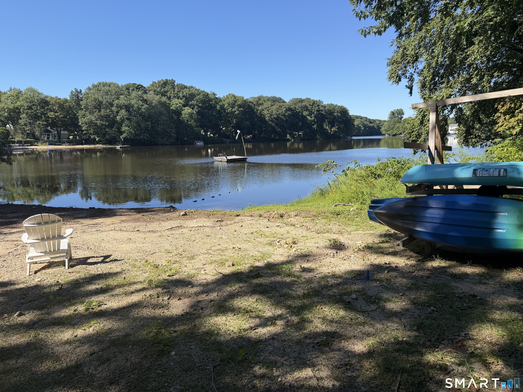
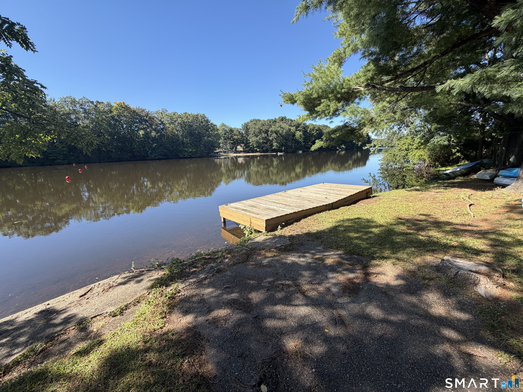
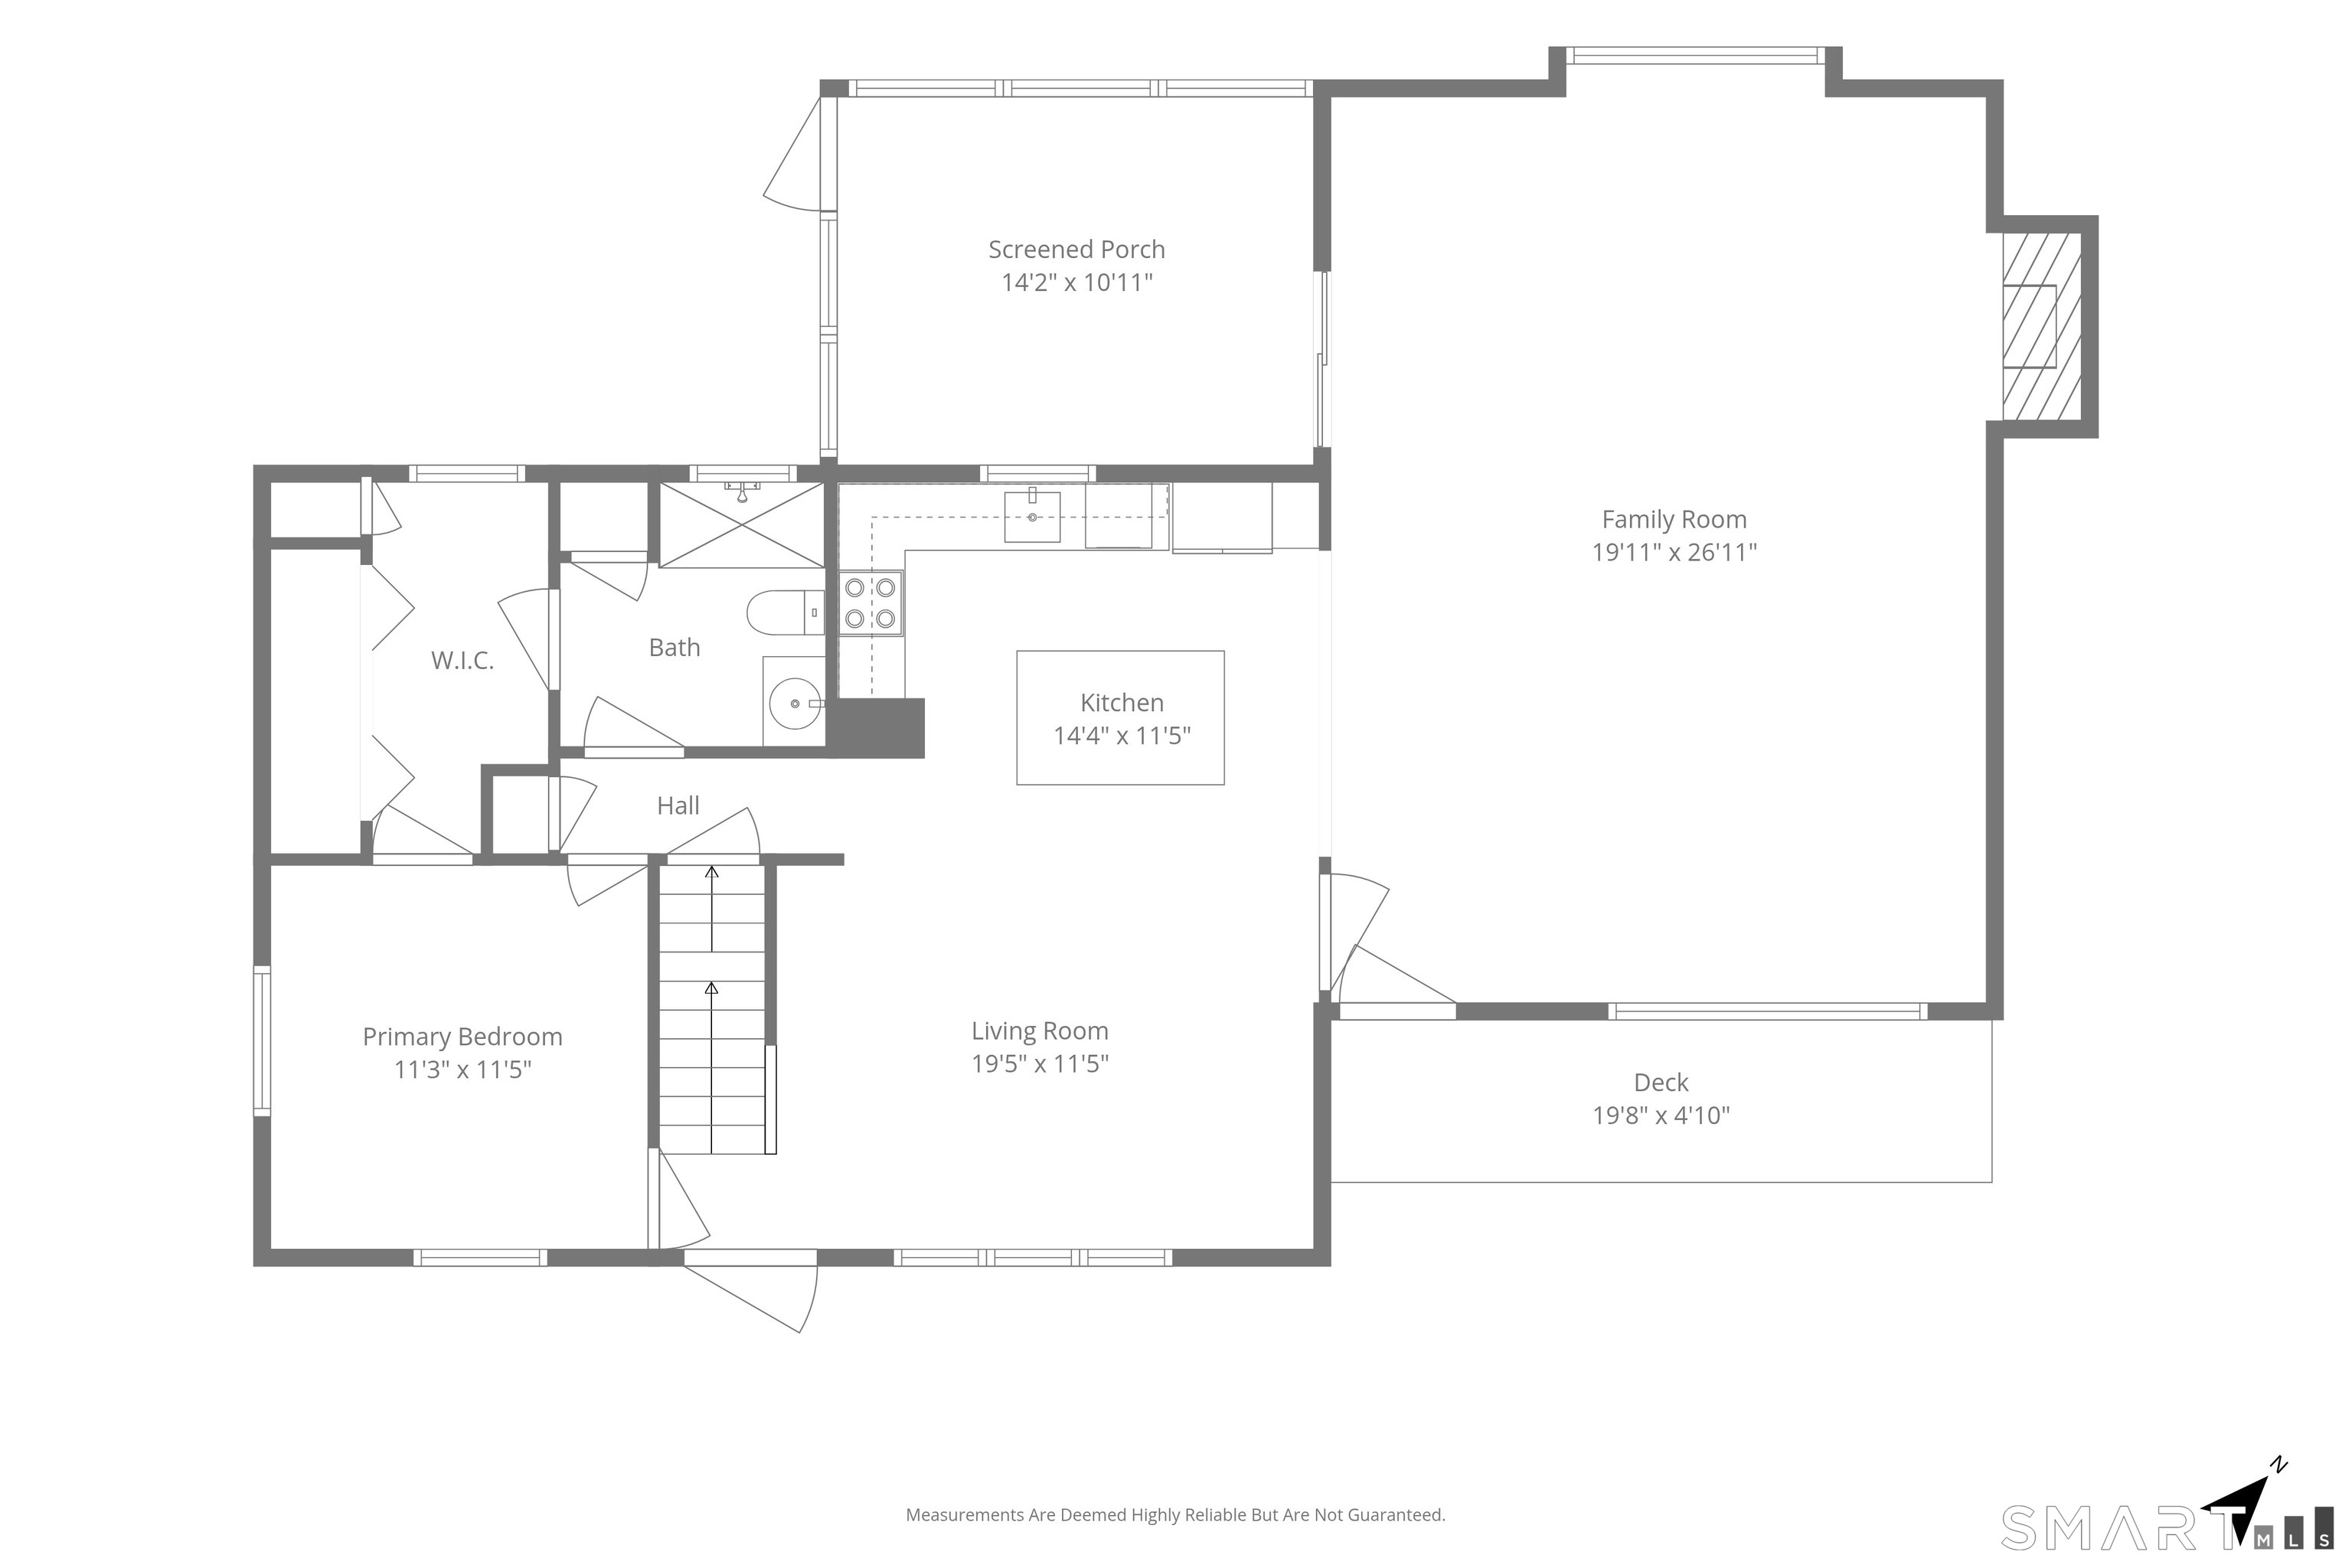
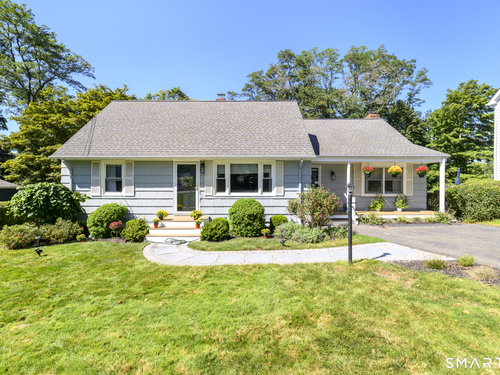
Welcome to this beautifully updated home in the desirable Lake Hills Association, where comfortable living comes with lake and beach access. Larger than the typical Cape, this 3 bed, 2 bath home offers a bright, open floor plan with hardwood floors, generous living spaces, and an easy flow for everyday life and entertaining. At the heart of the home is the updated kitchen, featuring white cabinetry, quartz countertops, stainless steel appliances, a tile backsplash, and an oversized island with seating. The kitchen opens to the living and dining areas, creating a spacious gathering space filled with natural light and highlighted by a charming fireplace. Just off the main living area, the screened three-season porch with removable windows offers a peaceful place to relax and enjoy the surrounding greenery. Recent updates include crown molding, hardwood flooring, walk-in showers, and a refreshed lower level. The partially finished basement offers flexible space for a family room, office, gym, or recreation area, while the unfinished portion and oversized attic provide excellent storage. Major improvements include a new furnace, new oil tank, and new blown-in insulation. With its welcoming curb appeal, updated interior, flexible living space, and lake and beach access, this home is ready to enjoy year round.

Rooms & Interior

3 bedrooms beds
2 full baths
2,135 square feet sq ft

Room Details

  • Living Room (Main Level) Fireplace, Sliders, Hardwood Floor
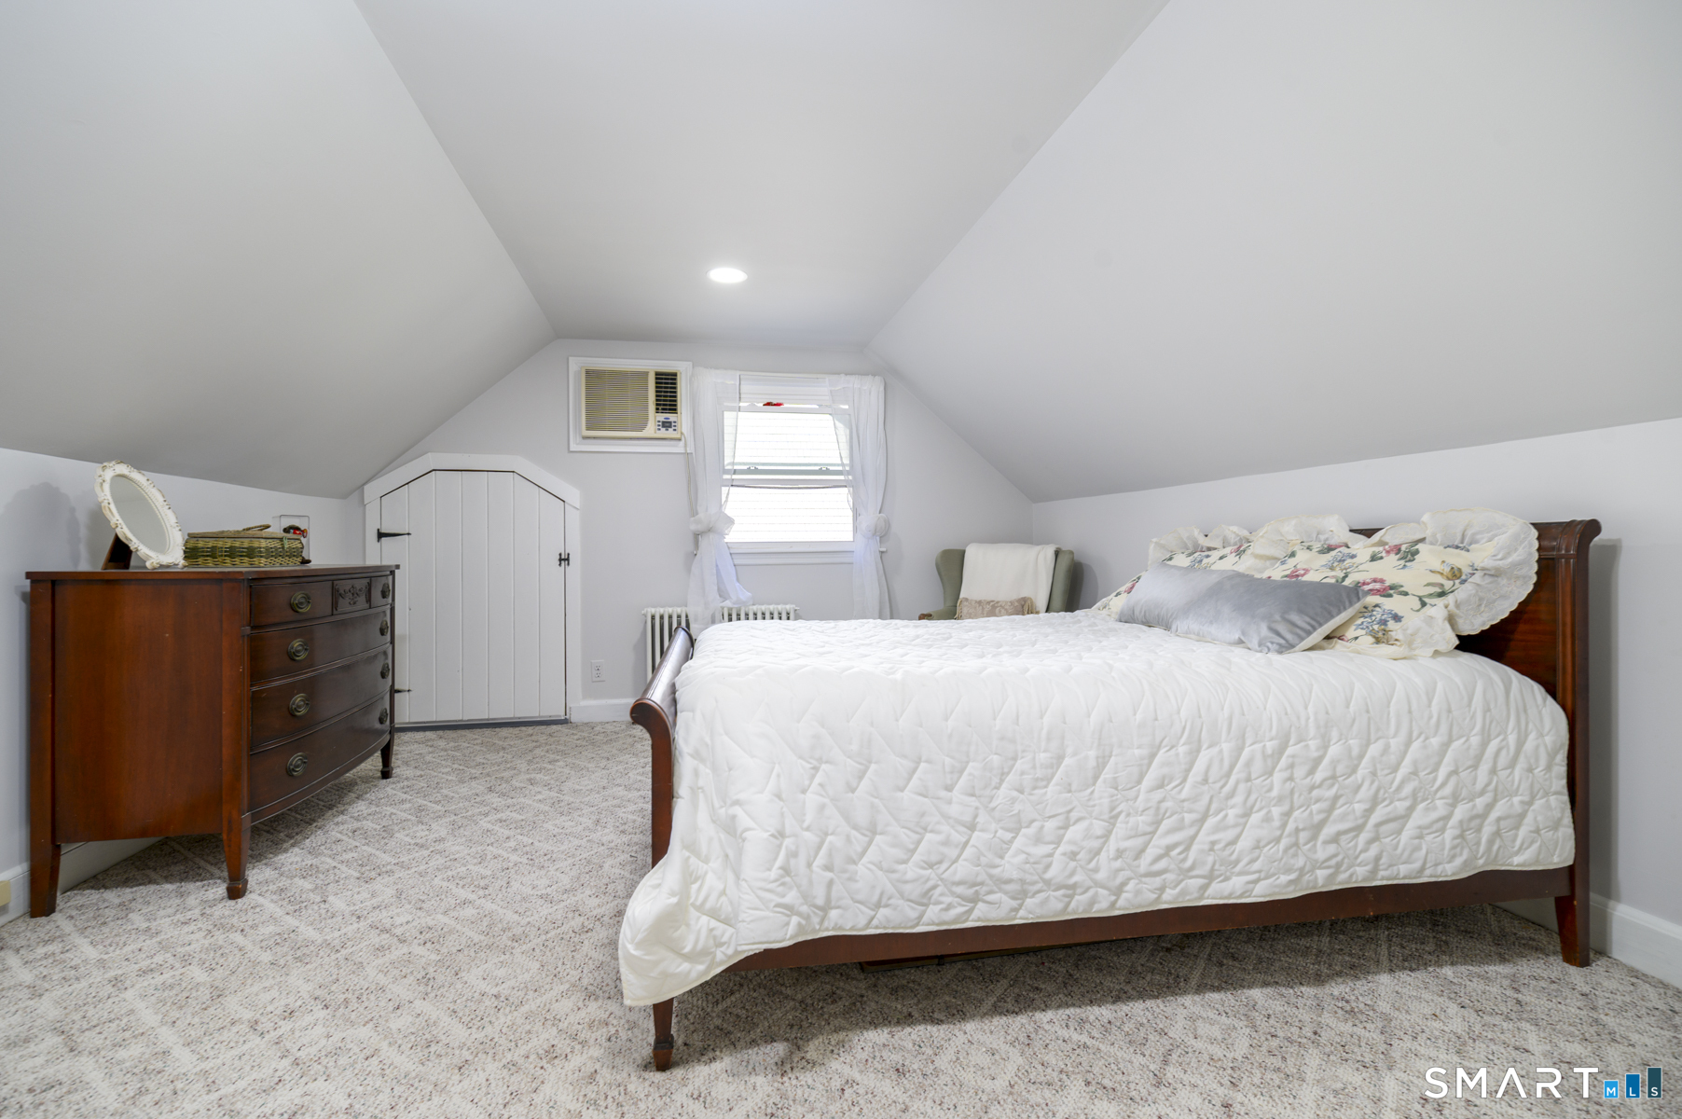
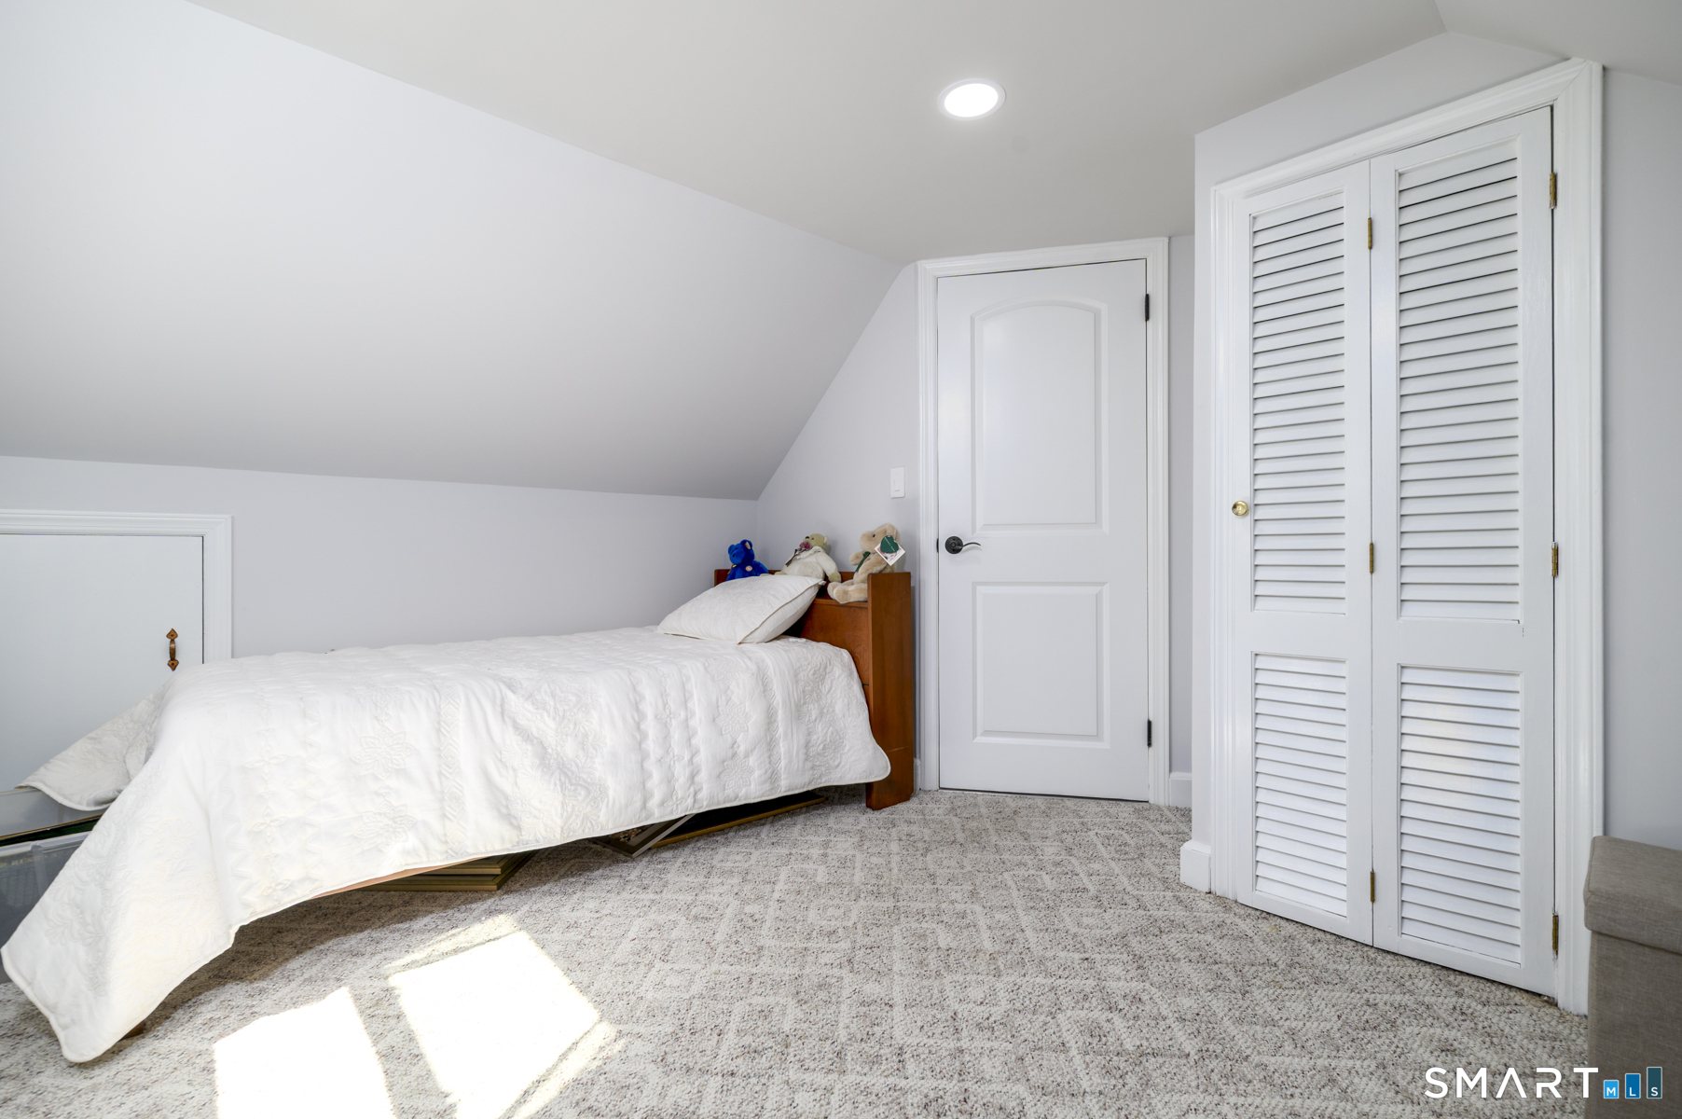
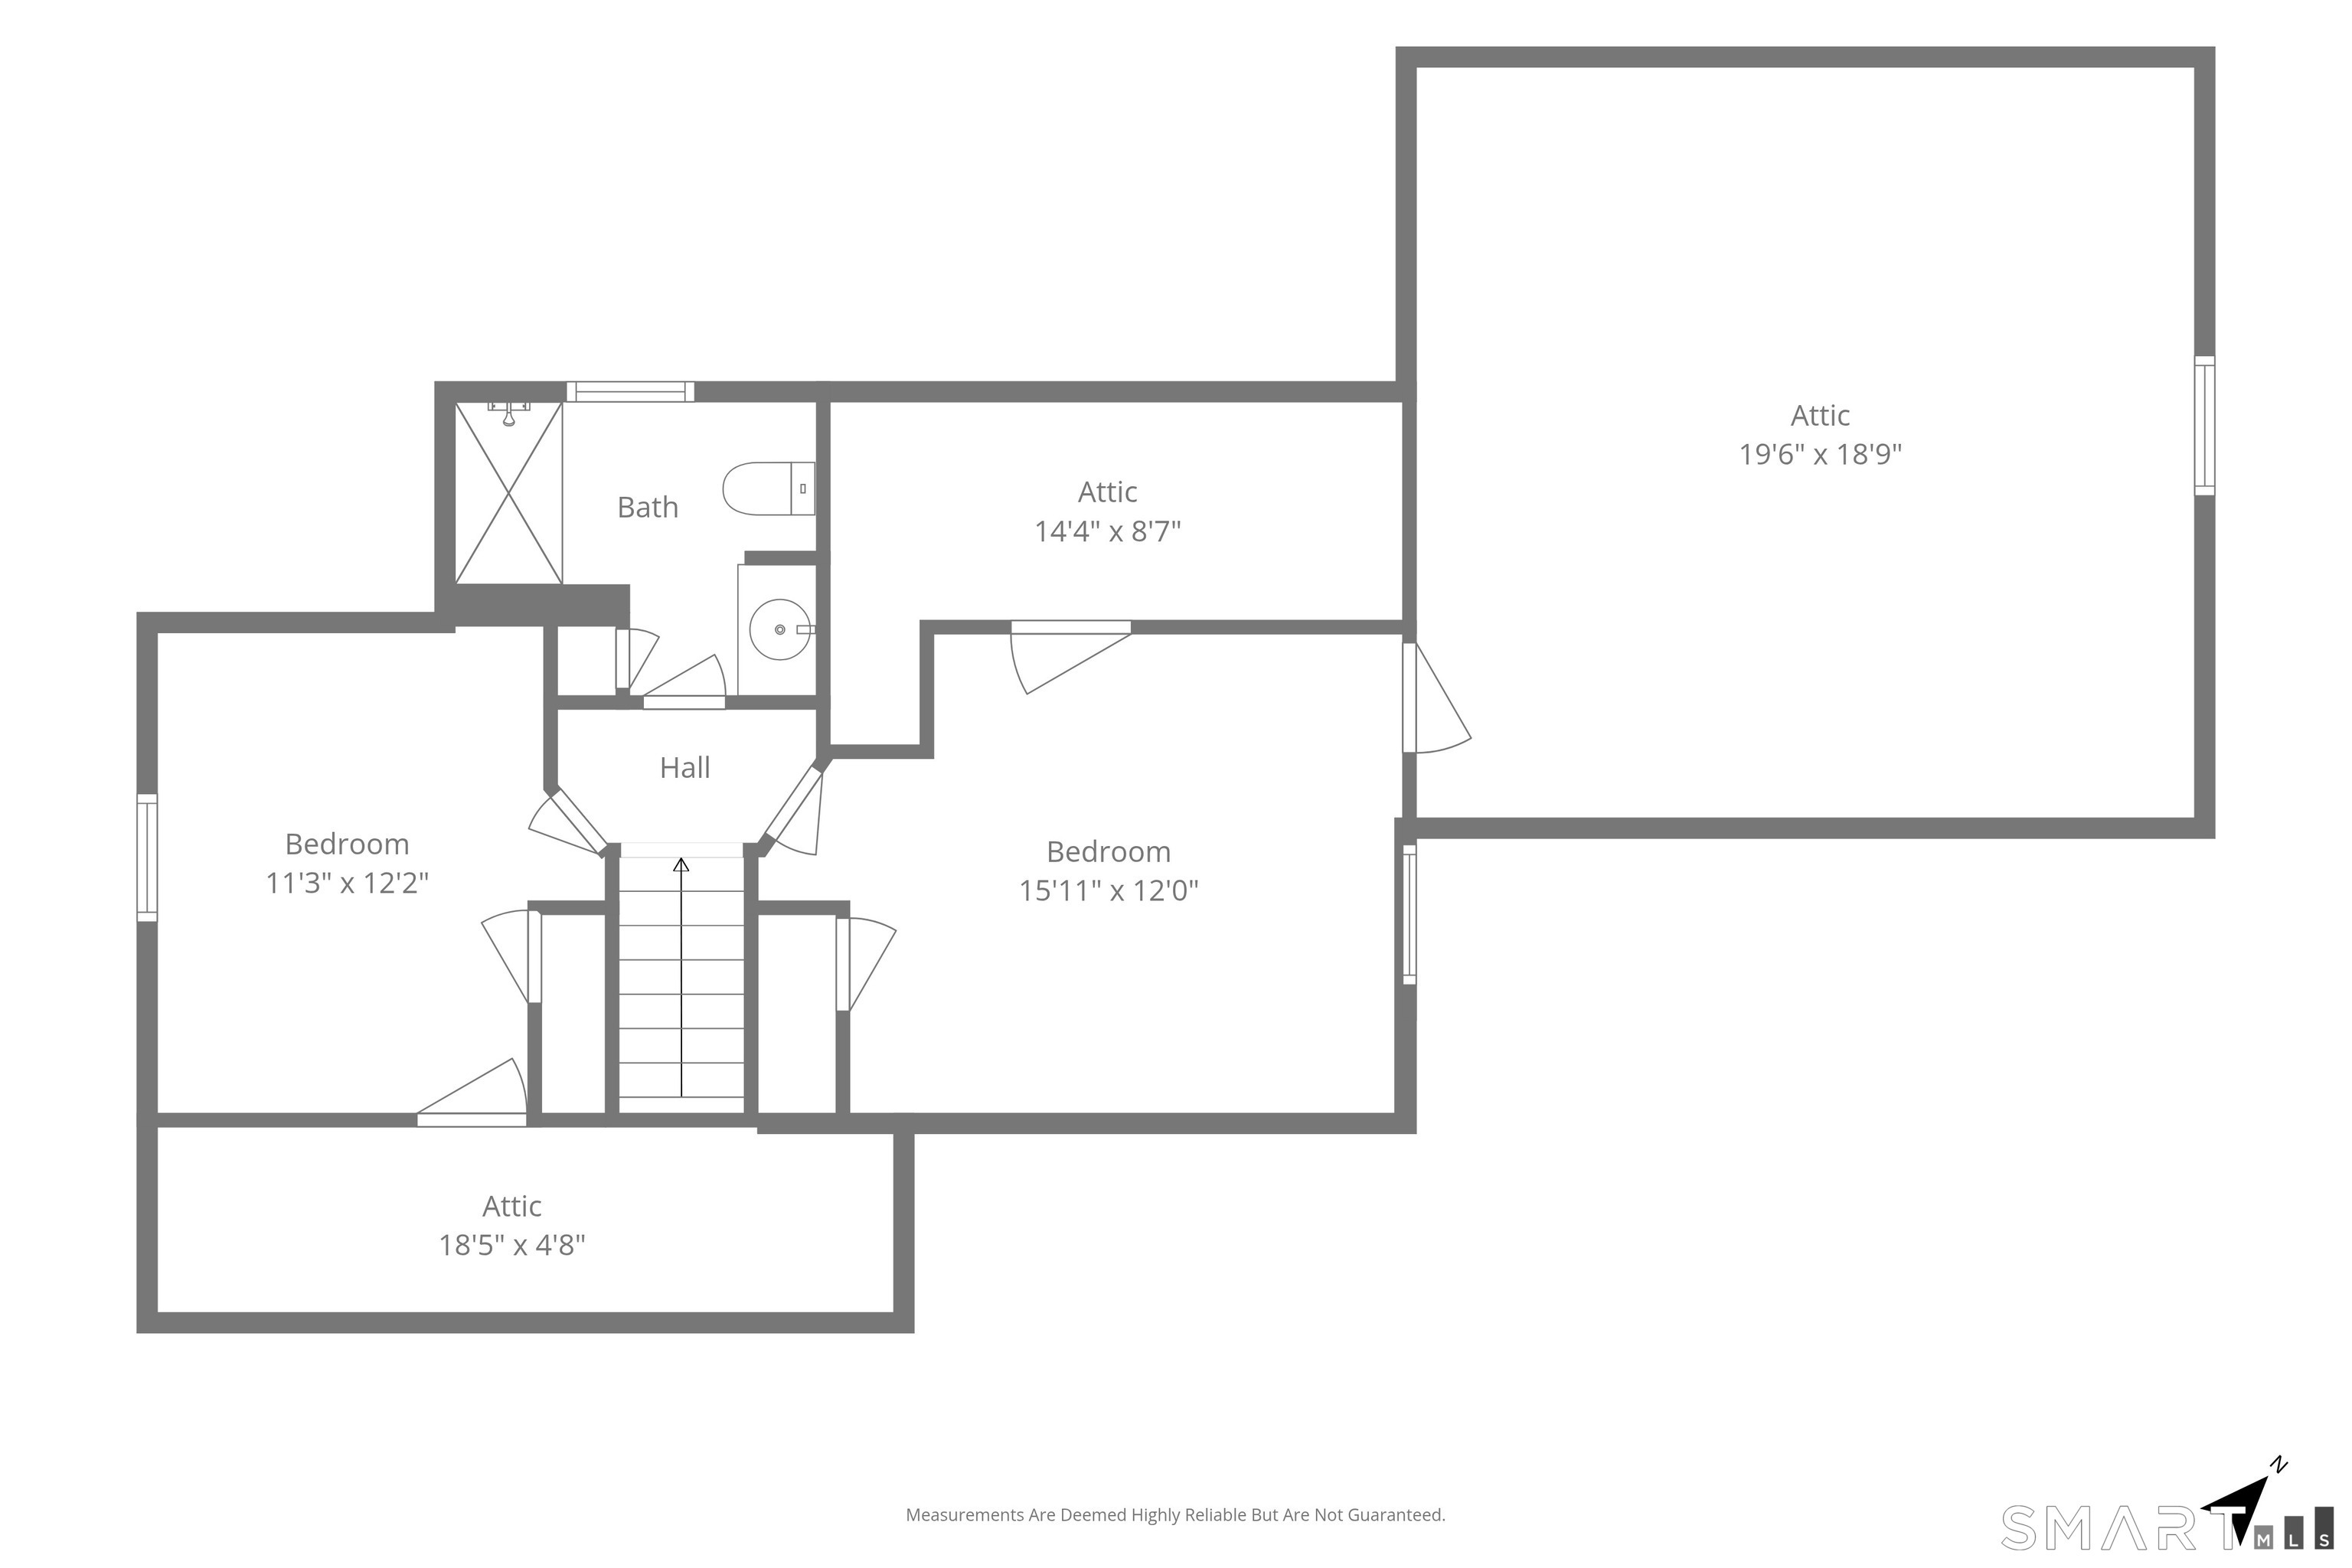
  • Bedroom (Upper Level) Wall/Wall Carpet
  • Bedroom (Upper Level) Wall/Wall Carpet
  • Sun Room (Main Level) Ceiling Fan
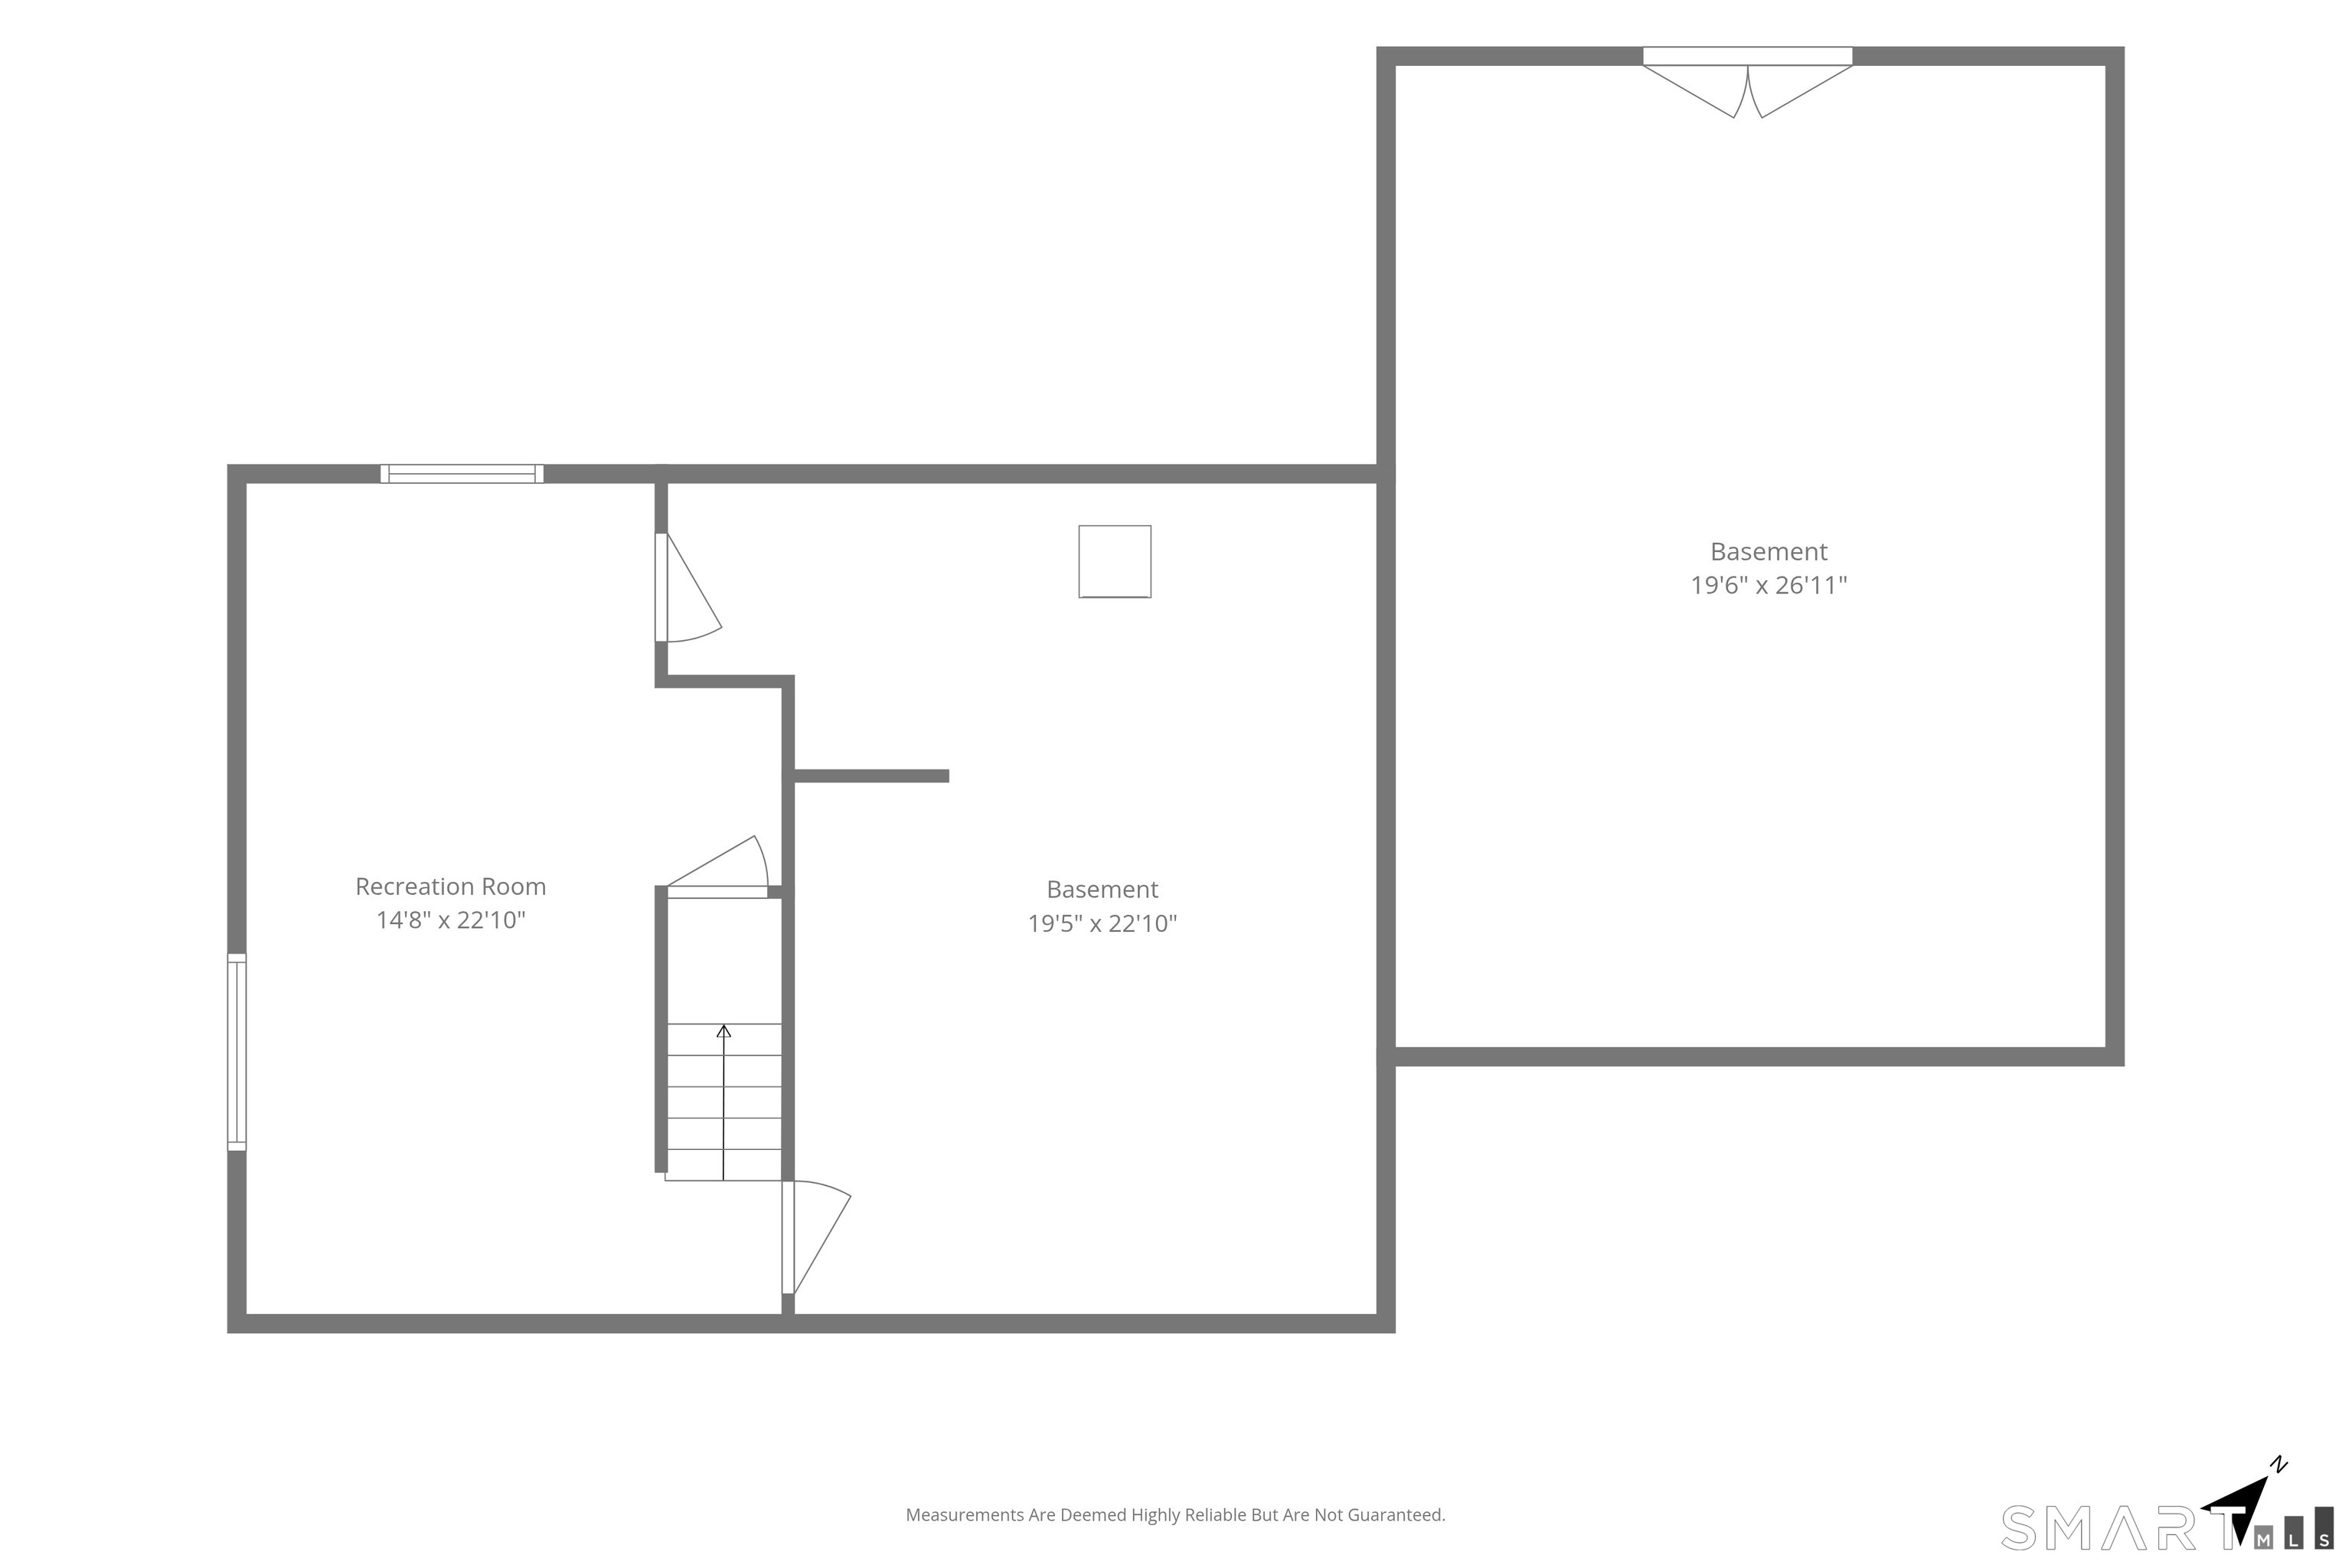
  • Rec/Play Room (Lower Level) Vinyl Floor
  • Sun Room (Main Level) Ceiling Fan
  • Rec/Play Room (Lower Level) Vinyl Floor
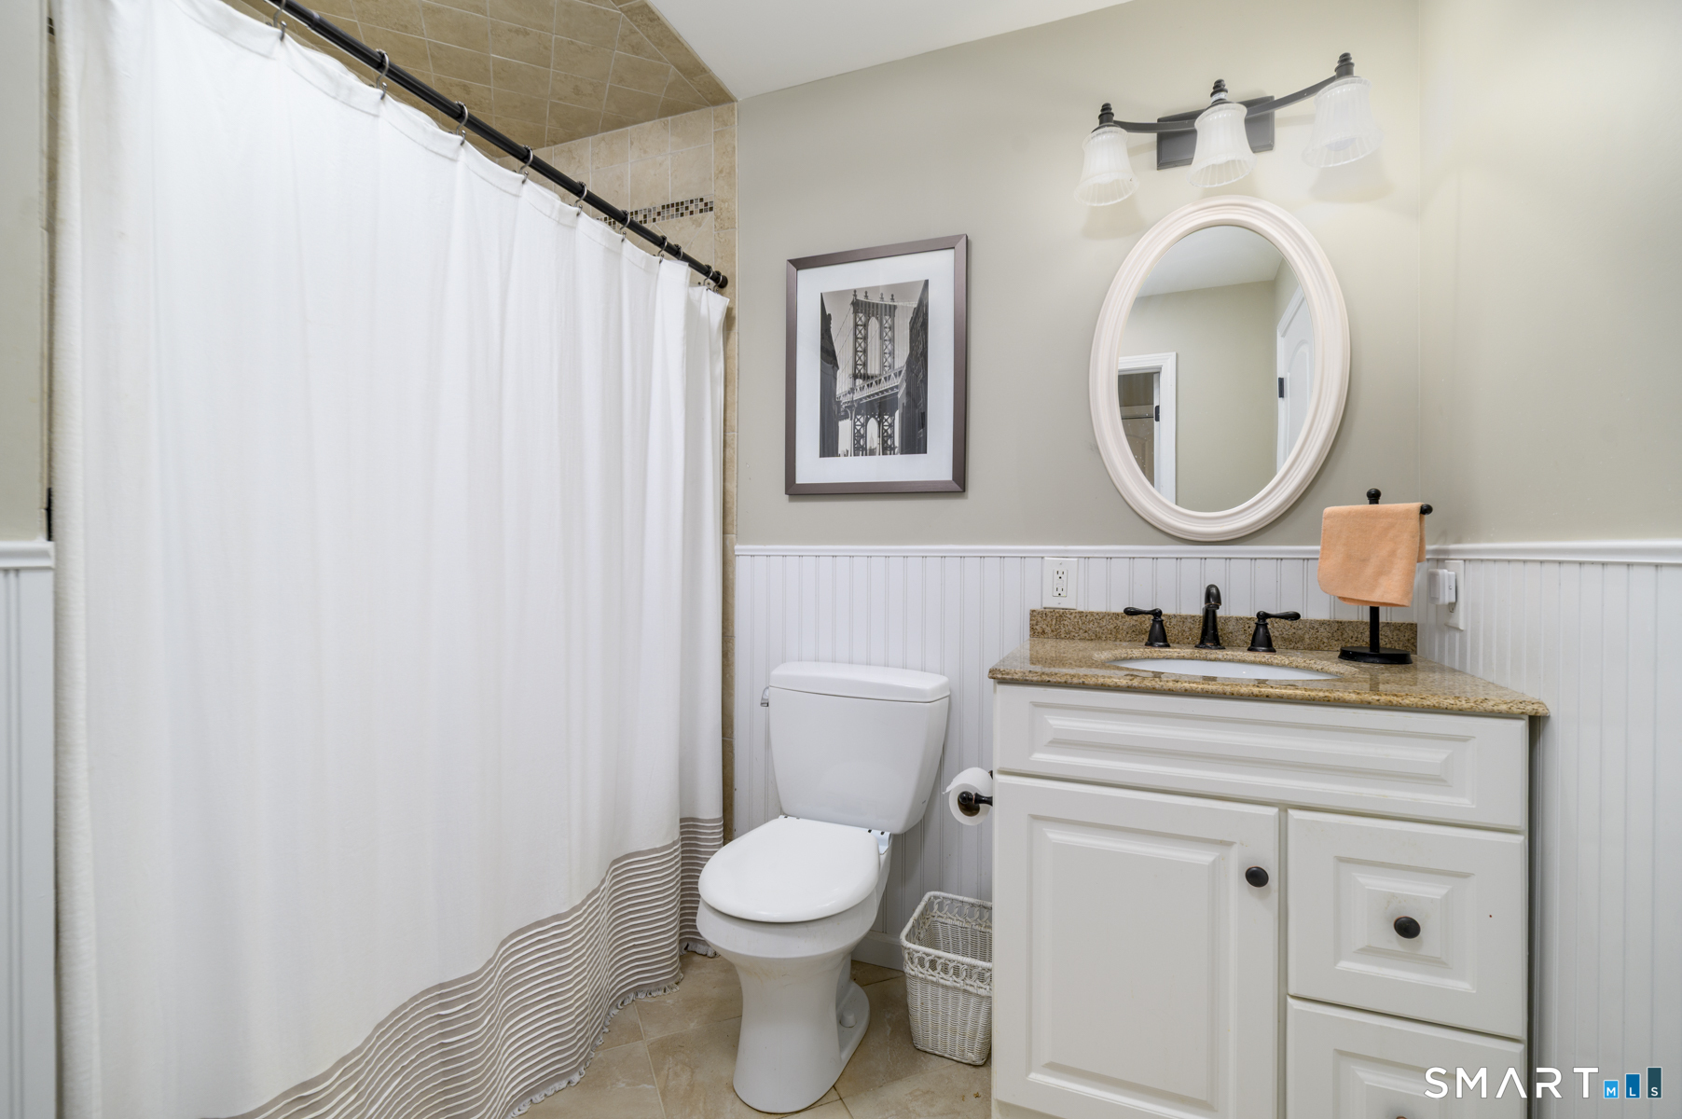
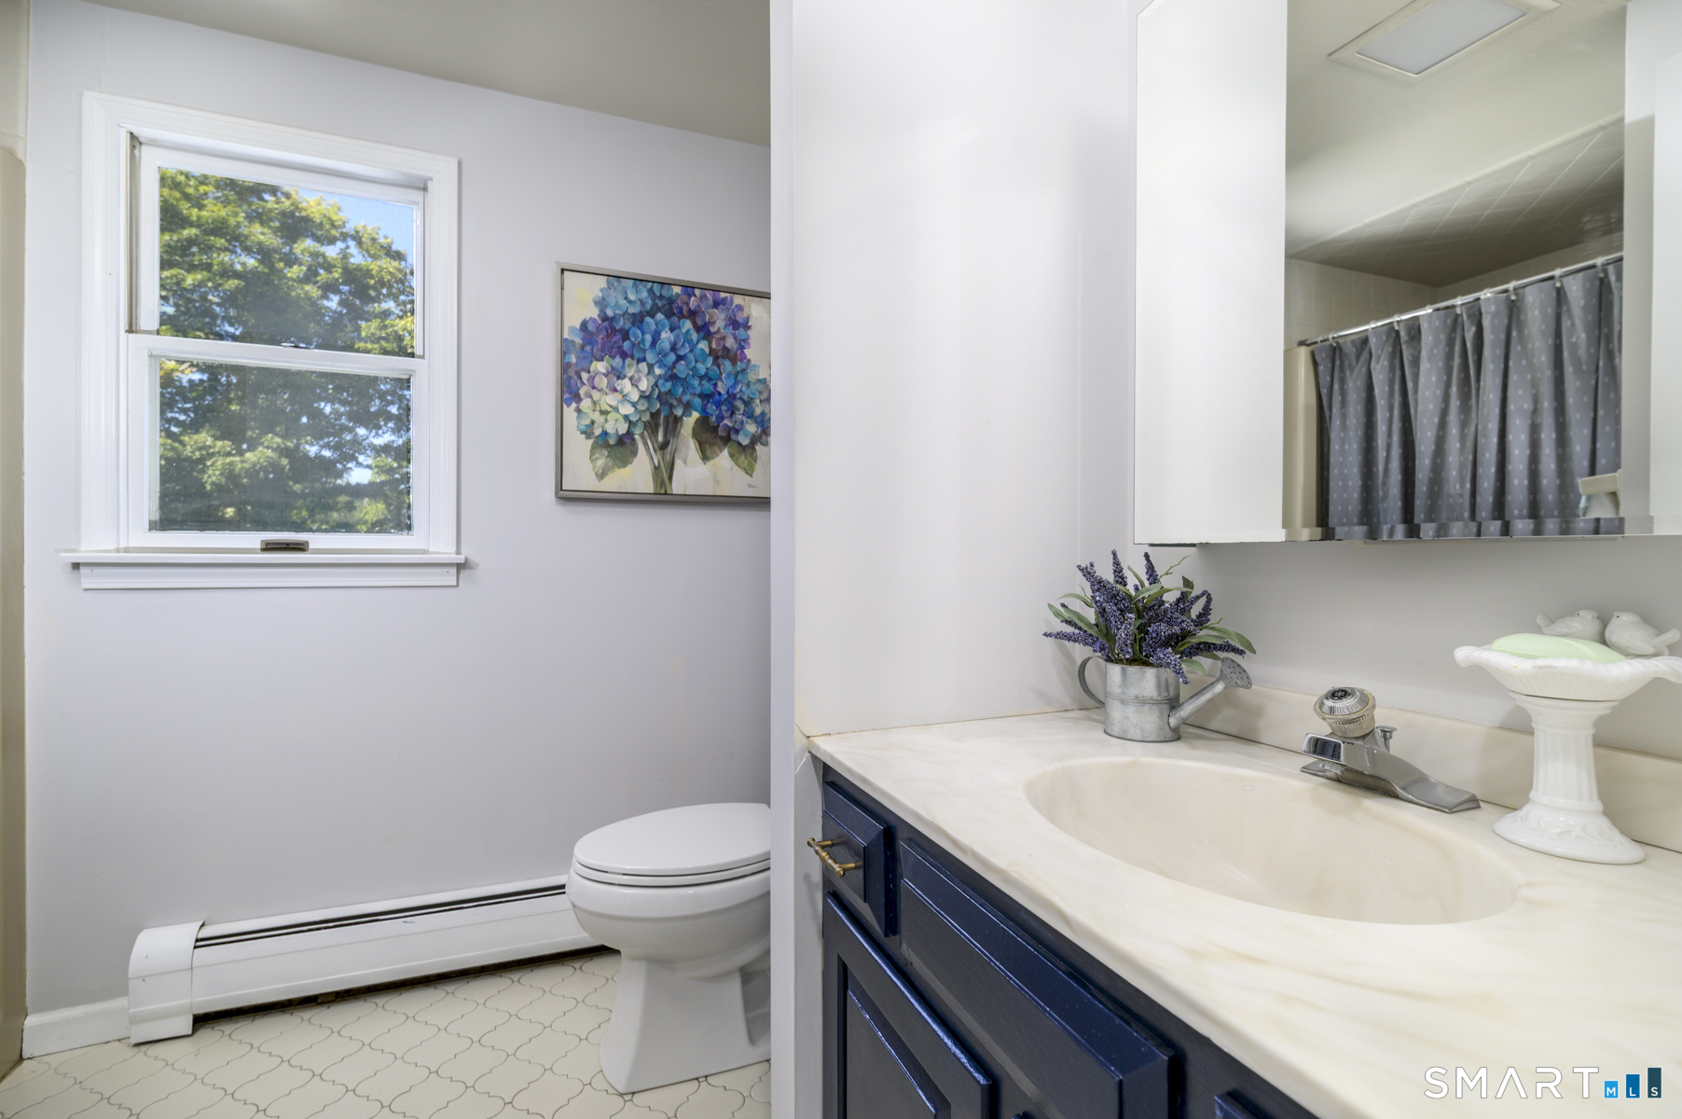
  • Full Bath (Upper Level) Remodeled, Stall Shower
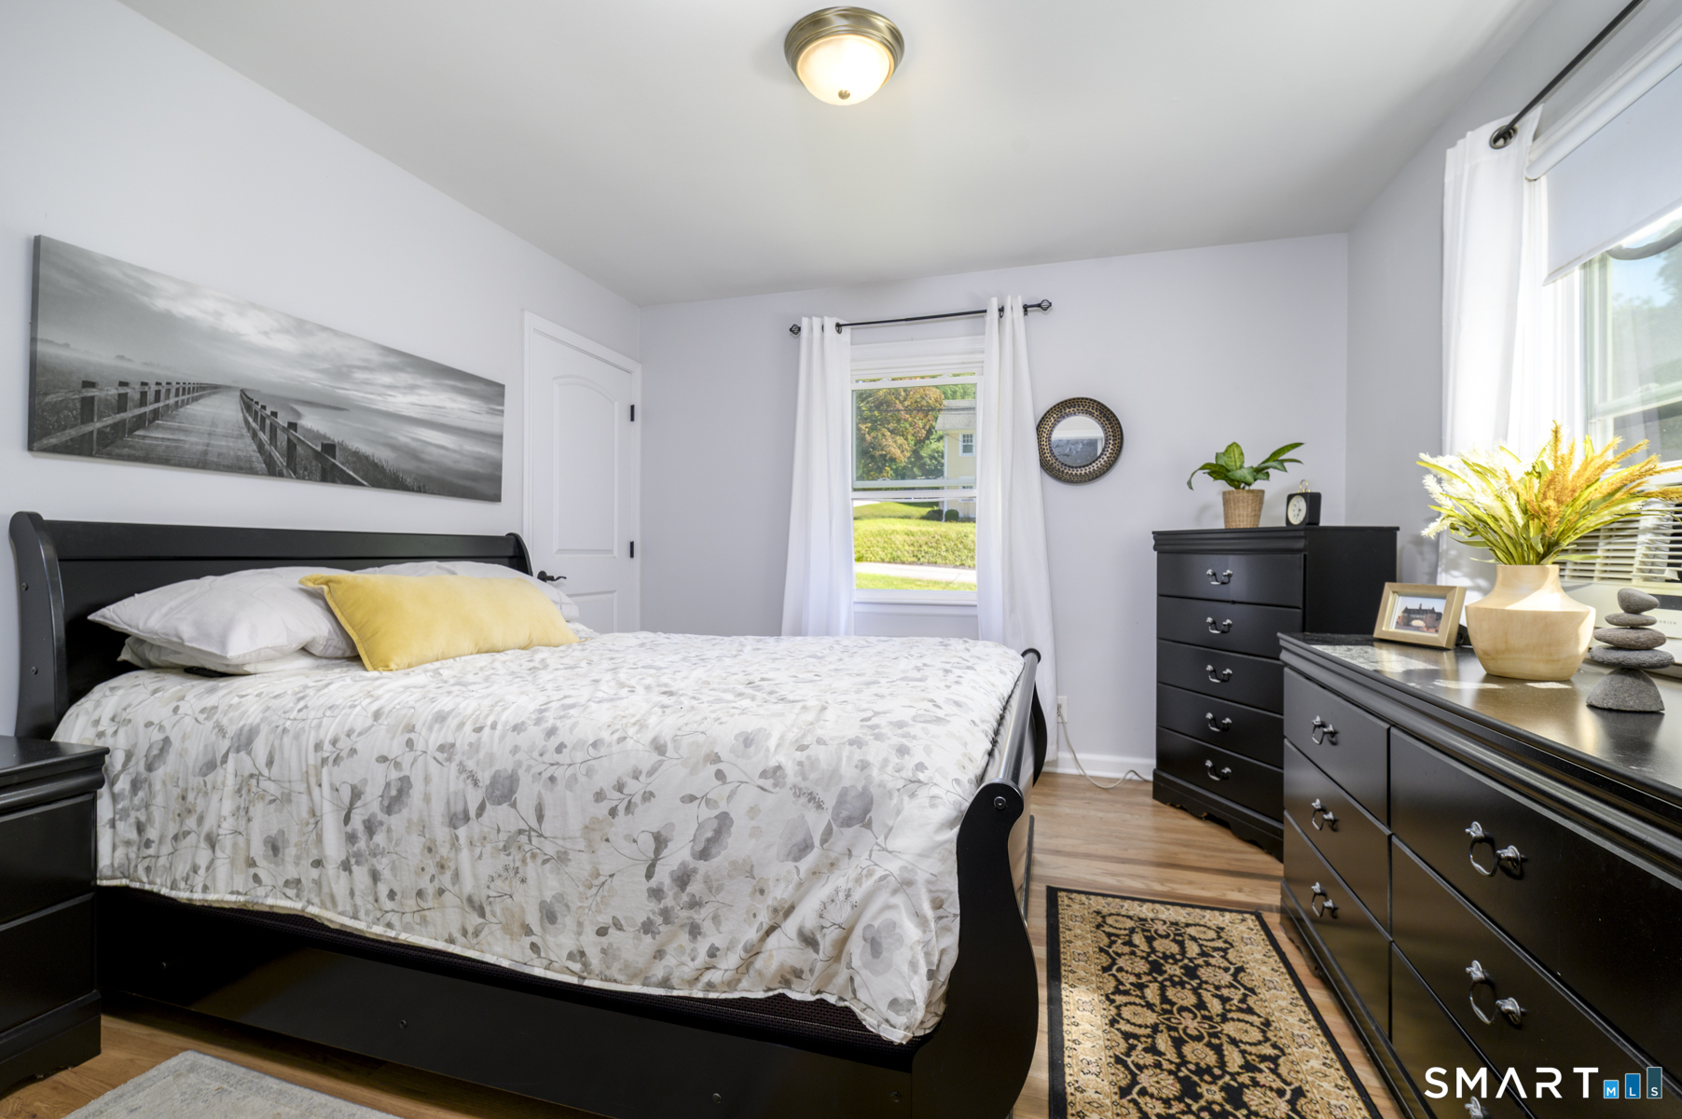
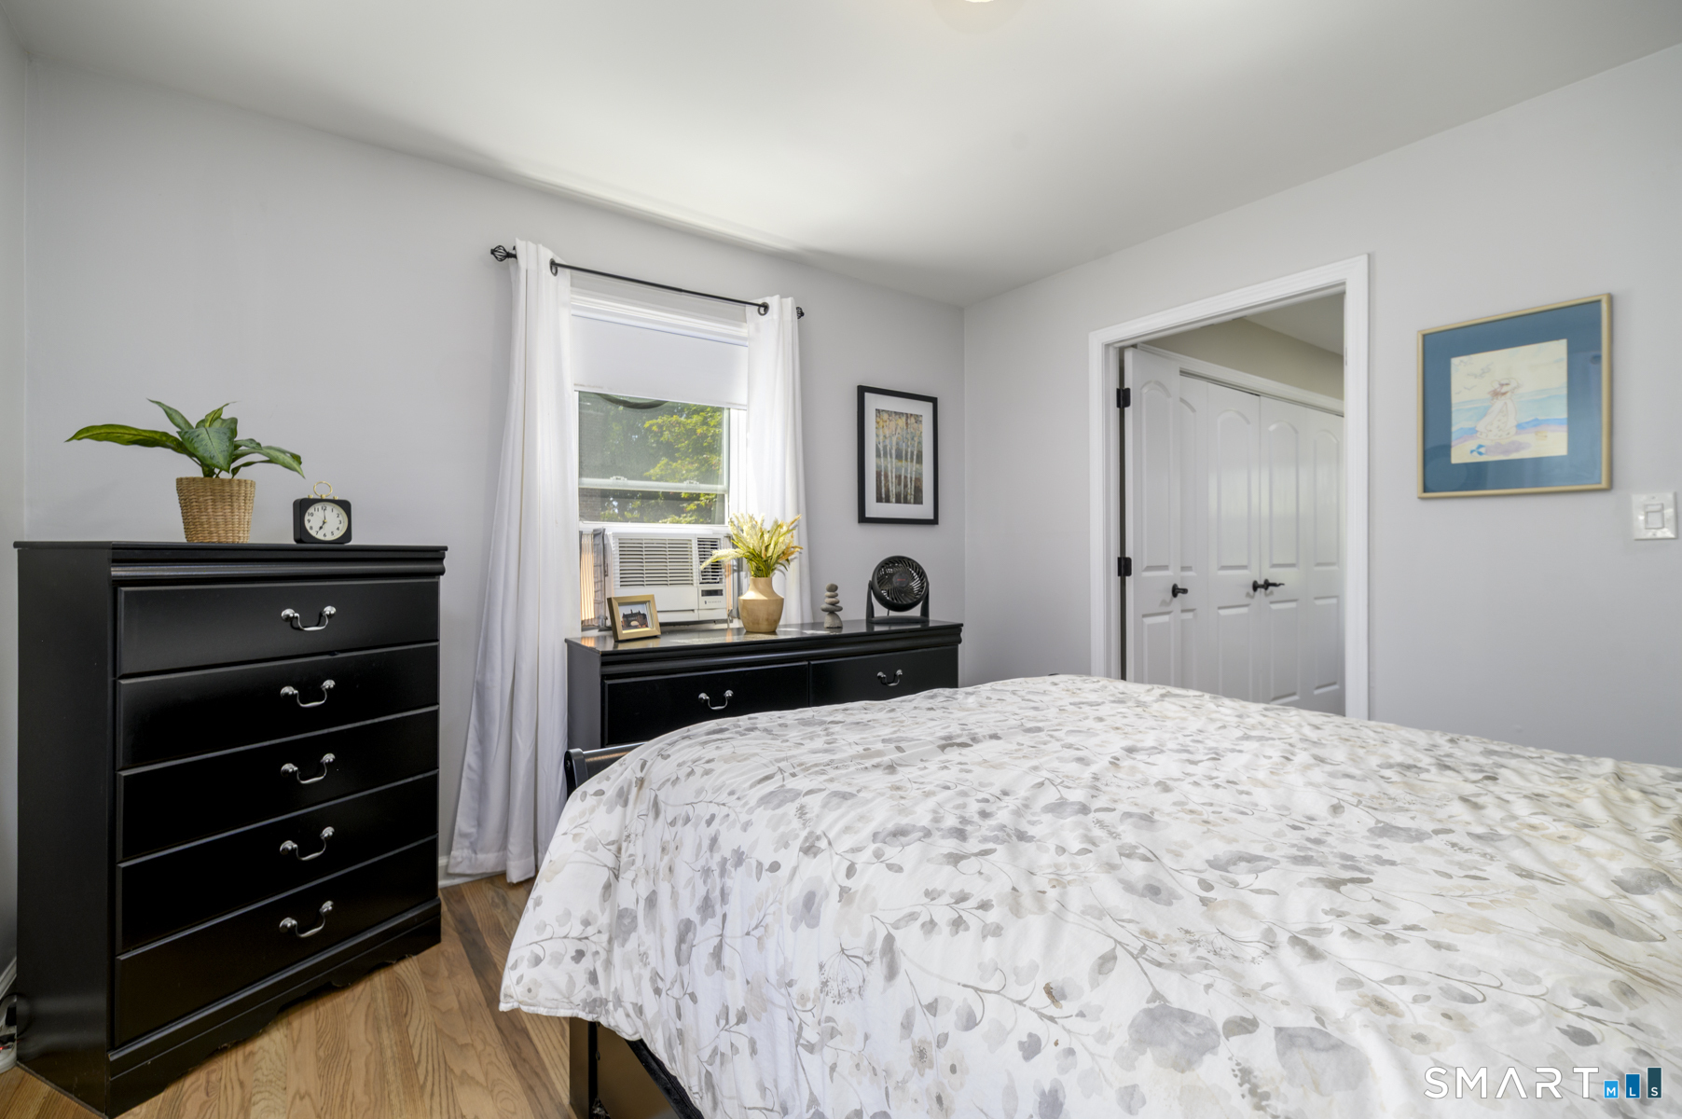
  • Primary Bedroom (Main Level) Walk-In Closet, Hardwood Floor
  • Full Bath (Main Level) Remodeled, Stall Shower, Tile Floor
  • Eat In Kitchen (Main Level) Remodeled, Quartz Counters, Eating Space, Island, Hardwood Floor
  • Dining Room (Main Level) Hardwood Floor

Home Features

Heating

  • Fireplaces: 1
  • Heating: hot water
  • Heat fuel type: oil
  • Fuel tank: in basement

Cooling

  • Wall unit
  • Window unit

Appliances

  • Oven/range
  • Microwave
  • Refrigerator
  • Dishwasher
  • Washer
  • Dryer

Attic

  • Storage space
  • Walk-in

Basement

  • Full
  • Storage
  • Interior access
  • Partially finished

Laundry

  • Lower level

Exterior Features

  • Porch
  • Gutters
  • Patio

Property Details

Parking

  • Driveway

Waterfront

  • Walk to water
  • Beach rights
  • Water community

Lot Details

  • Lot surface: 0.29 acres
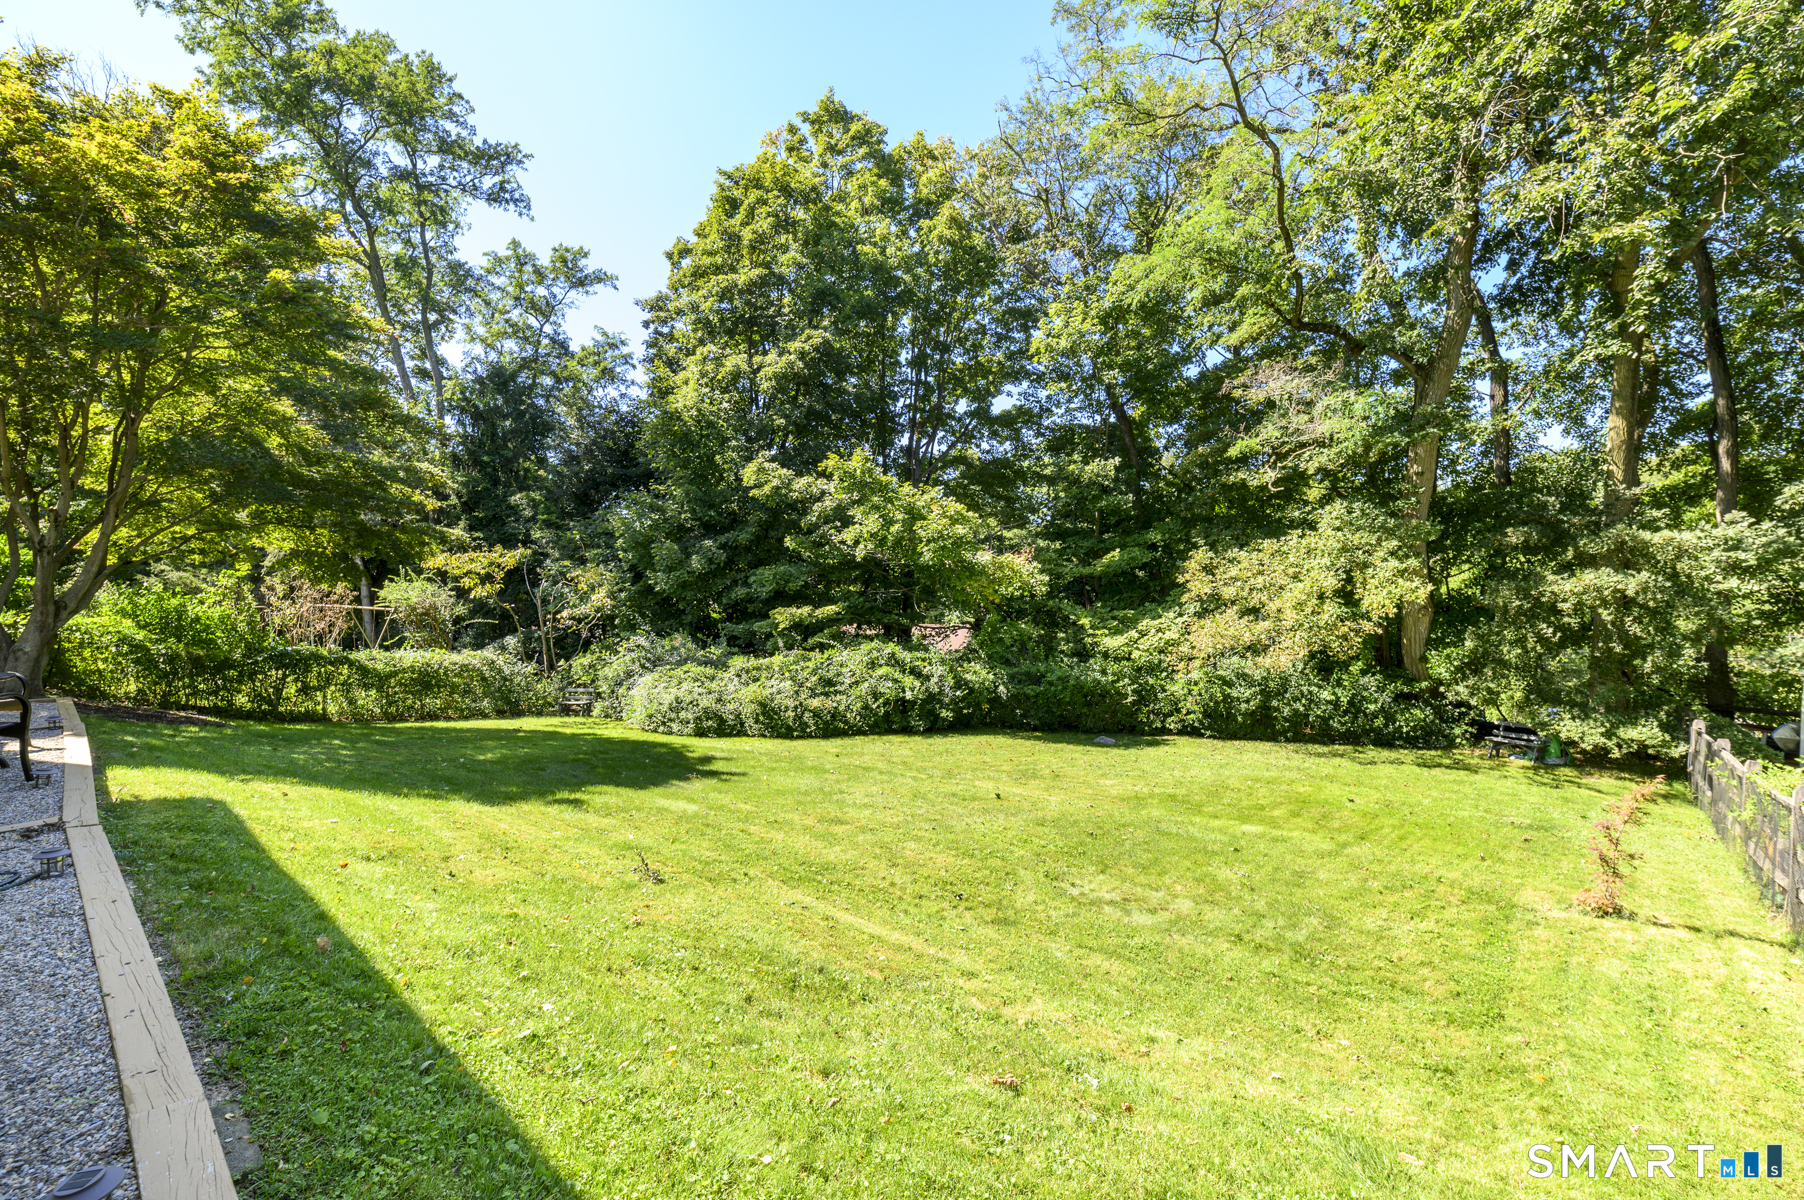
  • Level lot

Driveway

  • Paved

Utilities

  • Water: public water connected
  • Sewage: pub. sewer connected

Near-by Amenities

  • Lake
  • Library
  • Private rec facilities
  • Public transportation
  • Shopping/mall

HOA Fee

  • $ 550 annually

Construction Details

Style
cape cod

Construction year
1952

Exterior Siding
wood

Foundation
concrete

Roof
shingle


Open Houses

There are 4 scheduled open houses for 366 Brookside Drive, Fairfield, CT.
September 20, 2026 Sep 20, 2026 00:00 - 14:00 (public)
September 17, 2026 Sep 17, 2026 11:00 - 13:00 (broker)
September 19, 2026 Sep 19, 2026 12:00 - 14:00 (public)
September 17, 2026 Sep 17, 2026 11:00 - 13:00 (public)

Area & Town

This home is located in Lake Hills neighborhood, in the town of Fairfield.

Finance & Listing Info

Status Coming soon
Listing date September 15, 2026
List price $ 799,000
Current price $ 799,000
Tax amount $ 9,962
Tax year july 2026-june 2027
MLS ID #24207176
List Agent Geo Crume
List Office Keller Williams Realty

366 Brookside Drive Home Photos

Because we love Fairfield County!

© Copyright 1999 - 2026 Dagny's LLC. - 20 Windy Ridge Place Wilton, CT 06897 - Terms & Conditions