- $592K med. price
- 12 homes for sale

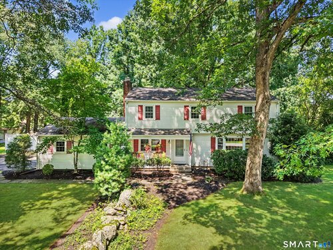
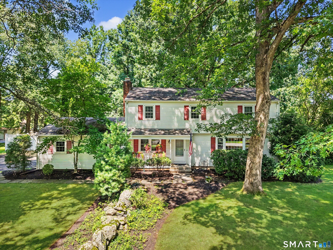
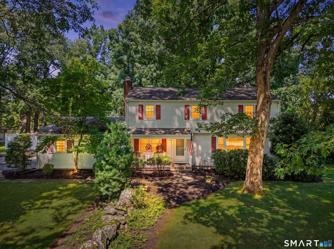
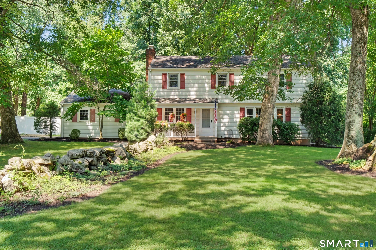
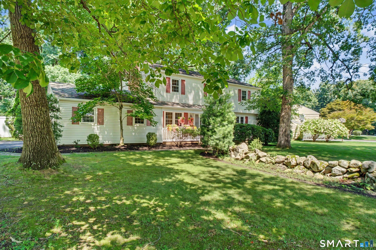
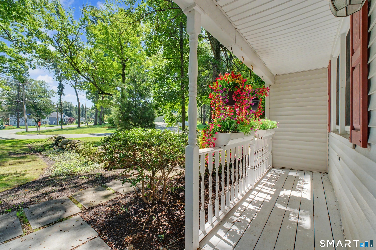
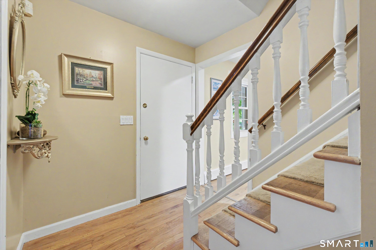
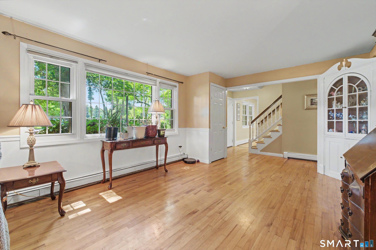
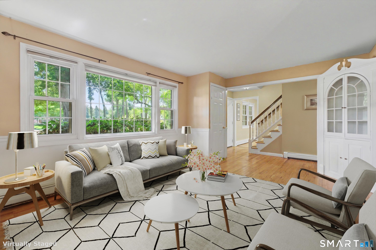
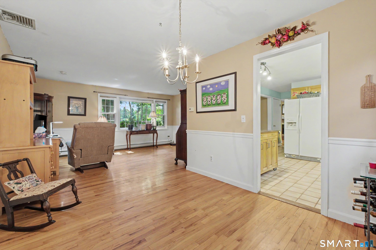
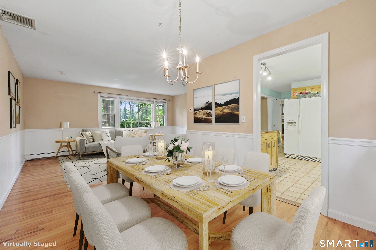
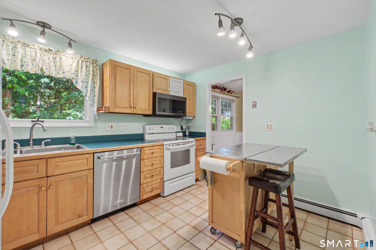
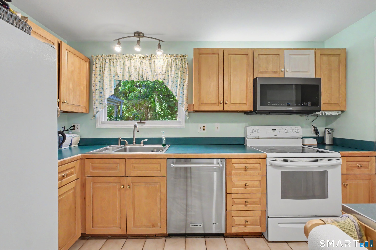
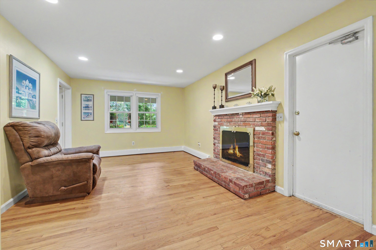
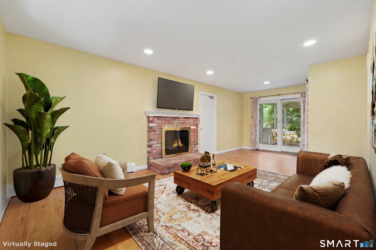
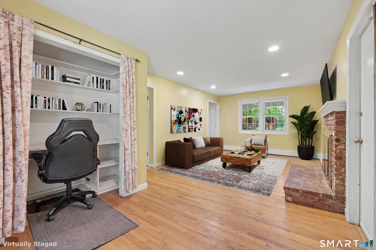
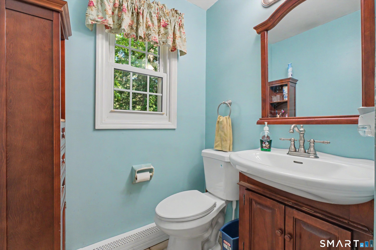
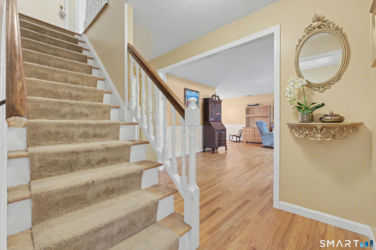
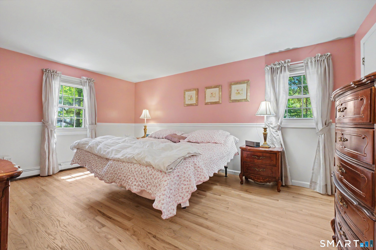
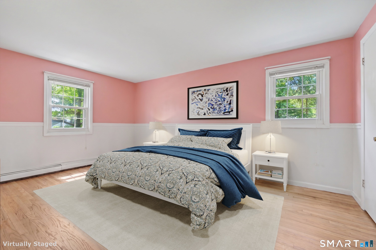
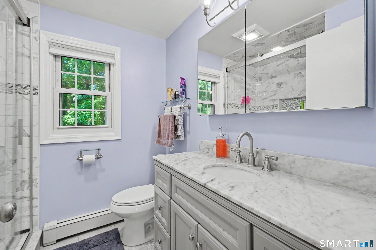

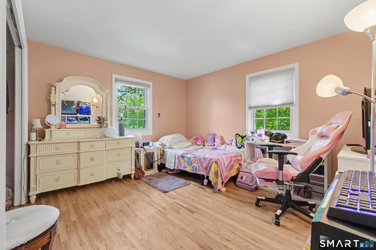
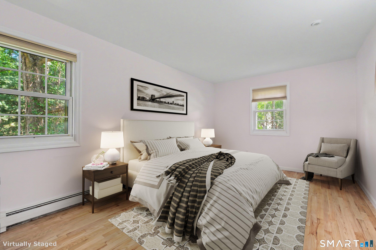
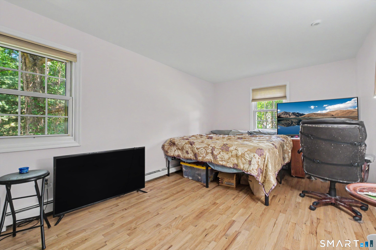
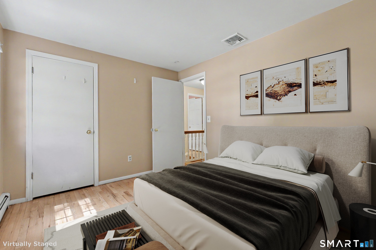
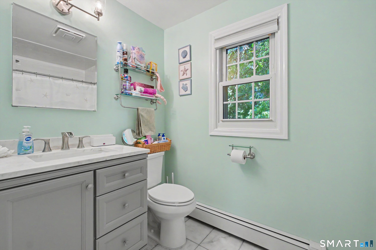
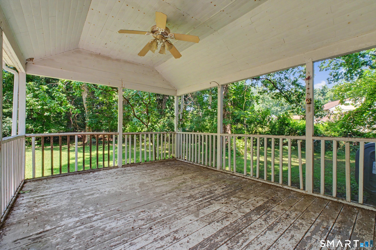
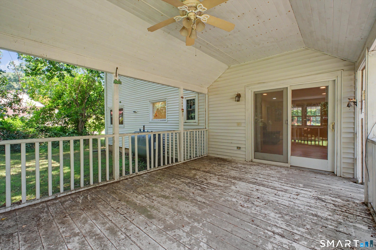
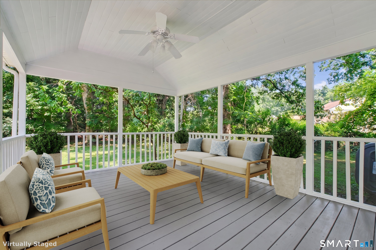
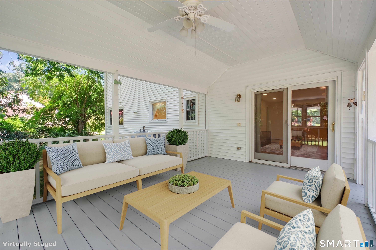
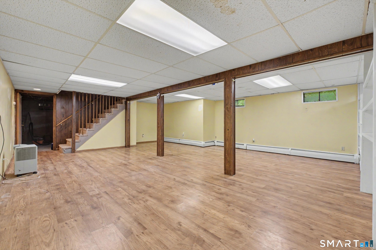
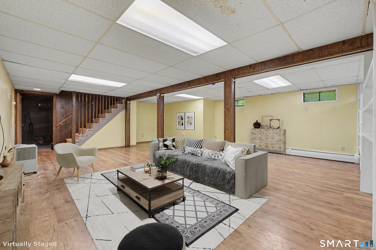
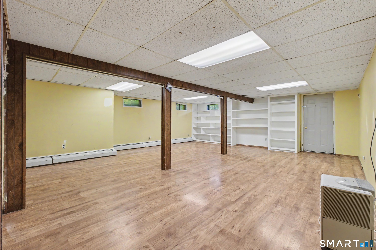
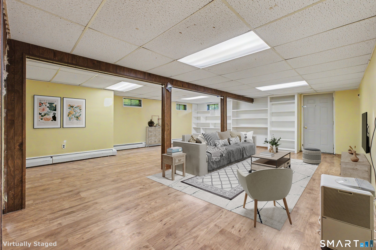
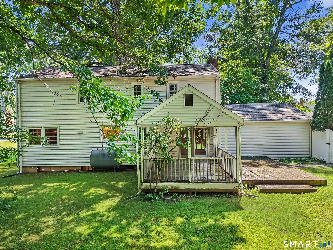
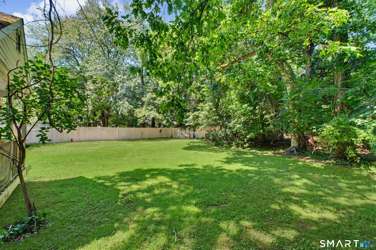
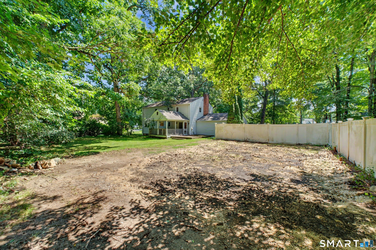
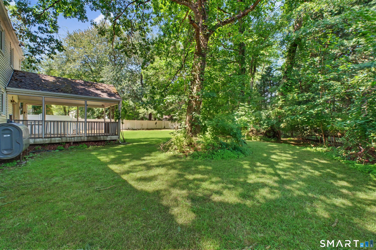
Welcome home to 36 Chimney Drive, located in the Chimney Heights area of Bethel, CT set on a level ,92 of an acre. Enjoy having all 4 bedrooms on the second floor, The primary has an ensuite updated full bath and a walk in closet. The additional 3 bedrooms share an updated full hall bathroom. The main floor features a more formal living room, attached to a dining room. Bring your ideas for redesigning the kitchen layout or enjoy as is. The more casual living/media room has a wood burning fireplace, entrance to the 2 car garage and sliders out to the covered porch and generous backyard (partially fenced). Wood floors throughout the first and second floors. Tile floors in the kitchen and bathrooms, vinyl flooring in the finished side of the basement, cement on the unfinished utility side. Central Air conditioning keeps this home cool during these hot summer days. Next head downstairs to the finished basement. Come visit and make this your new home.

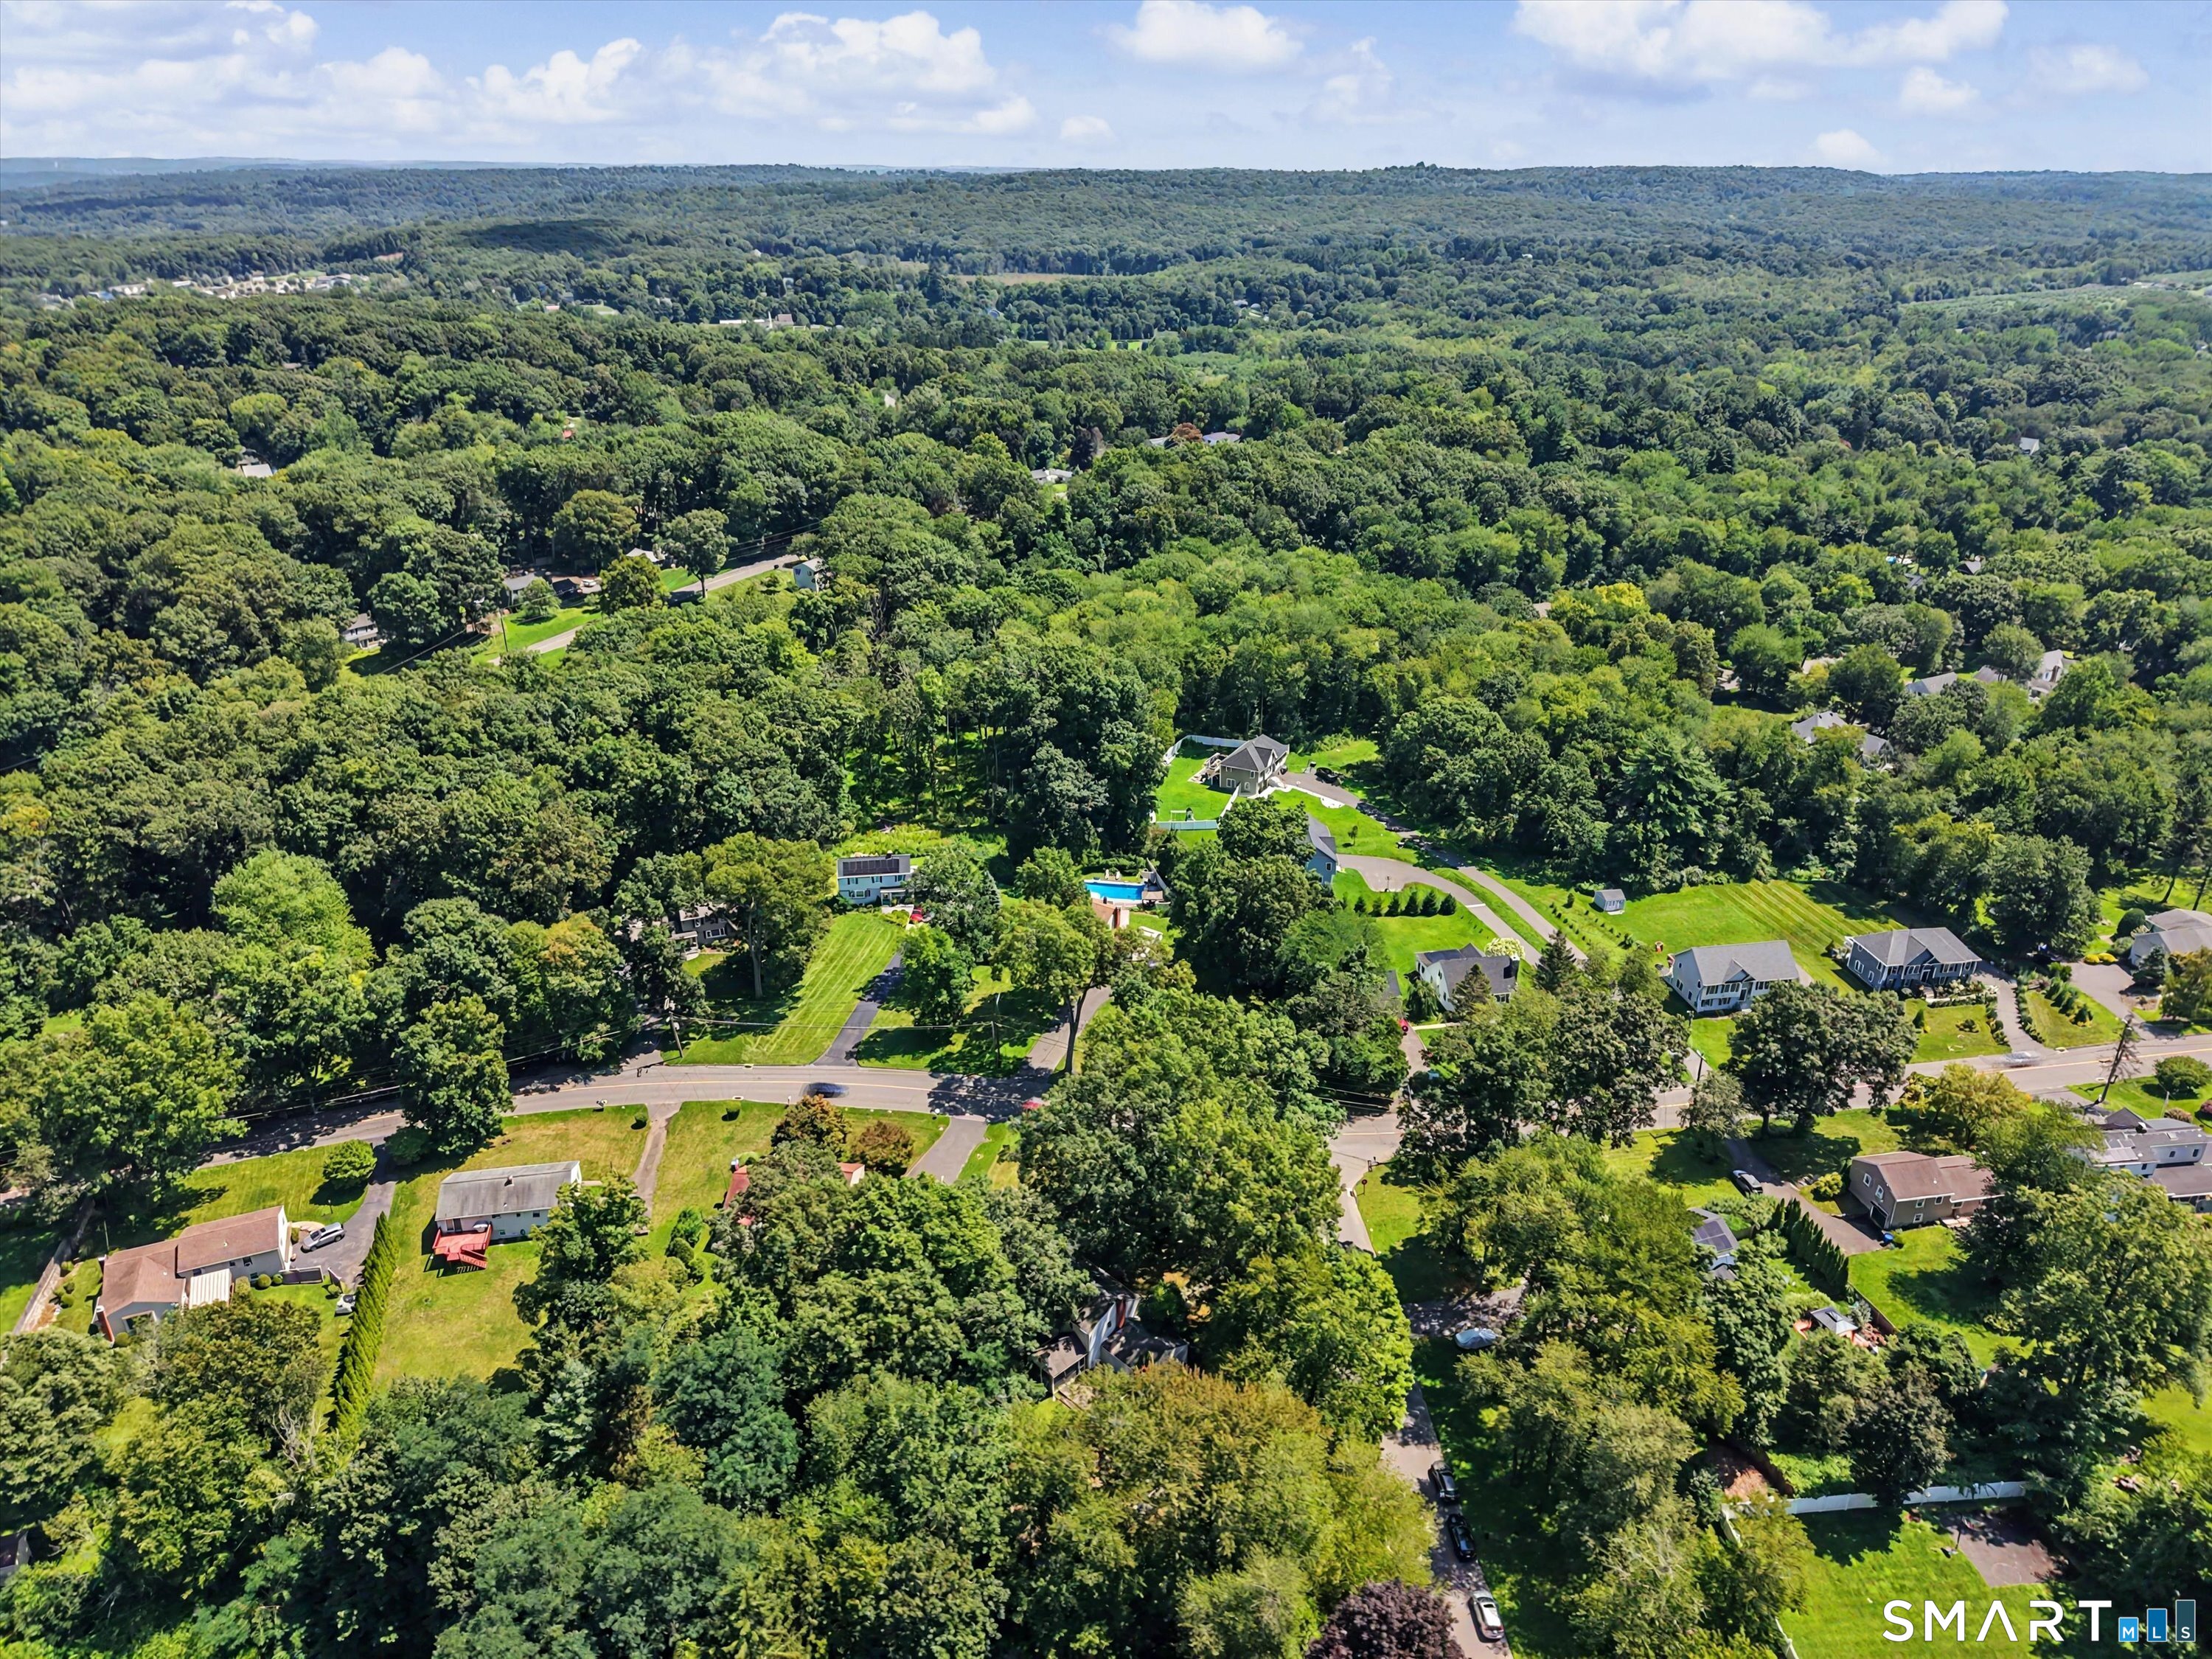
Close community & bucolic countryside
| Status | Closed |
|---|---|
| Listing date | August 06, 2026 |
| Closed date | September 29, 2026 |
| Days on market | 54 days |
| List price | $ 639,000 |
| Close price | $ 610,000 |
| Sale-to-list ratio | 95% |
| Tax amount | $ 9,984 |
| Tax year | july 2026-june 2027 |
| Financing used | Conventional fixed |
| MLS ID | #24196880 |
| List Agent | Donna Gilbert |
| List Office | Keller Williams Realty |

Because we love Fairfield County!
© Copyright 1999 - 2026 Dagny's LLC. - 20 Windy Ridge Place Wilton, CT 06897 - Terms & Conditions
