About the Home
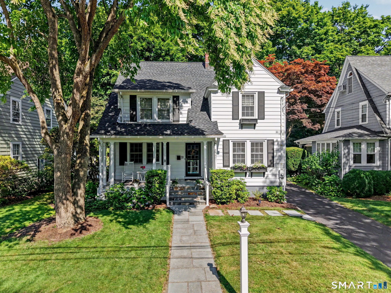
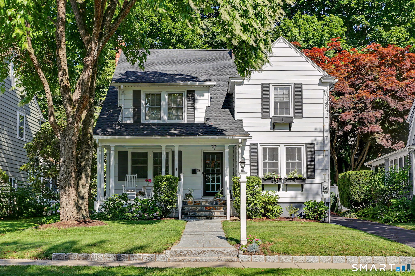
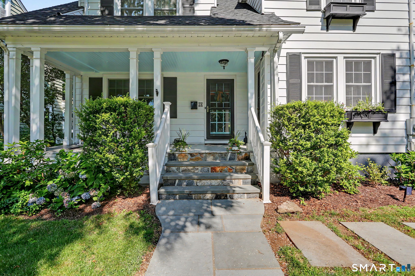
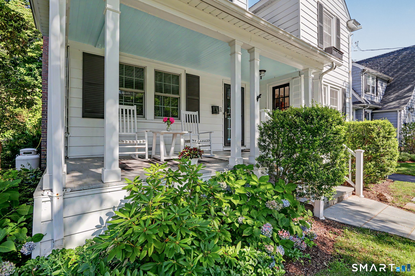
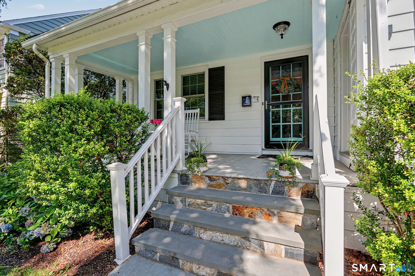
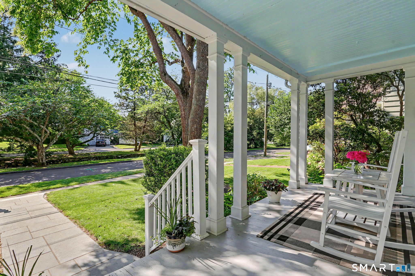
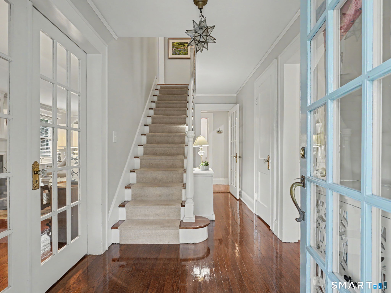
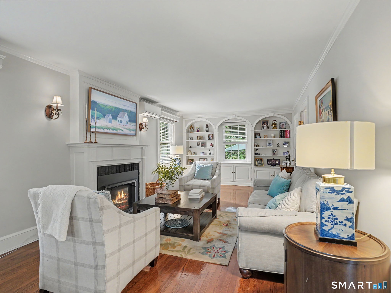
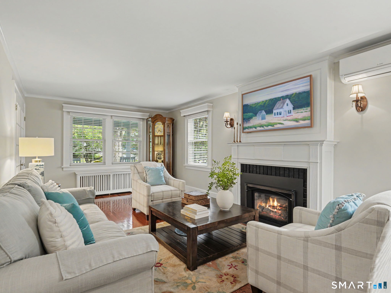
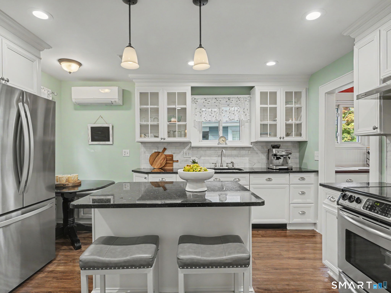
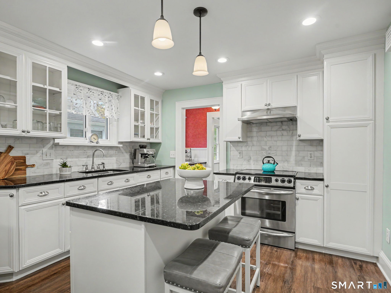
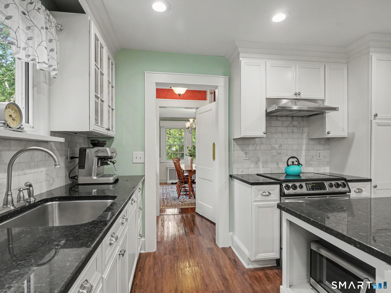
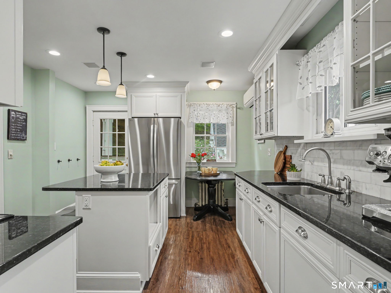
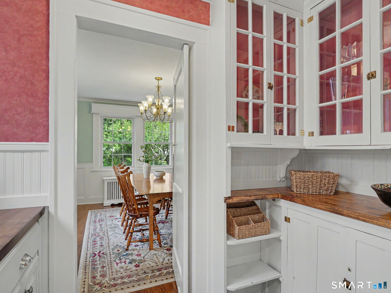
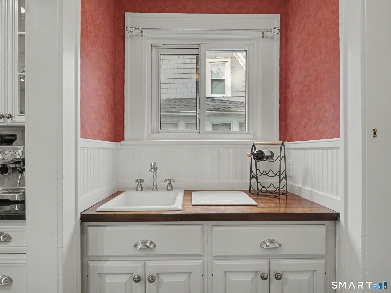
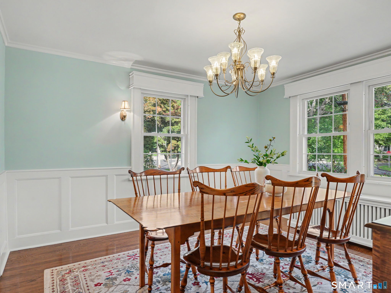
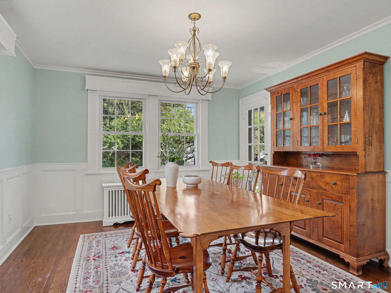
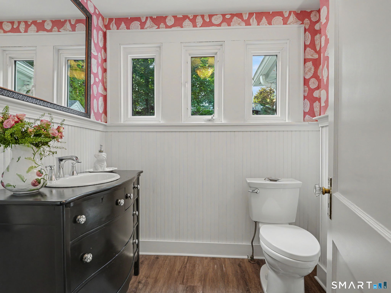
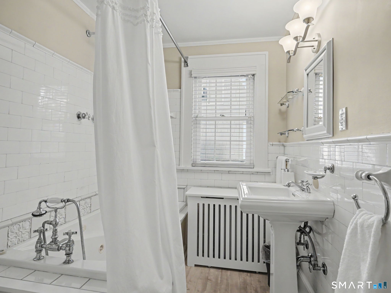
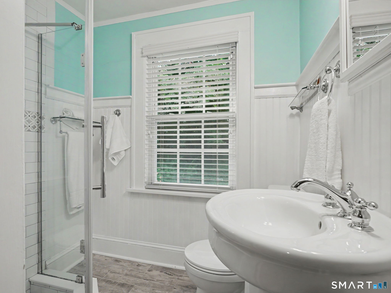
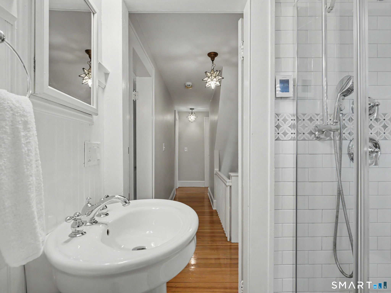
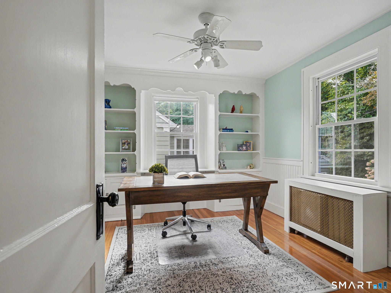
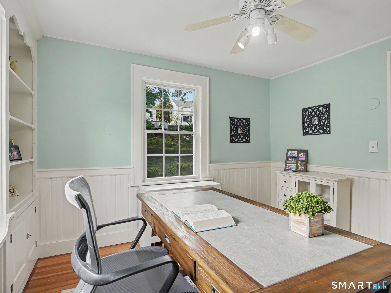
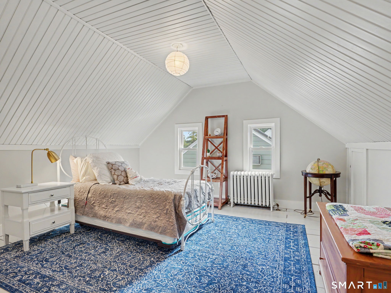
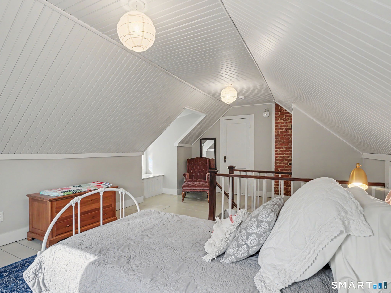
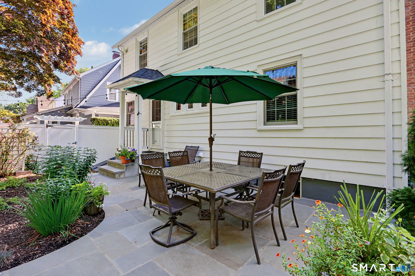
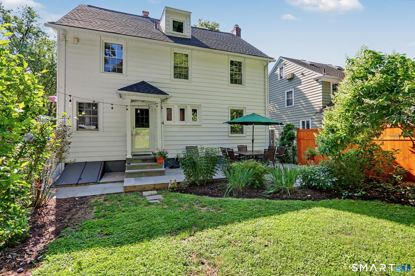
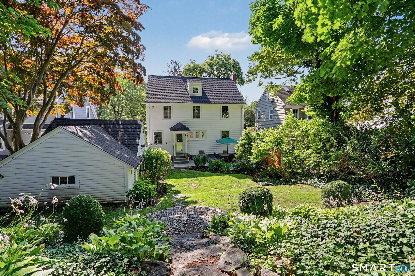
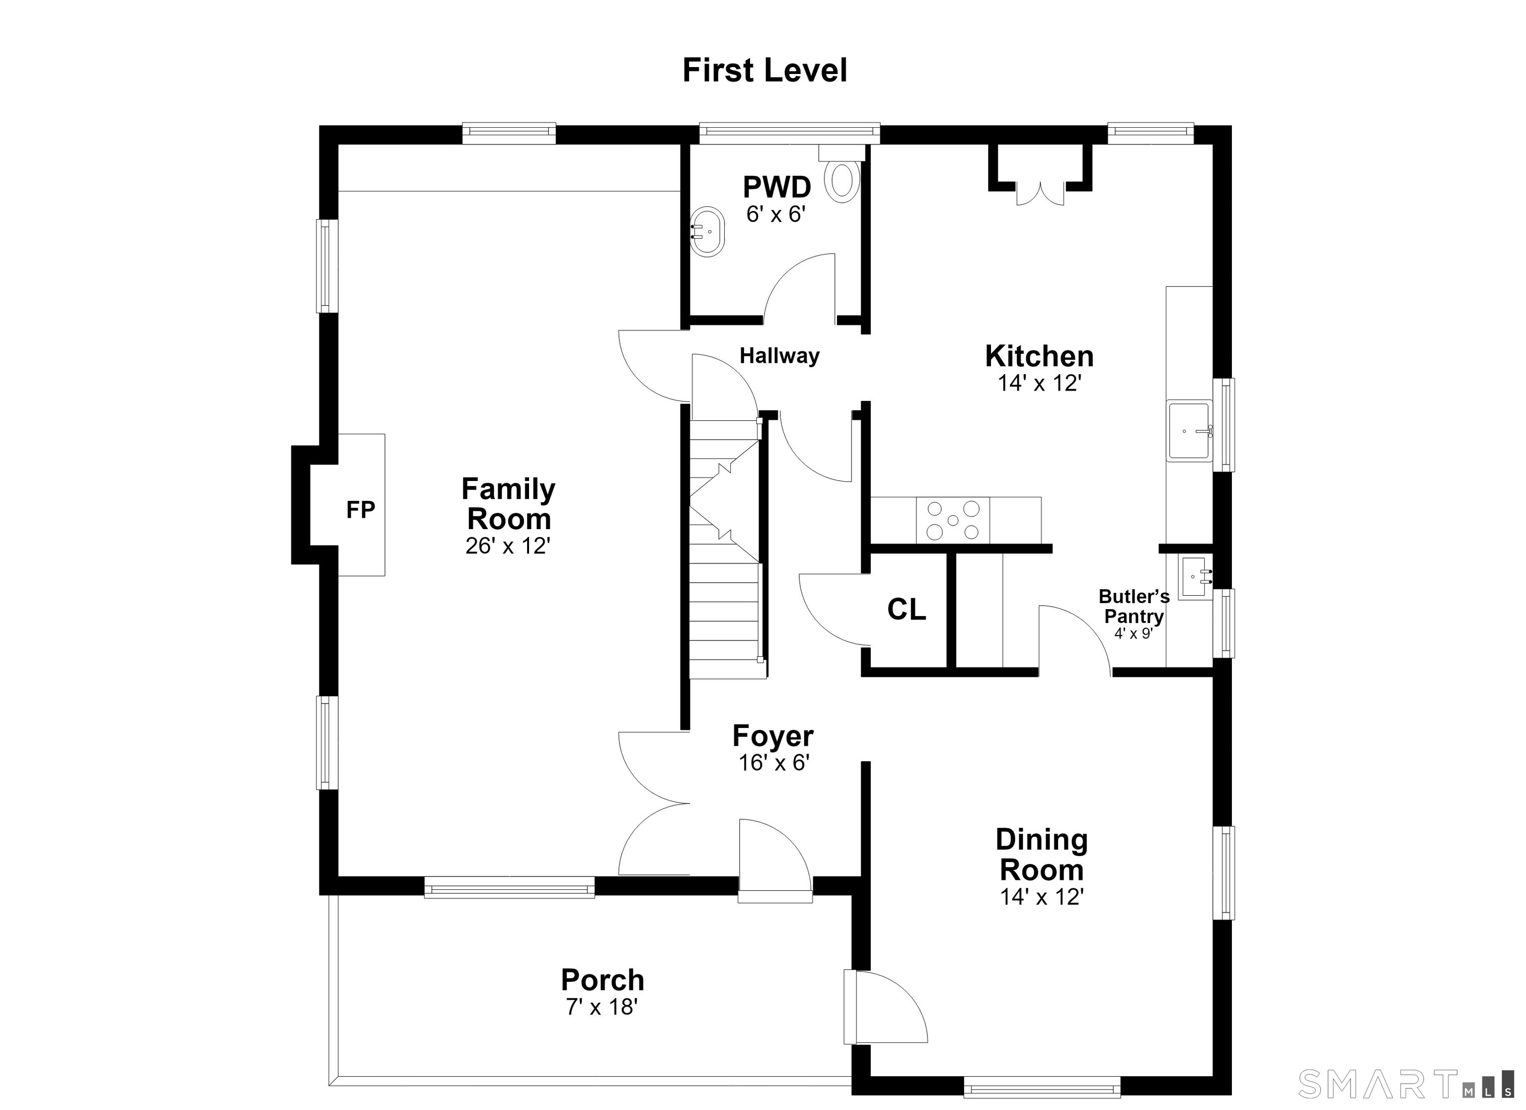
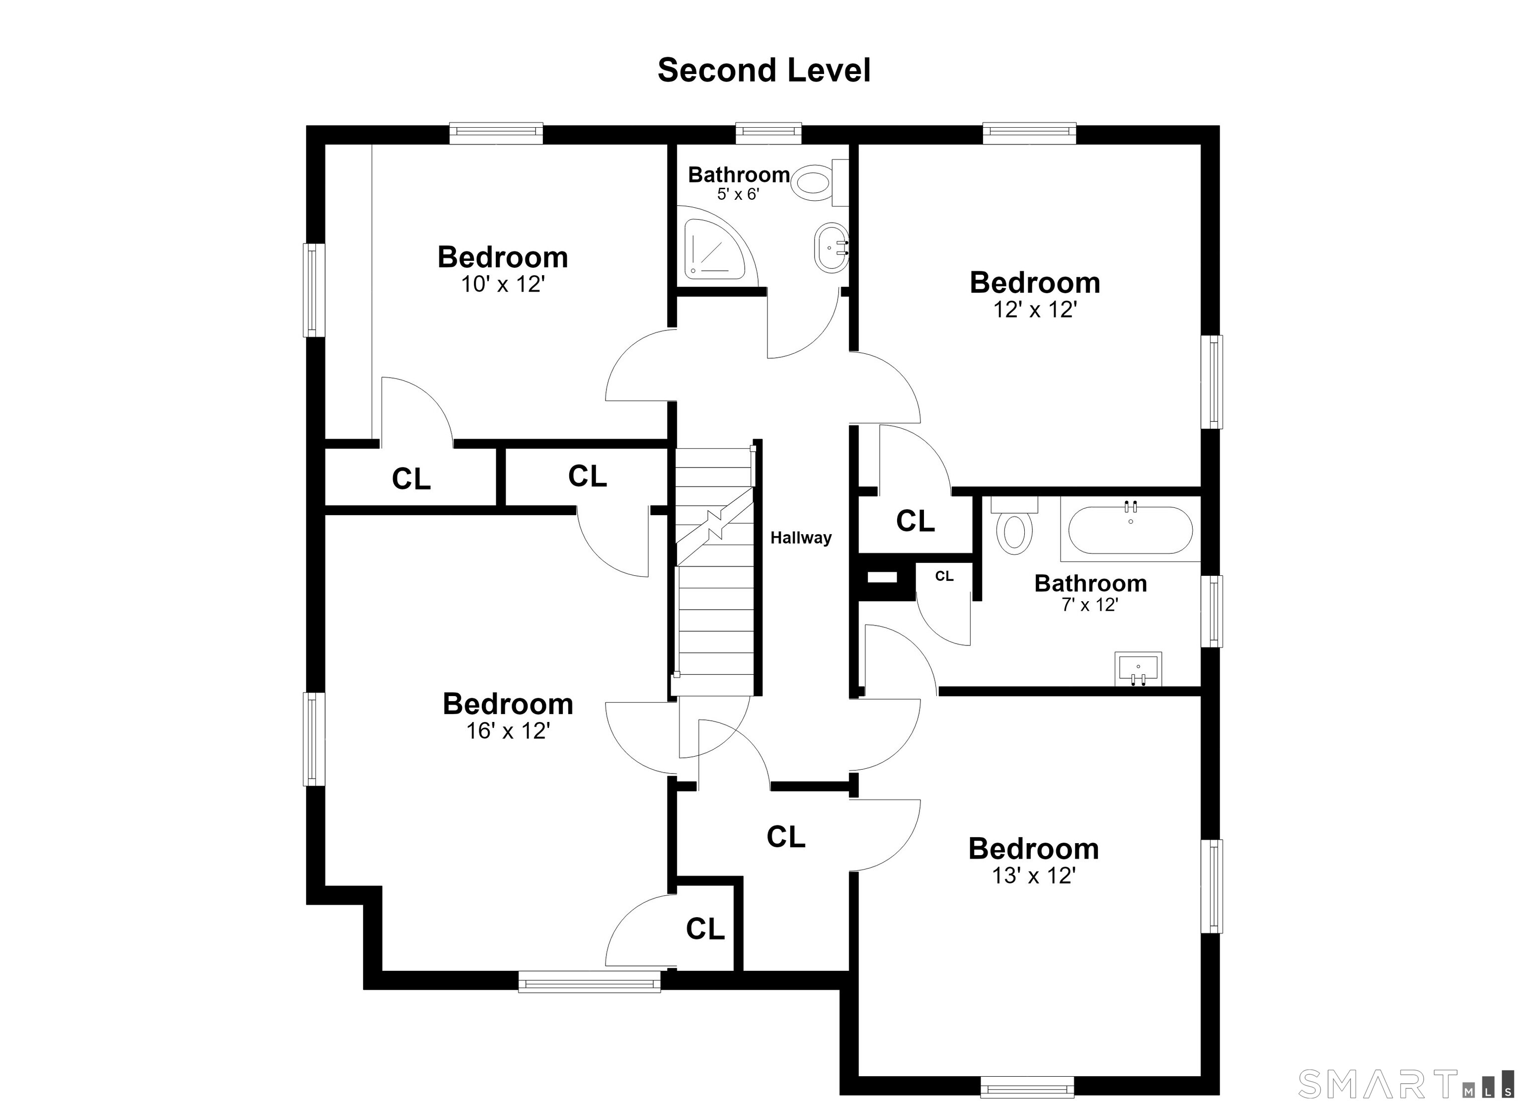
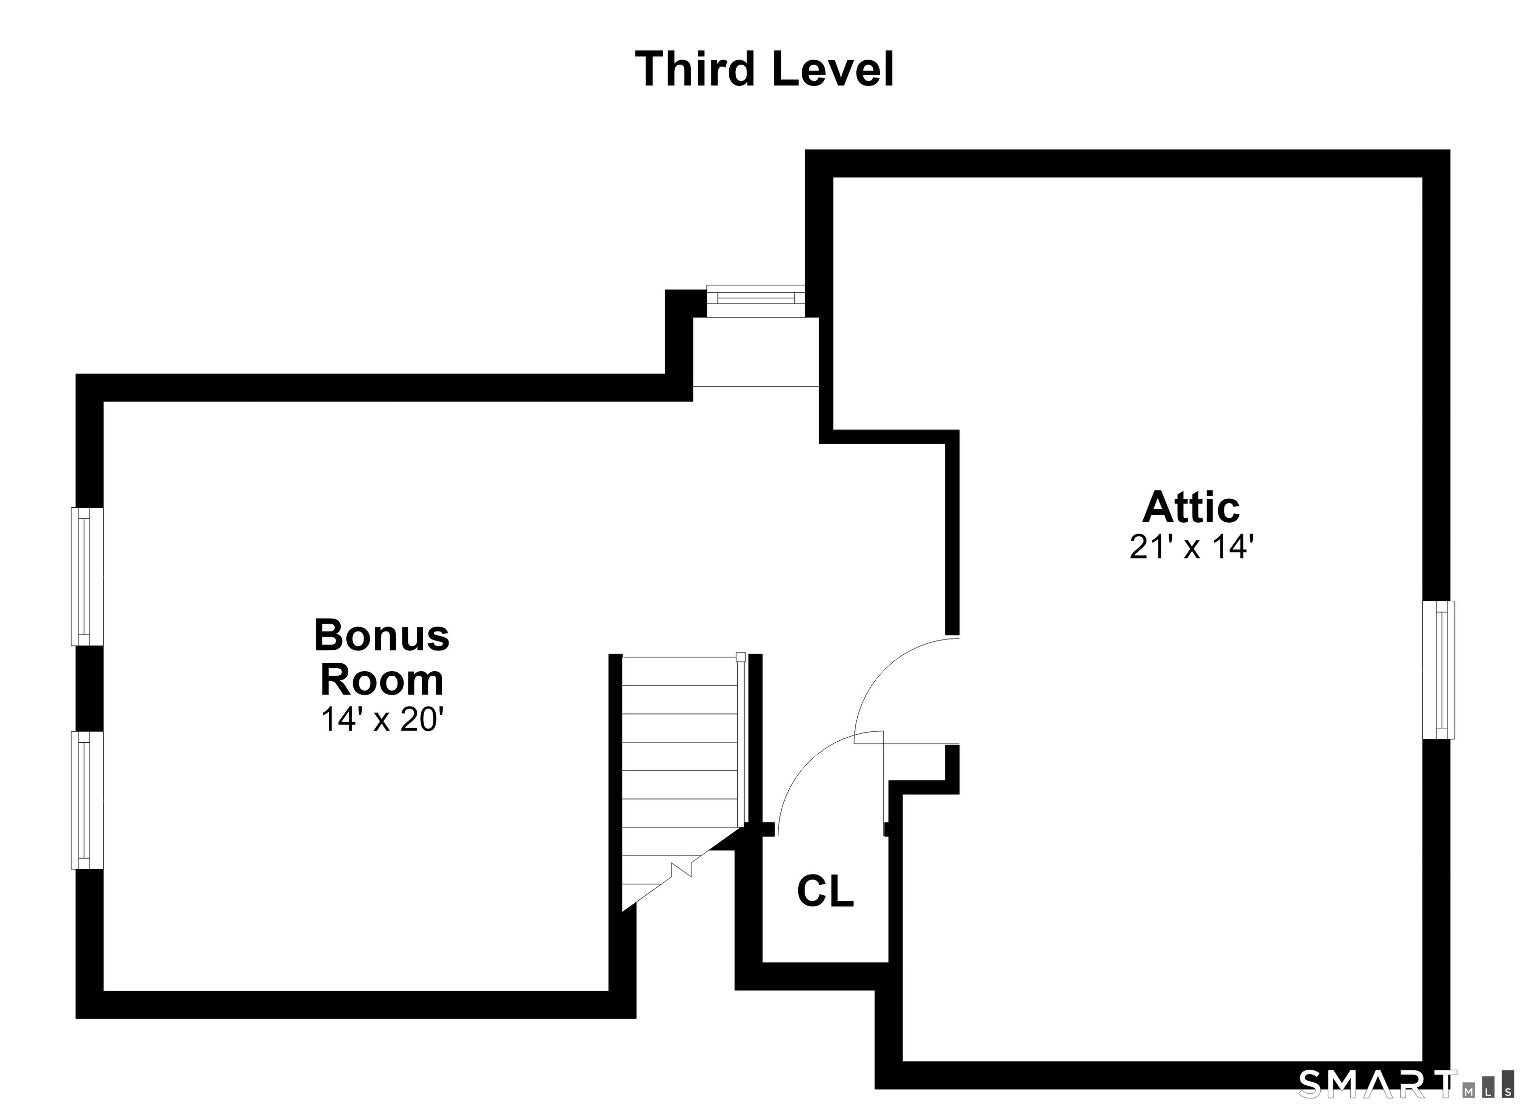
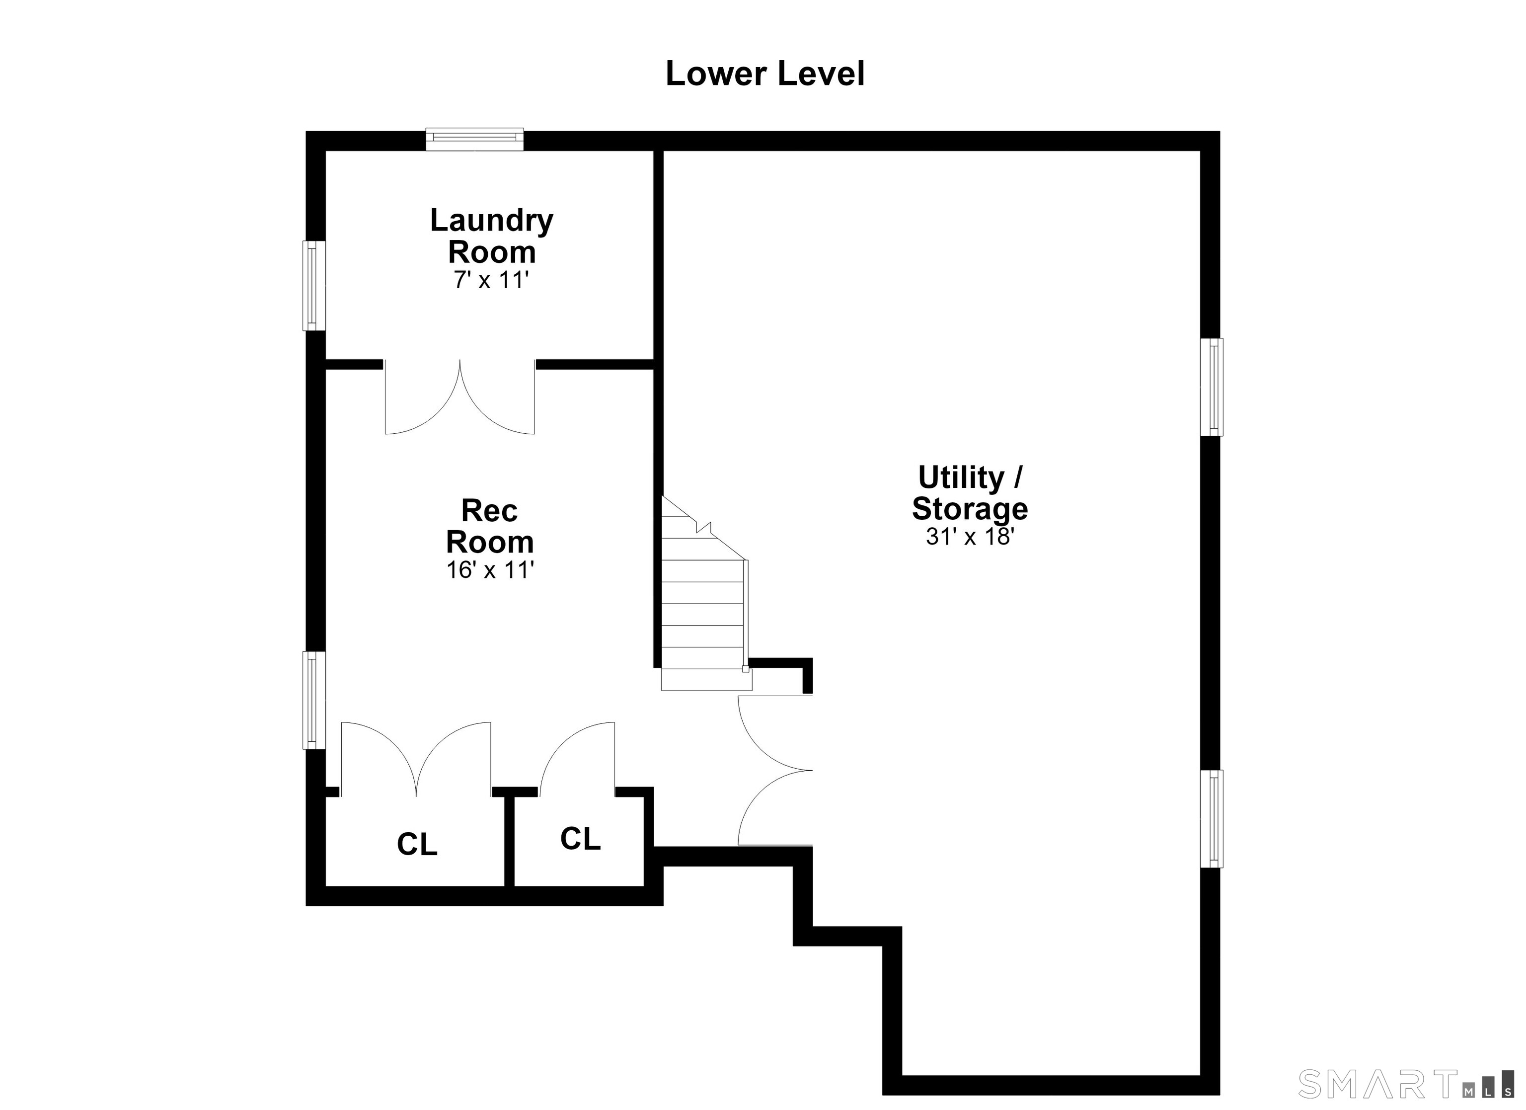
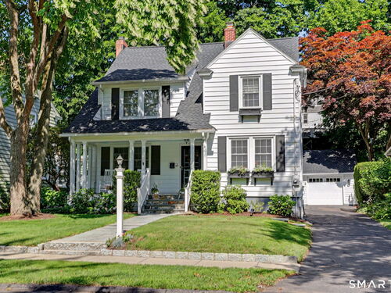
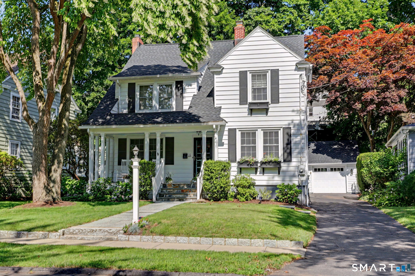
Nestled in Fairfield's coveted, walkable Stratfield neighborhood, complete with sidewalks, this turnkey home seamlessly blends timeless architectural character with extensive modern updates. Storybook worthy house and grounds feature a charming front porch, a private backyard with newer bluestone patio, perennial gardens and stone wall, plus a sourwood tree that turns a beautiful pink in late autumn. Spanning four finished levels, the home offers 4 spacious bedrooms and 2.5 recently updated baths, one with radiant heat flooring. The main level showcases beautiful woodwork, built-ins, moldings and hardwood floors, along with a front-to-back family room with gas fireplace for cozy gatherings, elegant dining room with charming butler's pantry and inviting kitchen with breakfast area, abundant cabinetry and granite island. The private Primary Suite includes its own bath. A finished third floor with walk-in closet provides flexible space for an office, guests or playroom, while the finished lower level with new closets suits a gym or media. Outside, new fencing creates a private oasis surrounding the bluestone patio and perennial gardens. Recent improvements include new roofs on the home and detached garage, high-efficiency boiler with tankless hot water, garage door and floor, appliances, fencing and flooring. Minutes to shopping, restaurants, Lincoln Park playground and more, 36 Brooklawn Parkway is a true turnkey jewel.
Rooms & Interior
Room Details
-
Primary Br Suite (Upper Level)
Ceiling Fan, Full Bath, Hardwood Floor
-
Family Room (Main Level)
Book Shelves, Built-Ins, Gas Log Fireplace, French Doors, Hardwood Floor
-
Eat In Kitchen (Main Level)
Breakfast Nook, Granite Counters, Island, Pantry, Patio/Terrace, Vinyl Floor
-
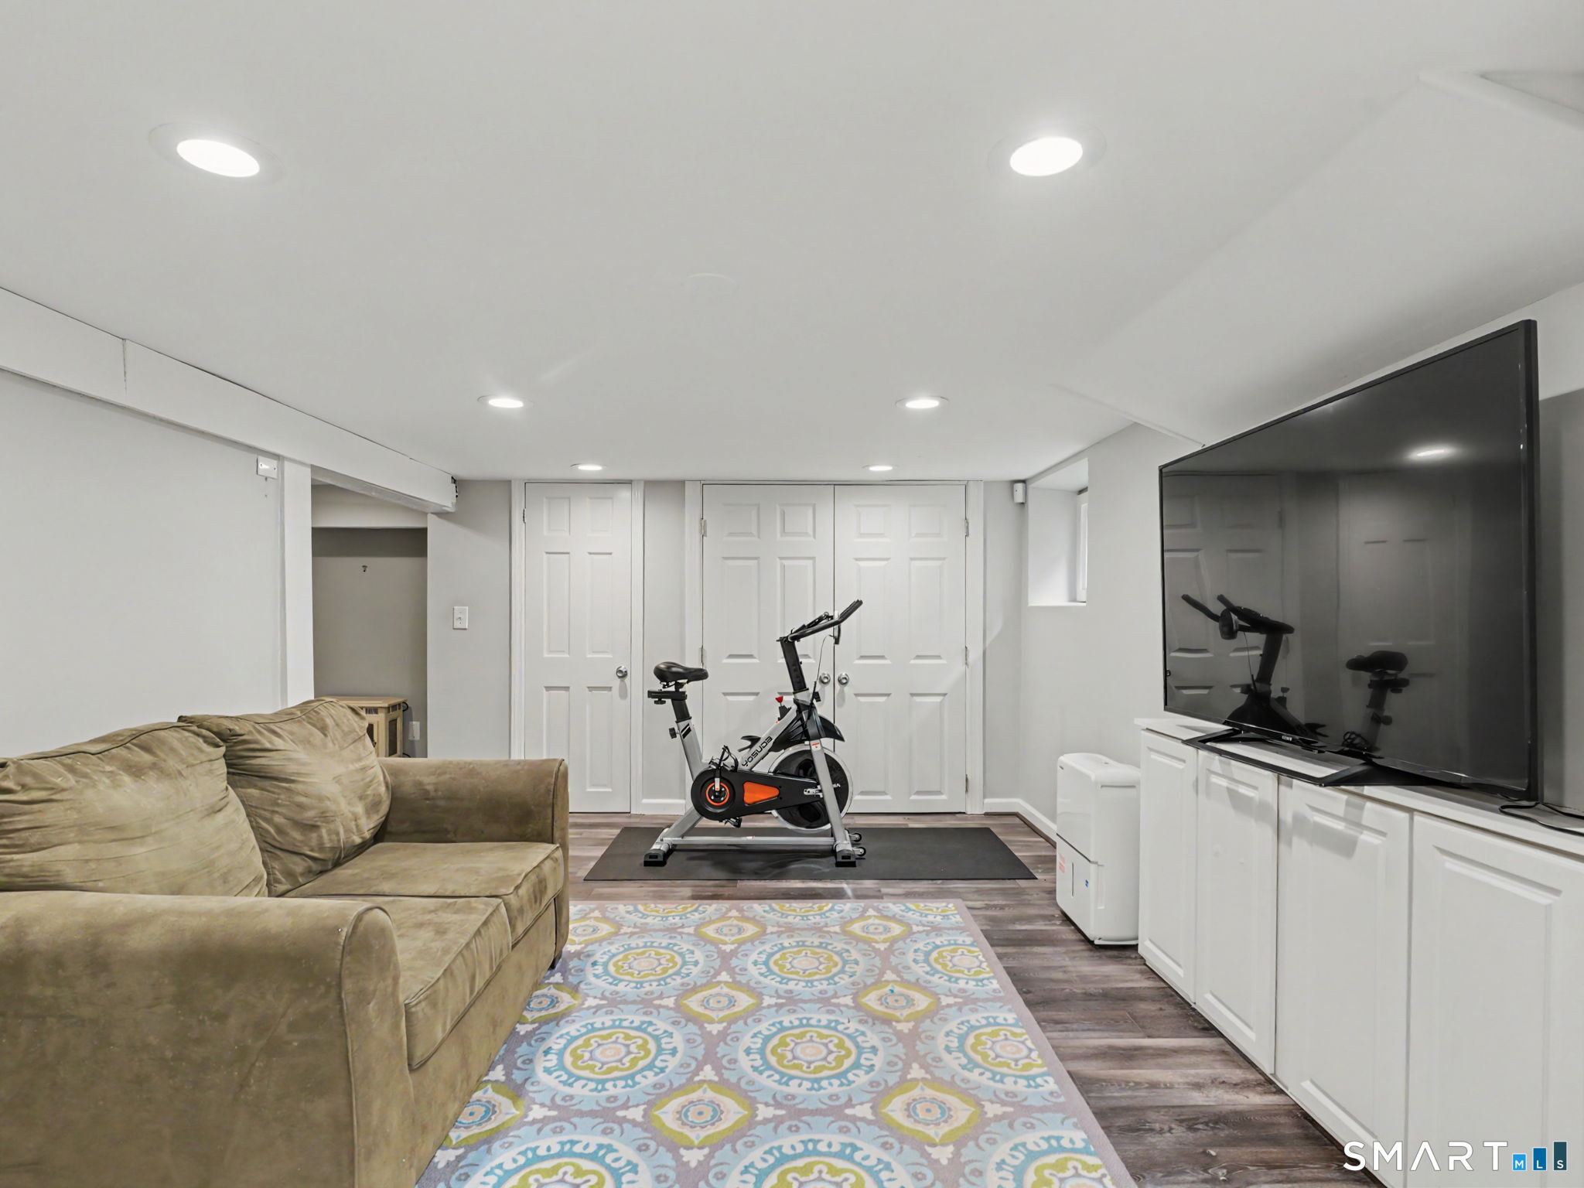
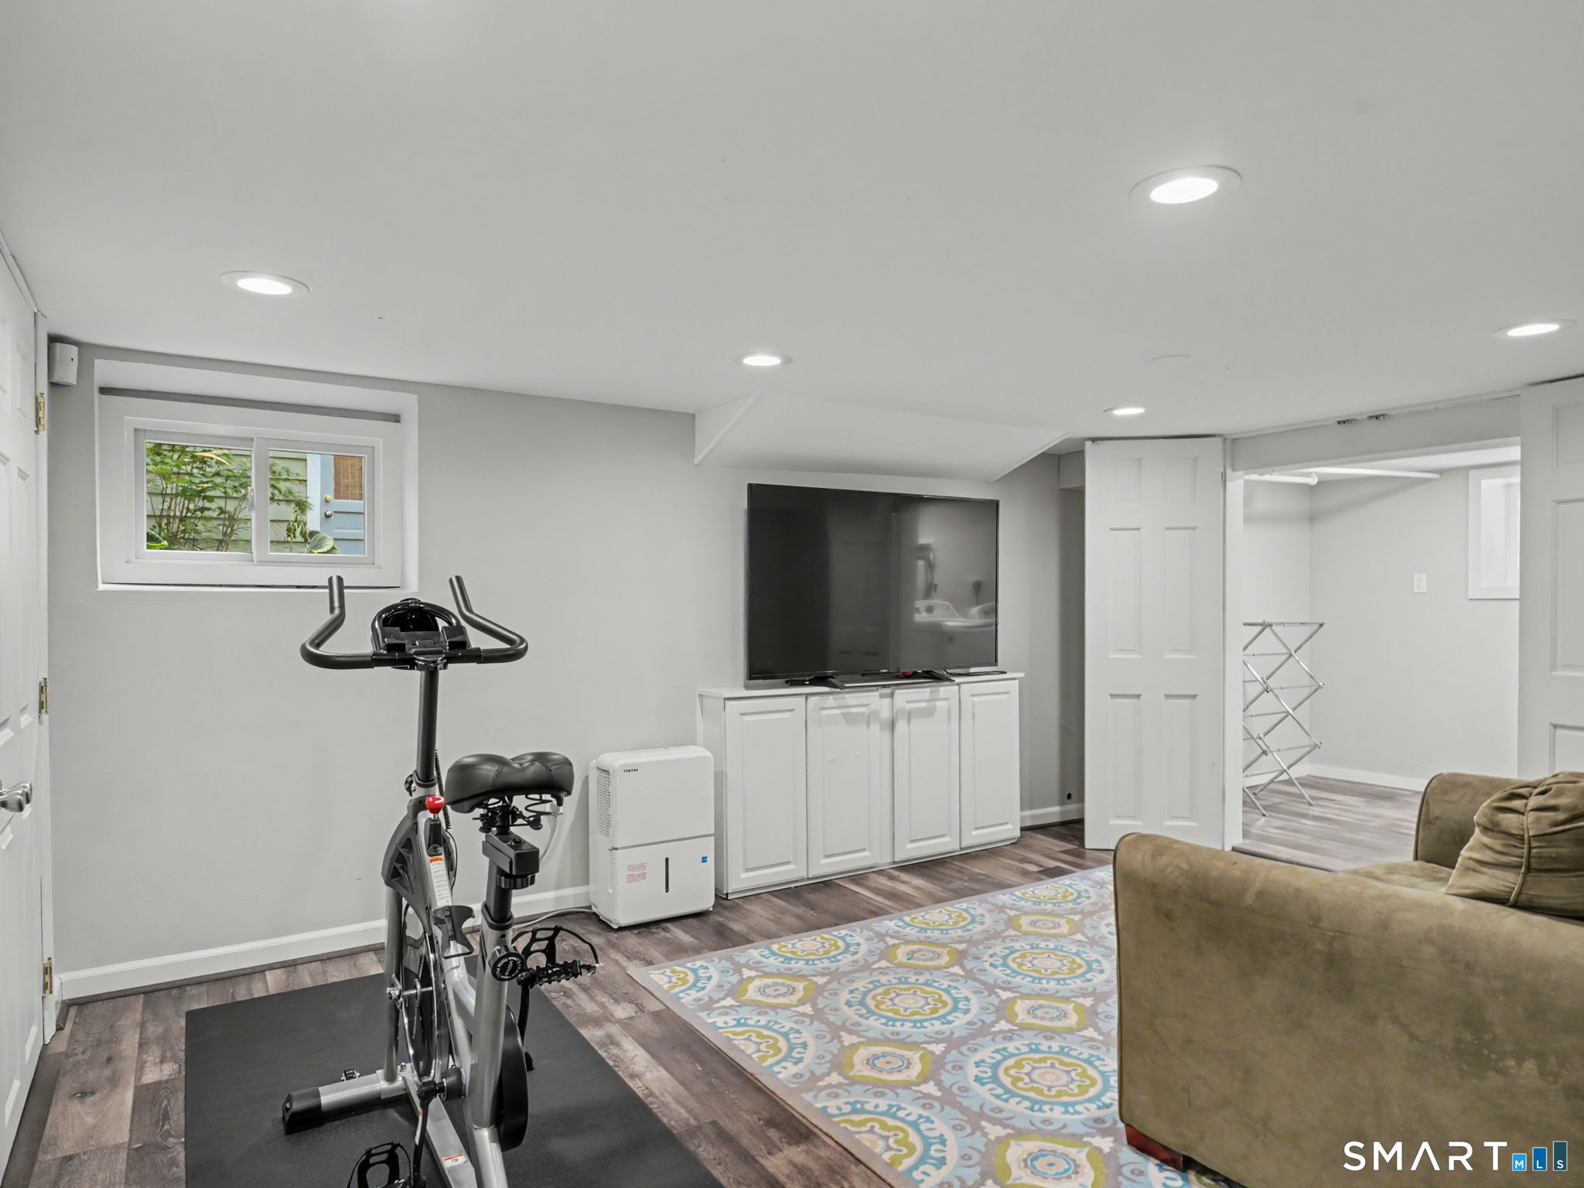
Rec/Play Room (Lower Level)
Vinyl Floor
-
Dining Room (Main Level)
French Doors, Hardwood Floor
-
Rec/Play Room (Other Level)
Walk-In Closet, On 3rd Floor
-
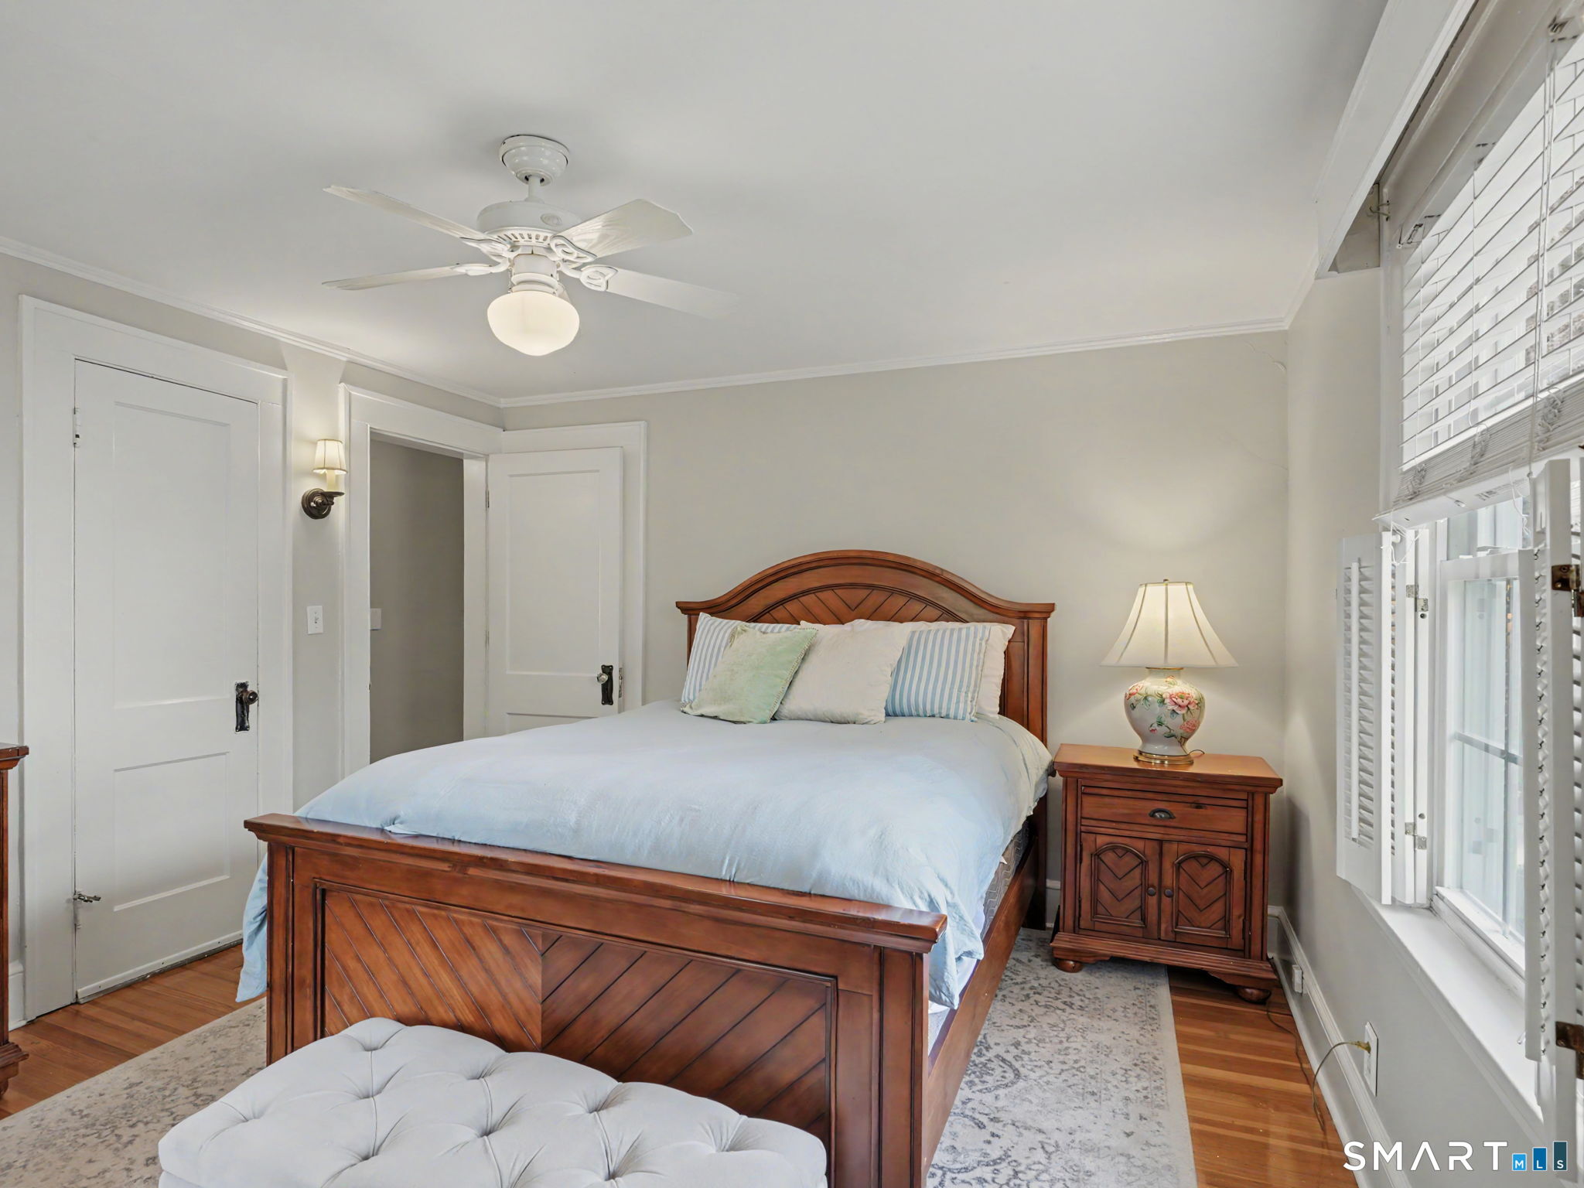
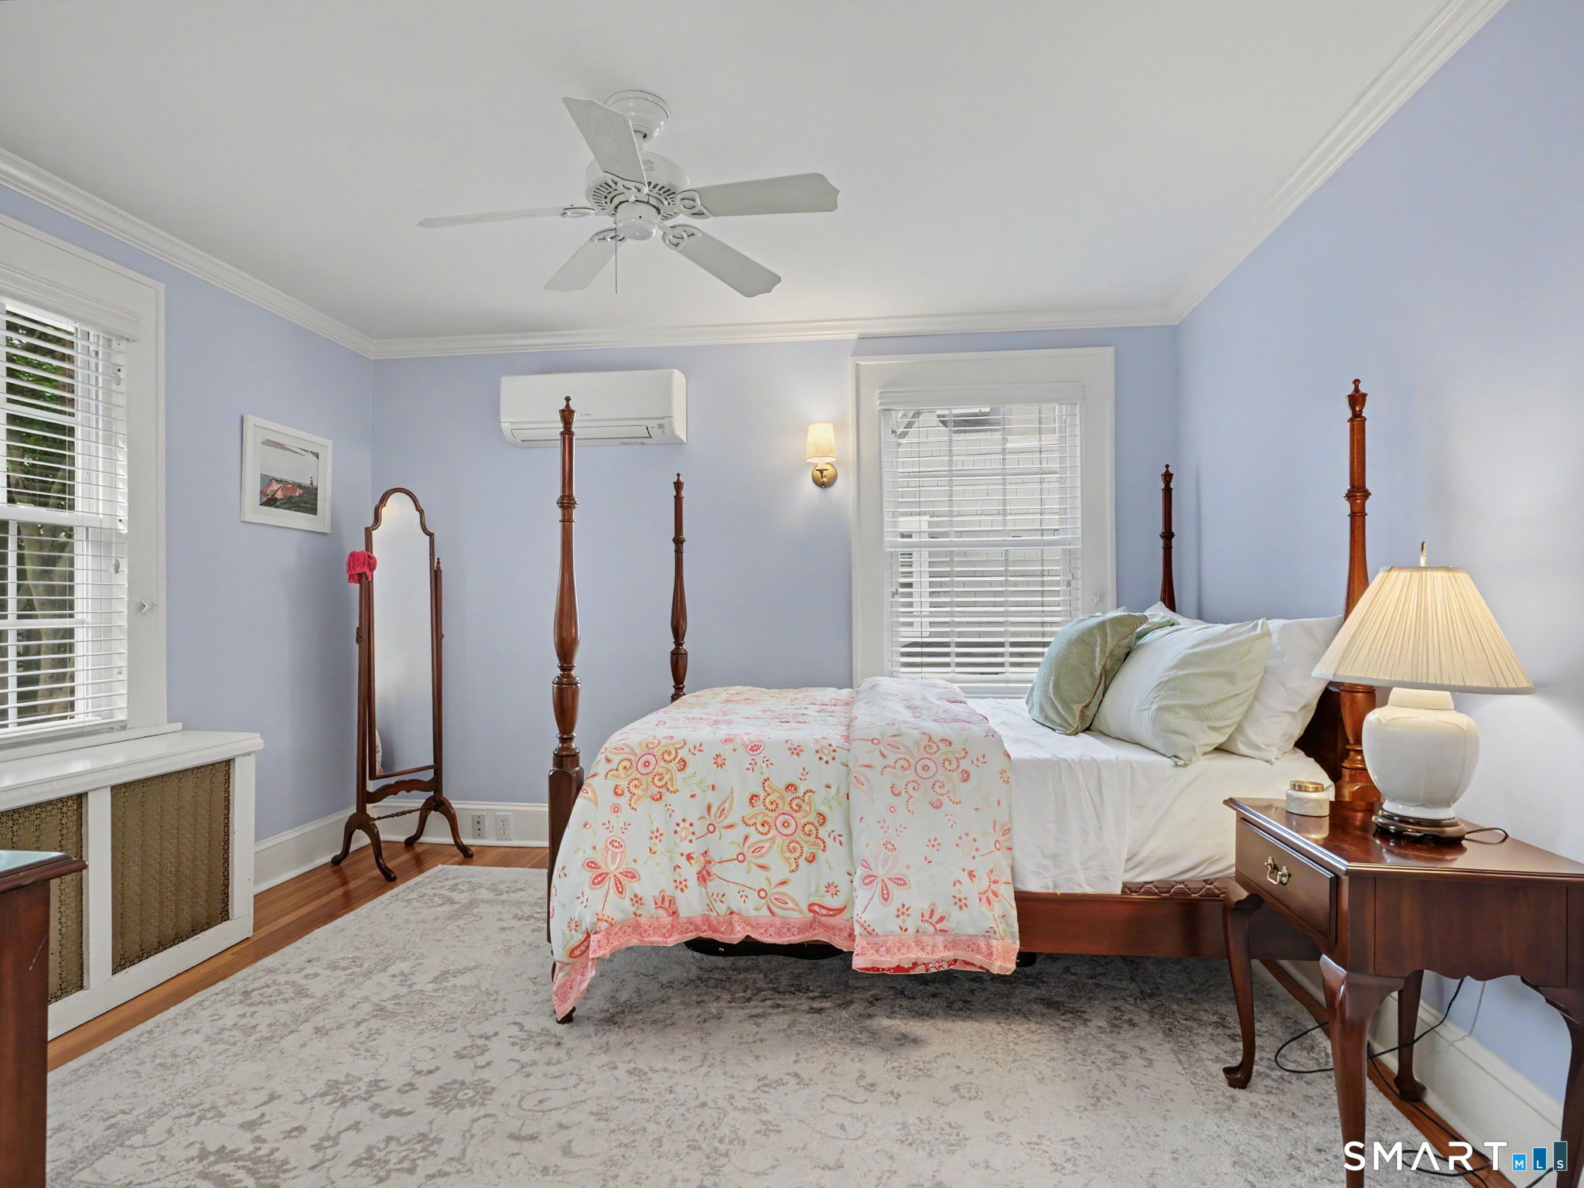
Bedroom (Upper Level)
Ceiling Fan, Hardwood Floor
-
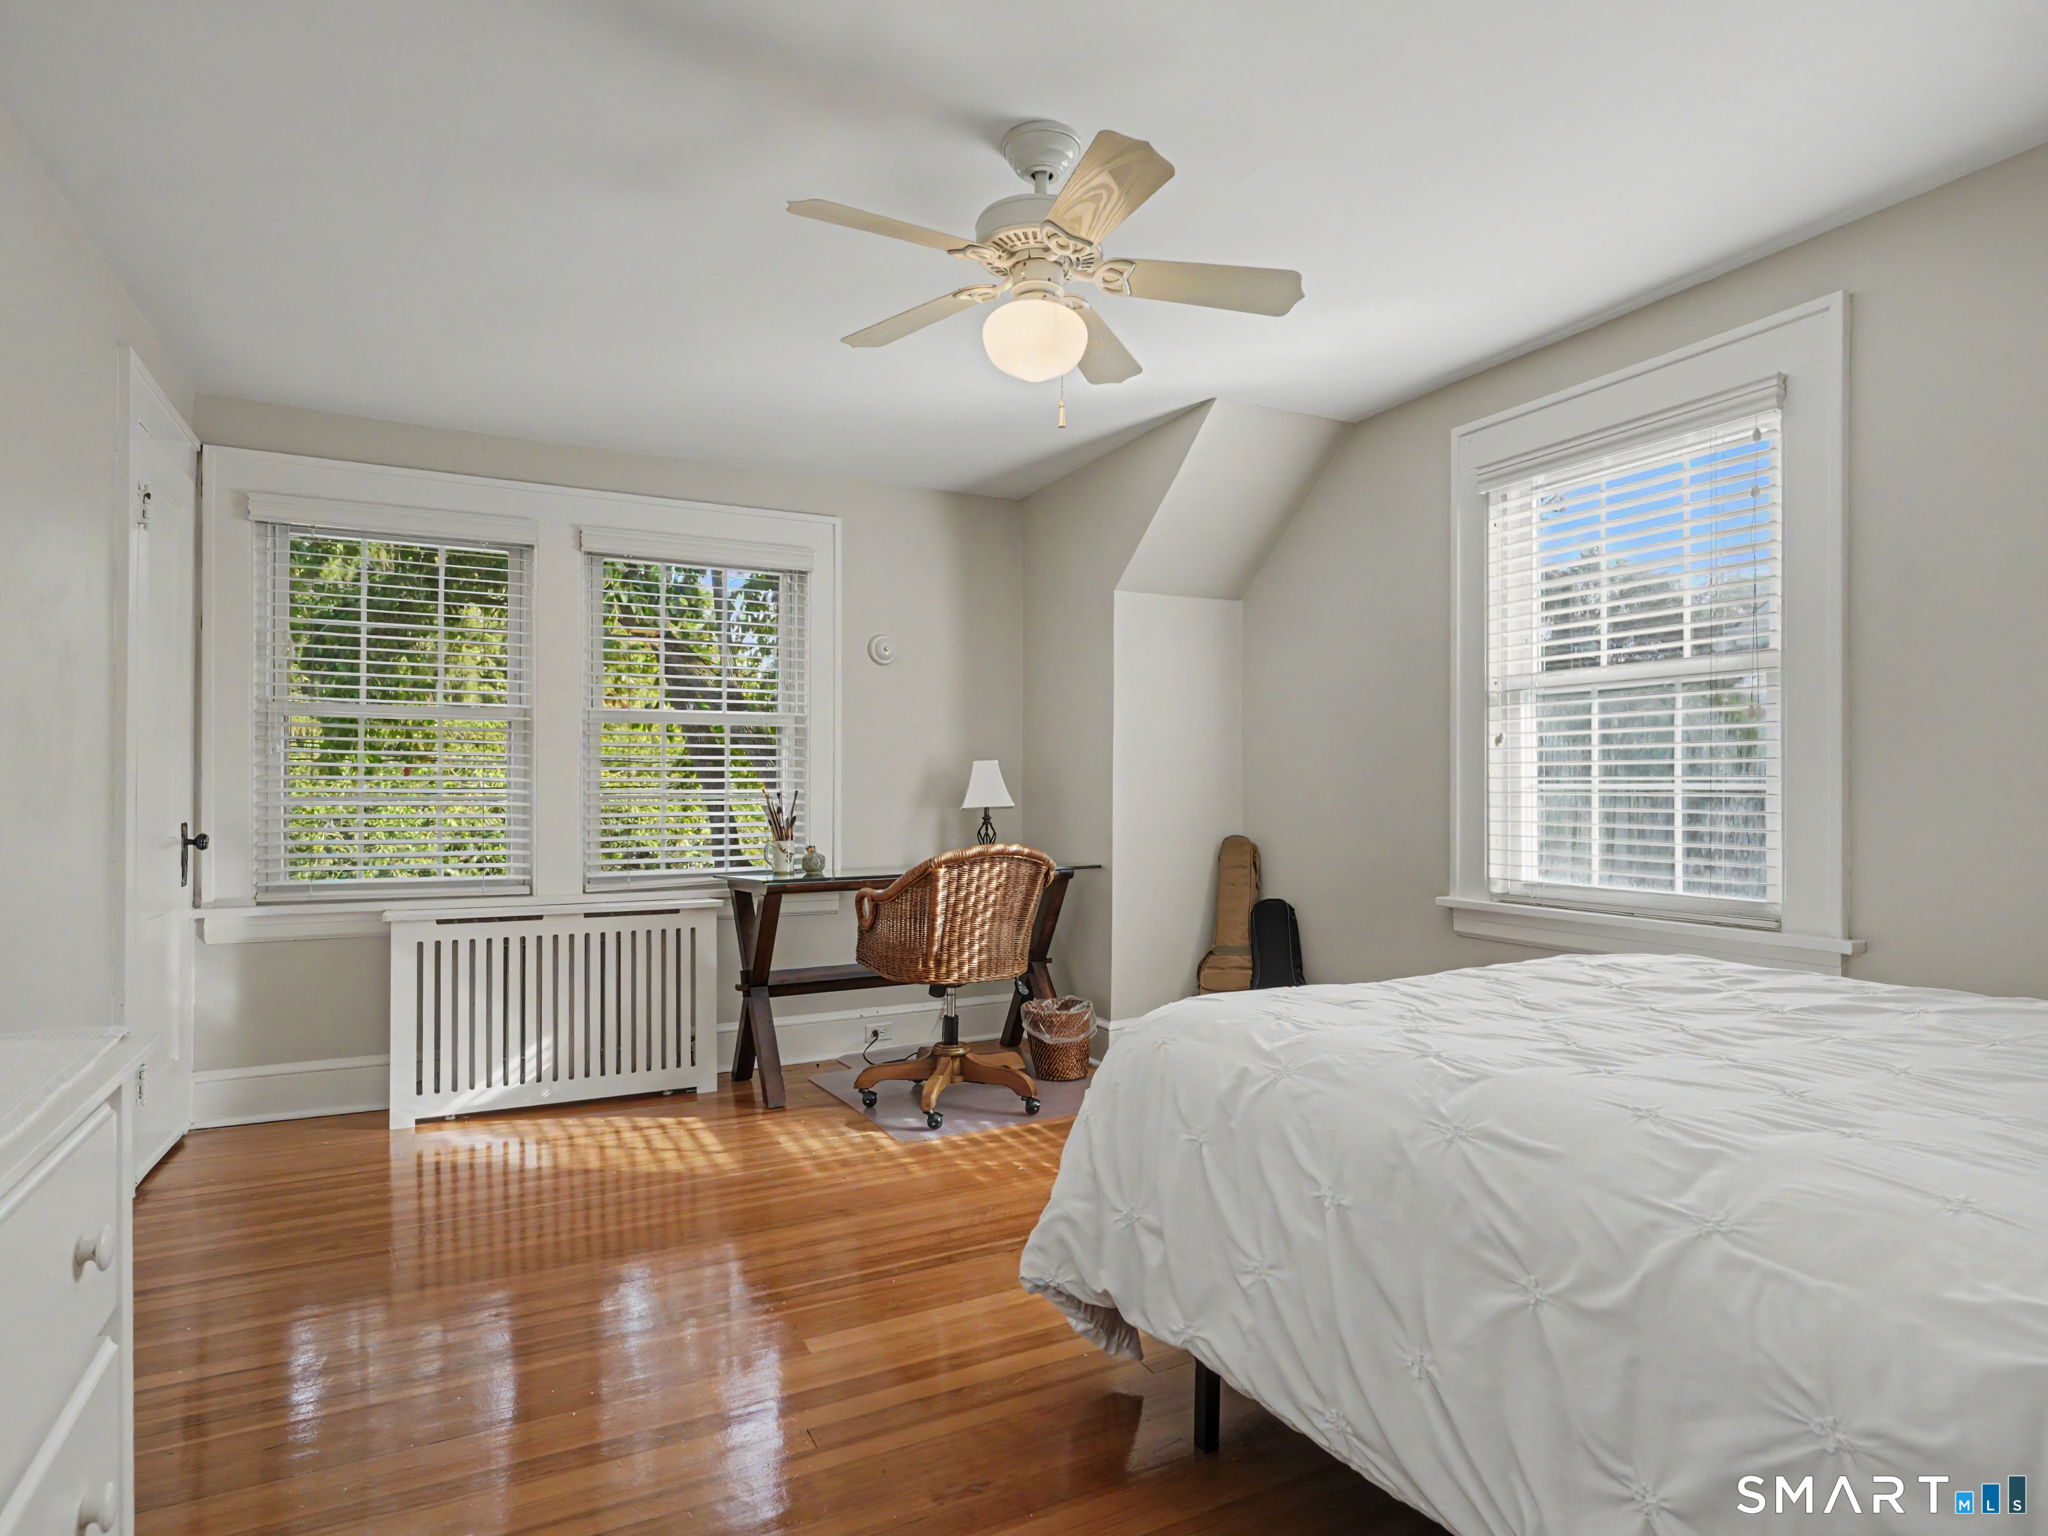
Bedroom (Upper Level)
Ceiling Fan, Hardwood Floor
-
Bedroom (Upper Level)
Ceiling Fan, Hardwood Floor
-
Primary Br Suite (Upper Level)
Ceiling Fan, Full Bath, Hardwood Floor
-
Family Room (Main Level)
Book Shelves, Built-Ins, Gas Log Fireplace, French Doors, Hardwood Floor
-
Eat In Kitchen (Main Level)
Breakfast Nook, Granite Counters, Island, Pantry, Patio/Terrace, Vinyl Floor
-
Rec/Play Room (Lower Level)
Vinyl Floor
-
Dining Room (Main Level)
French Doors, Hardwood Floor
-
Rec/Play Room (Other Level)
Walk-In Closet, On 3rd Floor
-
Bedroom (Upper Level)
Ceiling Fan, Hardwood Floor
-
Bedroom (Upper Level)
Ceiling Fan, Hardwood Floor
-
Bedroom (Upper Level)
Ceiling Fan, Hardwood Floor
Home Features
Heating
- Fireplaces: 1
- Heating: hot water
- Heat fuel type: oil
- Fuel tank: in basement
Interior Features
- Auto garage door opener
- Security system
Appliances
- Oven/range
- Microwave
- Refrigerator
- Freezer
- Dishwasher
- Disposal
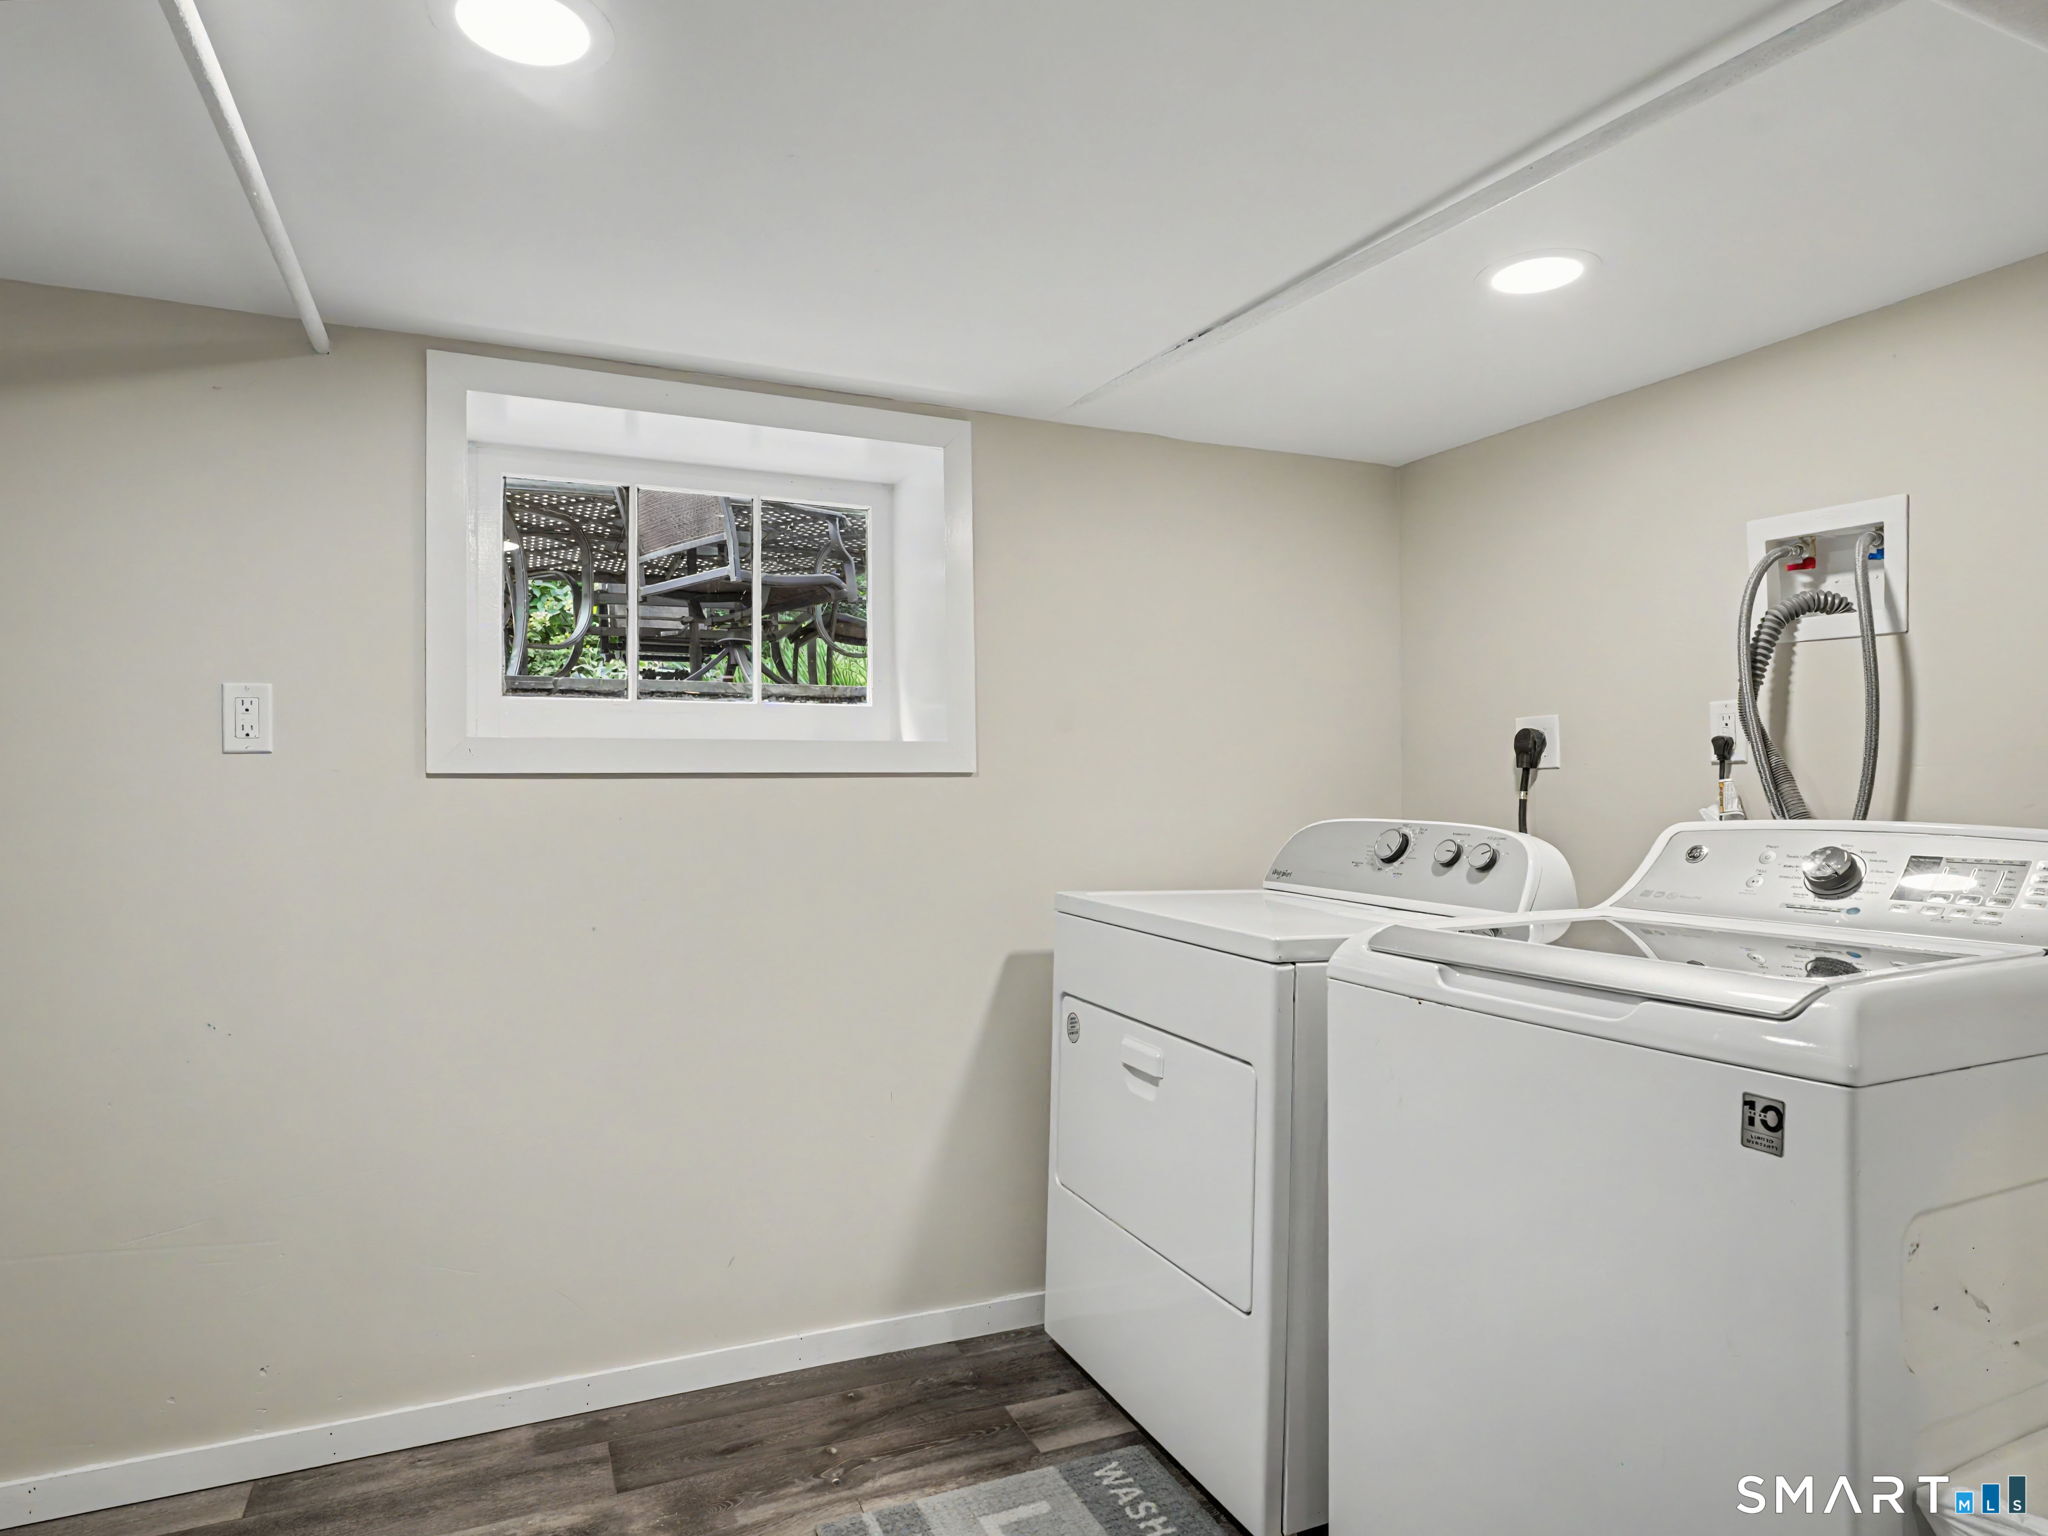
- Washer
- Dryer
Attic
- Heated
- Storage space
- Partially finished
- Walk-up
Basement
- Full
- Sump pump
- Storage
- Hatchway access
- Interior access
- Partially finished
Exterior Features
- Sidewalk
- Porch
- Gutters
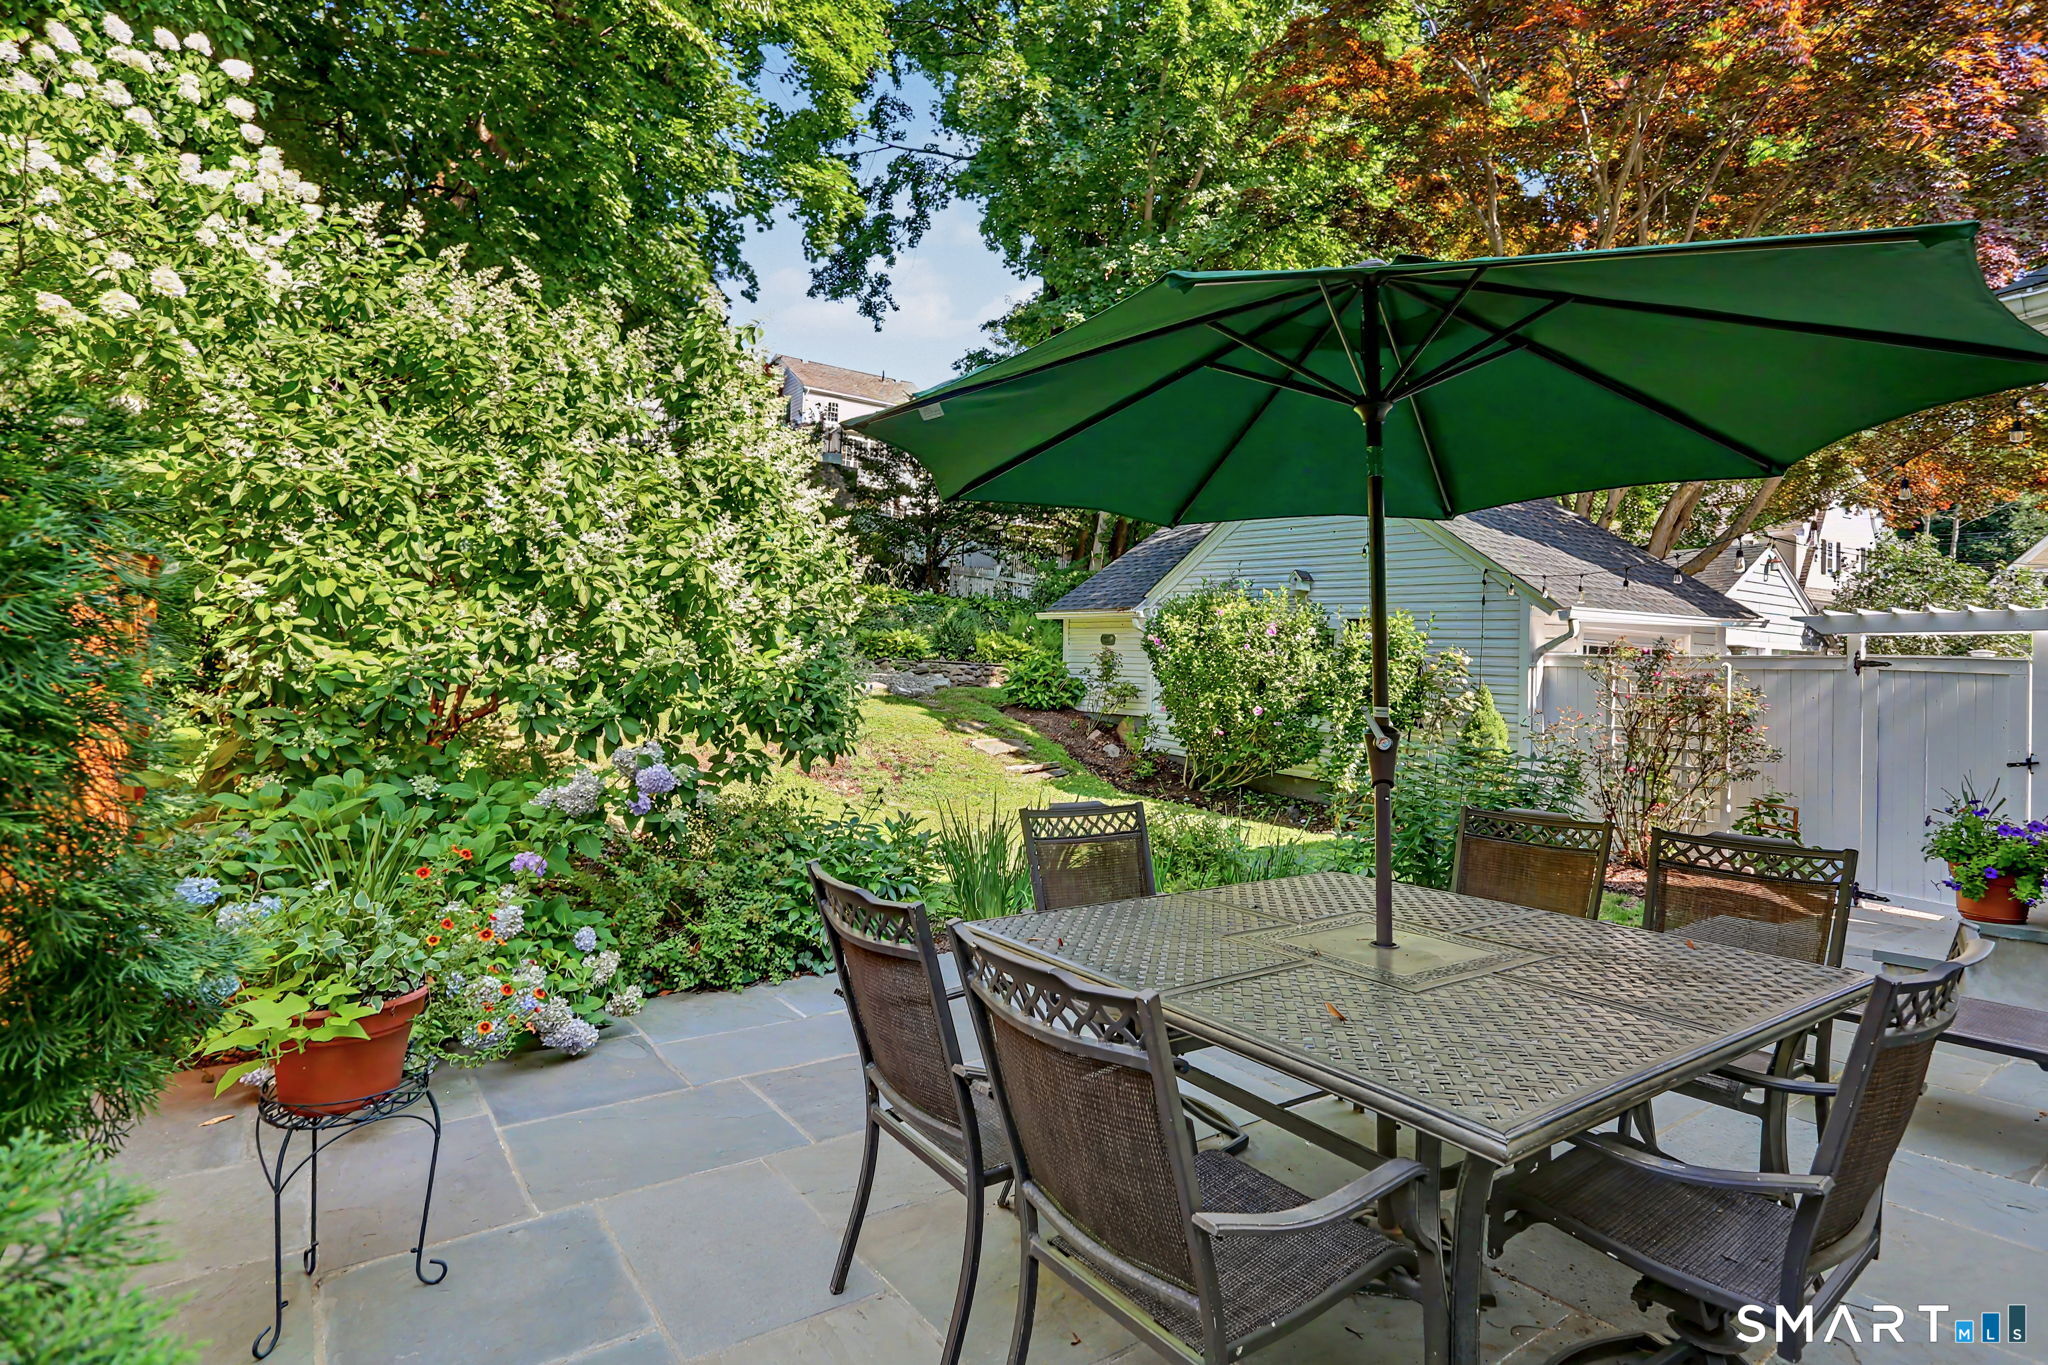
- Garden area
- Stone wall
- Patio
Property Details
Parking
- Garage spaces: 1
- Detached garage
- Driveway
Lot Details
- Lot surface: 0.17 acres
- Professionally landscaped
Utilities
- Water: public water connected
- Sewage: pub. sewer connected
Near-by Amenities
- Golf course
- Health club
- Library
- Park
- Playground/tot lot
- Shopping/mall
Construction Details
- Style
- colonial
- Construction year
- 1924
- Exterior Siding
- vinyl siding, aluminum
- Foundation
- concrete
- Roof
- asphalt shingle
Area & Town
This home is located in Stratfield neighborhood, in the town of Fairfield.
- $735K med. price
- 31 homes for sale
- $1.01M med. price
- 172 homes for sale
Finance & Listing Info
| Status |
Coming soon |
| Listing date |
September 28, 2026 |
| List price |
$ 949,000 |
| Current price |
$ 949,000 |
| Tax amount |
$ 9,403 |
| Tax year |
july 2026-june 2027 |
| MLS ID |
#24201679 |
| List Agent |
Ellen Fusco |
| List Office |
Compass Connecticut, LLC |
(c) 2026 Based on information provided to and compiled by the Smart MLS, Inc.
36 Brooklawn Parkway
Home Photos