
Southport Fairfield, CT
Historic charm, great schools, sailing tradition
- $1.50M med. price
- 14 homes for sale

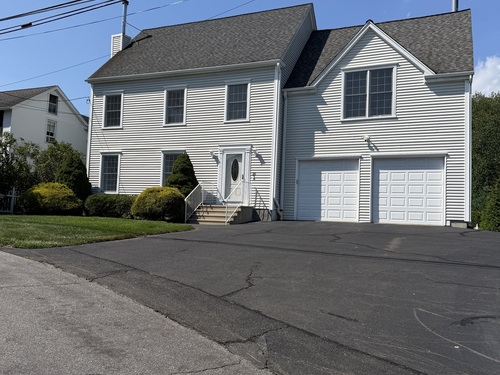
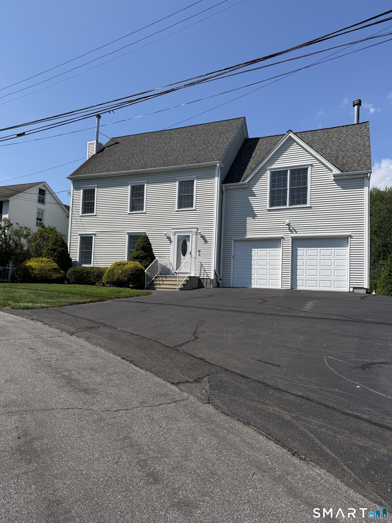
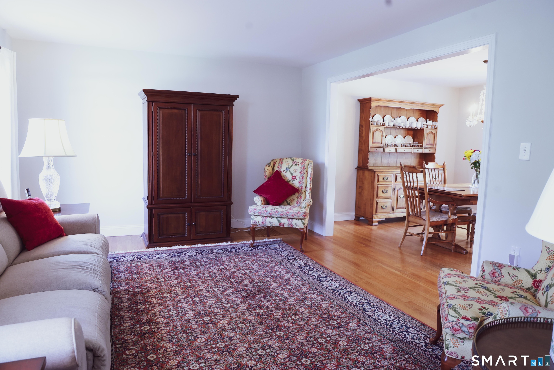
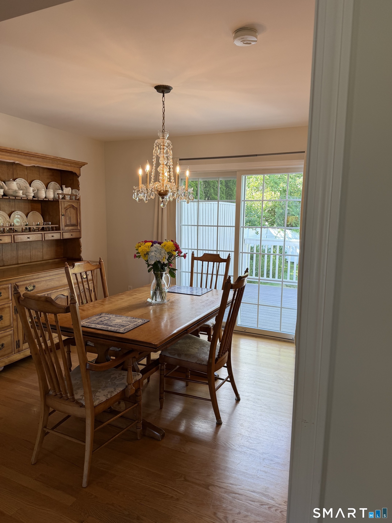
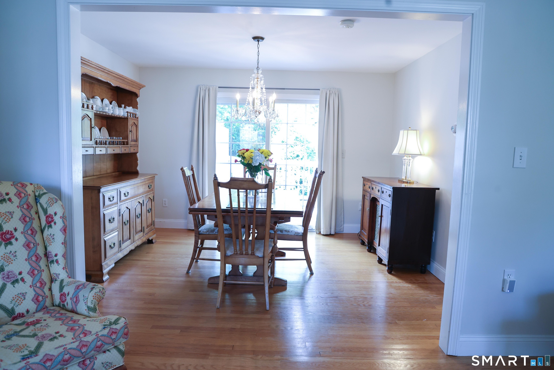
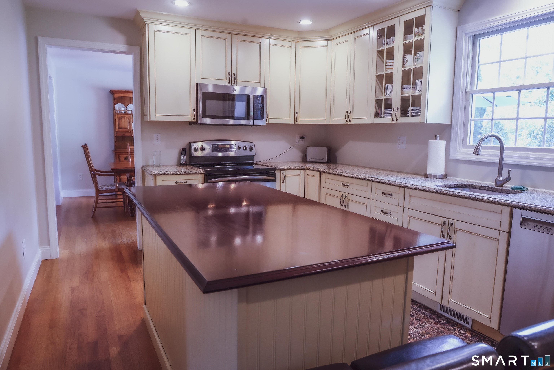

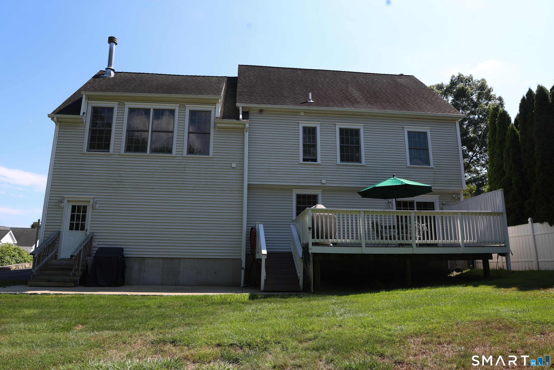
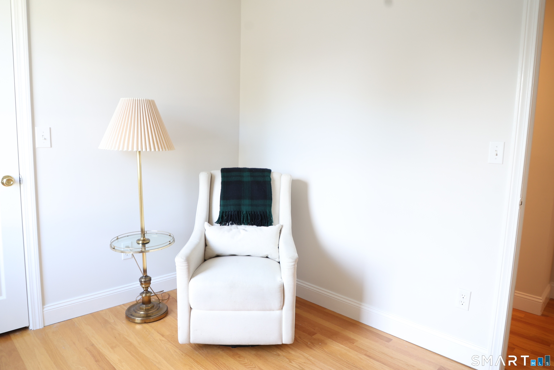
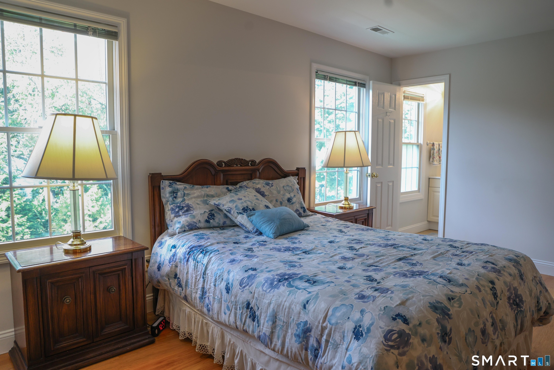
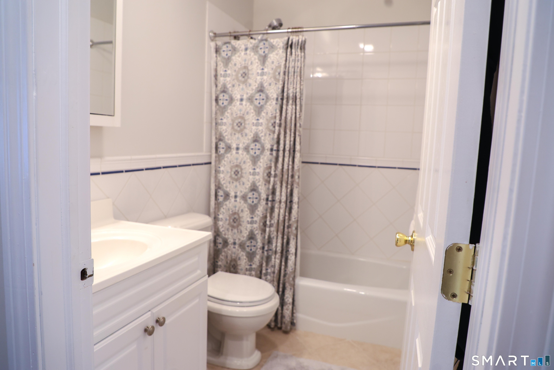
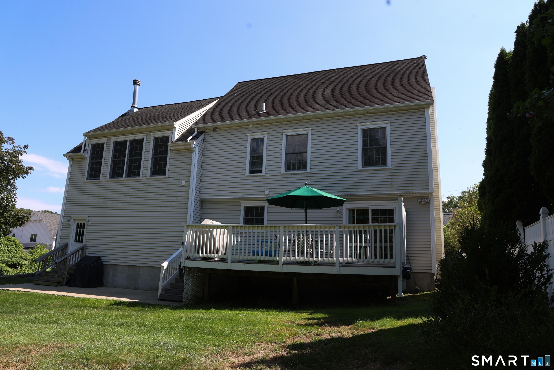
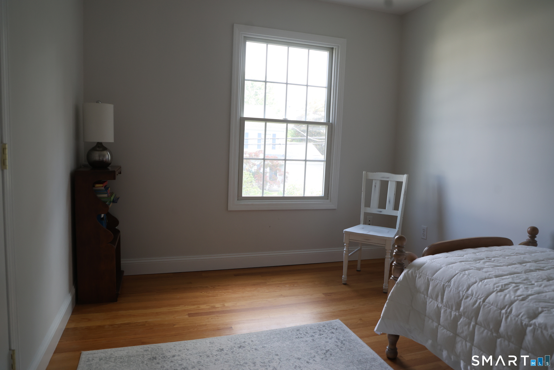
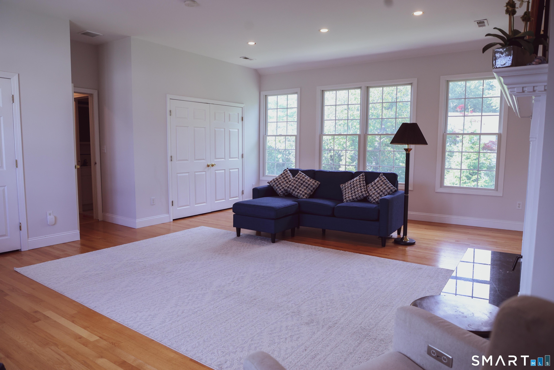
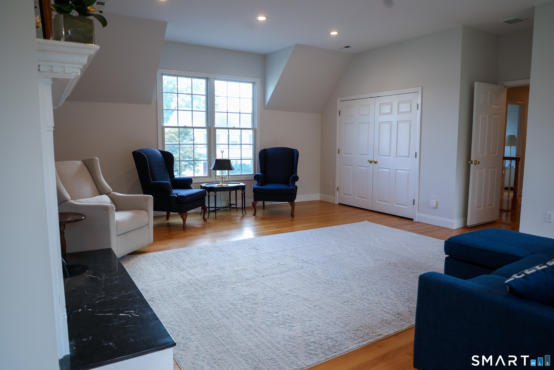
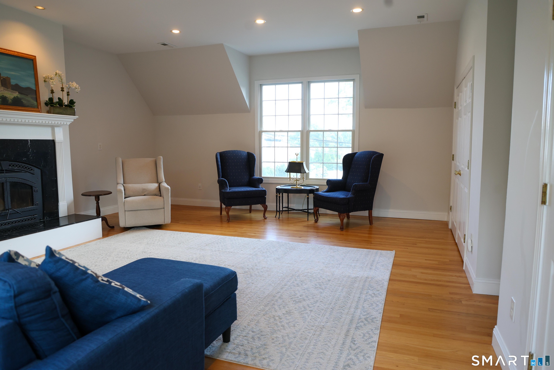
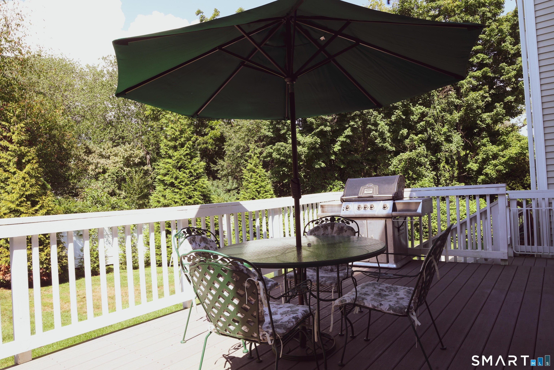
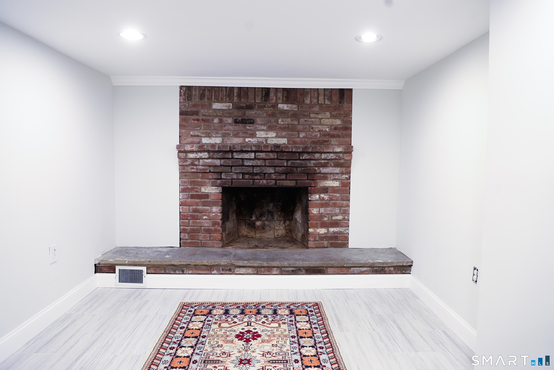
Welcome to the lovely village of Southport! This beautifully updated Colonial offers a wonderful blend of classic charm, comfortable living, and a prime location. From the moment you enter the inviting foyer, you will appreciate the warmth and character of this lovely home. The living room features gleaming hardwood floors and an abundance of natural light, flowing seamlessly into the formal dining room-perfect for entertaining family and friends. When the weather permits, take the gathering outdoors to the private deck overlooking the spacious backyard, gardening, or simply relaxing. The second floor offers a versatile family room with a fireplace, hardwood floors, and two spacious closets. This flexible space could easily serve as an additional bedroom, home office, or cozy retreat. The primary bedroom features hardwood floors and a full bath with tub and shower. A walk-up attic provides excellent additional storage and offers exciting possibilities for future living space, whether you envision a home office, studio, or expanded primary suite. The finished basement provides even more flexibility and is ideal as a playroom, recreation area, home office, or additional gathering space.
Historic charm, great schools, sailing tradition
Relaxed beach town with plenty to do
| Status | Active |
|---|---|
| Listing date | August 21, 2026 |
| List price | $ 1,149,000 |
| Current price | $ 1,149,000 |
| Tax amount | $ 14,911 |
| Tax year | july 2026-june 2027 |
| MLS ID | #24200355 |
| List Agent | Kathleen Blackall |
| List Office | William Raveis Real Estate |

Because we love Fairfield County!
© Copyright 1999 - 2026 Dagny's LLC. - 20 Windy Ridge Place Wilton, CT 06897 - Terms & Conditions
