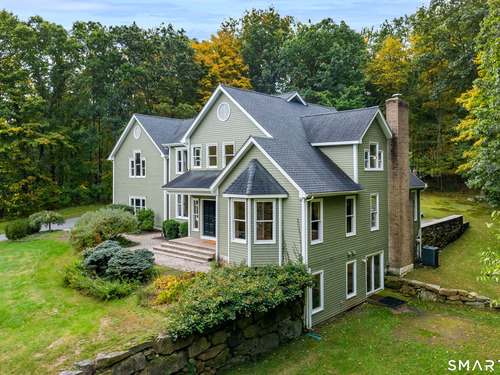
35 Christian Ln Brookfield, CT, 06804

single family home
$ 975,000 For Sale Coming Soon Oct 3, 2026
  • 4 beds
  • 4 baths
  • 5,104 sq ft
  • 2.3 acres
  • 1991 year built
  • 3 cars garage

About the Home

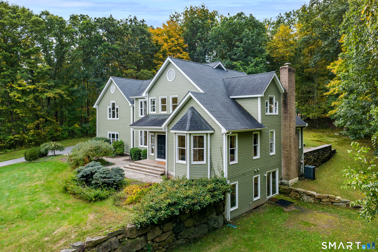
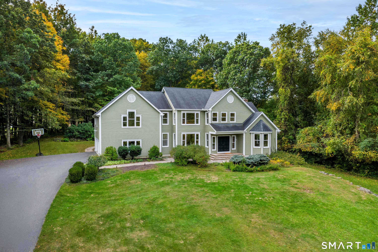
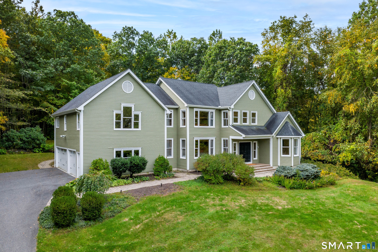
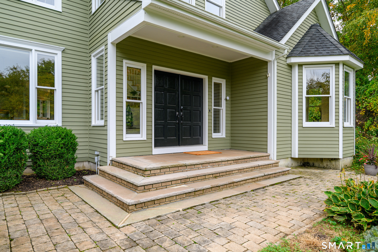
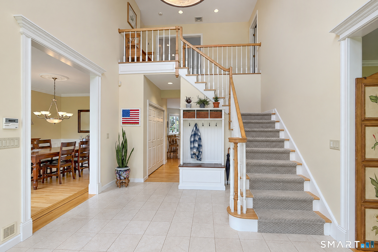
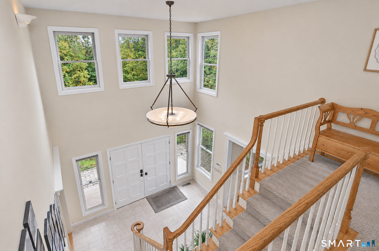
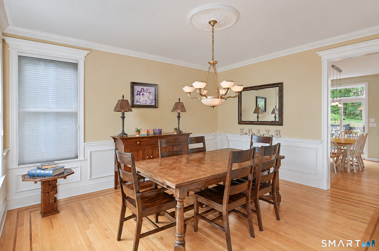
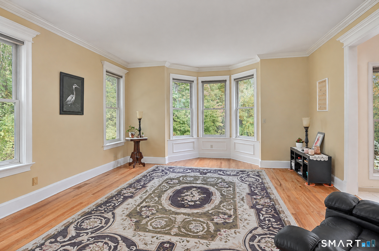
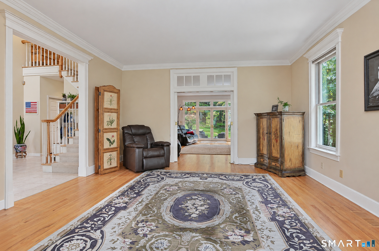
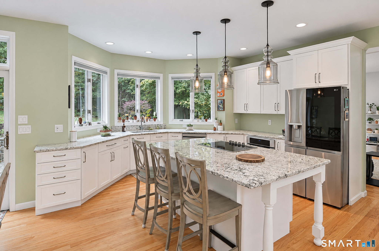
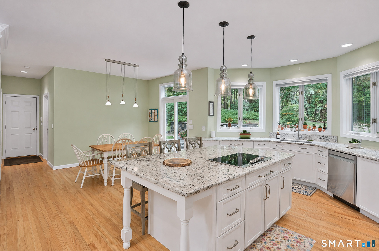
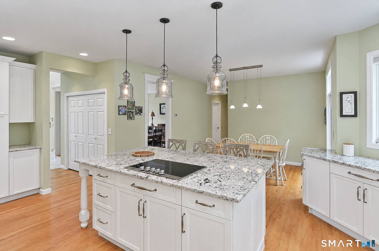
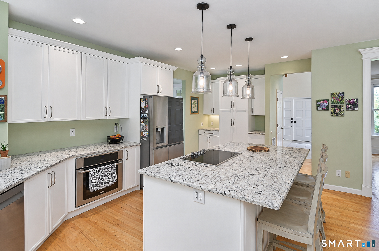
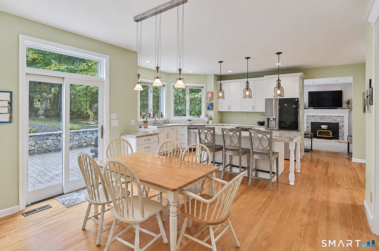
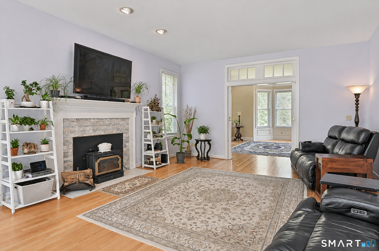
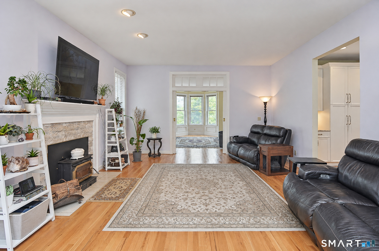
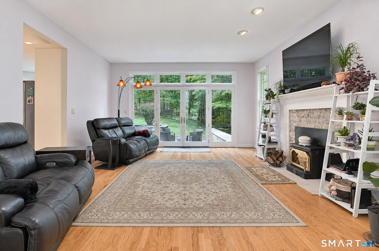
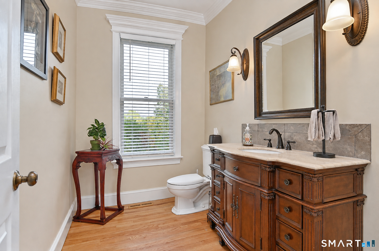
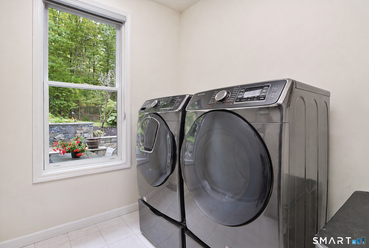
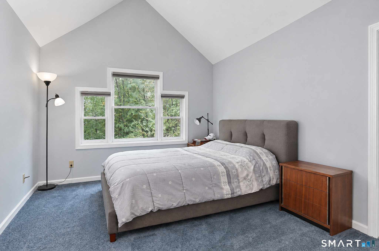
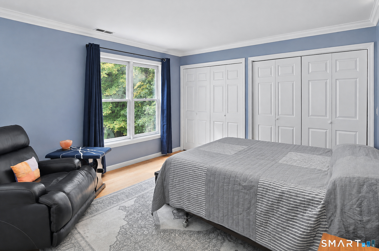
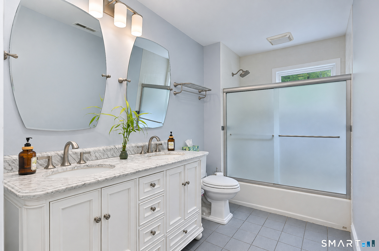
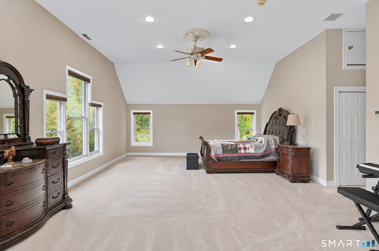
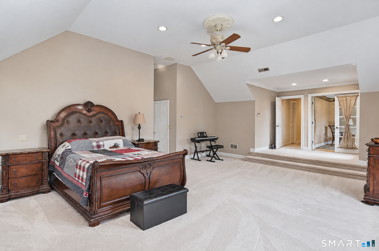
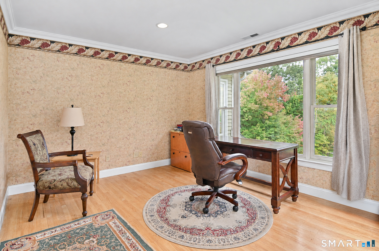
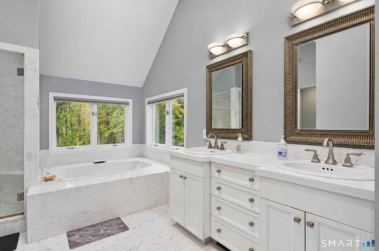
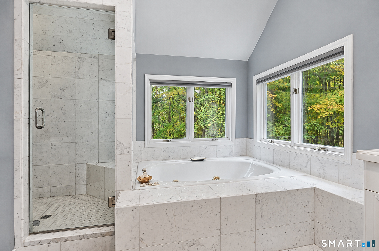
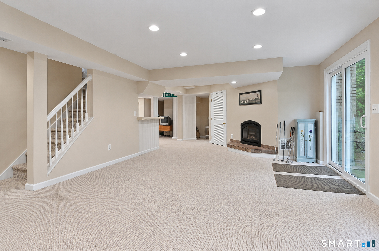
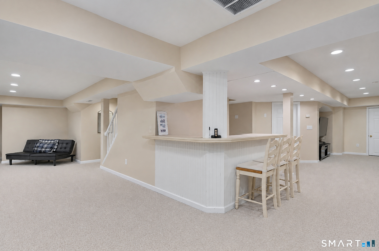
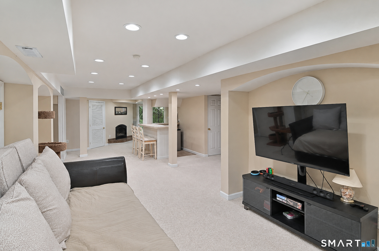
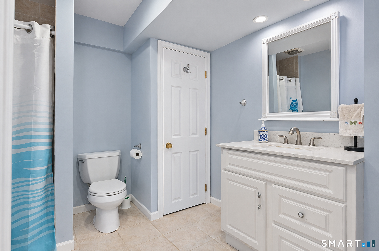
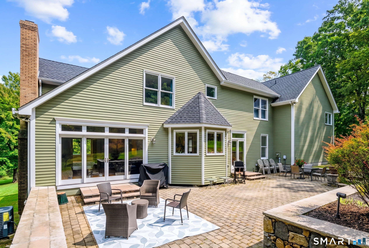
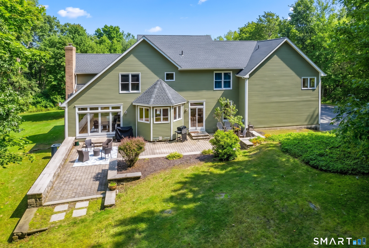
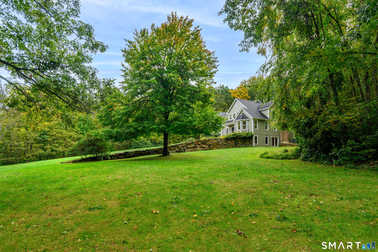
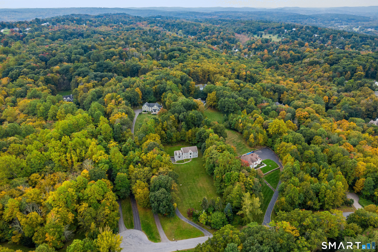
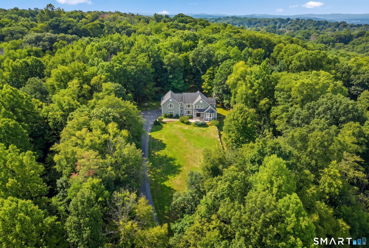
Welcome to 35 Christian Lane- Majestically set on a beautiful & private property. Enter into the two story foyer, flanked by the formal dining room & living room. Beautiful windows, & 9 foot ceilings make it a bright & airy space. The fully renovated kitchen is truly the heart of this home. Beautiful cabinetry & lighting, granite counters, high end stainless steel appliances, a large island, & dining area, make it a joy to work & entertain in. The family room is a warm & welcoming space, open to the kitchen and the living room, with French doors leading out to the beautiful and private patio, and backyard. A remodeled half bath, generous laundry room complete the main level, & there are refinished hardwood floors throughout. Upper level has a beautiful Primary Suite, with vaulted ceiling, a full, updated primary bath, walk in closet, & adjoining room currently used as an office, which can serve as a sitting room, nursery, or whatever suits your needs. Three generous bedrooms & an updated hall bath complete this level. The finished, walk out lower level is currently being used as a play room, & can serve as a potential in-law space. There are two large finished rooms, a room that can serve as a bedroom, & full bath. Updates include new driveway, designer shingled roof, exterior paint, hot water heater, oil tank, and much more- See complete list in documents. Make this beautiful house your new home, and enjoy all that Brookfield has to offer!

Rooms & Interior

4 bedrooms beds
3 full + 1 half baths
5,104 square feet sq ft

Room Details

  • Living Room (Main Level) Bay/Bow Window, 9 ft+ Ceilings, Hardwood Floor
  • Rec/Play Room (Lower Level) Dry Bar, Gas Log Fireplace, Full Bath, Sliders, Wall/Wall Carpet
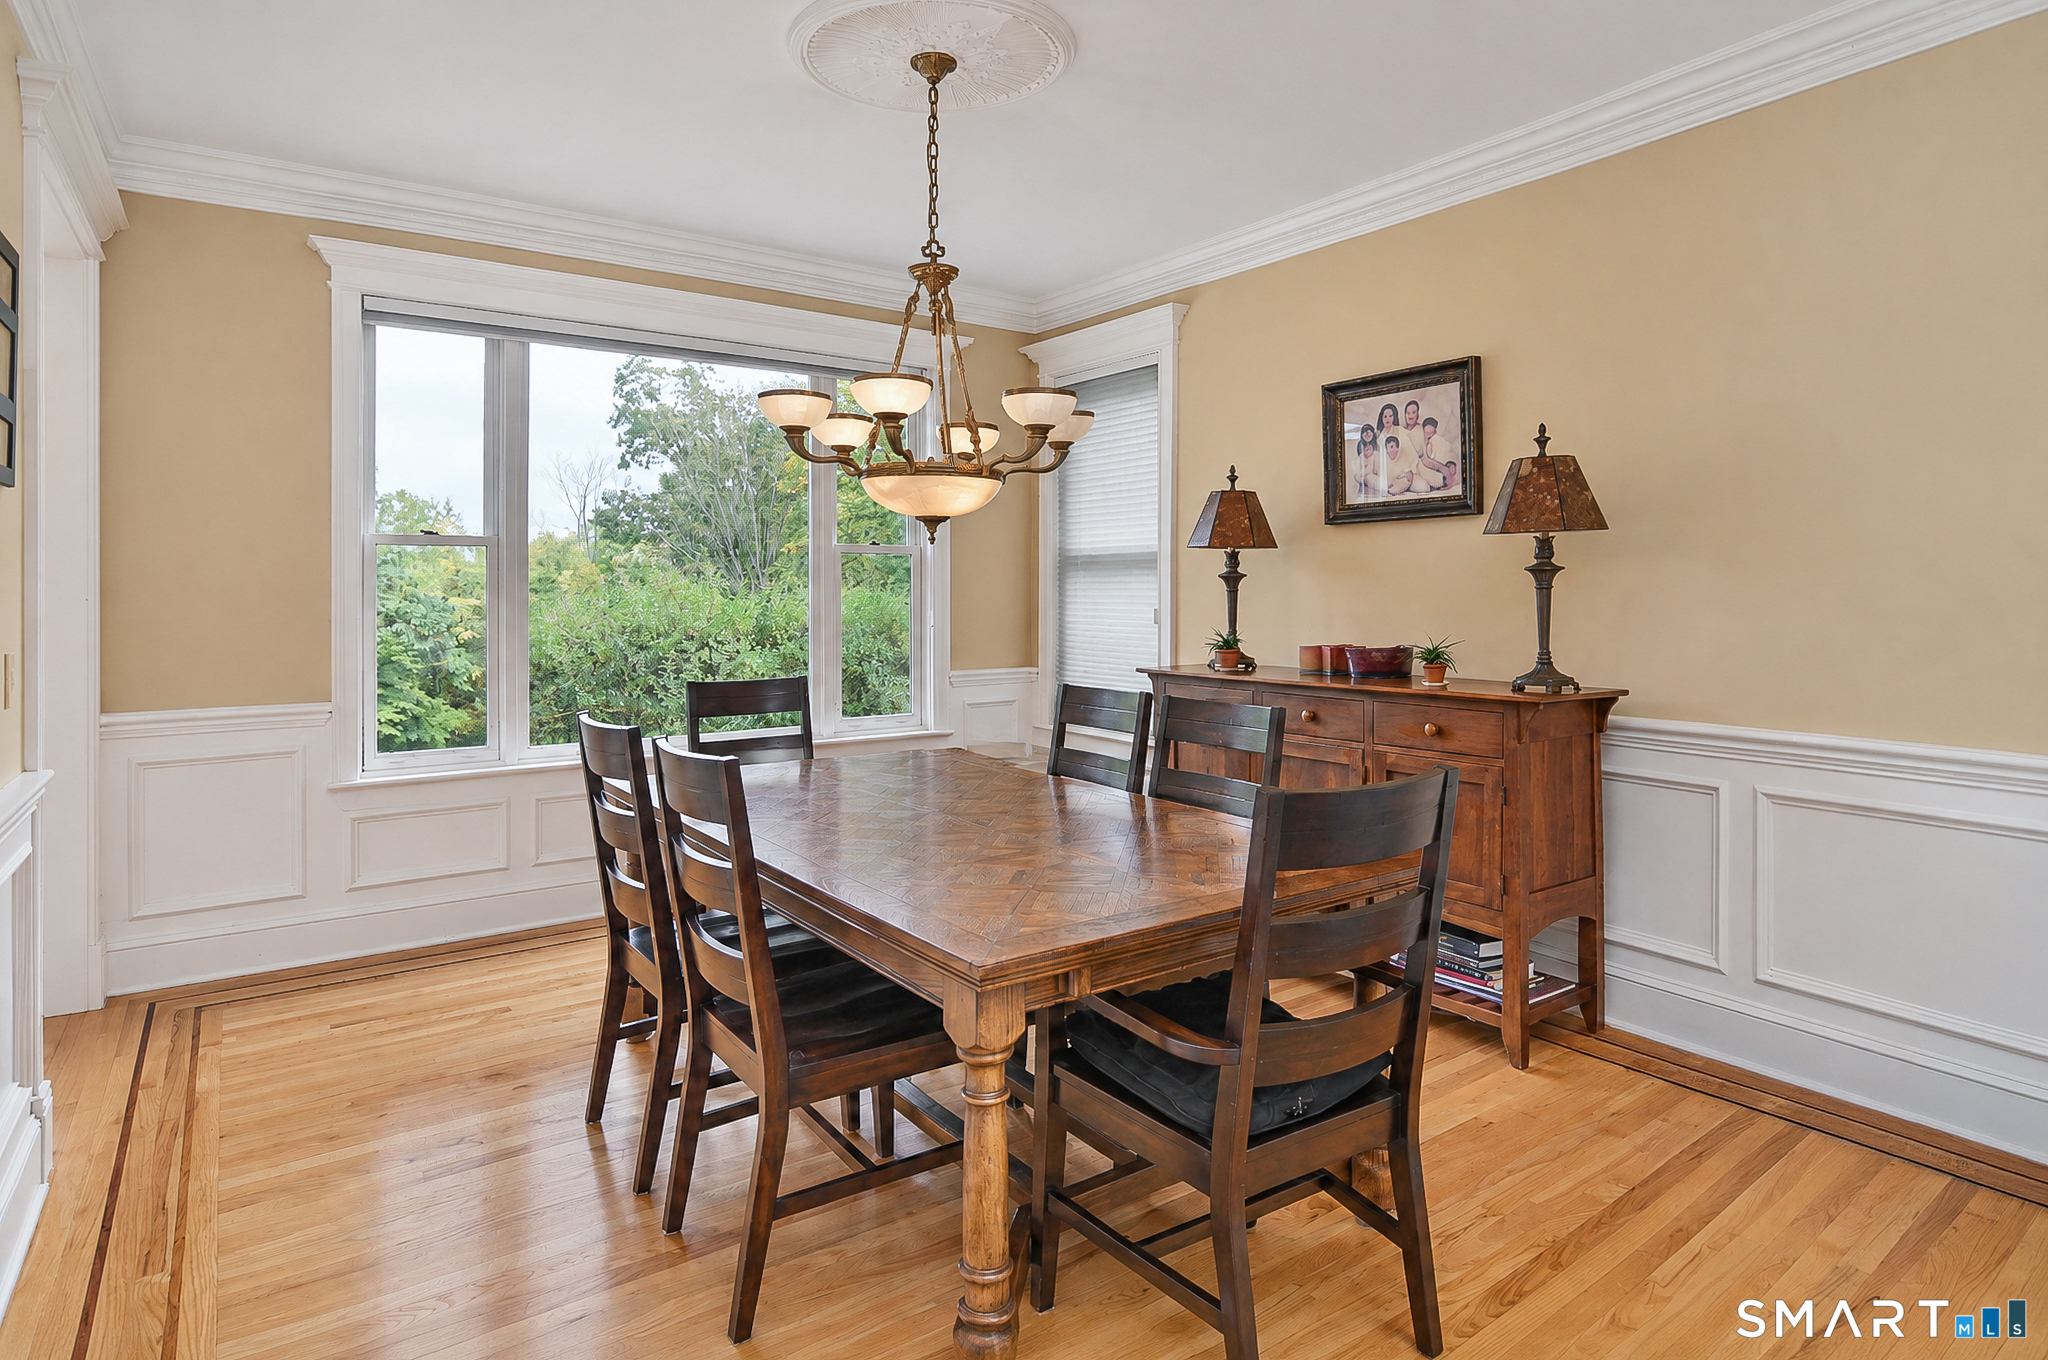
  • Dining Room (Main Level) 9 ft+ Ceilings, Hardwood Floor
  • Kitchen (Main Level) Remodeled, 9 ft+ Ceilings, Granite Counters, Dining Area, Sliders, Hardwood Floor
  • Bedroom (Upper Level) Hardwood Floor
  • Primary Bedroom (Upper Level) Vaulted Ceiling, Ceiling Fan, Full Bath, Walk-In Closet, Wall/Wall Carpet, Hardwood Floor
  • Other (Lower Level) Wall/Wall Carpet
  • Bedroom (Upper Level) Vaulted Ceiling, Walk-In Closet, Wall/Wall Carpet, Hardwood Floor
  • Bedroom (Upper Level) Hardwood Floor
  • Family Room (Main Level) 9 ft+ Ceilings, Fireplace, French Doors, Hardwood Floor
  • Office (Upper Level) 9 ft+ Ceilings, French Doors, Hardwood Floor

Home Features

Heating

  • Fireplaces: 2
  • Heating: hot air
  • Heat fuel type: oil
  • Fuel tank: in basement

Cooling

  • Central air

Appliances

  • Electric cooktop
  • Wall oven
  • Refrigerator
  • Dishwasher
  • Washer
  • Dryer

Attic

  • Pull-down stairs

Basement

  • Full
  • Heated
  • Storage
  • Interior access
  • Partially finished
  • Liveable space
  • Full with walk-out

Laundry

  • Location: main level
  • Main level

Exterior Features

  • Patio

Property Details

Parking

  • Garage spaces: 3
  • Attached garage

Lot Details

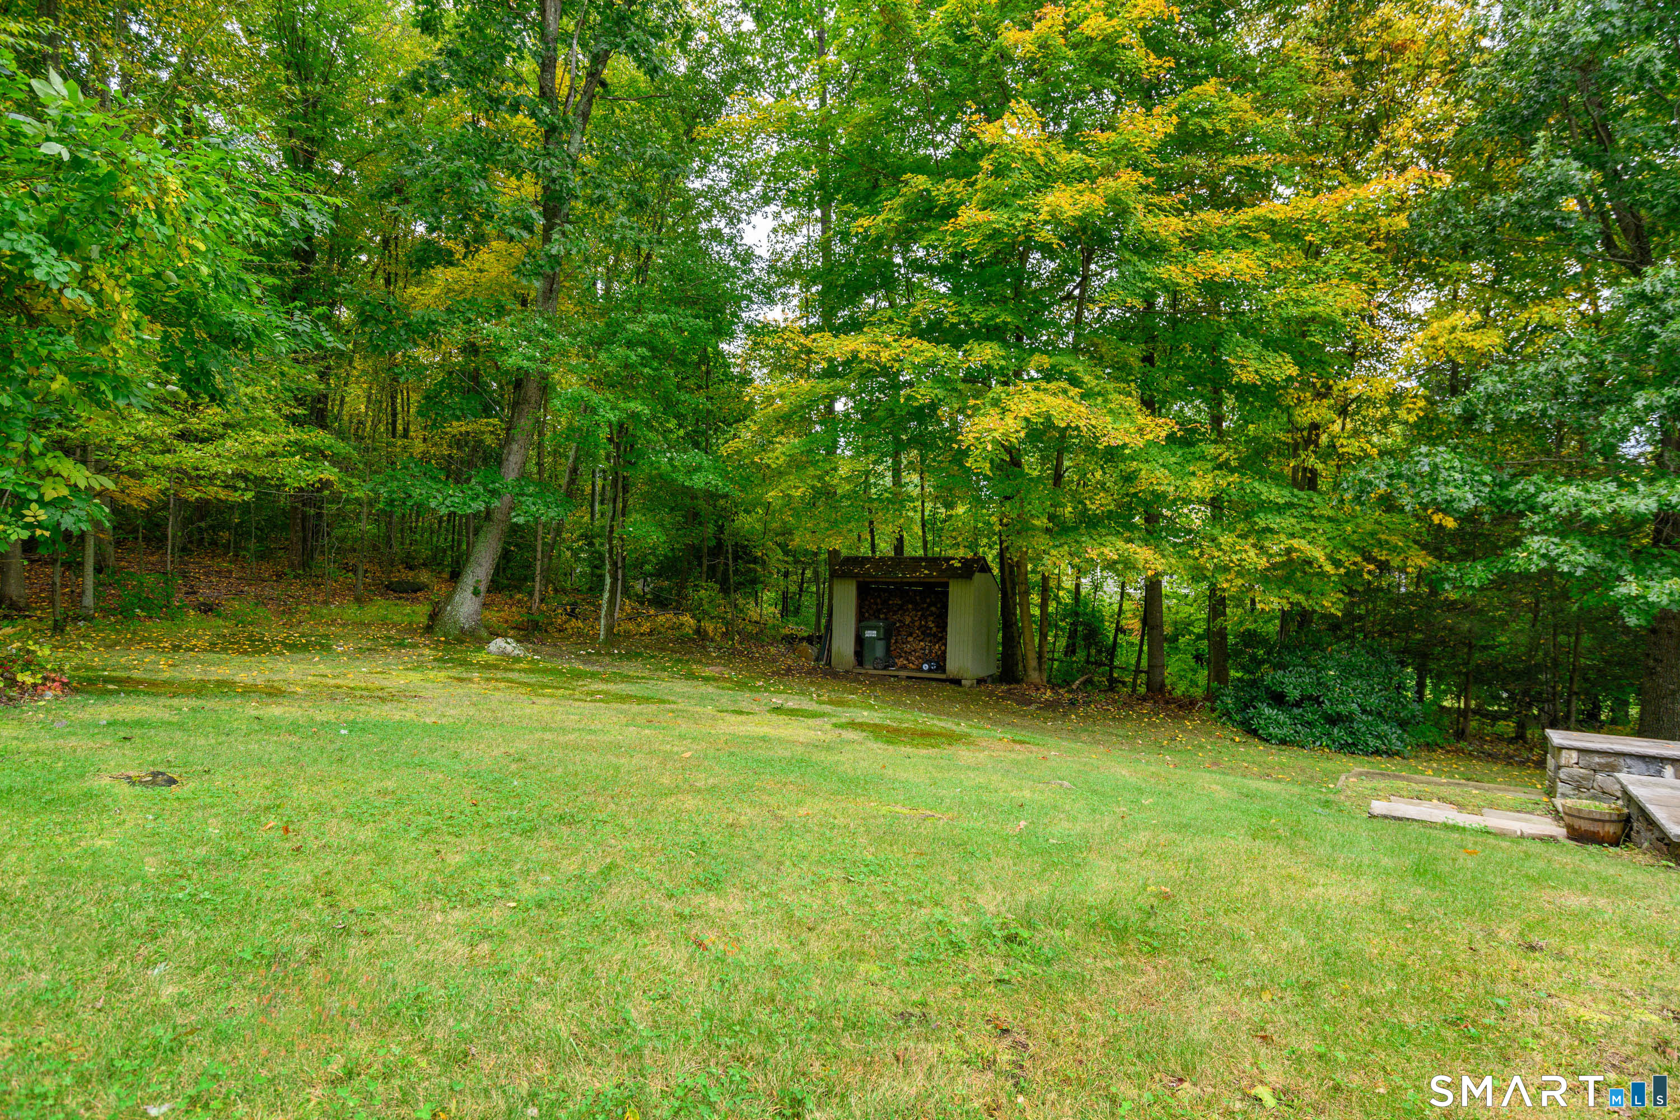
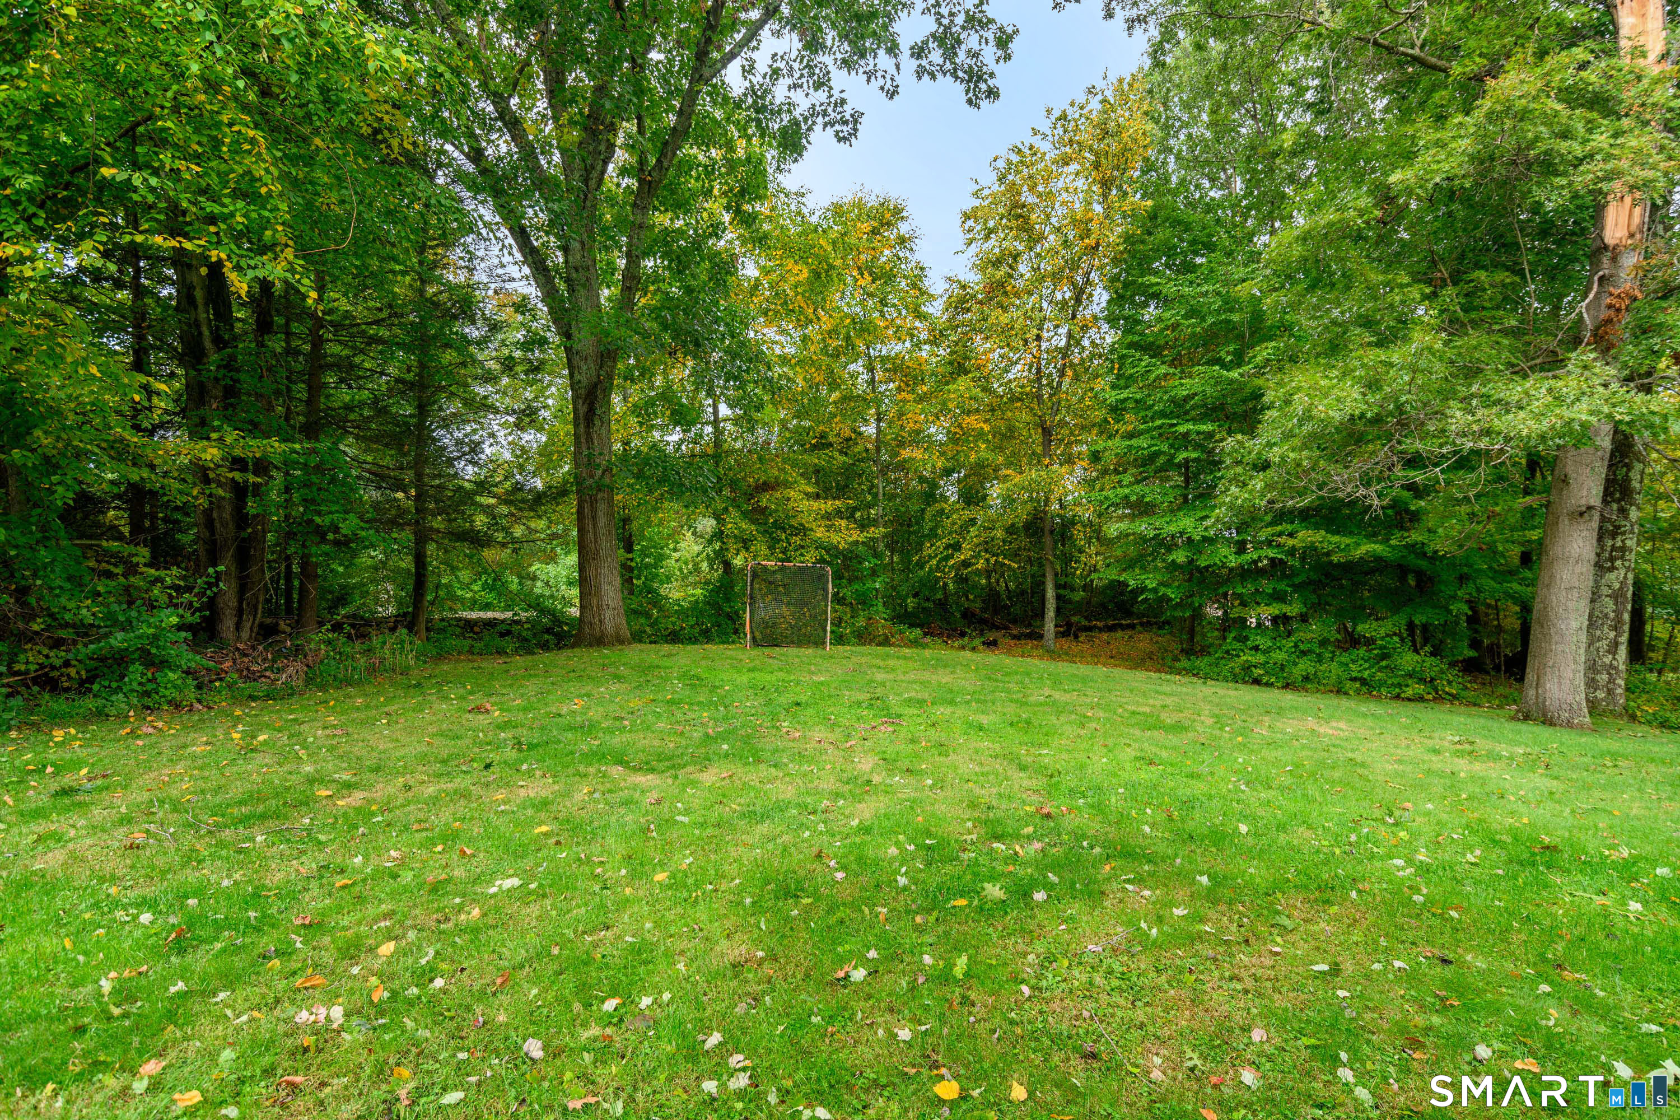
  • Lot surface: 2.3 acres
  • Level lot
  • Sloping lot
  • On cul-de-sac

Utilities

  • Water: private well
  • Sewage: septic

Near-by Amenities

  • Golf course
  • Health club
  • Lake
  • Library
  • Medical facilities
  • Shopping/mall

Construction Details

Style
colonial

Construction year
1991

Exterior Siding
cedar

Foundation
concrete

Roof
asphalt shingle


Area & Town

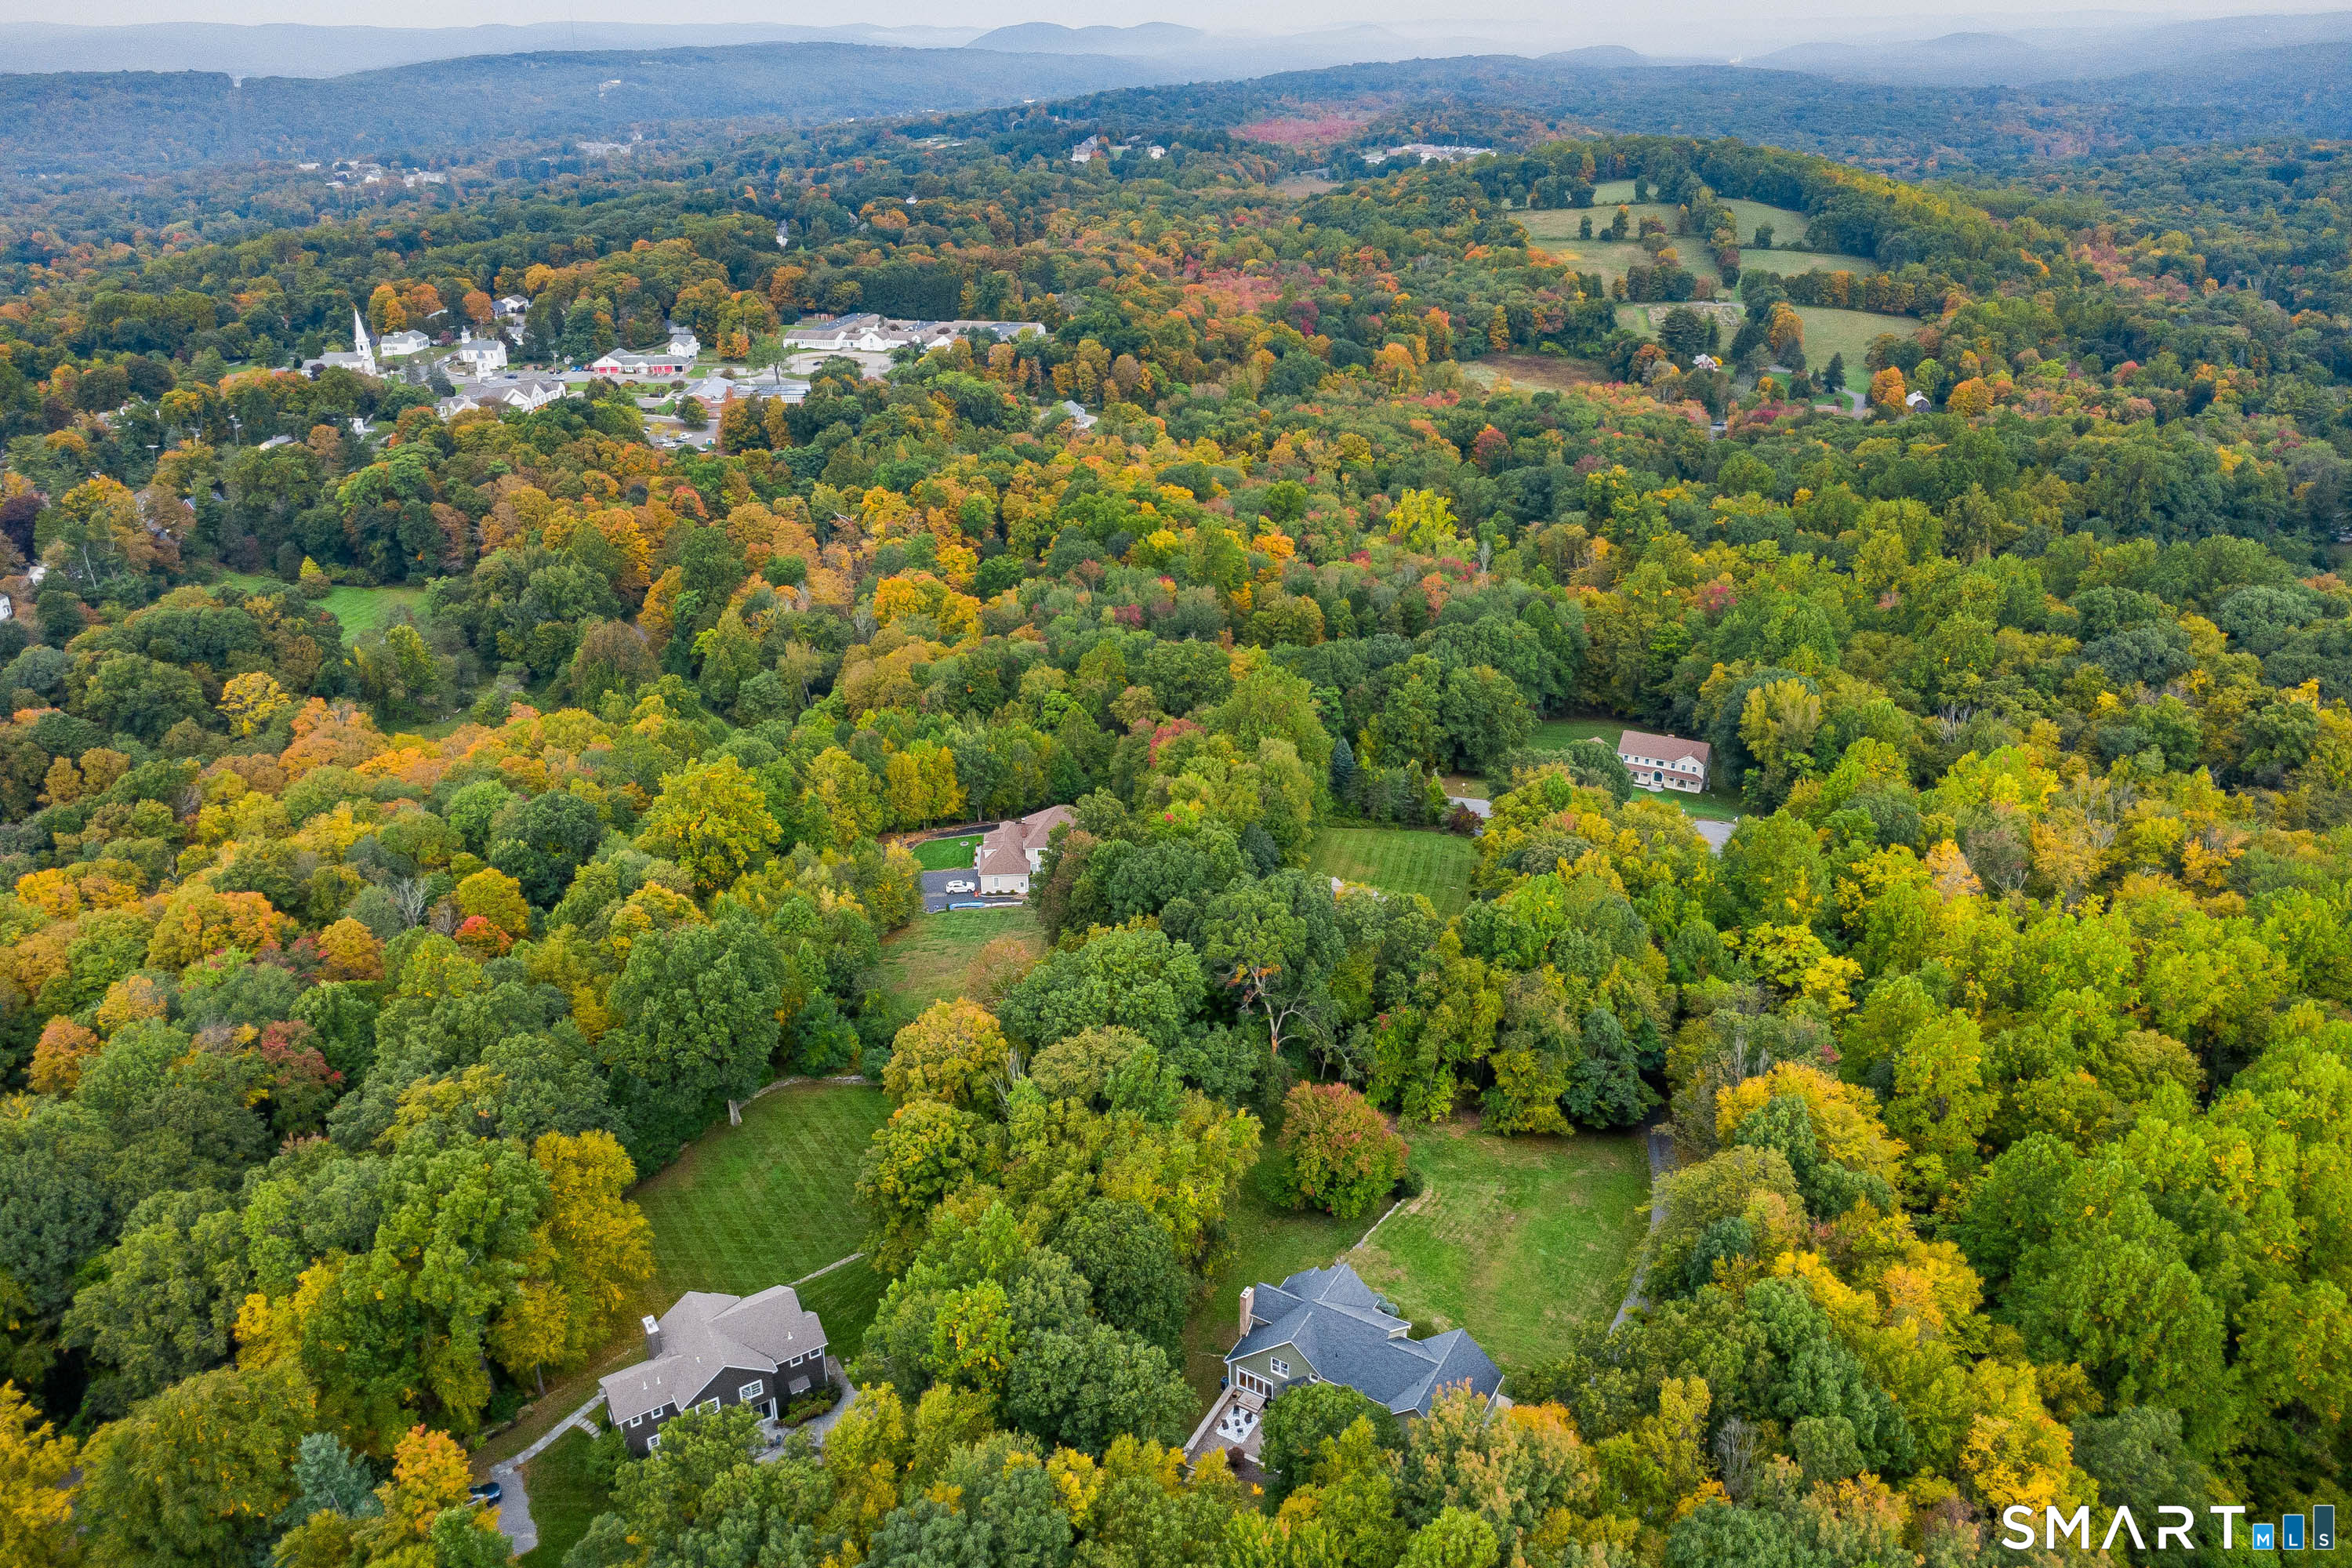
This home is located in Brookfield Center neighborhood, in the town of Brookfield.

Finance & Listing Info

Status Coming soon
Listing date October 03, 2026
List price $ 975,000
Current price $ 975,000
Tax amount $ 15,513
Tax year july 2026-june 2027
MLS ID #24211608
List Agent Beverly Discala
List Office William Raveis Real Estate

35 Christian Lane Home Photos

Because we love Fairfield County!

© Copyright 1999 - 2026 Dagny's LLC. - 20 Windy Ridge Place Wilton, CT 06897 - Terms & Conditions