About the Home
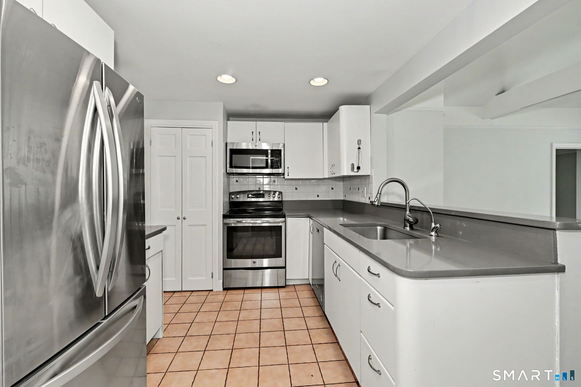
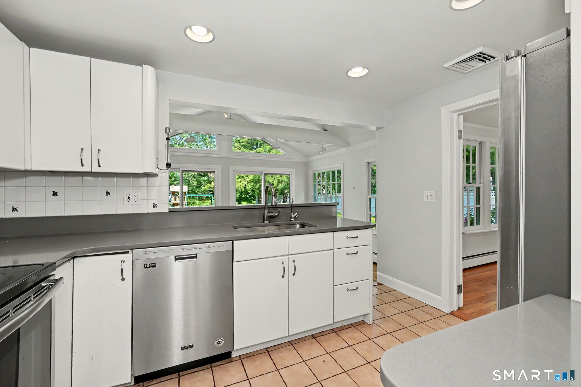
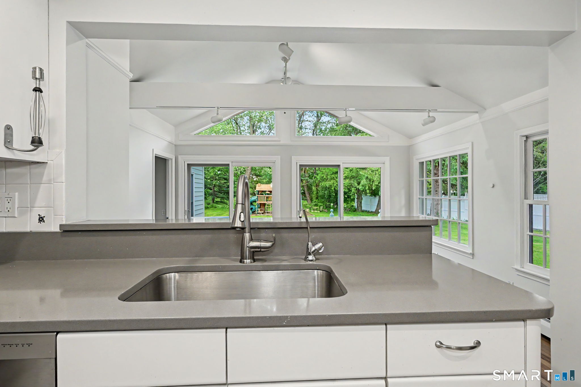
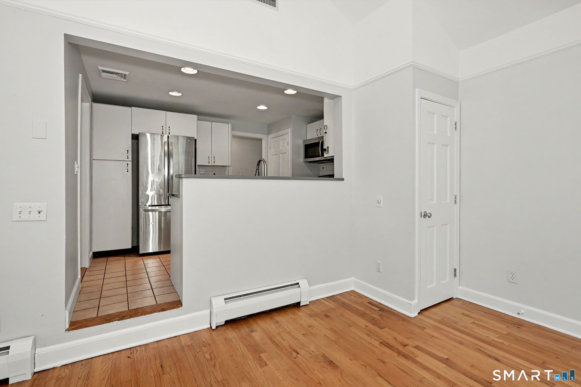
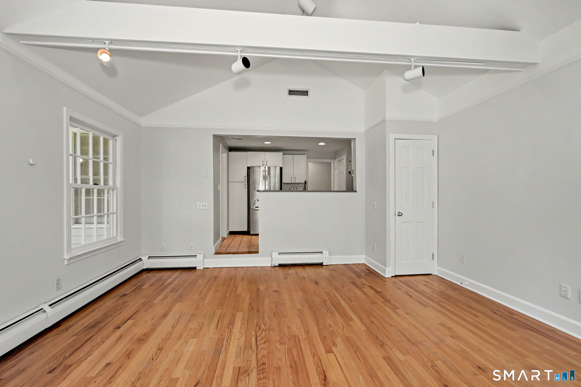
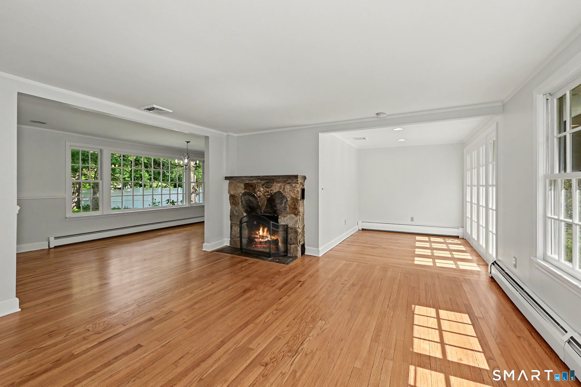
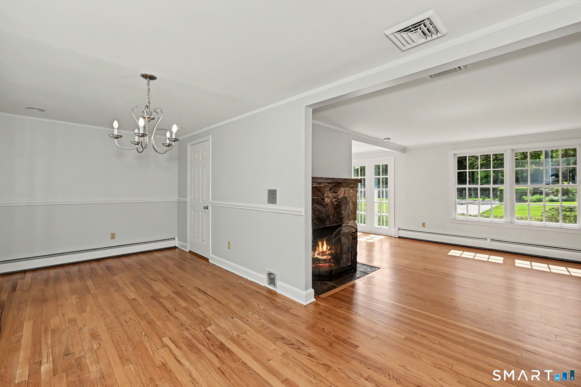
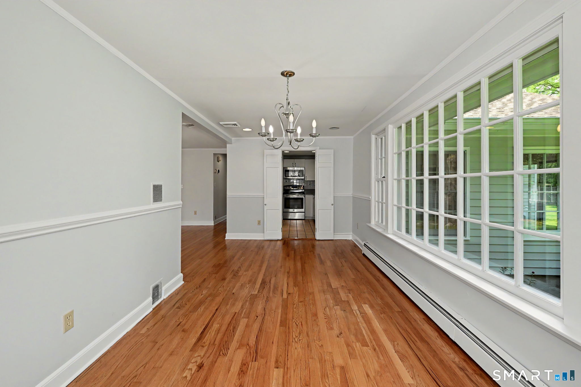
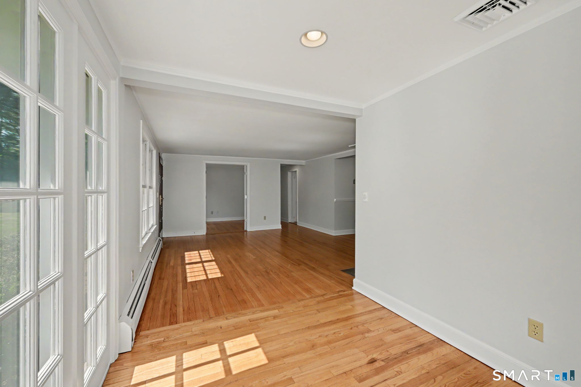
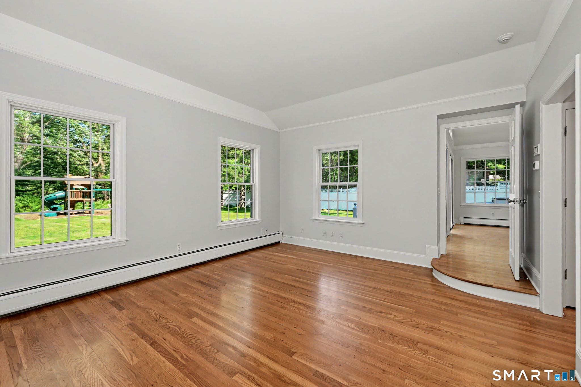
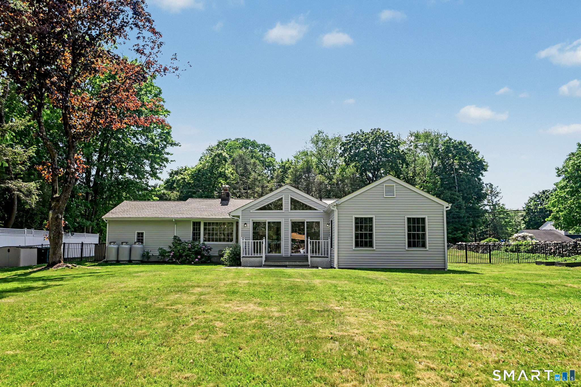
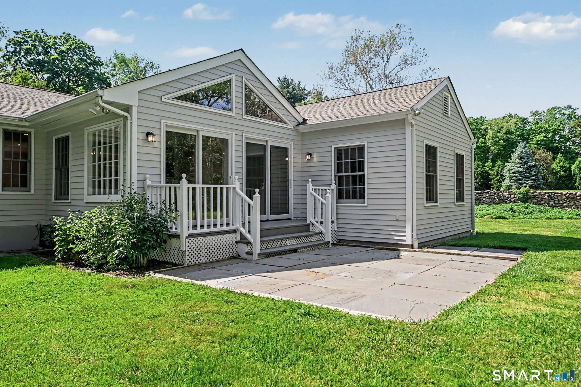
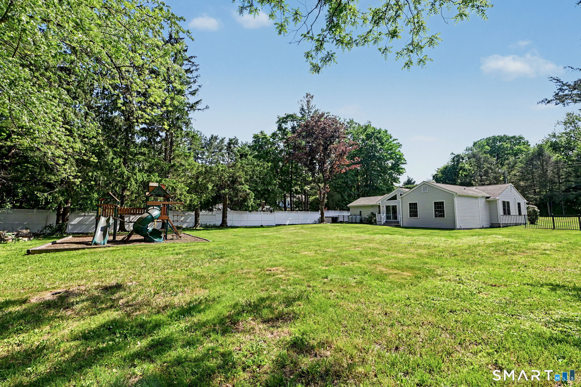
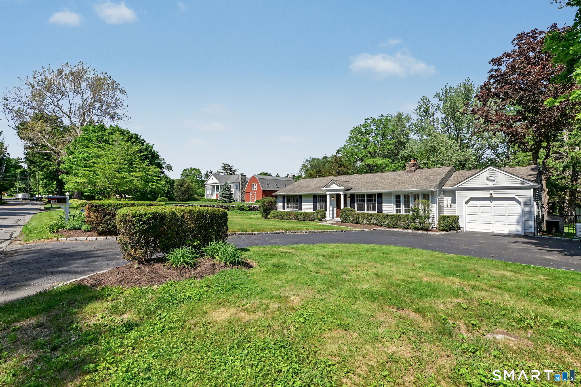
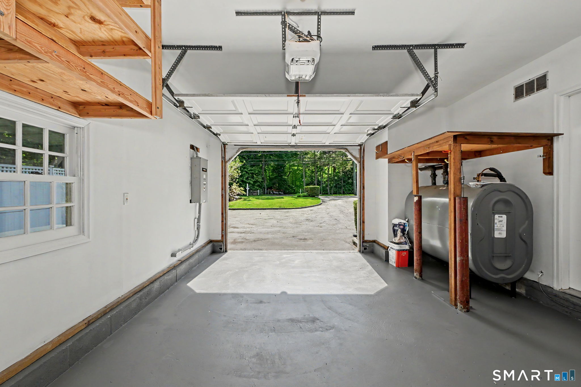
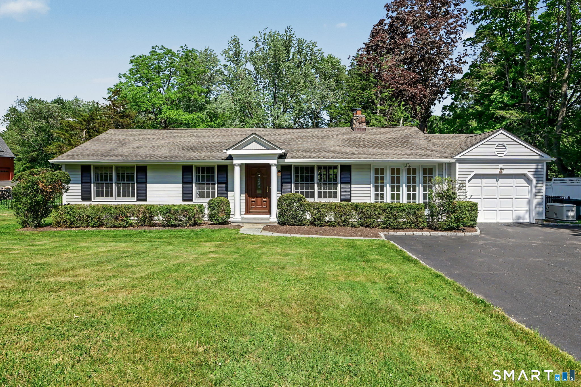
Situated just moments from town, the train, schools, restaurants and shops, 349 Ponus Ridge offers one level living at its finest. The open floor plan consists of a formal living and dining room with stone fireplace, updated eat in kitchen with vaulted ceiling and exposed beams. The large primary suite has views of the backyard with full bathroom, walk in closet and laundry room. Two double bedrooms share a hall bath. A blue stone patio leads to the private backyard that has plenty of space for play, outdoor dining, and entertaining. Attached one car garage. Auxiliary generator adds peace of mind.
Rooms & Interior
Room Details
-
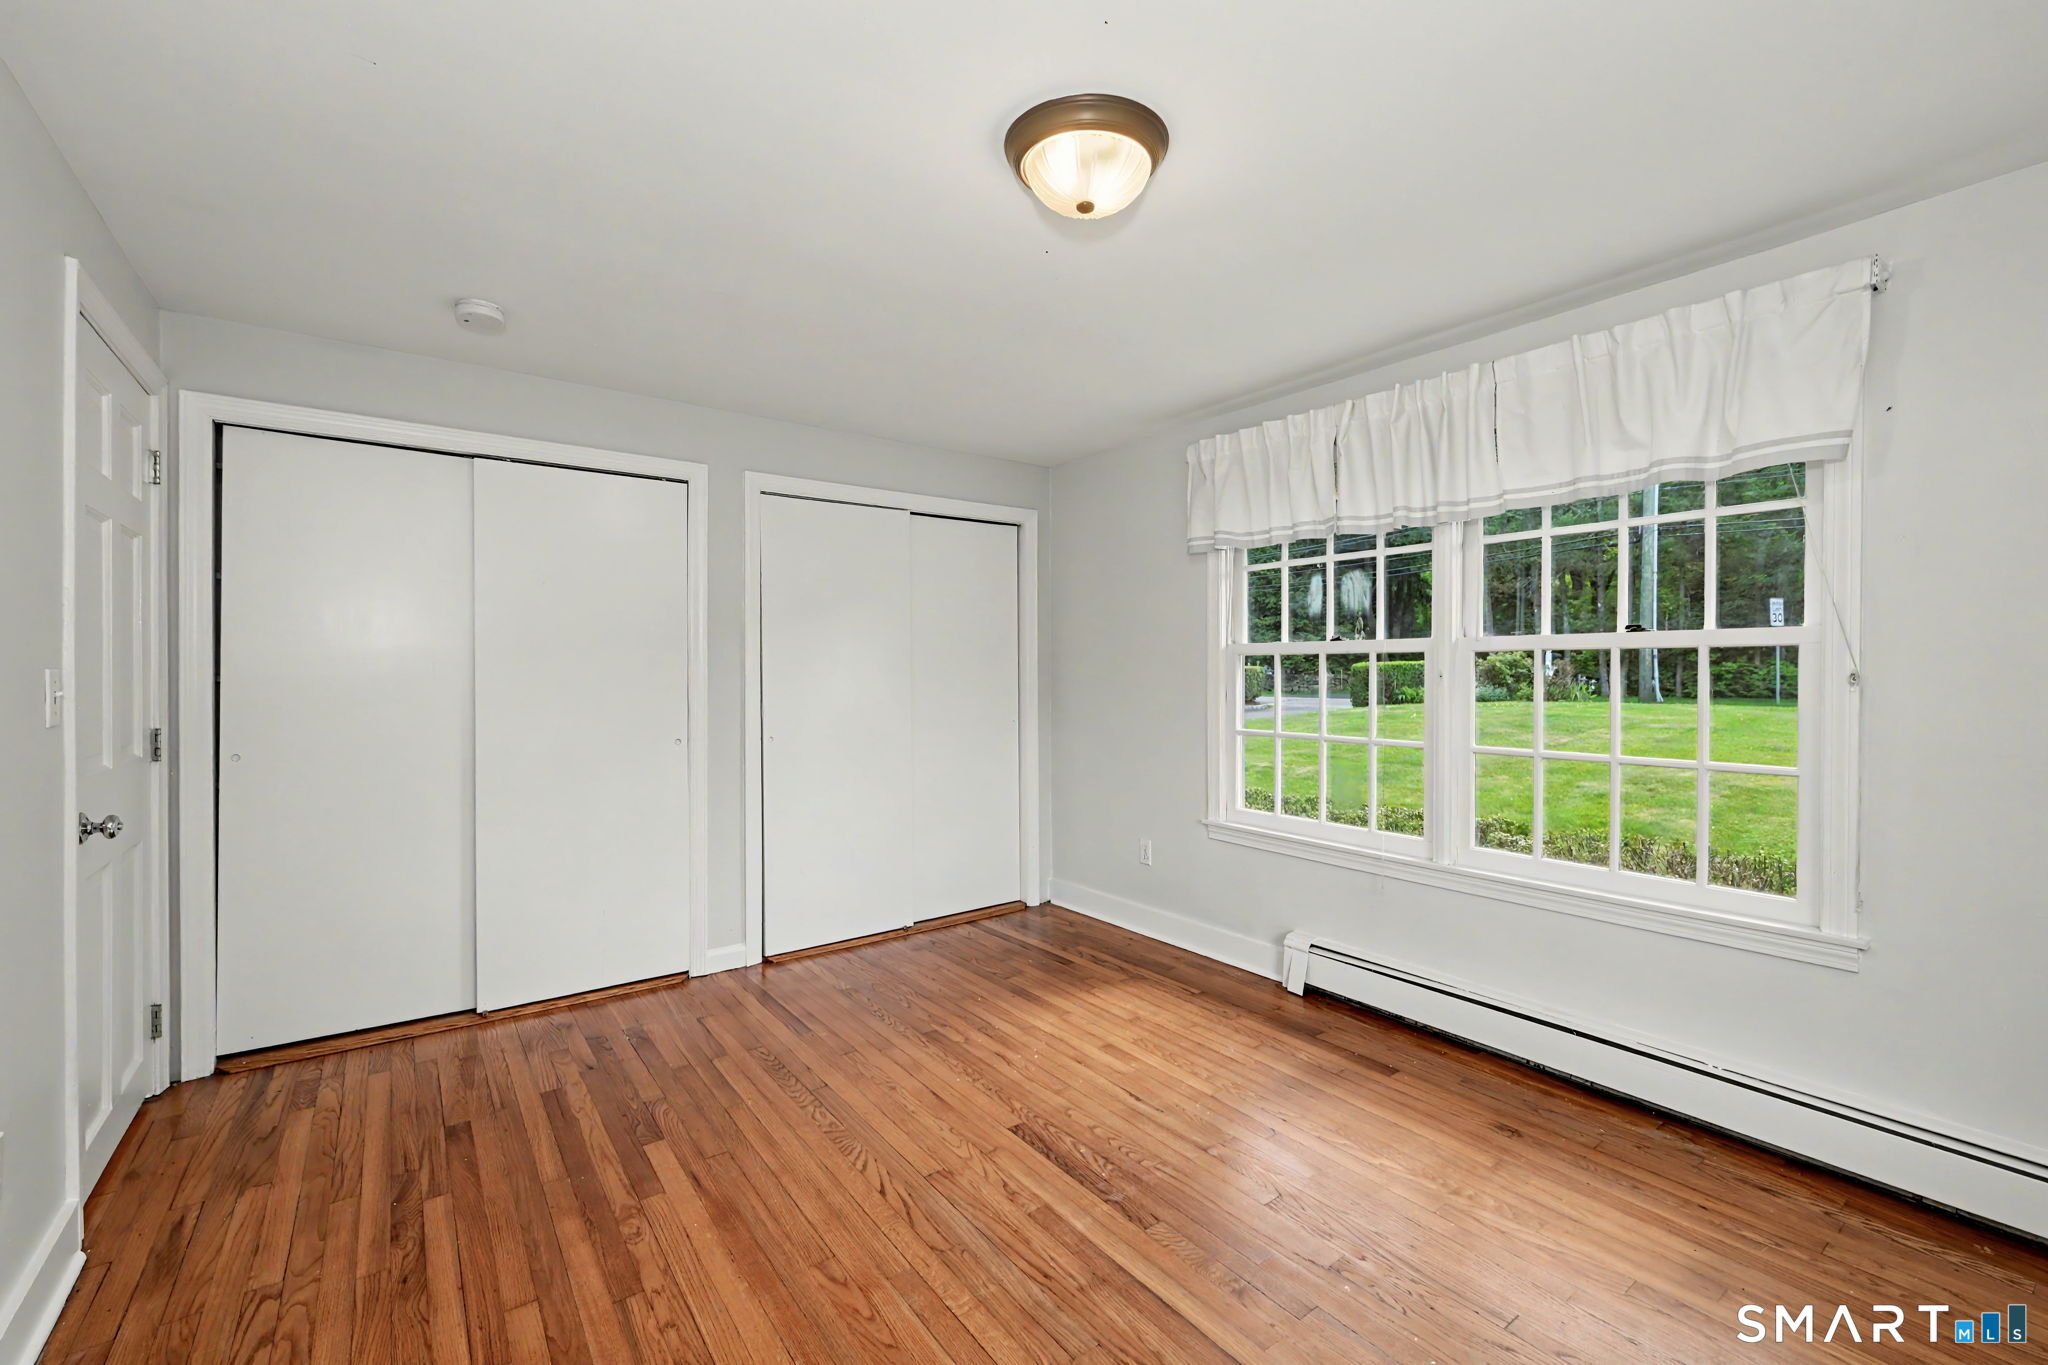
Bedroom (Main Level)
Hardwood Floor
-
Eat In Kitchen (Main Level)
Vaulted Ceiling, Beams, Granite Counters, Dining Area, Sliders, Hardwood Floor
-
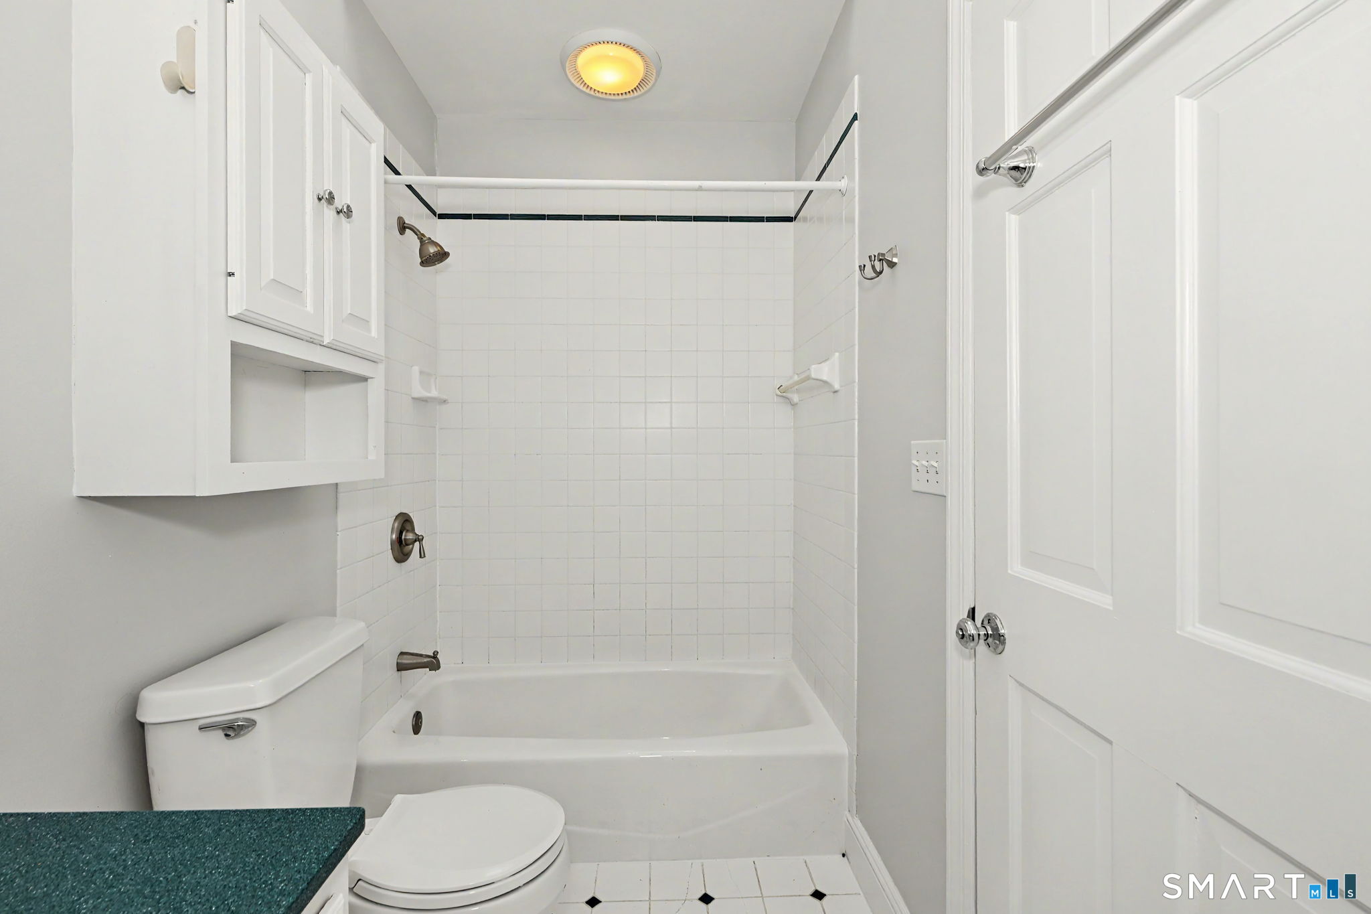
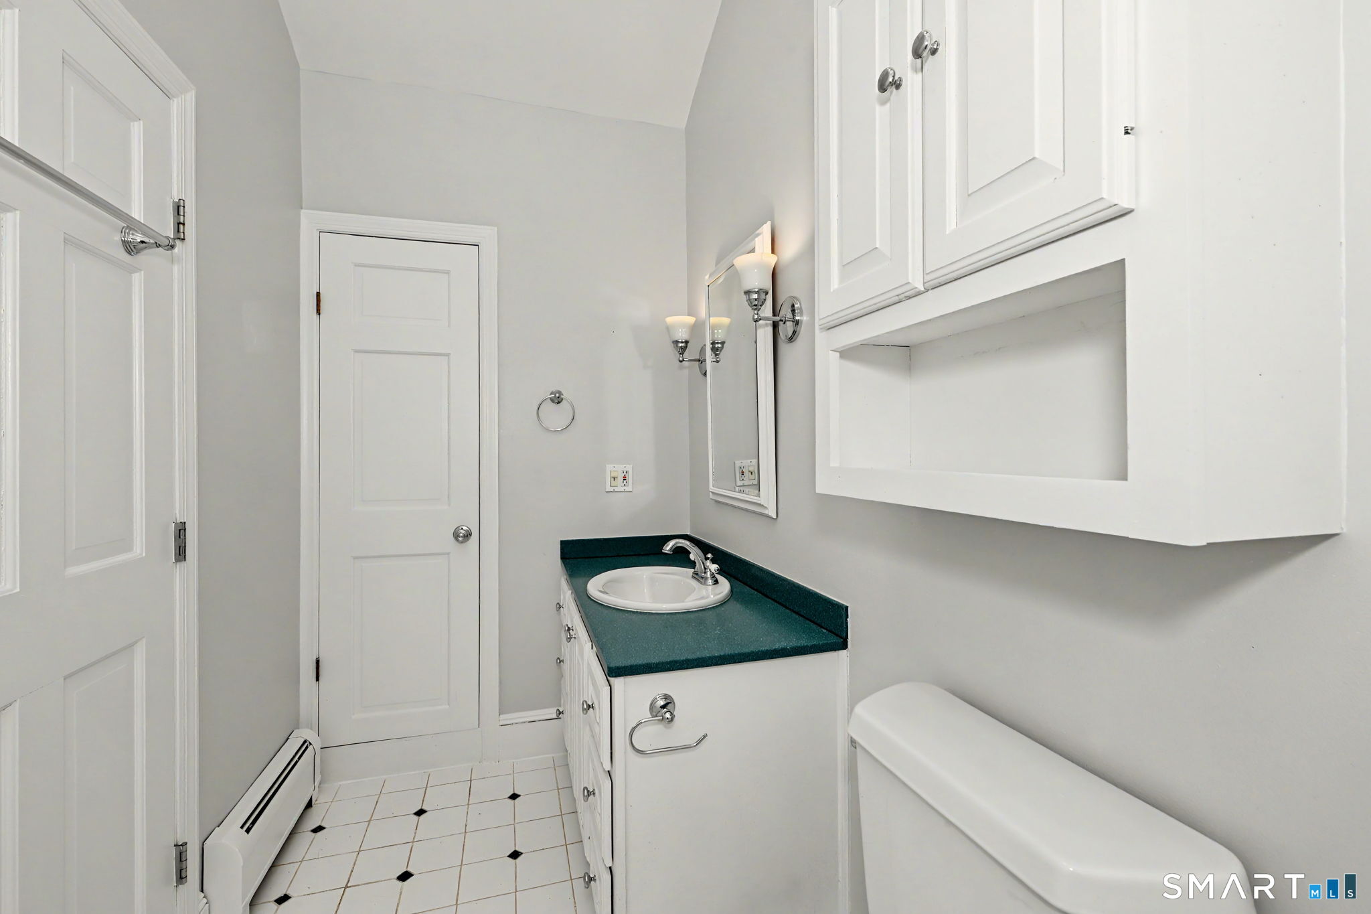
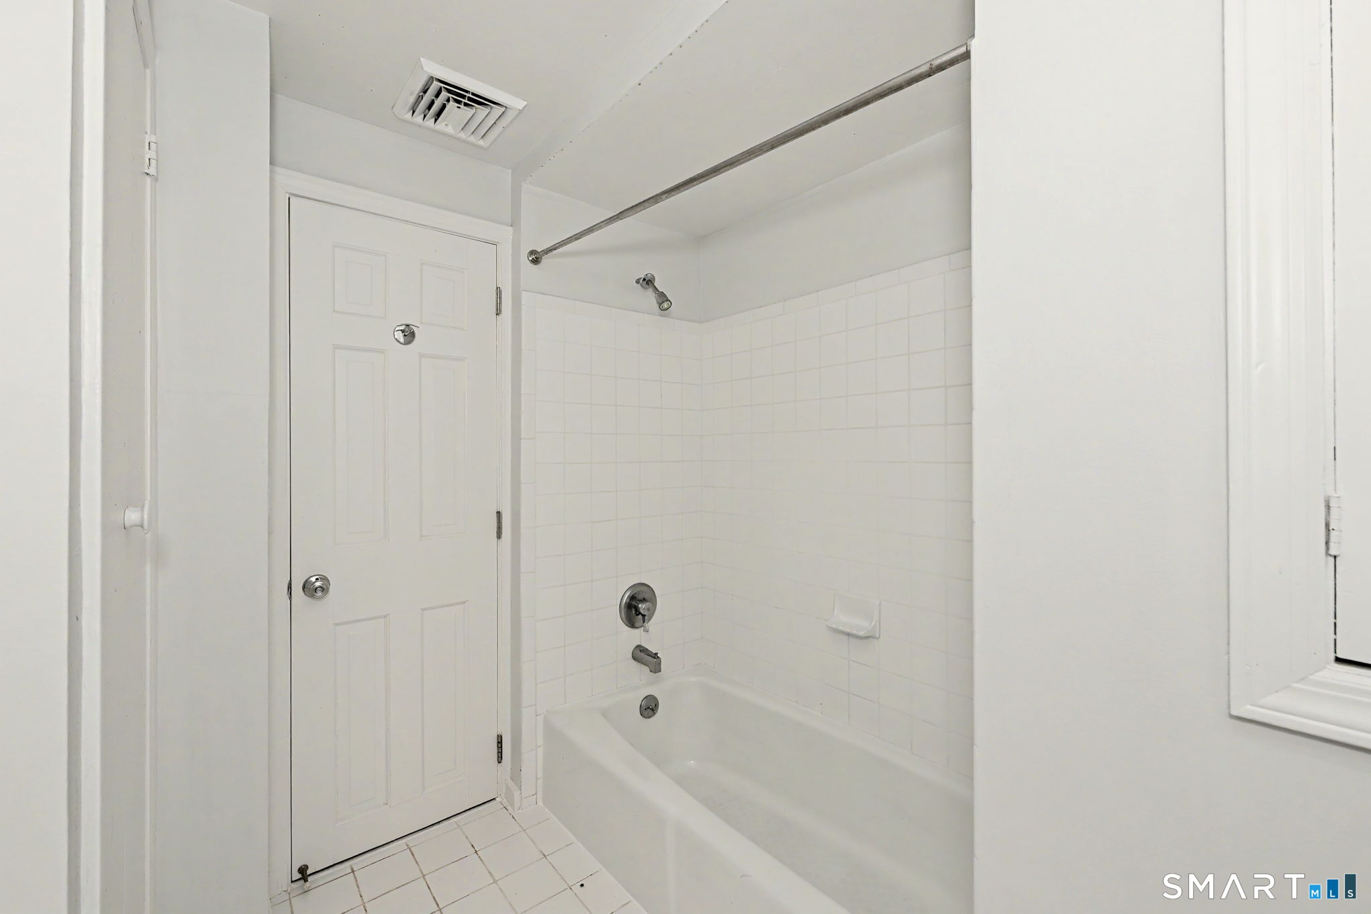
Full Bath (Main Level)
Tub w/Shower, Tile Floor
-
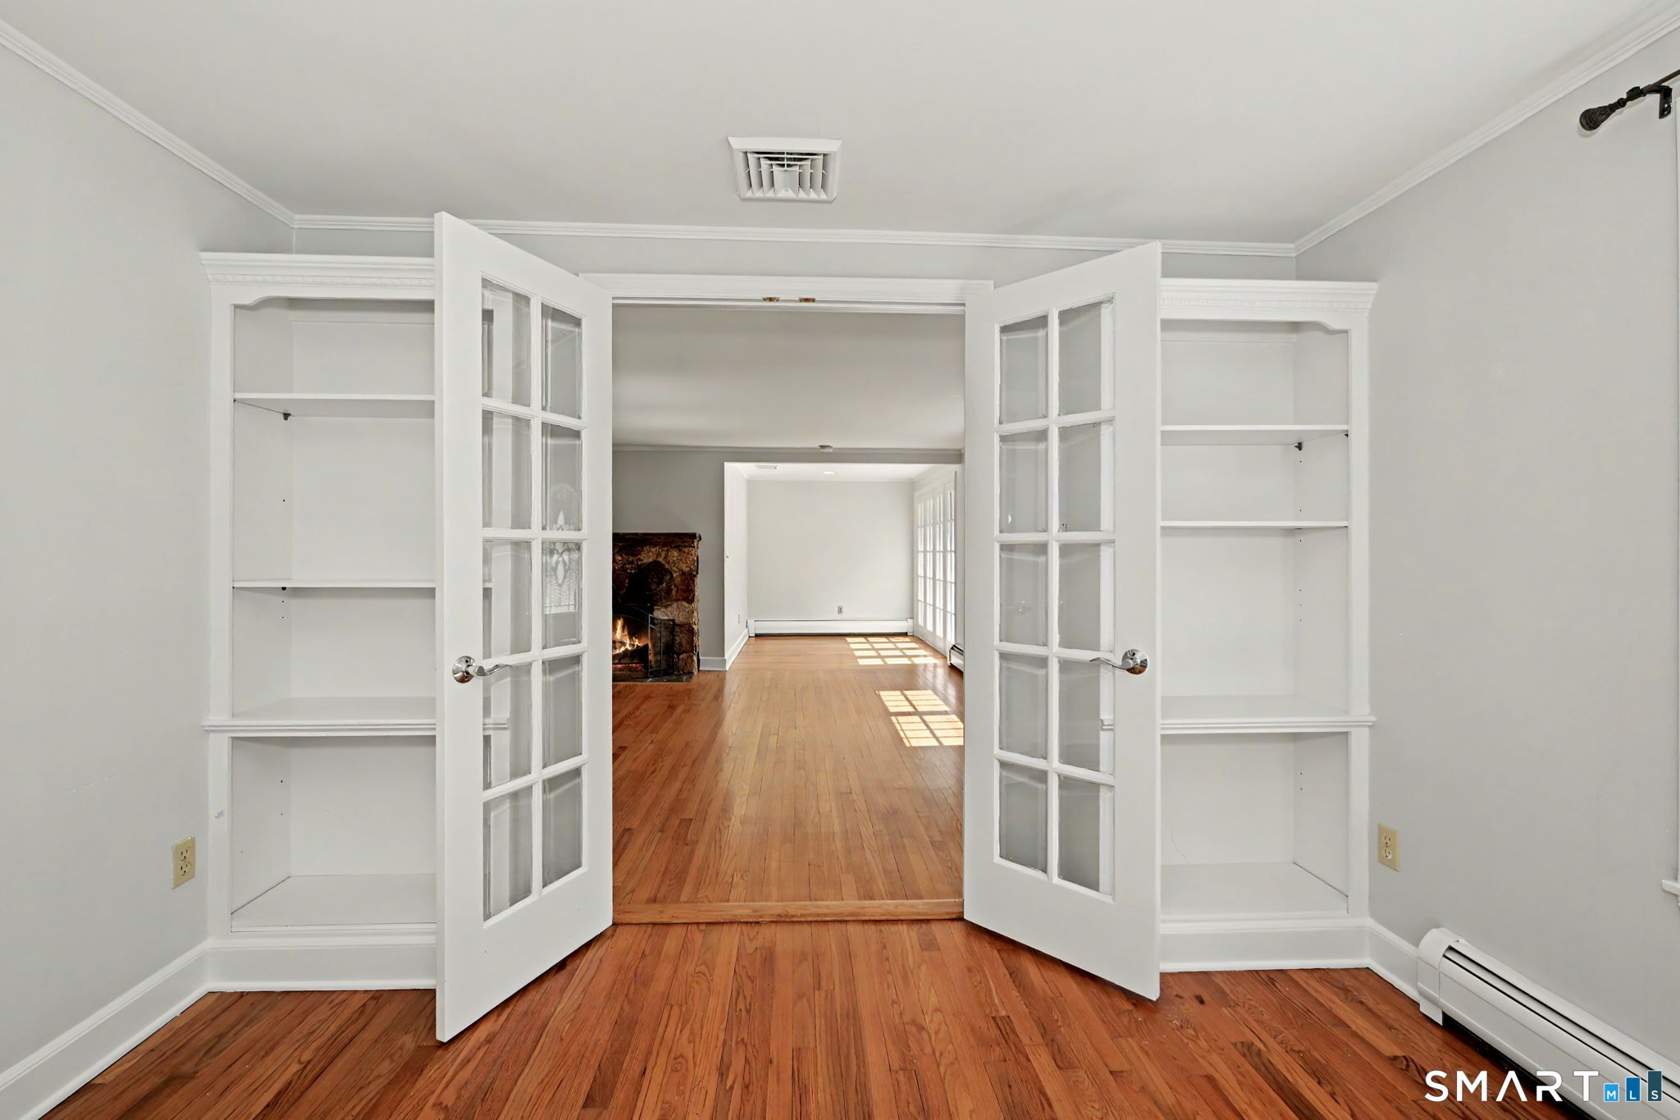
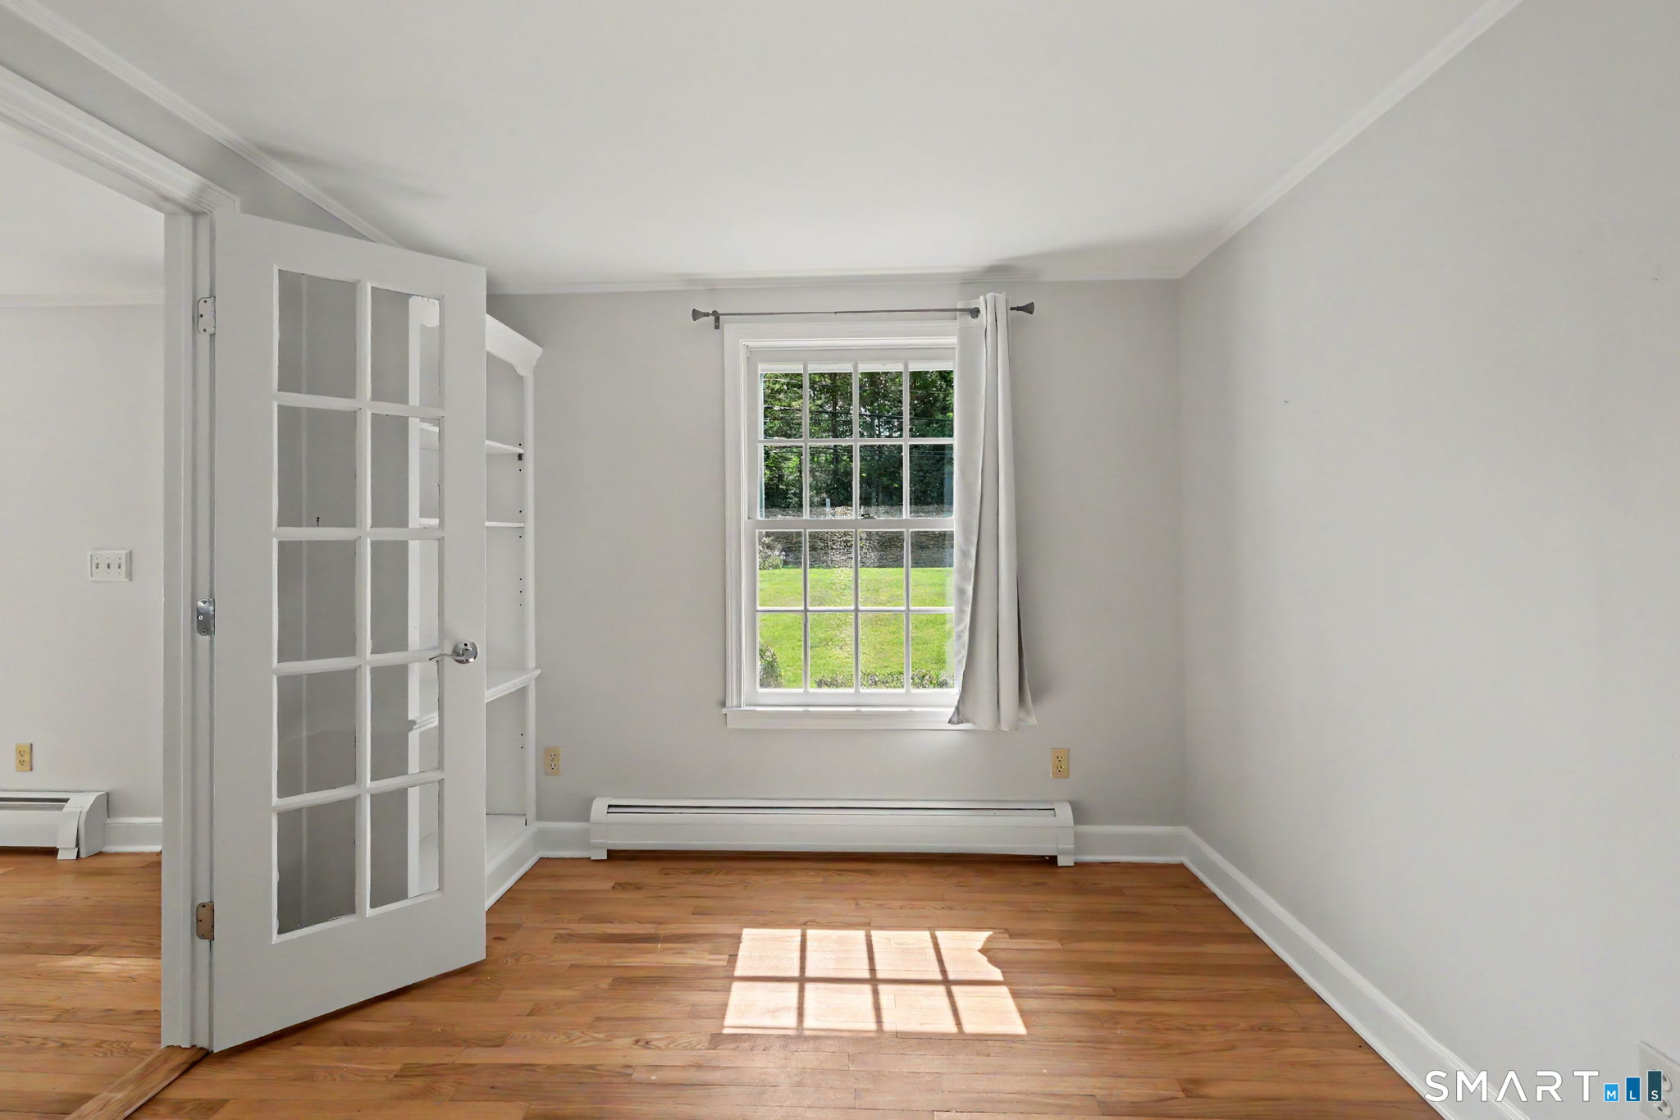
Den (Main Level)
Book Shelves, Built-Ins, French Doors, Hardwood Floor
-
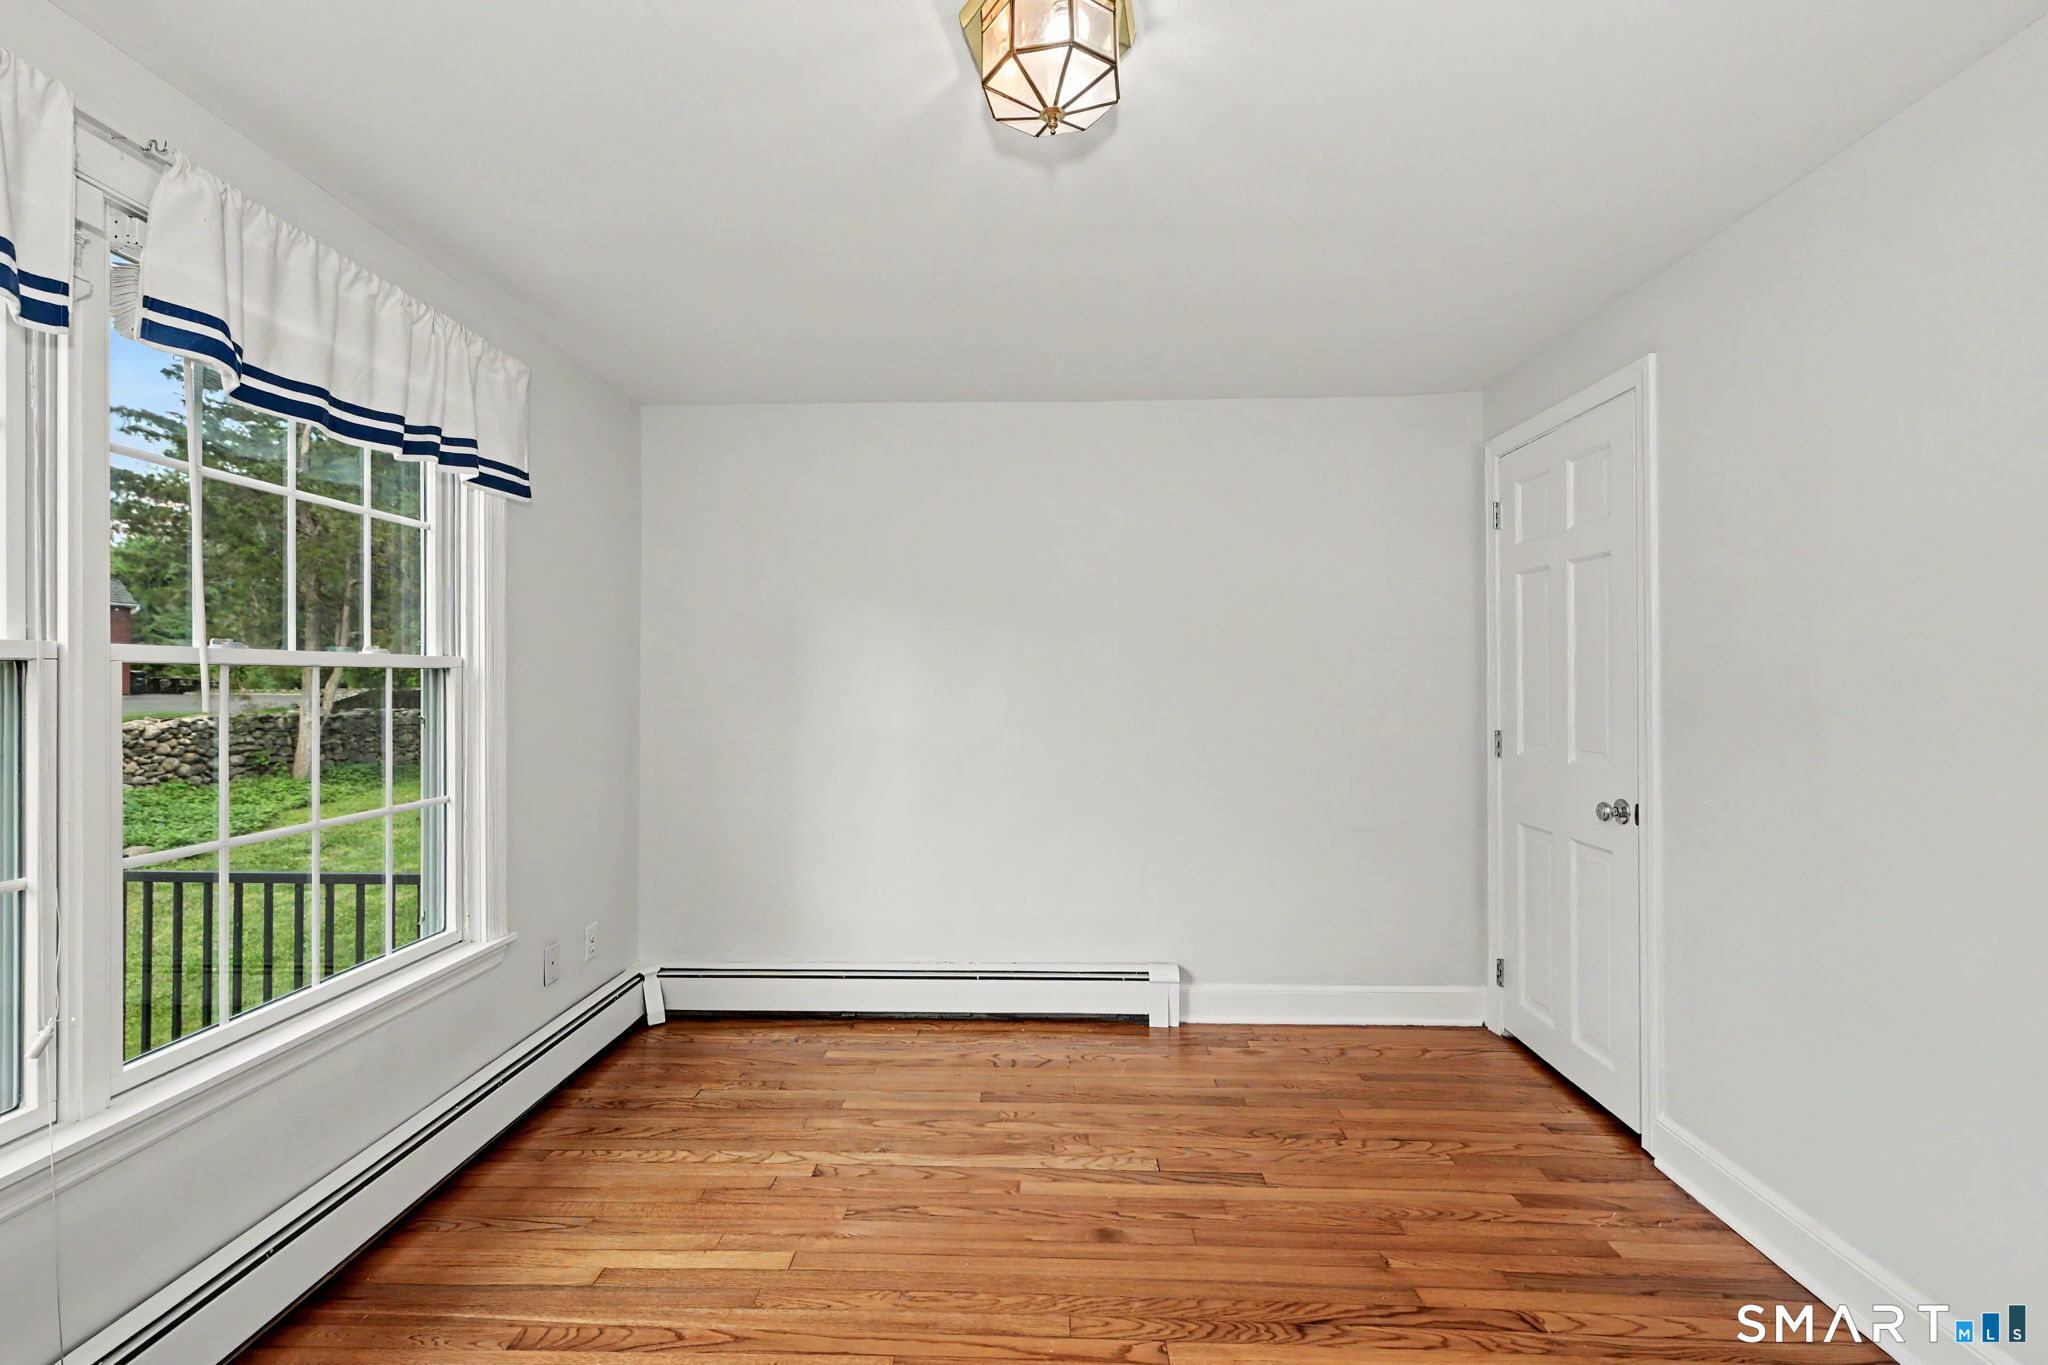
Bedroom (Main Level)
Hardwood Floor
-
Living Room (Main Level)
Fireplace, Hardwood Floor
-
Dining Room (Main Level)
Hardwood Floor
-
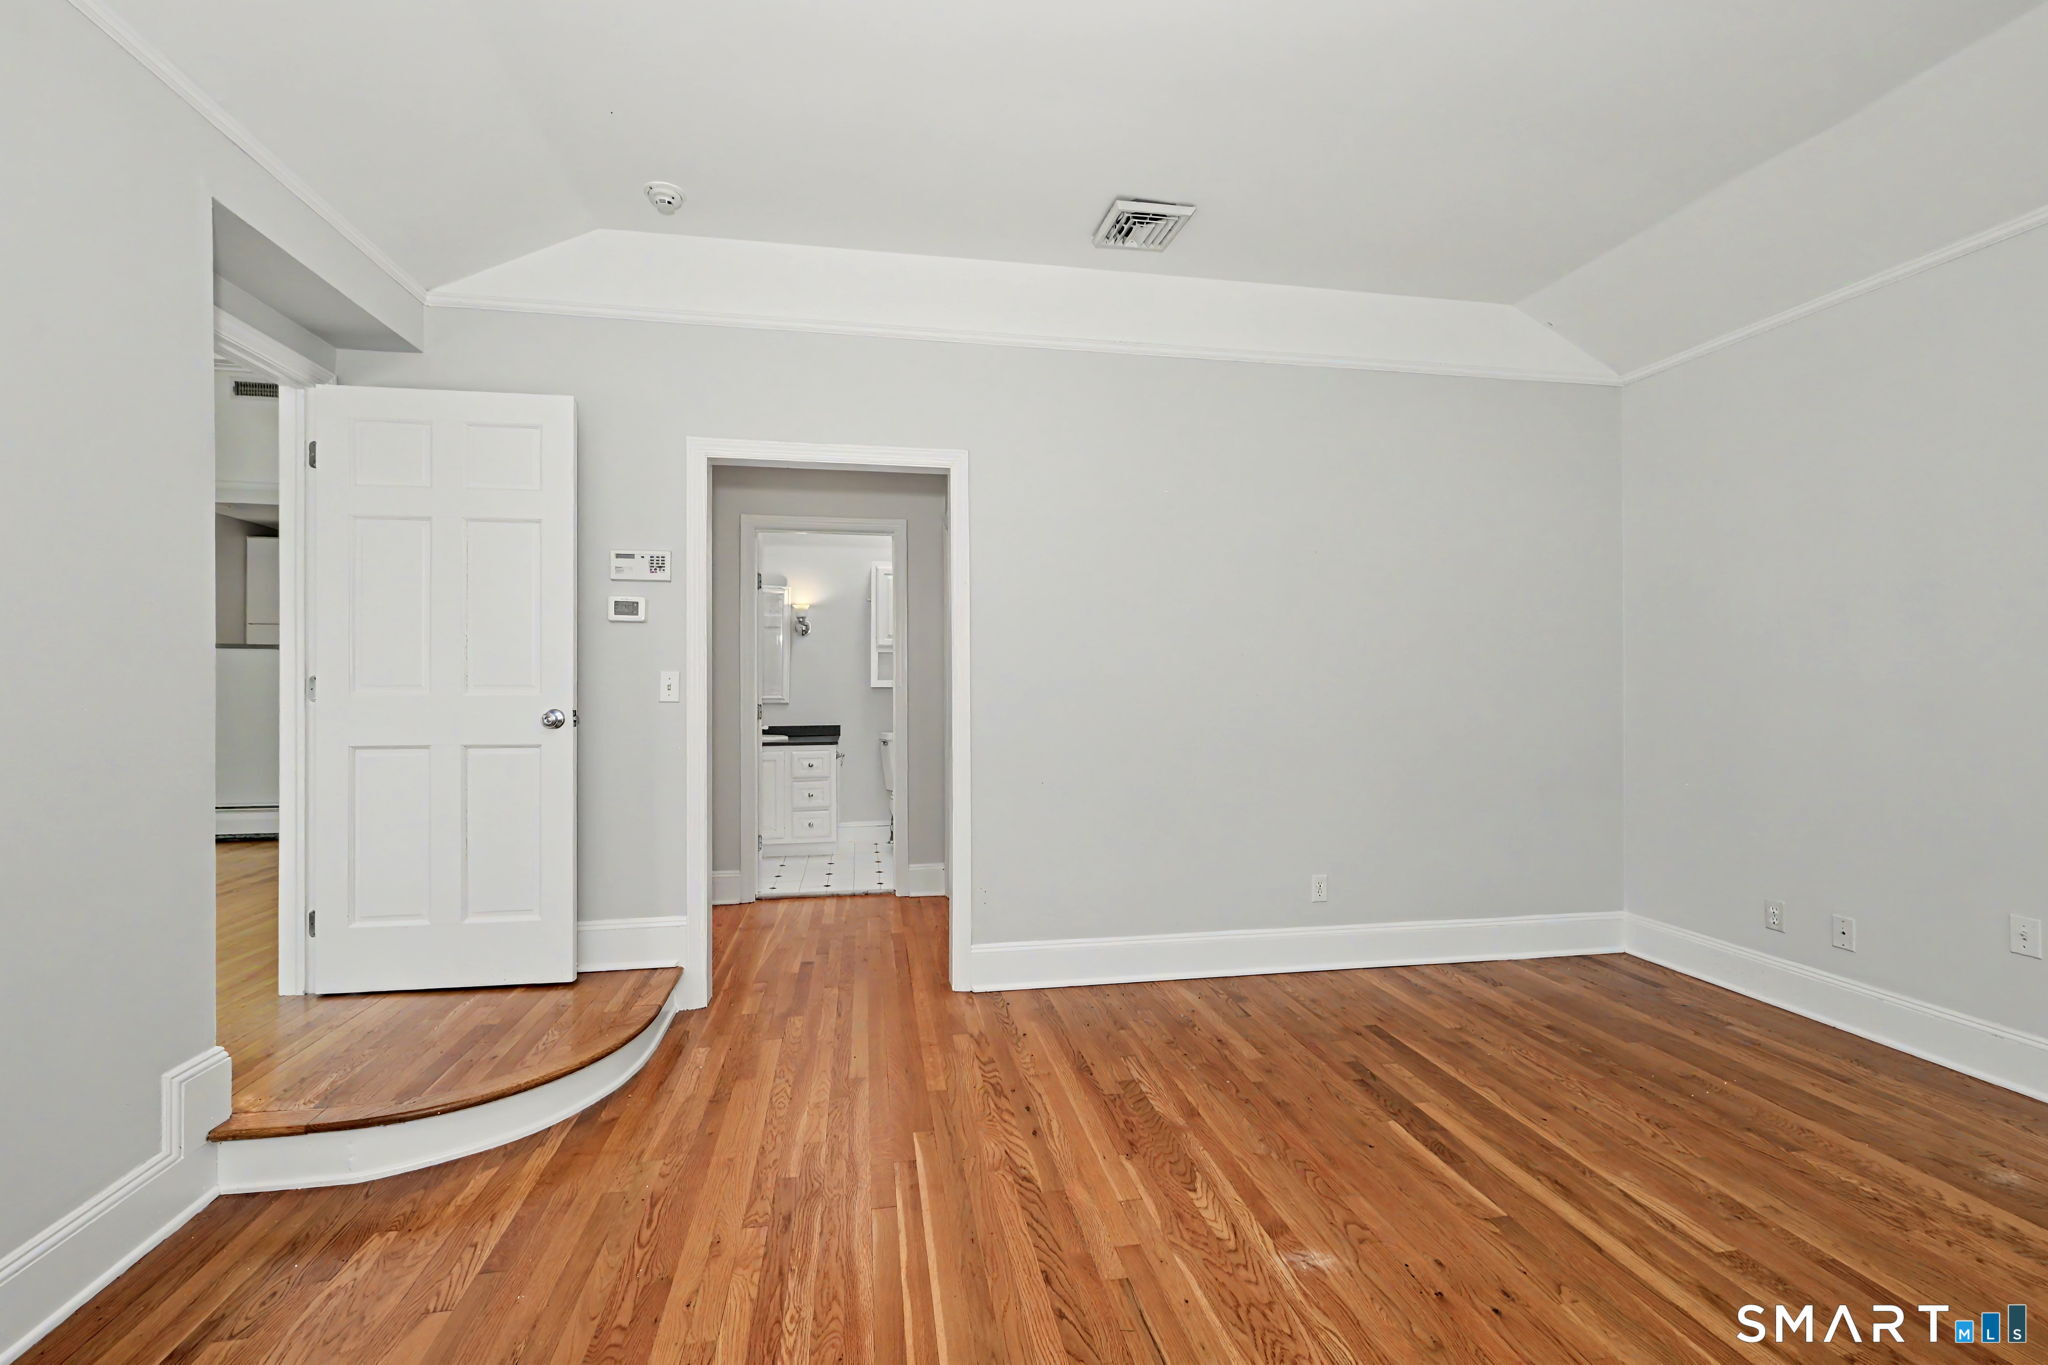
Primary Bedroom (Main Level)
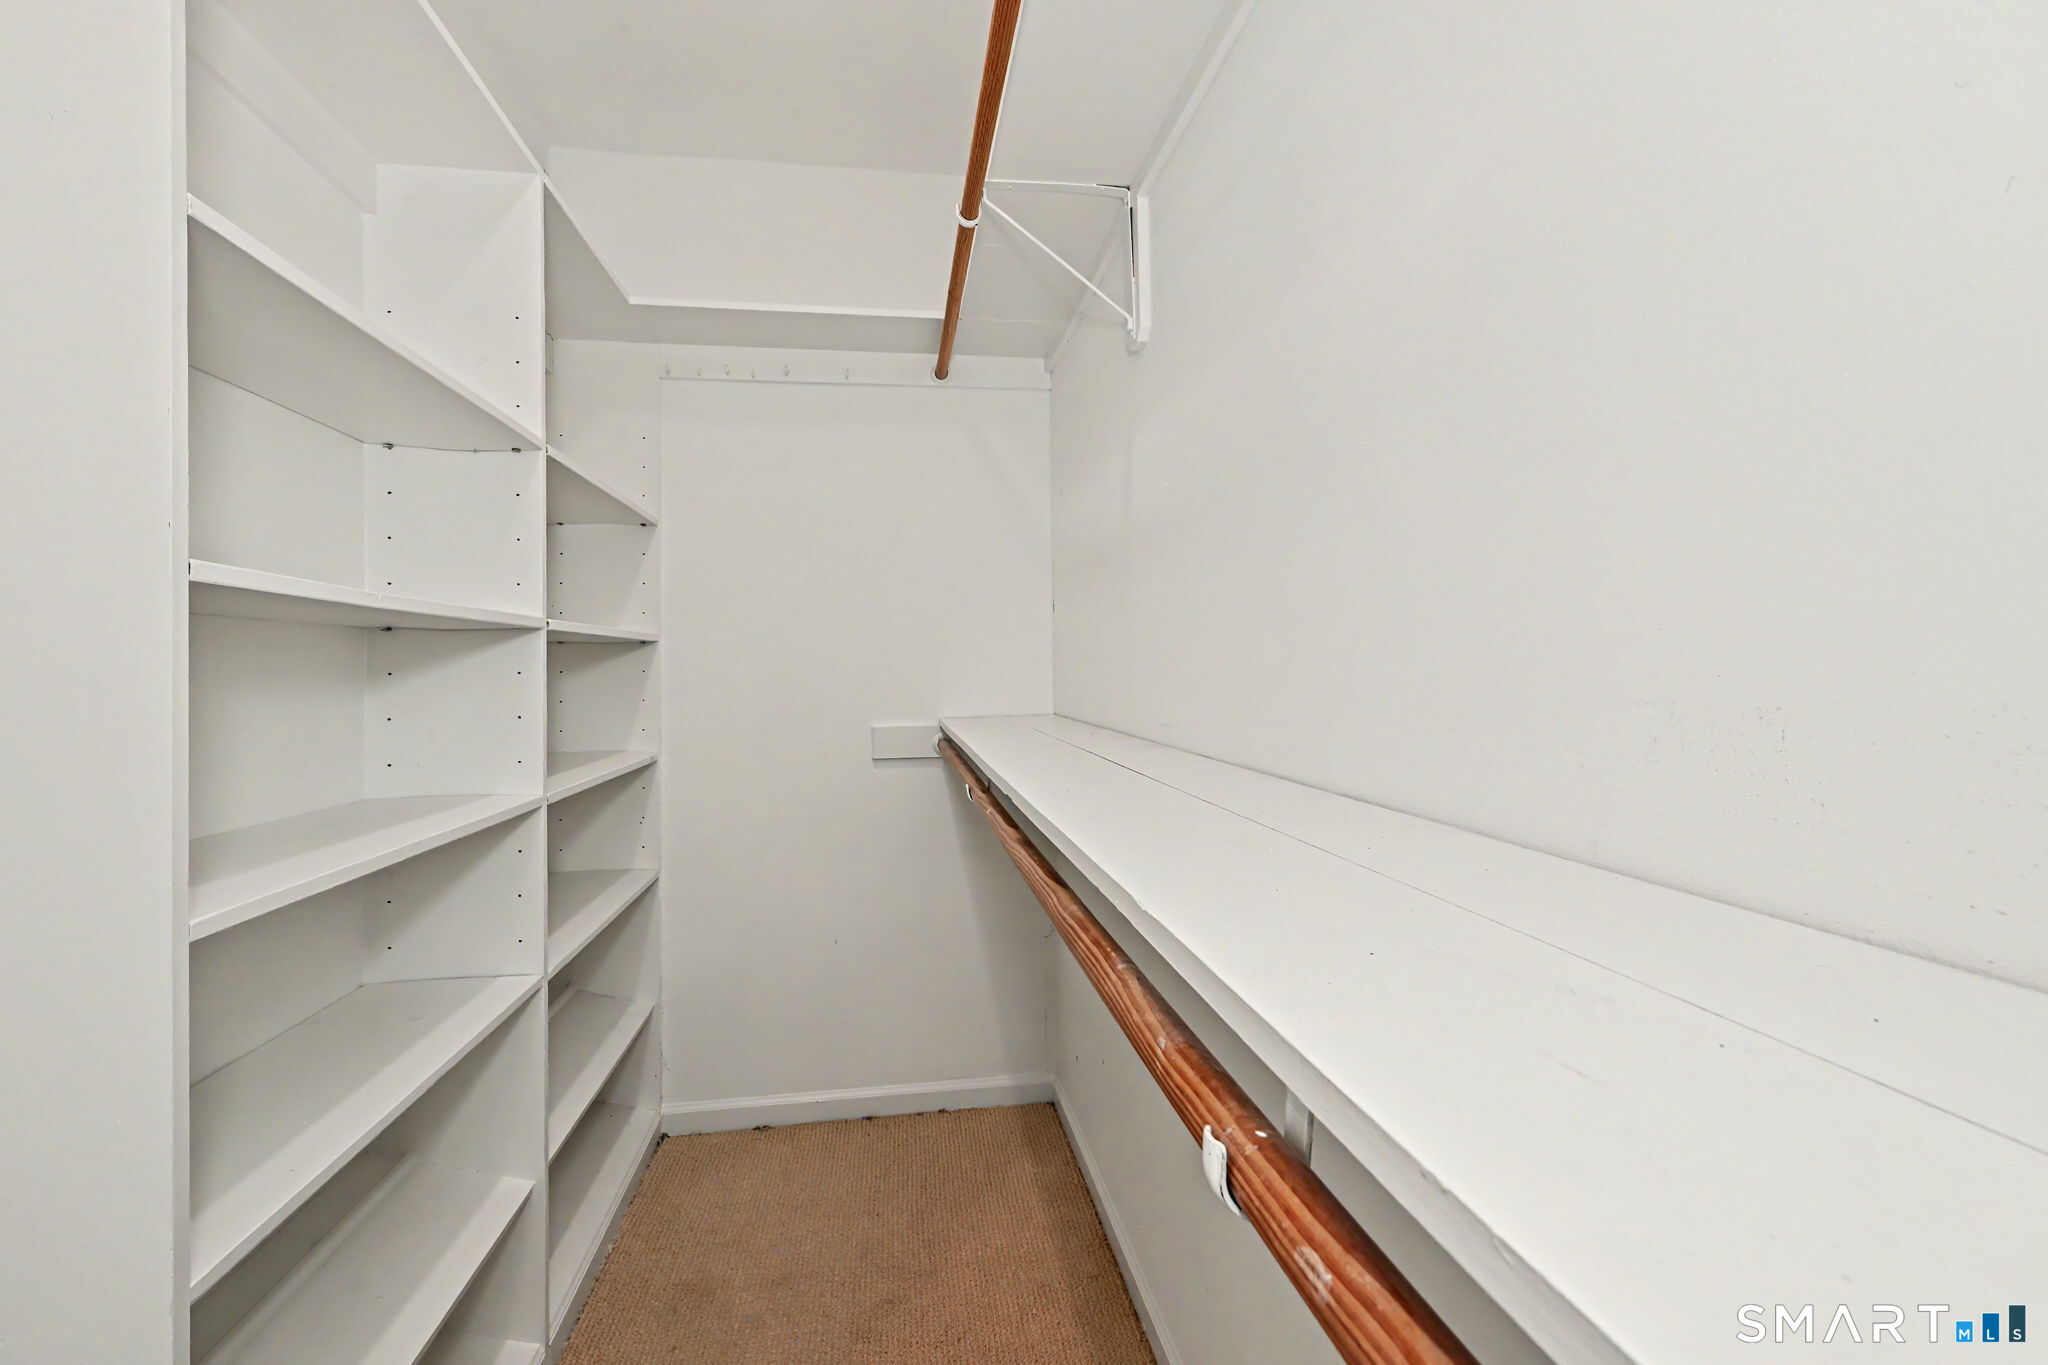
9 ft+ Ceilings, Full Bath, Walk-In Closet, Hardwood Floor
-
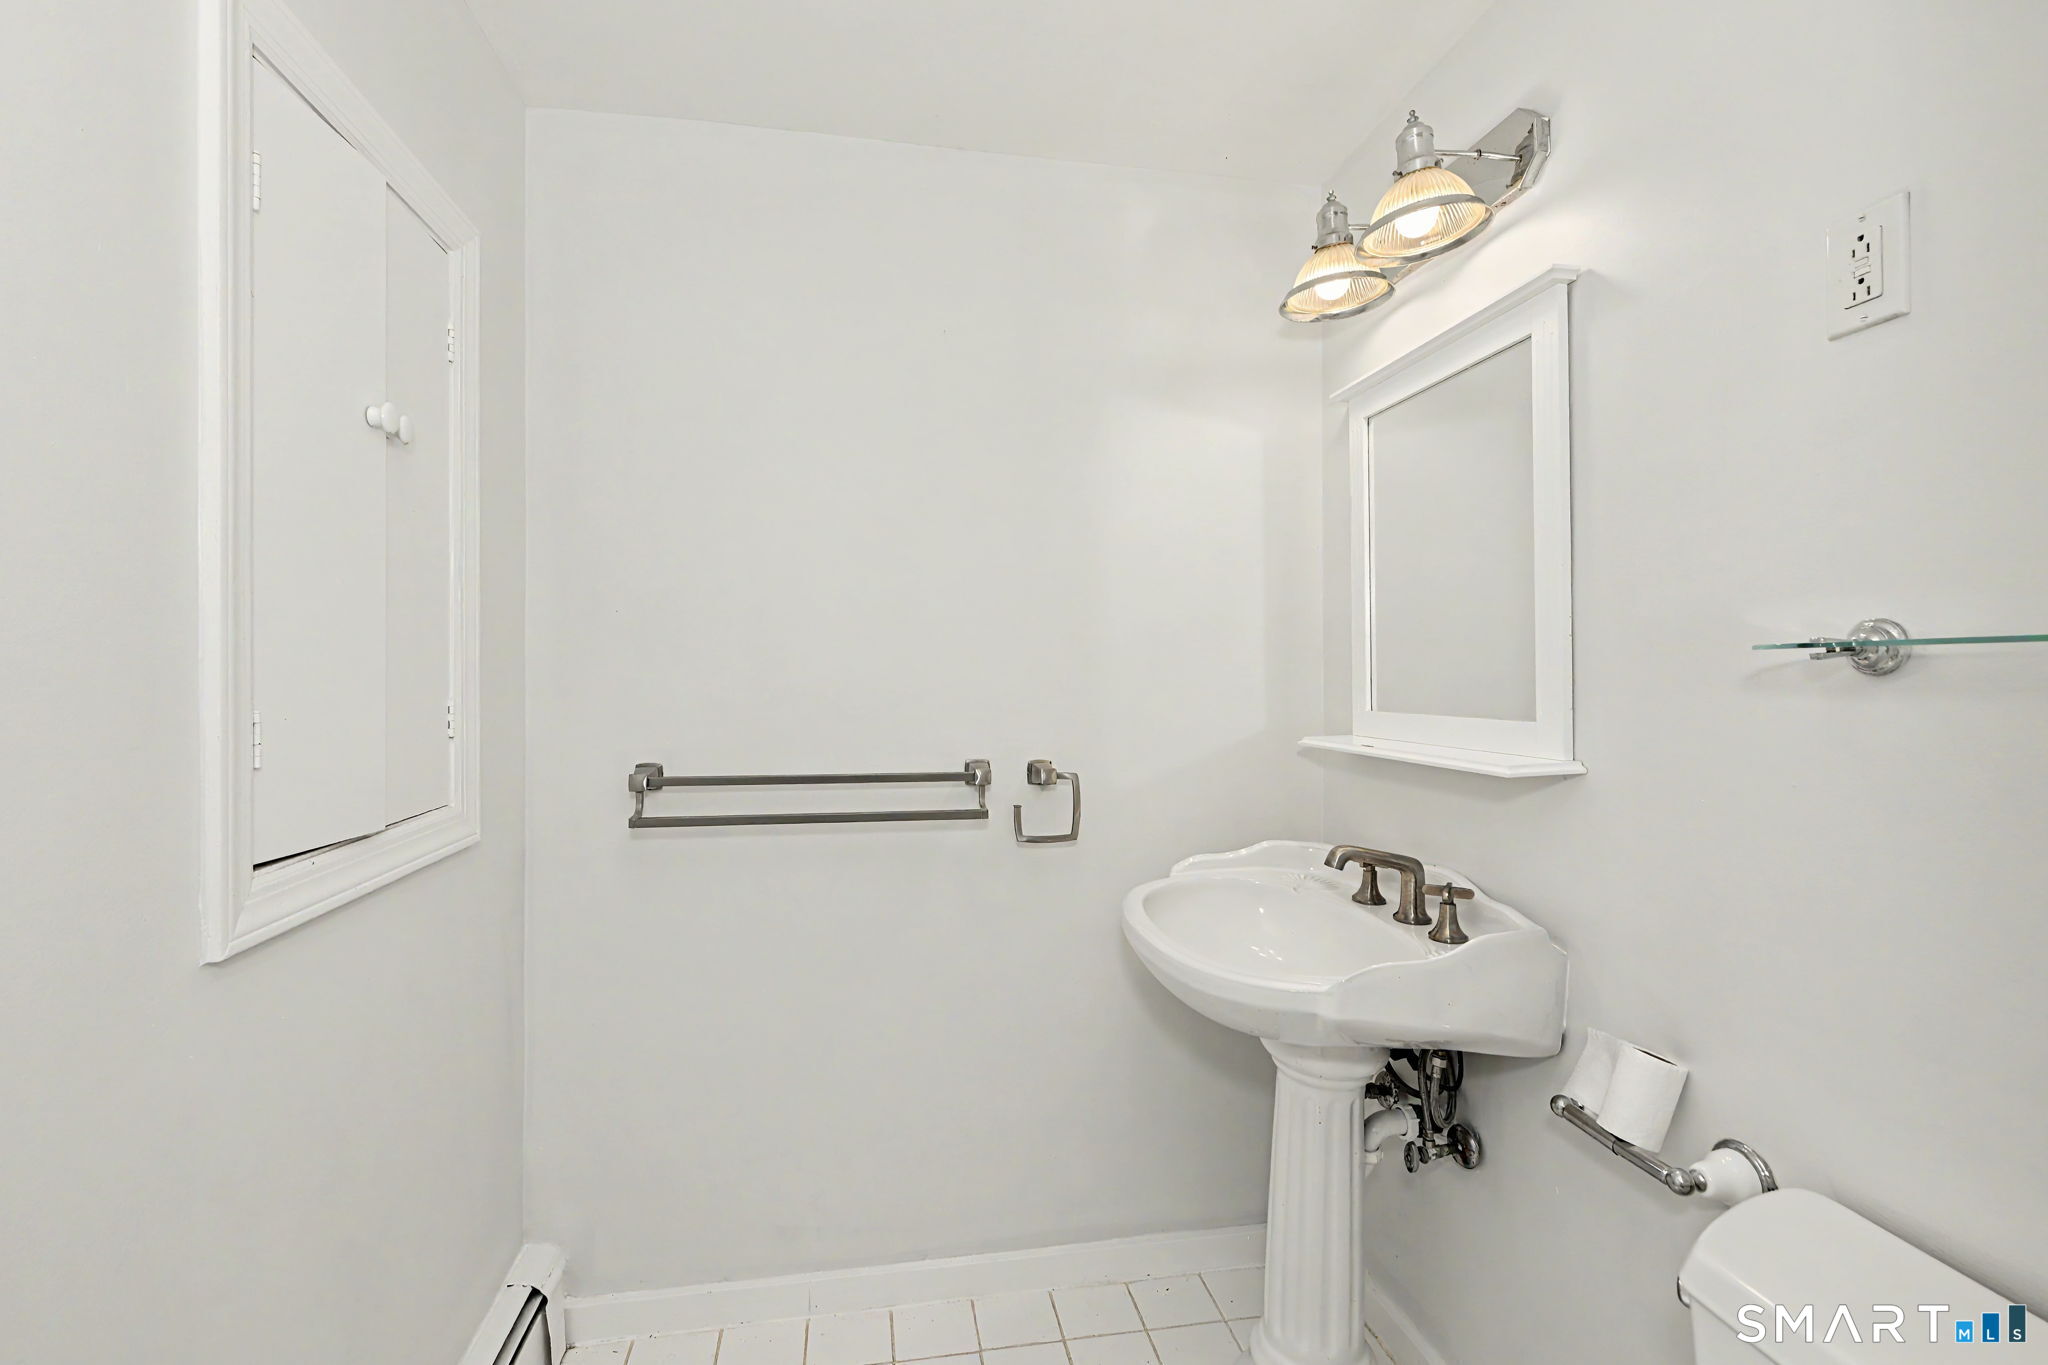
Primary Bath (Main Level)
Skylight, Granite Counters, Full Bath, Tub w/Shower, Tile Floor
Home Features
Heating
- Fireplaces: 1
- Heating: hot water
- Heat fuel type: oil
- Fuel tank: in garage
Interior Features
- Cable - pre-wired
- Open floor plan
- Security system
Appliances
- Electric range
- Microwave
- Refrigerator
- Dishwasher
- Washer
- Dryer
Attic
- Unfinished
- Pull-down stairs
Laundry
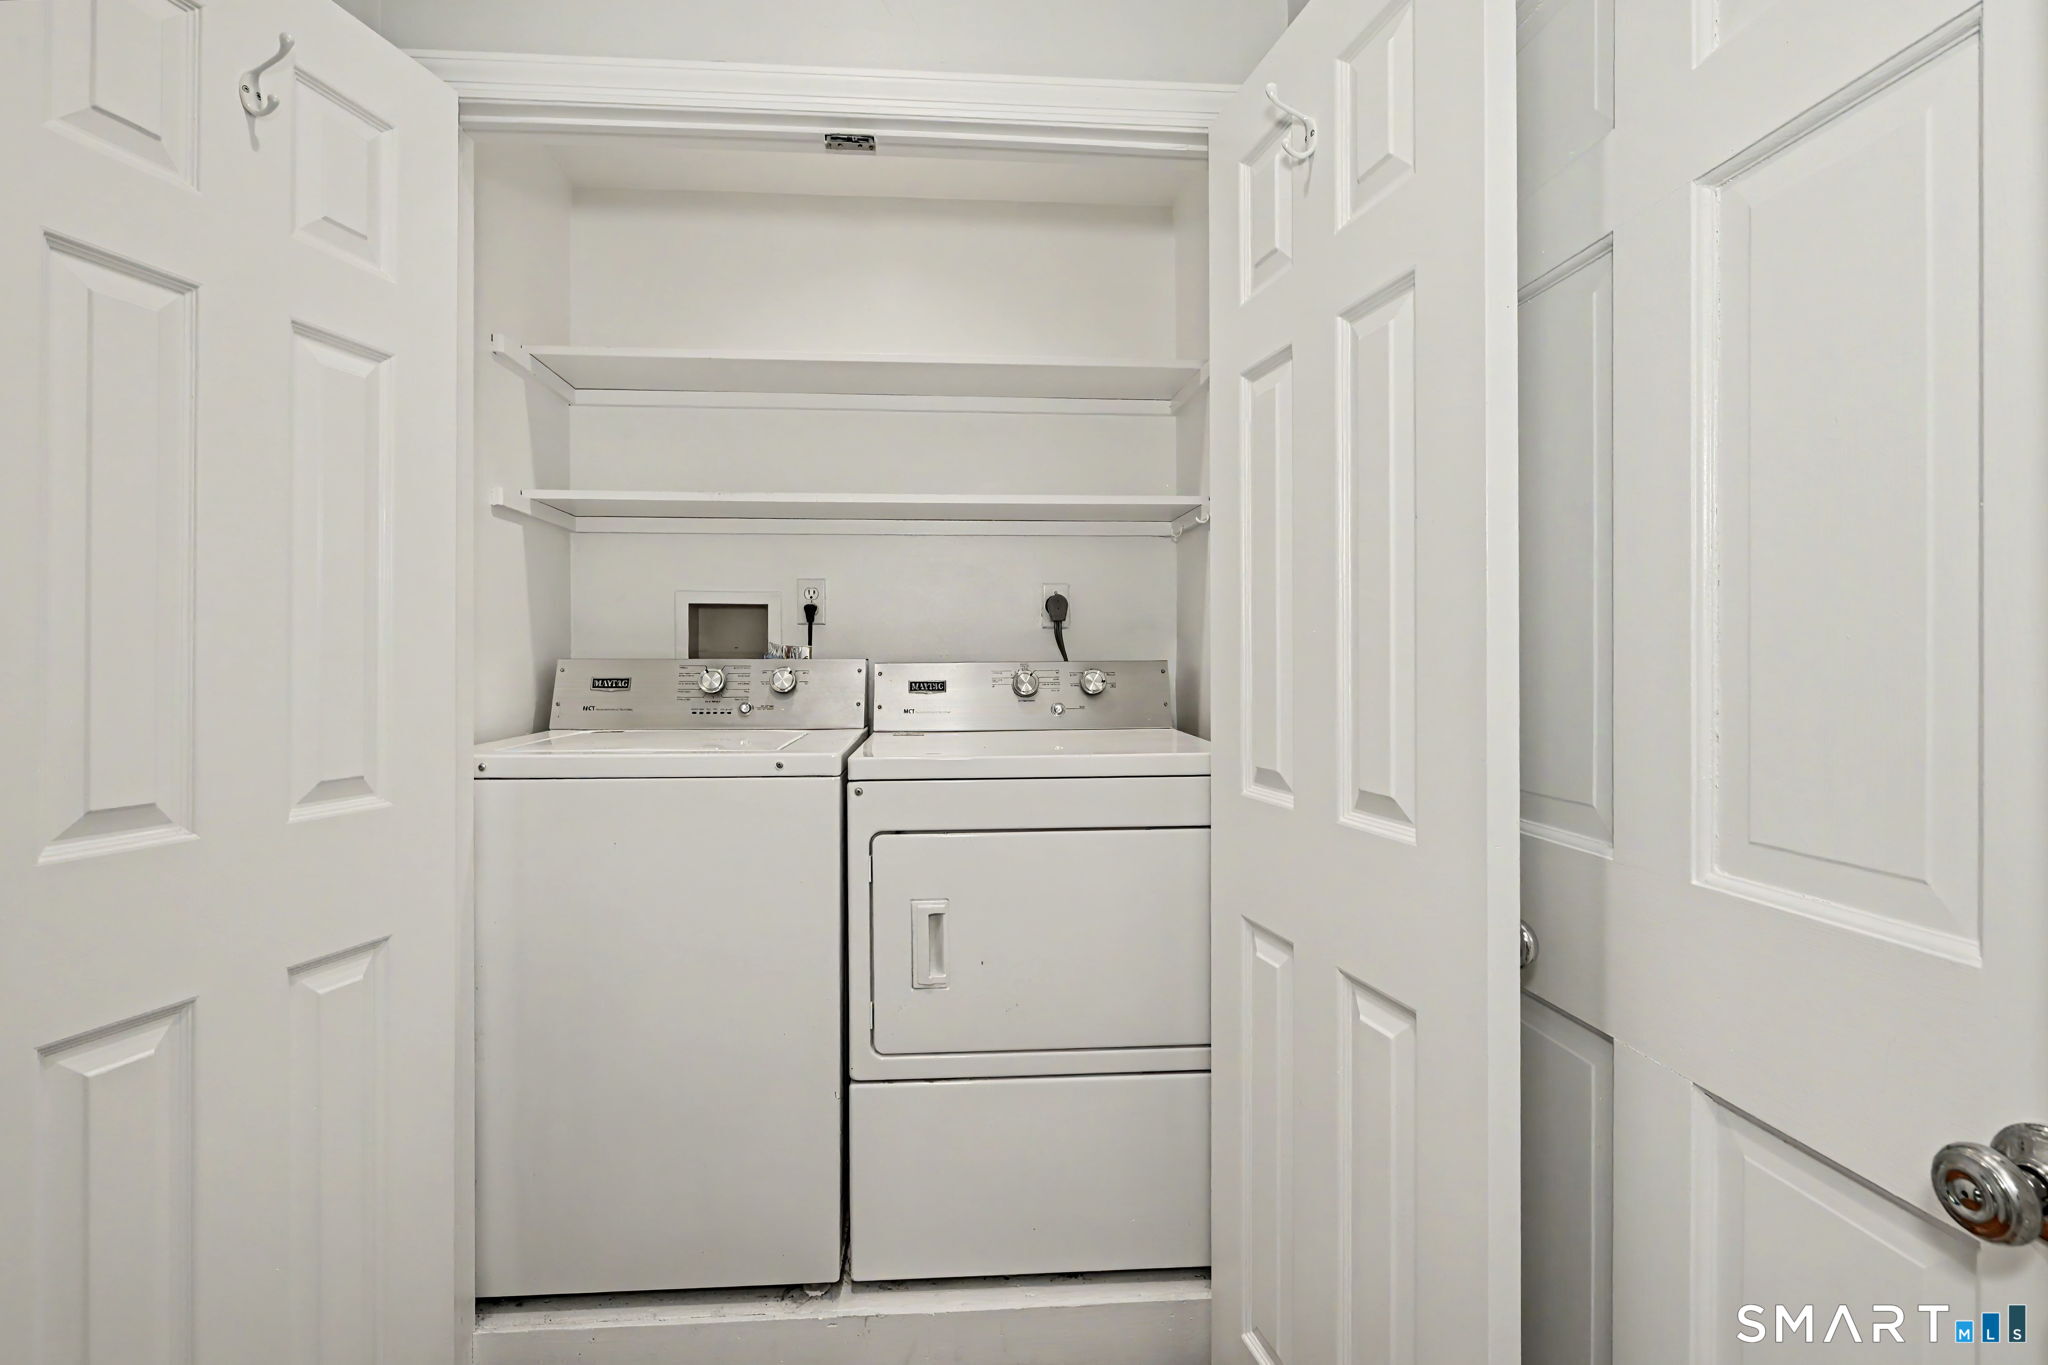
- Location: in primary bedroom
- Main level
Property Details
Parking
- Garage spaces: 1
- Attached garage
- Paved
- Driveway
Lot Details
- Lot surface: 0.65 acres
- Fence - wood
- Fence - stone
- Fence - rail
- Level lot
- Professionally landscaped
Utilities
- Water: private well
- Sewage: septic
Near-by Amenities
- Library
- Private school(s)
- Public transportation
- Shopping/mall
Construction Details
- Style
- ranch
- Construction year
- 1959
- Exterior Siding
- vertical siding, wood
- Foundation
- slab
- Roof
- asphalt shingle
Area & Town
This home is located in Talmadge Hill neighborhood, in the town of New Canaan.
- $2.28M med. price
- 6 homes for sale
- $2.41M med. price
- 61 homes for sale
Finance & Listing Info
| Status |
Active |
| Listing date |
May 21, 2026 |
| List price |
$ 1,375,000 |
| Current price |
$ 1,375,000 |
| Tax amount |
$ 11,599 |
| Tax year |
july 2025-june 2026 |
| MLS ID |
#24177673 |
| List Agent |
Patrick Conetta |
| List Office |
Urban Connections Realty |
(c) 2026 Based on information provided to and compiled by the Smart MLS, Inc.
349 Ponus Ridge
Home Photos