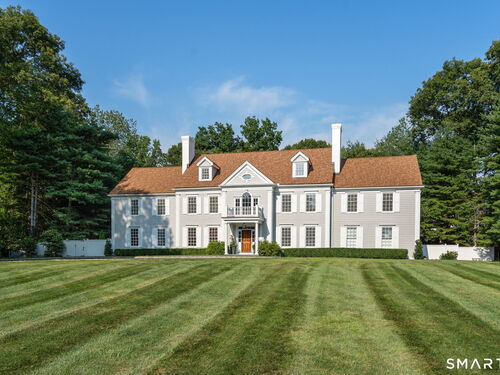
344 Fence Row Dr Fairfield, CT, 06824

single family home
$ 3,399,900 For Sale Active Jul 29, 2026
  • 5 beds
  • 8 baths
  • 8,657 sq ft
  • 2.09 acres
  • 1994 year built
  • in ground pool
  • 3 cars garage
  • gated community
Open House

About the Home

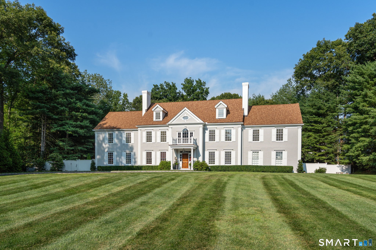
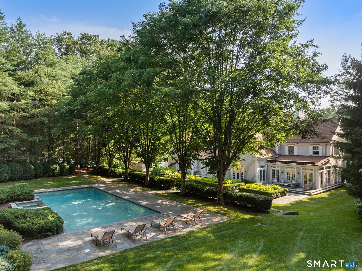
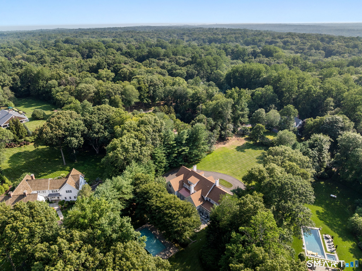
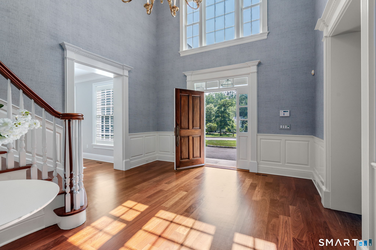
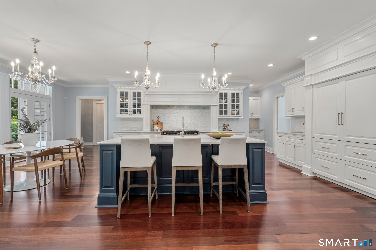
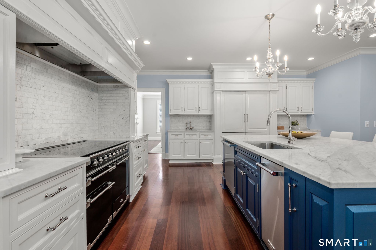
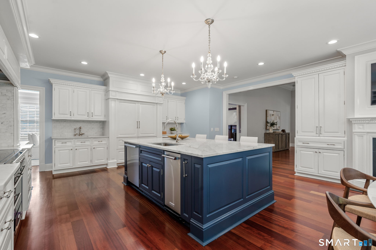
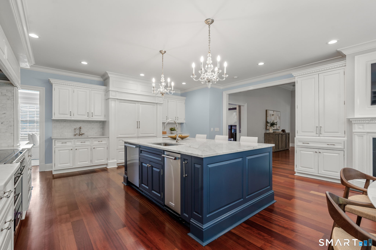
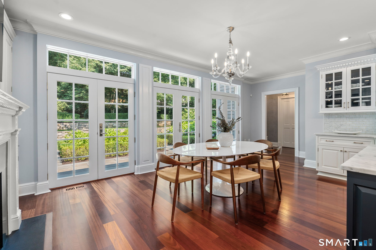
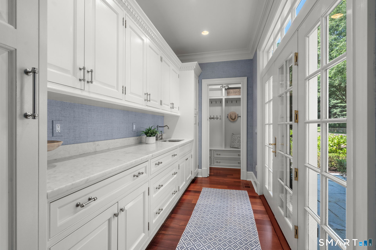
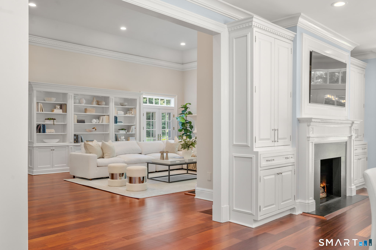
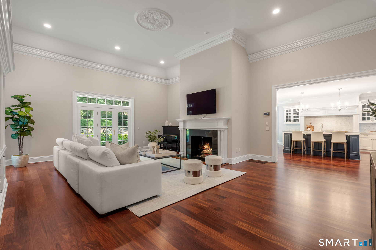
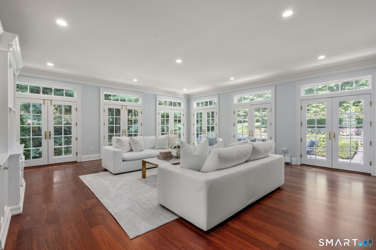
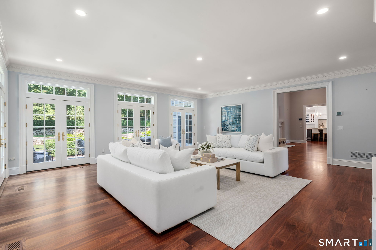
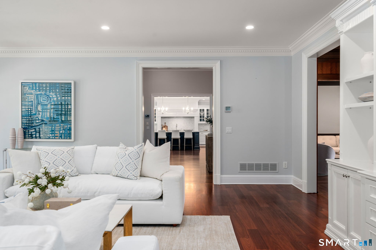
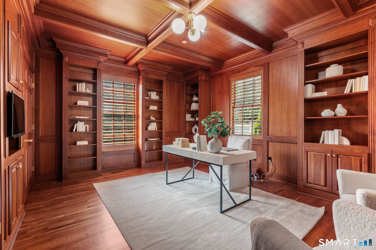
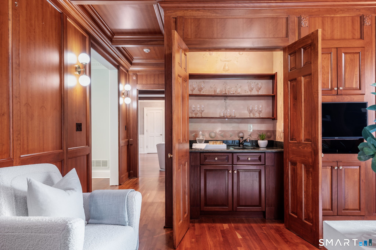
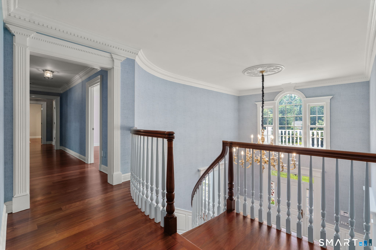
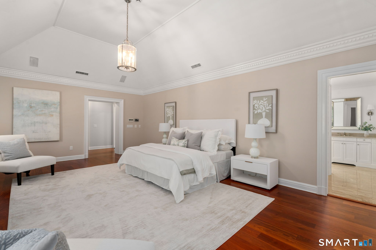
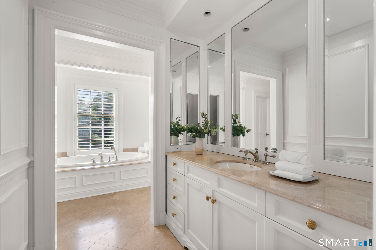
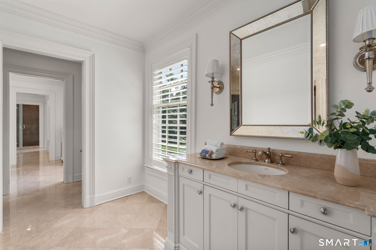
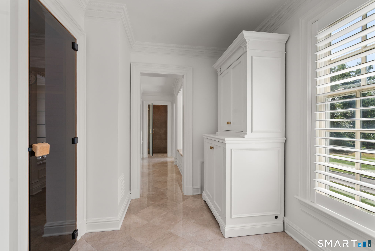
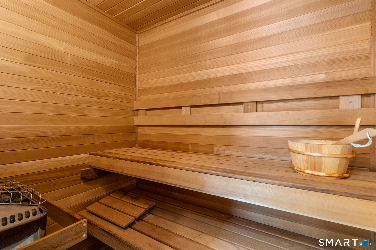
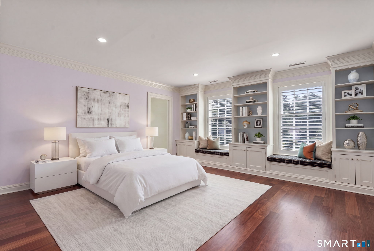
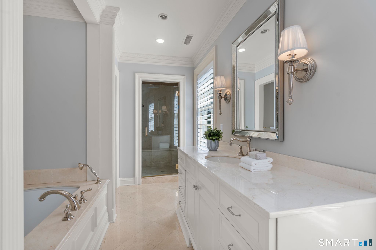
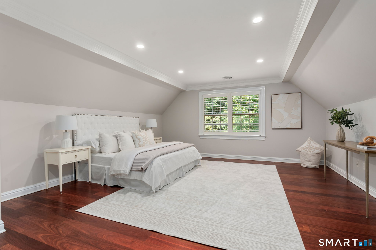
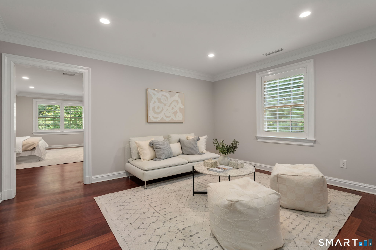
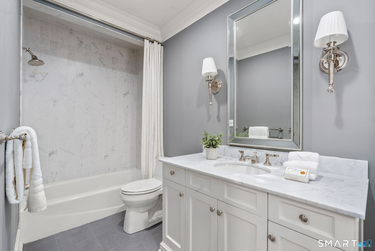
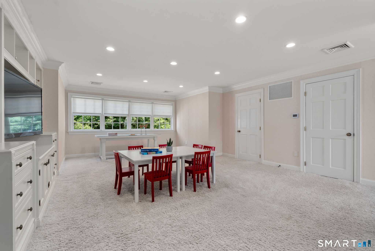
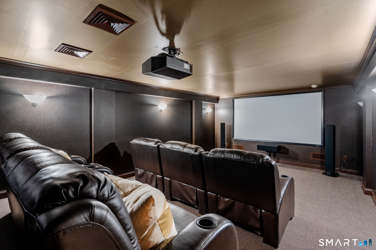
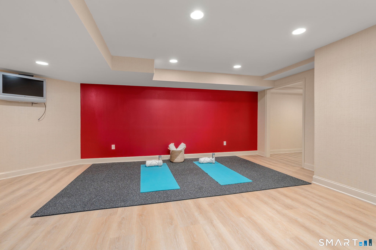
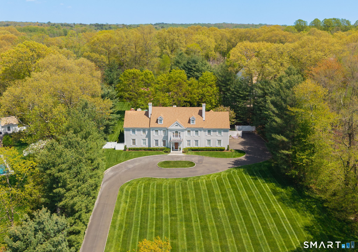
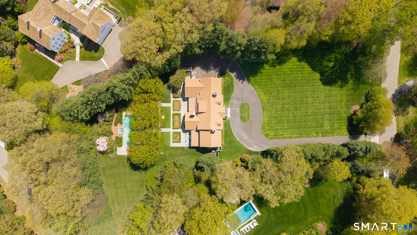
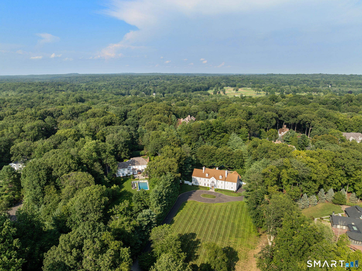
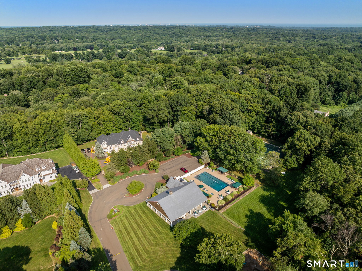
Old-world craftsmanship meets modern indulgence. Set on a peaceful, tree-lined street,this home offers total privacy and timeless curb appeal. Soaring ceilings, hand-finished millwork, and custom detail are evident throughout. This grand 5BR/6.5BA light filled residence pairs classic entertaining spaces - formal LR, formal DR, & a wood-paneled library w/wet bar & full BA-with modern amenities such as a two-story FR w/ stone FP, a stunning windowed sunroom overlooking the beautiful grounds,& an impressive chef's kitchen boasting custom appliances, double sub zero, island, & dual butler's pantries.Thoughtful proportions create a seamless flow, a home as comfortable day-to-day as it is for grand-scale entertaining.The opulent primary suite is a spa retreat onto itself, w/ dual baths, dual walk-in closets,& a private sauna.The second floor offers 3 add'l en-suite BRs w/ built-ins and large closets. The third floor offers a great room w/ custom built-ins, plus an additional BR and full BA . The lower level feat a recently upgraded state-of-the-art movie theater, gym, game room, & workshop for a serious hobbyist. The expansive, landscaped grounds offer true serenity, w/ English gardens framing a resort-caliber pool and spa in a backyard built for entertaining. Timeless elegance, tucked within The Ridge - a gated enclave w/ a staffed gatehouse, clubhouse, pool & tennis courts just minutes to Fairfield and Westport amenities. Truly a special offering w/ultimate privacy& convenience.

Rooms & Interior

5 bedrooms beds
6 full + 2 half baths
8,657 square feet sq ft

Room Details

  • Eat In Kitchen (Main Level) 9 ft+ Ceilings, Dining Area, Fireplace, French Doors, Pantry, Hardwood Floor
  • Great Room (Other Level) 9 ft+ Ceilings, Book Shelves, Built-Ins, Wall/Wall Carpet, On 3rd Floor
  • Other (Lower Level)
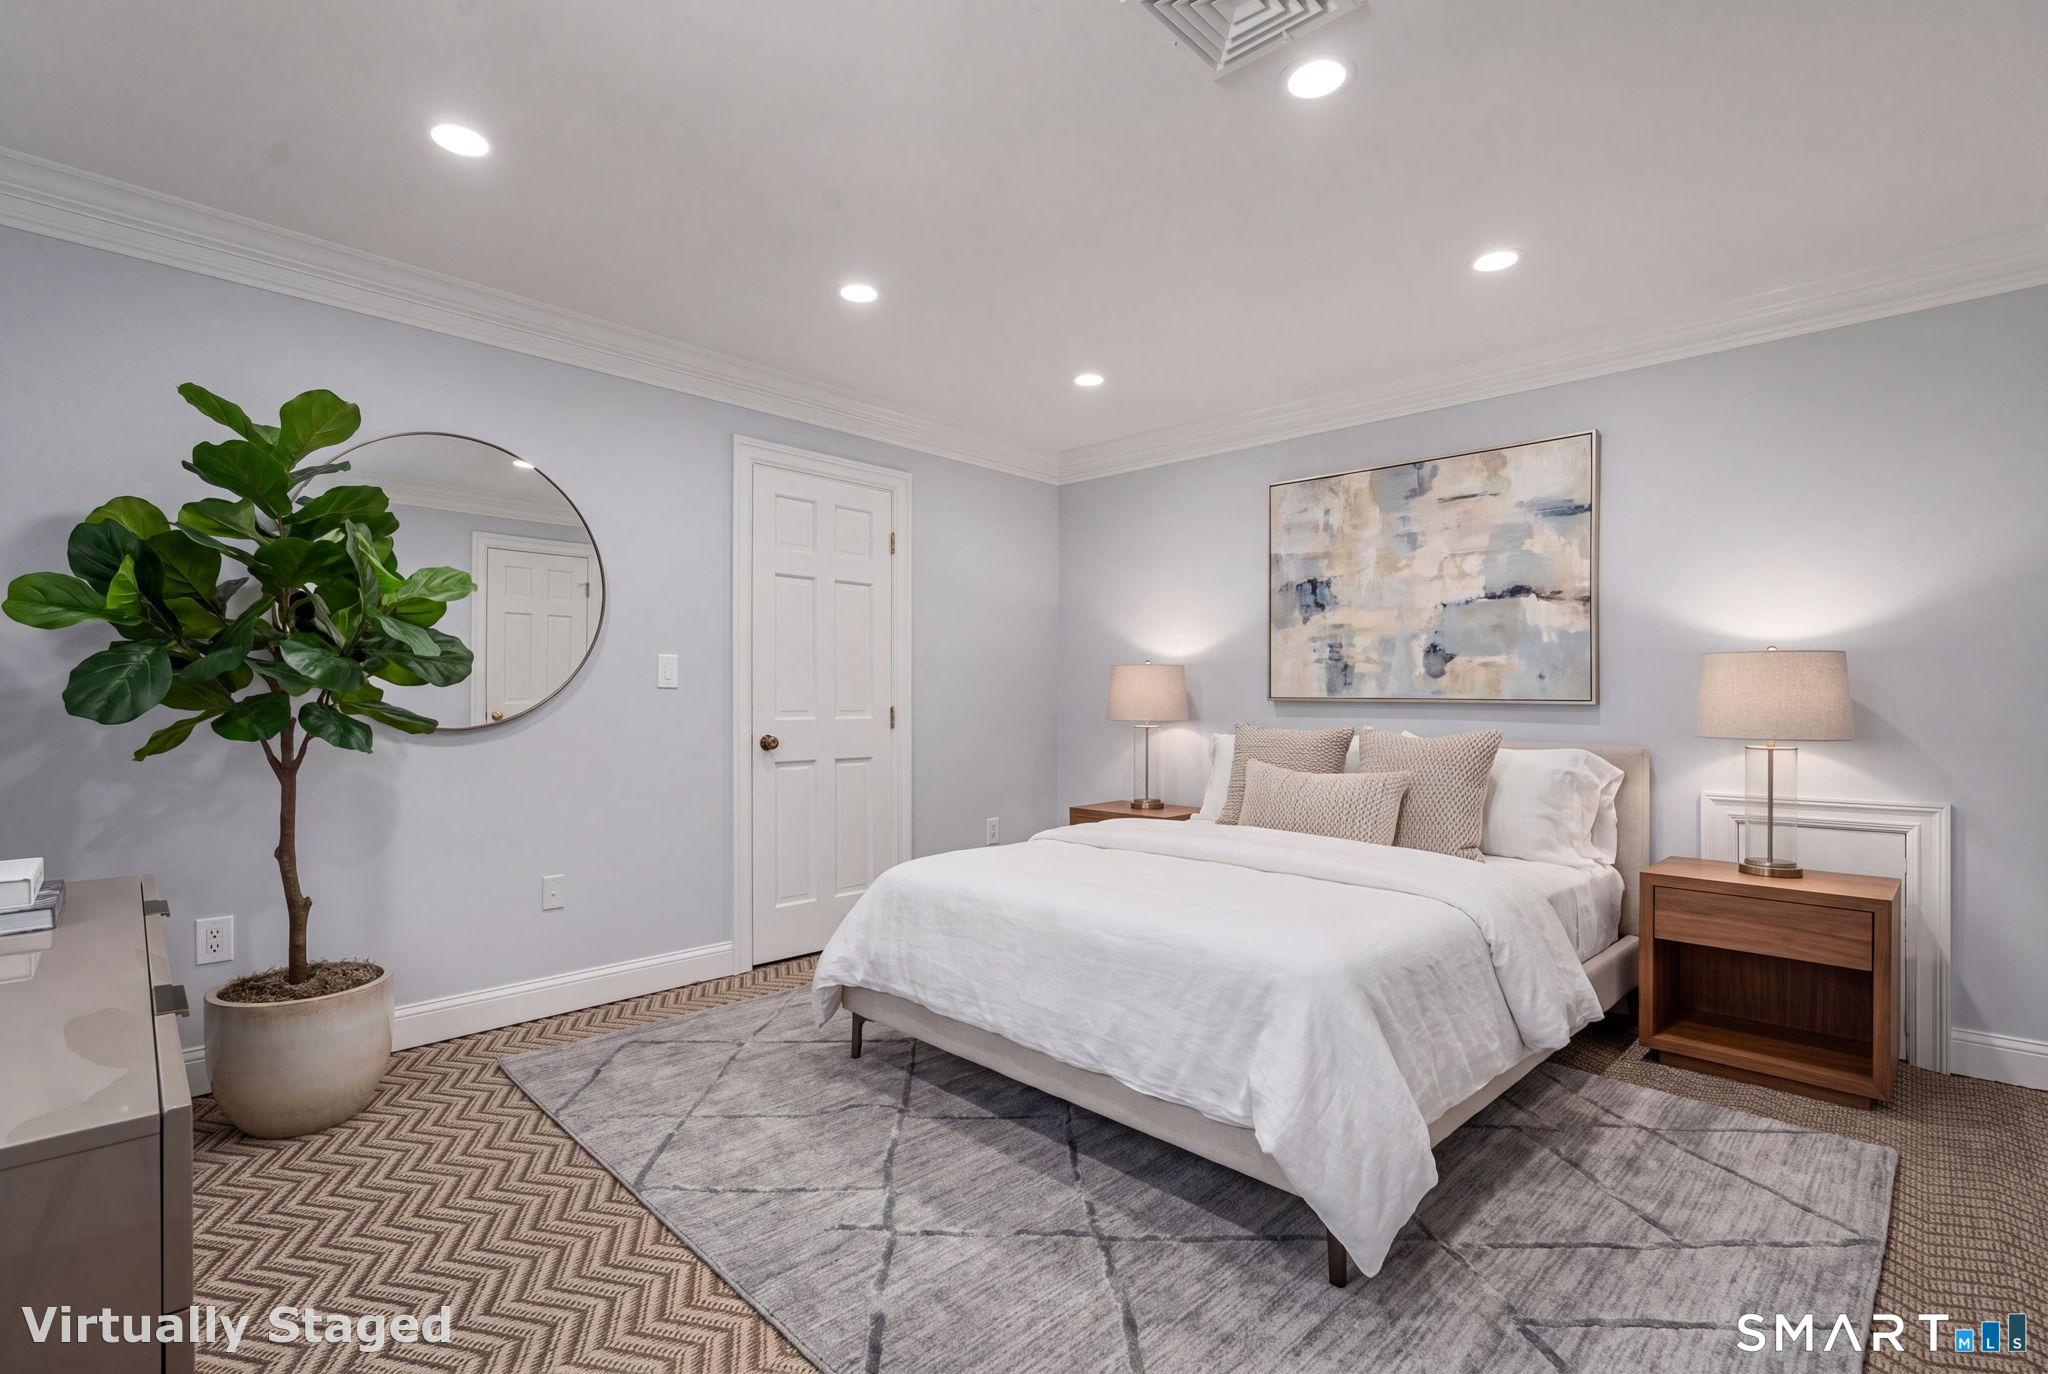
  • Primary Br Suite (Upper Level) 9 ft+ Ceilings, Fireplace, Full Bath, Steam/Sauna, Walk-In Closet, Hardwood Floor
  • Primary Bath (Upper Level) Built-Ins, Dressing Room, Hydro-Tub, Stall Shower, Steam/Sauna, Walk-In Closet
  • Bedroom (Upper Level) 9 ft+ Ceilings, Built-Ins, Full Bath, Hardwood Floor
  • Great Room (Main Level) 9 ft+ Ceilings, Book Shelves, Built-Ins, Fireplace, Patio/Terrace, Hardwood Floor
  • Sun Room (Main Level) Built-Ins, French Doors, Patio/Terrace, Hardwood Floor
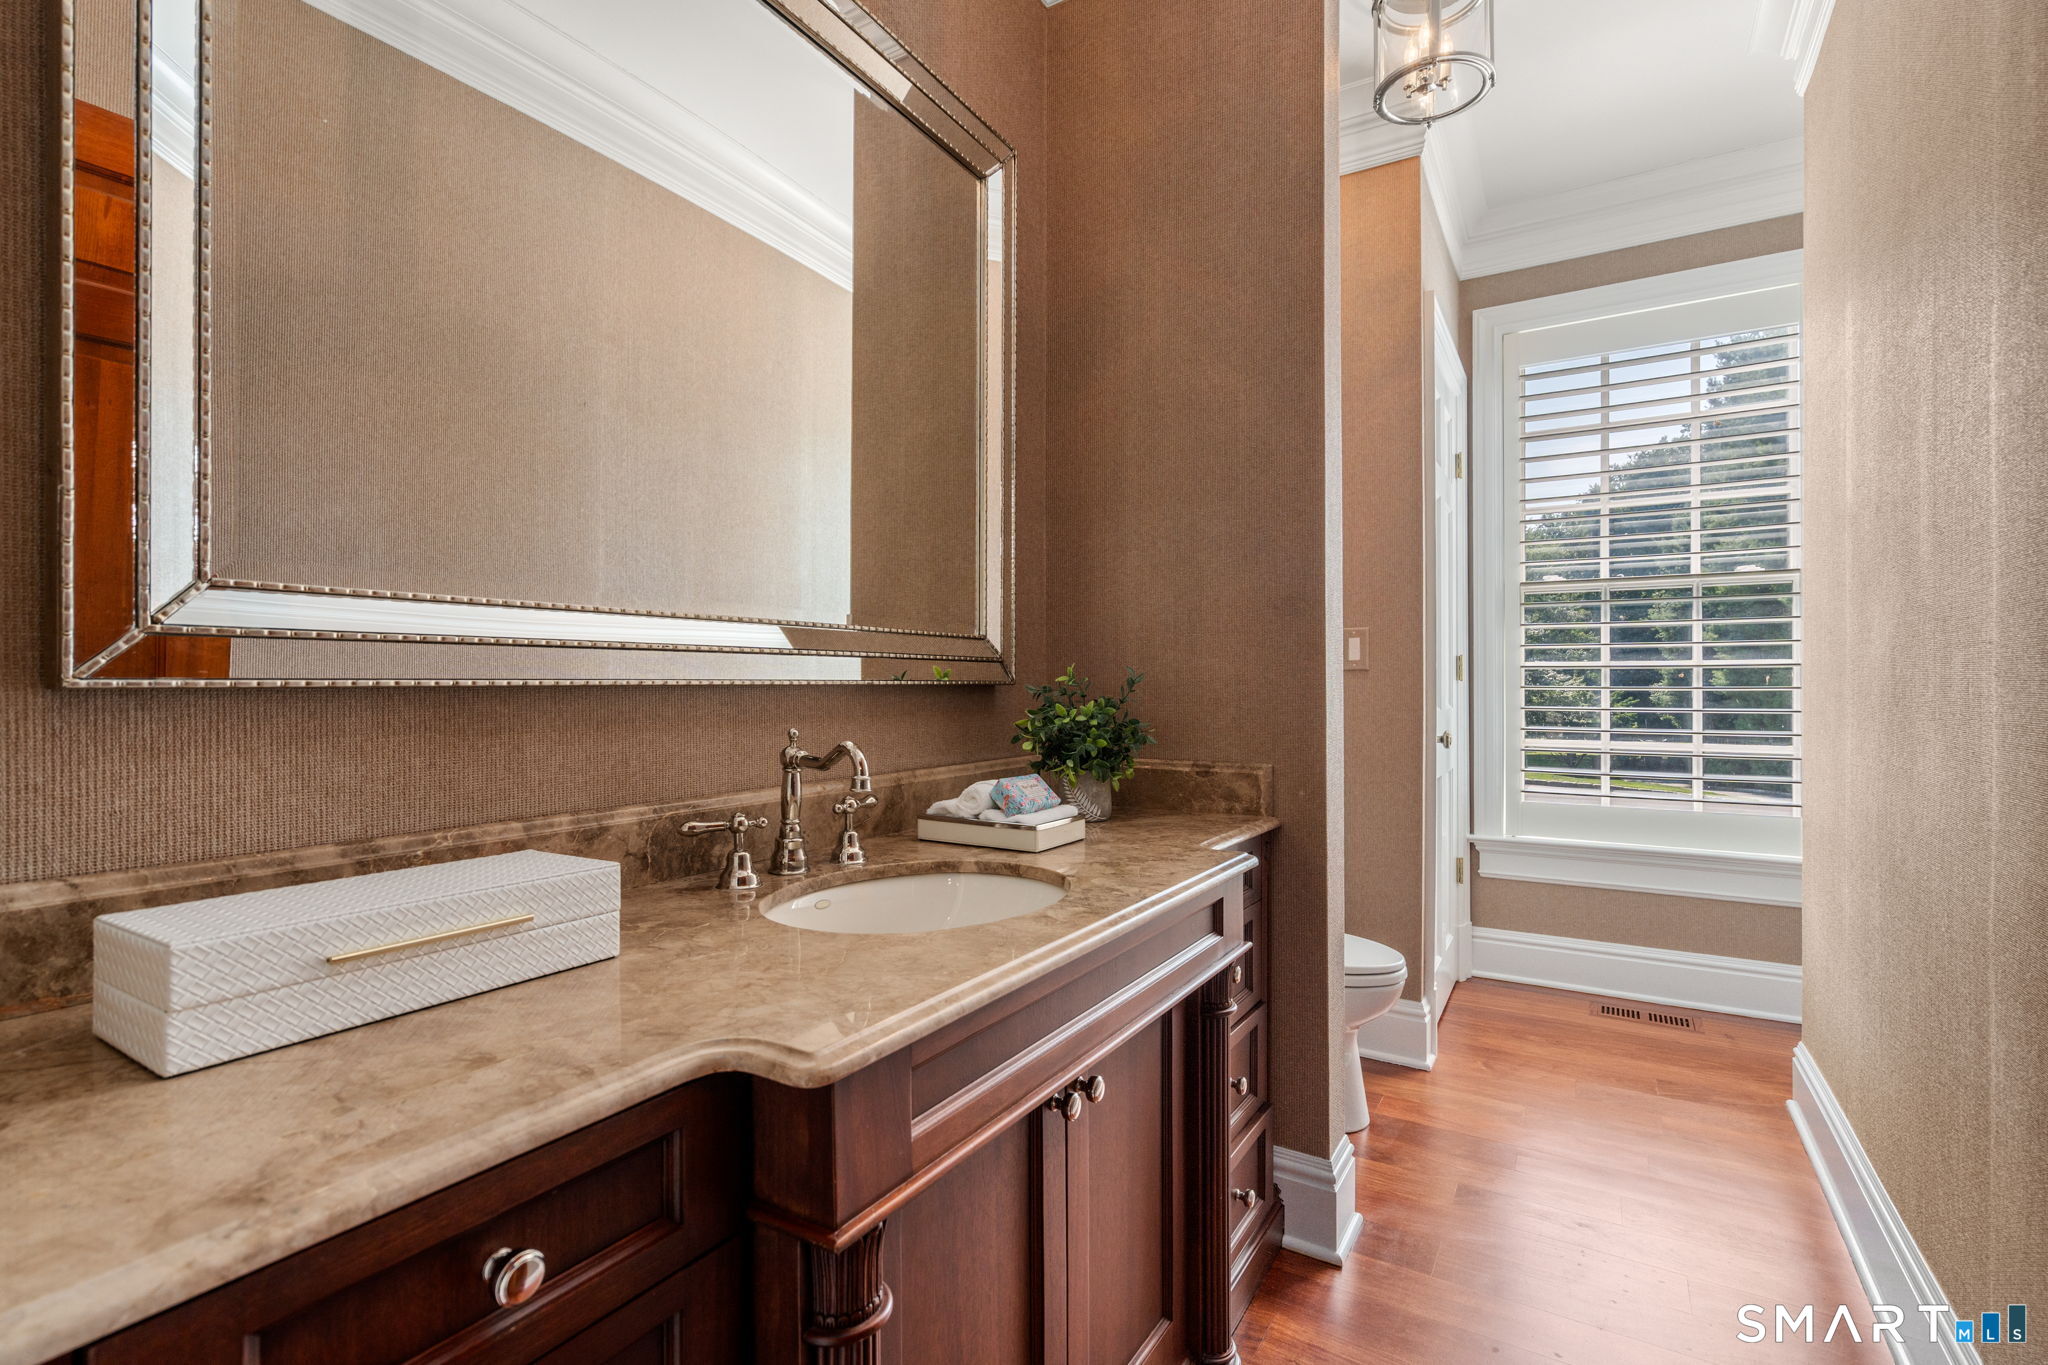
  • Study (Main Level) 9 ft+ Ceilings, Book Shelves, Built-Ins, Wet Bar, Partial Bath, Hardwood Floor
  • Rec/Play Room (Lower Level)
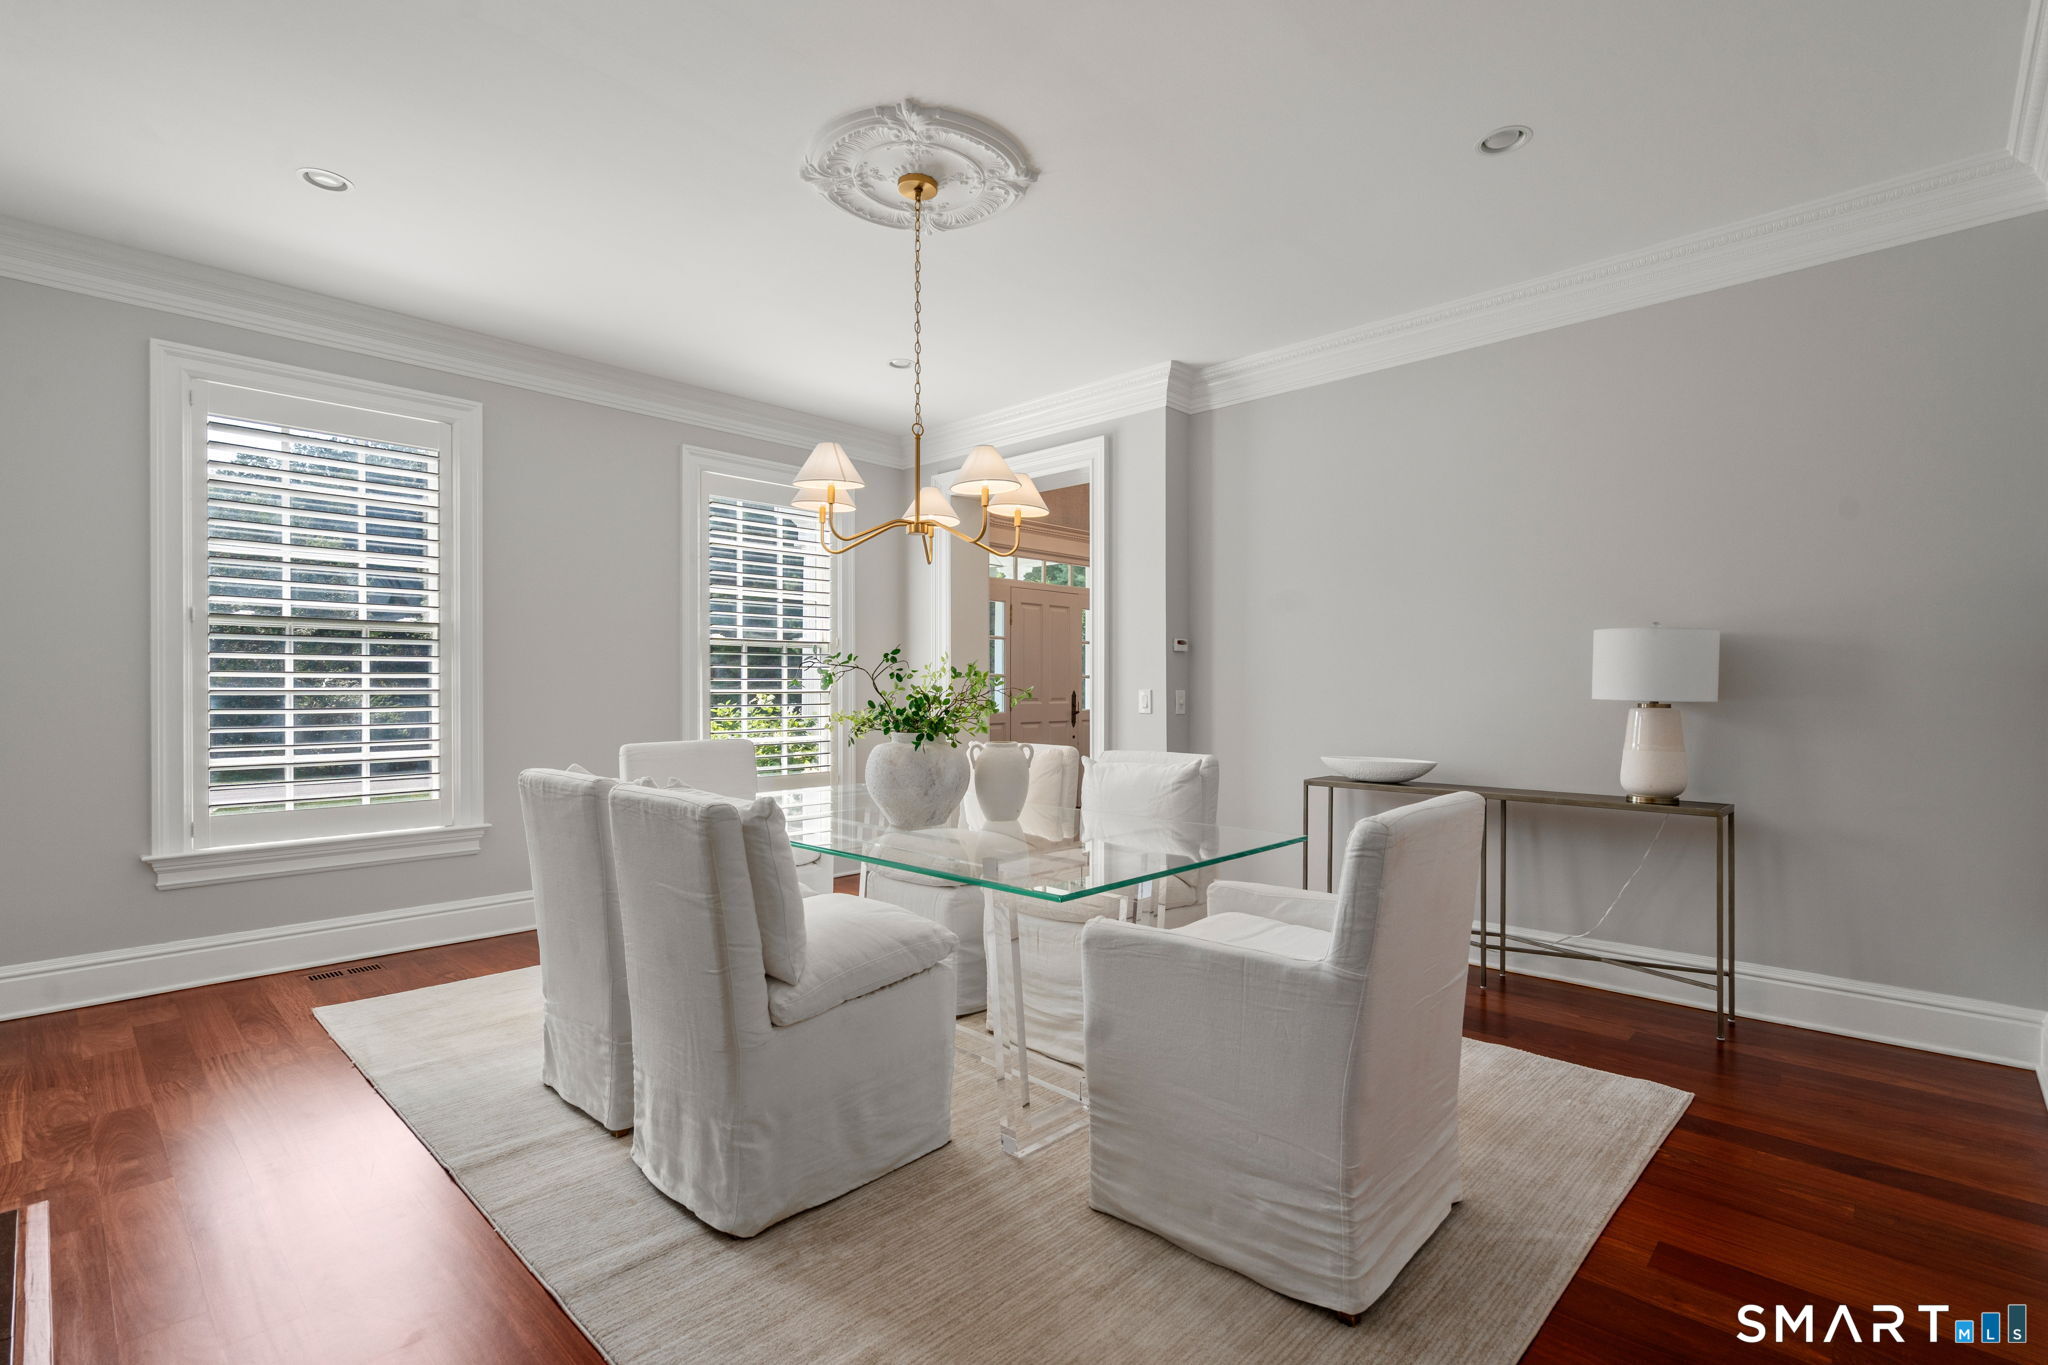
  • Dining Room (Main Level) 9 ft+ Ceilings, Gas Log Fireplace, Hardwood Floor
  • Bedroom (Upper Level) 9 ft+ Ceilings, Bedroom Suite, Full Bath, Walk-In Closet, Hardwood Floor, Stall Shower
  • Media Room (Lower Level) Wet Bar, Partial Bath, Wall/Wall Carpet
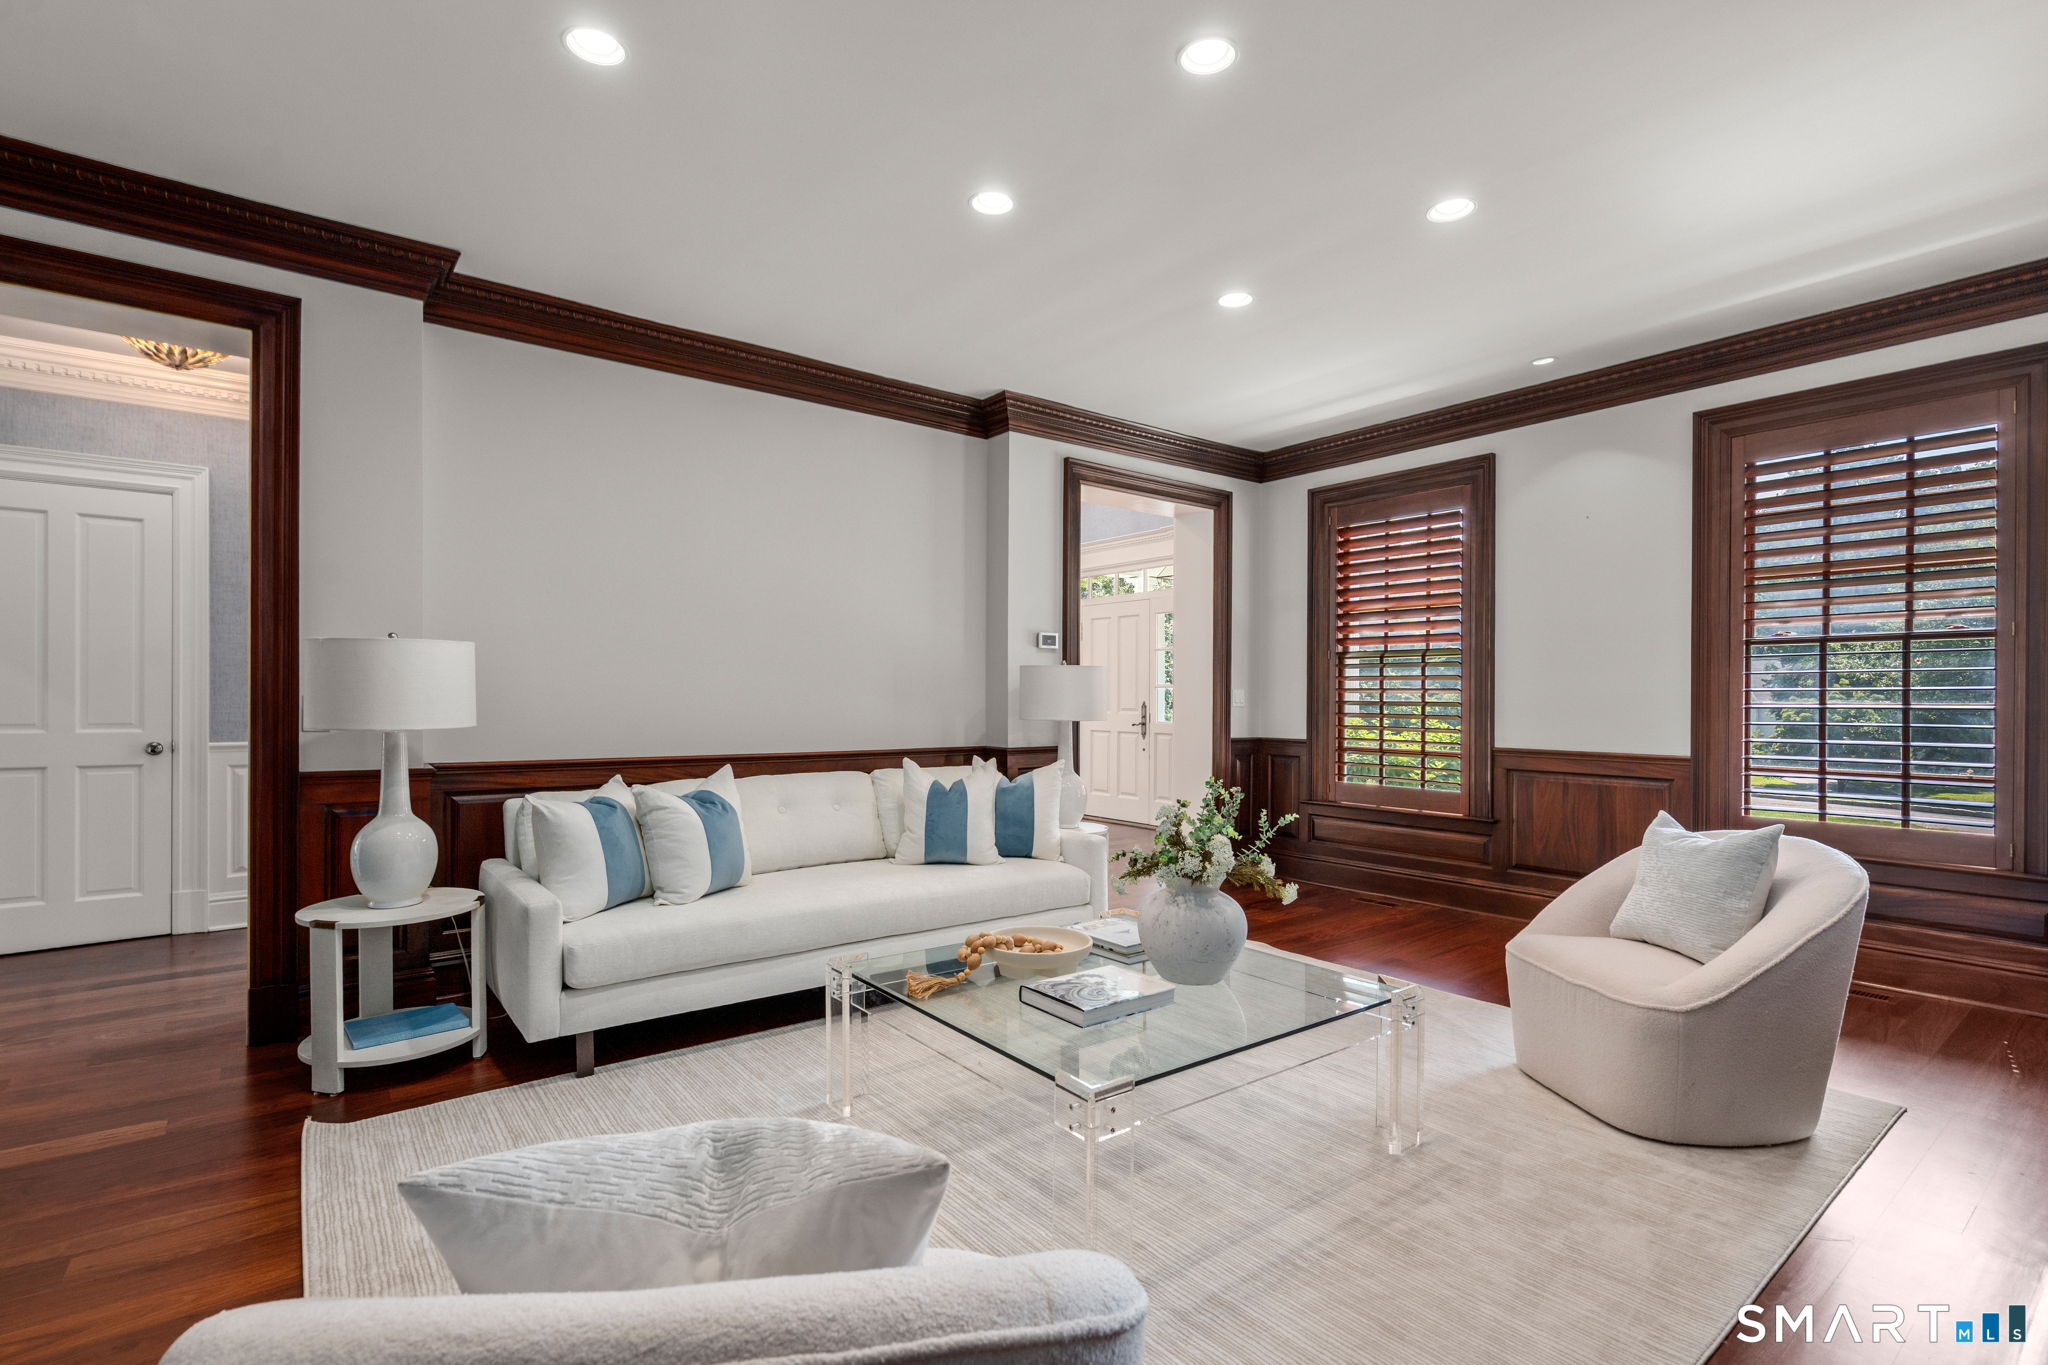
  • Living Room (Main Level) 9 ft+ Ceilings, Fireplace, Hardwood Floor
  • Bedroom (Upper Level) 9 ft+ Ceilings, Full Bath, Walk-In Closet, Hardwood Floor
  • Bedroom (Other Level) 9 ft+ Ceilings, Full Bath, Wall/Wall Carpet, On 3rd Floor
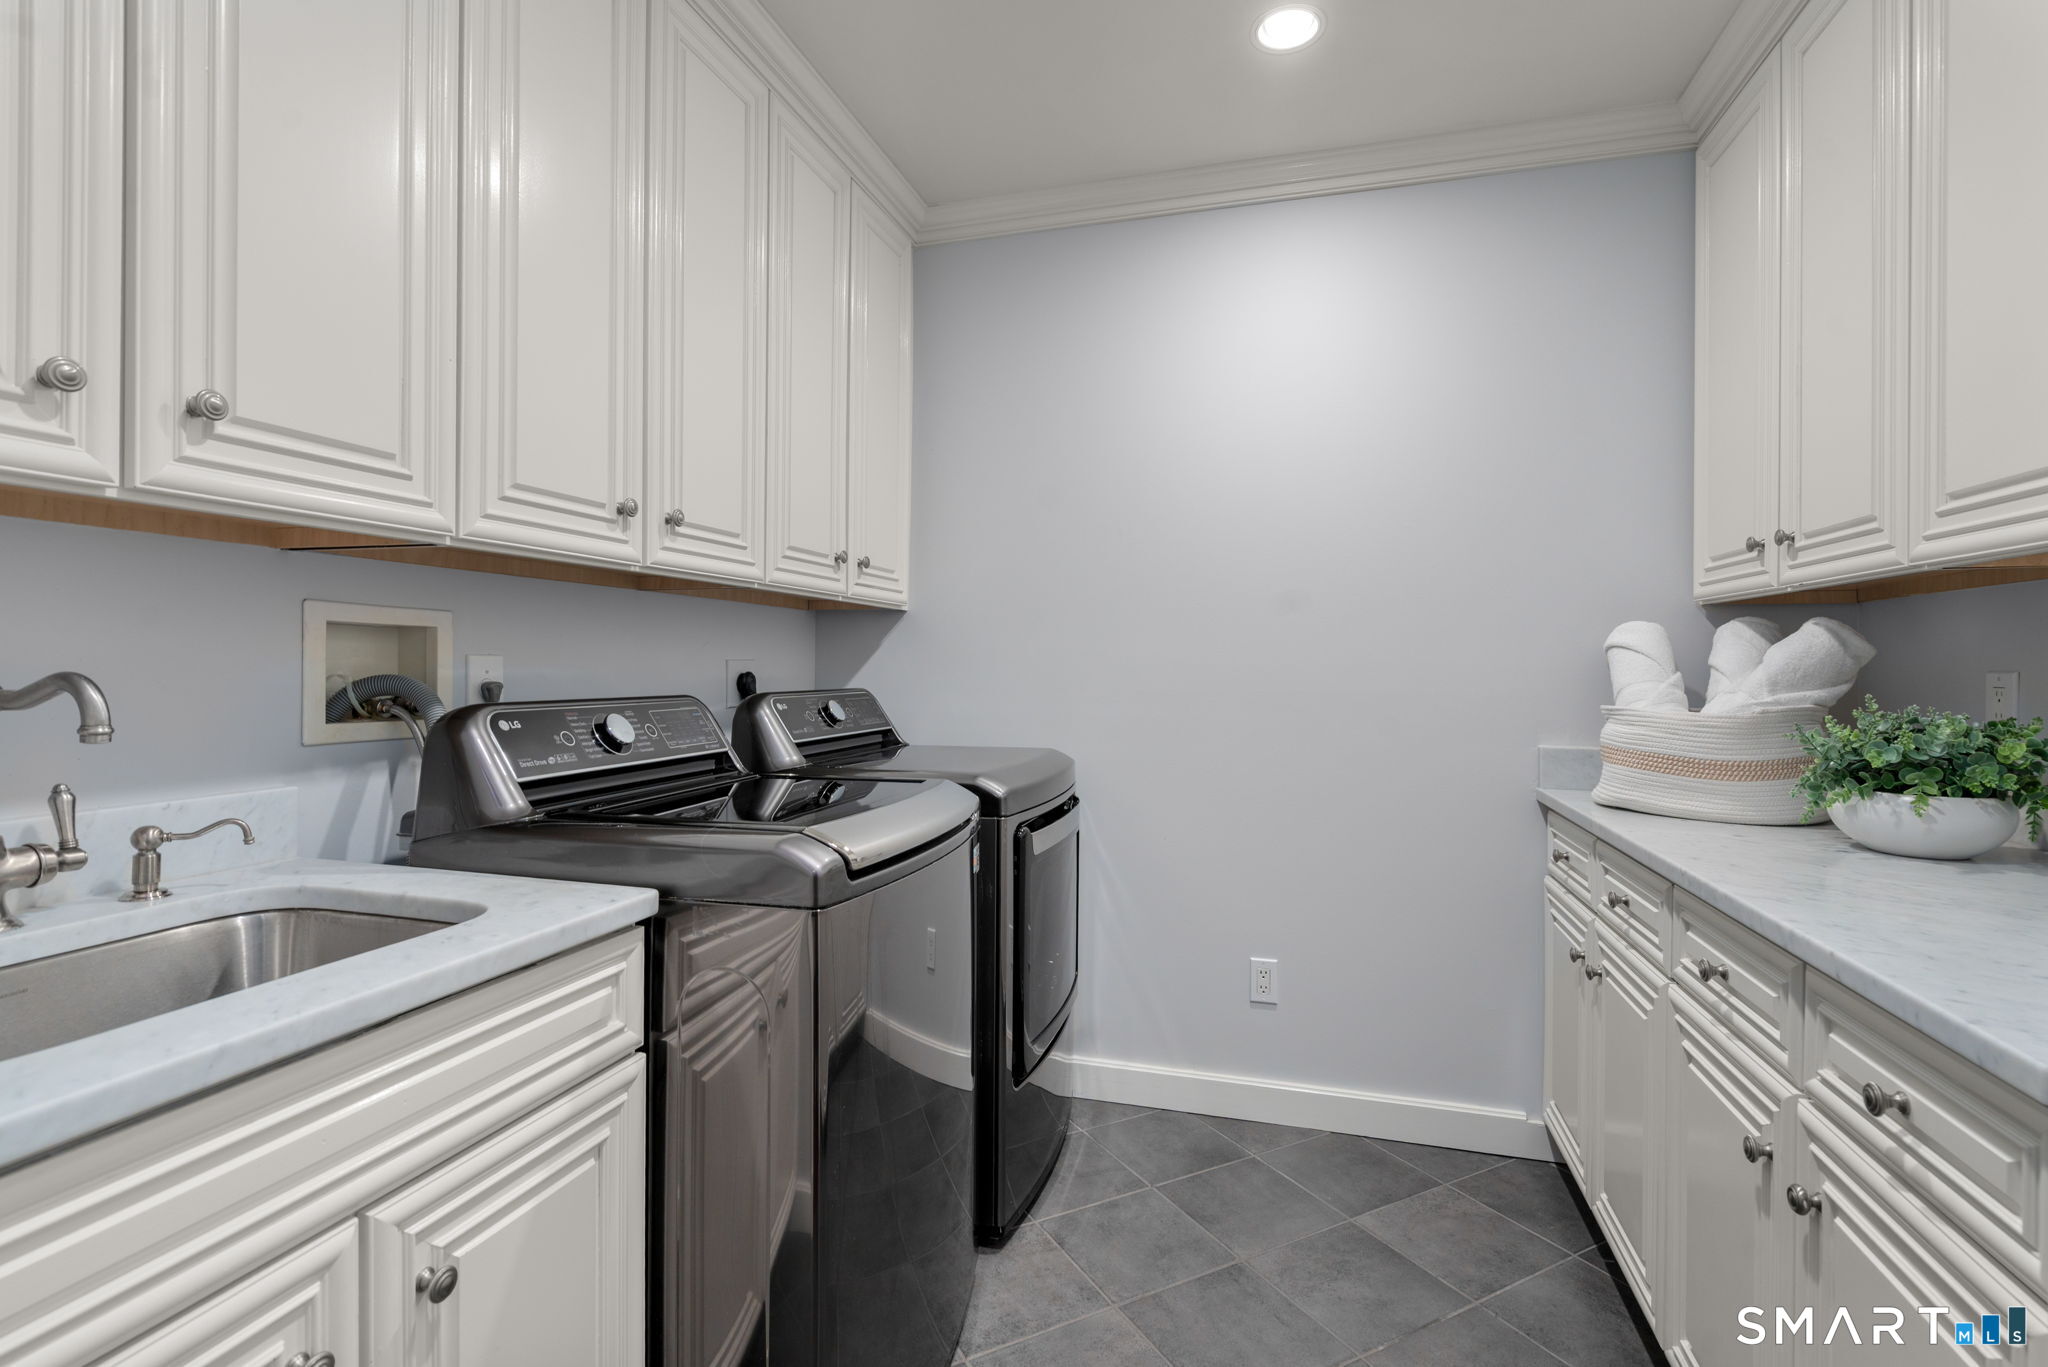
  • Other Rooms Exercise room, Foyer, Laundry room, Mud room, Steam/sauna, Sitting room

Home Features

Heating

  • Fireplaces: 4
  • Heating: hot air
  • Heat fuel type: natural gas

Cooling

  • Central air

Interior Features

  • Audio system
  • Auto garage door opener
  • Central vacuum
  • Open floor plan
  • Sauna
  • Security system

Appliances

  • Convection range
  • Range hood
  • Refrigerator
  • Freezer
  • Subzero
  • Icemaker
  • Dishwasher
  • Disposal
  • Compactor
  • Washer
  • Dryer

Home Automation

  • Appliances
  • Entertainment system
  • Lighting
  • Security system
  • Thermostat(s)

Attic

  • Finished
  • Walk-up

Basement

  • Full
  • Heated
  • Storage
  • Cooled
  • Interior access
  • Partially finished
  • Liveable space

Laundry

  • Location: second floor
  • Upper level

Energy Features

  • Generator
  • Programmable thermostat
  • Thermopane windows

Exterior Features

  • Gutters
  • Lighting
  • French doors
  • Patio
  • Underground utilities
  • Awnings
  • Garden area
  • Stone wall
  • Underground sprinkler

Property Details

Parking

  • Garage spaces: 3
  • Attached garage

Swimming Pool

  • Gunite
  • Heated
  • Spa
  • In ground pool

Waterfront

  • Beach rights
  • Water community

Lot Details

  • Lot surface: 2.09 acres
  • Fence - partial
  • Fence - privacy
  • In subdivision
  • Lightly wooded
  • Dry
  • Level lot
  • Professionally landscaped

Utilities

  • Water: public water connected
  • Sewage: septic

Near-by Amenities

  • Golf course
  • Library
  • Medical facilities
  • Paddle tennis
  • Playground/tot lot
  • Private school(s)
  • Stables/riding
  • Tennis courts

HOA Fee

  • $ 555 monthly

Construction Details

Style
colonial

Construction year
1994

Exterior Siding
clapboard

Foundation
concrete

Roof
asphalt shingle


Open Houses

There is 1 scheduled open house for 344 Fence Row Drive, Fairfield, CT.
August 2, 2026 Aug 2, 2026 13:00 - 15:00 (public)

Area & Town

This home is located in Greenfield Hills neighborhood, in the town of Fairfield.

Finance & Listing Info

Status Active
Listing date July 29, 2026
List price $ 3,399,900
Current price $ 3,399,900
Tax amount $ 36,608
Tax year july 2026-june 2027
MLS ID #24194239
List Agent Krista Alecia
List Office Coldwell Banker Realty

344 Fence Row Drive Home Photos

Because we love Fairfield County!

© Copyright 1999 - 2026 Dagny's LLC. - 20 Windy Ridge Place Wilton, CT 06897 - Terms & Conditions