- $342K med. price
- 23 homes for sale

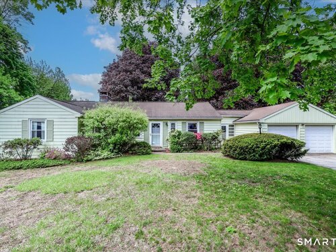
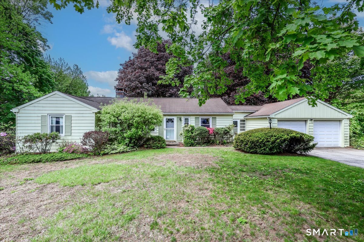
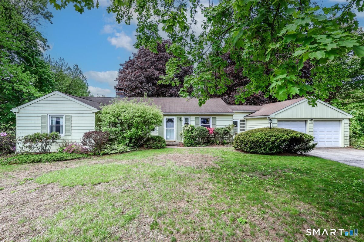
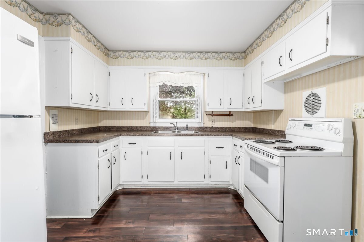
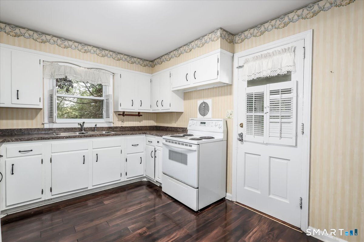
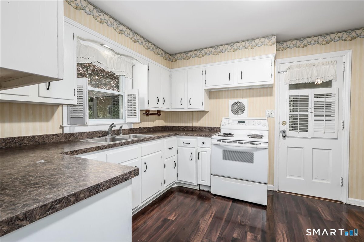
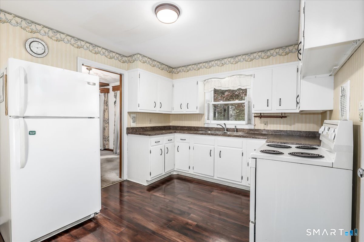
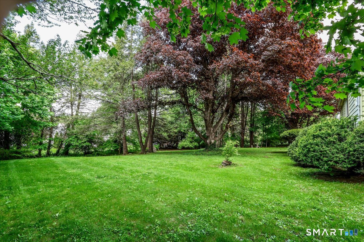
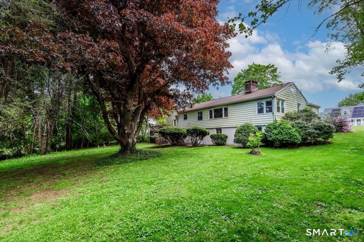
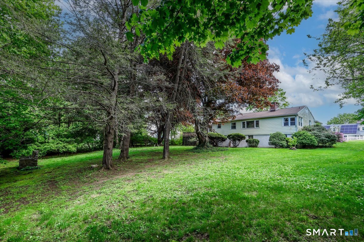
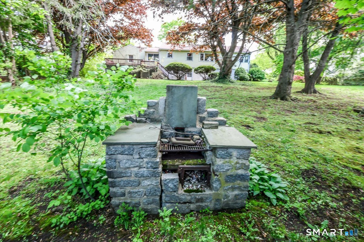
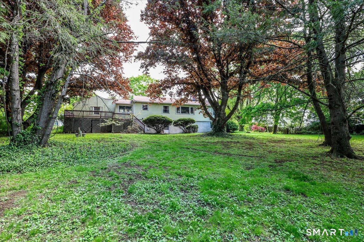
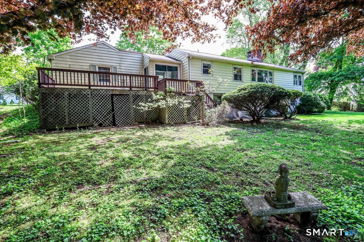
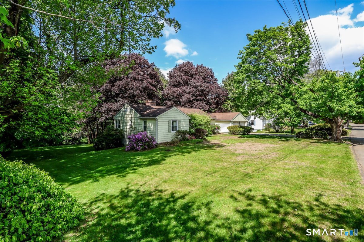
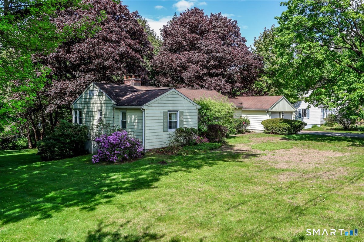
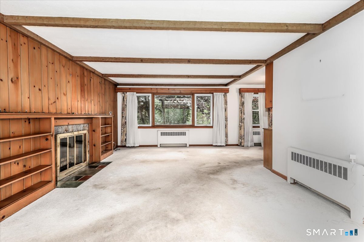
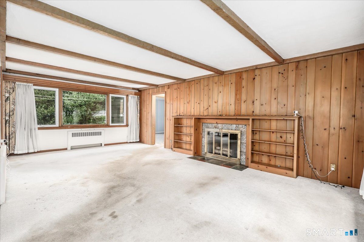
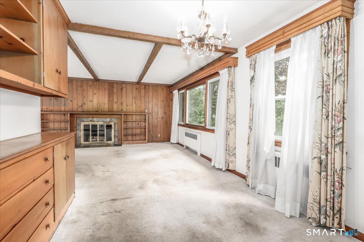
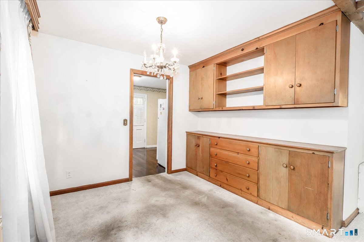
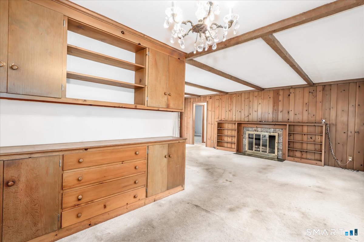
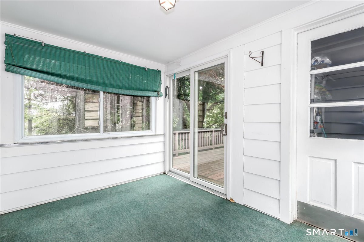
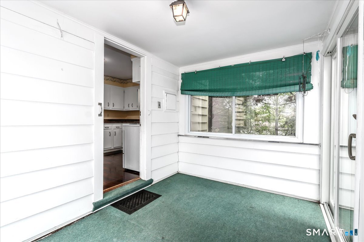
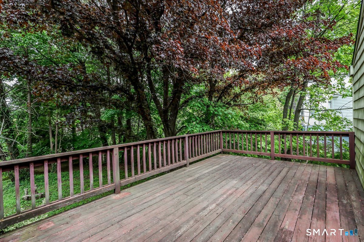
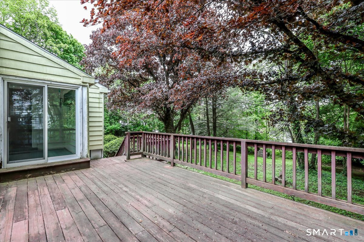
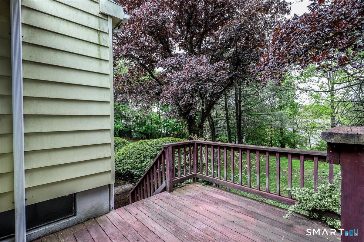
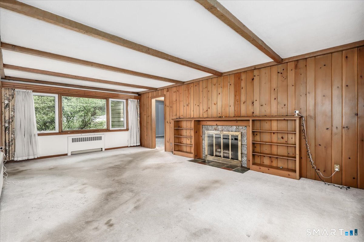
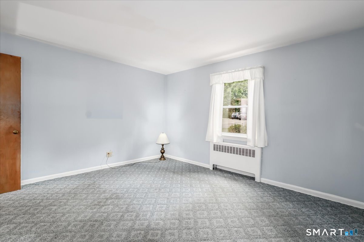
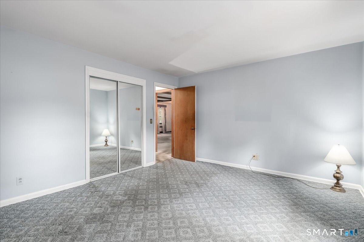
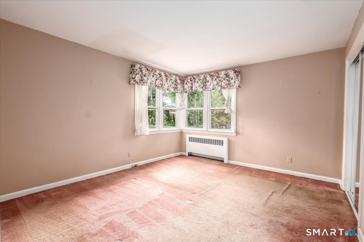
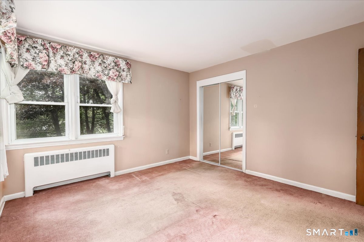
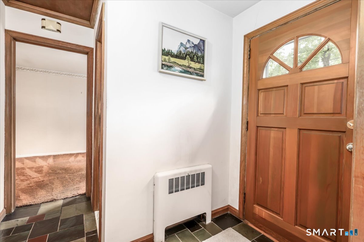
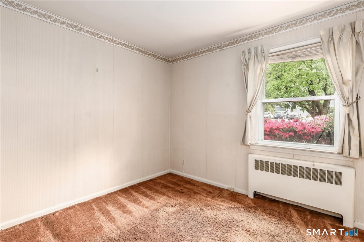
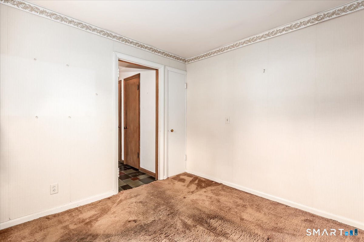
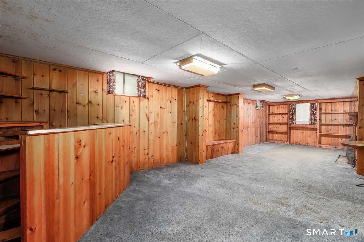
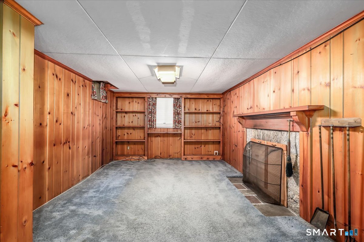
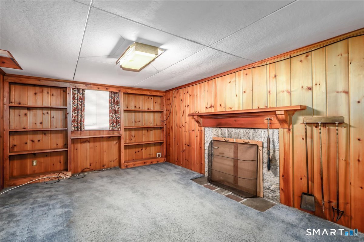
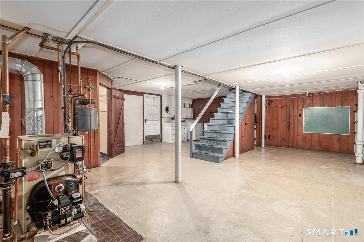
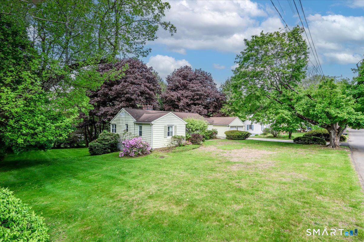
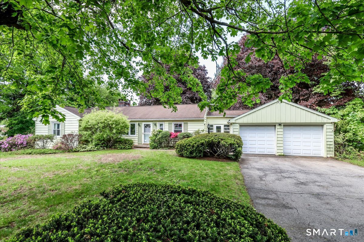
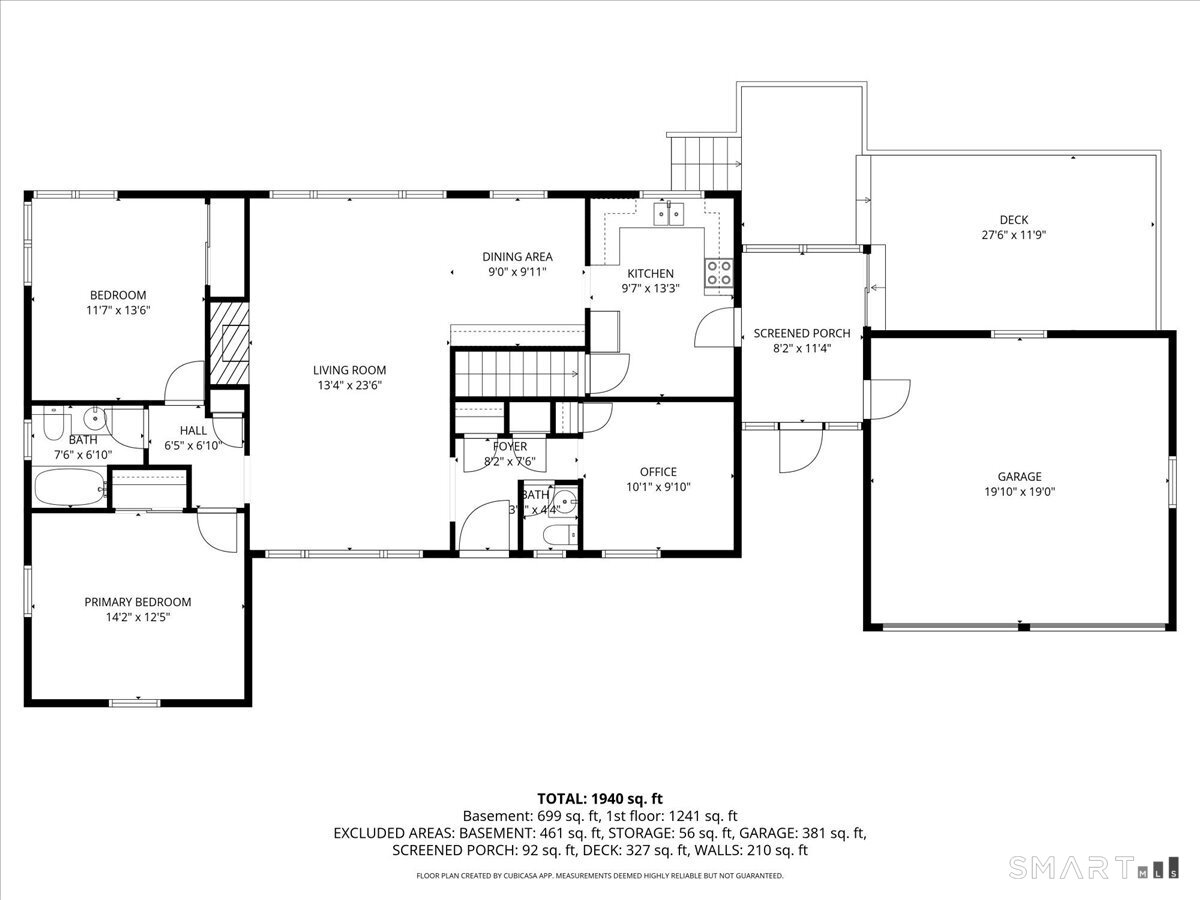
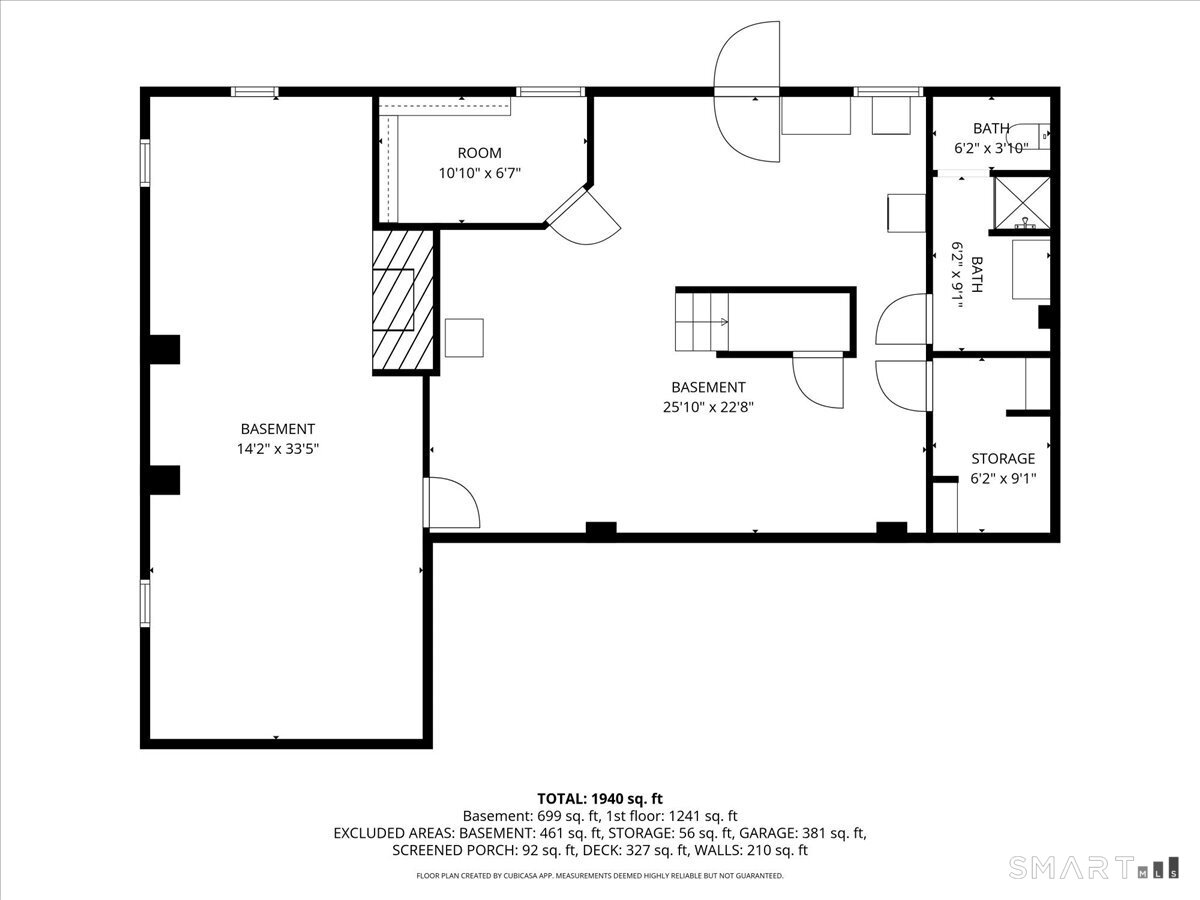
Bright, Sunny Ranch with 2-Car Attached Garage on a Cul-De-Sac in popular Candleview Ridge! Minutes to both Candlewood Lake and the shopping on North Street. You can refresh this home and make it your own with the big head start you'll have because of hardwood floors located underneath the main level carpeting! There are 2 good sized bedrooms + a main level office w/closet which this family used as the 3rd bedroom. You'll love so much about this house and property including the built-ins around both fireplaces and the built-in china closet/buffet in the dining room. In addition, there is plenty of additional space in the walk-out basement which includes another bath and a large family room with fireplace and bar. This home has been filled with love and memories for over 50 years, and now it's time for you to make yours. NOTE: Multiple offers have been received - SELLER IS REQUESTING HIGHEST & BEST OFFERS by MONDAY, JUNE 1 at 12 NOON. Sale is subject to Probate Approval.

Arts, shopping, business & nature
| Status | Closed |
|---|---|
| Listing date | May 25, 2026 |
| Closed date | July 27, 2026 |
| Days on market | 63 days |
| List price | $ 463,000 |
| Close price | $ 485,000 |
| Sale-to-list ratio | 104% |
| Tax amount | $ 6,619 |
| Tax year | july 2025-june 2026 |
| Financing used | Conventional fixed |
| MLS ID | #24178212 |
| List Agent | Robert Morey |
| List Office | RE/MAX Right Choice |

Because we love Fairfield County!
© Copyright 1999 - 2026 Dagny's LLC. - 20 Windy Ridge Place Wilton, CT 06897 - Terms & Conditions
