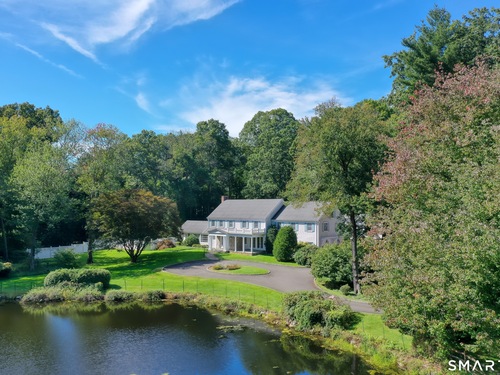
34 Sherwood Ln New Canaan, CT, 06840

single family home
$ 3,695,000 For Sale Coming Soon Sep 29, 2026
  • 6 beds
  • 8 baths
  • 7,102 sq ft
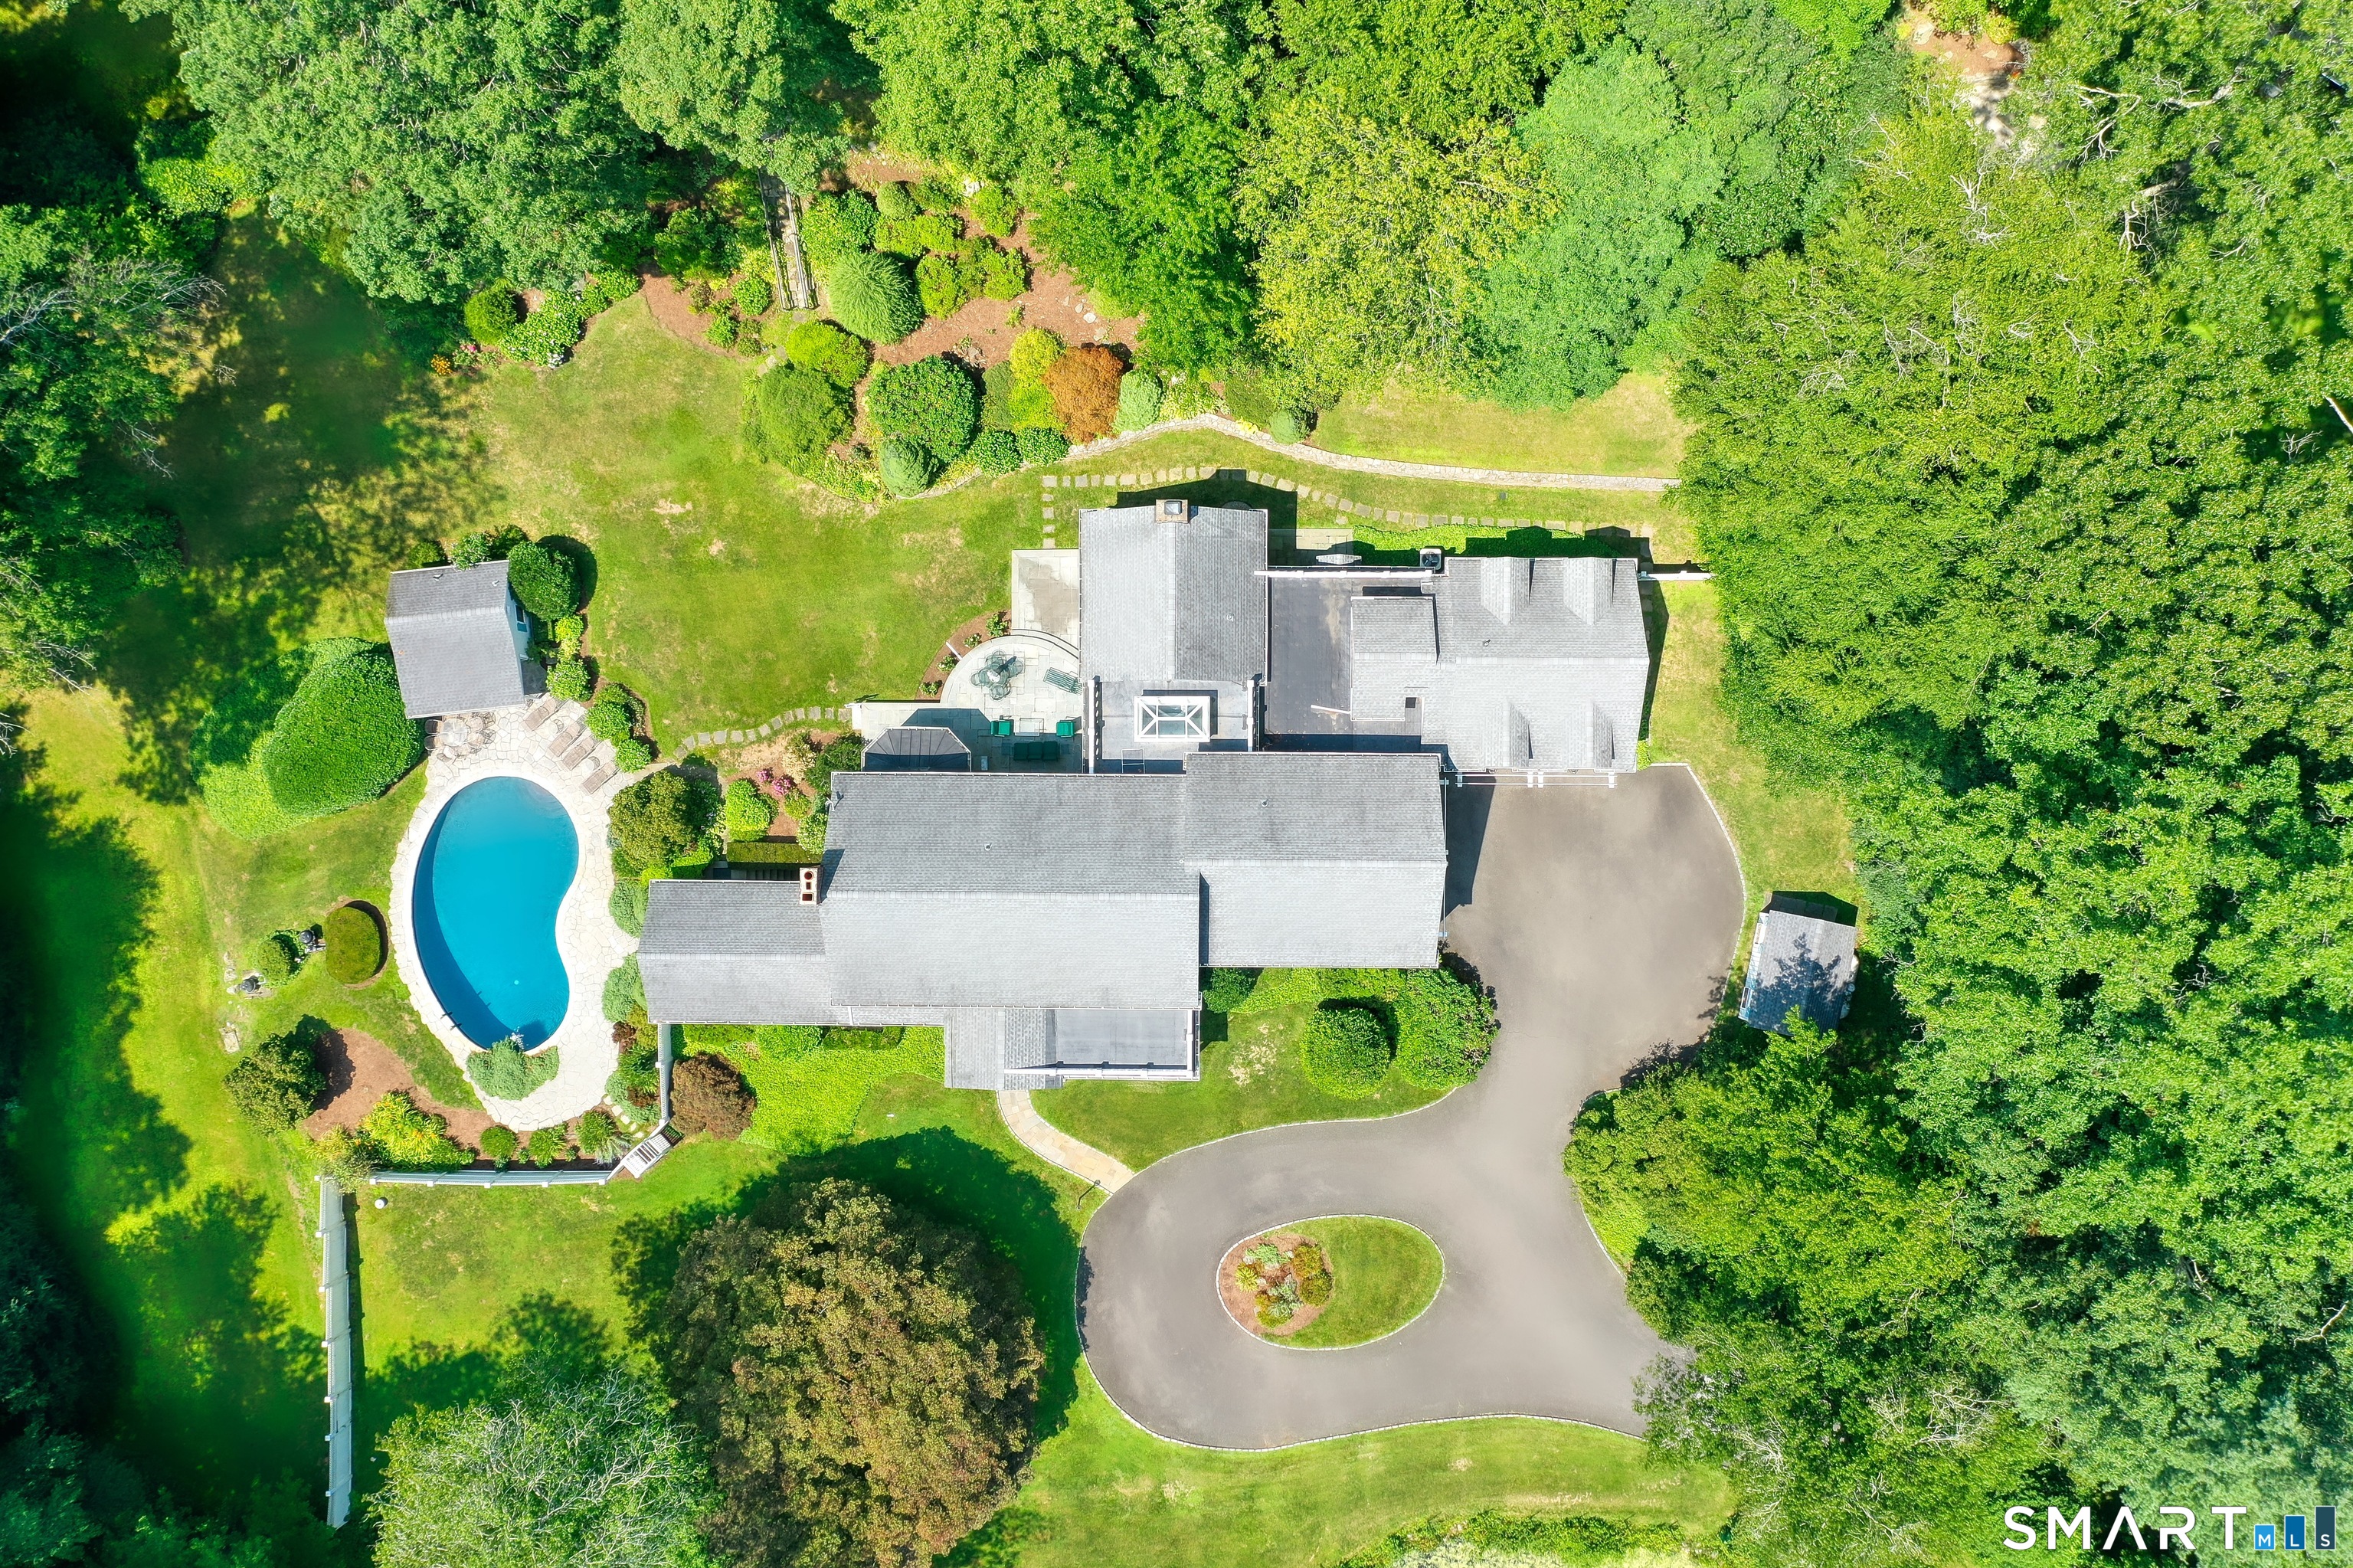
  • 3.74 acres
  • 1962 year built
  • pool house
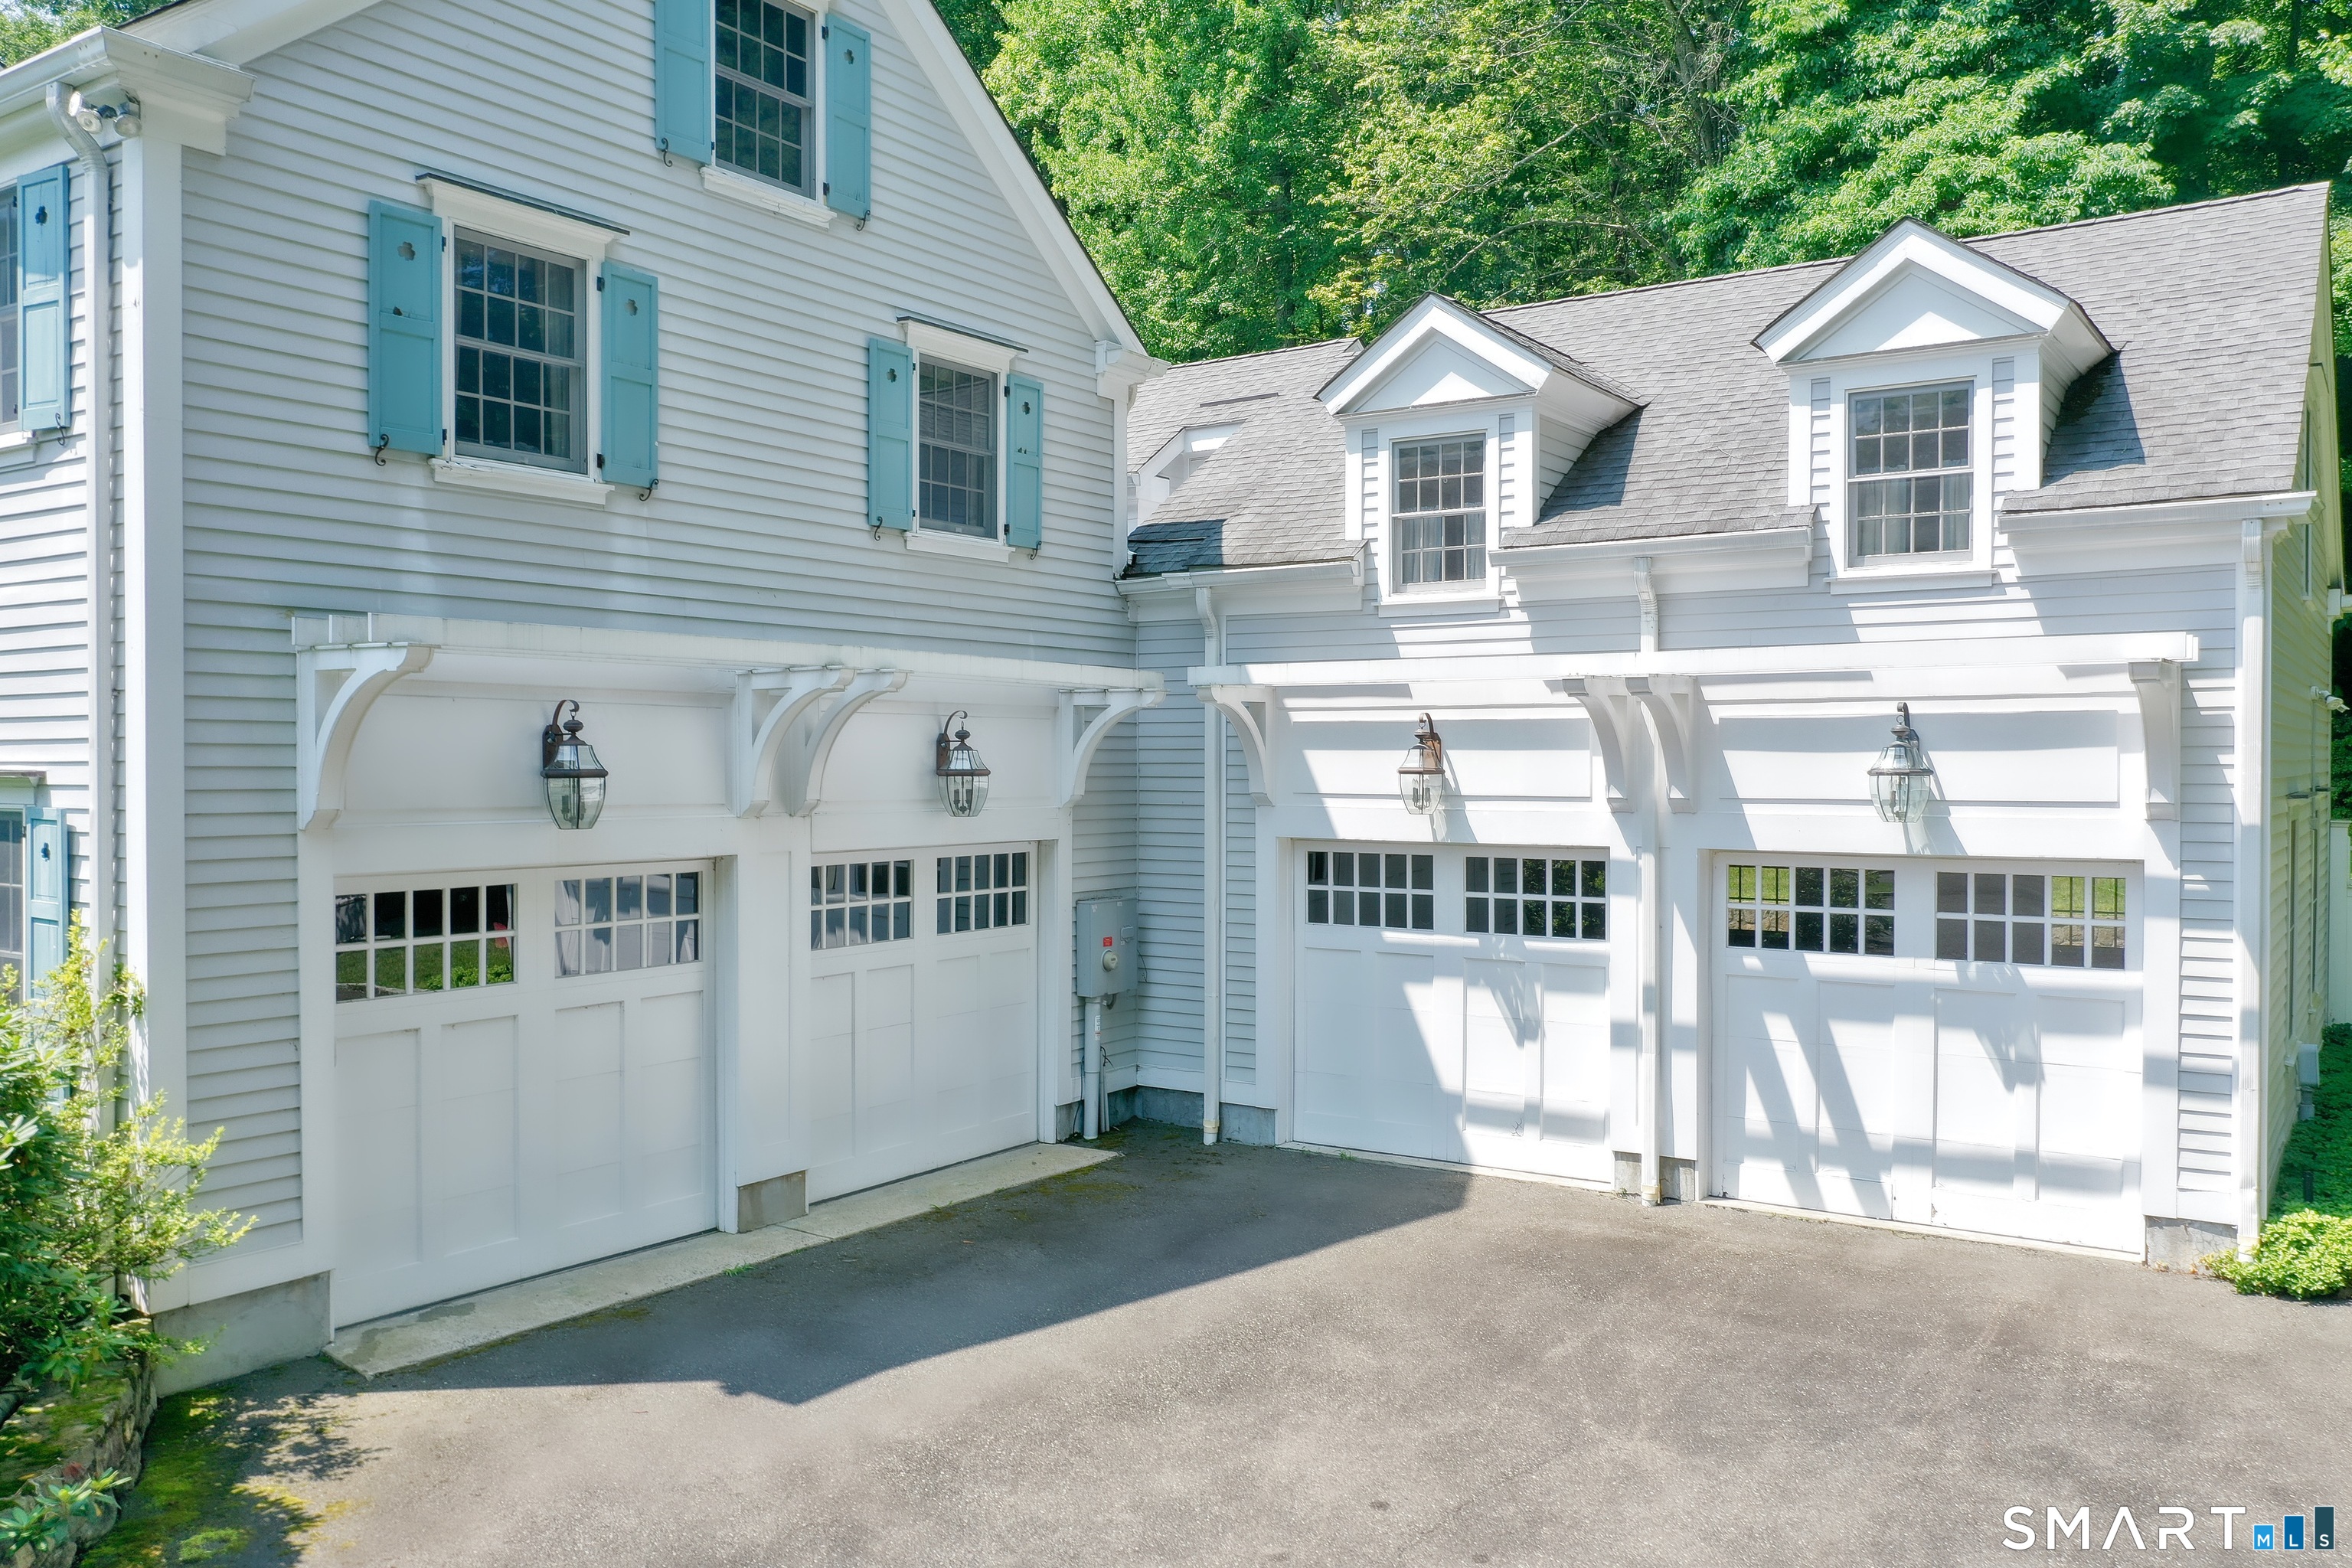
  • 4 cars garage
Open House

About the Home

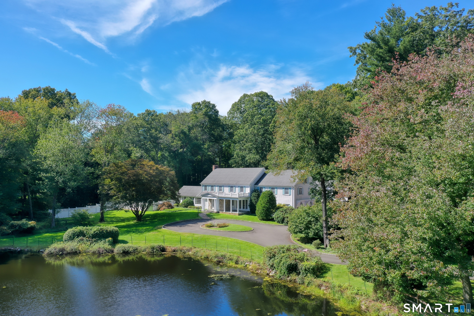
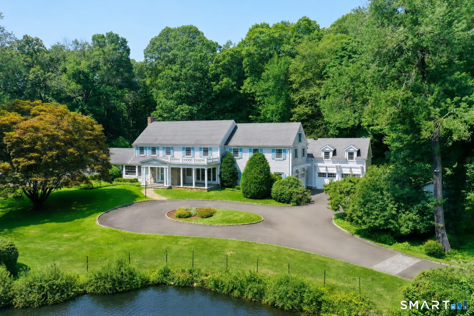
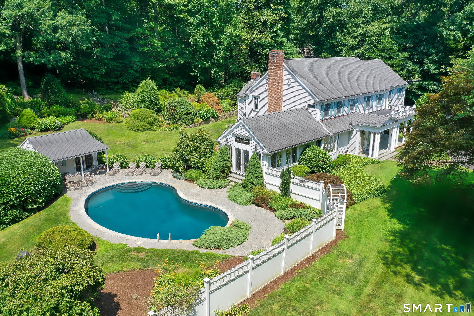
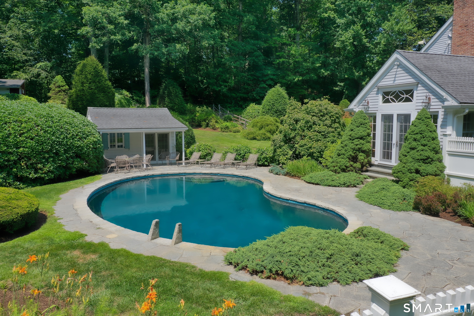
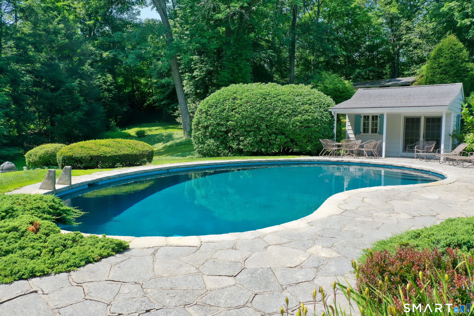
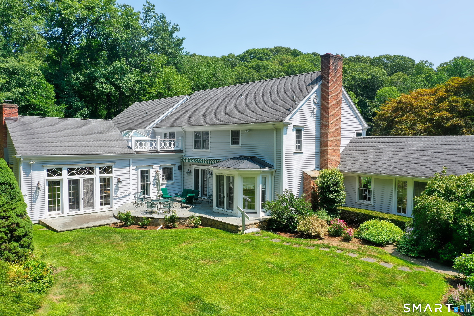
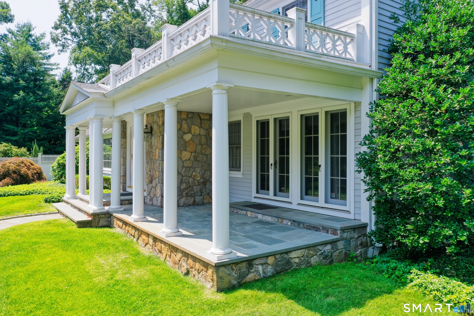
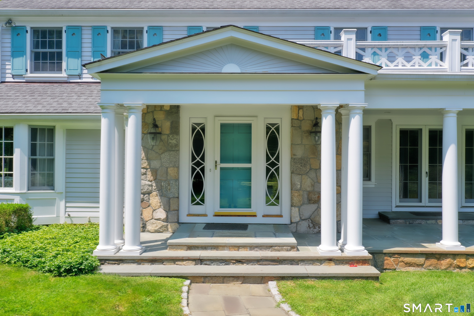
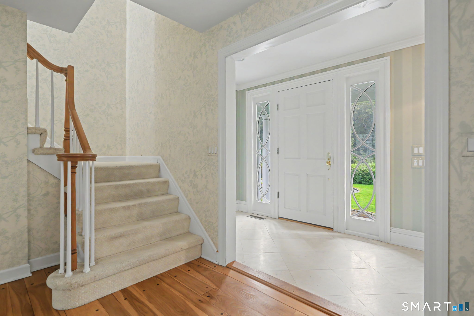
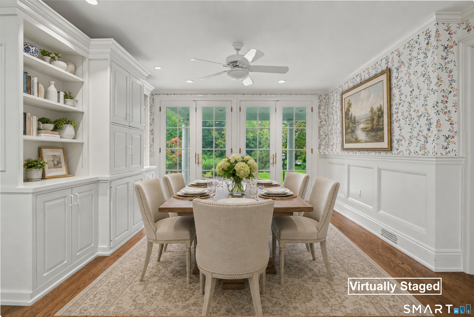
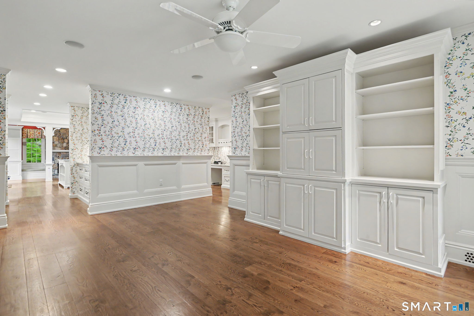
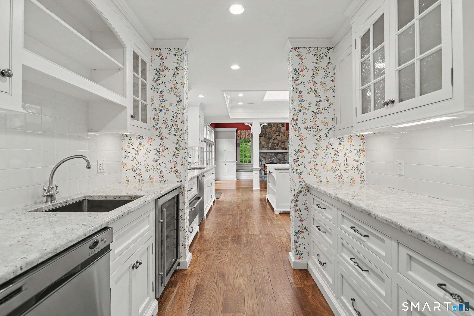
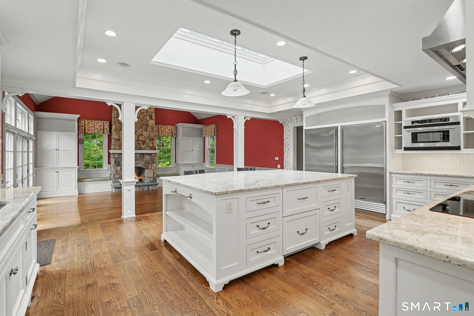
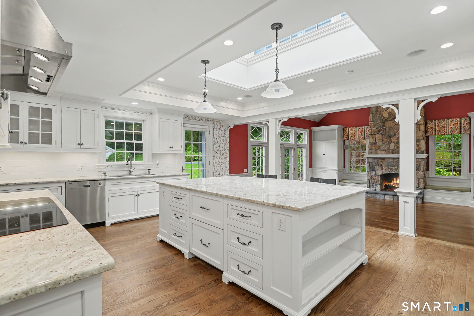
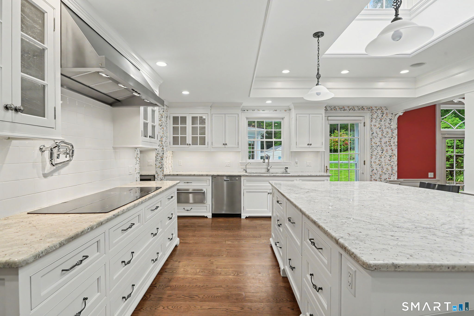
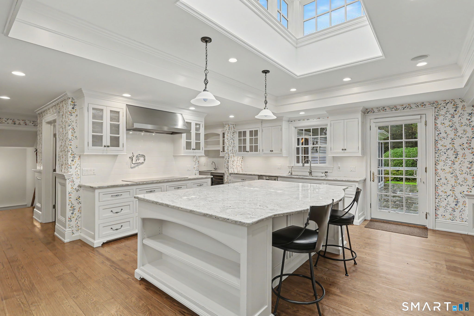
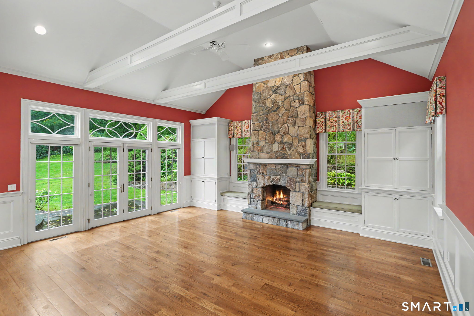
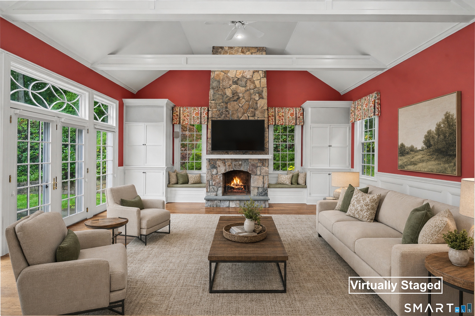
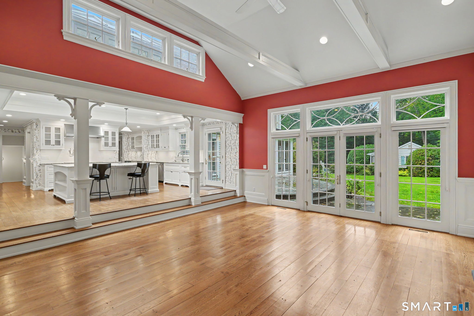
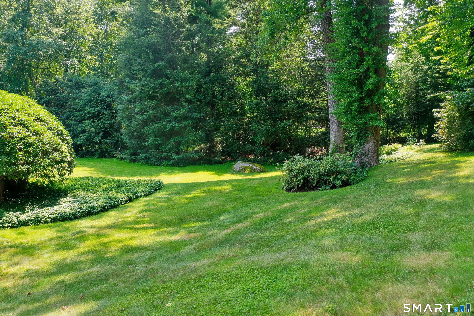
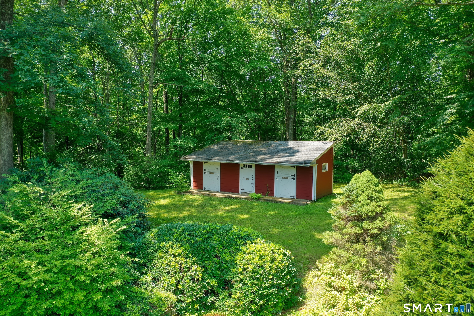
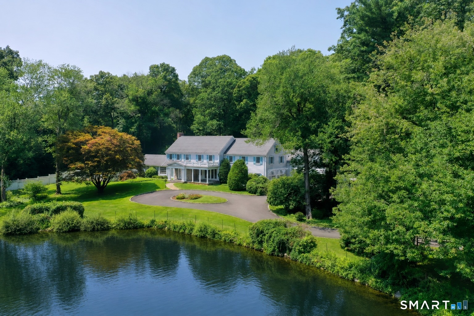
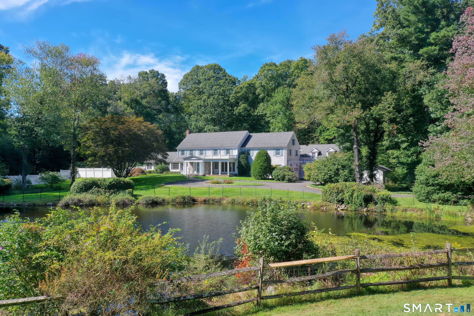
Gracious colonial set on 3.74 private acres along a quiet west-side cul-de-sac. This cherished estate setting offers an exceptional blend of privacy, recreation, and convenience, just two miles from town and the train. The private grounds feature a Glengate Gunite pool, cabana with bath, and a barn with stables where the owners once kept horses for riding on nearby Land Trust trails. Offered for the first time in more than 50 years, this center-hall Colonial features six bedrooms, five full and three half baths, with 6,300 square feet of living space, and an additional 800 square feet of finished lower-level space. Thoughtfully renovated and expanded by Judith Larsen designs in 2005, the residence includes a beautifully appointed kitchen, an open family room with vaulted ceilings, lovely breakfast room overlooking grounds and a private in-law suite with its own entrance . Other features are 4 car garage, full house generator, pond views and driveway alert. Beautifully proportioned interiors and multiple gathering spaces make the home equally suited to comfortable everyday living and gracious entertaining. French doors spanning the rear of the residence open directly to the grounds, creating a seamless connection among the home, pool, cabana, and expansive property. A truly rare and treasured offering in one of New Canaan's most desirable west-side settings.

Rooms & Interior

6 bedrooms beds
5 full + 3 half baths
7,102 square feet sq ft

Room Details

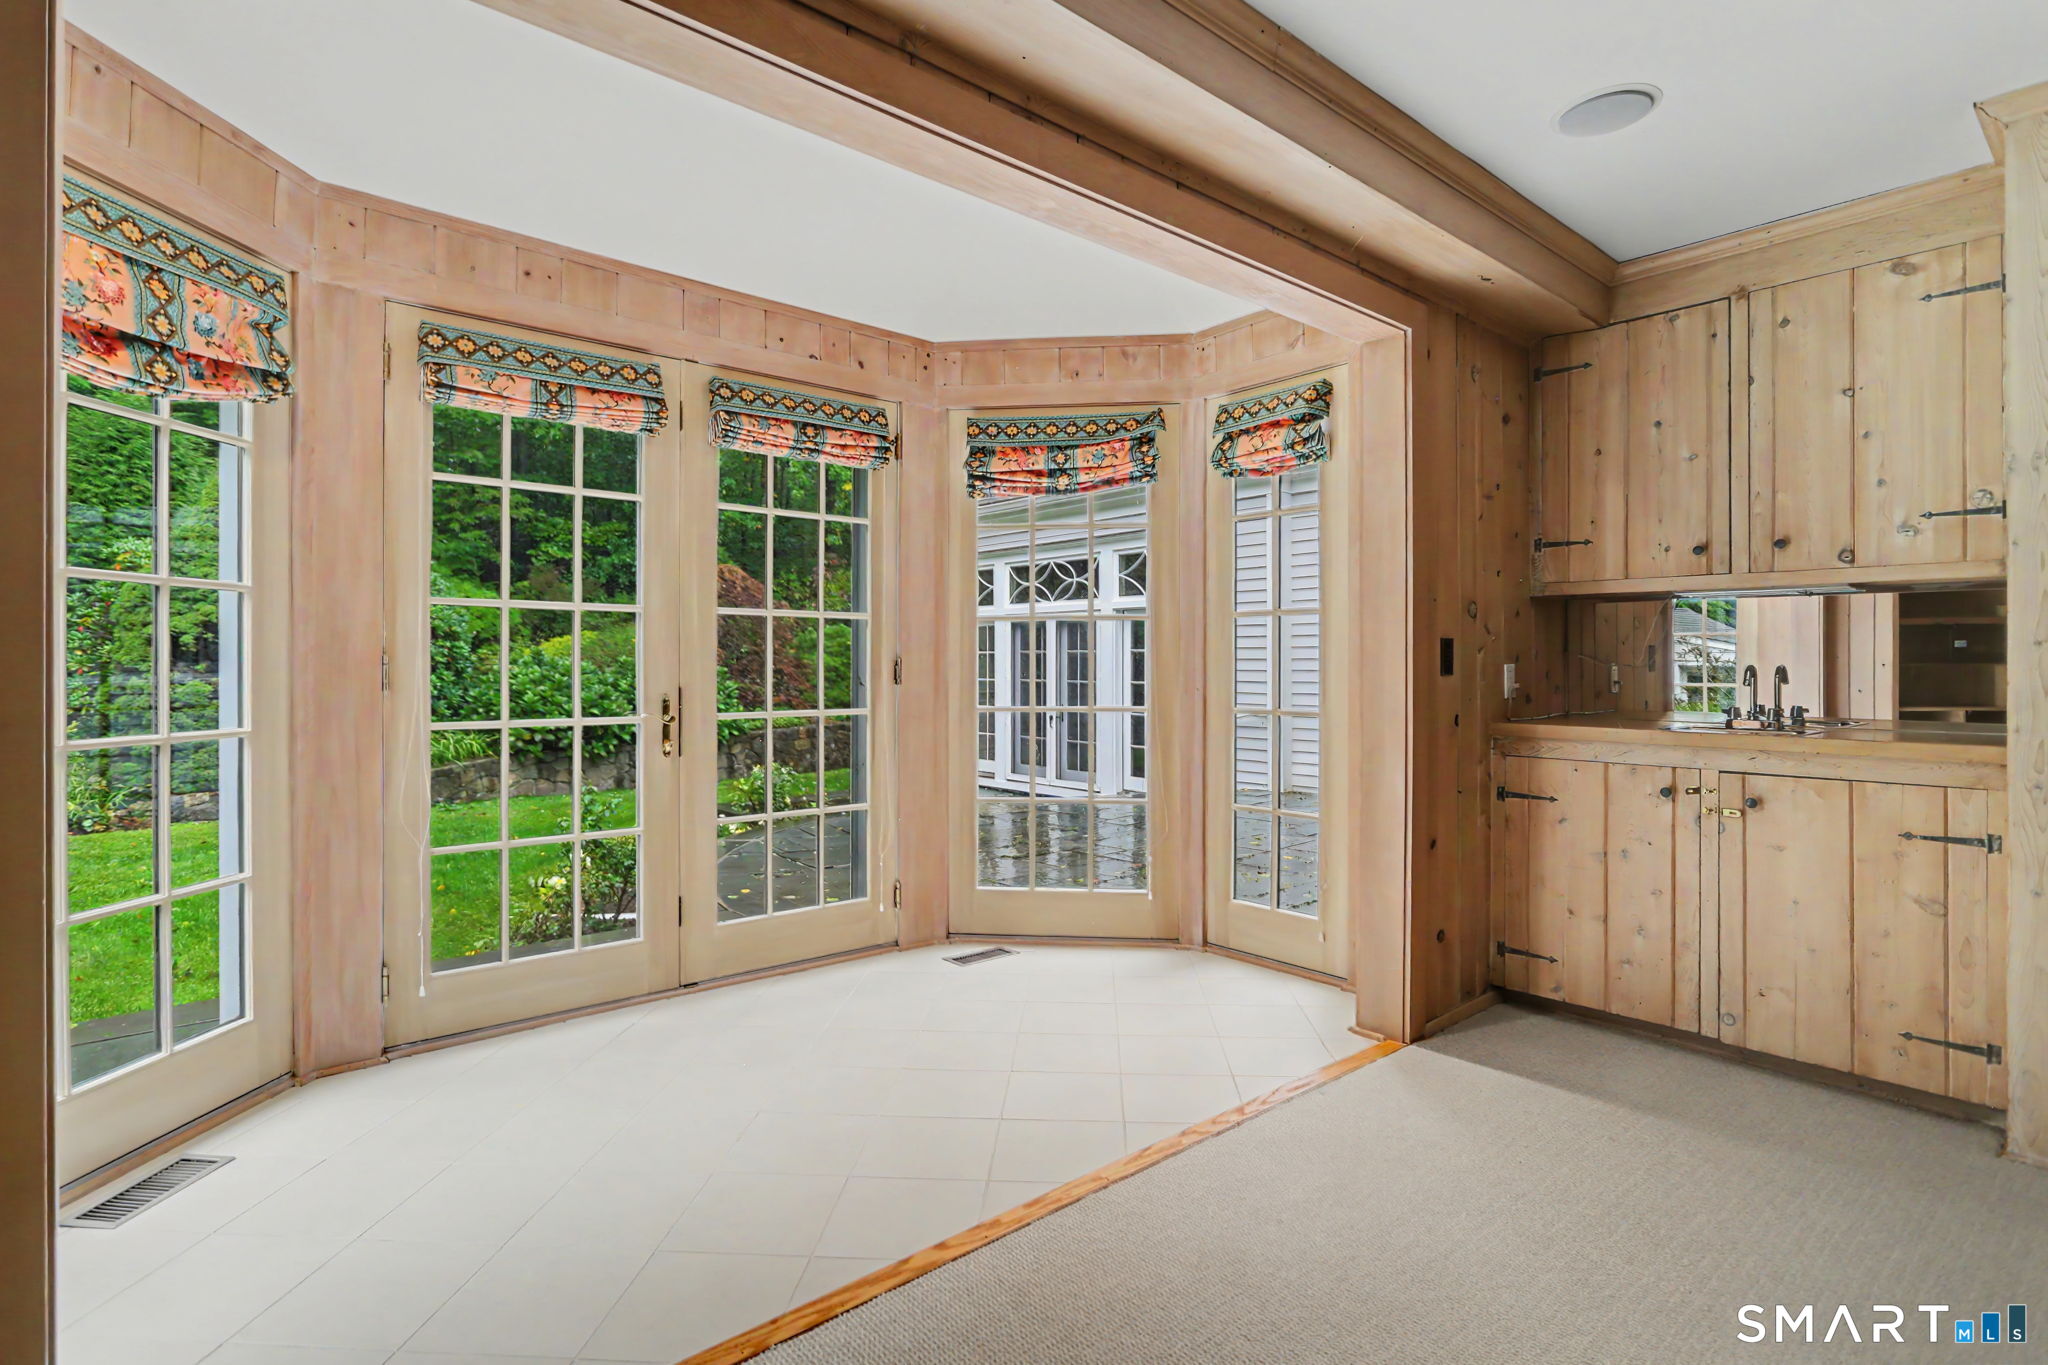
  • Kitchen (Main Level) 9 ft+ Ceilings, Breakfast Bar, Dining Area, Wet Bar, French Doors, Hardwood Floor
  • Bedroom (Upper Level) Full Bath, Hardwood Floor
  • Study (Main Level) Built-Ins, Dry Bar, Fireplace, French Doors, Hardwood Floor
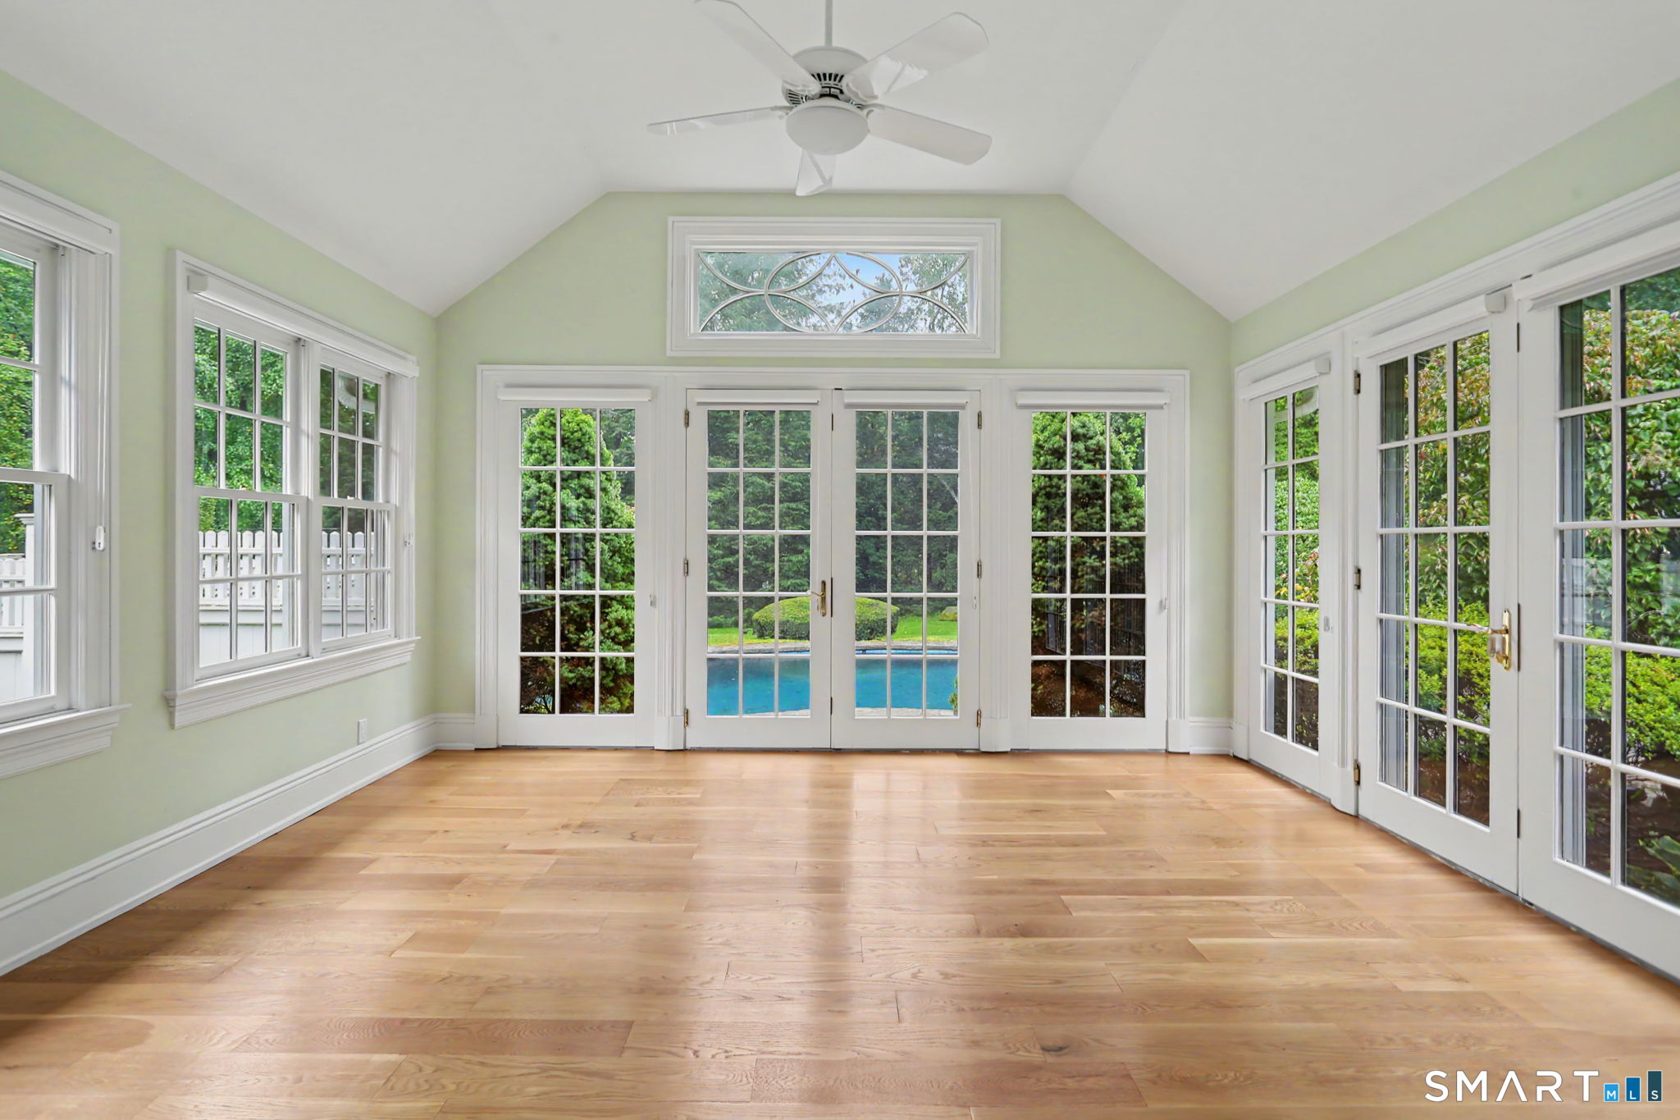
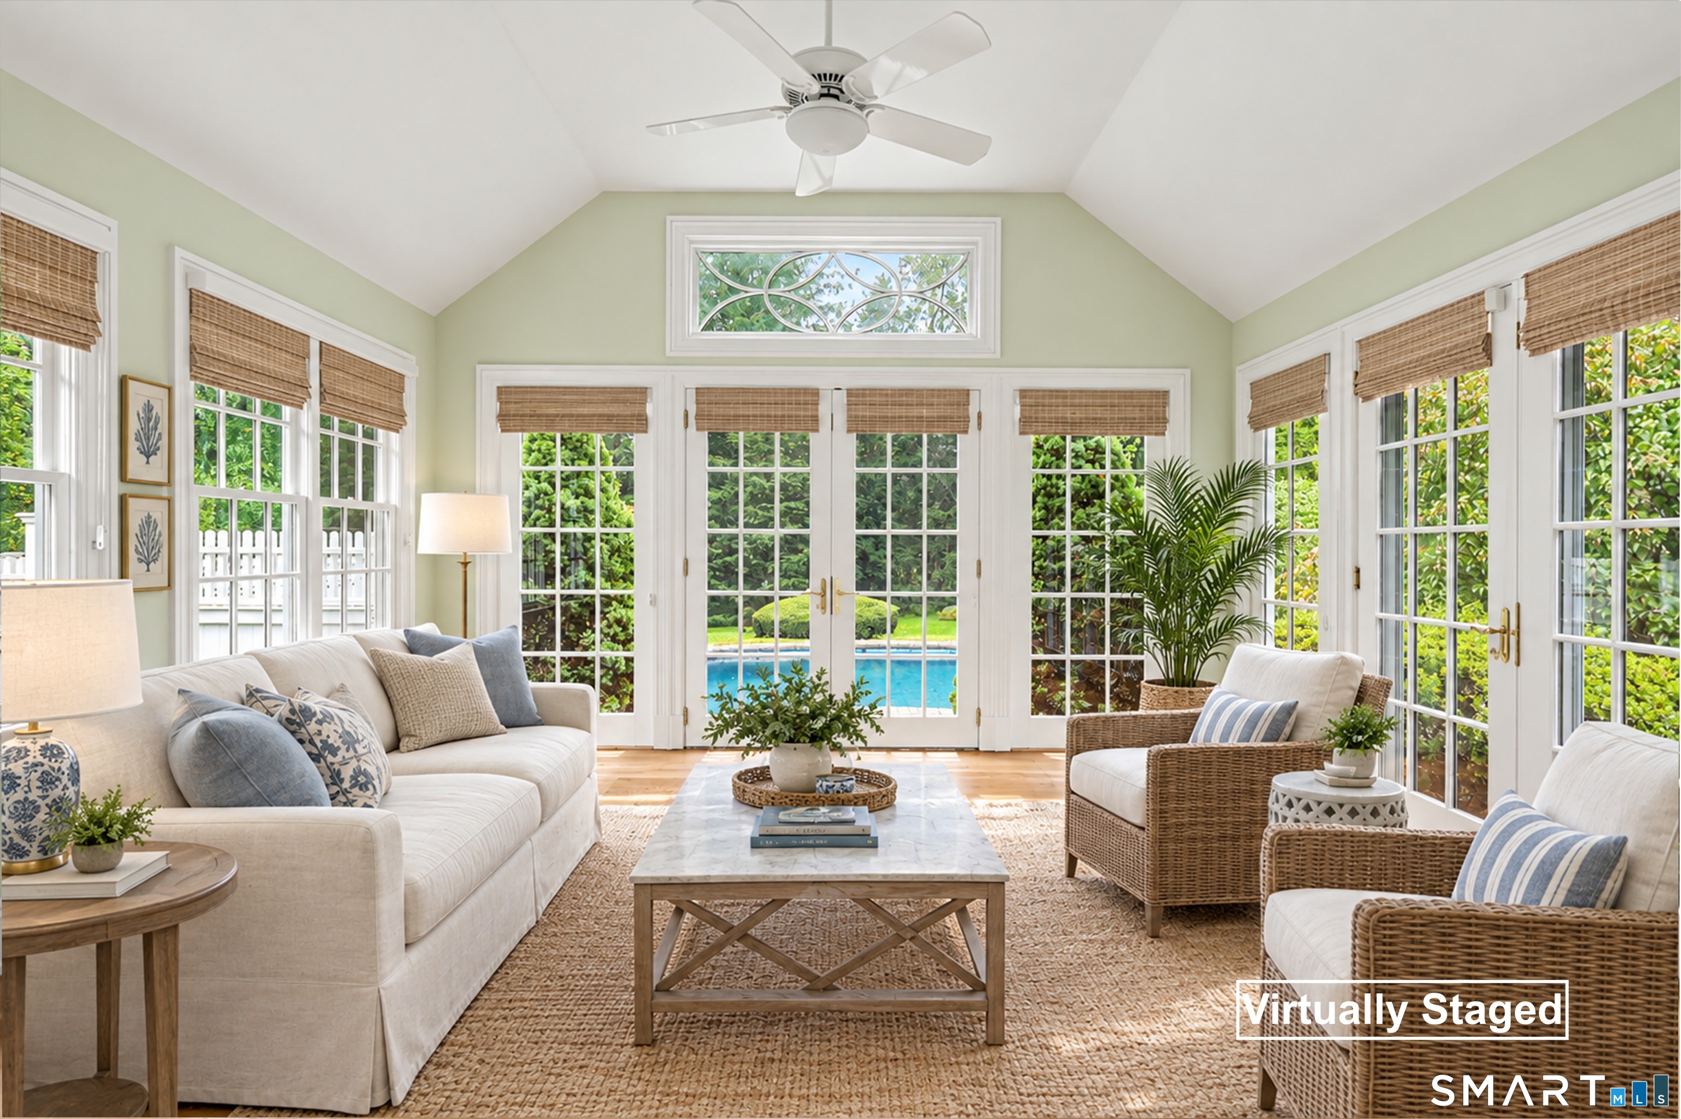
  • Sun Room (Main Level) French Doors, Patio/Terrace, Hardwood Floor
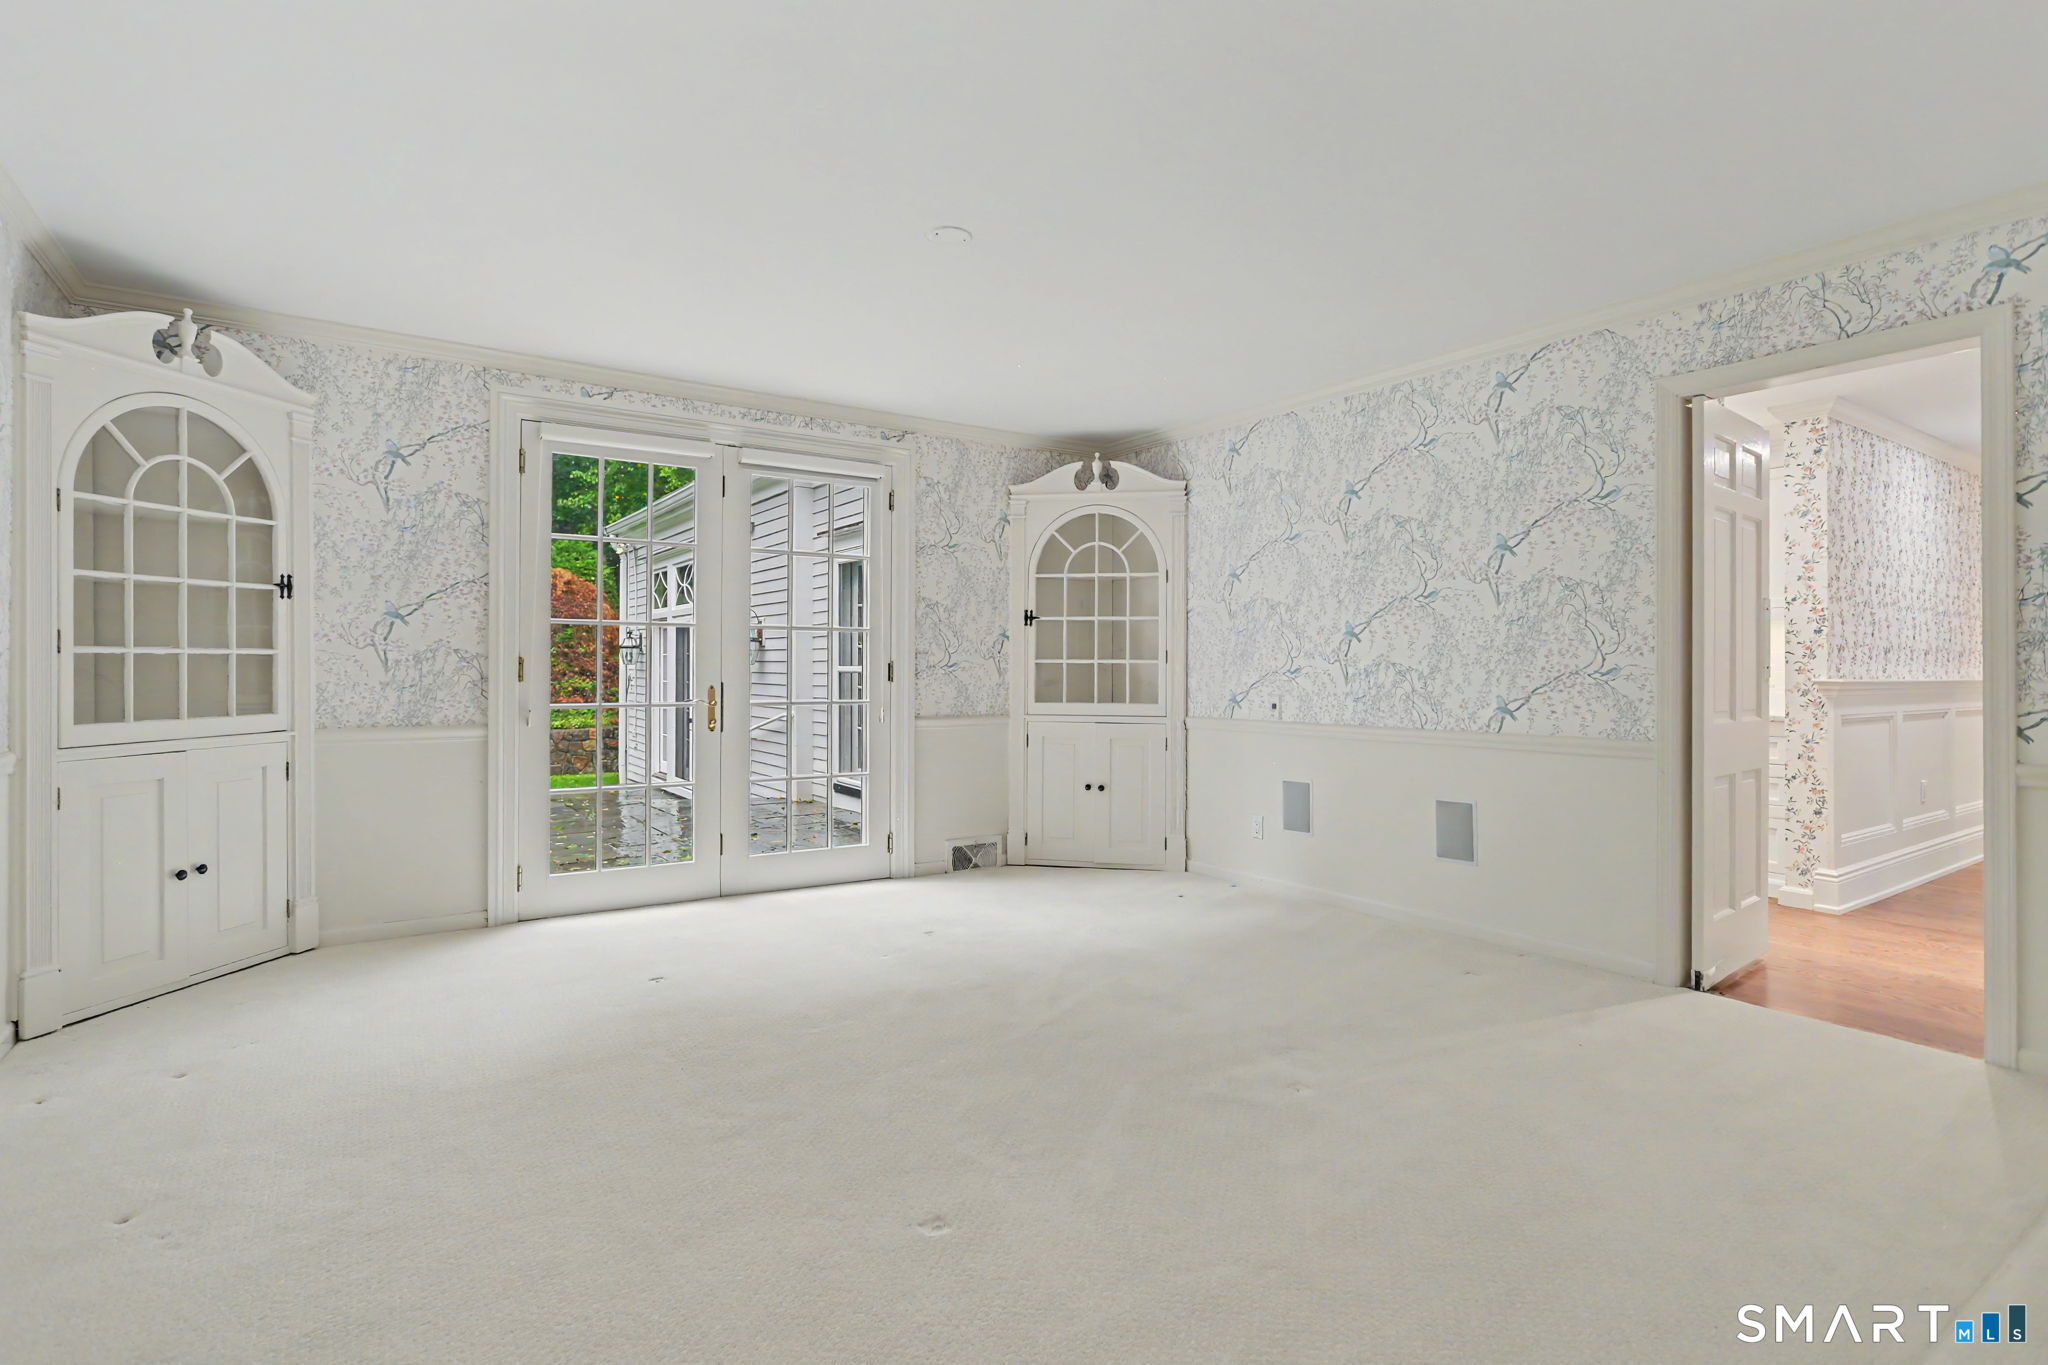
  • Living Room (Main Level) Built-Ins, Fireplace, French Doors, Hardwood Floor
  • Dining Room (Main Level) Built-Ins, French Doors, Hardwood Floor
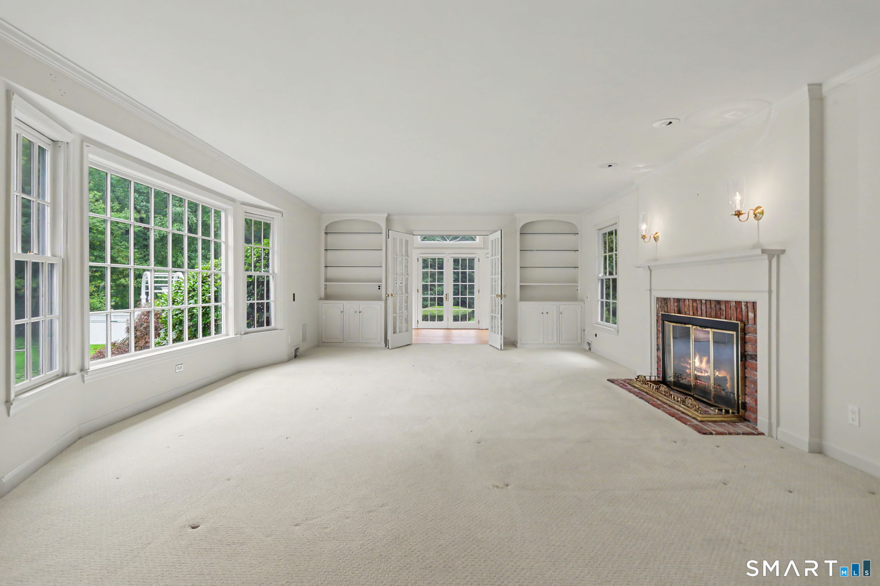
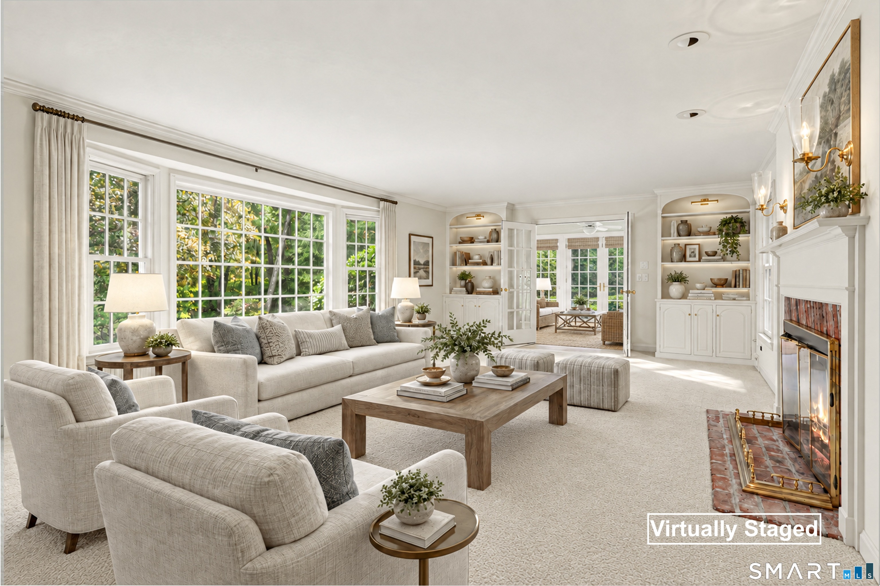
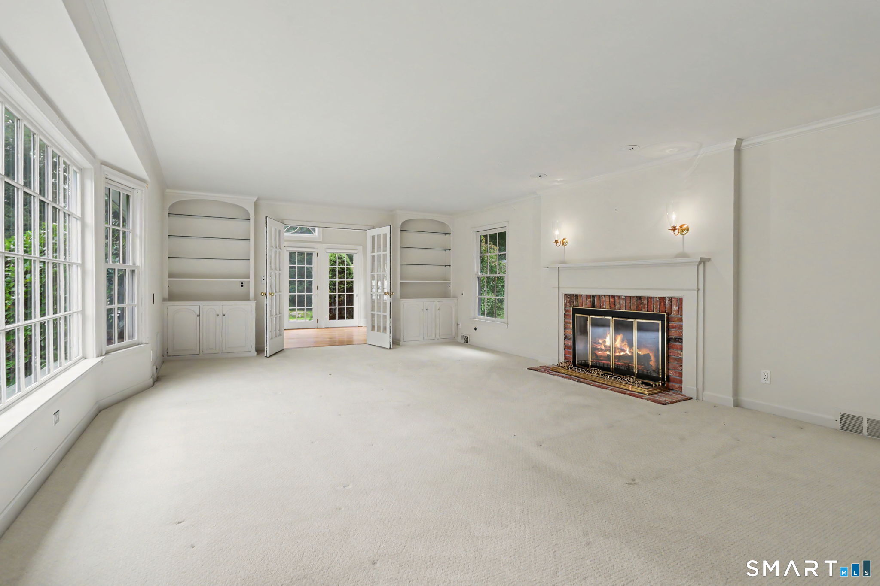
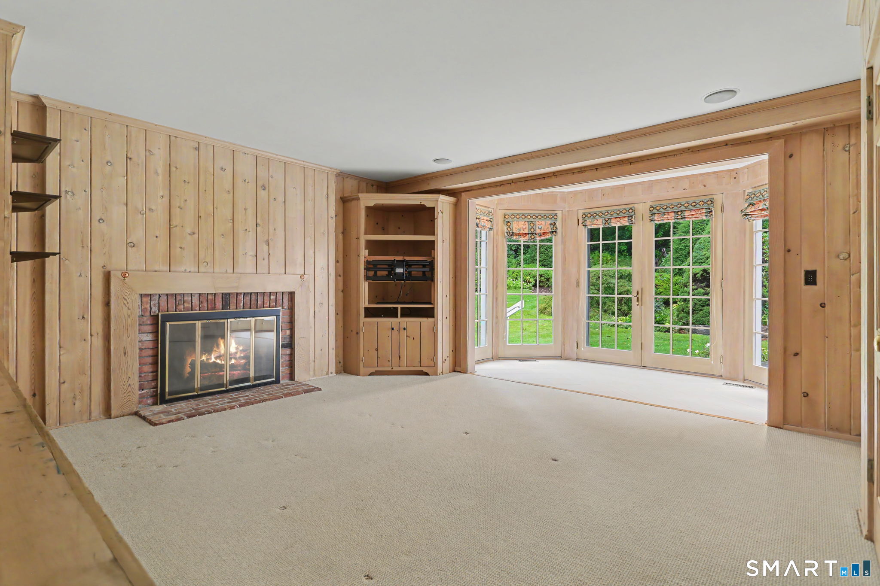
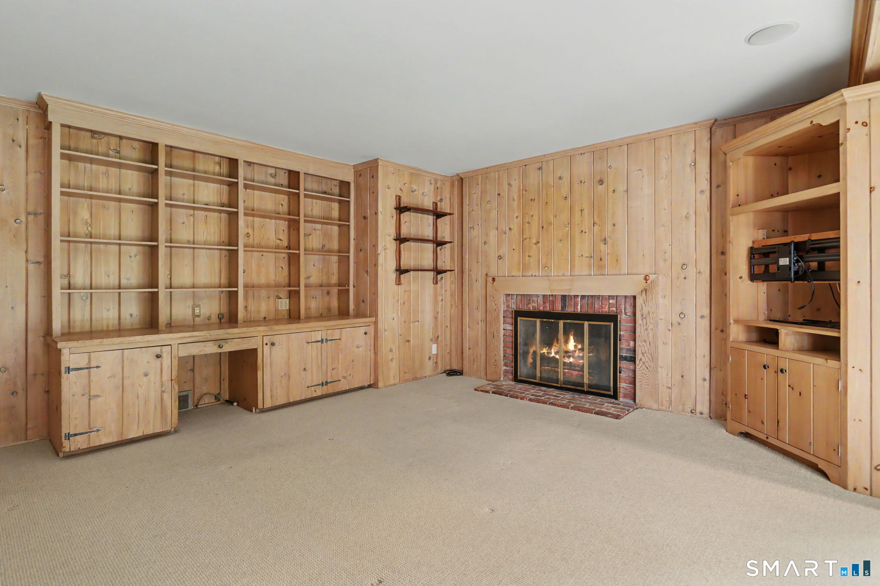
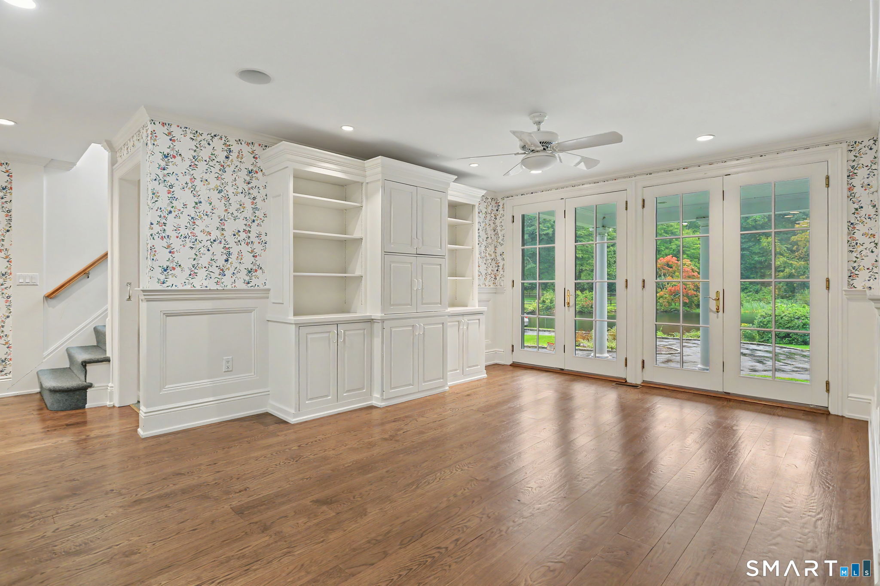
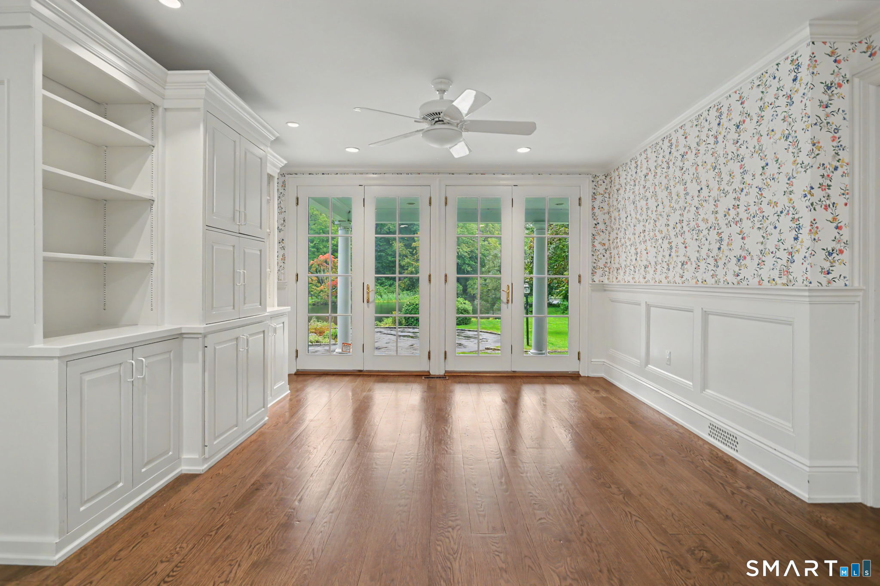
  • Family Room (Main Level) 9 ft+ Ceilings, Book Shelves, Built-Ins, Fireplace, French Doors, Hardwood Floor
  • Eat In Kitchen (Main Level) Built-Ins, French Doors, Hardwood Floor
  • Primary Bedroom (Upper Level) Built-Ins, Dressing Room, Full Bath, Walk-In Closet, Hardwood Floor
  • Bedroom (Upper Level) Hardwood Floor
  • Bedroom (Upper Level) Hardwood Floor
  • Bedroom (Upper Level) Hardwood Floor
  • Bedroom (Upper Level) Dressing Room, Full Bath, Hardwood Floor
  • Other Rooms Laundry room, Mud room, Solarium, Wine cellar, Workshop

Home Features

Heating

  • Fireplaces: 3
  • Heating: hot air
  • Heat fuel type: oil
  • Fuel tank: in basement

Cooling

  • Central air

Interior Features

  • Auto garage door opener
  • Cable - available
  • Security system

Appliances

  • Electric cooktop
  • Wall oven
  • Convection oven
  • Microwave
  • Range hood
  • Refrigerator
  • Dishwasher
  • Washer
  • Dryer
  • Wine chiller

Attic

  • Unfinished
  • Pull-down stairs

Basement

  • Full
  • Storage
  • Partially finished

Laundry

  • Location: 1st floor
  • Main level

Exterior Features

  • Terrace
  • Shed
  • Cabana
  • Garden area
  • Stable
  • French doors
  • Underground sprinkler
  • Patio

Property Details

Parking

  • Garage spaces: 4
  • Attached garage

Swimming Pool

  • Gunite
  • Pool house
  • In ground pool

Lot Details

  • Lot surface: 3.74 acres
  • Rolling

Utilities

  • Water: private well
  • Sewage: septic

Near-by Amenities

  • Golf course
  • Health club
  • Library
  • Park
  • Private school(s)
  • Public transportation

Construction Details

Style
colonial

Construction year
1962

Exterior Siding
clapboard

Foundation
concrete

Roof
asphalt shingle


Open Houses

There is 1 scheduled open house for 34 Sherwood Lane, New Canaan, CT.
October 1, 2026 Oct 1, 2026 10:00 - 12:00 (broker)

Area & Town

This home is located in Ponus Ridge neighborhood, in the town of New Canaan.

Finance & Listing Info

Status Coming soon
Listing date September 29, 2026
List price $ 3,695,000
Current price $ 3,695,000
Tax amount $ 34,299
Tax year july 2026-june 2027
MLS ID #24203727
List Agent Sheila Clemente
List Office Houlihan Lawrence

34 Sherwood Lane Home Photos

Because we love Fairfield County!

© Copyright 1999 - 2026 Dagny's LLC. - 20 Windy Ridge Place Wilton, CT 06897 - Terms & Conditions