34 Hardscrabble Rd Sherman, CT, 06784

single family home
$ 749,000 For Sale Active Aug 5, 2026
  • 4 beds
  • 4 baths
  • 3,488 sq ft
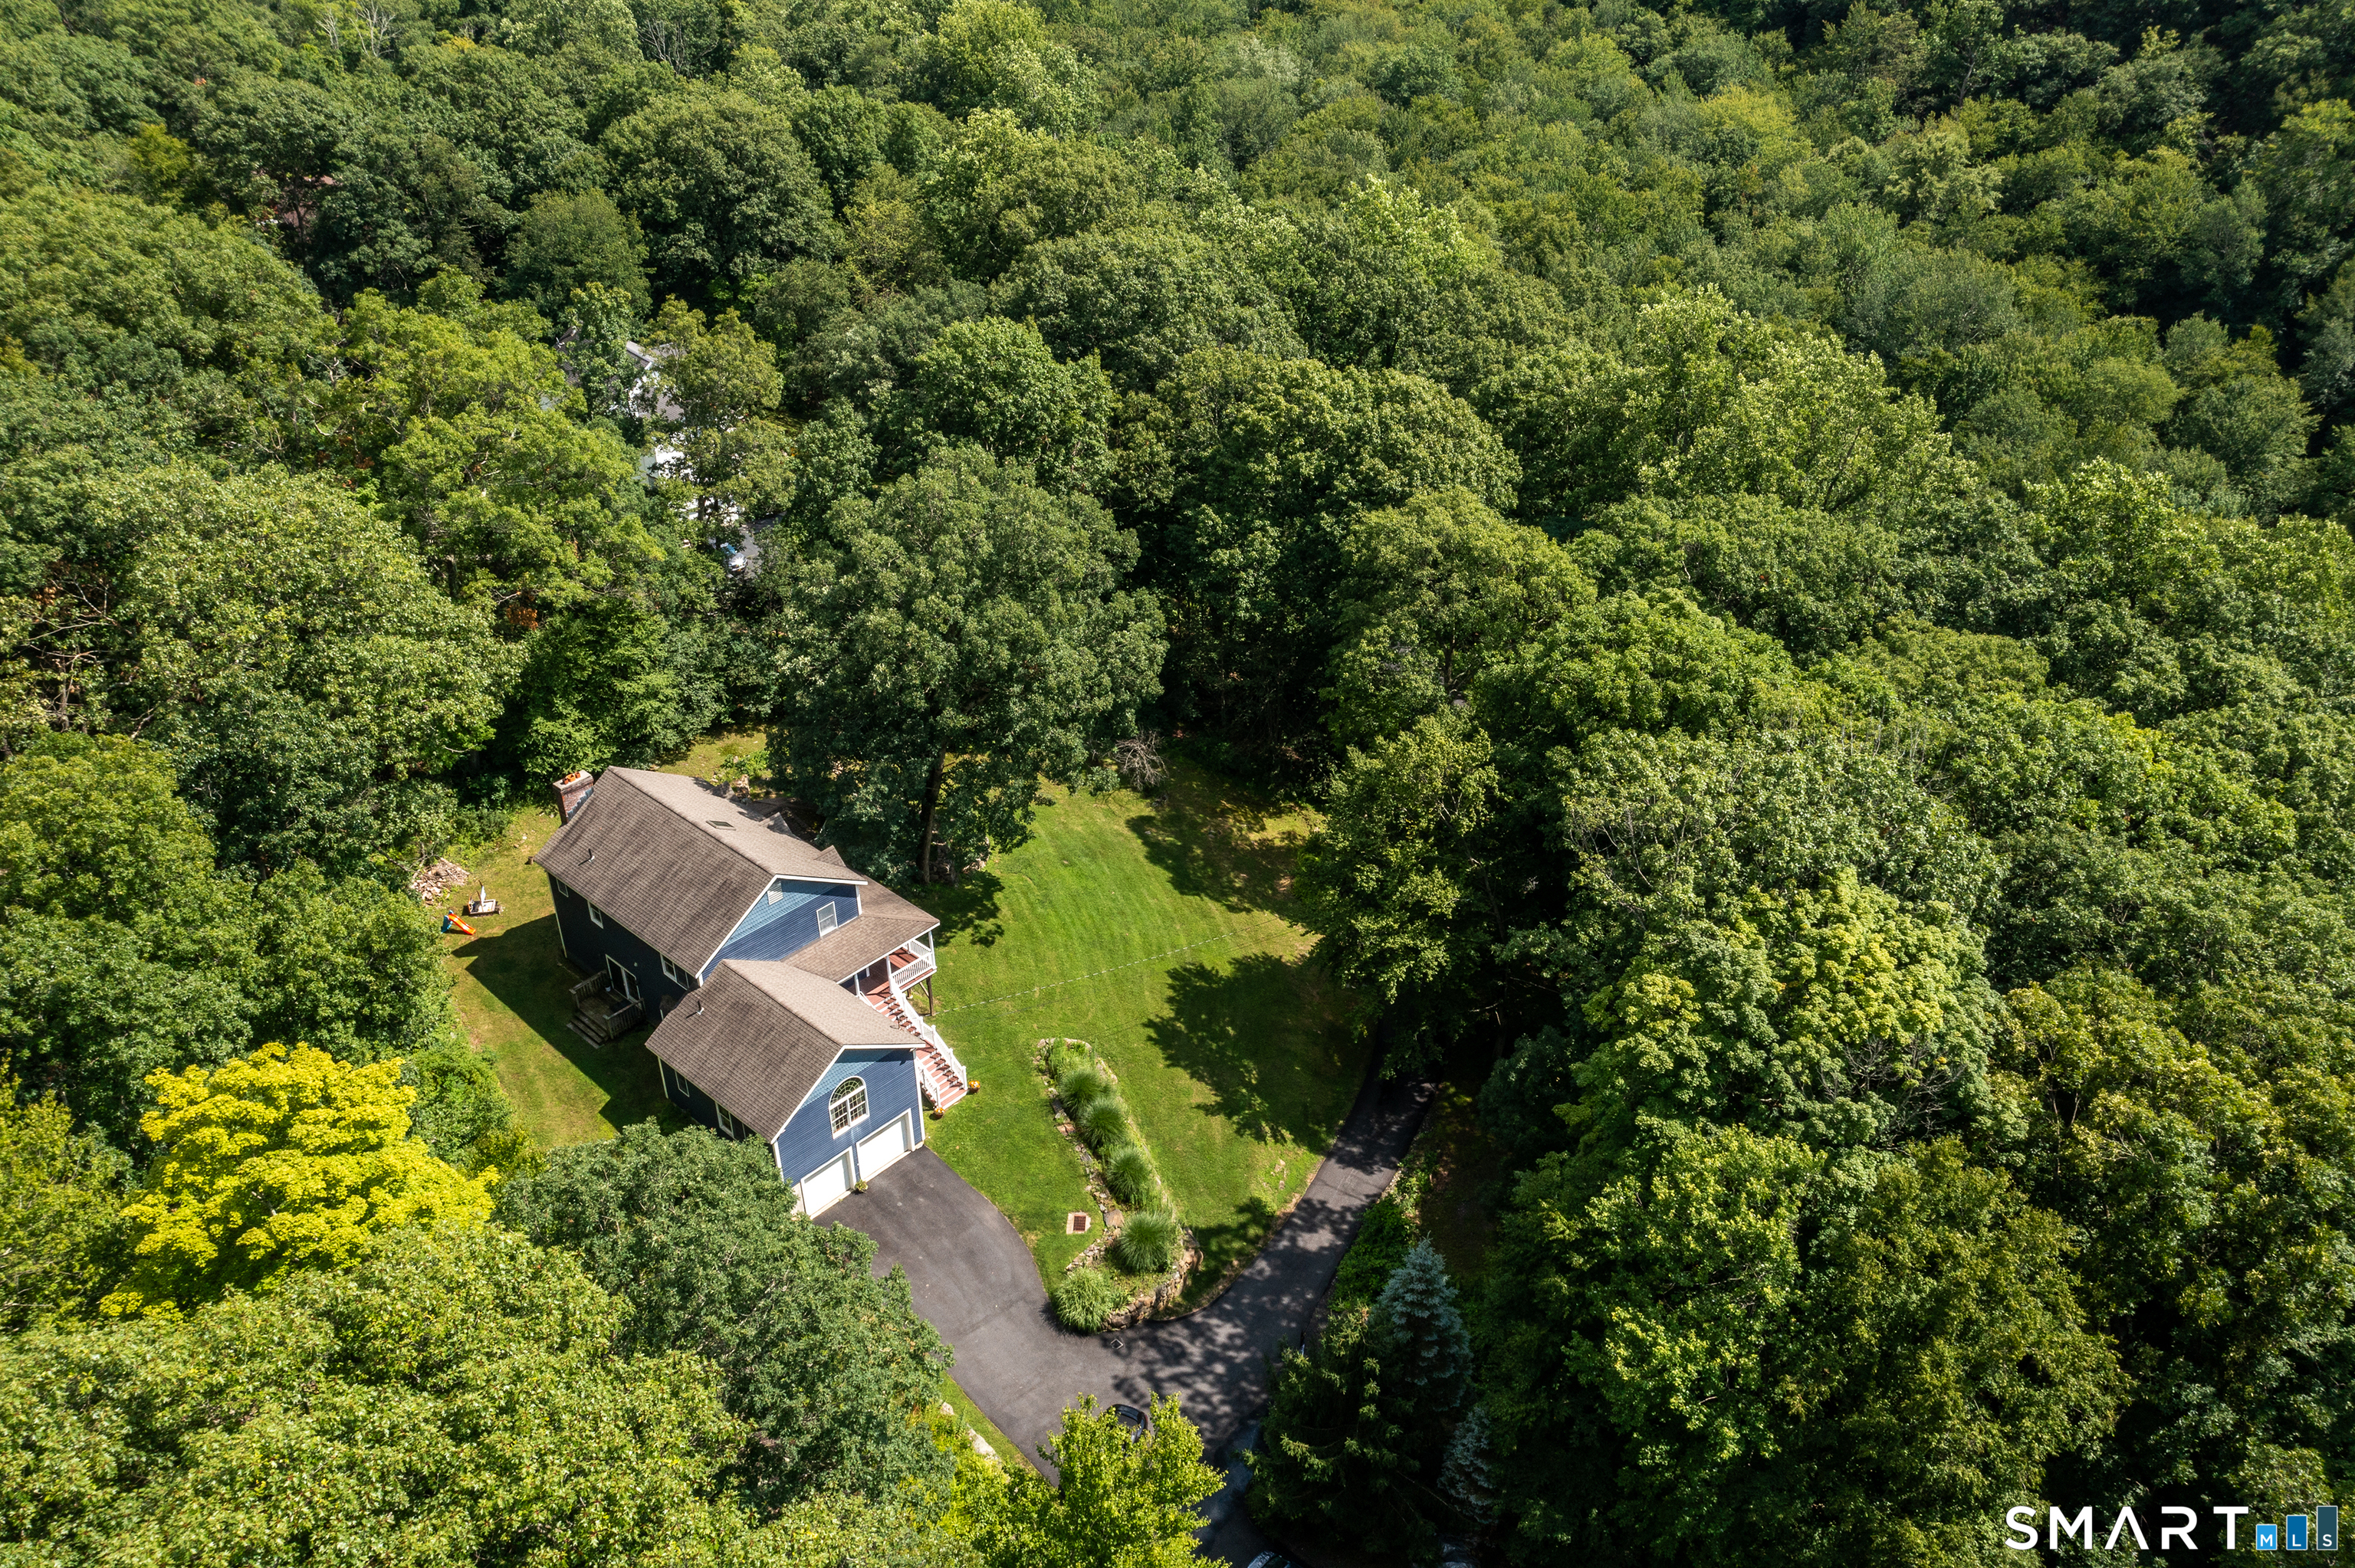
  • 3.55 acres
  • 1996 year built
  • 2 cars garage

About the Home

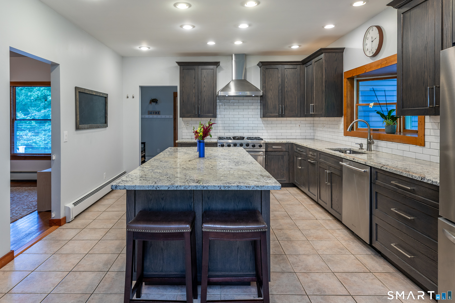
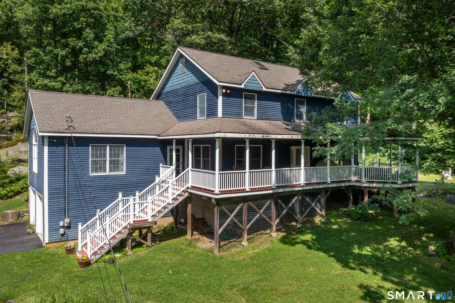
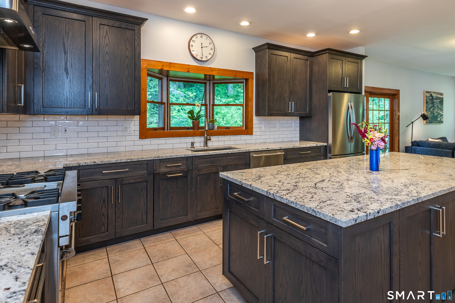
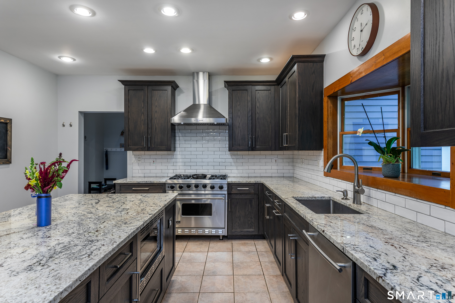
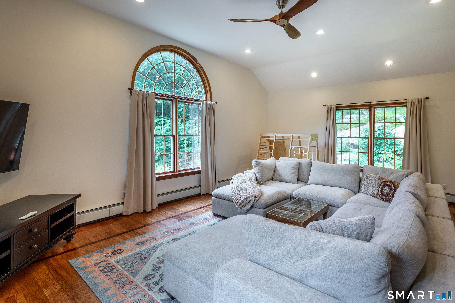
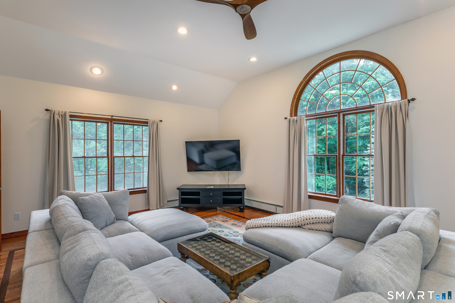
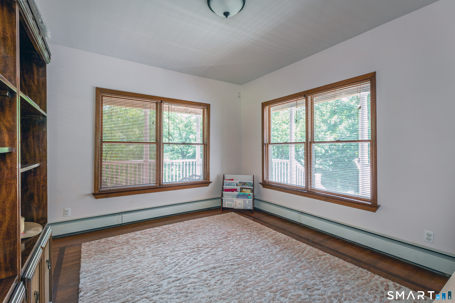
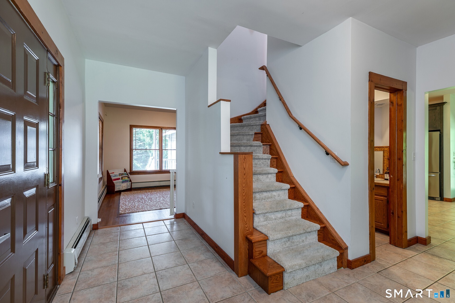
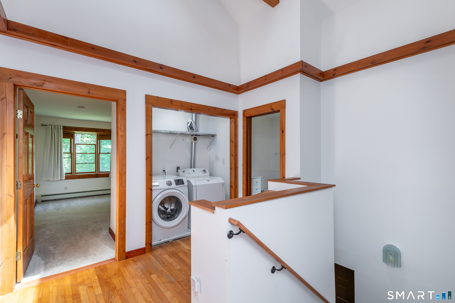
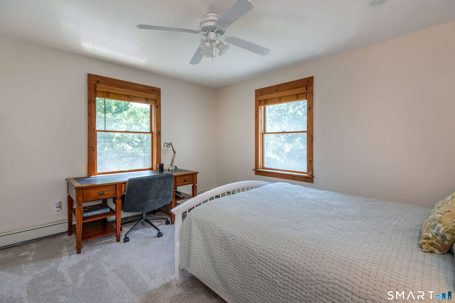
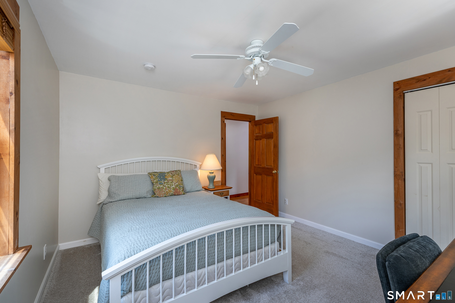
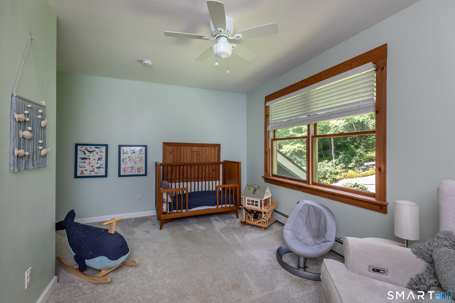
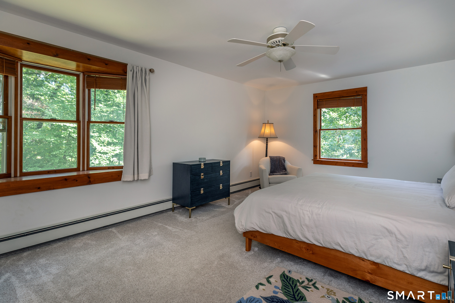
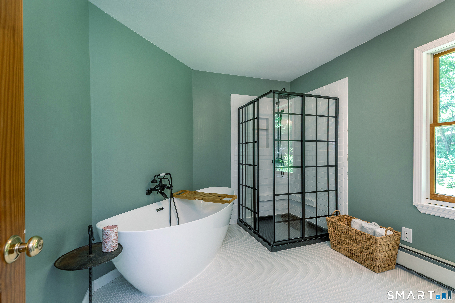
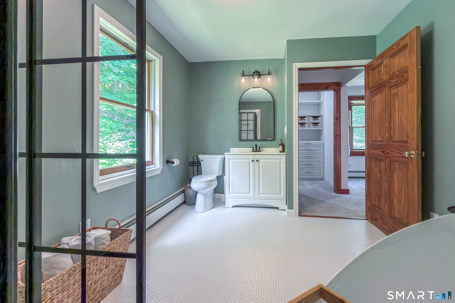
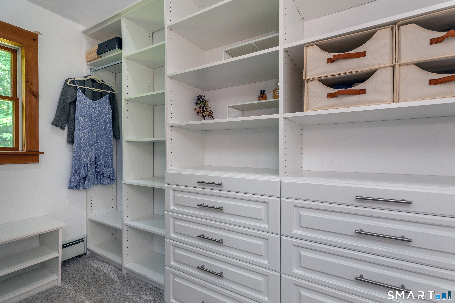
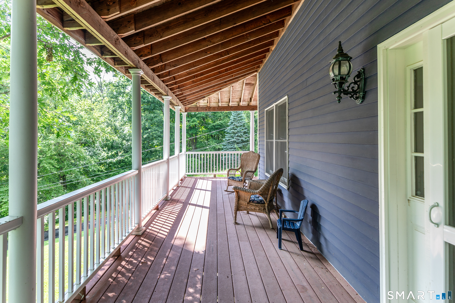
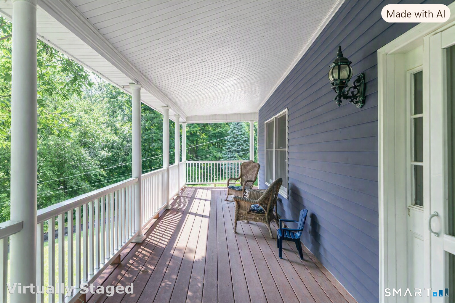
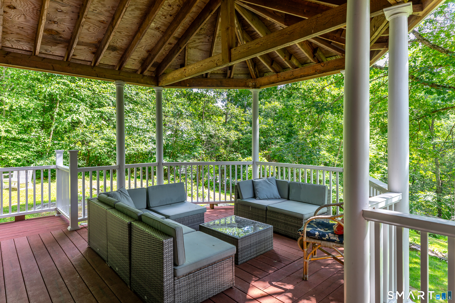
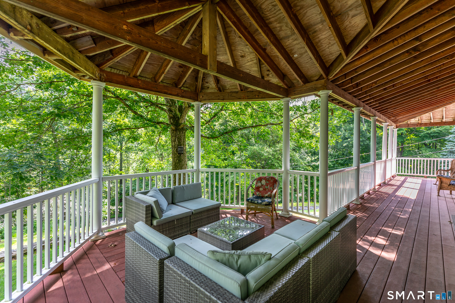
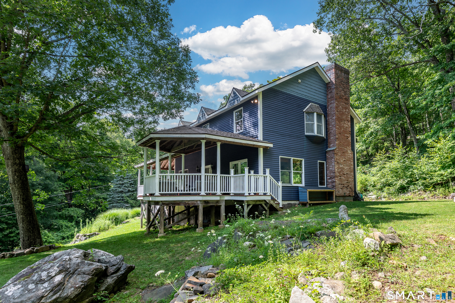
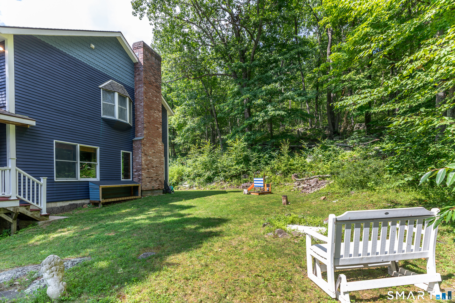
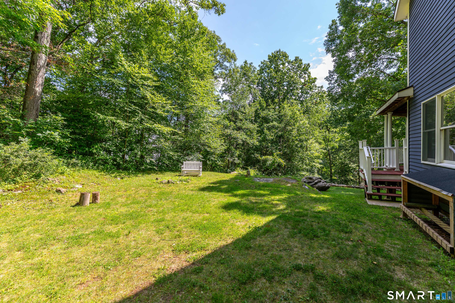
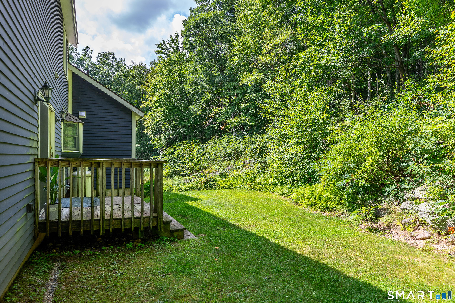
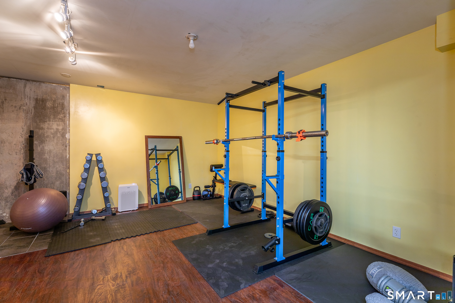
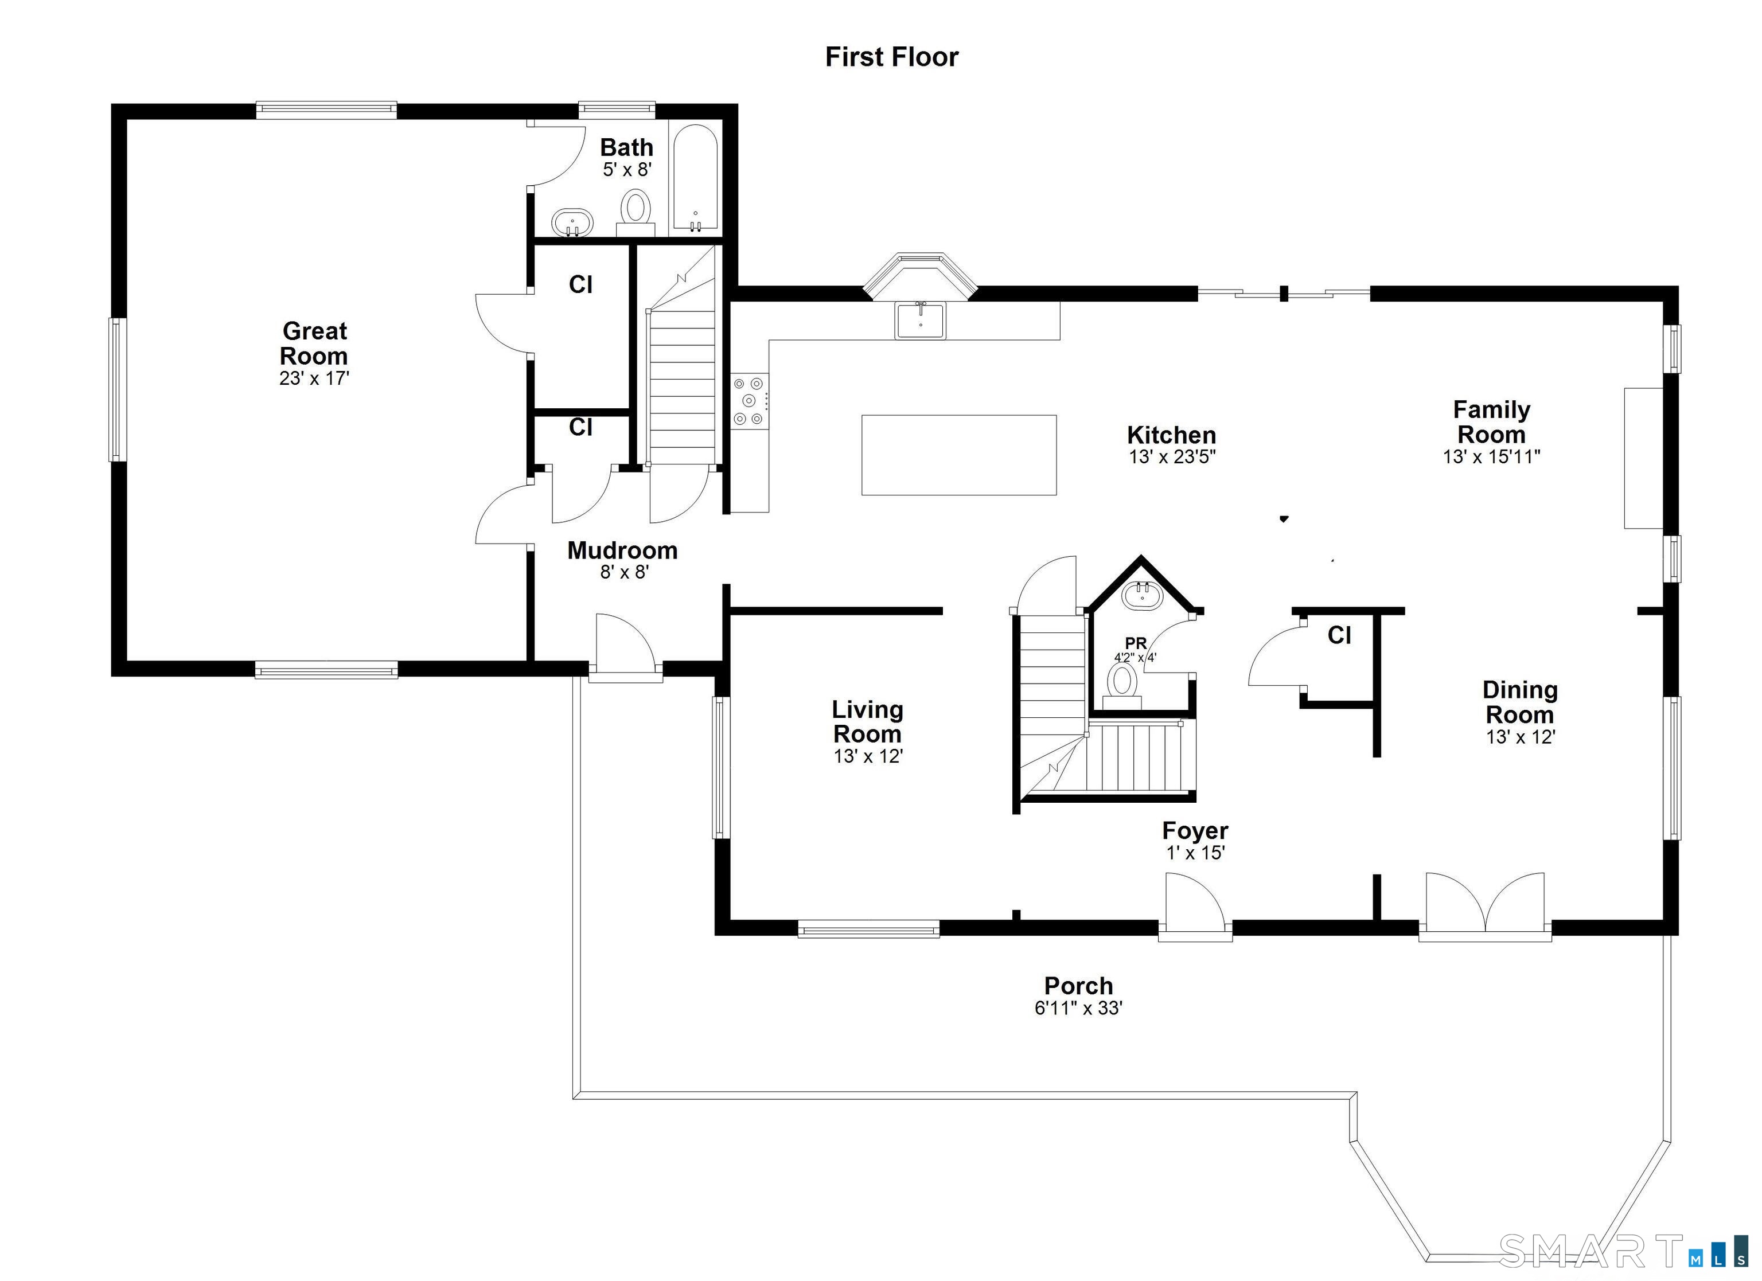
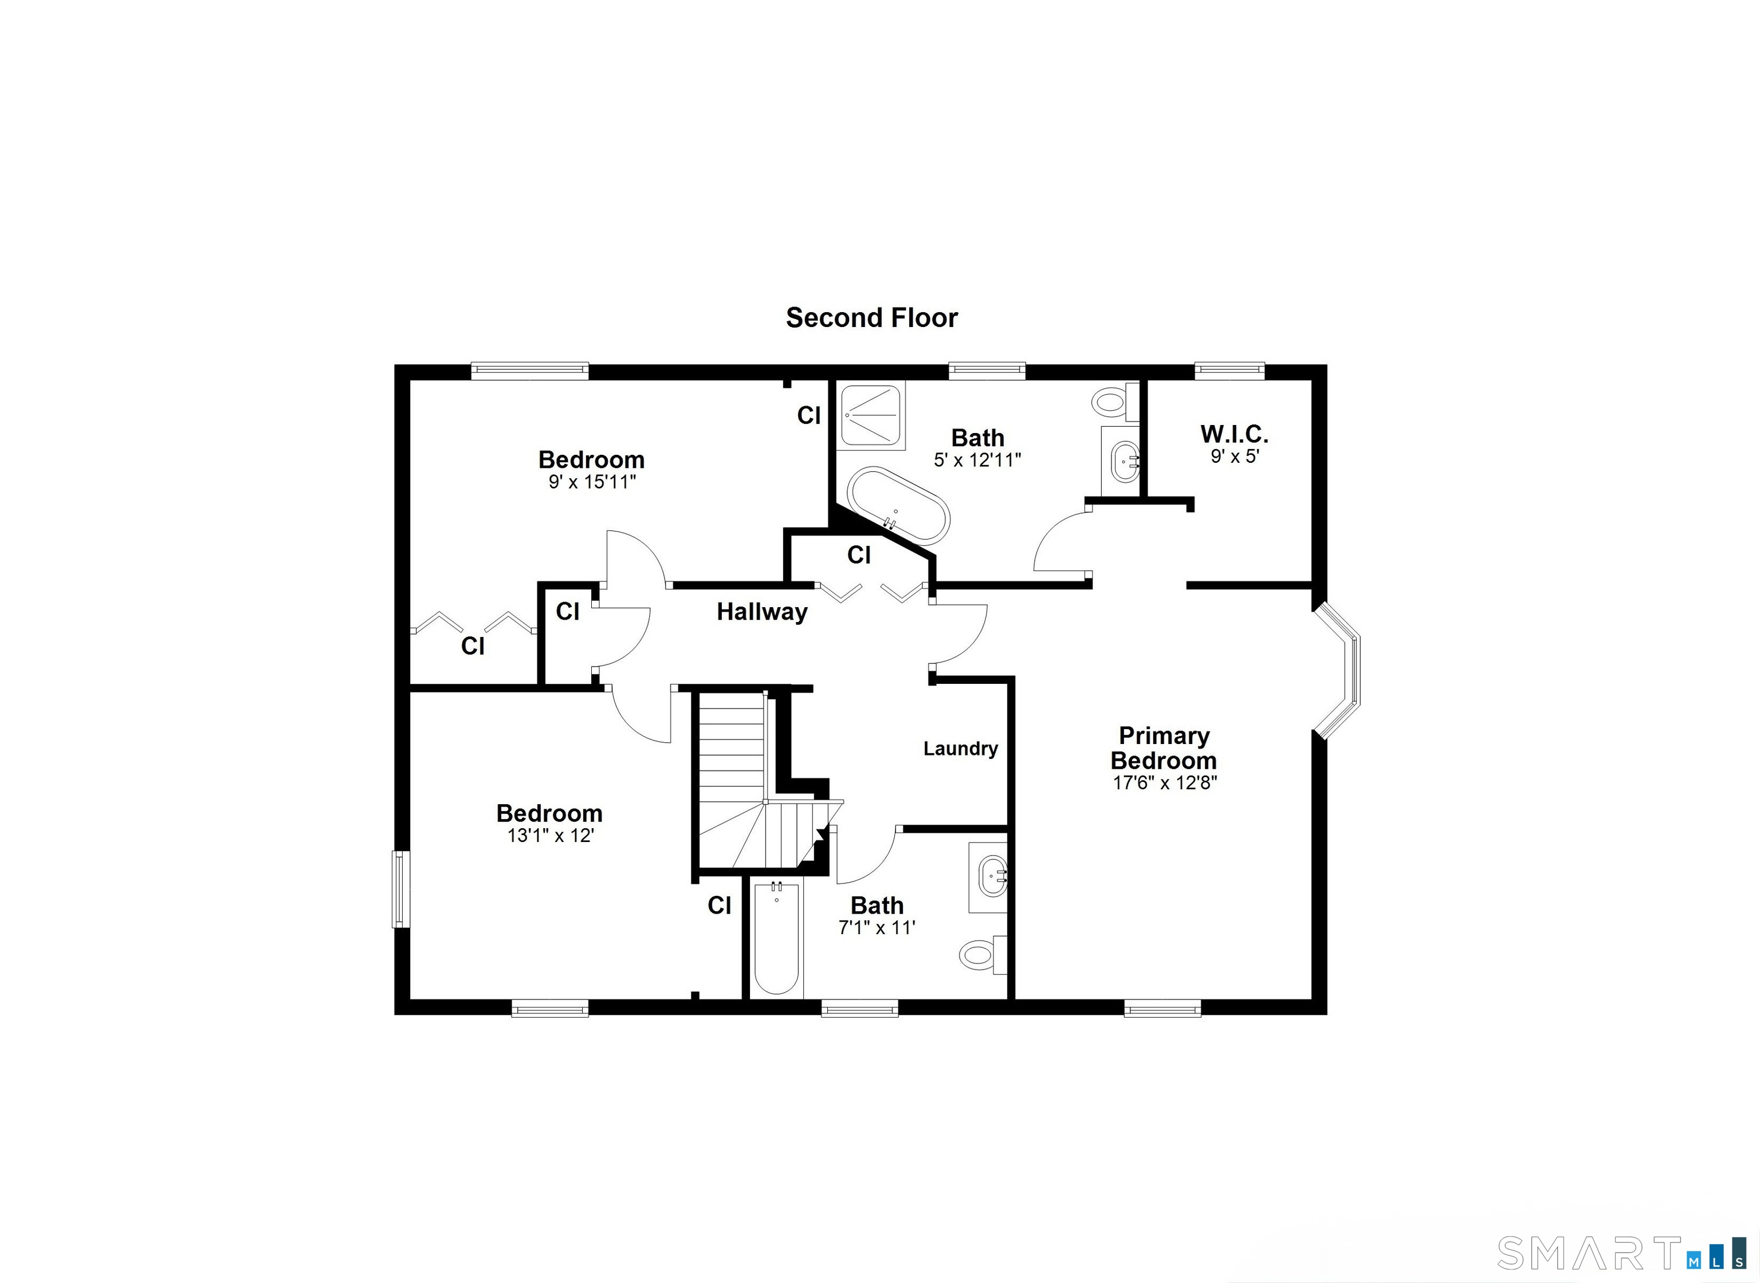
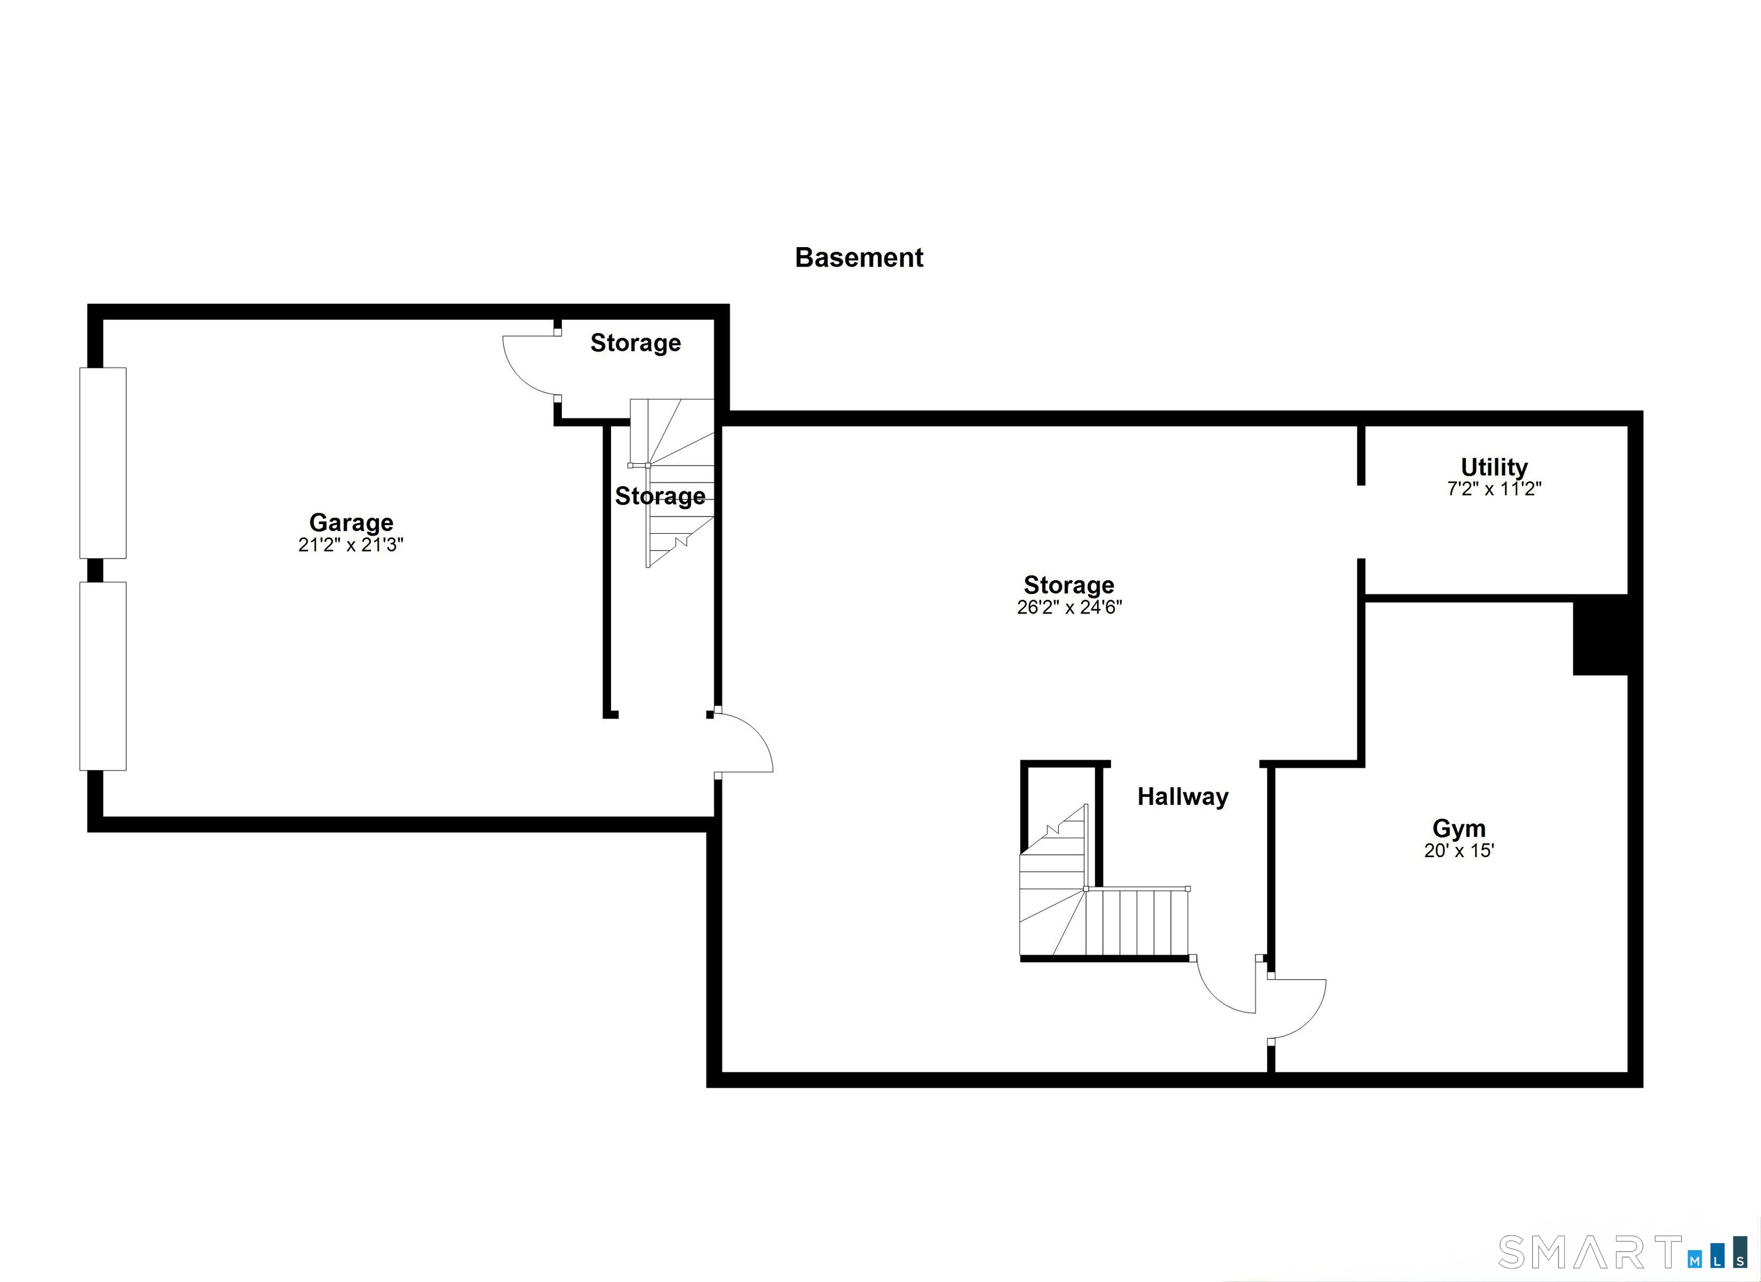
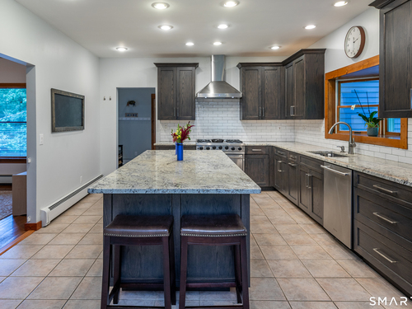
Welcome home to this exceptional 4-bedroom, 3.5-bath Custom Colonial nestled on 4.5 scenic acres in sought-after Sherman. Featuring an expansive wraparound covered porch, a beautifully updated kitchen with stone countertops, and an inviting den with a fireplace, every space is designed for comfortable living and effortless entertaining. Upon entering, you'll find a flexible main-level suite that serves perfectly as a fourth bedroom, guest quarters, au pair setup, or an amazing family room. Upstairs, you'll discover three spacious bedrooms, a convenient laundry area, and two additional full baths. The primary suite is a true retreat, featuring a walk-in closet with custom built-ins, a luxurious soaking tub, and a separate stand-up shower. An unfinished basement provides endless possibilities for future living space, a home gym, media room, workshop, or whatever your vision may be. Enjoy low Sherman taxes and a peaceful setting just 10 minutes from New Fairfield, 12 minutes from downtown Pawling, NY, moments from Candlewood Lake, Quaker Hill Country Club, several equestrian facilities and Great Hollow Nature Preserve. Offering privacy, flexibility, and a serene country setting, this property is more than a home, it's a true getaway.

Rooms & Interior

4 bedrooms beds
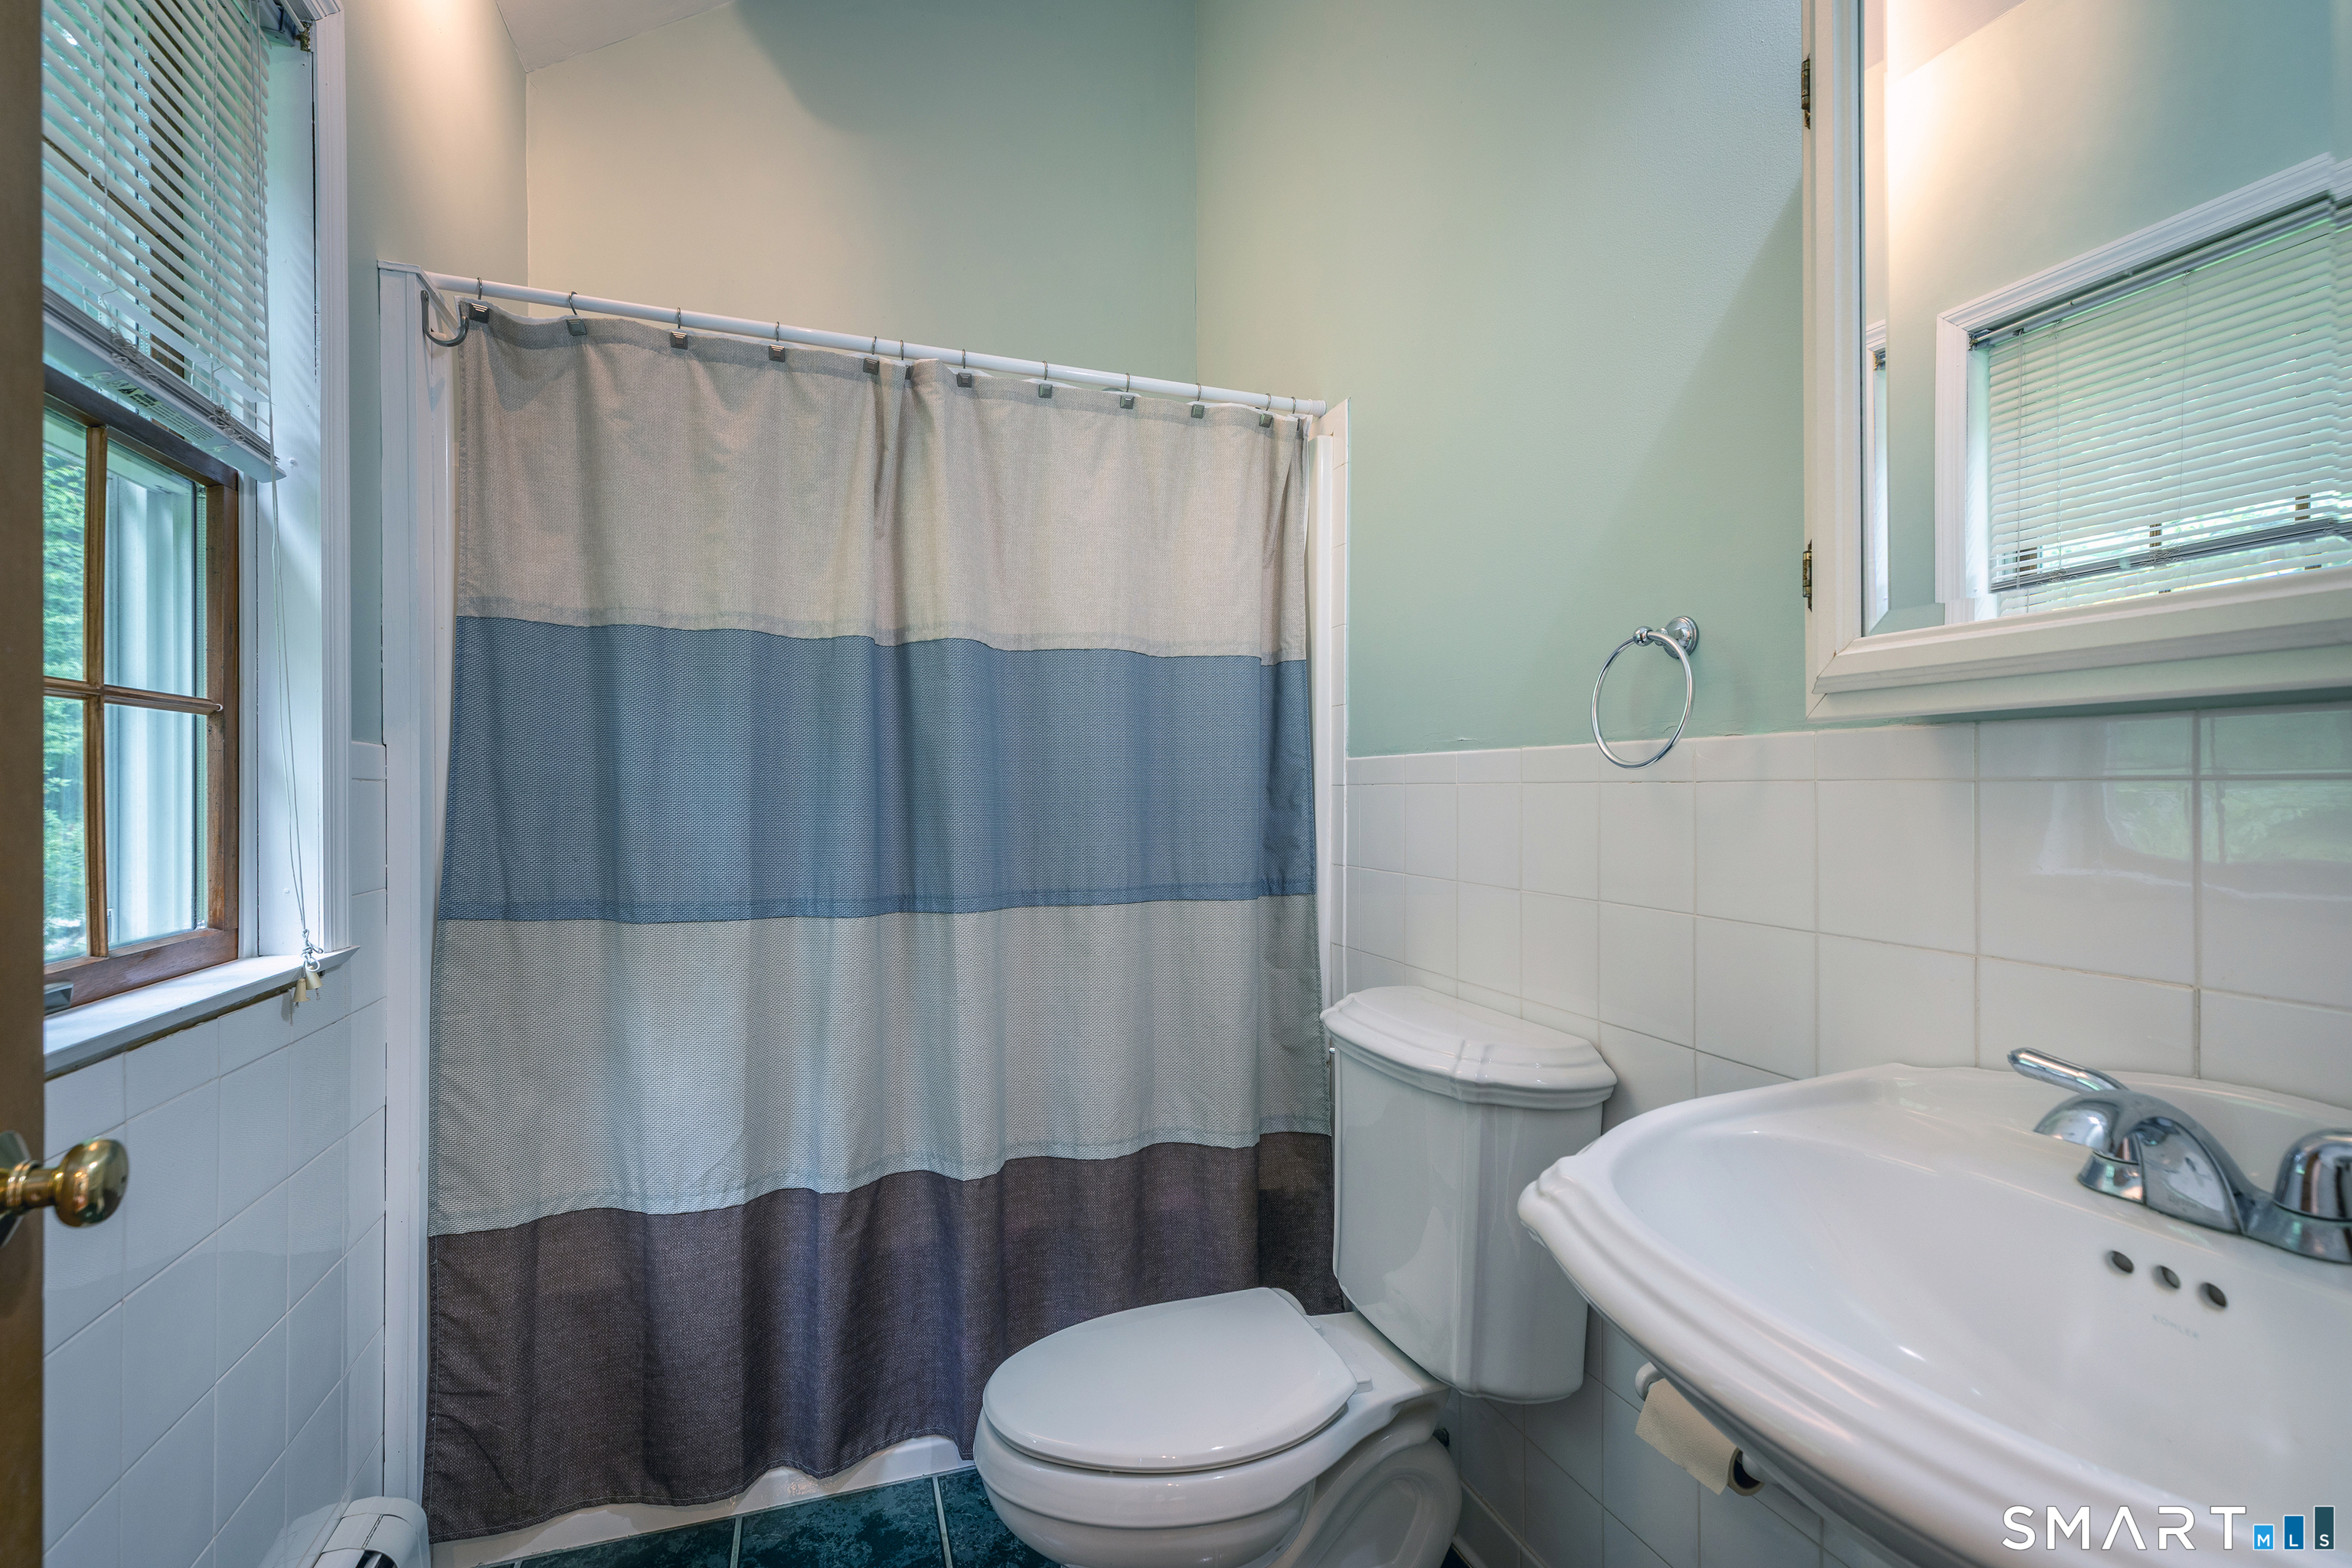
3 full + 1 half baths
3,488 square feet sq ft

Room Details

  • Living Room (Main Level)
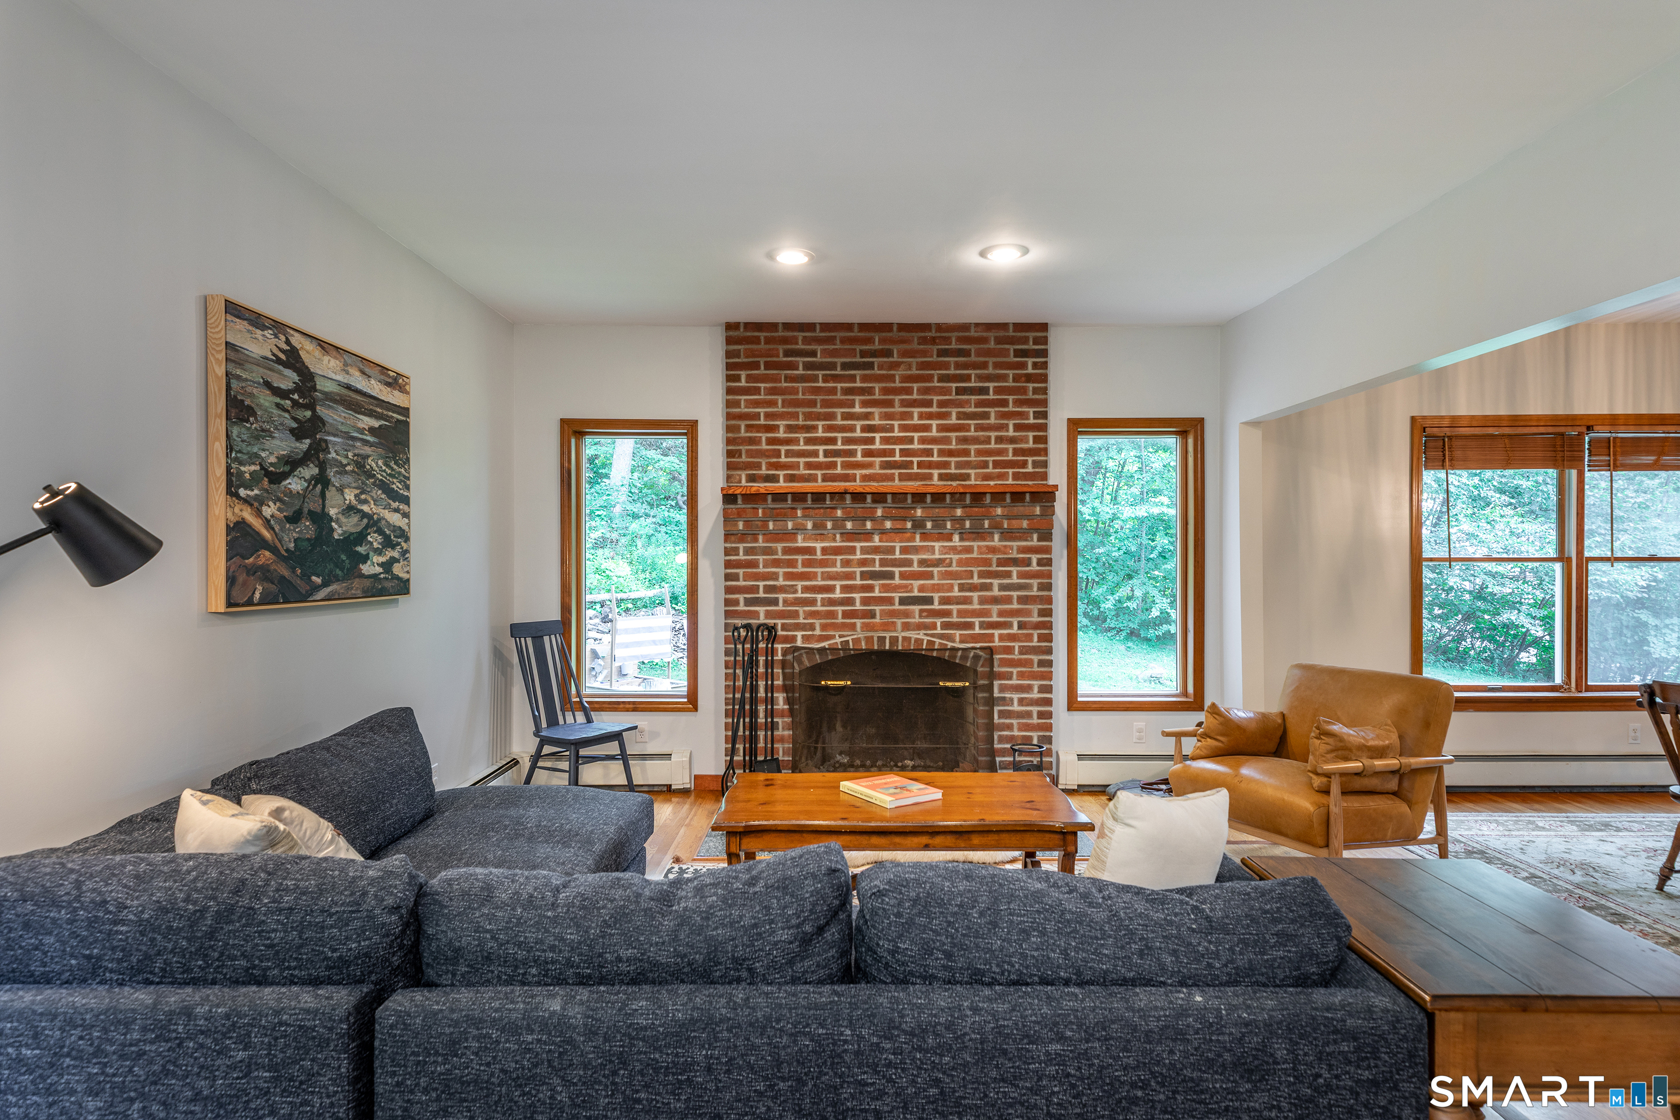
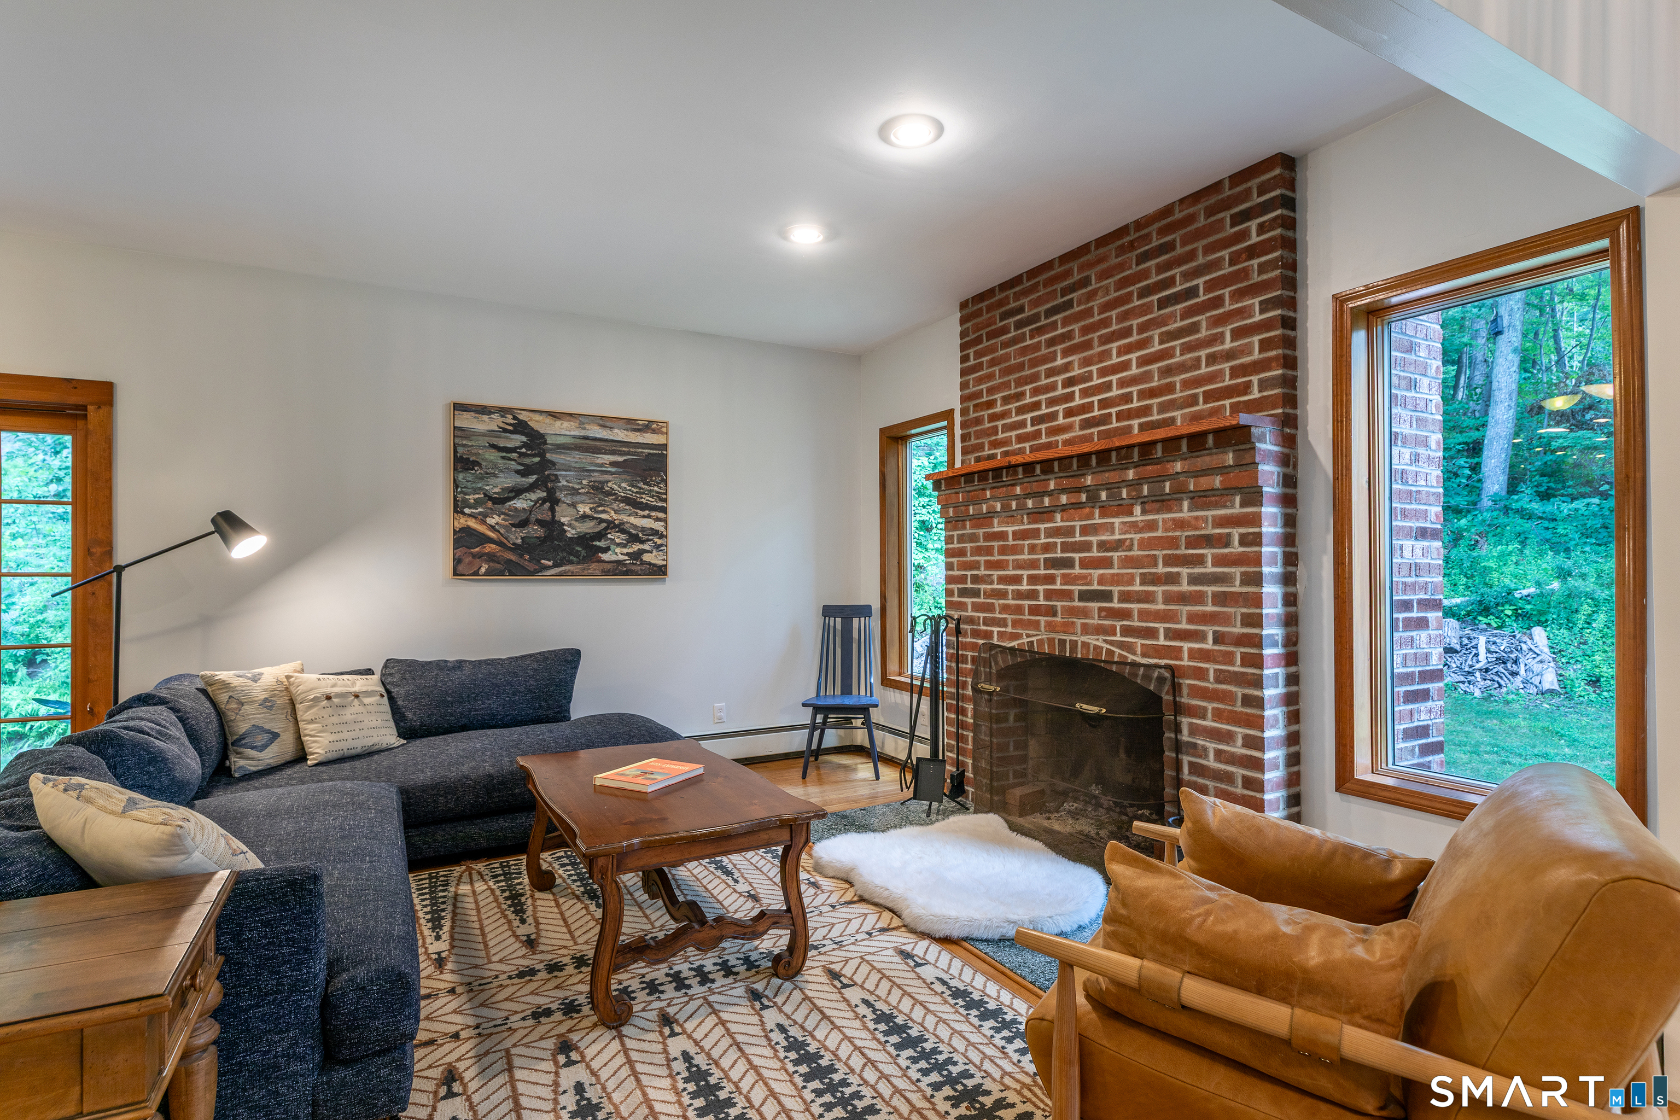
  • Family Room (Main Level) Fireplace, Hardwood Floor
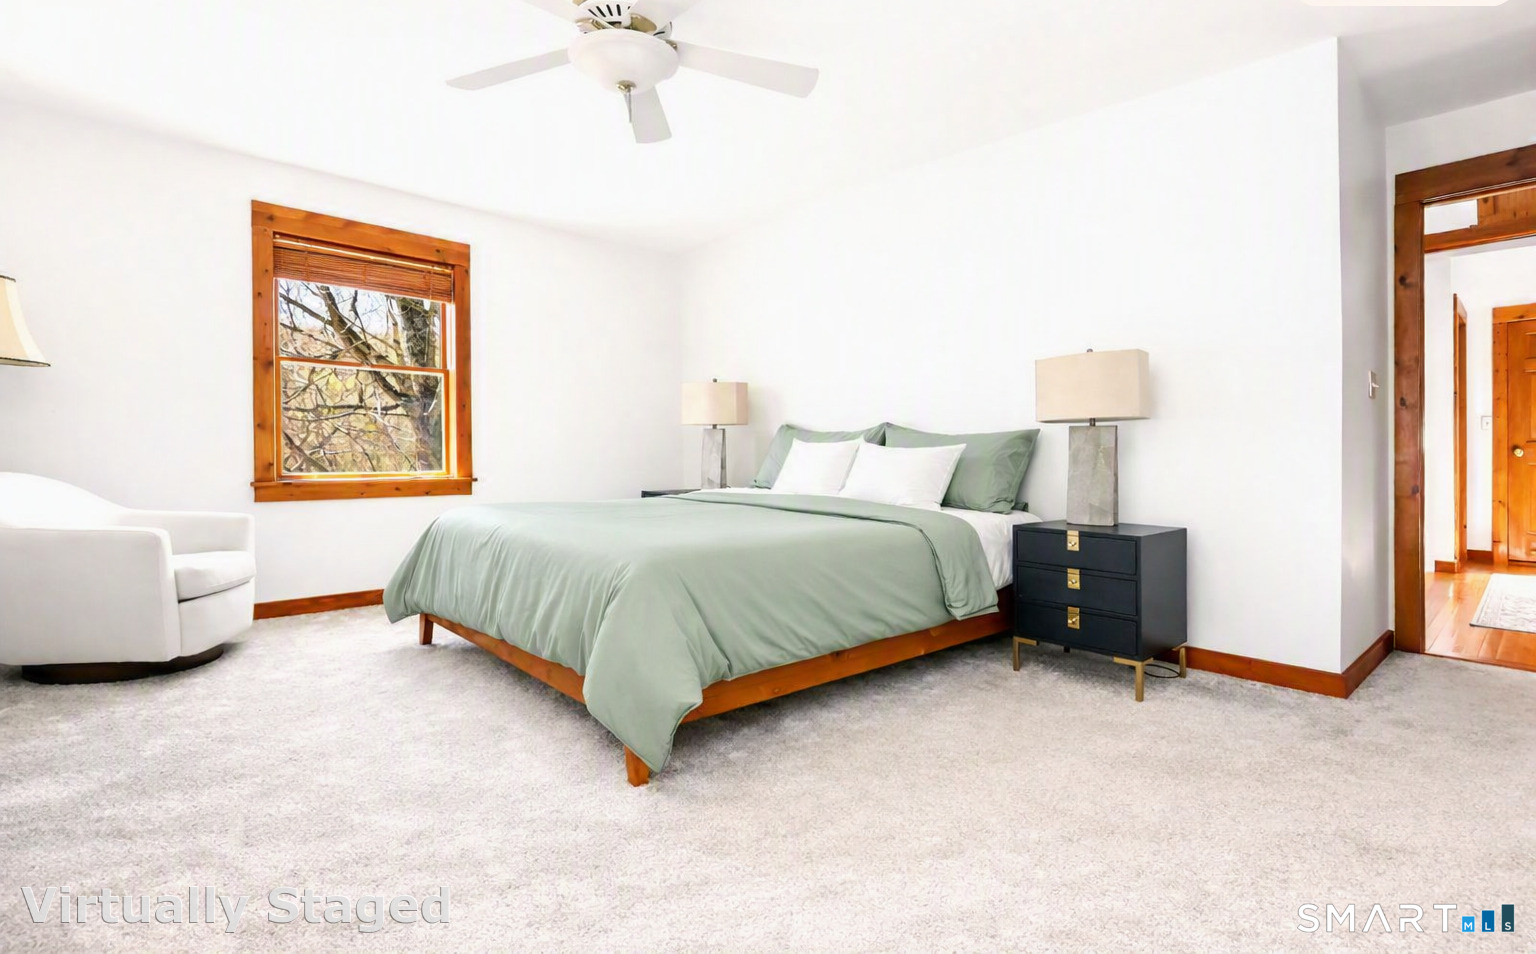
  • Primary Br Suite (Upper Level) Full Bath, Stall Shower, Walk-In Closet
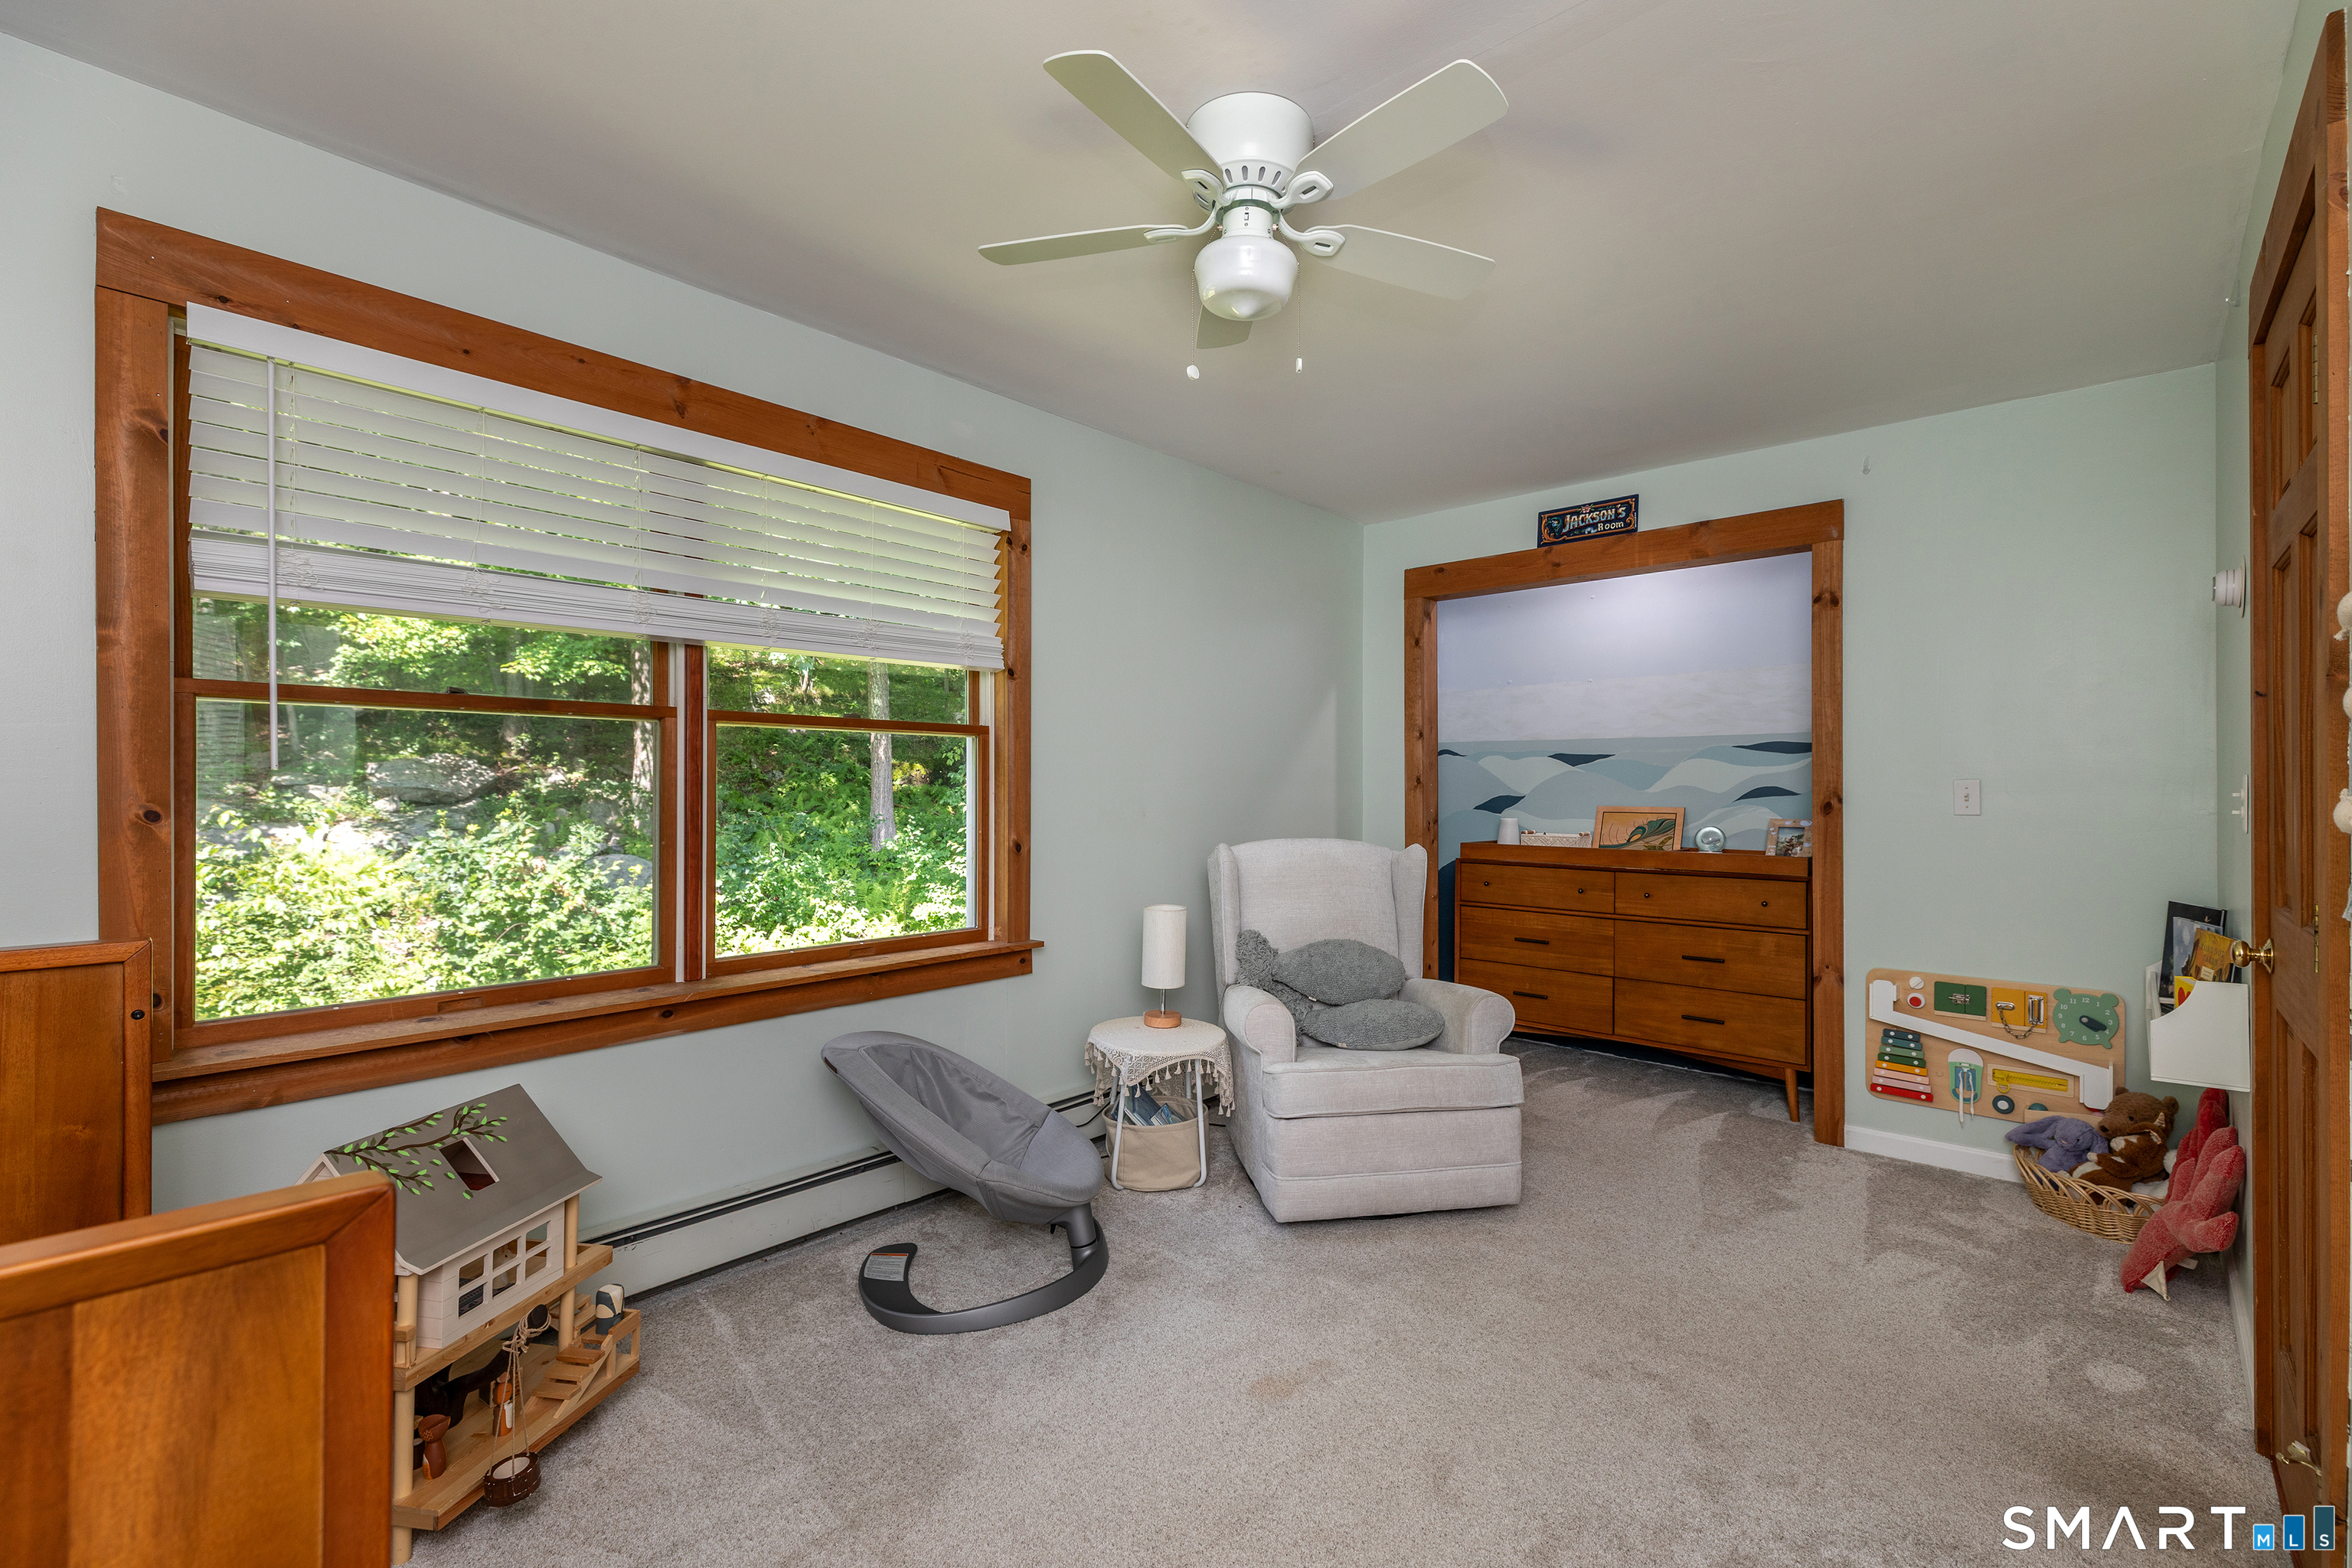
  • Bedroom (Main Level) Cathedral Ceiling, Full Bath, Walk-In Closet, Hardwood Floor
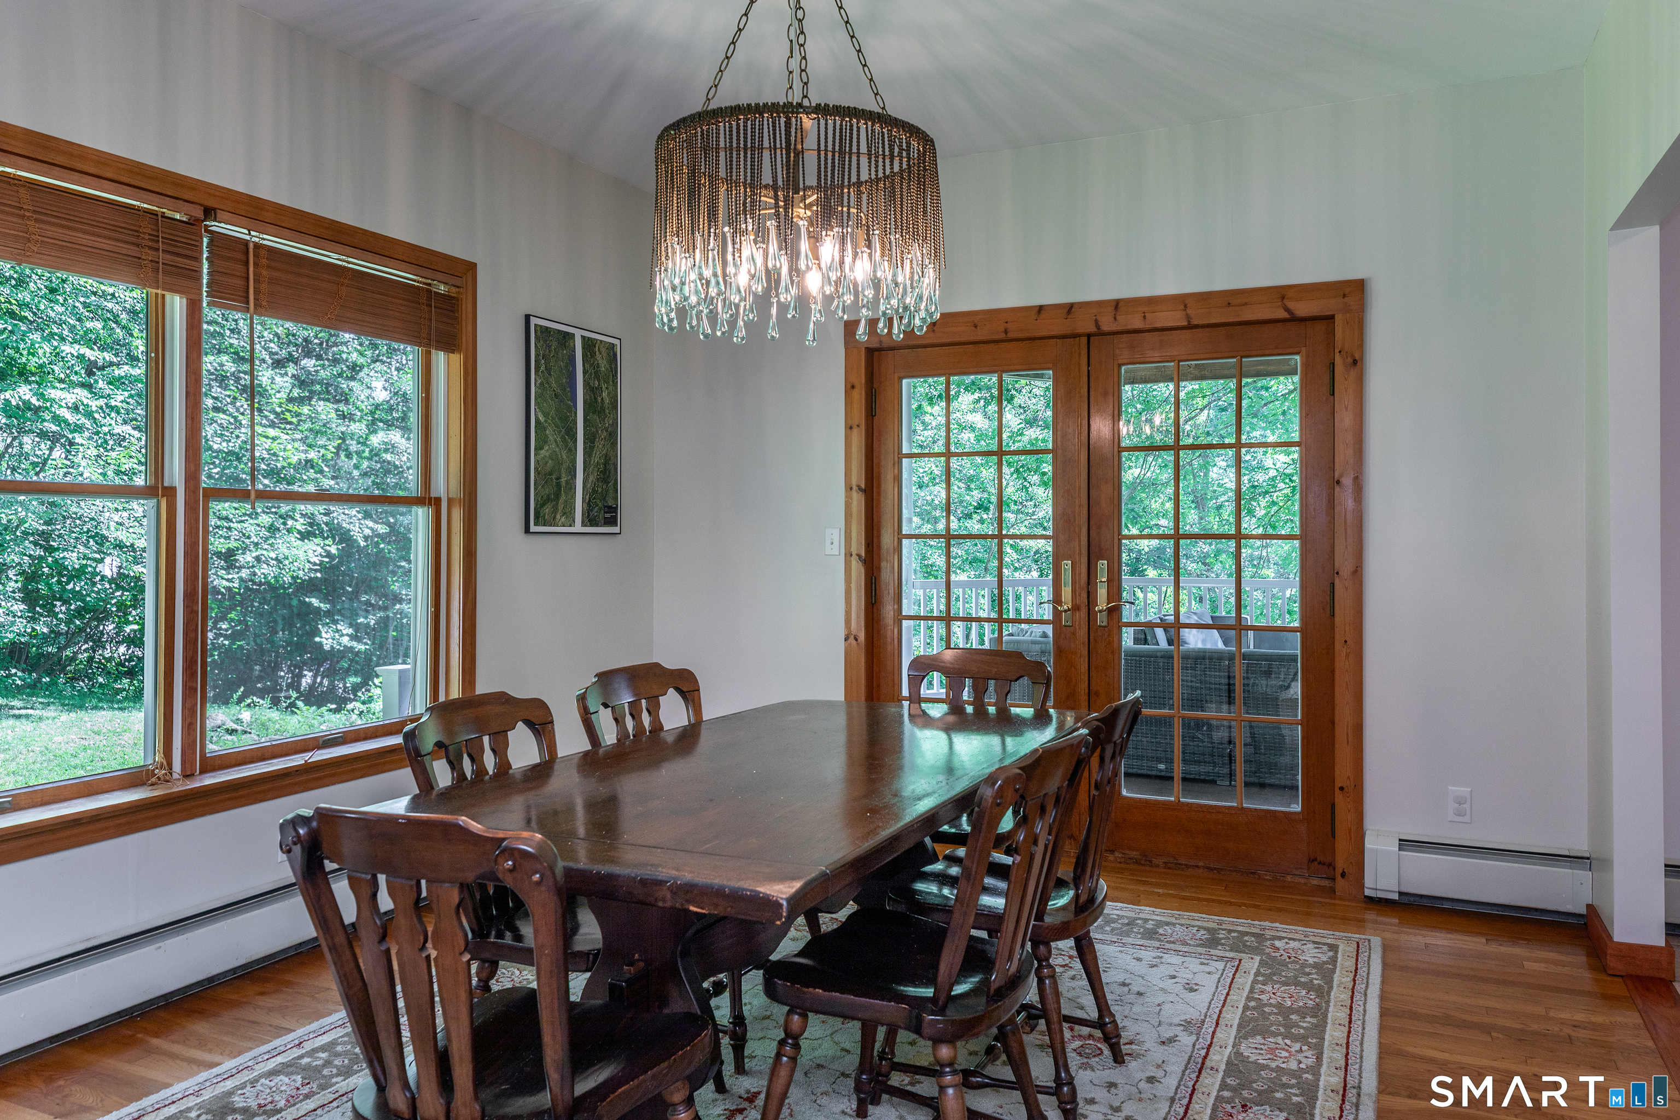
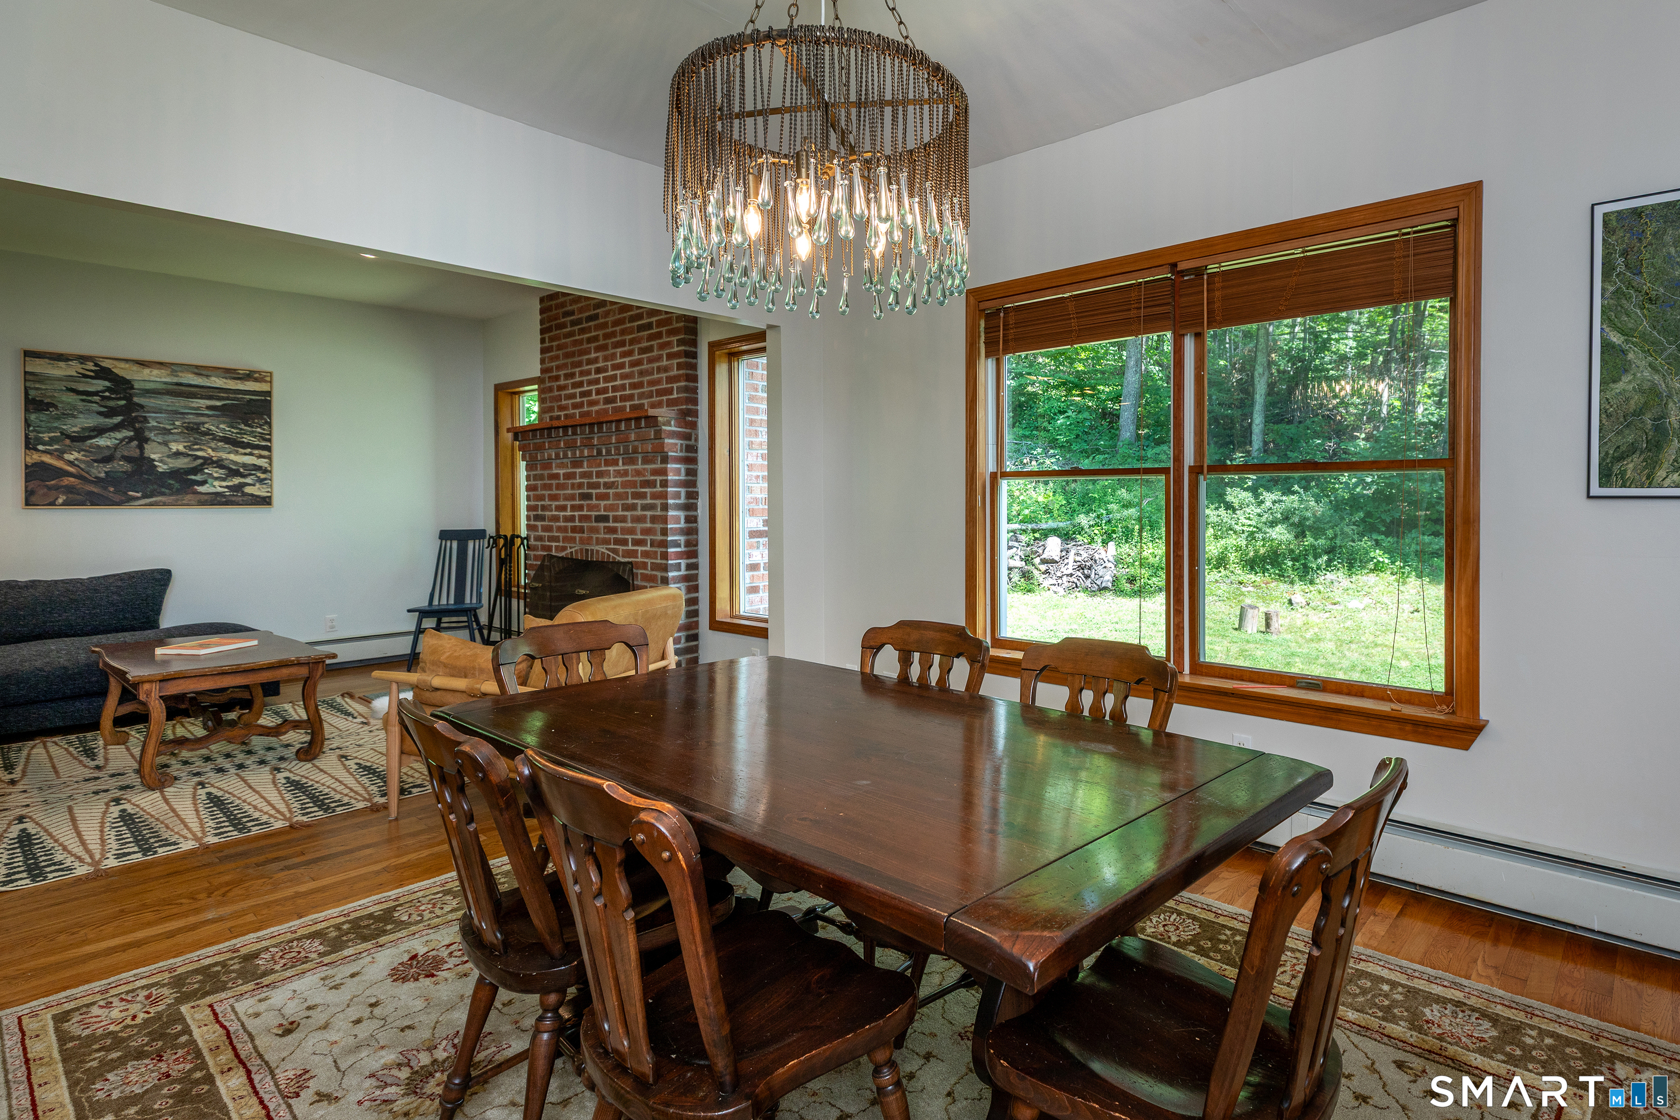
  • Dining Room (Main Level) French Doors, Hardwood Floor
  • Bedroom (Upper Level) Wall/Wall Carpet
  • Kitchen (Main Level) Eating Space, Island, Sliders, Tile Floor
  • Bedroom (Upper Level) Wall/Wall Carpet
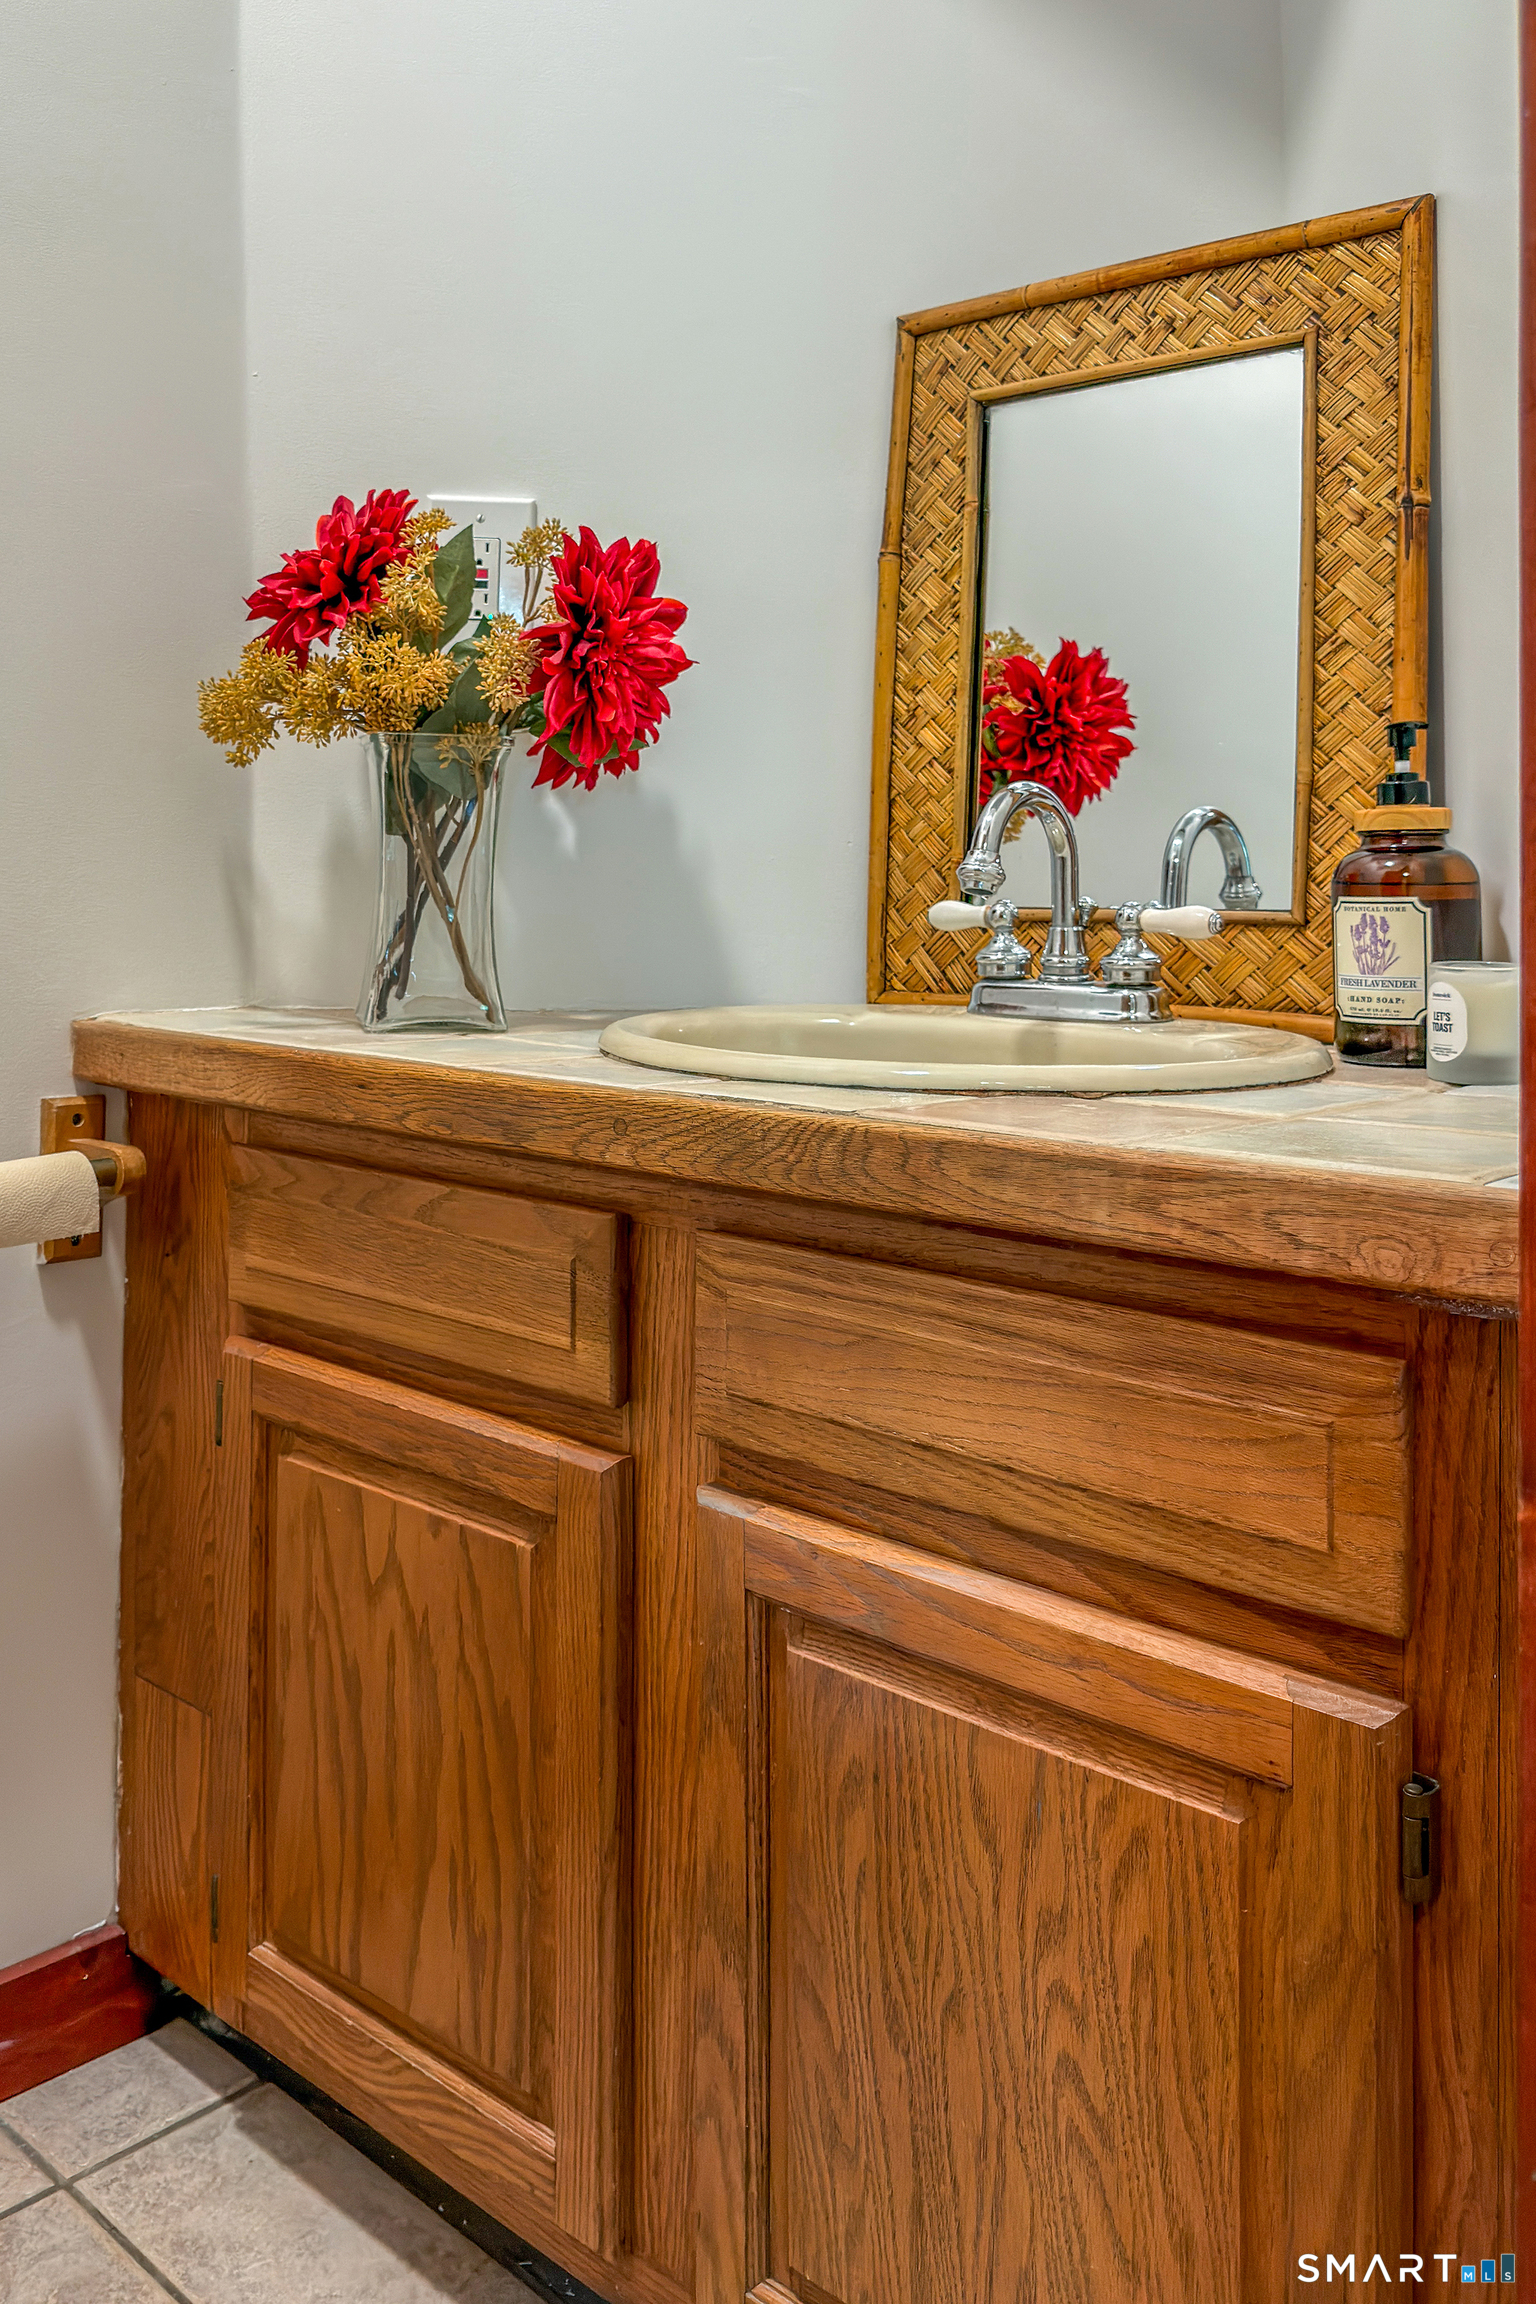
  • Full Bath (Main Level)
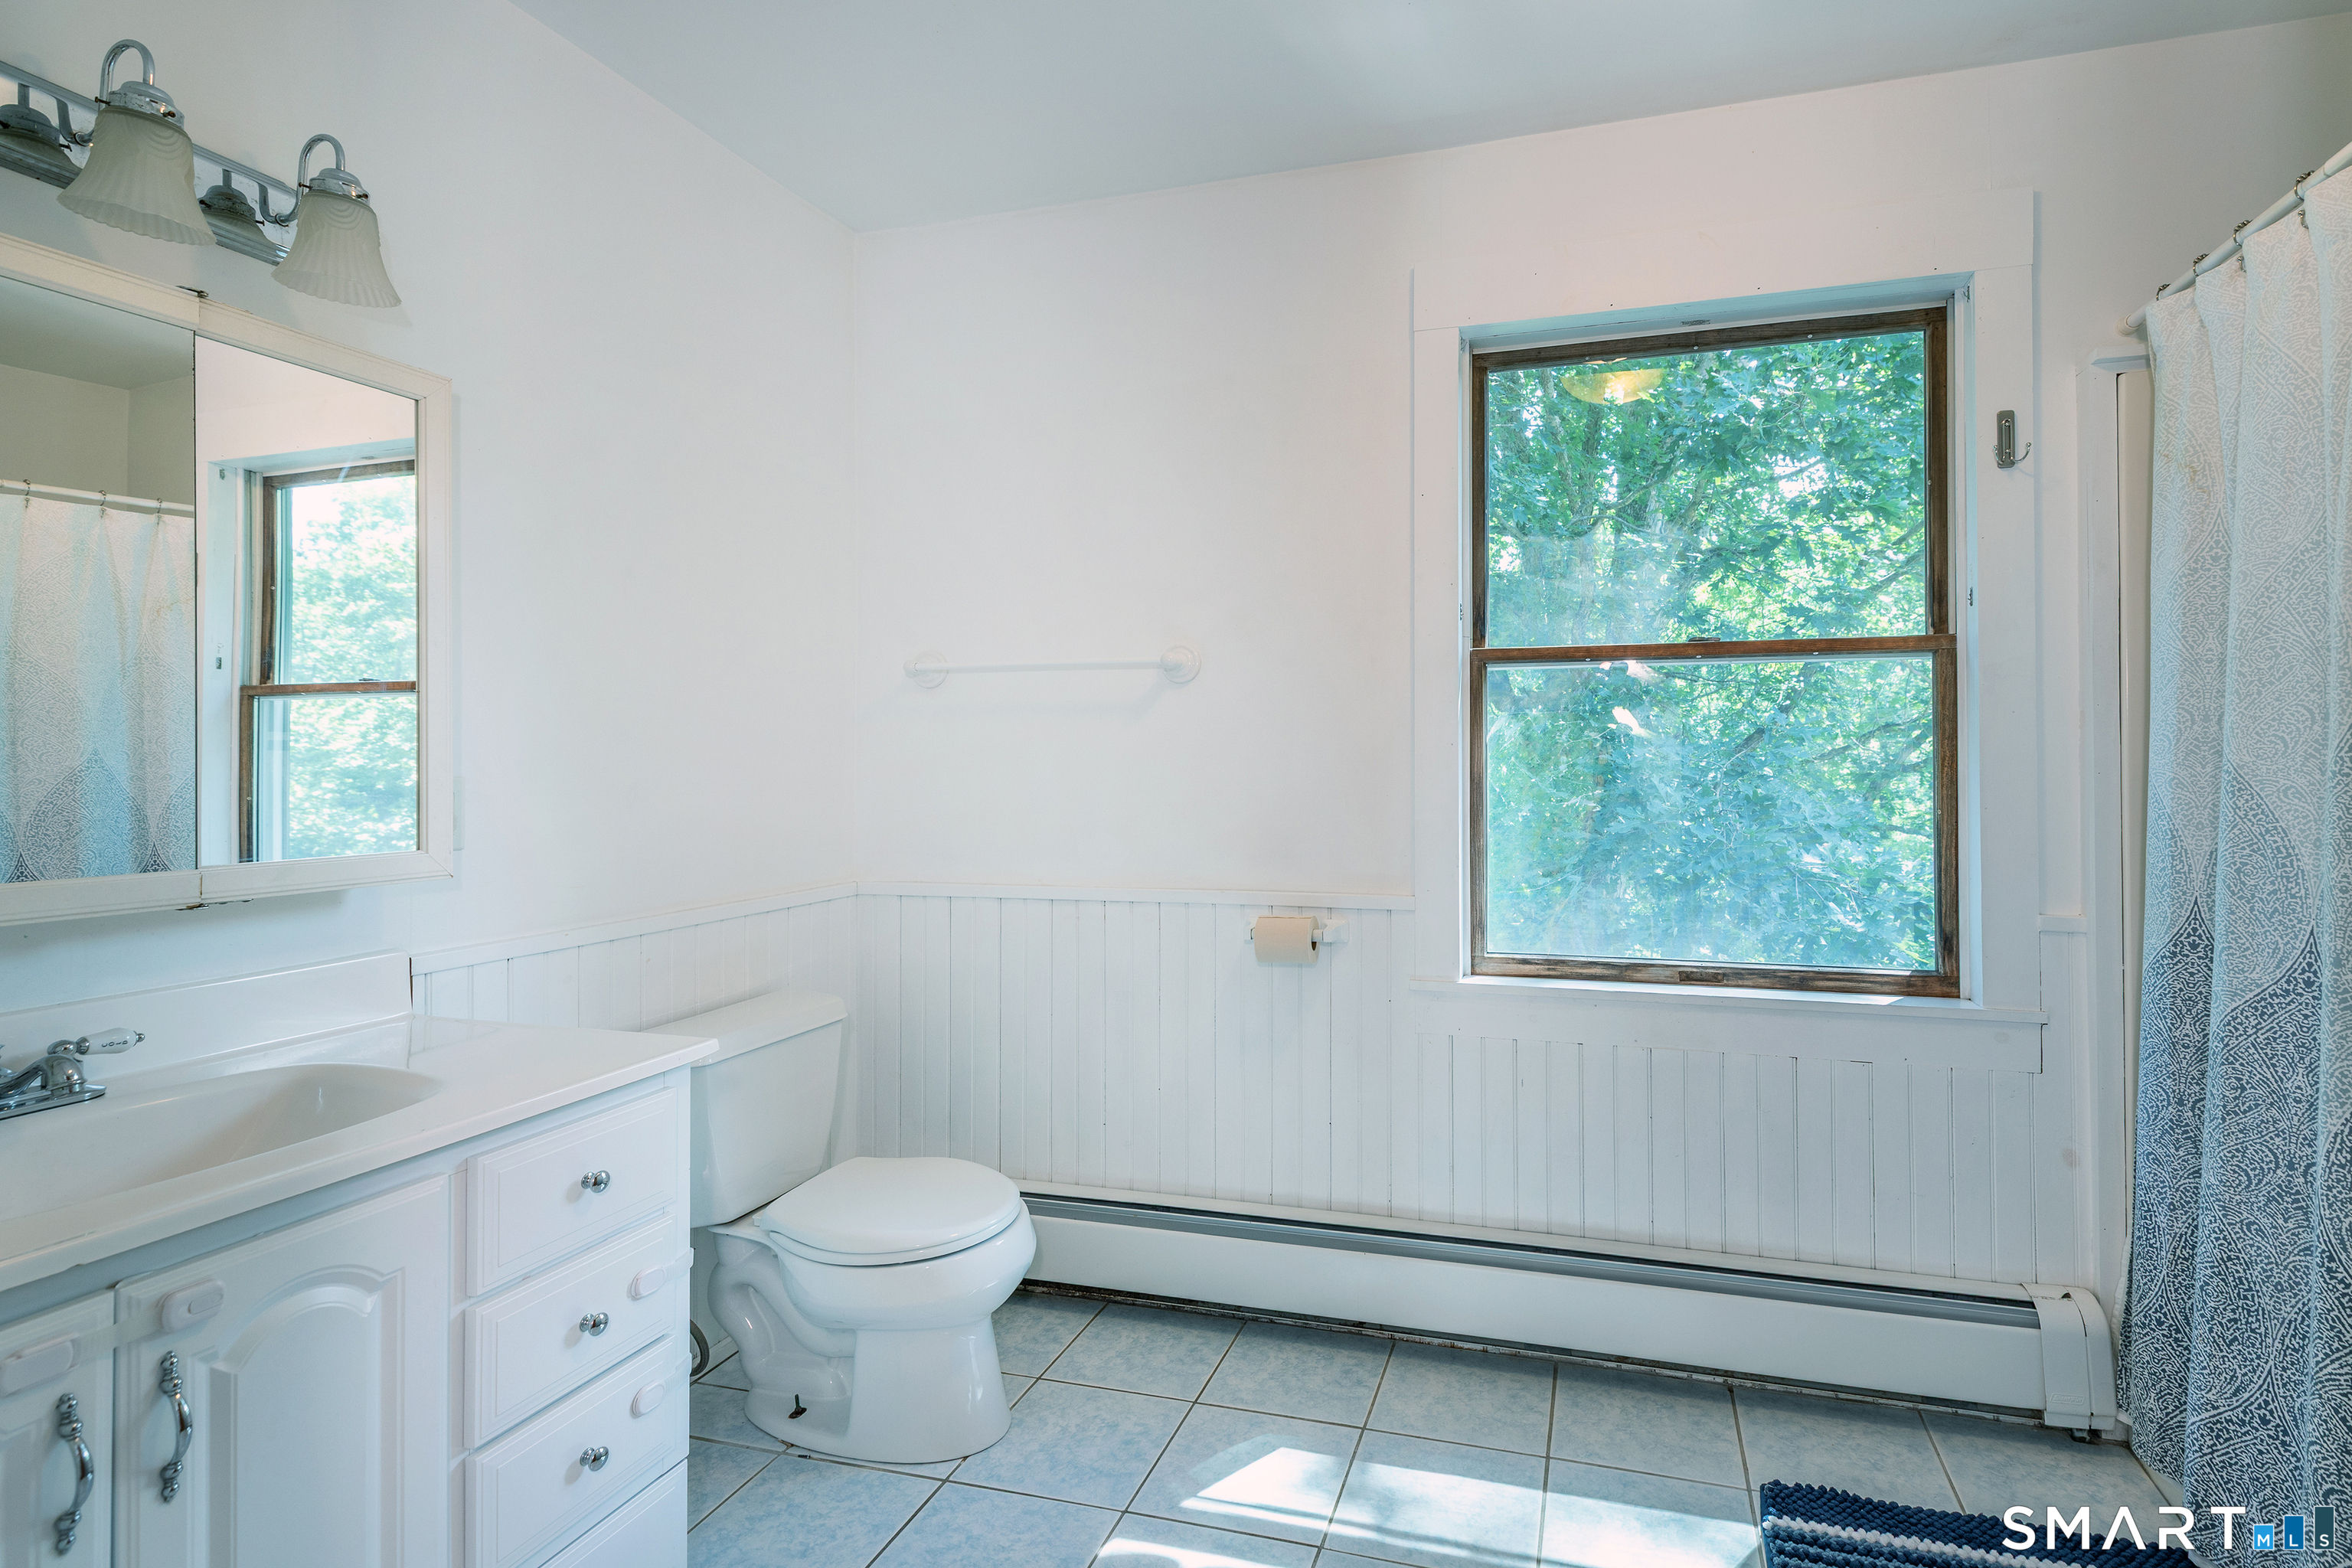
  • Full Bath (Upper Level)

Home Features

Heating

  • Fireplaces: 1
  • Heating: hot water
  • Heat fuel type: oil
  • Fuel tank: in basement

Cooling

  • Ceiling fans

Appliances

  • Gas range
  • Microwave
  • Range hood
  • Refrigerator
  • Dishwasher
  • Washer
  • Electric dryer

Attic

  • Access via hatch

Basement

  • Partial
  • Storage
  • Garage access
  • Concrete floor

Laundry

  • Location: upstairs hallway
  • Upper level

Exterior Features

  • Wrap around deck
  • Covered deck

Property Details

Parking

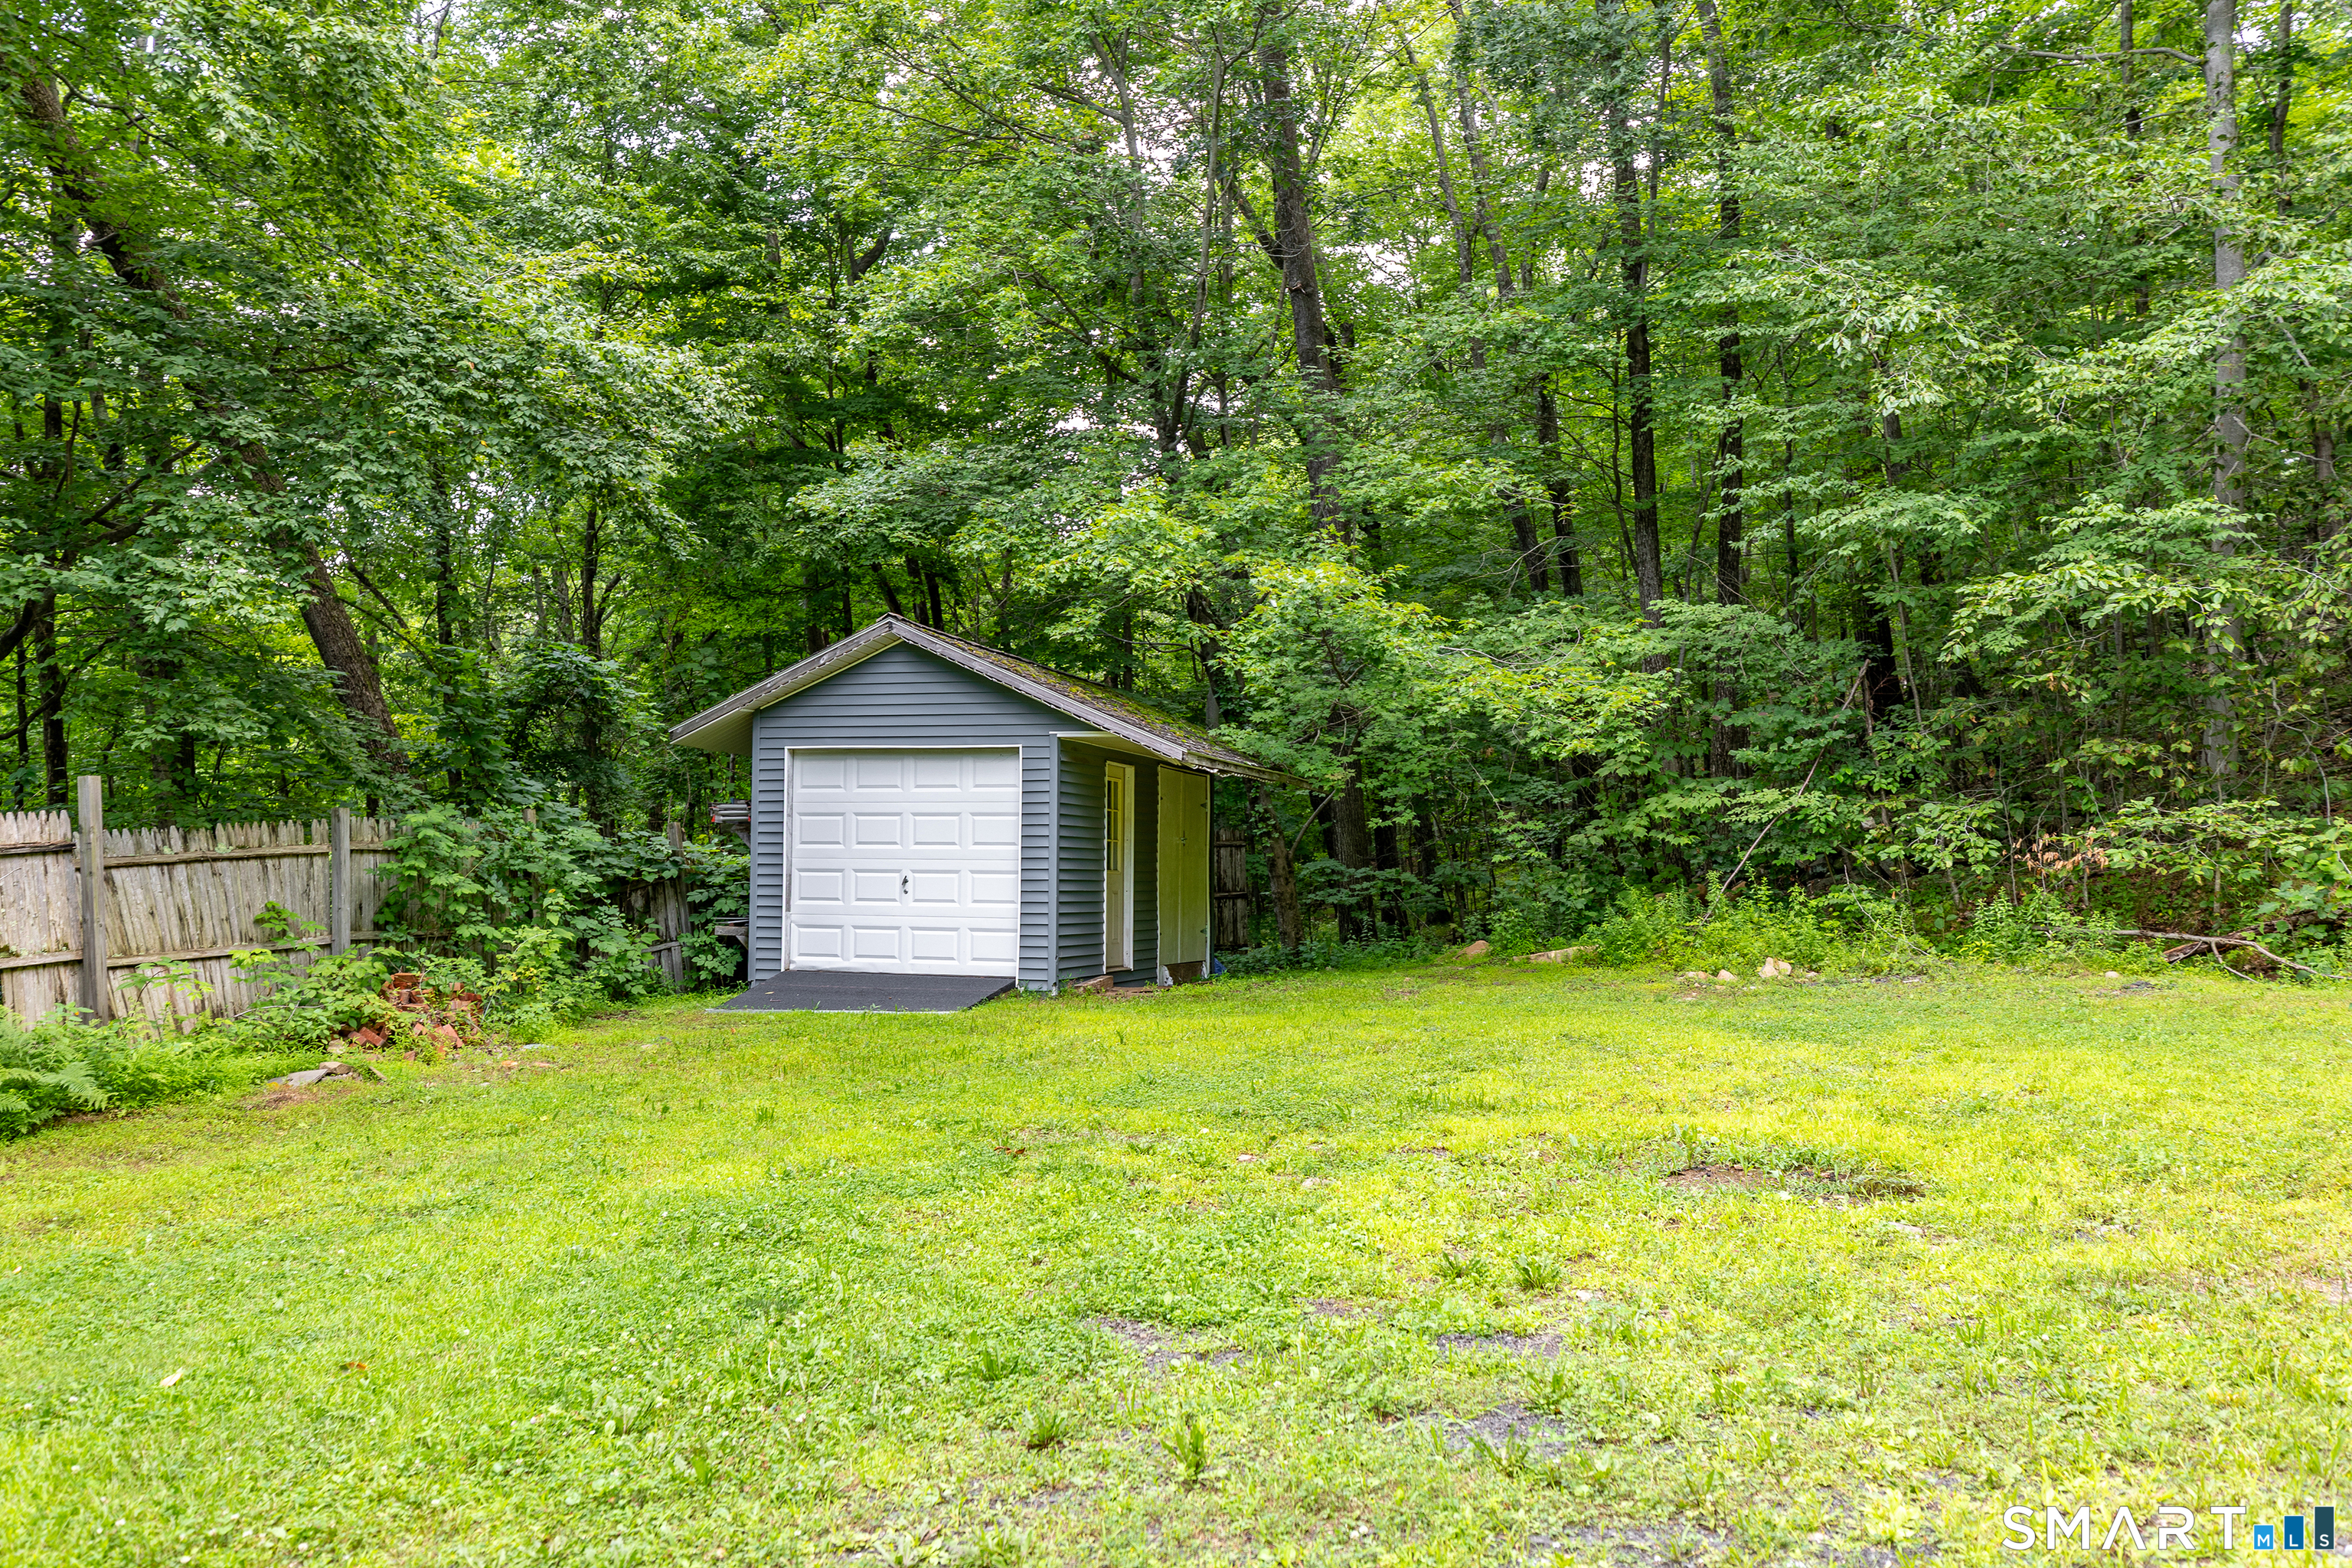
  • Garage spaces: 2
  • Under house garage

Lot Details

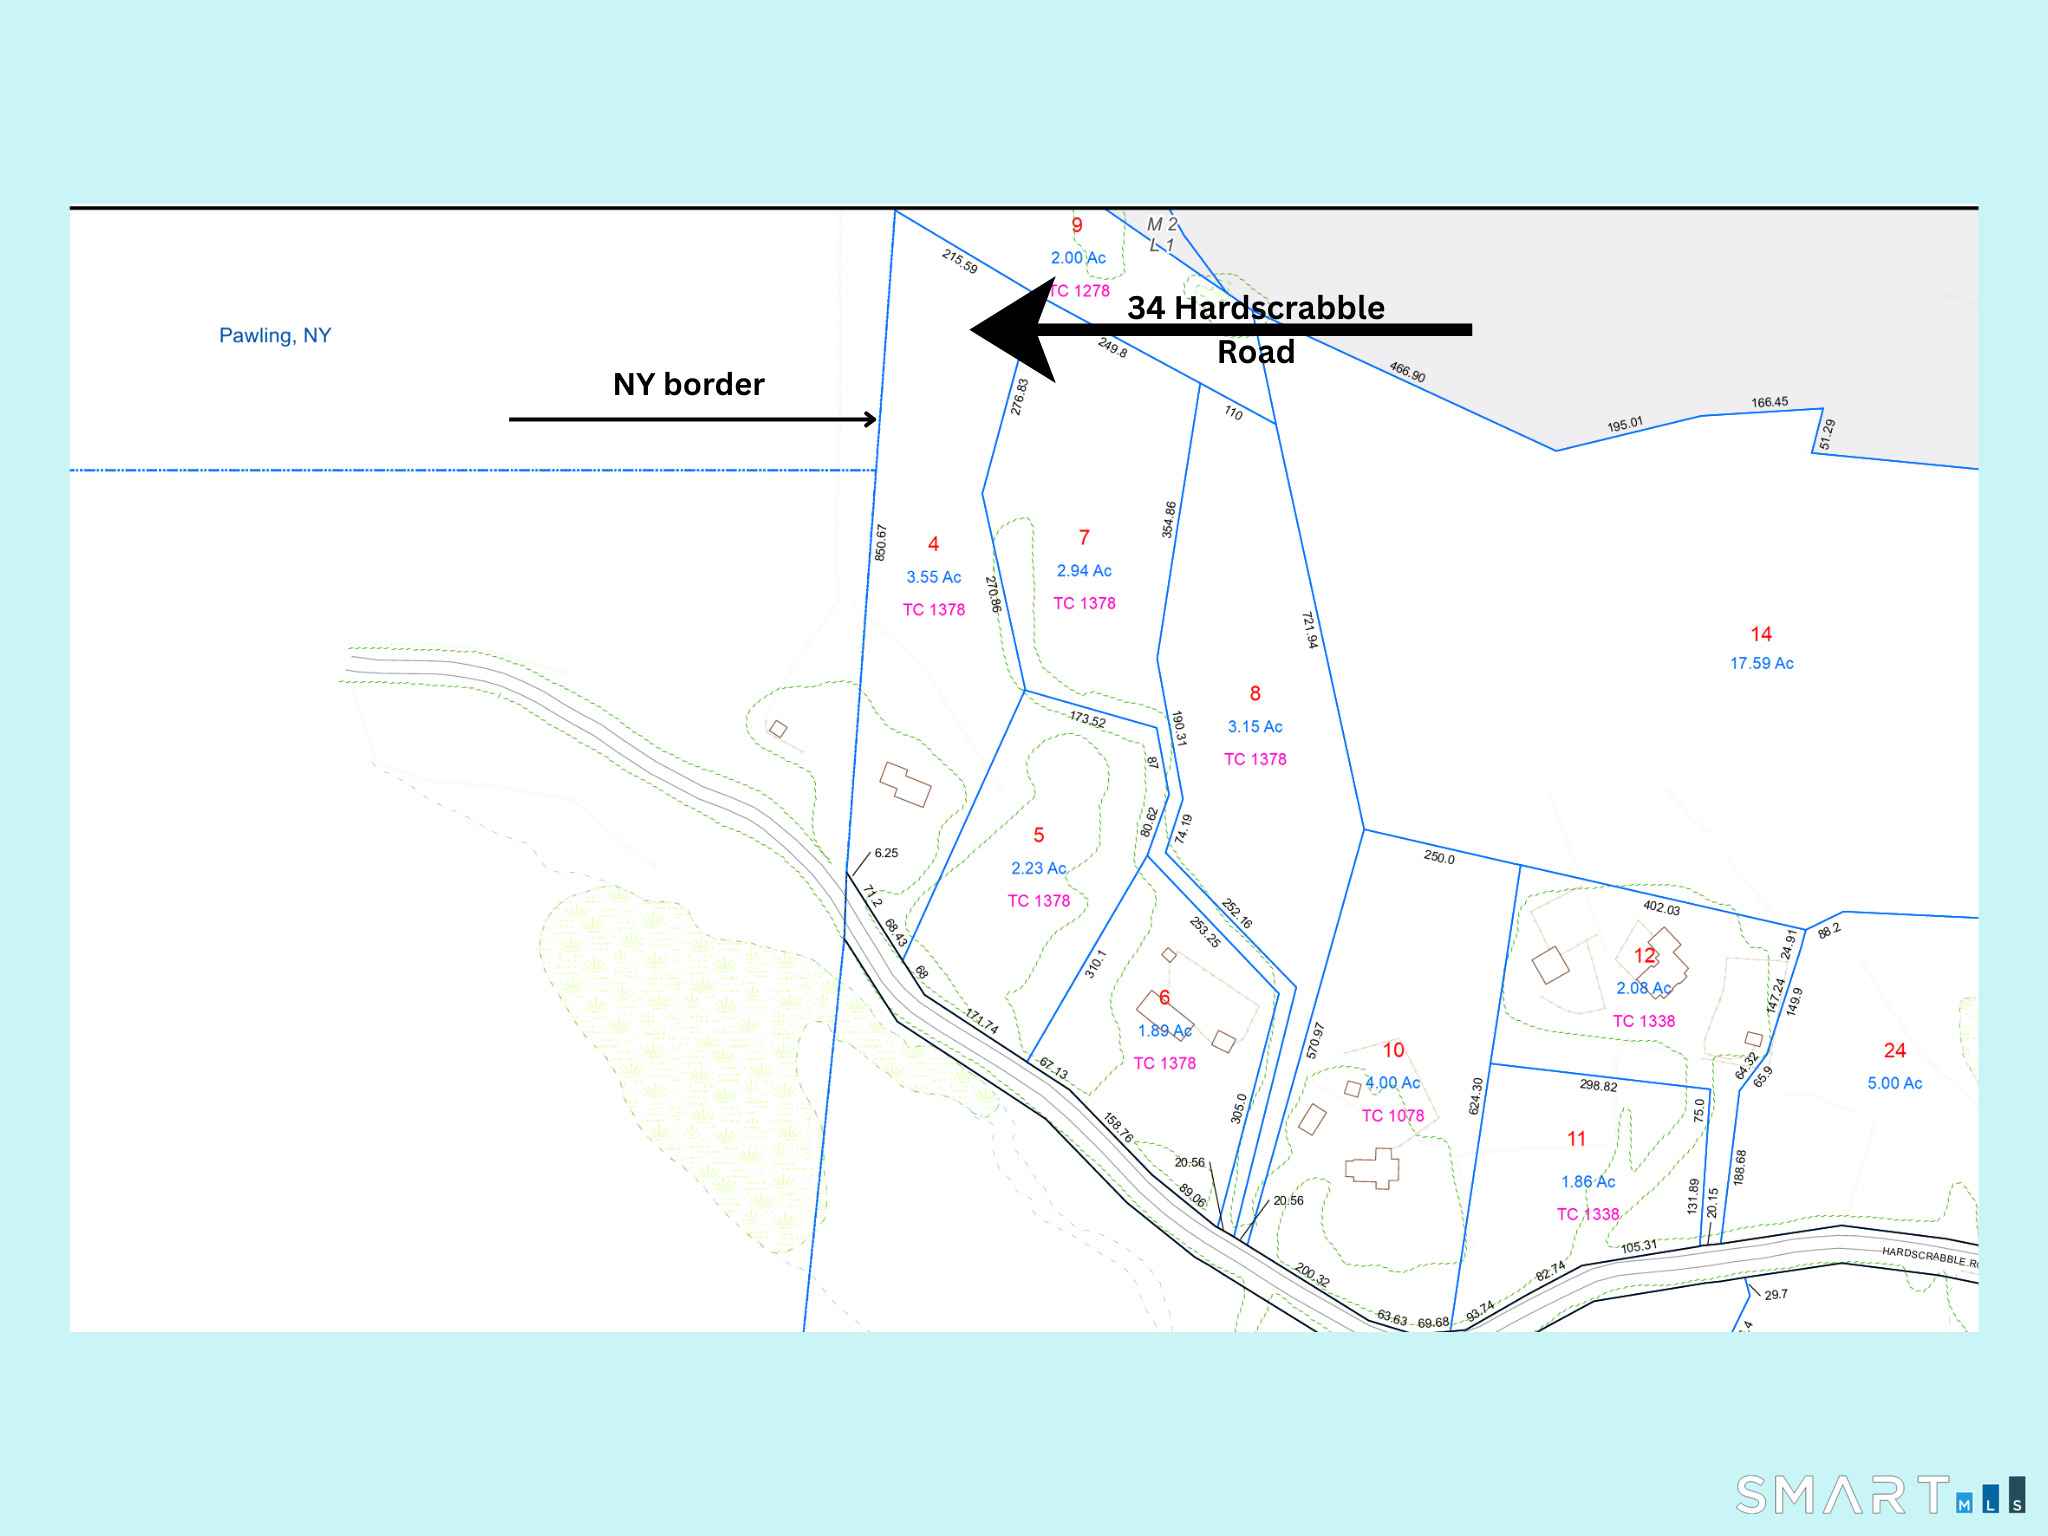
  • Lot surface: 3.55 acres
  • Secluded
  • Additional land avail.
  • Level lot
  • Sloping lot
  • Cleared
  • Professionally landscaped

Utilities

  • Water: private well
  • Sewage: septic

Near-by Amenities

  • Golf course
  • Health club
  • Lake
  • Library
  • Medical facilities
  • Park

Construction Details

Style
colonial

Construction year
1996

Exterior Siding
vinyl siding

Foundation
concrete

Roof
asphalt shingle


Area & Town

This home is located in South Sherman neighborhood, in the town of Sherman.

Finance & Listing Info

Status Active
Listing date August 05, 2026
List price $ 749,000
Current price $ 749,000
Tax amount $ 7,269
Tax year july 2025-june 2026
MLS ID #24195796
List Agent Lisa Weisenberger
List Office Luks Realty

34 Hardscrabble Road Home Photos

Because we love Fairfield County!

© Copyright 1999 - 2026 Dagny's LLC. - 20 Windy Ridge Place Wilton, CT 06897 - Terms & Conditions