- $1.30M med. price
- 29 homes for sale

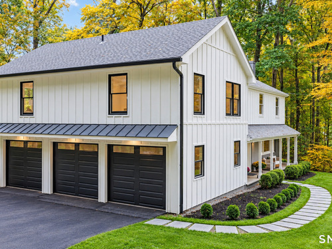
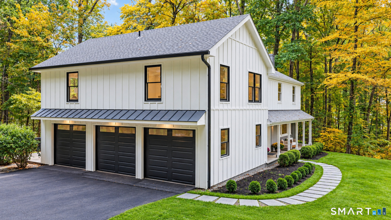
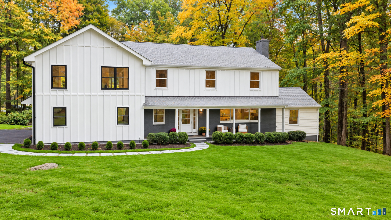
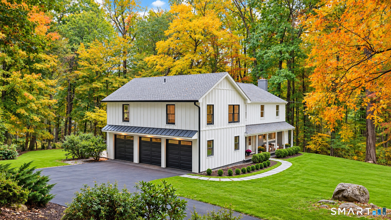
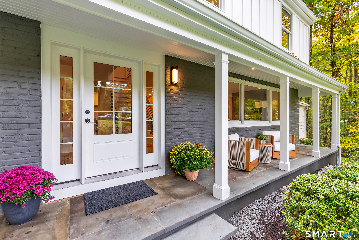
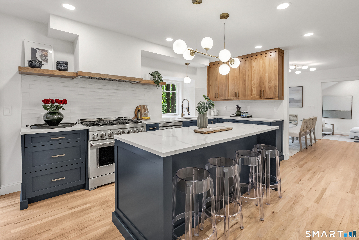
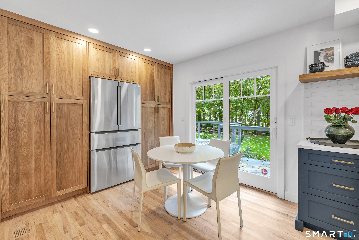
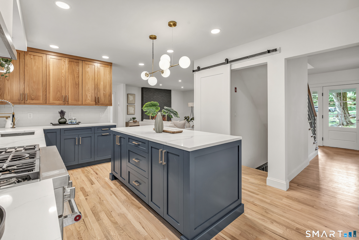
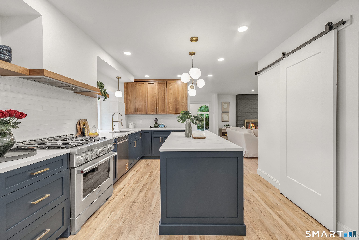
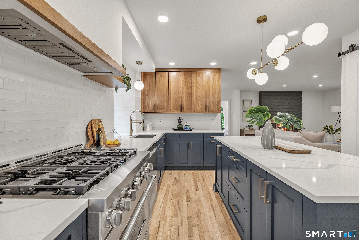
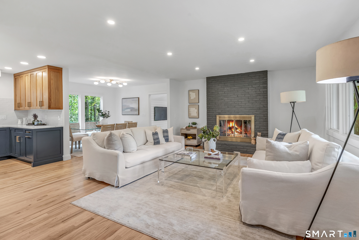
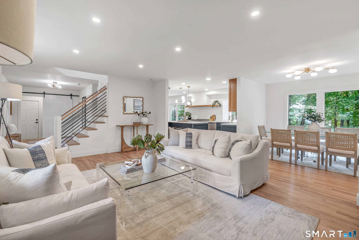
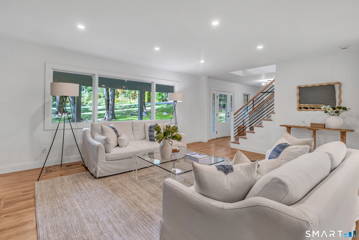
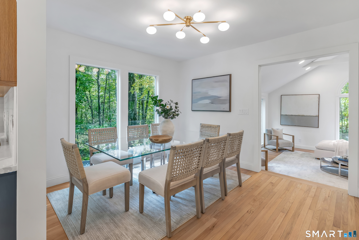
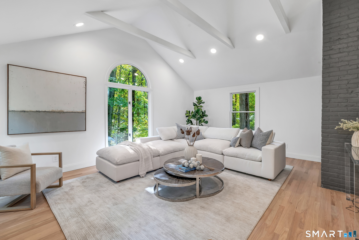
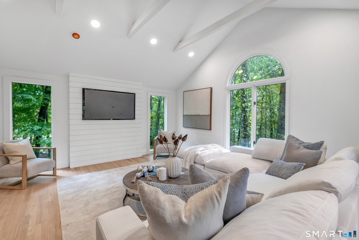
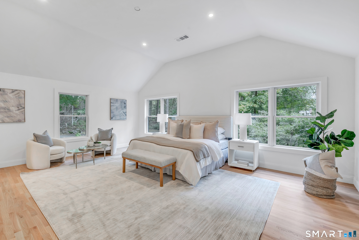
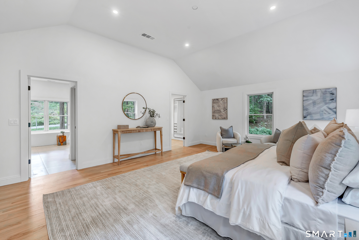
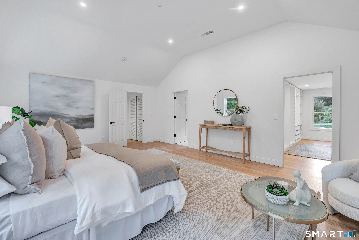
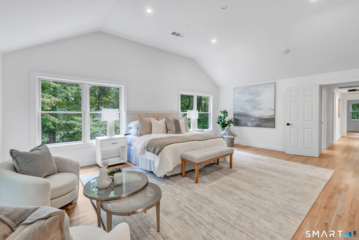
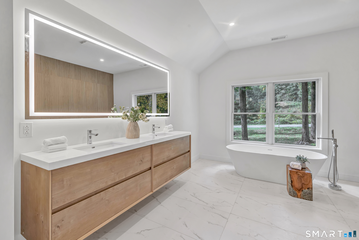
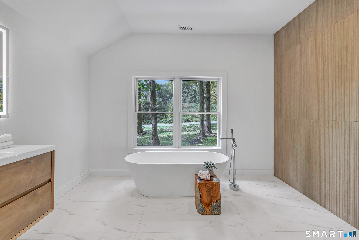
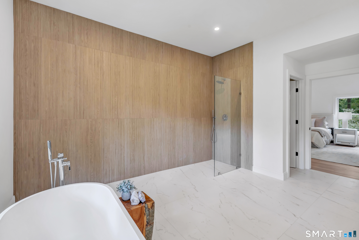
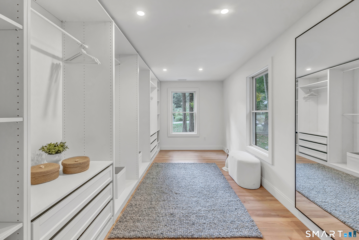
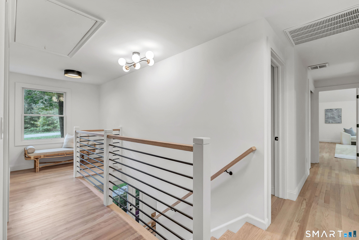
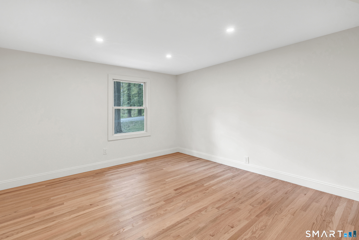
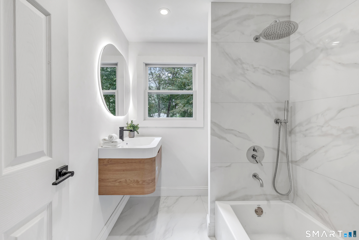
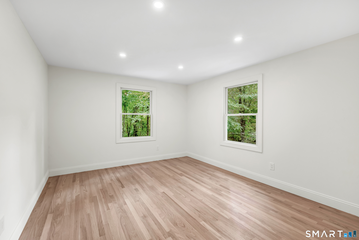
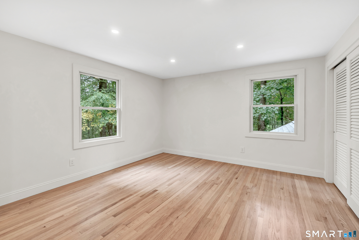
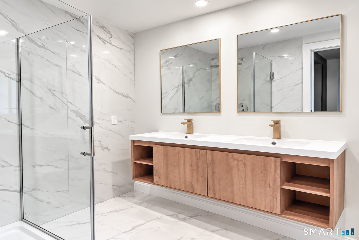
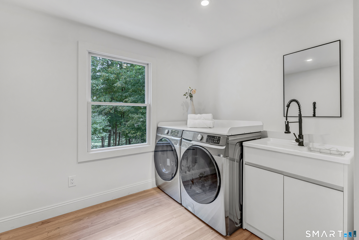
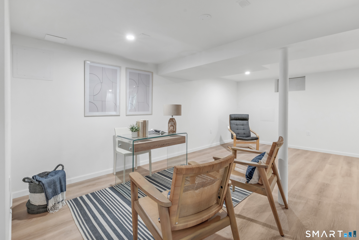
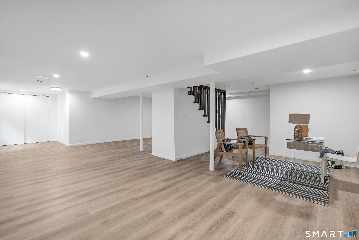
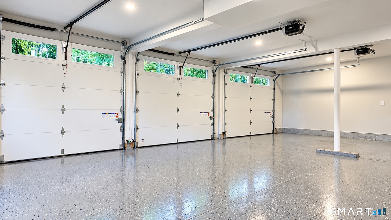
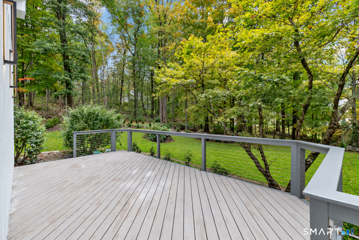
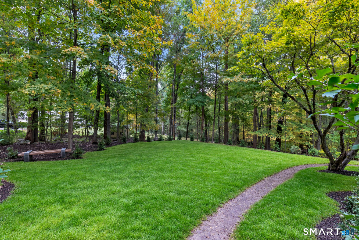
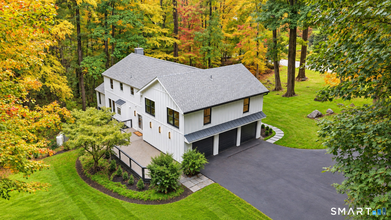
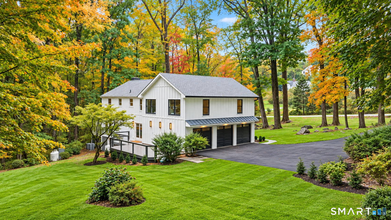
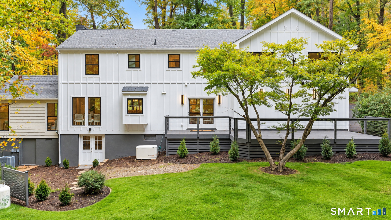
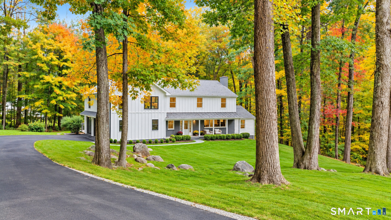
Discover a beautifully reimagined South Wilton luxury home, completed in 2026 and ready to enjoy! Over $800K invested in an extensive renovation and a 1,000+ sq. ft. addition transforms this sun-filled, approximately 3,700 sq. ft. home with 4 bedrooms, 3.5 baths, and a 3-car garage into an exceptional turnkey home. Soaring cathedral and vaulted ceilings, oversized Andersen windows, and hardwood floors create bright, inviting spaces. The open main level features a designer kitchen with premium KitchenAid appliances, abundant cabinetry, and a walk-in pantry, flowing into elegant dining and living rooms overlooking beautifully landscaped, private grounds. A charming family room with exposed beams and a cathedral ceiling is ideal for entertaining or relaxing. Upstairs, the newly built primary suite impresses with vaulted ceilings, oversized windows, a spacious fitted walk-in closet, and a luxurious bath. Three additional bedrooms include one ensuite; a dedicated second-floor laundry adds convenience. Extensive upgrades include HVAC, plumbing, electrical, roofs, windows, doors, lighting, and finishes, plus a finished lower level. Enjoy a low-maintenance composite deck with cable railings, a refreshed covered porch, manicured landscaping, and a whole-house Generac generator. Move right in and enjoy the luxury of having it all done!
Natural beauty, great community, best education
| Status | Active |
|---|---|
| Listing date | September 25, 2026 |
| List price | $ 1,849,900 |
| Current price | $ 1,849,900 |
| Tax amount | $ 14,575 |
| Tax year | july 2026-june 2027 |
| MLS ID | #24209890 |
| List Agent | Mikhail Faifman |
| List Office | William Raveis Real Estate |

Because we love Fairfield County!
© Copyright 1999 - 2026 Dagny's LLC. - 20 Windy Ridge Place Wilton, CT 06897 - Terms & Conditions
