- $825K med. price
- 13 homes for sale

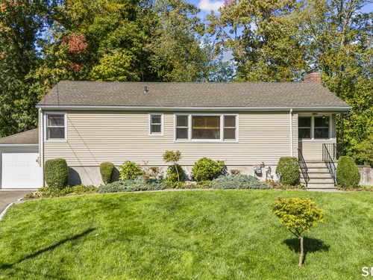
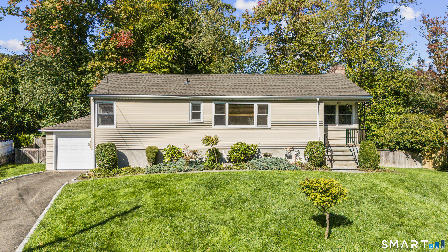
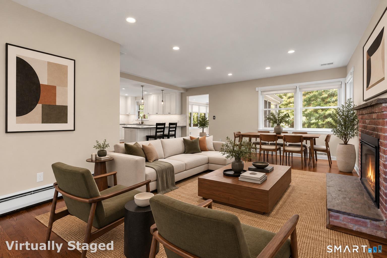
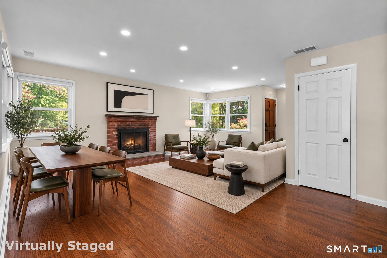
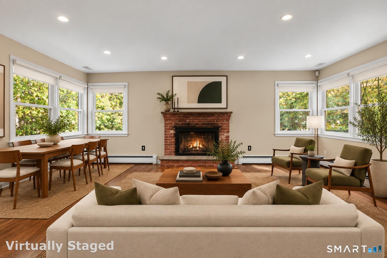
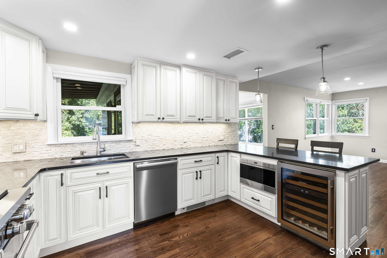
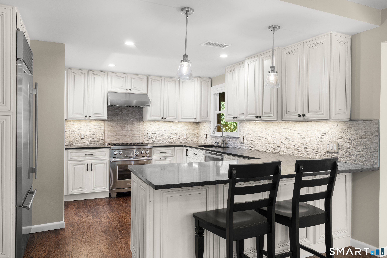
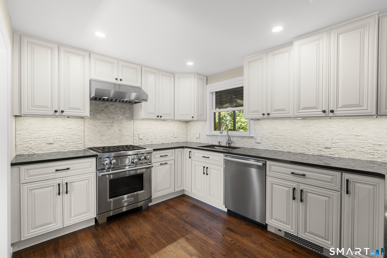
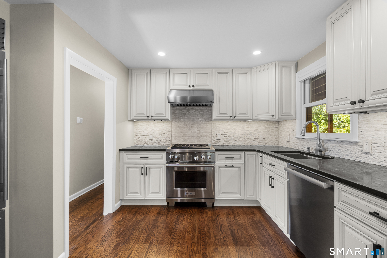
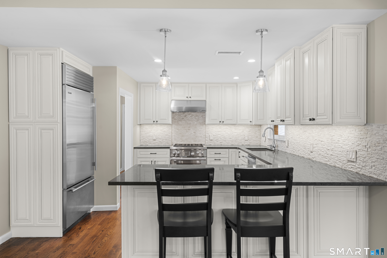
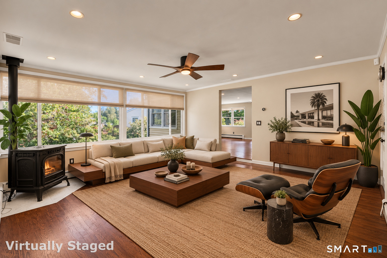
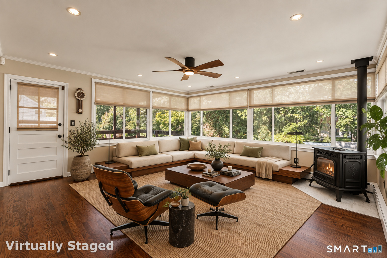
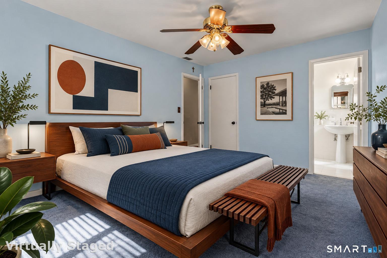
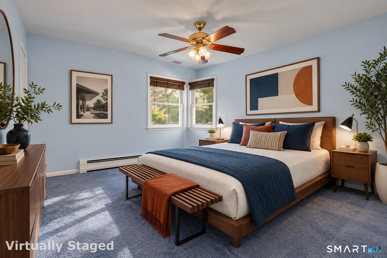
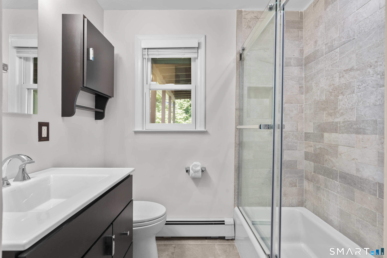
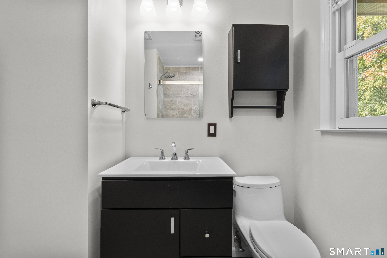
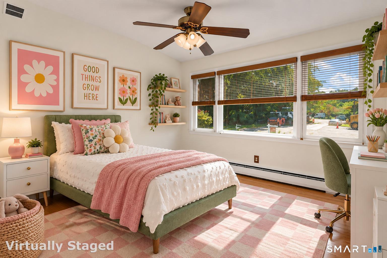
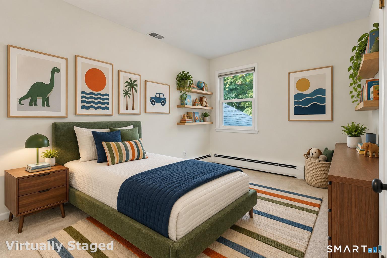
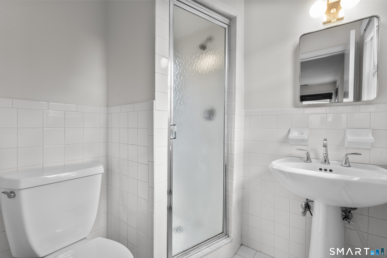
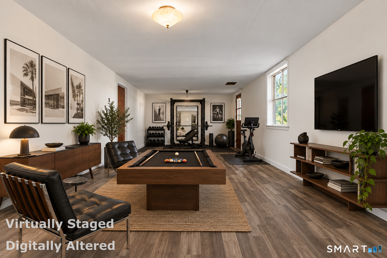
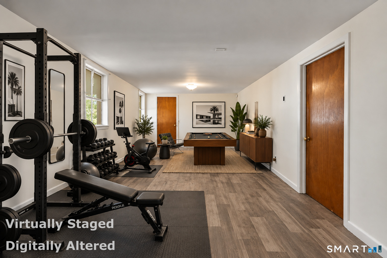
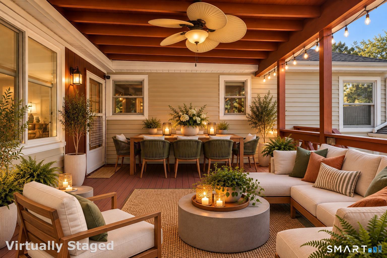
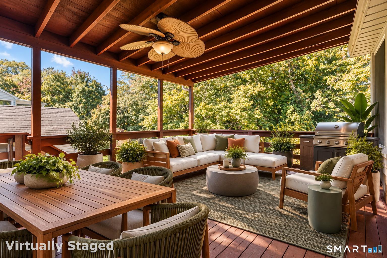
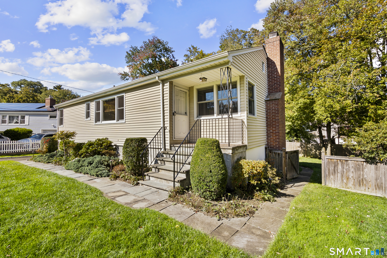
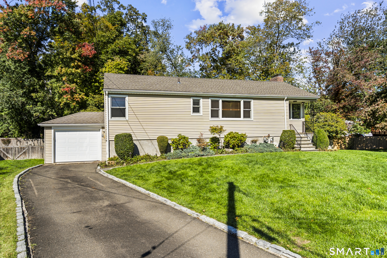
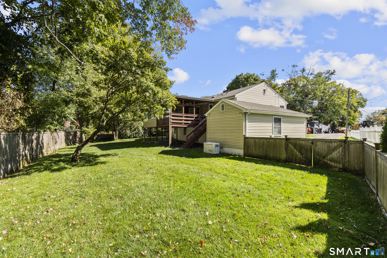
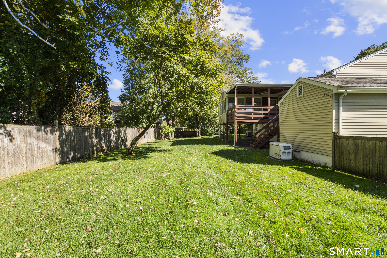
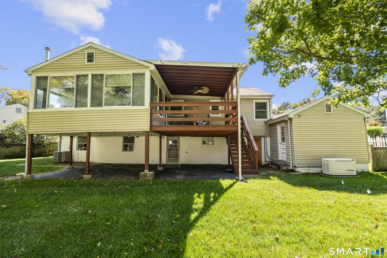
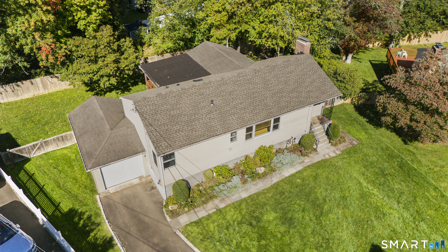
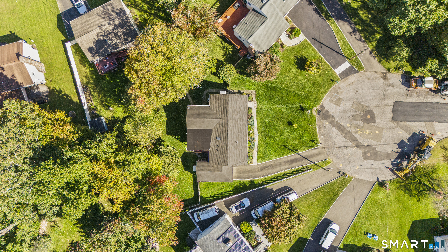
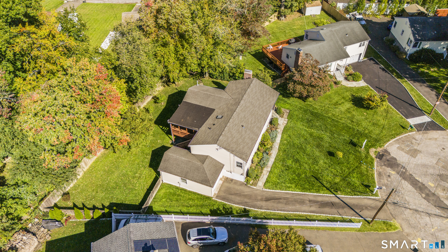
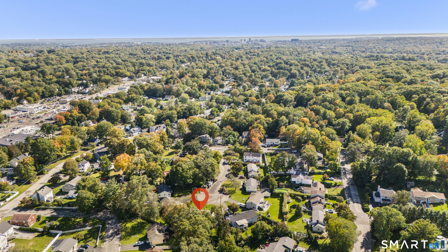
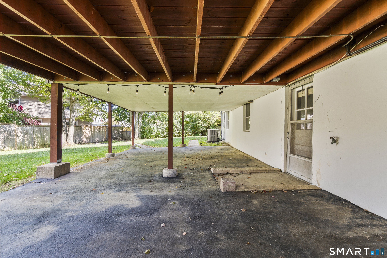
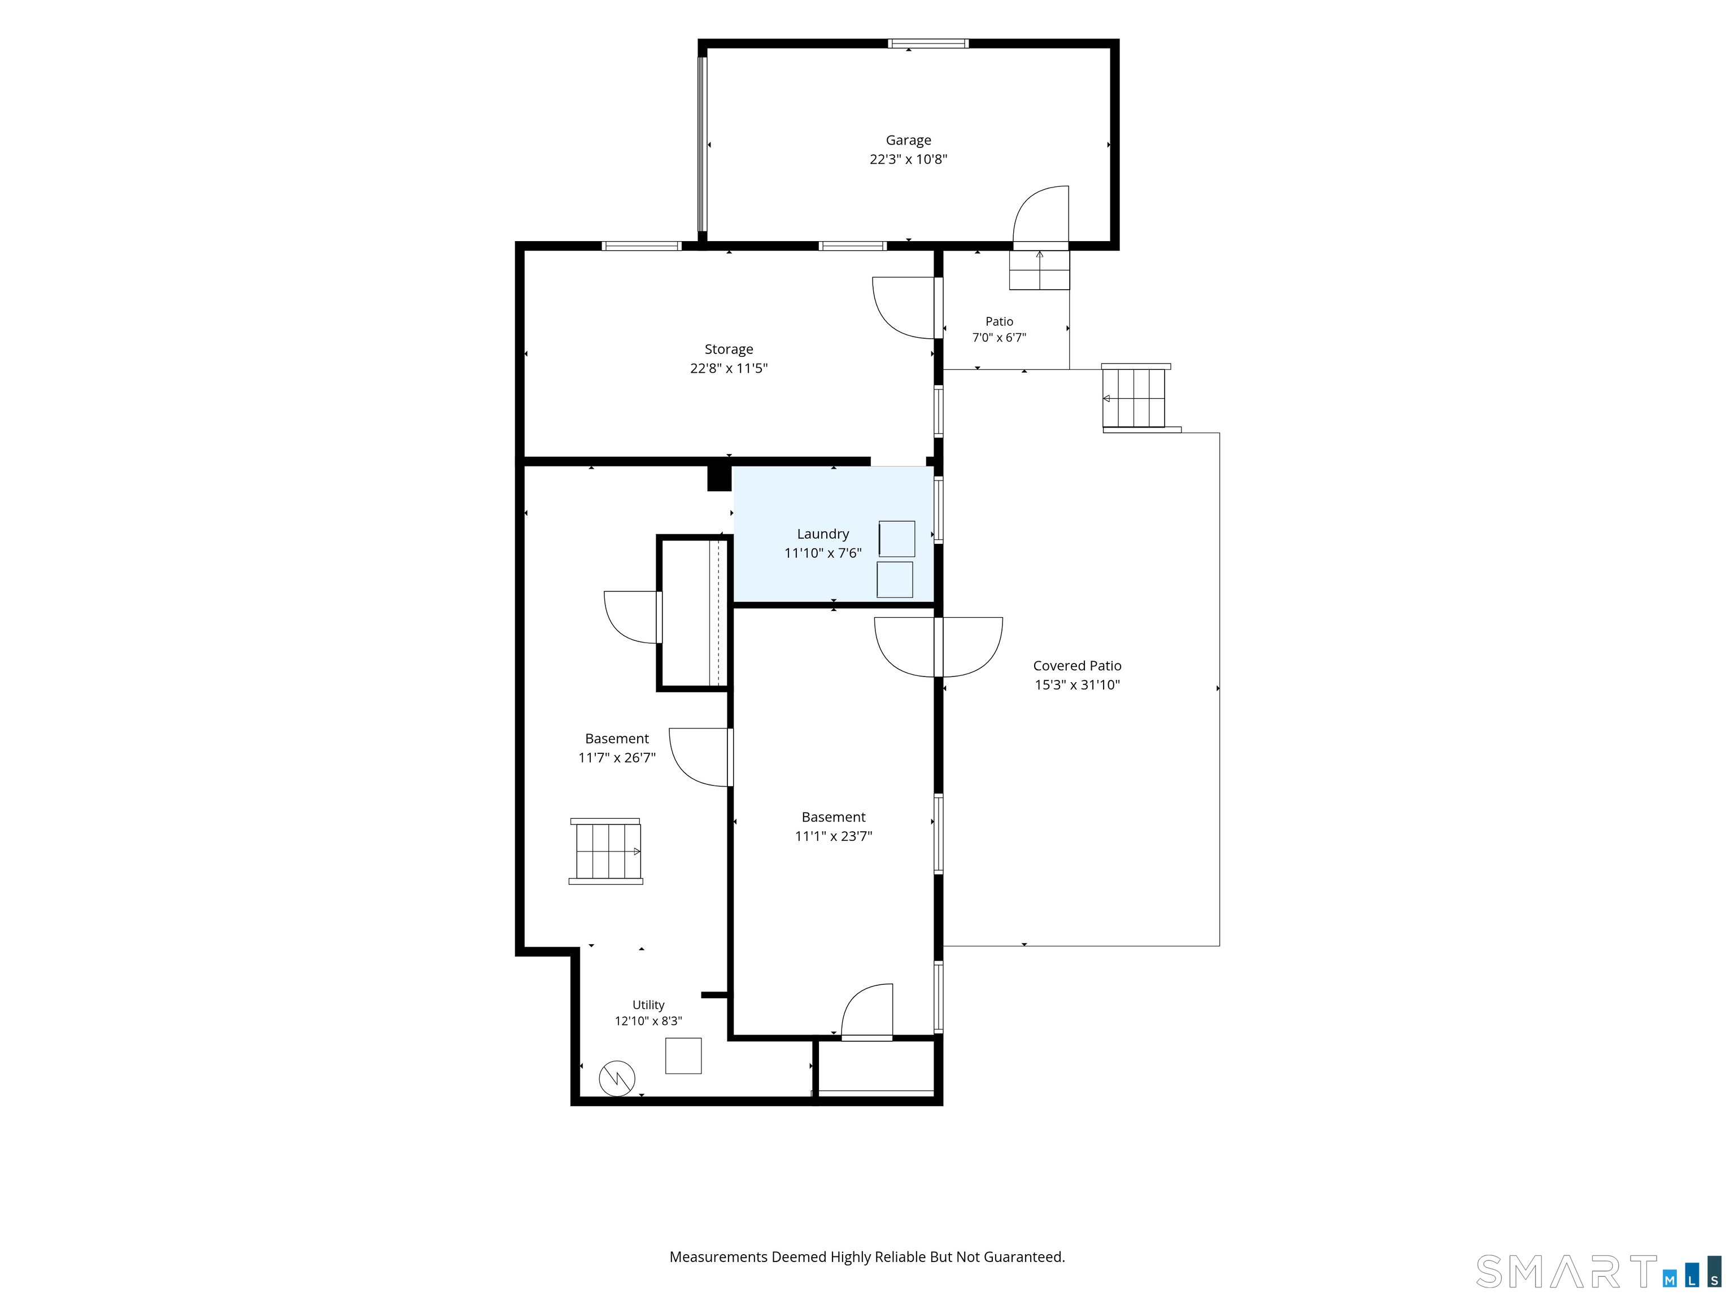
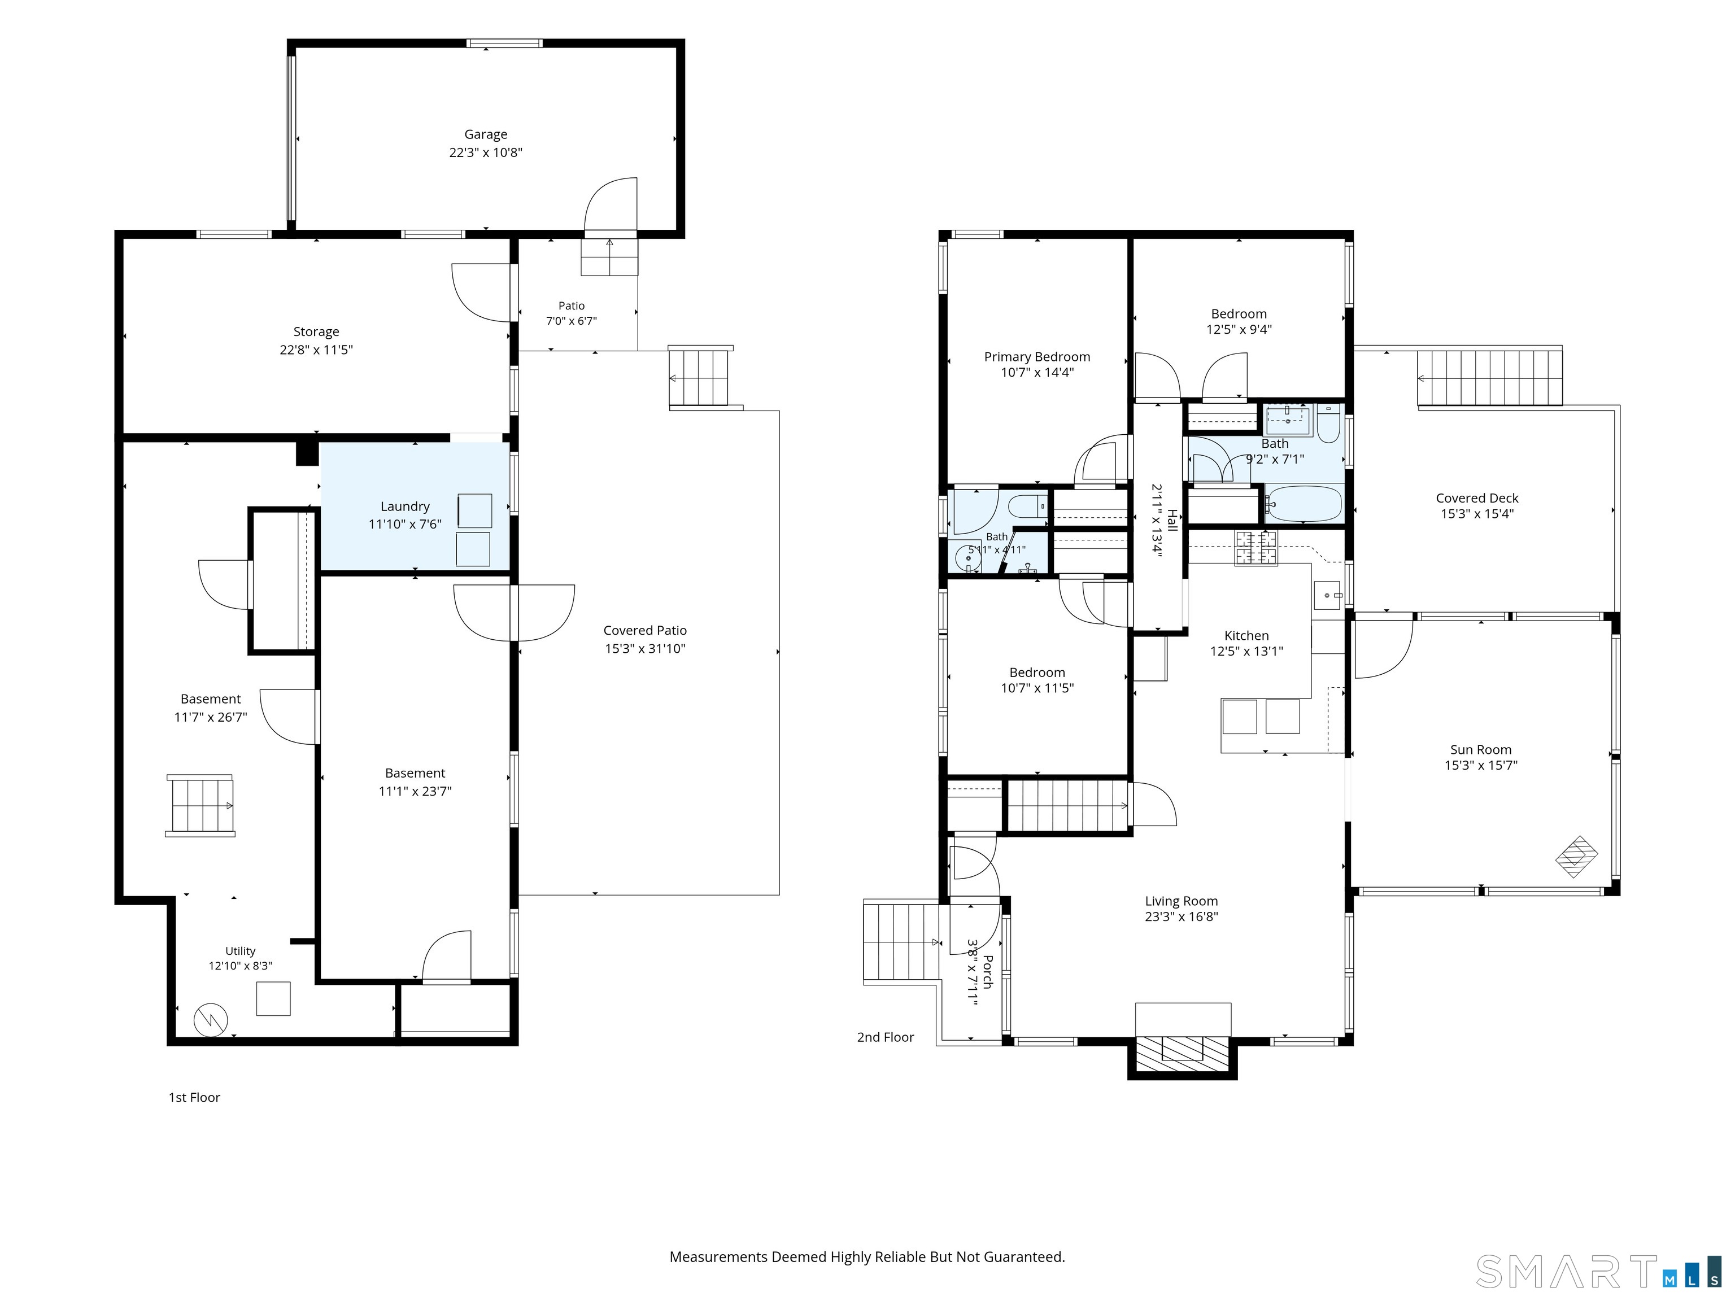
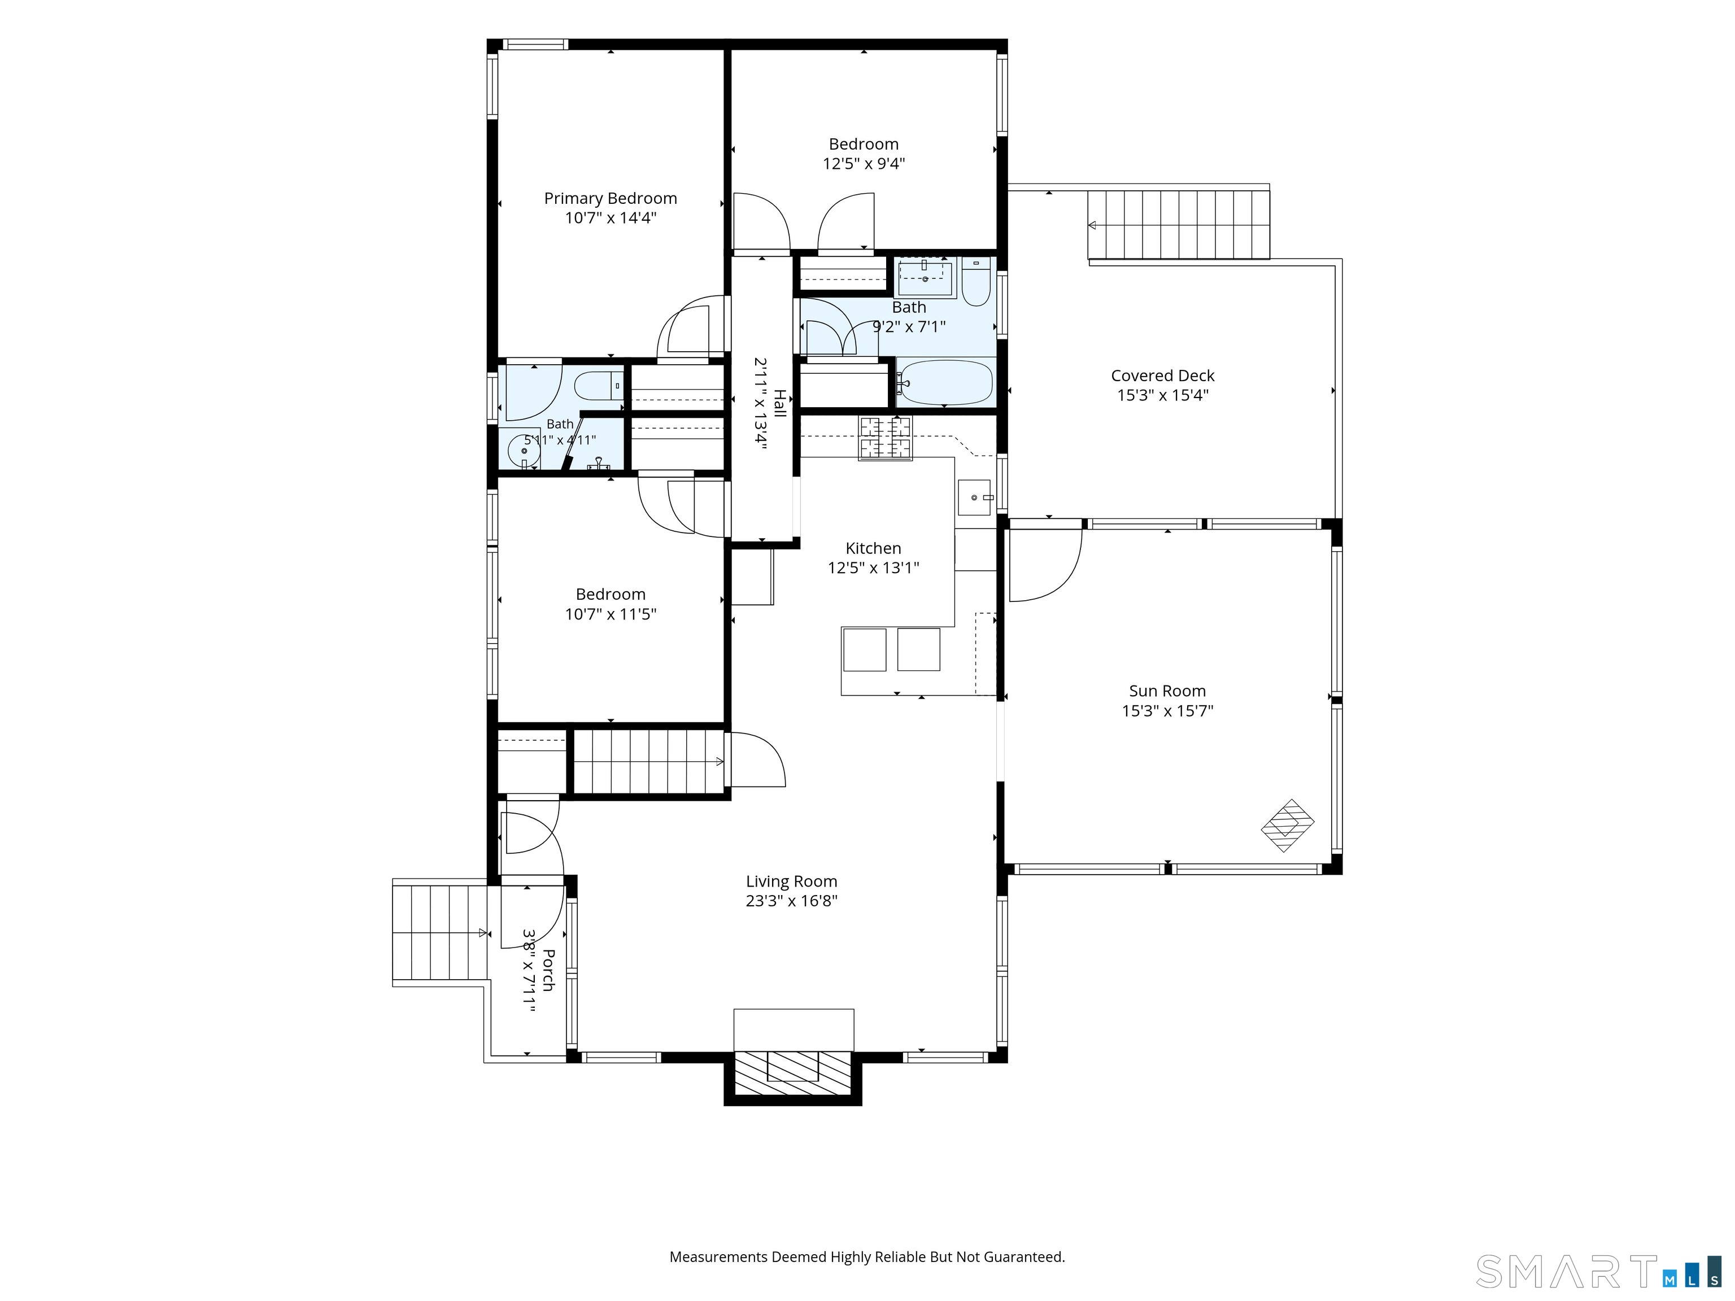
Welcome to easy, stylish living in this beautifully updated ranch, perfectly tucked away at the end of a quiet cul-de-sac in Stamford's highly desirable Mid-Ridges neighborhood. Move right in, unpack your bags & start enjoying the lifestyle you've been dreaming about! Thoughtfully designed for effortless everyday living & entertaining, this inviting home features 3 bedrooms, 2 baths & a beautifully designed renovated kitchen, w/high end appliances, quartz counters & space for those who love to create fabulous meals. A sumptuous sun filled family room w/pellet stove will keep you cozy & warm during cold winters. Worried about storms? Don't be. A full house generator ensures the lights, AC, heat & more will stay on no matter what is going on outside. Off of the family room, you can fire up the barbecue, enjoy your morning coffee, curl up with a great book or simply relax & listen to the sounds of nature on the covered deck. The backyard is fully fenced in, making this property a great private outdoor setting. The partially finished lower level adds wonderful versatility with endless possibilities for a home office, gym, family room, media room or additional entertaining space. And the location is hard to beat. Minutes to the Merritt Parkway, approximately five minutes to downtown Stamford, & walking distance to the shops & restaurants along High Ridge Road. Beautifully updated, incredibly convenient & ready to enjoy, this is the special home you've been waiting for!
Business, boating, beautiful nature
| Status | Cont. to show |
|---|---|
| Listing date | October 07, 2026 |
| List price | $ 715,000 |
| Current price | $ 715,000 |
| Tax amount | $ 8,631 |
| Tax year | july 2025-june 2026 |
| MLS ID | #24202852 |
| List Agent | Todd Auslander |
| List Office | Keller Williams Prestige Prop. |


Because we love Fairfield County!
© Copyright 1999 - 2026 Dagny's LLC. - 20 Windy Ridge Place Wilton, CT 06897 - Terms & Conditions
