324 Nod Hill Rd Wilton, CT, 06897

single family home
$ 1,995,000 For Sale Active Jul 9, 2026
  • 4 beds
  • 7 baths
  • 5,846 sq ft
  • 3.52 acres
  • 1992 year built
  • 3 cars garage

About the Home

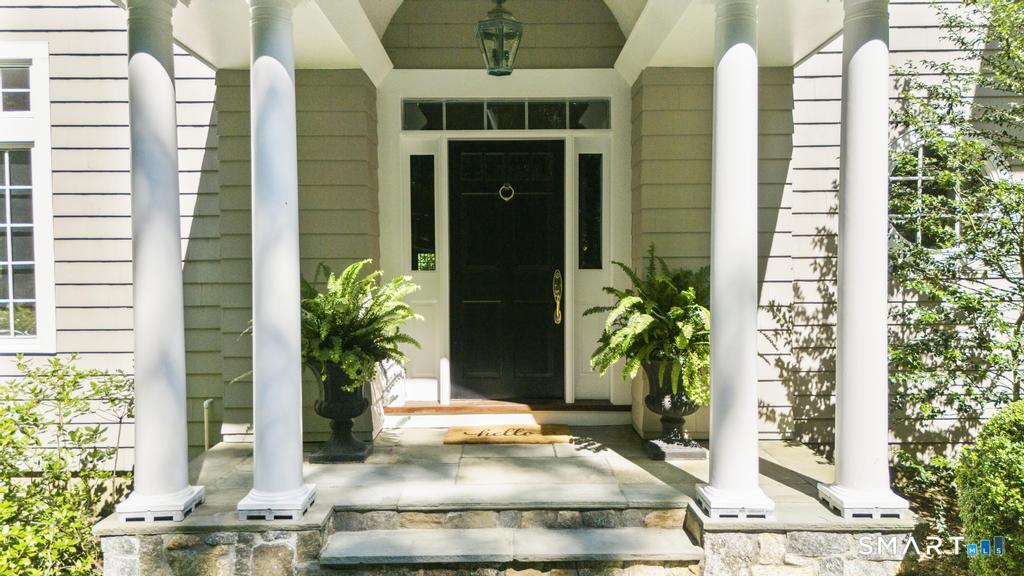
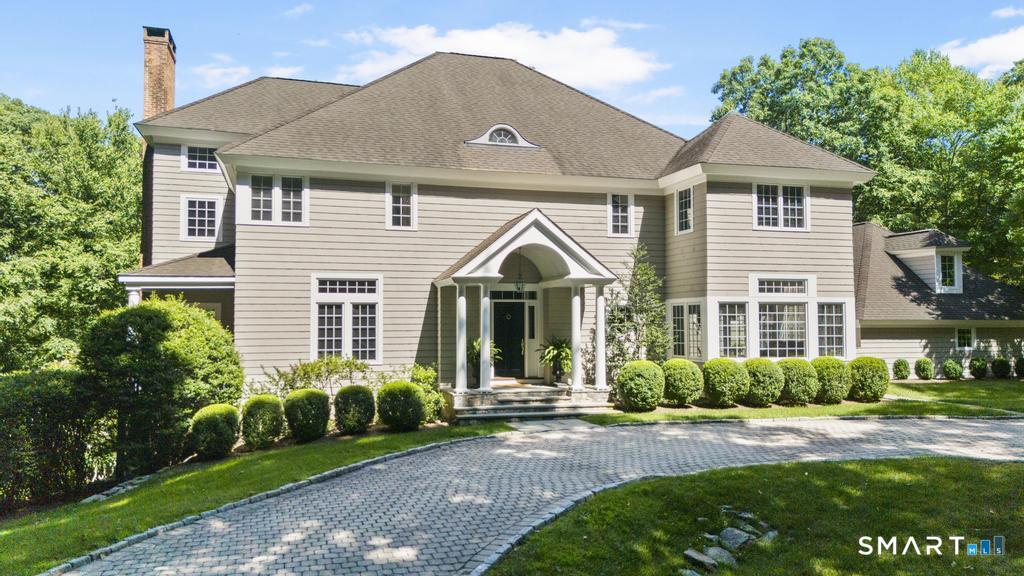
Nestled on one of Wilton's most coveted roads, this exceptional Colonial offers timeless architecture, generous proportions, and an ideal floor plan for today's lifestyle. Step through the impressive front entrance into a gracious foyer that opens to a handsome office with custom built-ins, an elegant formal living room with fireplace, a spacious dining room designed for entertaining, and a warm, inviting sunroom. The heart of the home is the family room, anchored by a stone fireplace, soaring ceiling and surrounded by walls of windows and French doors leading to an expansive deck overlooking the beautiful level property. The well-designed kitchen features quality custom cabinetry, updated appliances, abundant workspace, and a sunny breakfast area wrapped in windows that bring the outdoors in. Upstairs, every bedroom is ensuite, including a spacious primary suite with an updated bath. An oversized add'l family room offers exceptional flexibility as a recreation room, media room, fitness space, or additional bedroom. High ceilings, oversized rooms, and quality craftsmanship throughout create a home that is both elegant and comfortable. Situated on a picturesque private lot with a potential pool site, this property offers exceptional privacy while enjoying the prestige of Nod Hill Road. Convenient to Wilton's award-winning schools, town center, and commuting routes, this is a rare opportunity to own in one of Fairfield County's most sought-after locations.

Rooms & Interior

4 bedrooms beds
6 full + 1 half baths
5,846 square feet sq ft

Room Details

  • Sun Room (Main Level) Ceiling Fan, Tile Floor
  • Eat In Kitchen (Main Level) 9 ft+ Ceilings, Granite Counters, Dining Area, Dry Bar, Island, Hardwood Floor
  • Study (Main Level) 9 ft+ Ceilings, Book Shelves, Built-Ins, Hardwood Floor
  • Primary Br Suite (Upper Level) 9 ft+ Ceilings, Vaulted Ceiling, Fireplace, Full Bath, Walk-In Closet, Hardwood Floor
  • Bedroom (Upper Level) 9 ft+ Ceilings, Full Bath, Hardwood Floor
  • Rec/Play Room (Upper Level) 9 ft+ Ceilings, Full Bath, Wall/Wall Carpet
  • Other (Upper Level) Hardwood Floor
  • Living Room (Main Level) 9 ft+ Ceilings, Fireplace, Hardwood Floor
  • Dining Room (Main Level) 9 ft+ Ceilings, Hardwood Floor
  • Family Room (Main Level) 9 ft+ Ceilings, Fireplace, French Doors
  • Bedroom (Upper Level) 9 ft+ Ceilings, Full Bath, Hardwood Floor
  • Bedroom (Upper Level) 9 ft+ Ceilings, Full Bath, Walk-In Closet, Hardwood Floor
  • Other Rooms Foyer, Laundry room, Mud room

Home Features

Heating

  • Fireplaces: 4
  • Heating: hot air
  • Heat fuel type: oil
  • Fuel tank: in basement

Cooling

  • Ceiling fans
  • Central air
  • Zoned

Interior Features

  • Auto garage door opener
  • Open floor plan
  • Security system

Appliances

  • Electric cooktop
  • Wall oven
  • Microwave
  • Refrigerator
  • Freezer
  • Dishwasher
  • Compactor
  • Washer
  • Dryer

Attic

  • Storage space
  • Pull-down stairs

Basement

  • Full
  • Garage access
  • Interior access
  • Partially finished

Laundry

  • Upper level

Exterior Features

  • Deck
  • Gutters
  • Garden area
  • Lighting
  • Patio

Property Details

Parking

  • Garage spaces: 3
  • Attached garage

Lot Details

  • Lot surface: 3.52 acres
  • Treed
  • Borders open space
  • Dry
  • Level lot
  • Cleared
  • Professionally landscaped

Utilities

  • Water: private well
  • Sewage: septic

Construction Details

Style
colonial

Construction year
1992

Exterior Siding
shingle

Foundation
concrete

Roof
asphalt shingle


Area & Town

This home is located in North Wilton neighborhood, in the town of Wilton.

Wilton Connecticut

Natural beauty, great community, best education

  • $1.35M med. price
  • 41 homes for sale

Finance & Listing Info

Status Active
Listing date July 09, 2026
List price $ 1,995,000
Current price $ 1,995,000
Tax amount $ 30,582
Tax year july 2025-june 2026
MLS ID #24189849
List Agent Lynne Murphy
List Office Berkshire Hathaway NE Prop.

324 Nod Hill Road Home Photos

Because we love Fairfield County!

© Copyright 1999 - 2026 Dagny's LLC. - 20 Windy Ridge Place Wilton, CT 06897 - Terms & Conditions