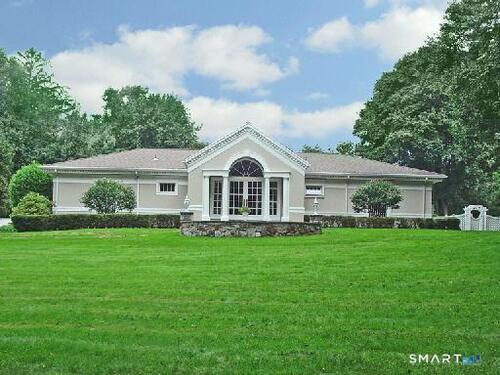
321 Oenoke Rdg New Canaan, CT, 06840

single family home
$ 3,300,000 For Sale Coming Soon Sep 24, 2026
  • 3 beds
  • 4 baths
  • 5,520 sq ft
  • 1.25 acres
  • 1958 year built
  • in ground pool
  • 2 cars garage

About the Home

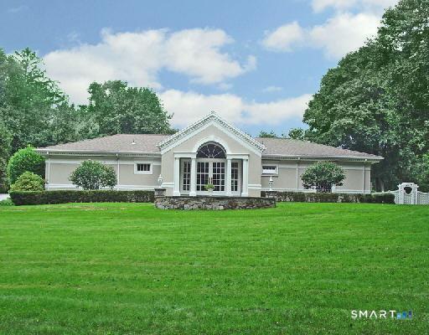
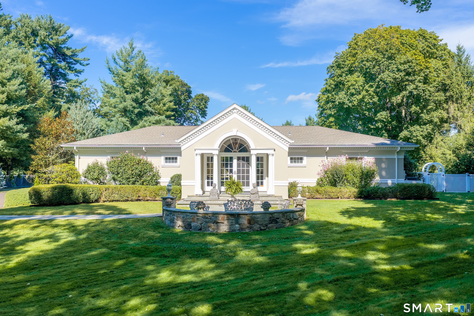
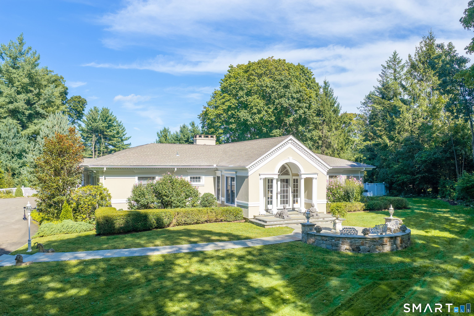
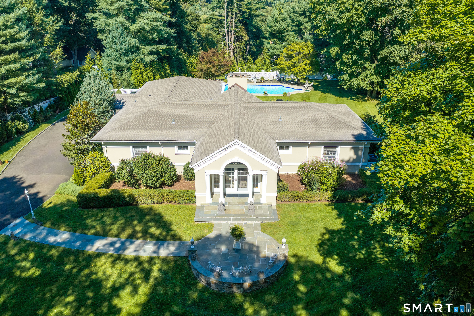
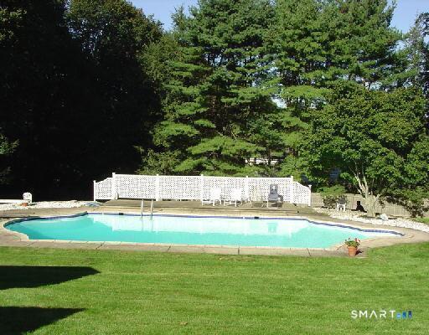
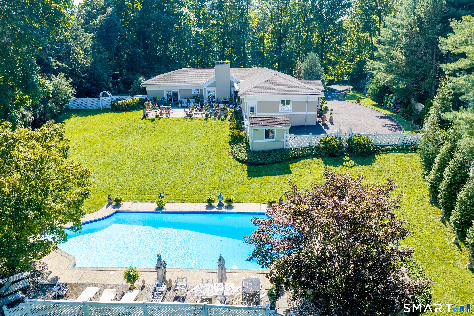
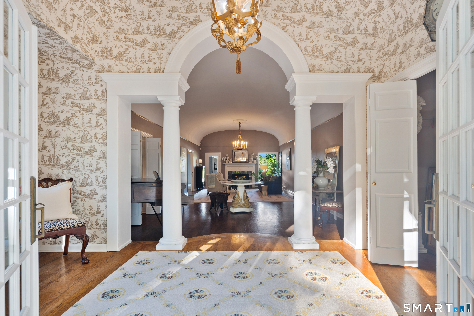
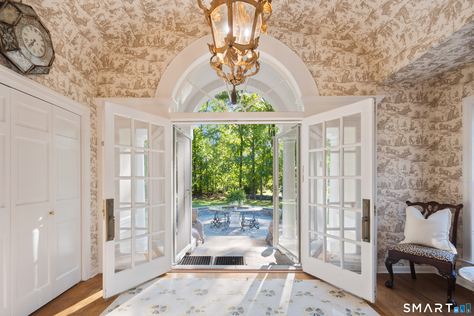
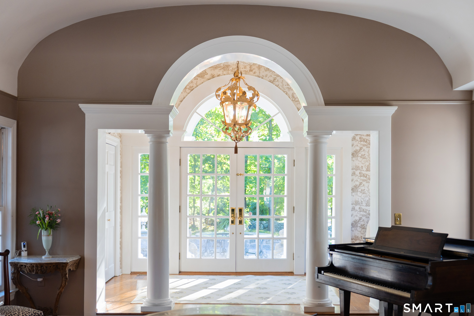
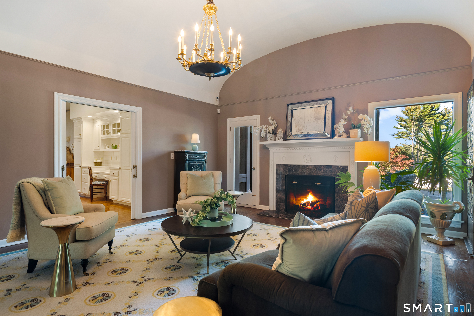
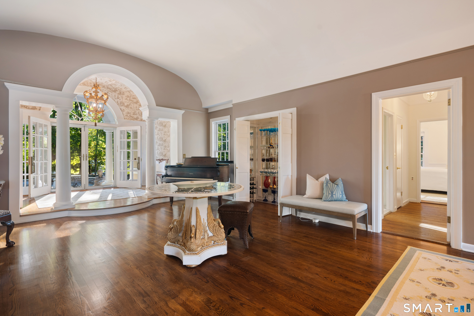
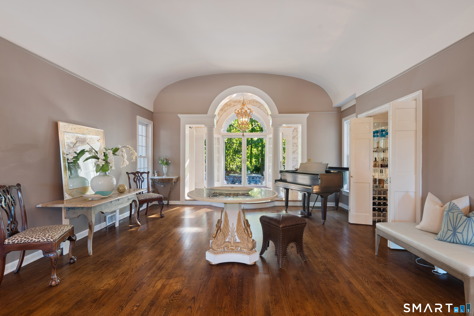
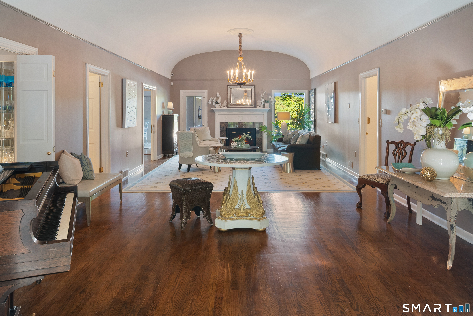
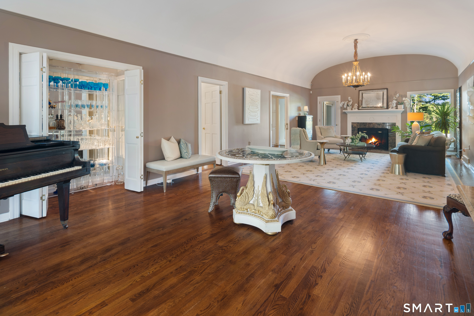
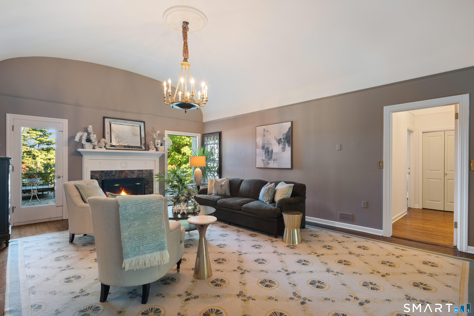
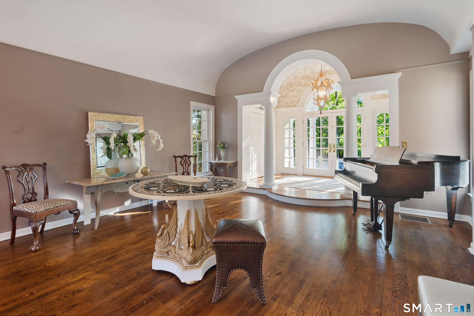
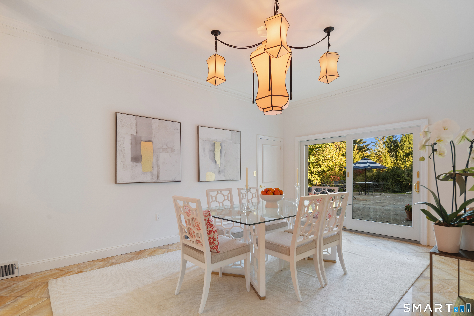
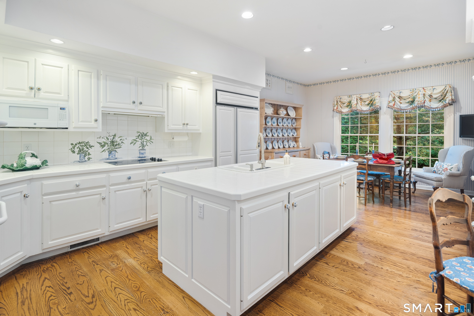
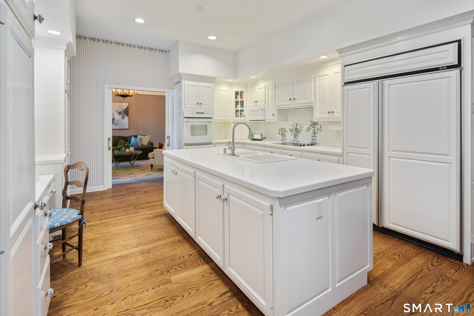
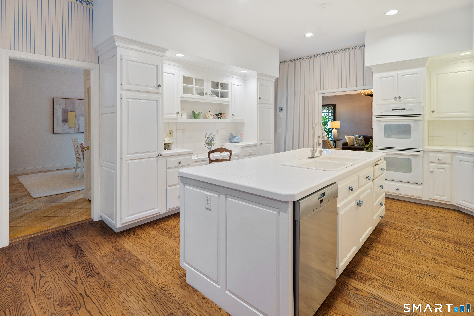
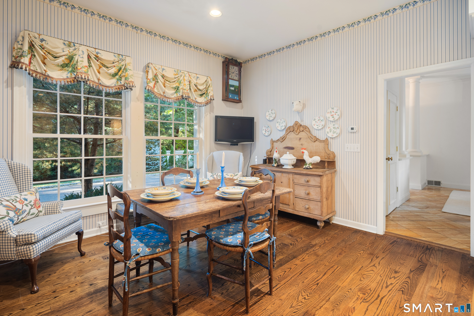
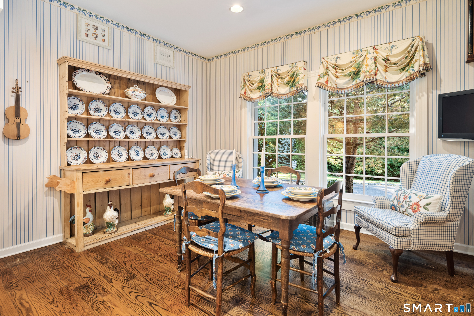
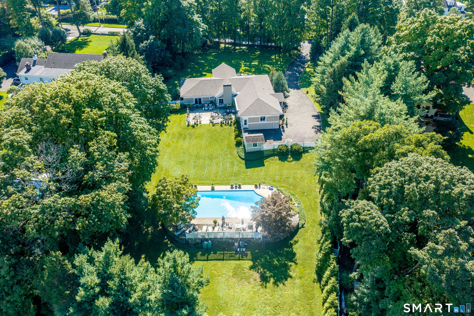
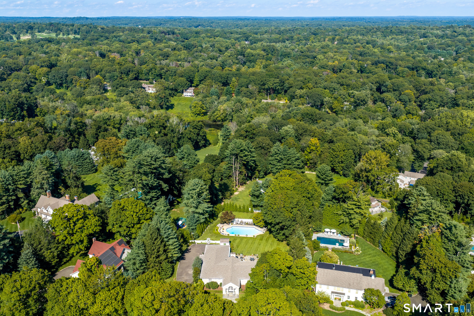
An elegant Regency-style residence with dramatic architectural presence is positioned in a premier location just moments from the village. Inside, ten-foot ceilings and Palladian windows flood the home with natural light. From the barrel-vaulted living room-a true Grand Salon-to the striking onyx-floored dining room, the interior spaces flow effortlessly to an expansive terrace, creating an unforgettable setting for both grand entertaining and quiet family relaxation. Offering a rare opportunity for luxurious, SINGLE-LEVEL living, the home seamlessly pairs grand scale with absolute privacy. The thoughtfully designed floor plan features a chef's kitchen, a sun-drenched breakfast room, a recreation/playroom, three en-suite bedrooms, and an elegant powder room. Outside, 1.25 acres of sweeping private lawns surround an impressively sized swimming pool, offering a private oasis. This exceptional residence is located in New Canaan, widely considered the most beautifully preserved New England town within one hour of New York City. Renowned for its unique design, the town's vibrant boutiques, fine dining, outstanding schools, and services are clustered in one charming, walkable center, with the residential community radiating outward in quiet, leafy tranquility.

Rooms & Interior

3 bedrooms beds
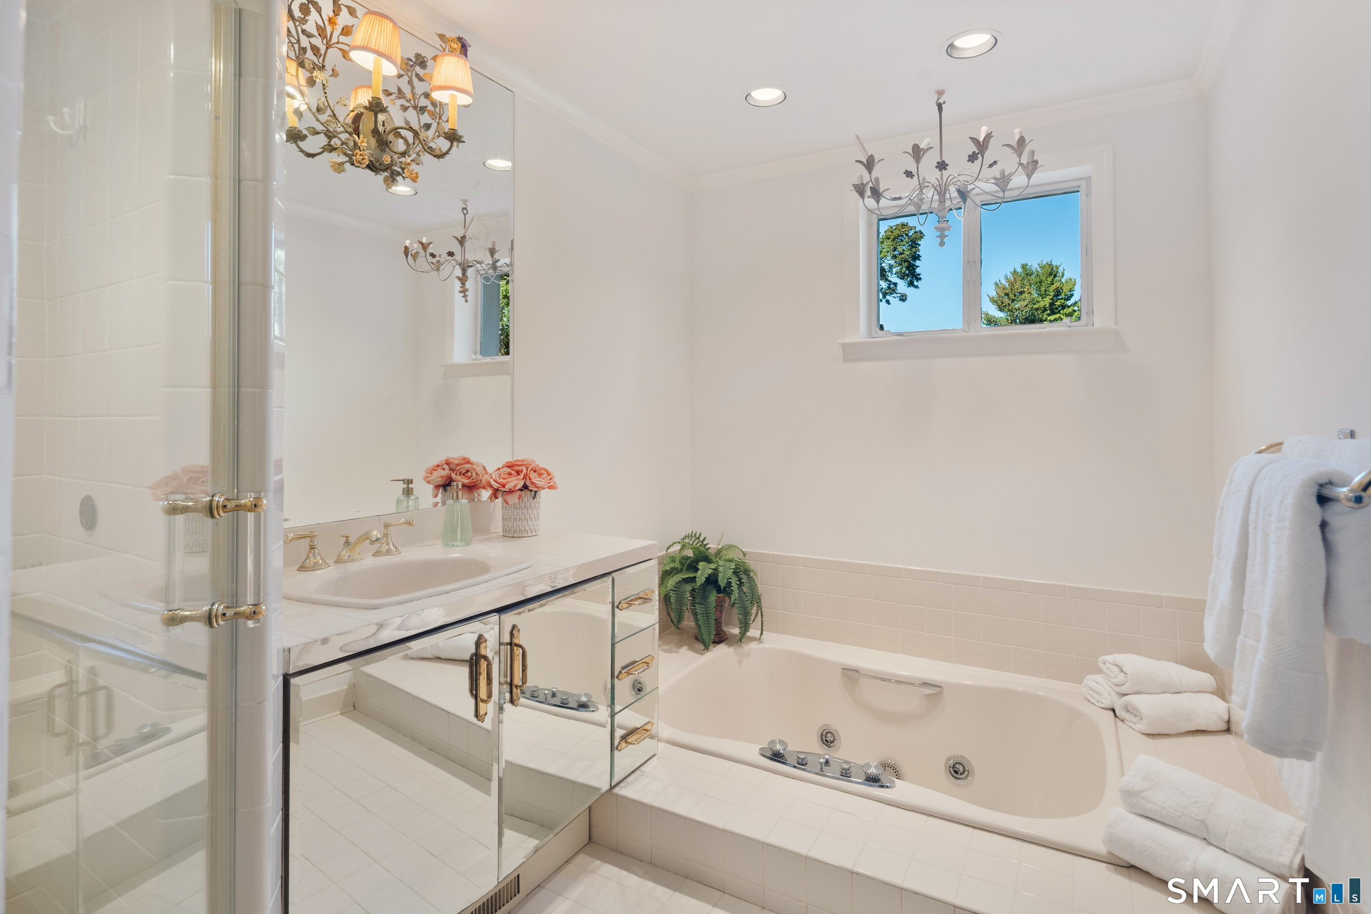
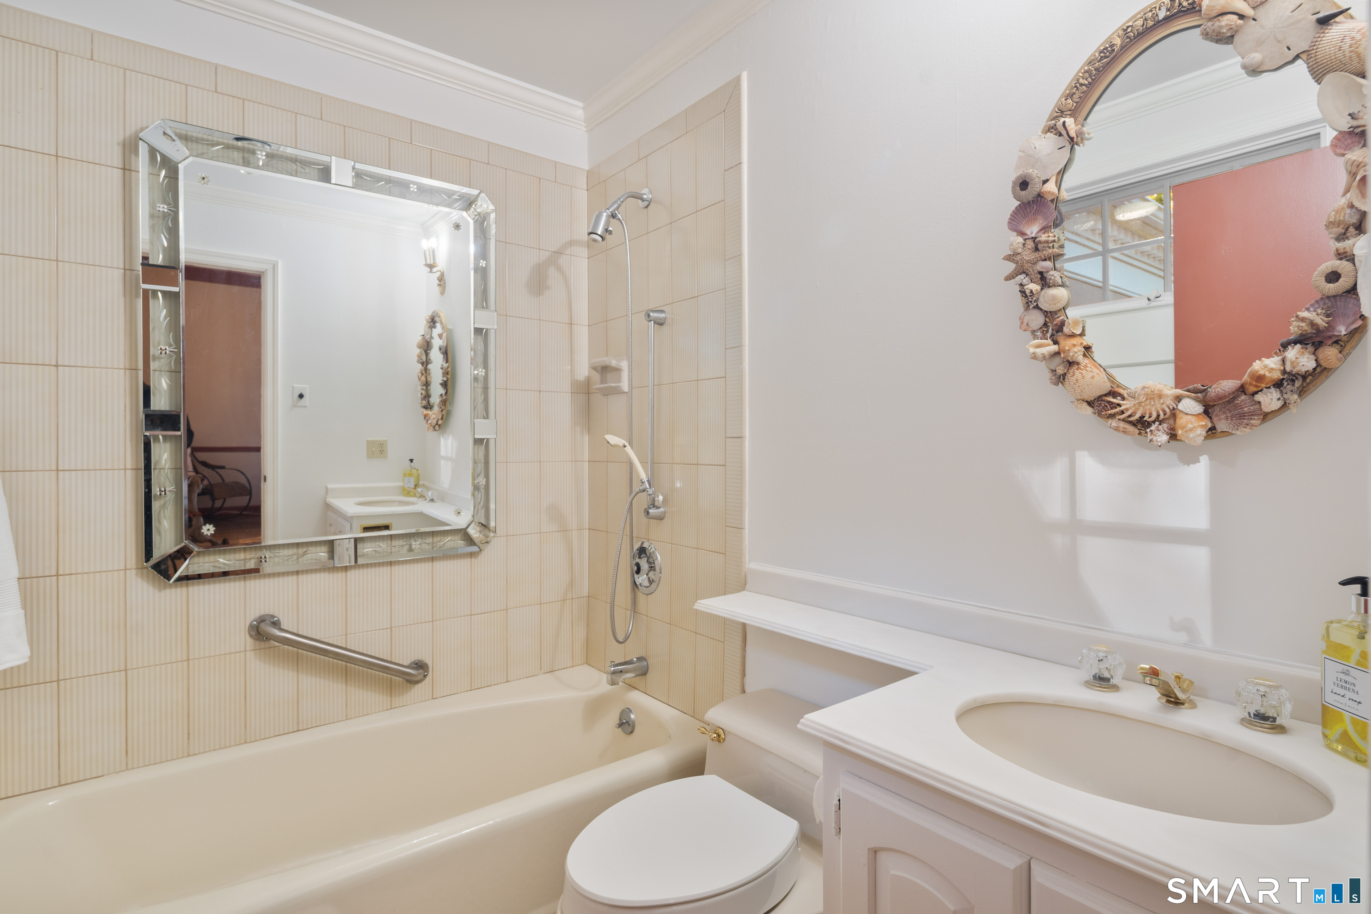
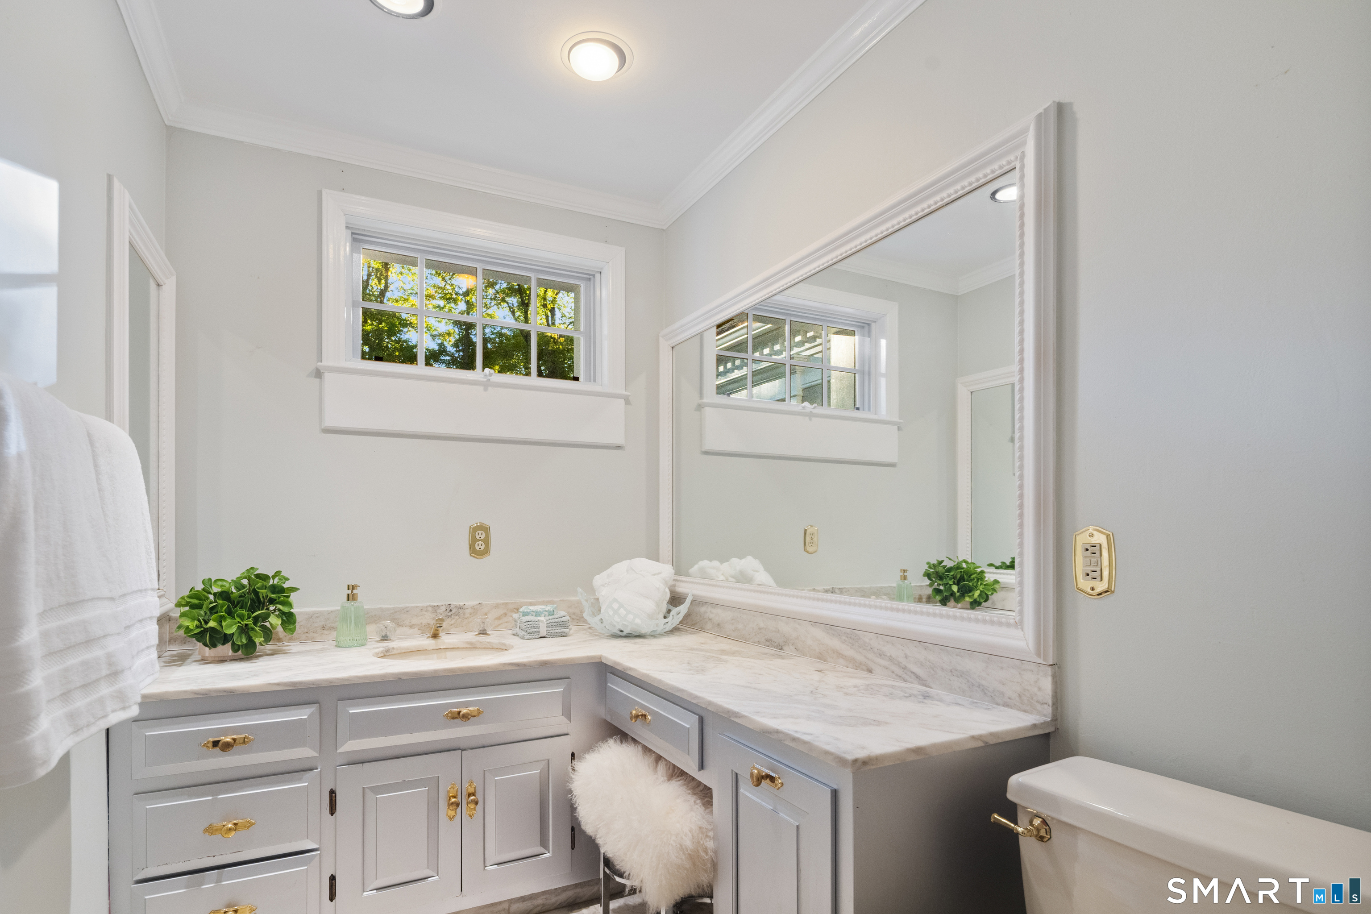
3 full + 1 half baths
5,520 square feet sq ft

Room Details

  • Living Room (Main Level) 2 Story Window(s), 9 ft+ Ceilings, Dry Bar, Fireplace, Patio/Terrace, Hardwood Floor
  • Eat In Kitchen (Main Level) 9 ft+ Ceilings, Built-Ins, Country, Dining Area, Island, Hardwood Floor
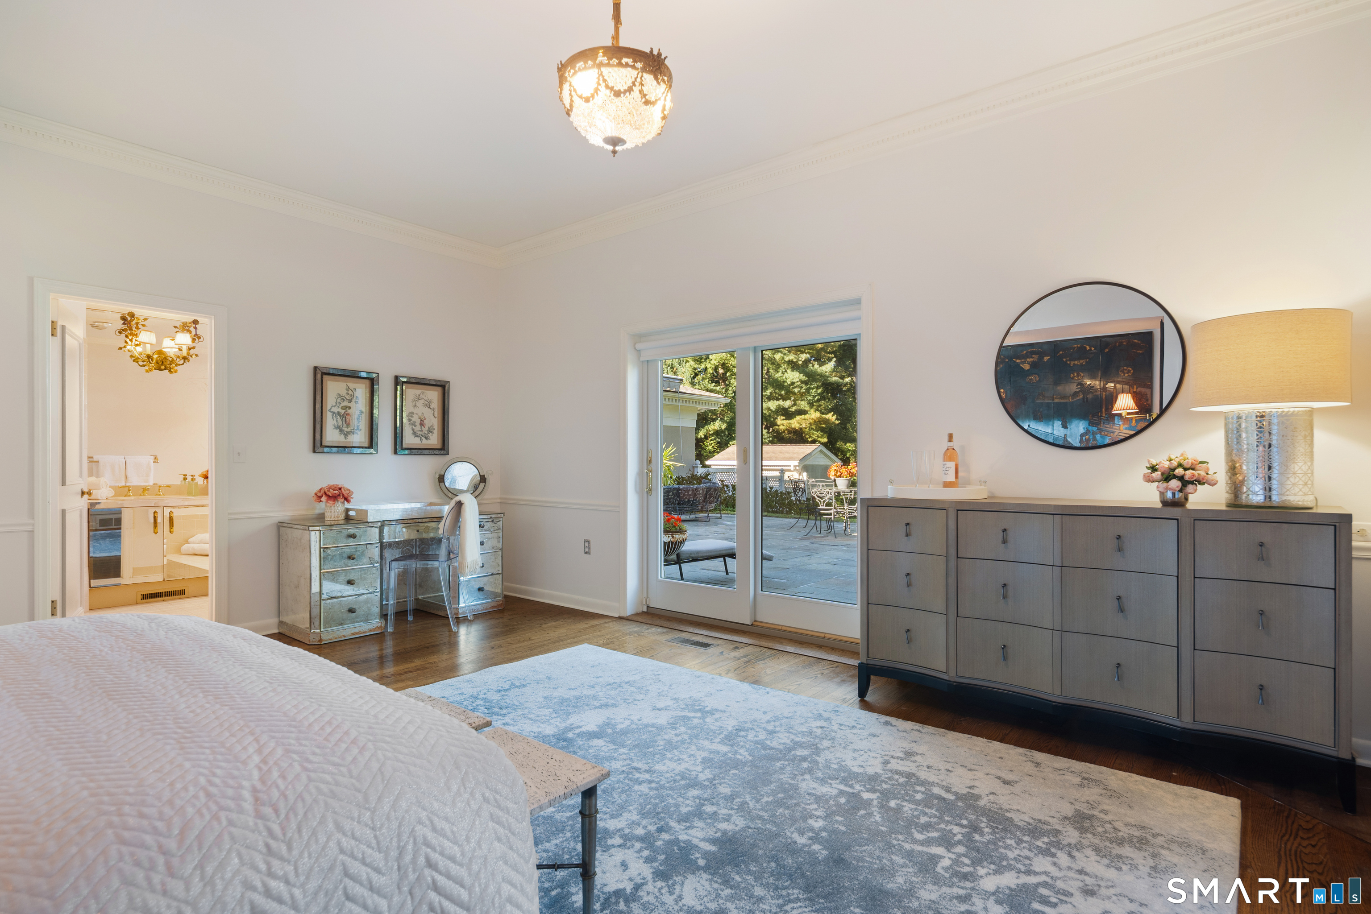
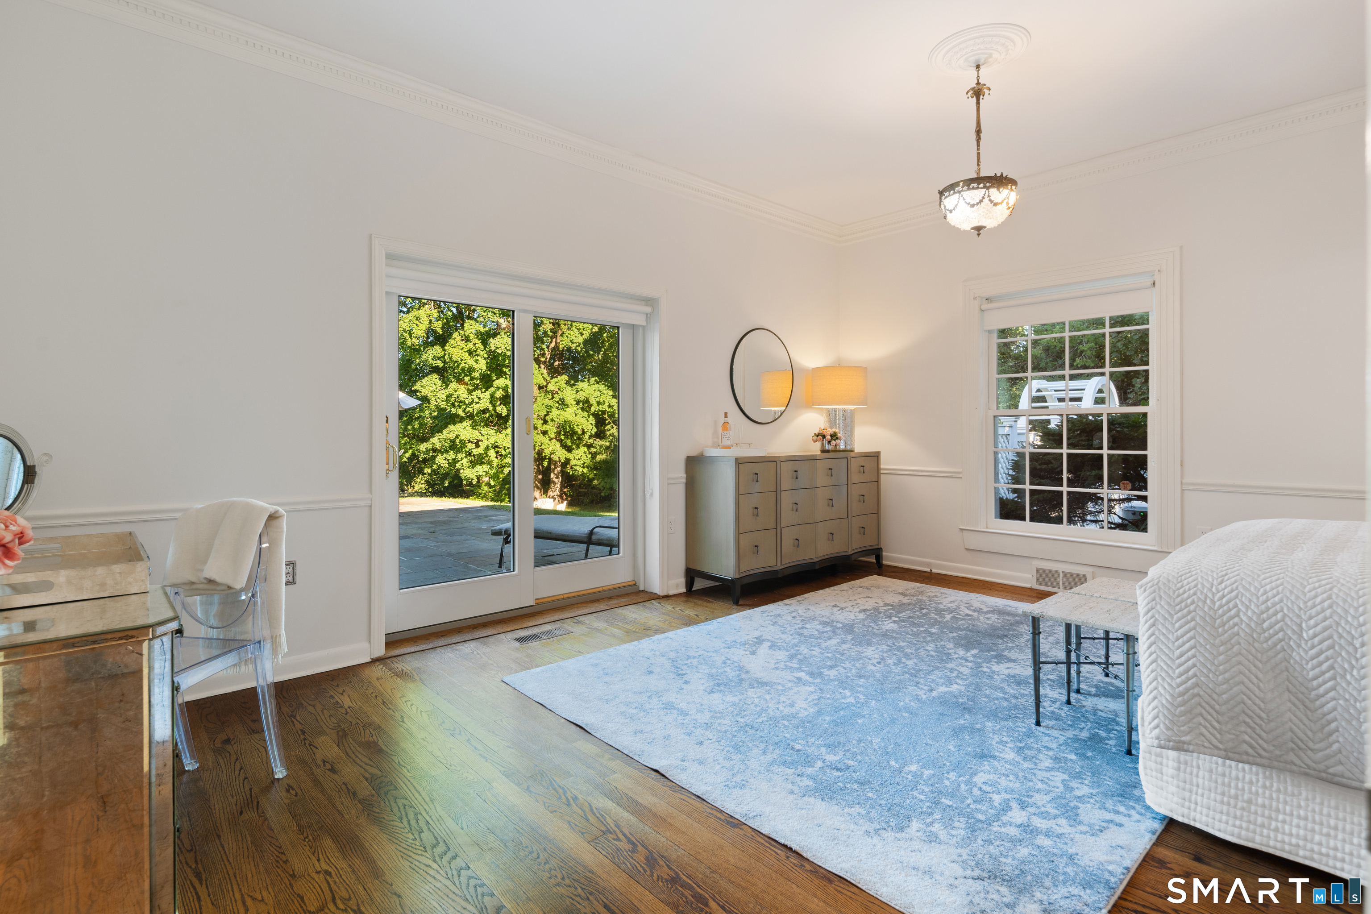
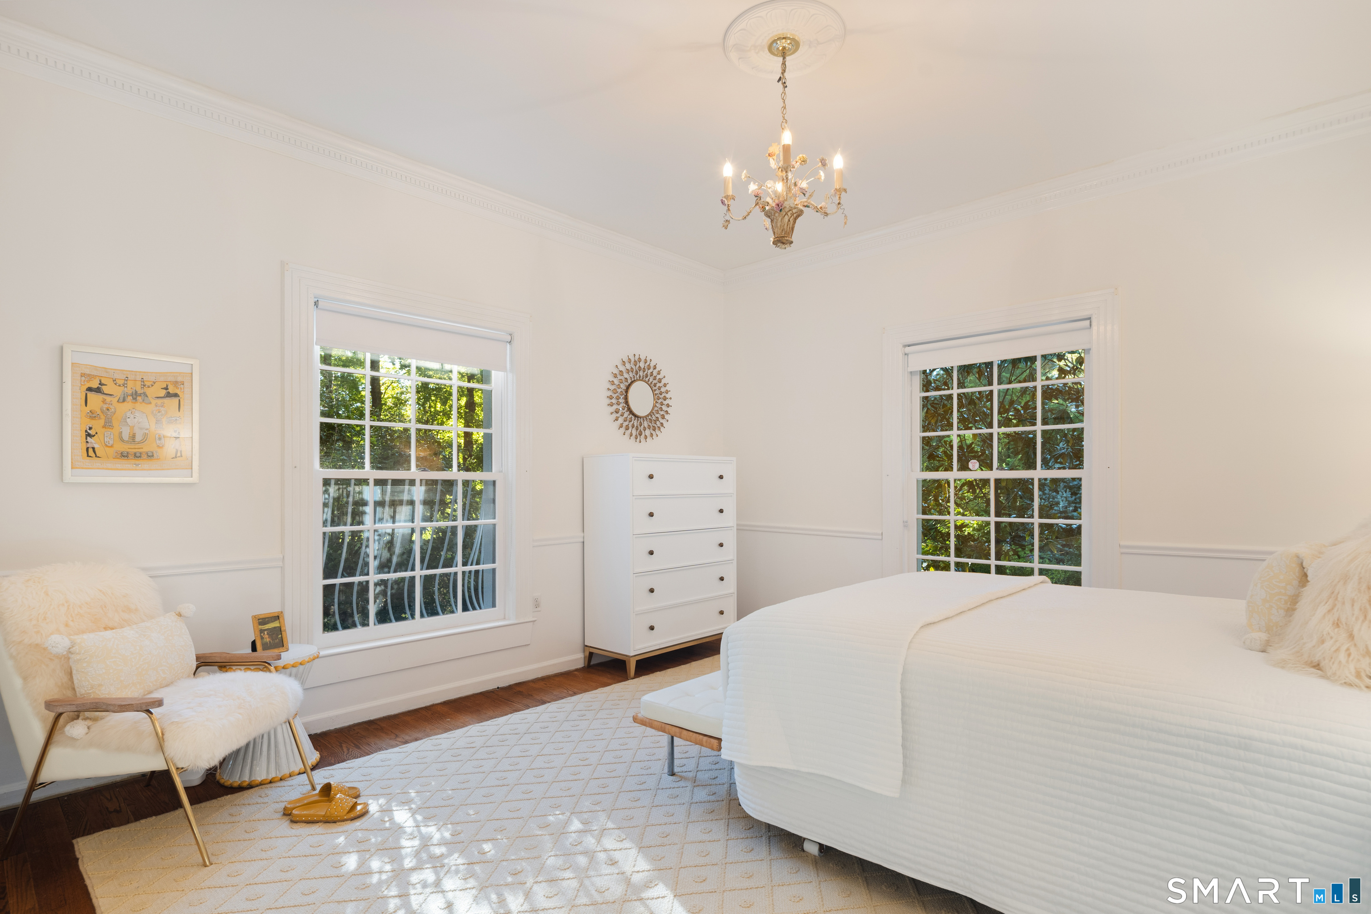
  • Primary Br Suite (Main Level) 9 ft+ Ceilings, Full Bath, Stall Shower, Patio/Terrace, Sliders, Hardwood Floor
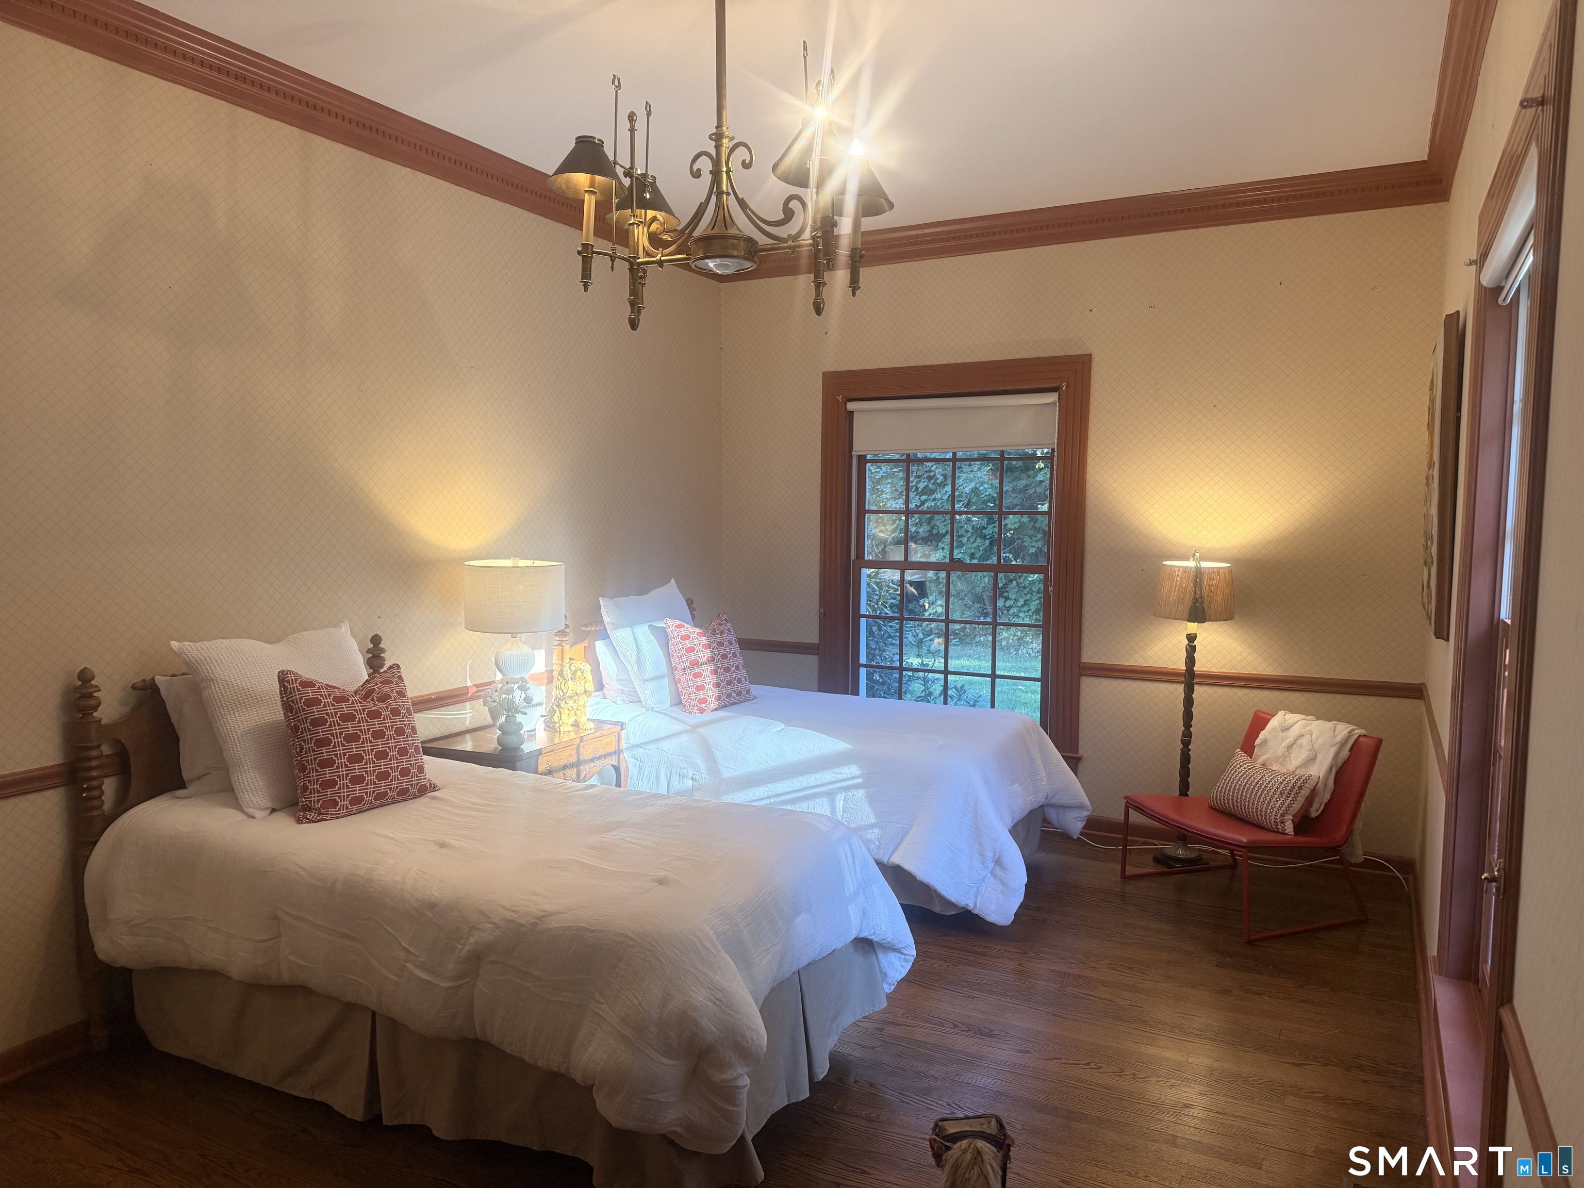
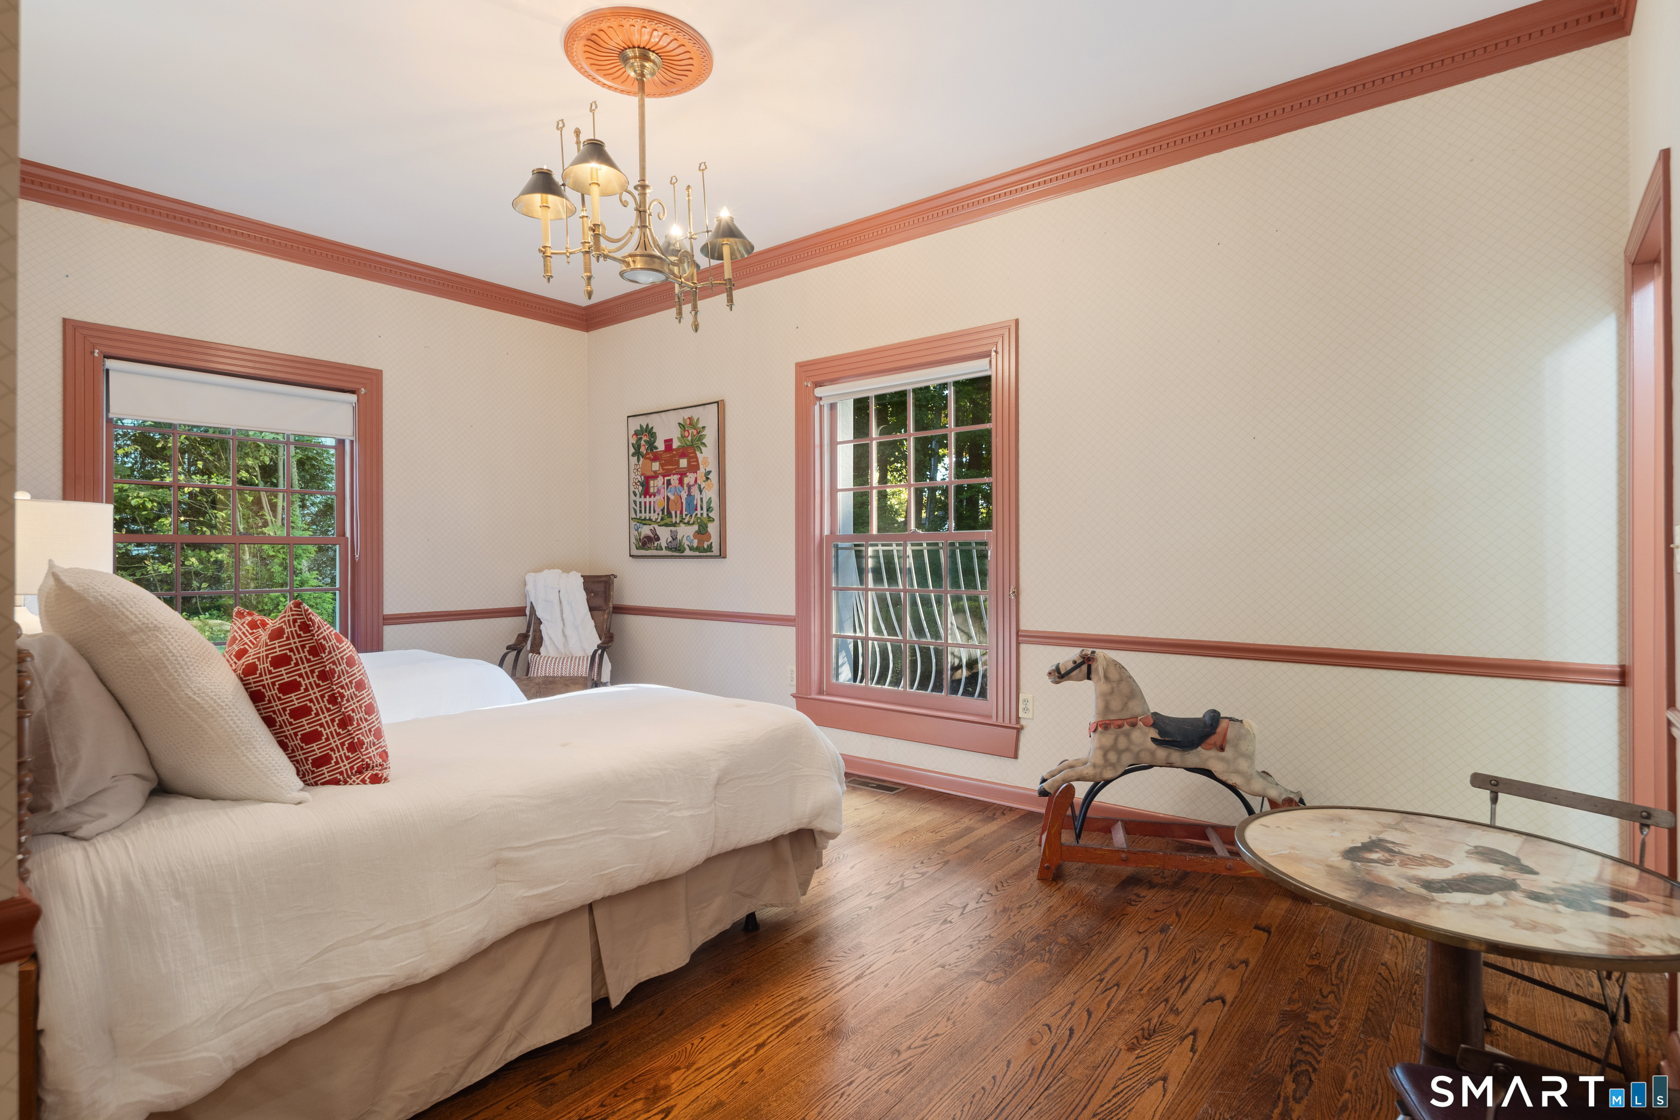
  • Bedroom (Main Level) 9 ft+ Ceilings, Full Bath, Hardwood Floor
  • Bedroom (Main Level) 9 ft+ Ceilings, Full Bath, Walk-In Closet, Hardwood Floor
  • Dining Room (Main Level) 9 ft+ Ceilings, Patio/Terrace, Sliders, Stone Floor
  • Rec/Play Room (Lower Level) 9 ft+ Ceilings, Concrete Floor
  • Other Rooms Foyer

Home Features

Heating

  • Fireplaces: 1
  • Heating: hot air
  • Heat fuel type: oil
  • Fuel tank: in basement

Cooling

  • Central air

Interior Features

  • Auto garage door opener
  • Cable - available
  • Open floor plan
  • Security system

Appliances

  • Cook top
  • Oven/range
  • Microwave
  • Refrigerator
  • Freezer
  • Dishwasher
  • Washer
  • Dryer

Attic

  • Pull-down stairs

Basement

  • Partial
  • Partially finished

Laundry

  • Main level

Energy Features

  • Generator

Exterior Features

  • Terrace
  • Awnings
  • Gutters
  • Garden area
  • Lighting
  • French doors
  • Underground sprinkler

Property Details

Parking

  • Garage spaces: 2
  • Attached garage
  • Paved

Swimming Pool

  • Heated
  • Safety fence
  • In ground pool

Lot Details

  • Lot surface: 1.25 acres
  • Level lot

Utilities

  • Water: private well
  • Sewage: septic

Near-by Amenities

  • Health club
  • Library
  • Paddle tennis
  • Park
  • Playground/tot lot
  • Public pool
  • Stables/riding
  • Tennis courts

Construction Details

Style
ranch

Construction year
1958

Exterior Siding
stucco

Foundation
block

Roof
asphalt shingle


Area & Town

This home is located in Town Center neighborhood, in the town of New Canaan.

Finance & Listing Info

Status Coming soon
Listing date September 24, 2026
List price $ 3,300,000
Current price $ 3,300,000
Tax amount $ 20,628
Tax year july 2026-june 2027
MLS ID #24208523
List Agent Rita Kirby
List Office William Pitt Sotheby's Int'l

321 Oenoke Ridge Home Photos

Because we love Fairfield County!

© Copyright 1999 - 2026 Dagny's LLC. - 20 Windy Ridge Place Wilton, CT 06897 - Terms & Conditions