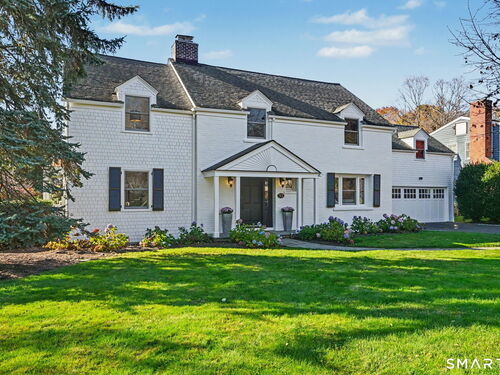
32 Pine Hill Ave Norwalk, CT, 06855

single family home
$ 1,799,000 For Sale Active Nov 18, 2026
  • 4 beds
  • 5 baths
  • 4,902 sq ft
  • 1947 year built
  • 2 cars garage

About the Home

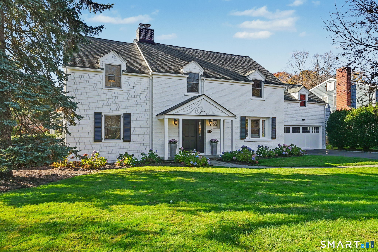
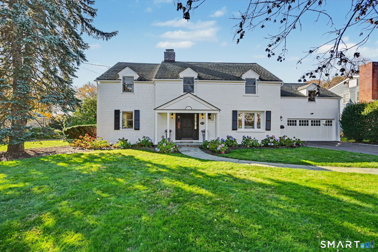
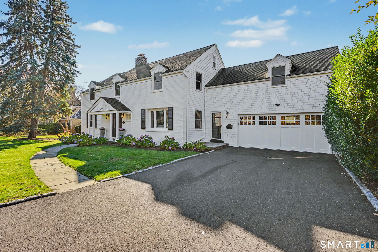
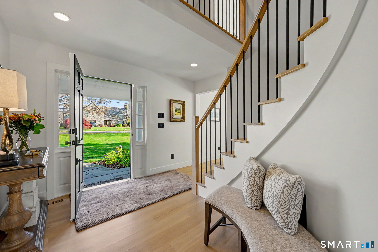
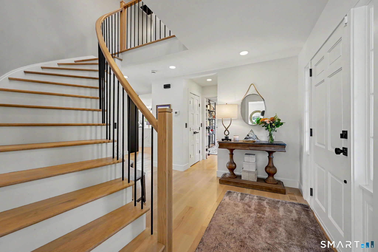
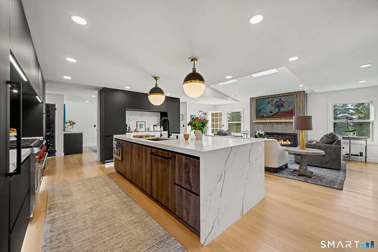
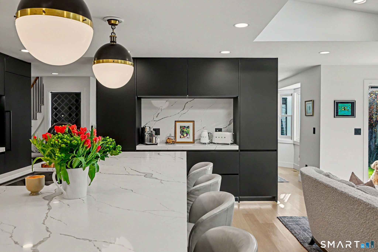
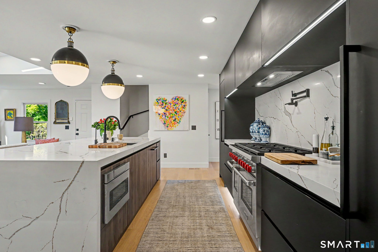
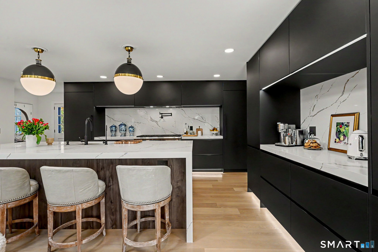
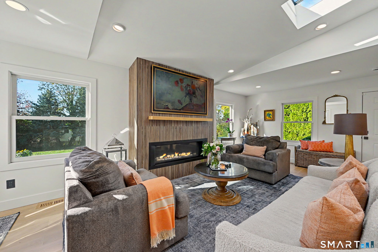
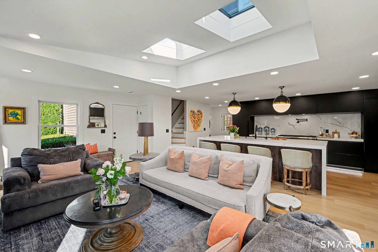
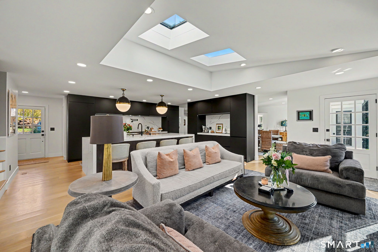
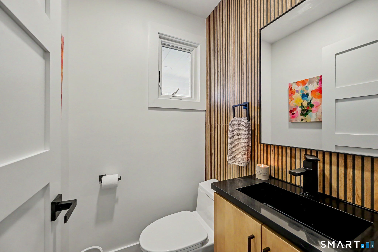
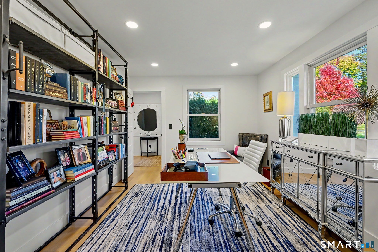
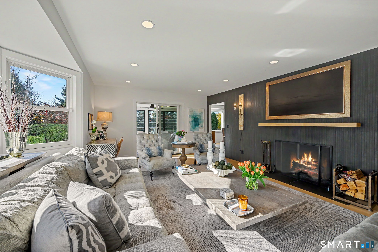
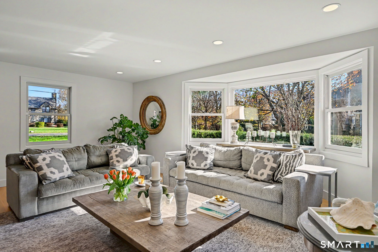
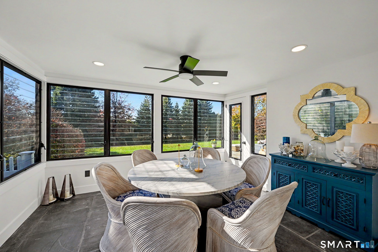
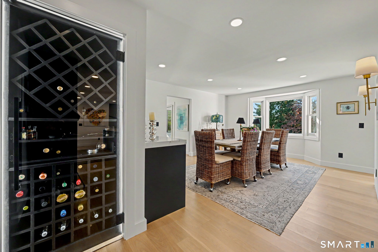
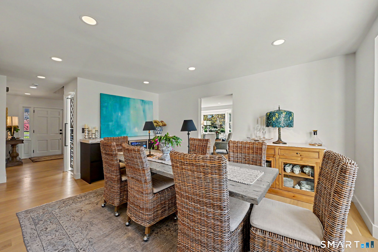
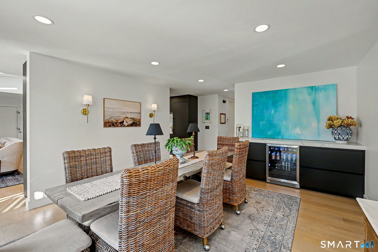
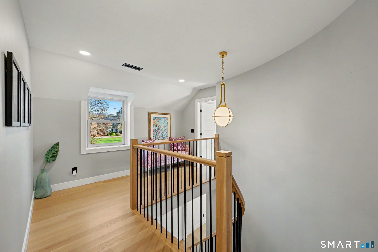
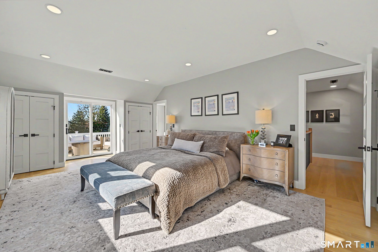
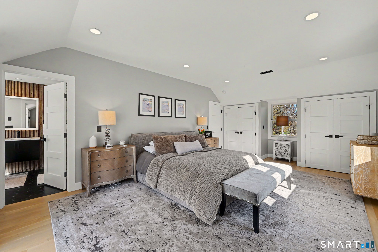
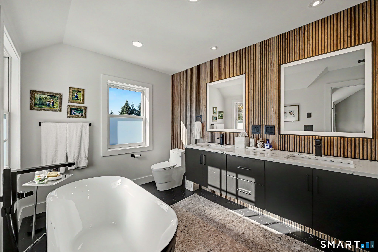
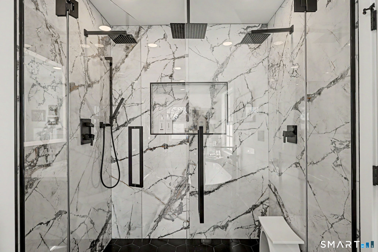
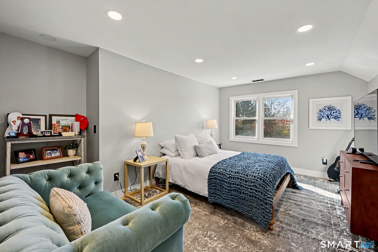
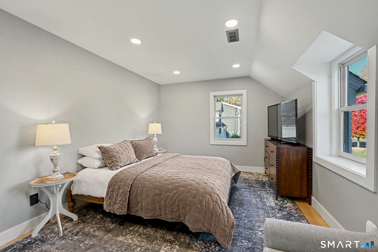
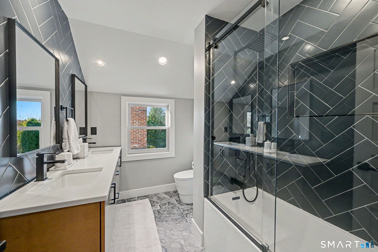
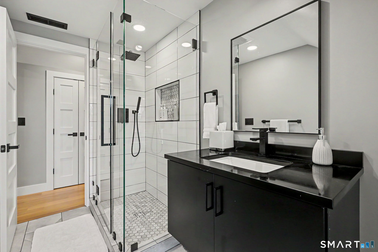
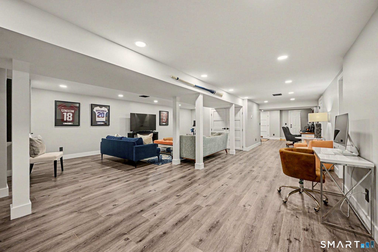
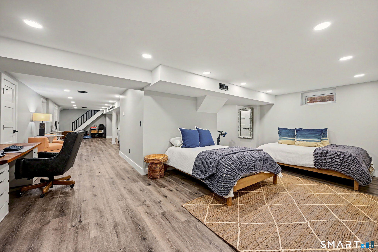
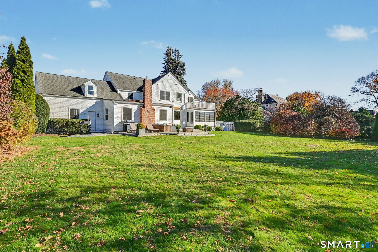
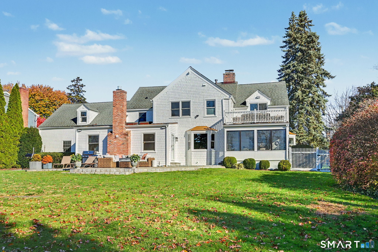
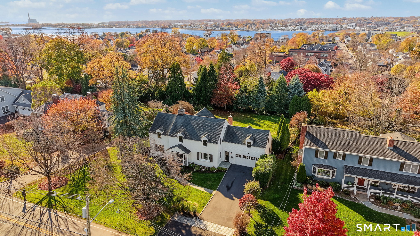
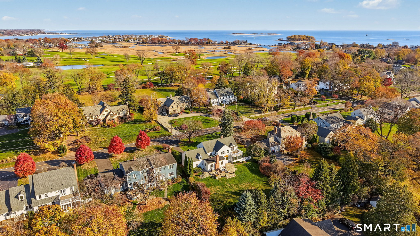
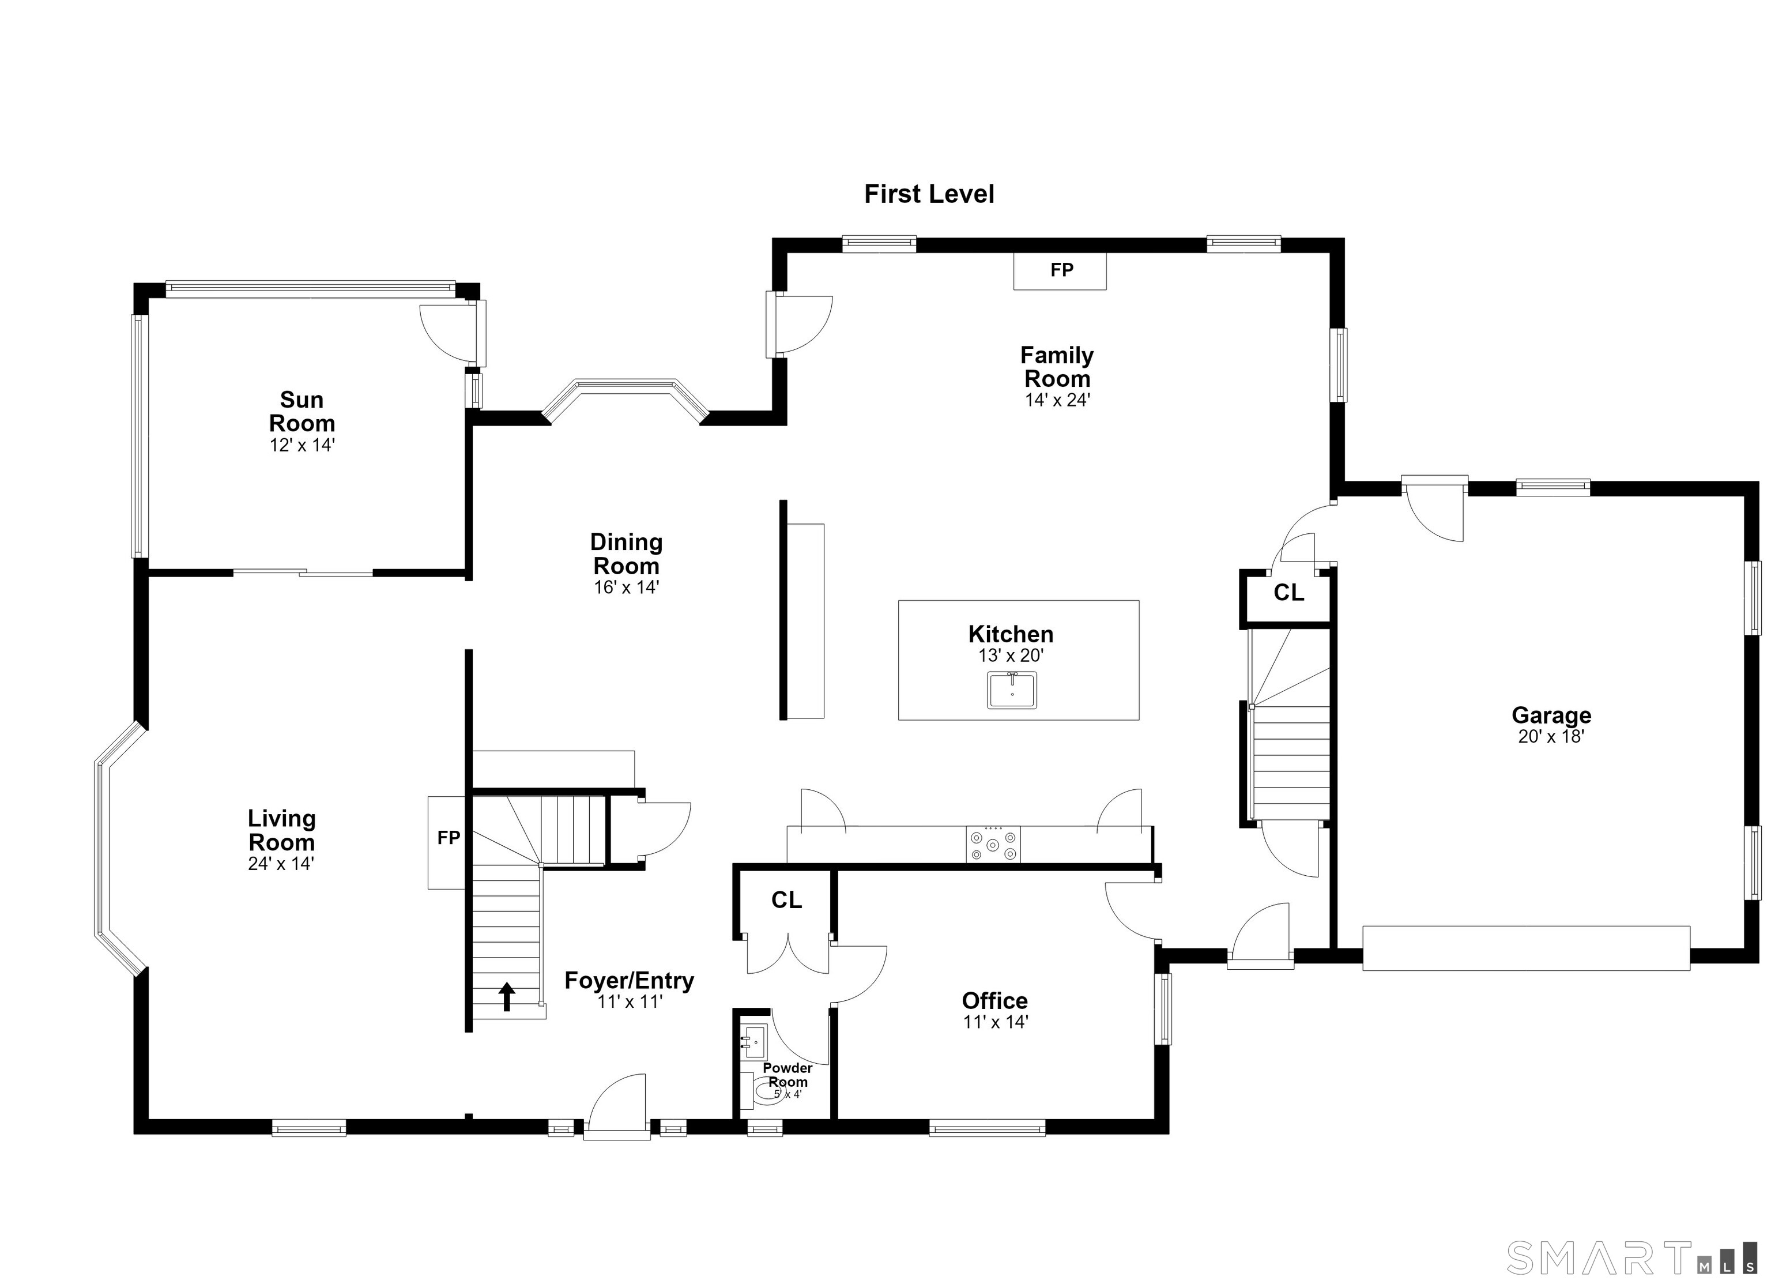
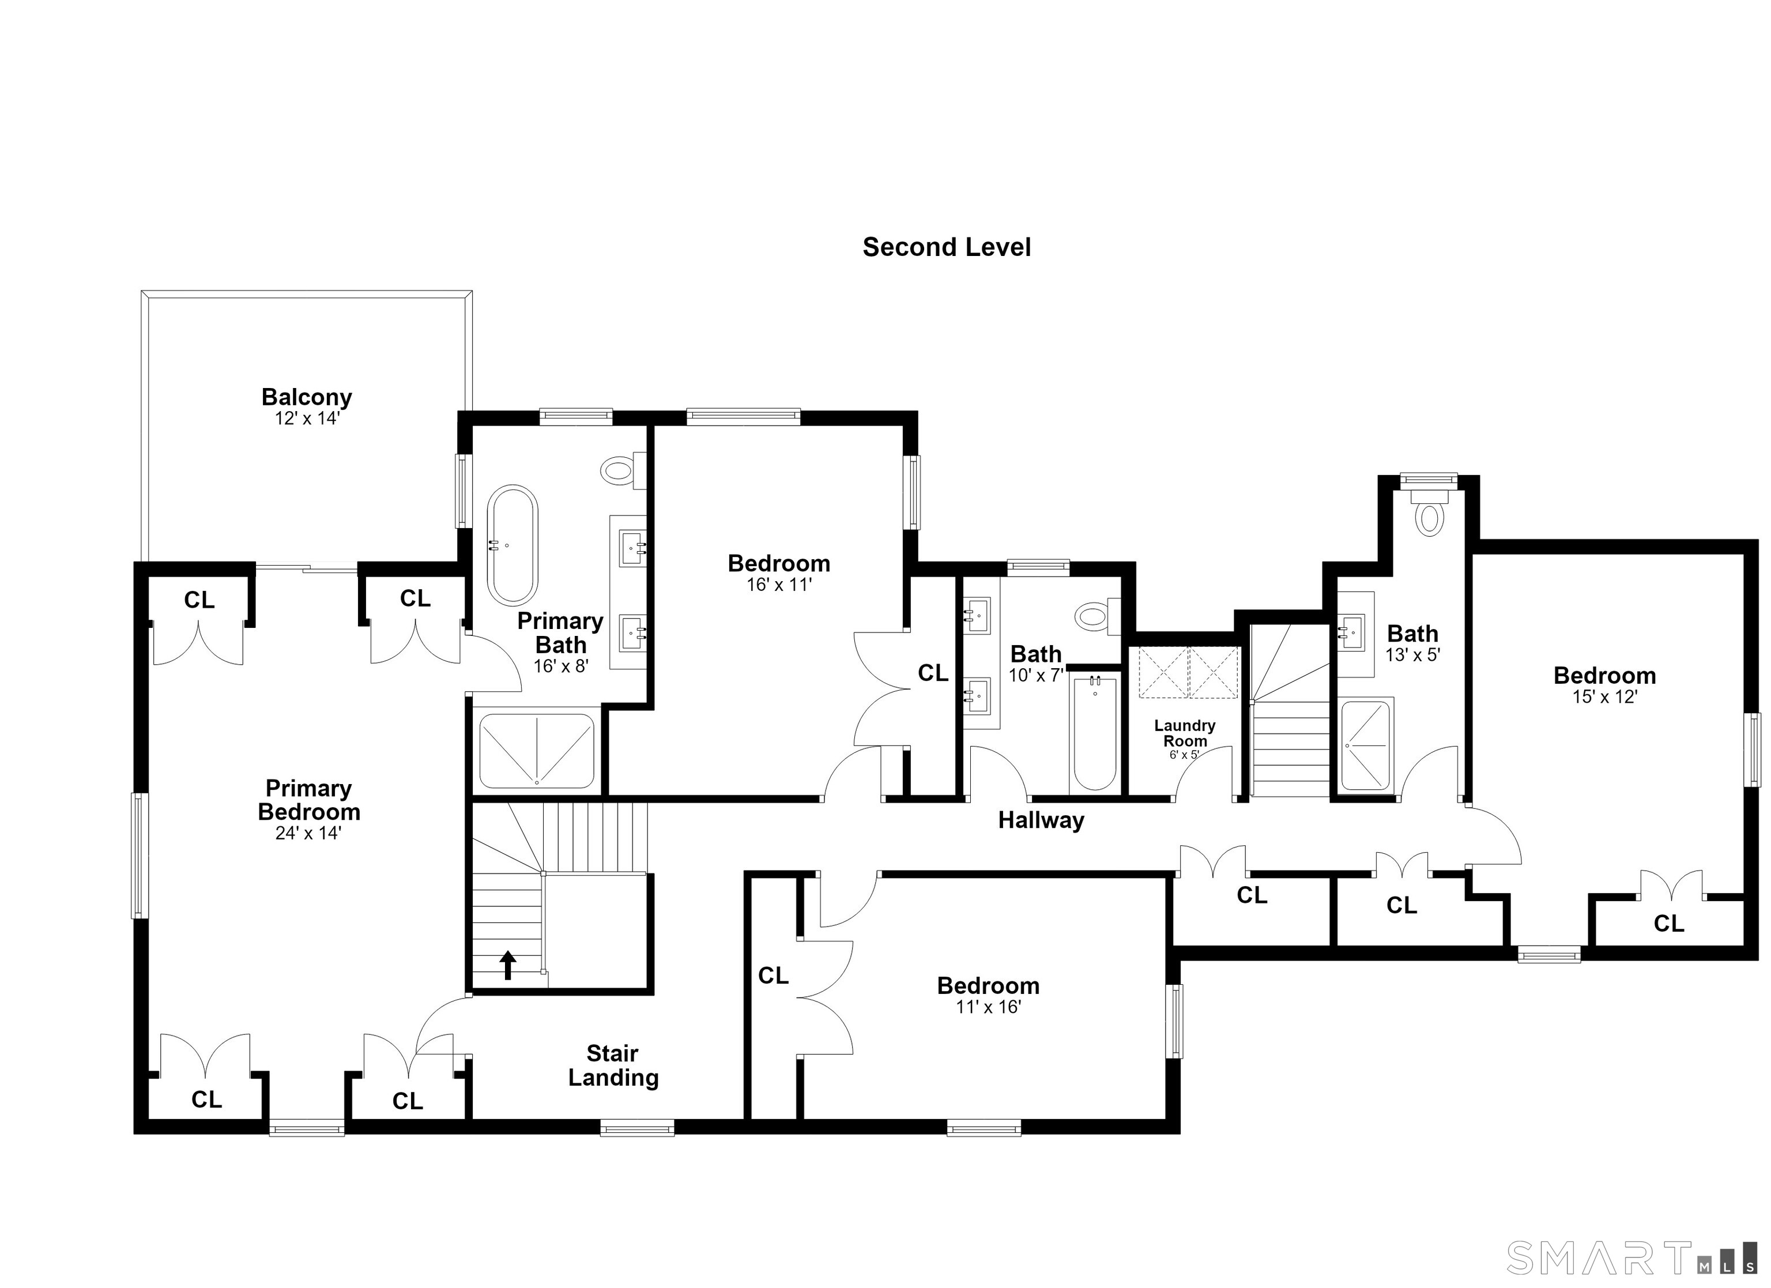
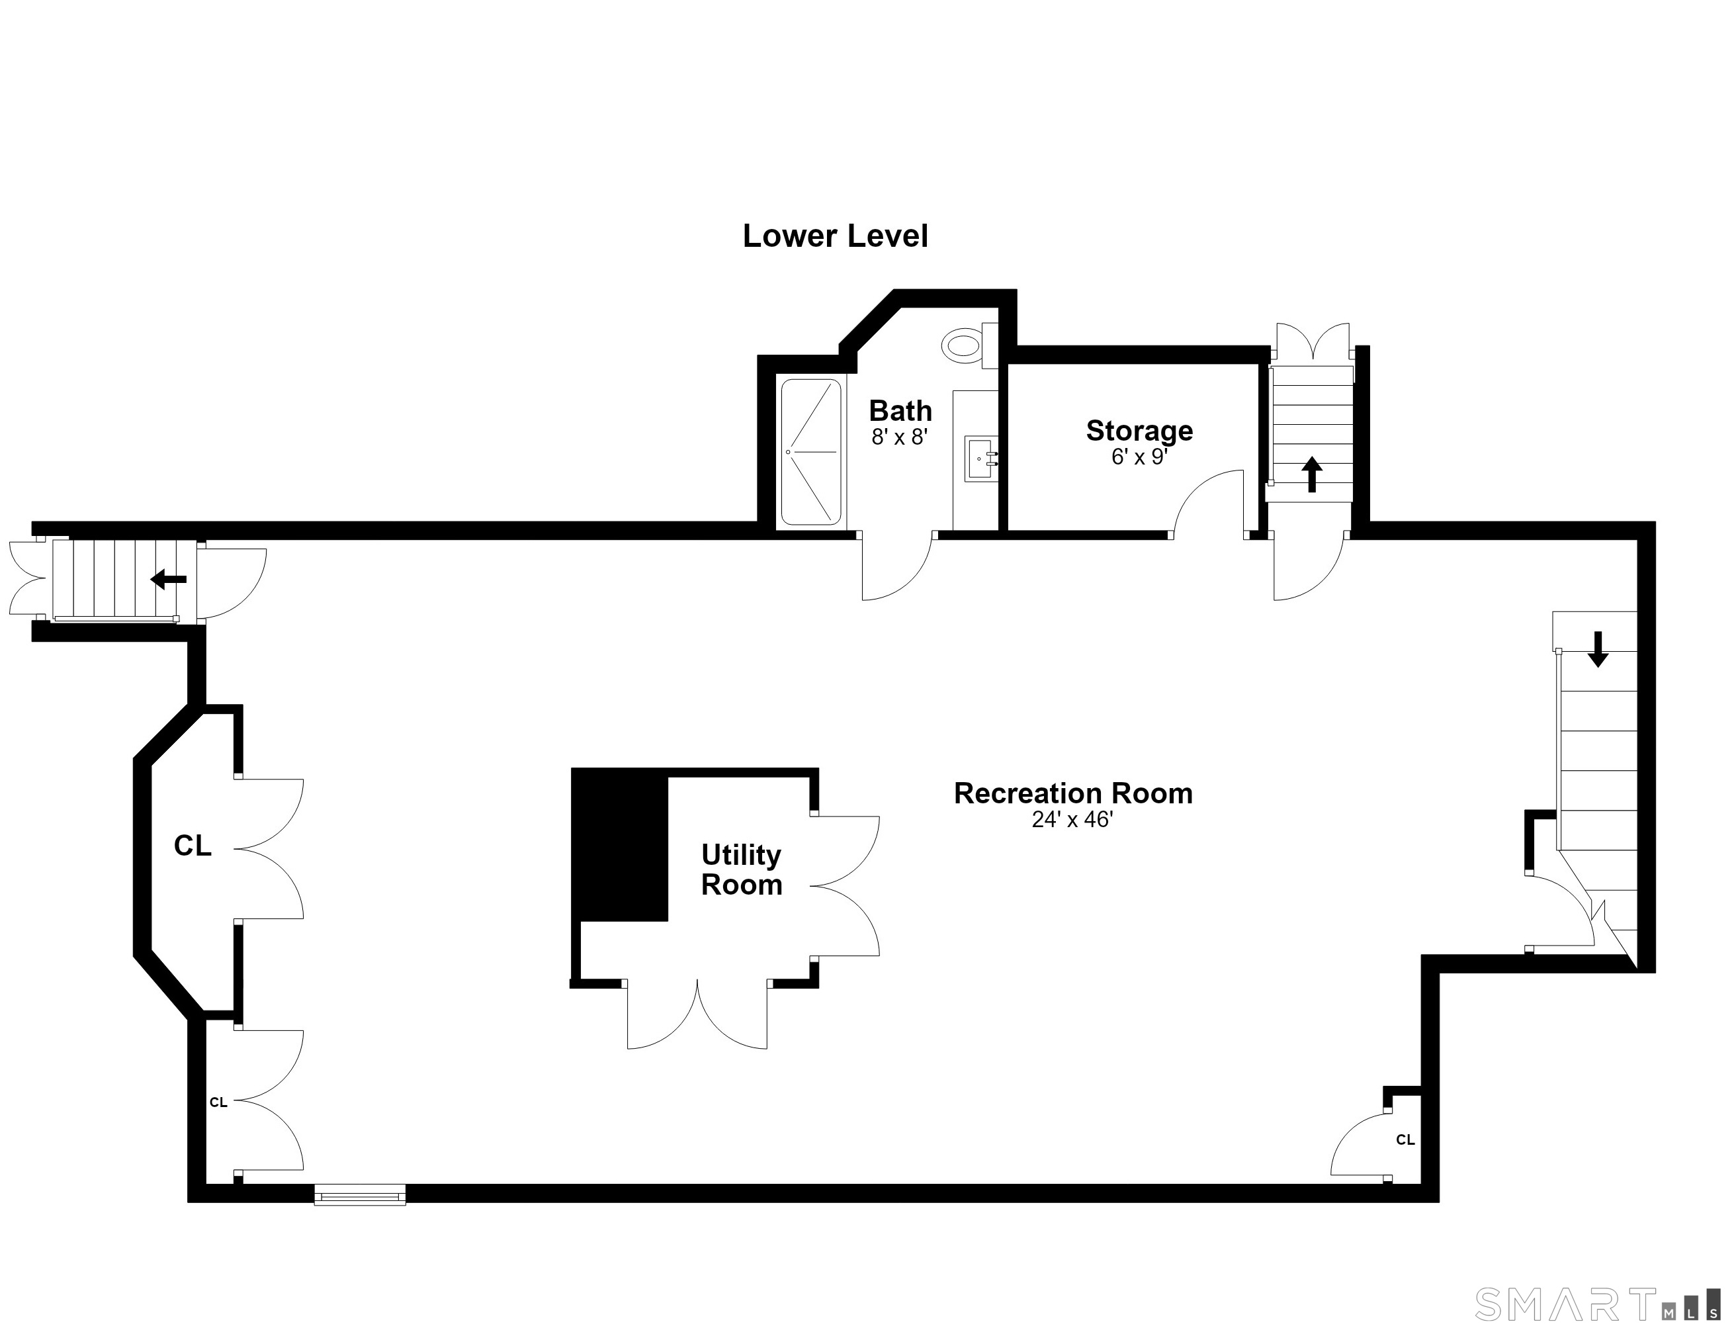
Welcome to 32 Pine Hill Avenue, set on one of East Norwalk's most coveted tree-lined streets, an easy walk to Calf Pasture Beach. The East Norwalk train station is 2 minutes away and Sono station is under 10. This 4-bedroom, 4.5-bath colonial was fully gutted and rebuilt in 2024 with all-new systems, then refined further with upgraded lighting, custom cabinetry, exterior paint, landscaping, and even potted plants were added to the irrigation. A custom center staircase with a built-in wine closet sets the tone, with white oak floors and recessed lighting throughout. The open kitchen and living area features customized cabinetry, a large waterfall island, a 48" Wolf range, Sub-Zero column refrigerator and freezer, and a gas fireplace. The first floor also offers a formal dining room with a beverage center, a living room with a wood-burning fireplace, a sun room, and an office. Upstairs, the primary suite has a vaulted ceiling, a private deck overlooking the backyard, showcasing beautiful sunsets and a spa-like bath with a soaking tub. Three more bedrooms share two full baths, plus a dedicated laundry room. The finished lower level adds a large recreation space and a full bath. Andersen windows, central air, gas heat, public utilities, and a Navien tankless water heater keep costs remarkably low. Outside, the level, professionally landscaped 0.46-acre lot offers a patio and an attached 2-car garage. Beach rights add to the appeal, and the home is truly move-in ready!

Rooms & Interior

4 bedrooms beds
4 full + 1 half baths
4,902 square feet sq ft

Room Details

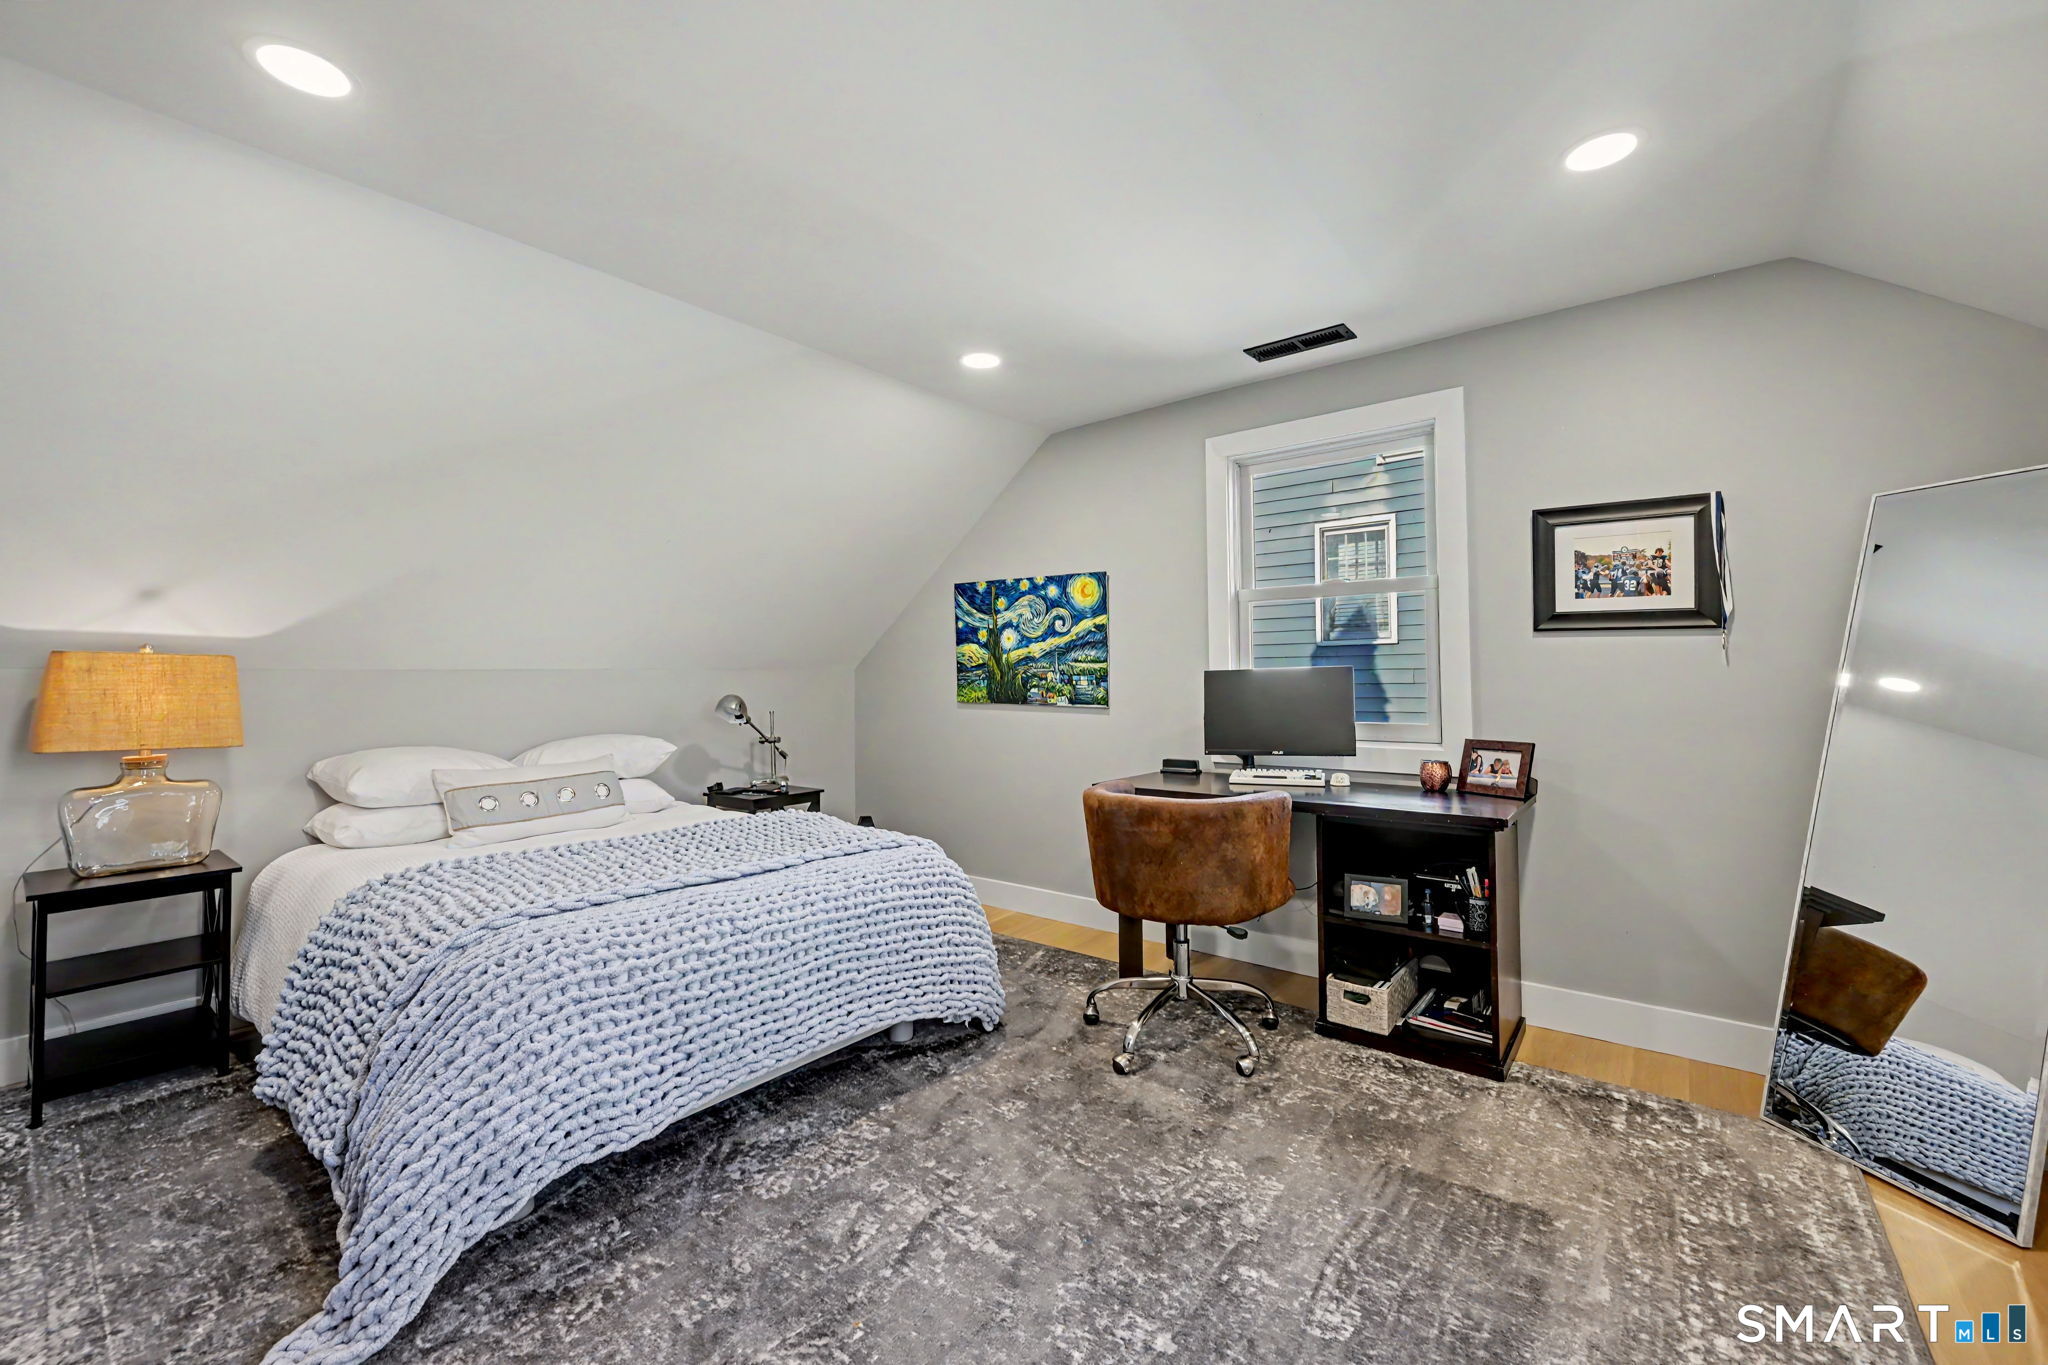
  • Bedroom (Upper Level) Hardwood Floor
  • Living Room (Lower Level) Bay/Bow Window, Fireplace, Sliders, Hardwood Floor
  • Kitchen (Lower Level) Remodeled, Quartz Counters, Eating Space, Island, Hardwood Floor
  • Office (Lower Level) Hardwood Floor
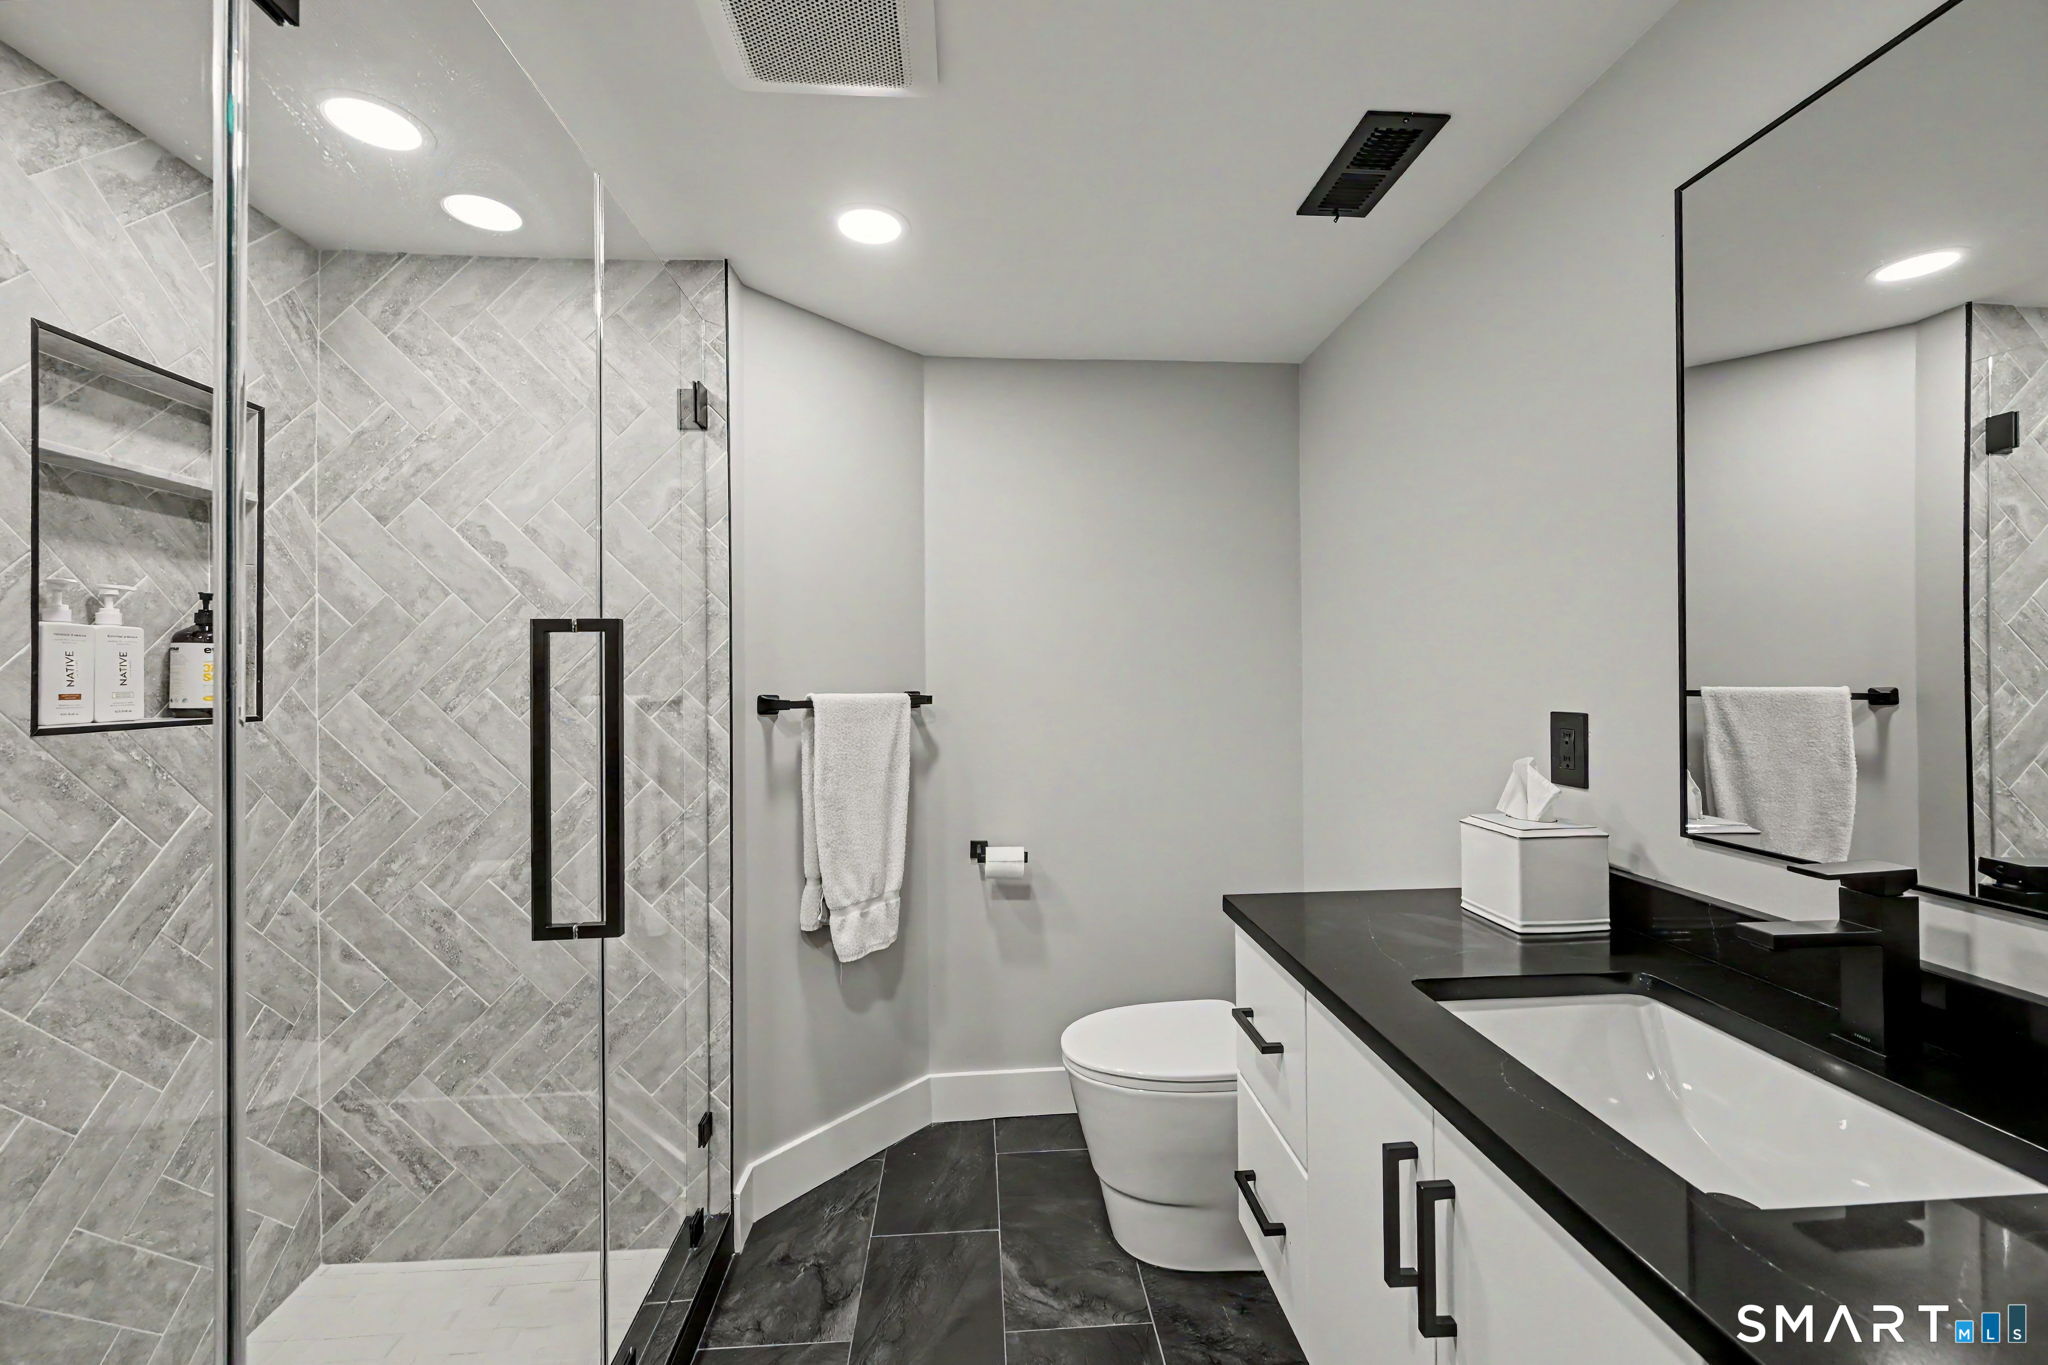
  • Full Bath (Upper Level) Remodeled, Full Bath, Stall Shower, Tile Floor
  • Primary Bath (Upper Level) Quartz Counters, Double-Sink, Hydro-Tub, Stall Shower
  • Dining Room (Lower Level) Remodeled, Bay/Bow Window, Built-Ins, Quartz Counters, Hardwood Floor
  • Full Bath (Upper Level) Remodeled, Double-Sink, Full Bath, Tub w/Shower, Tile Floor
  • Bedroom (Upper Level) Hardwood Floor
  • Sun Room (Lower Level) Ceiling Fan, Sliders, Stone Floor
  • (Lower Level) Remodeled, Tile Floor
  • Primary Bedroom (Upper Level) Vaulted Ceiling, Balcony/Deck, Full Bath, Hydro-Tub, Stall Shower, Sliders
  • Bedroom (Upper Level) Hardwood Floor
  • Family Room (Lower Level) Remodeled, Skylight, 9 ft+ Ceilings, Gas Log Fireplace, Fireplace, Hardwood Floor
  • Rec/Play Room (Lower Level) Remodeled, Laminate Floor
  • Full Bath (Lower Level) Remodeled, Full Bath, Stall Shower, Tile Floor

Home Features

Heating

  • Fireplaces: 2
  • Heating: hot water
  • Heat fuel type: natural gas

Cooling

  • Central air

Interior Features

  • Auto garage door opener
  • Cable - available
  • Cable - pre-wired
  • Open floor plan
  • Security system

Appliances

  • Gas range
  • Convection oven
  • Microwave
  • Range hood
  • Refrigerator
  • Freezer
  • Subzero
  • Dishwasher
  • Disposal
  • Washer
  • Dryer
  • Wine chiller

Home Automation

  • Security system

Attic

  • Unfinished
  • Storage space
  • Pull-down stairs

Basement

  • Full
  • Heated
  • Sump pump
  • Storage
  • Fully finished
  • Cooled
  • Interior access

Laundry

  • Location: upstairs hallway
  • Upper level

Energy Features

  • Generator ready

Exterior Features

  • Terrace
  • Deck
  • Underground sprinkler
  • Patio

Property Details

Parking

  • Garage spaces: 2
  • Attached garage
  • Paved

Waterfront

  • Walk to water
  • Beach rights
  • Water community
Waterfront Homes in Norwalk

Lot Details

  • Lot surface: 0.46 acres
  • Fence - wood
  • Fence - partial
  • Dry
  • Level lot
  • Cleared
  • Professionally landscaped

Utilities

  • Water: public water connected
  • Sewage: pub. sewer connected

Near-by Amenities

  • Basketball court
  • Golf course
  • Health club
  • Library
  • Park
  • Playground/tot lot
  • Public transportation
  • Tennis courts

Construction Details

Style
colonial

Construction year
1947

Exterior Siding
shingle, clapboard, wood

Foundation
concrete

Roof
asphalt shingle


Area & Town

This home is located in East Norwalk neighborhood, in the town of Norwalk.

Finance & Listing Info

Status Active
Listing date November 18, 2026
List price $ 1,799,000
Current price $ 1,799,000
Tax amount $ 21,818
Tax year july 2025-june 2026
MLS ID #24221833
List Agent Christine McGovern
List Office William Raveis Real Estate

32 Pine Hill Avenue Home Photos

Because we love Fairfield County!

© Copyright 1999 - 2026 Dagny's LLC. - 20 Windy Ridge Place Wilton, CT 06897 - Terms & Conditions