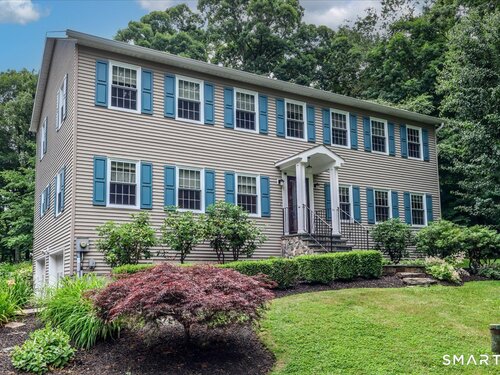
32 Country Way Bethel, CT, 06801

single family home
$ 815,000 For Sale Active Jun 29, 2026
  • 5 beds
  • 3 baths
  • 3,085 sq ft
  • 1.18 acres
  • 1993 year built
  • 2 cars garage

About the Home

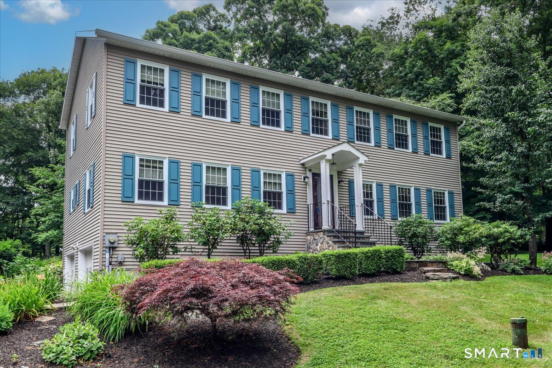
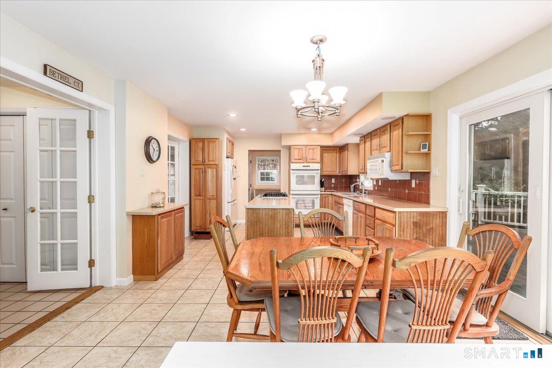
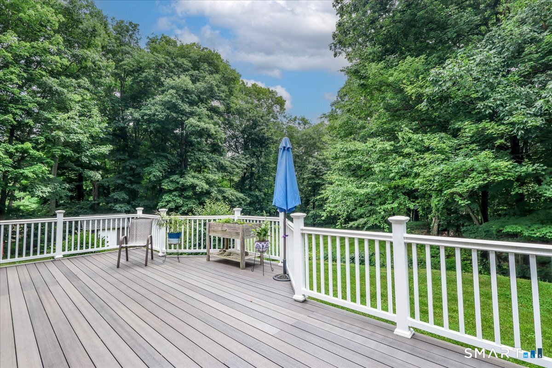
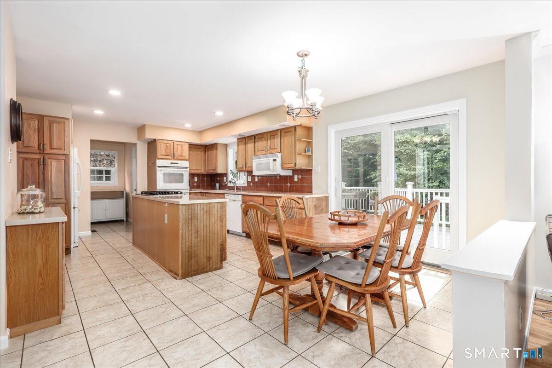
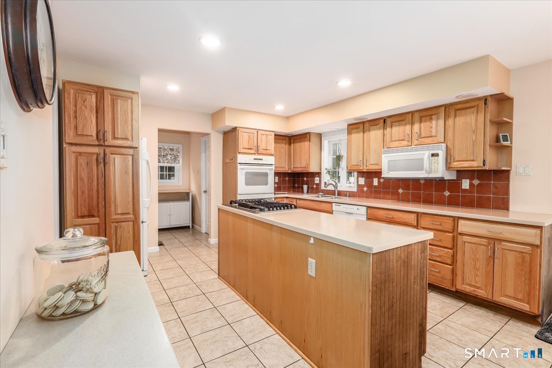
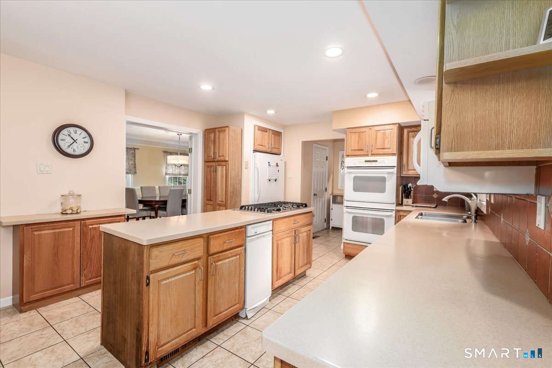
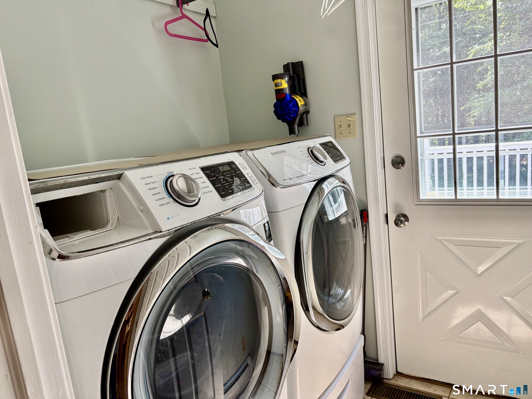
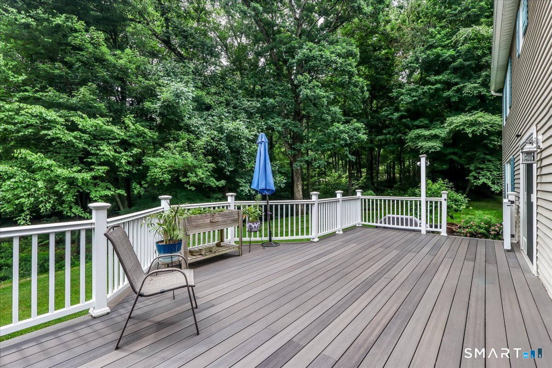
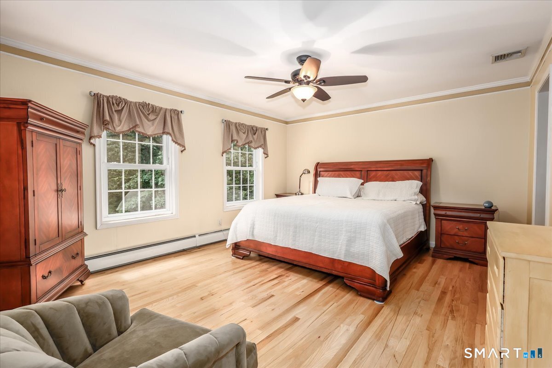
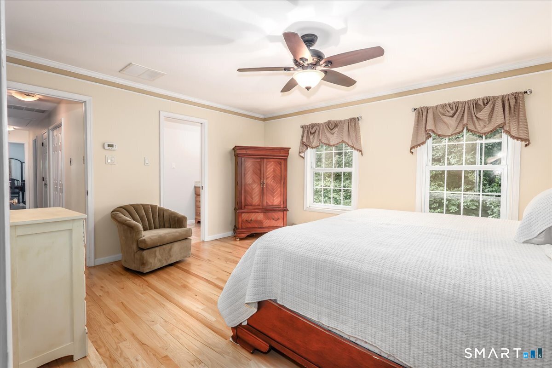
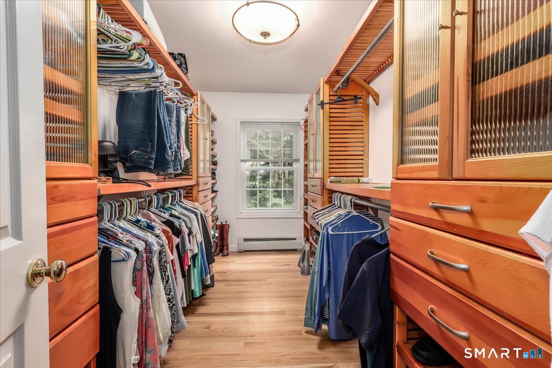
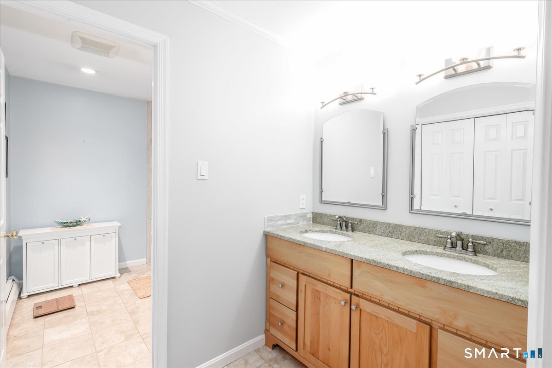
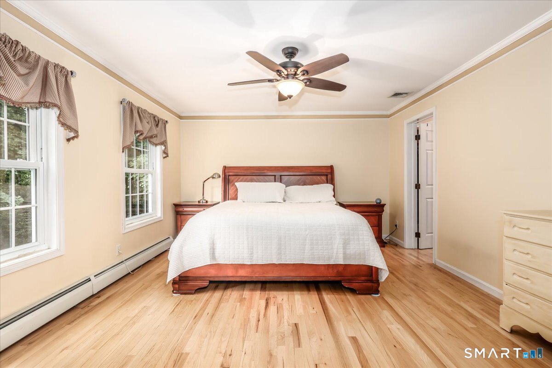
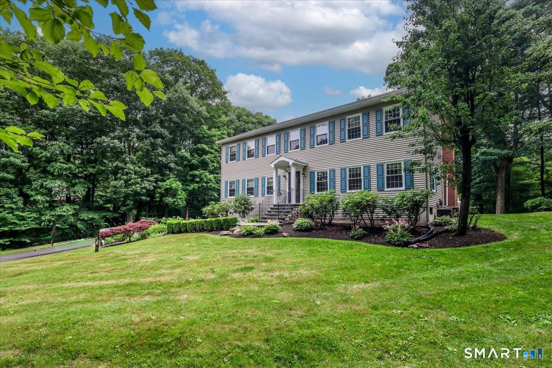
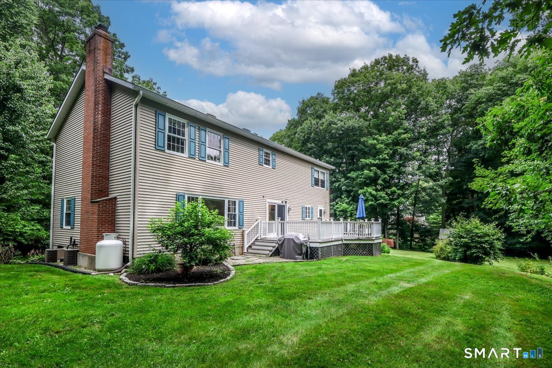
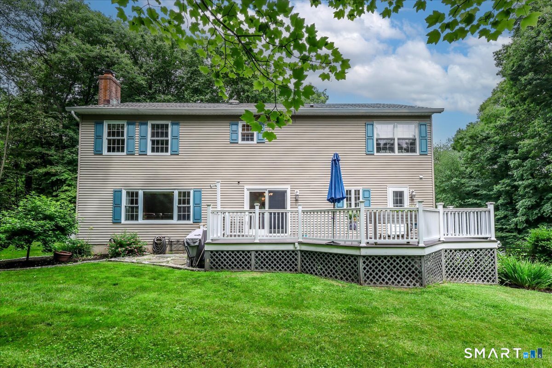
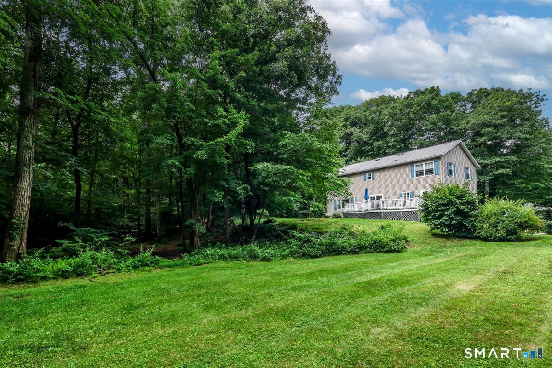
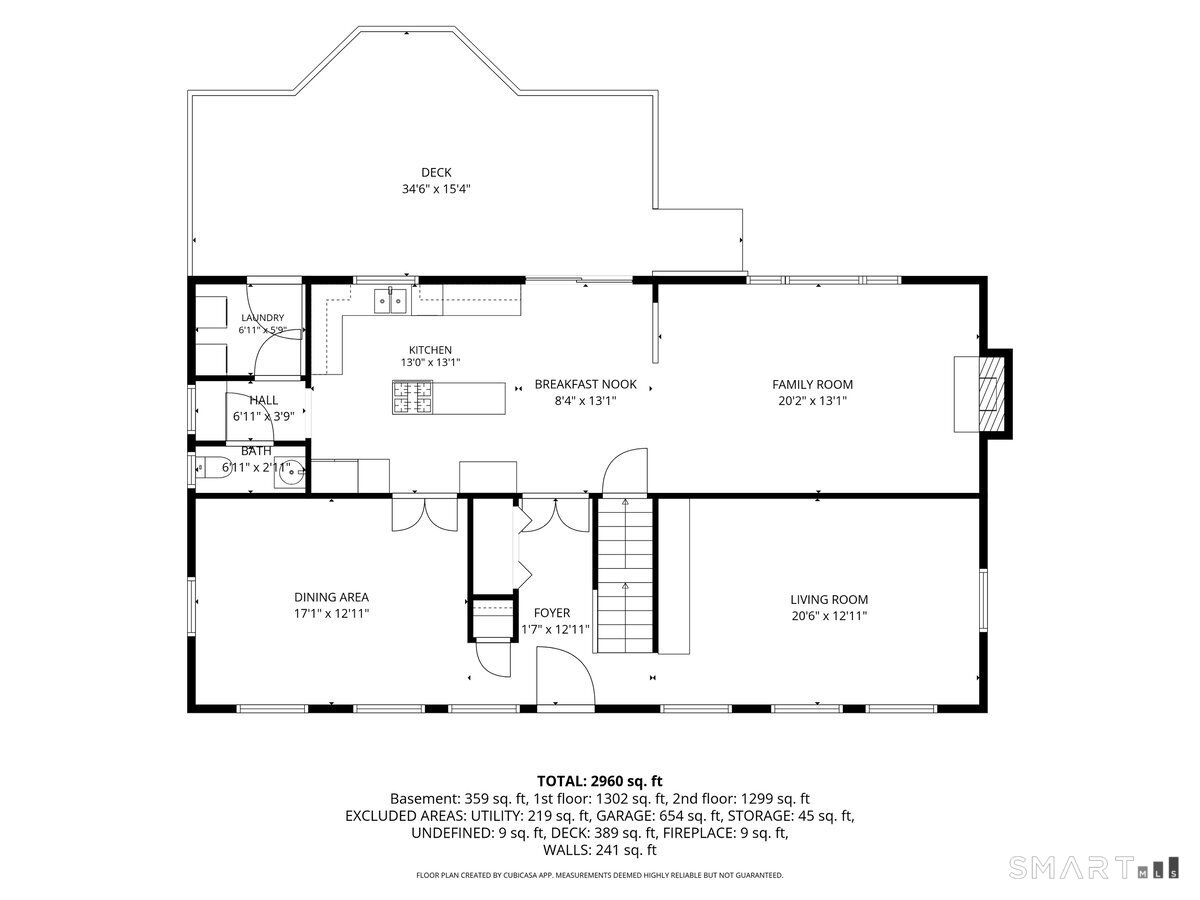
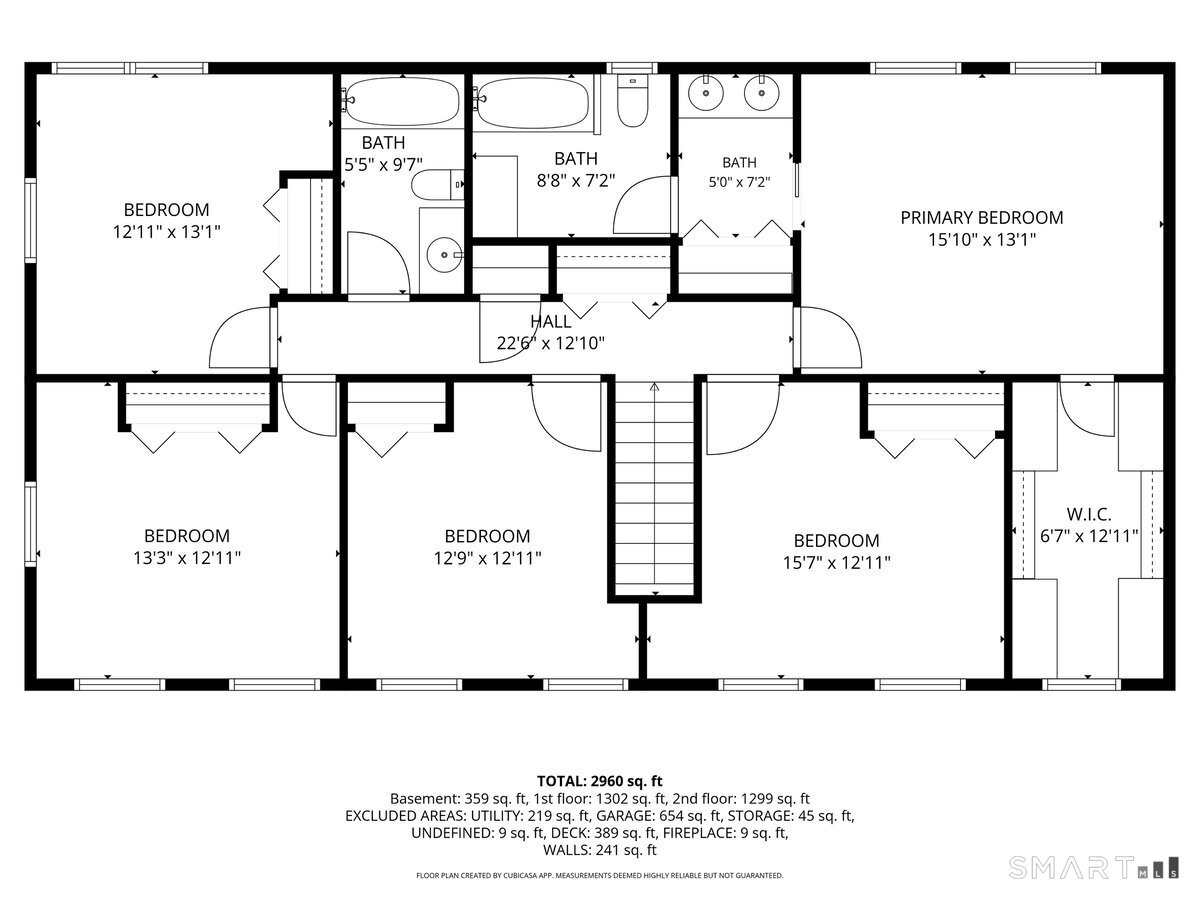
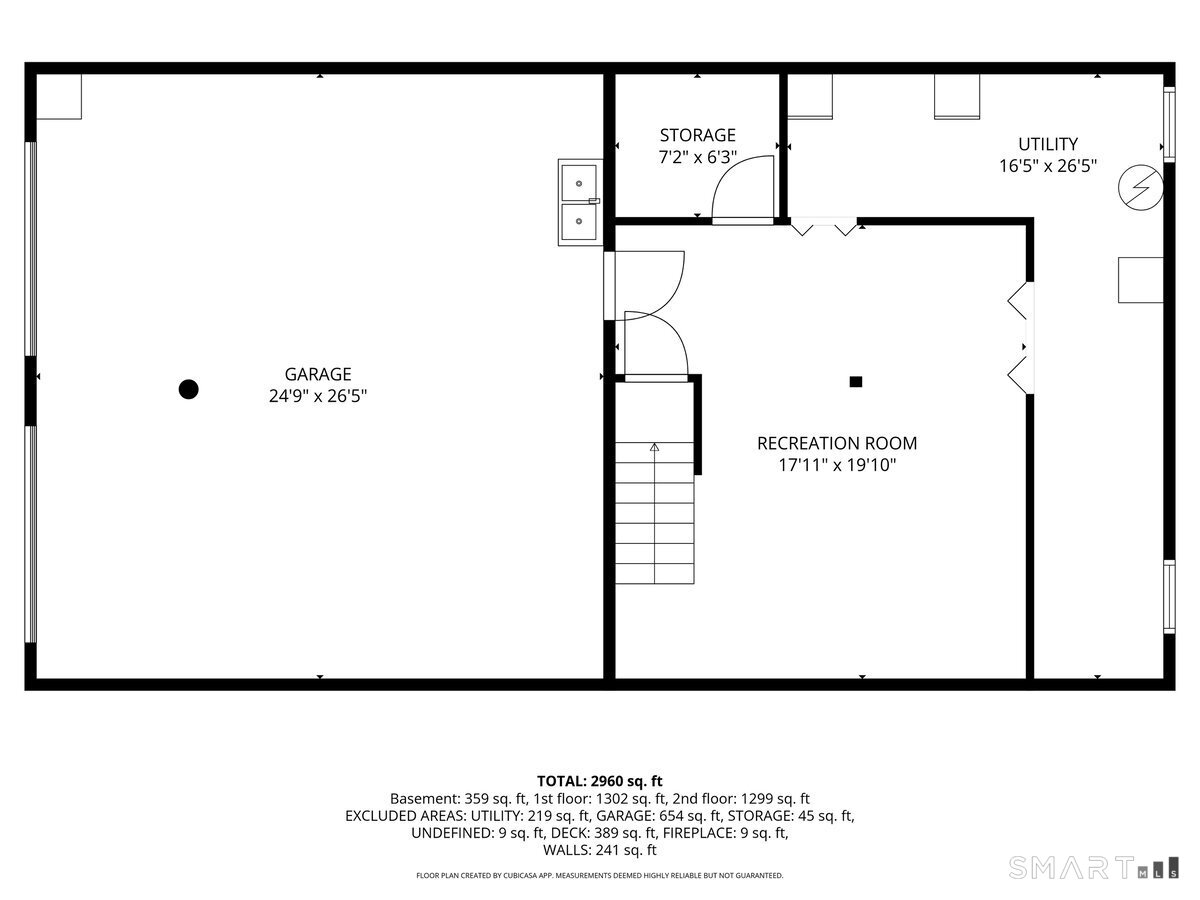
Nestled in a private wooded setting and set well back from the road, this large custom Colonial offers the perfect blend of space, comfort, and convenience. Featuring five bedrooms, including a spacious primary suite with its own full bath, the home is designed for both everyday living and entertaining. Hardwood floors flow throughout, adding warmth and timeless appeal. The spacious eat-in kitchen serves as the heart of the home and opens directly to a large, very private deck, creating an ideal space for outdoor dining, relaxing, or enjoying the peaceful surroundings. A formal dining room provides an elegant setting for gatherings, while the main-level laundry area adds everyday convenience. With two full baths and one half bath, there is plenty of room to accommodate family and guests. The finished lower-level recreation room offers additional living space perfect for a family room, game room, home gym, or office. Located in a desirable neighborhood with a convenient commute, this home combines the tranquility of a secluded retreat with easy access to work, shopping, and local amenities.

Rooms & Interior

5 bedrooms beds
2 full + 1 half baths
3,085 square feet sq ft

Room Details

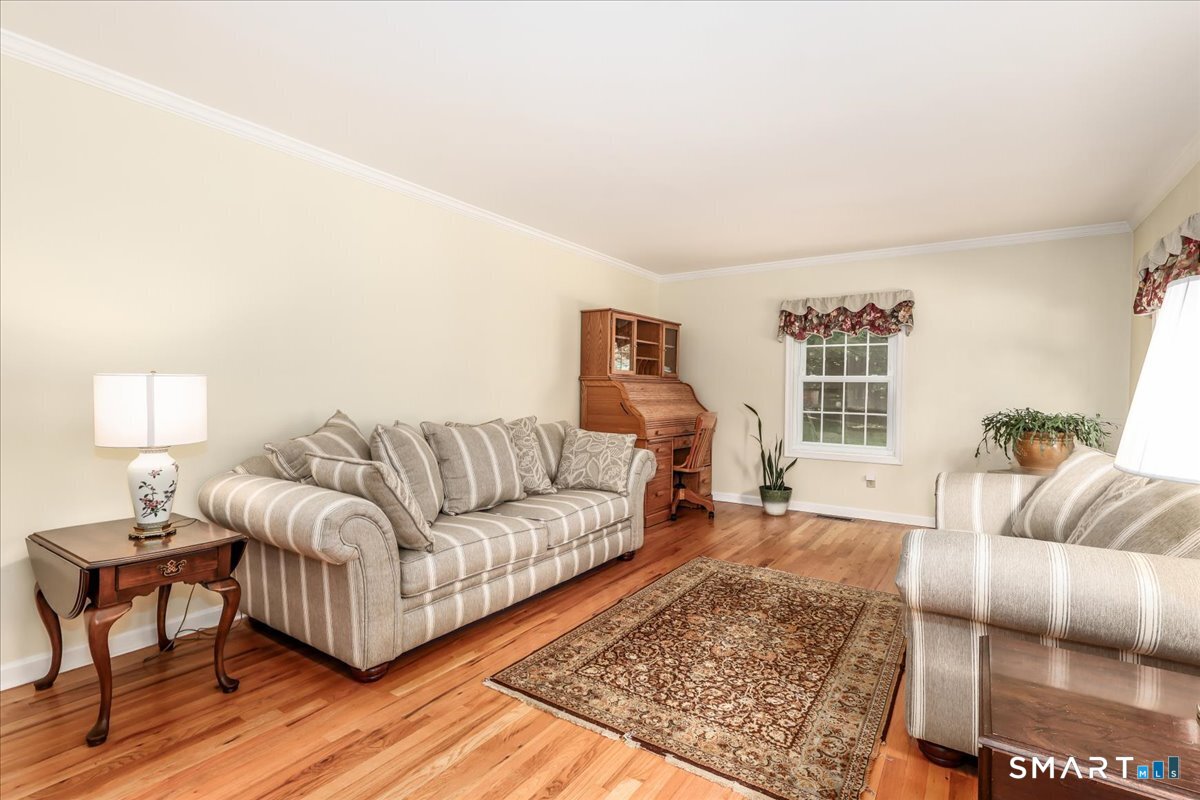
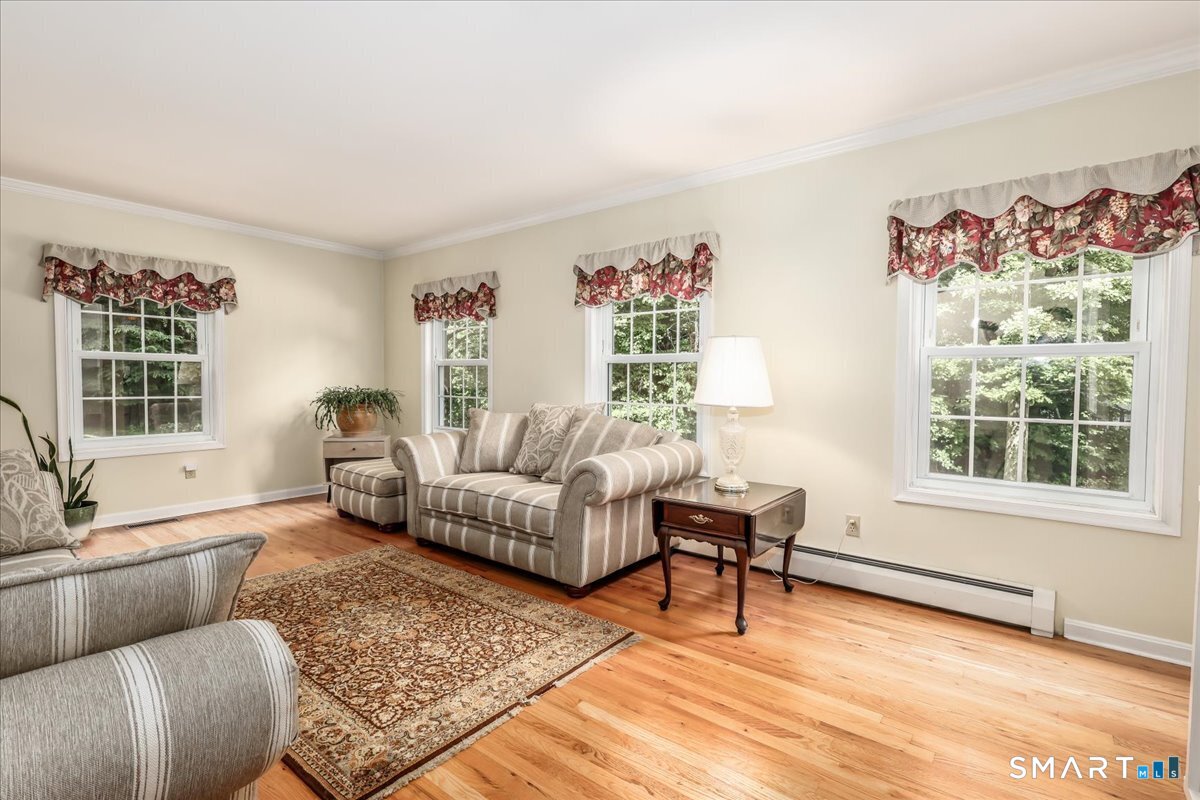
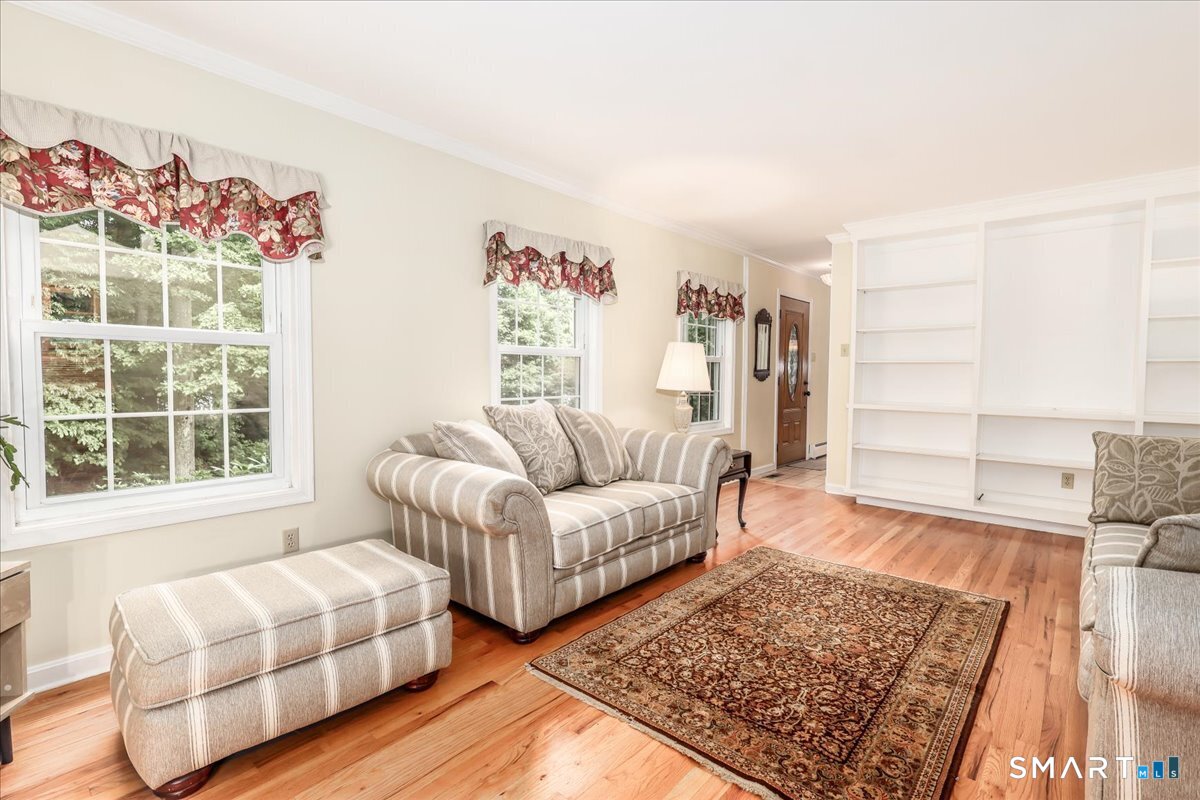
  • Living Room (Main Level) Book Shelves, Built-Ins, Hardwood Floor
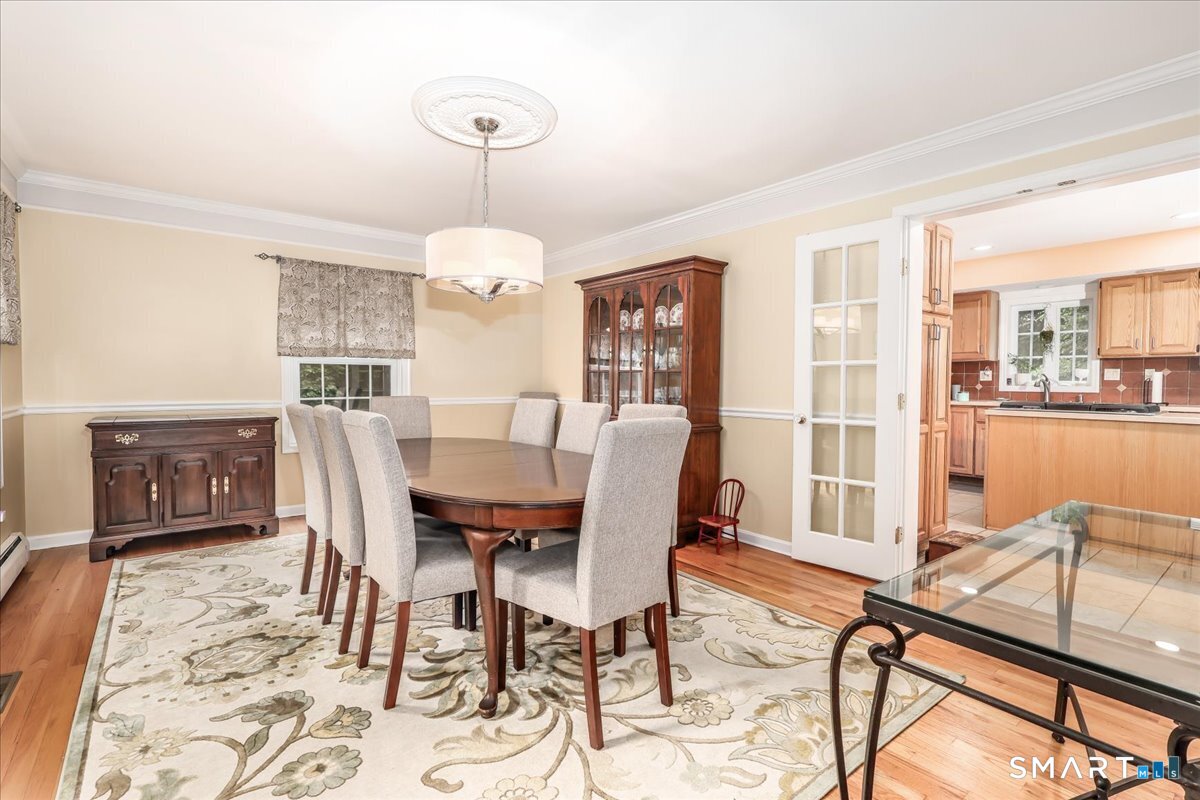
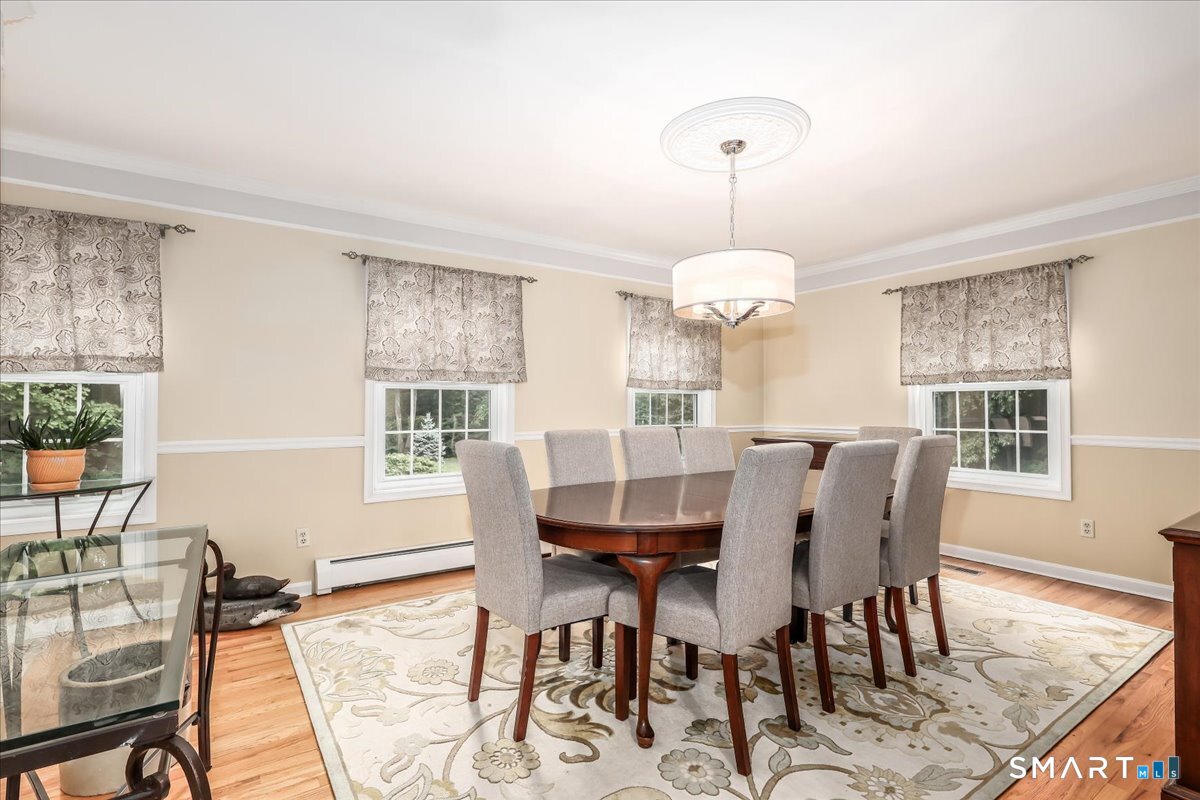
  • Formal Dining Room (Main Level) French Doors, Hardwood Floor
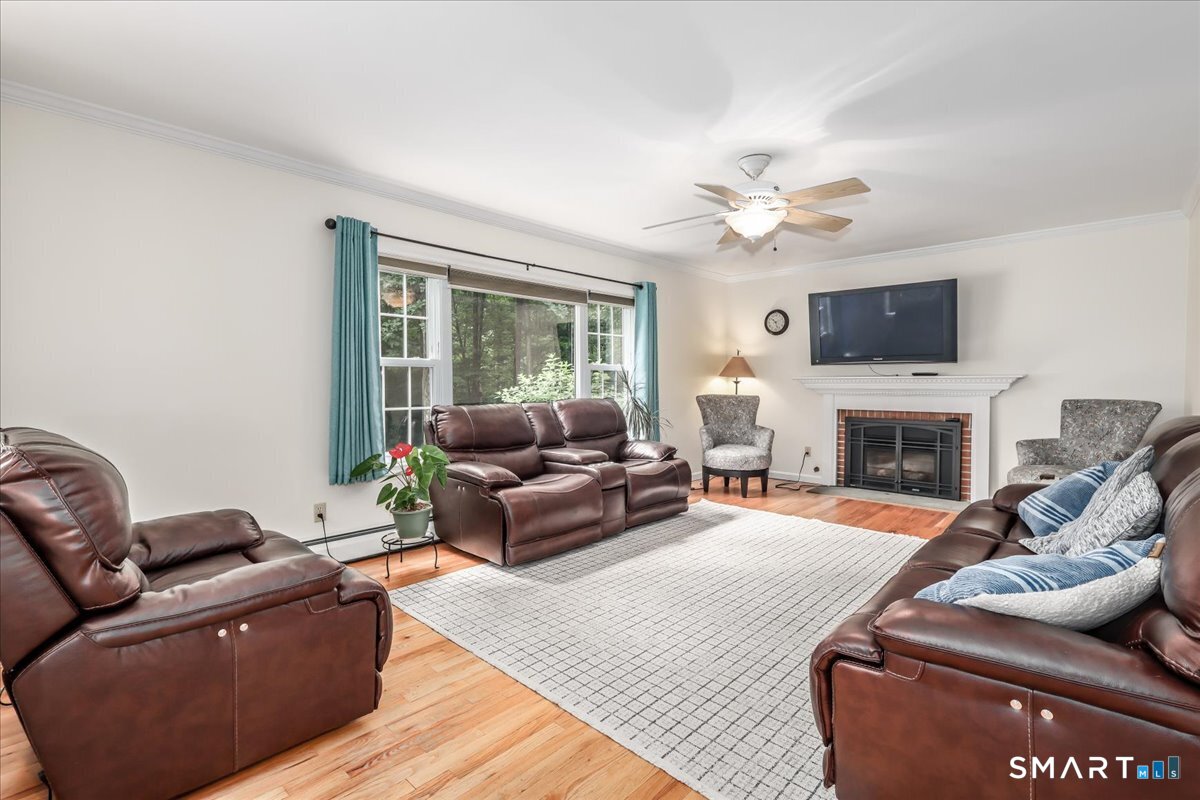
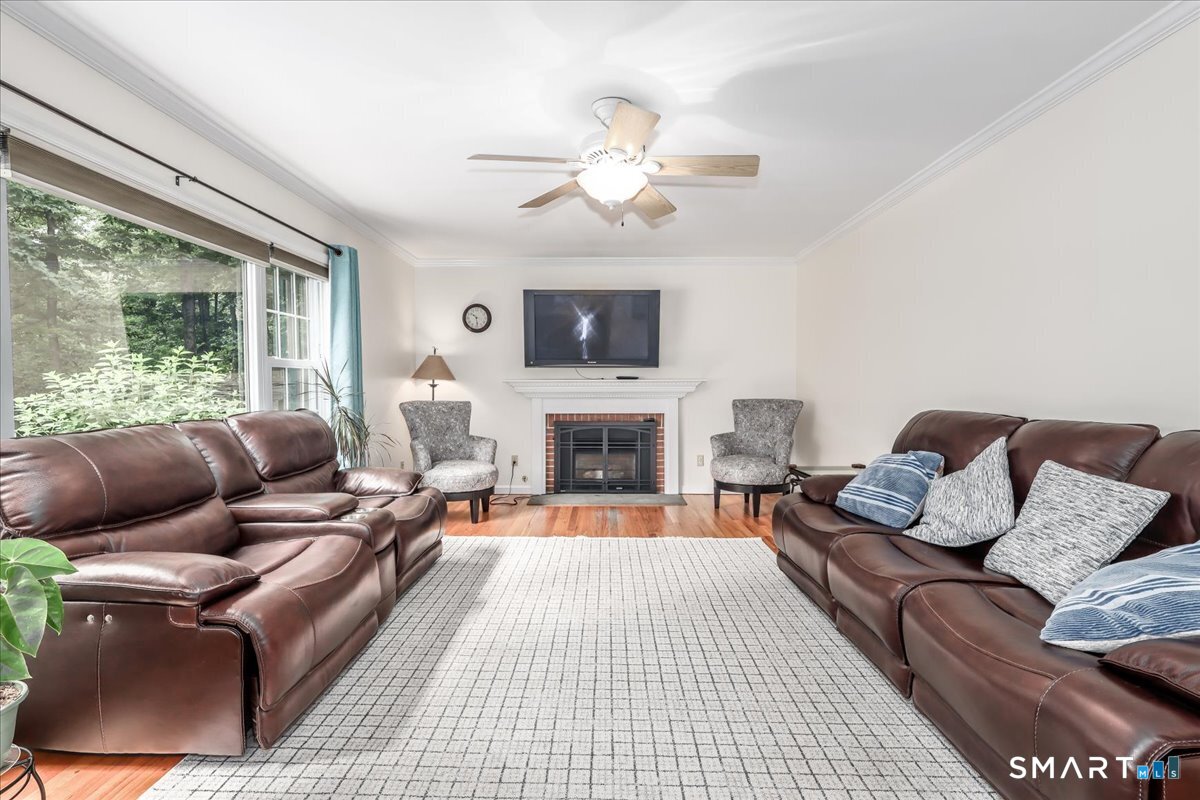
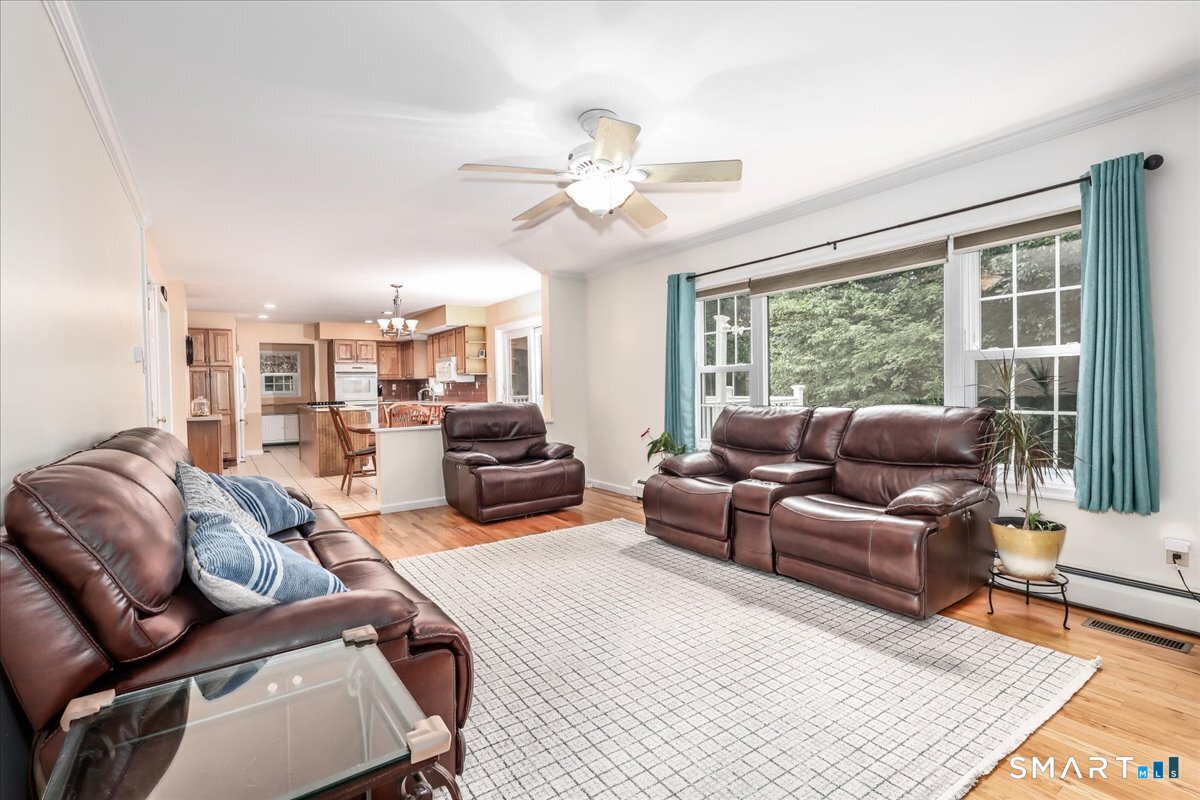
  • Family Room (Main Level) Ceiling Fan, Fireplace, Hardwood Floor
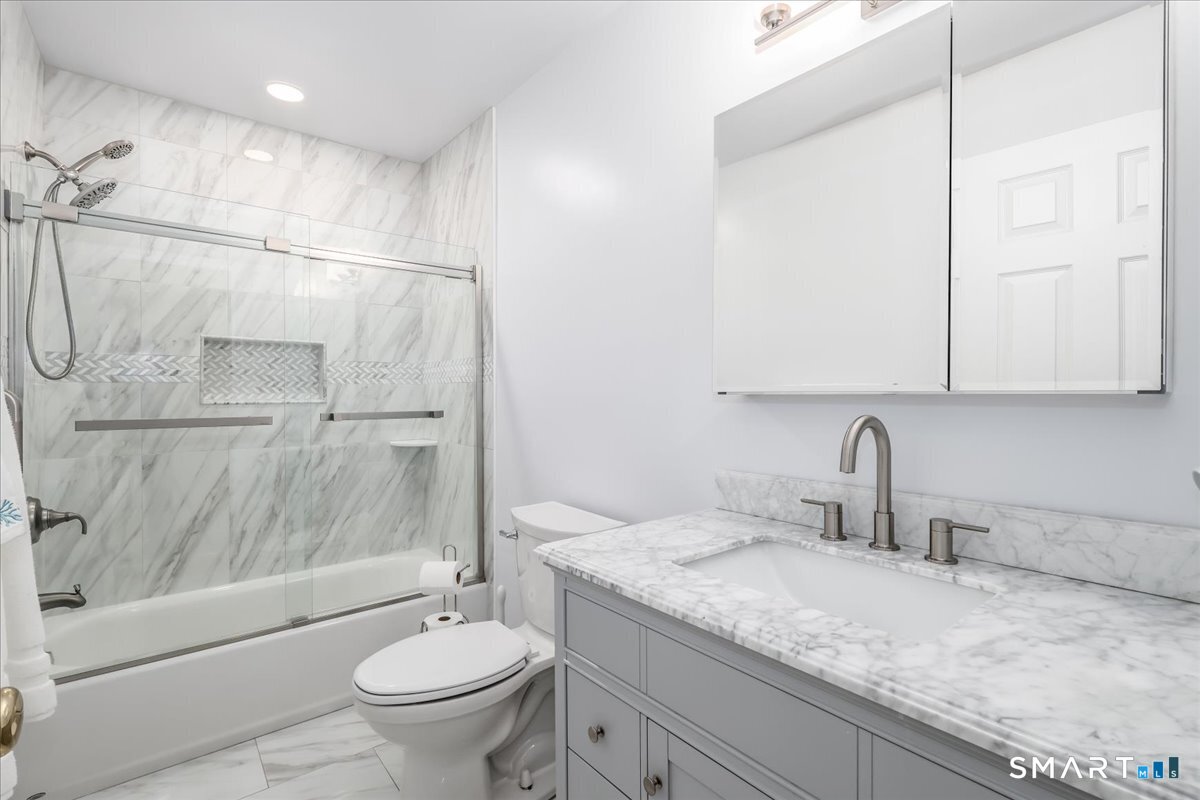
  • Full Bath (Upper Level) Tile Floor
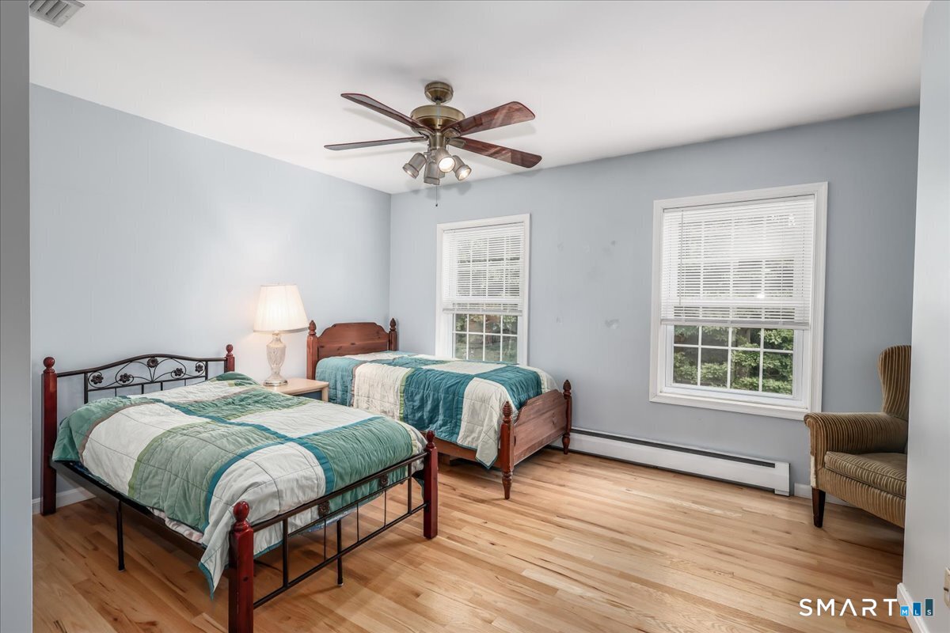
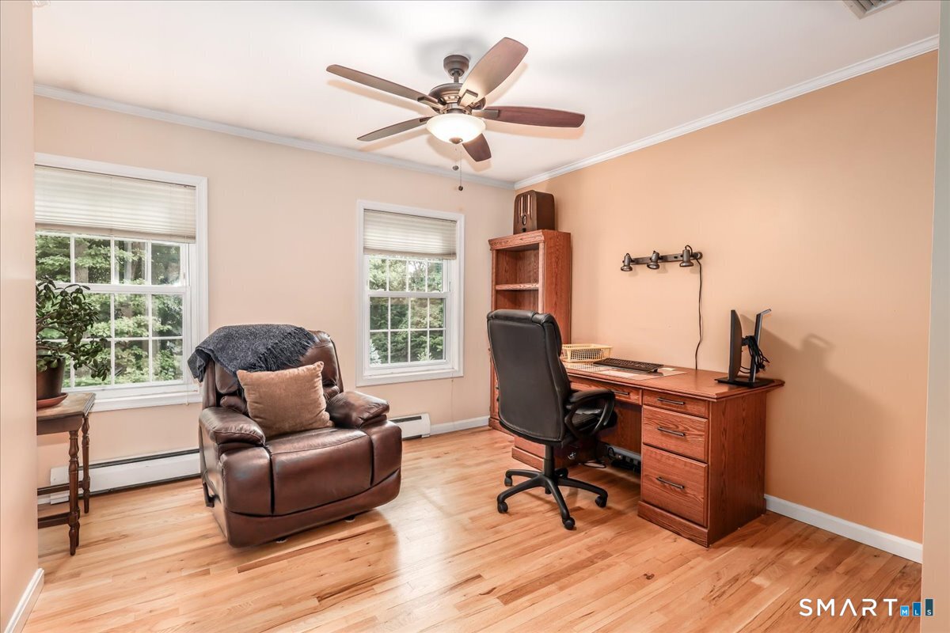
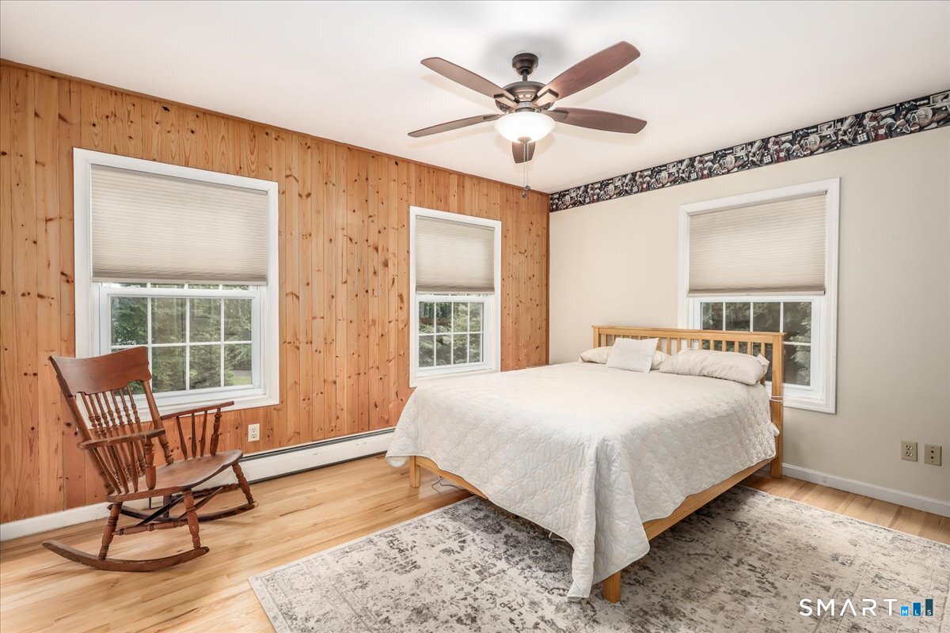
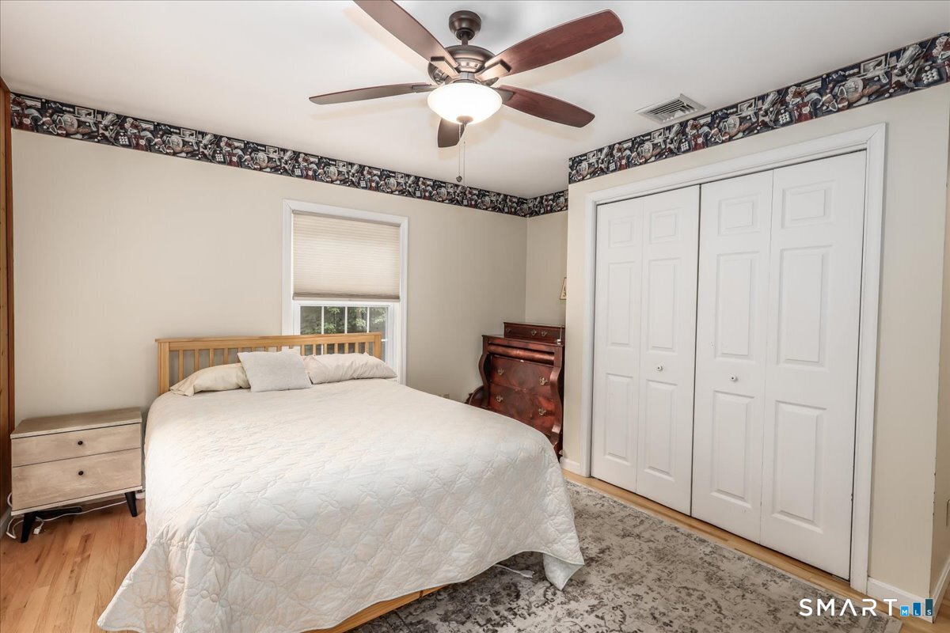
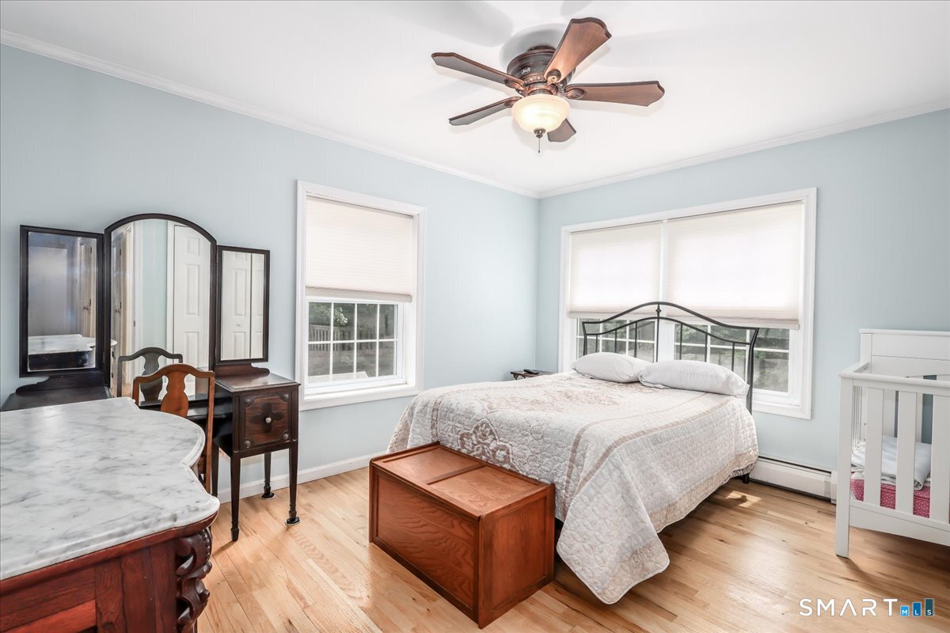
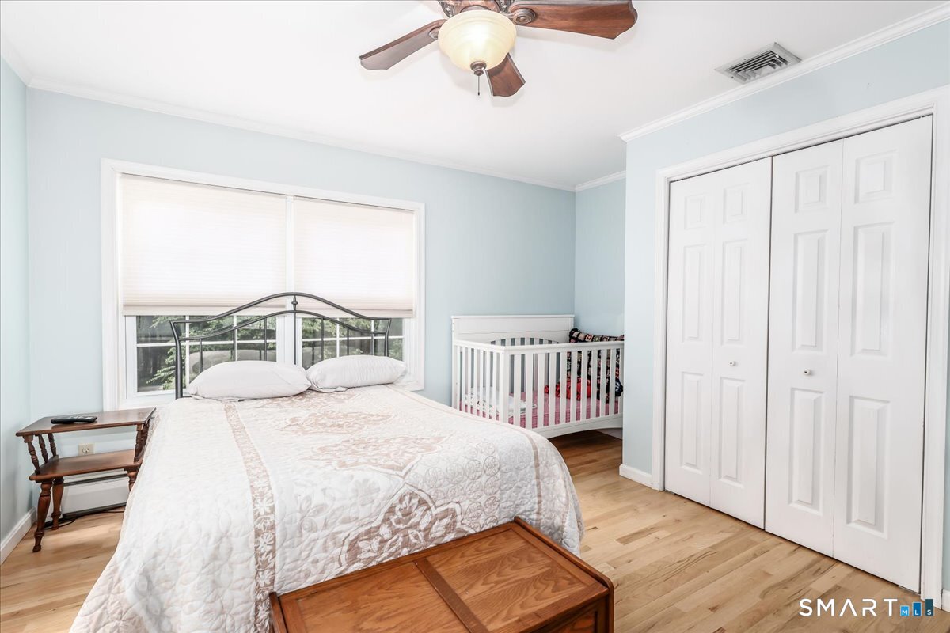
  • Bedroom (Upper Level) Ceiling Fan, Hardwood Floor
  • Bedroom (Upper Level) Ceiling Fan, Hardwood Floor
  • Primary Bath (Upper Level) Tile Floor
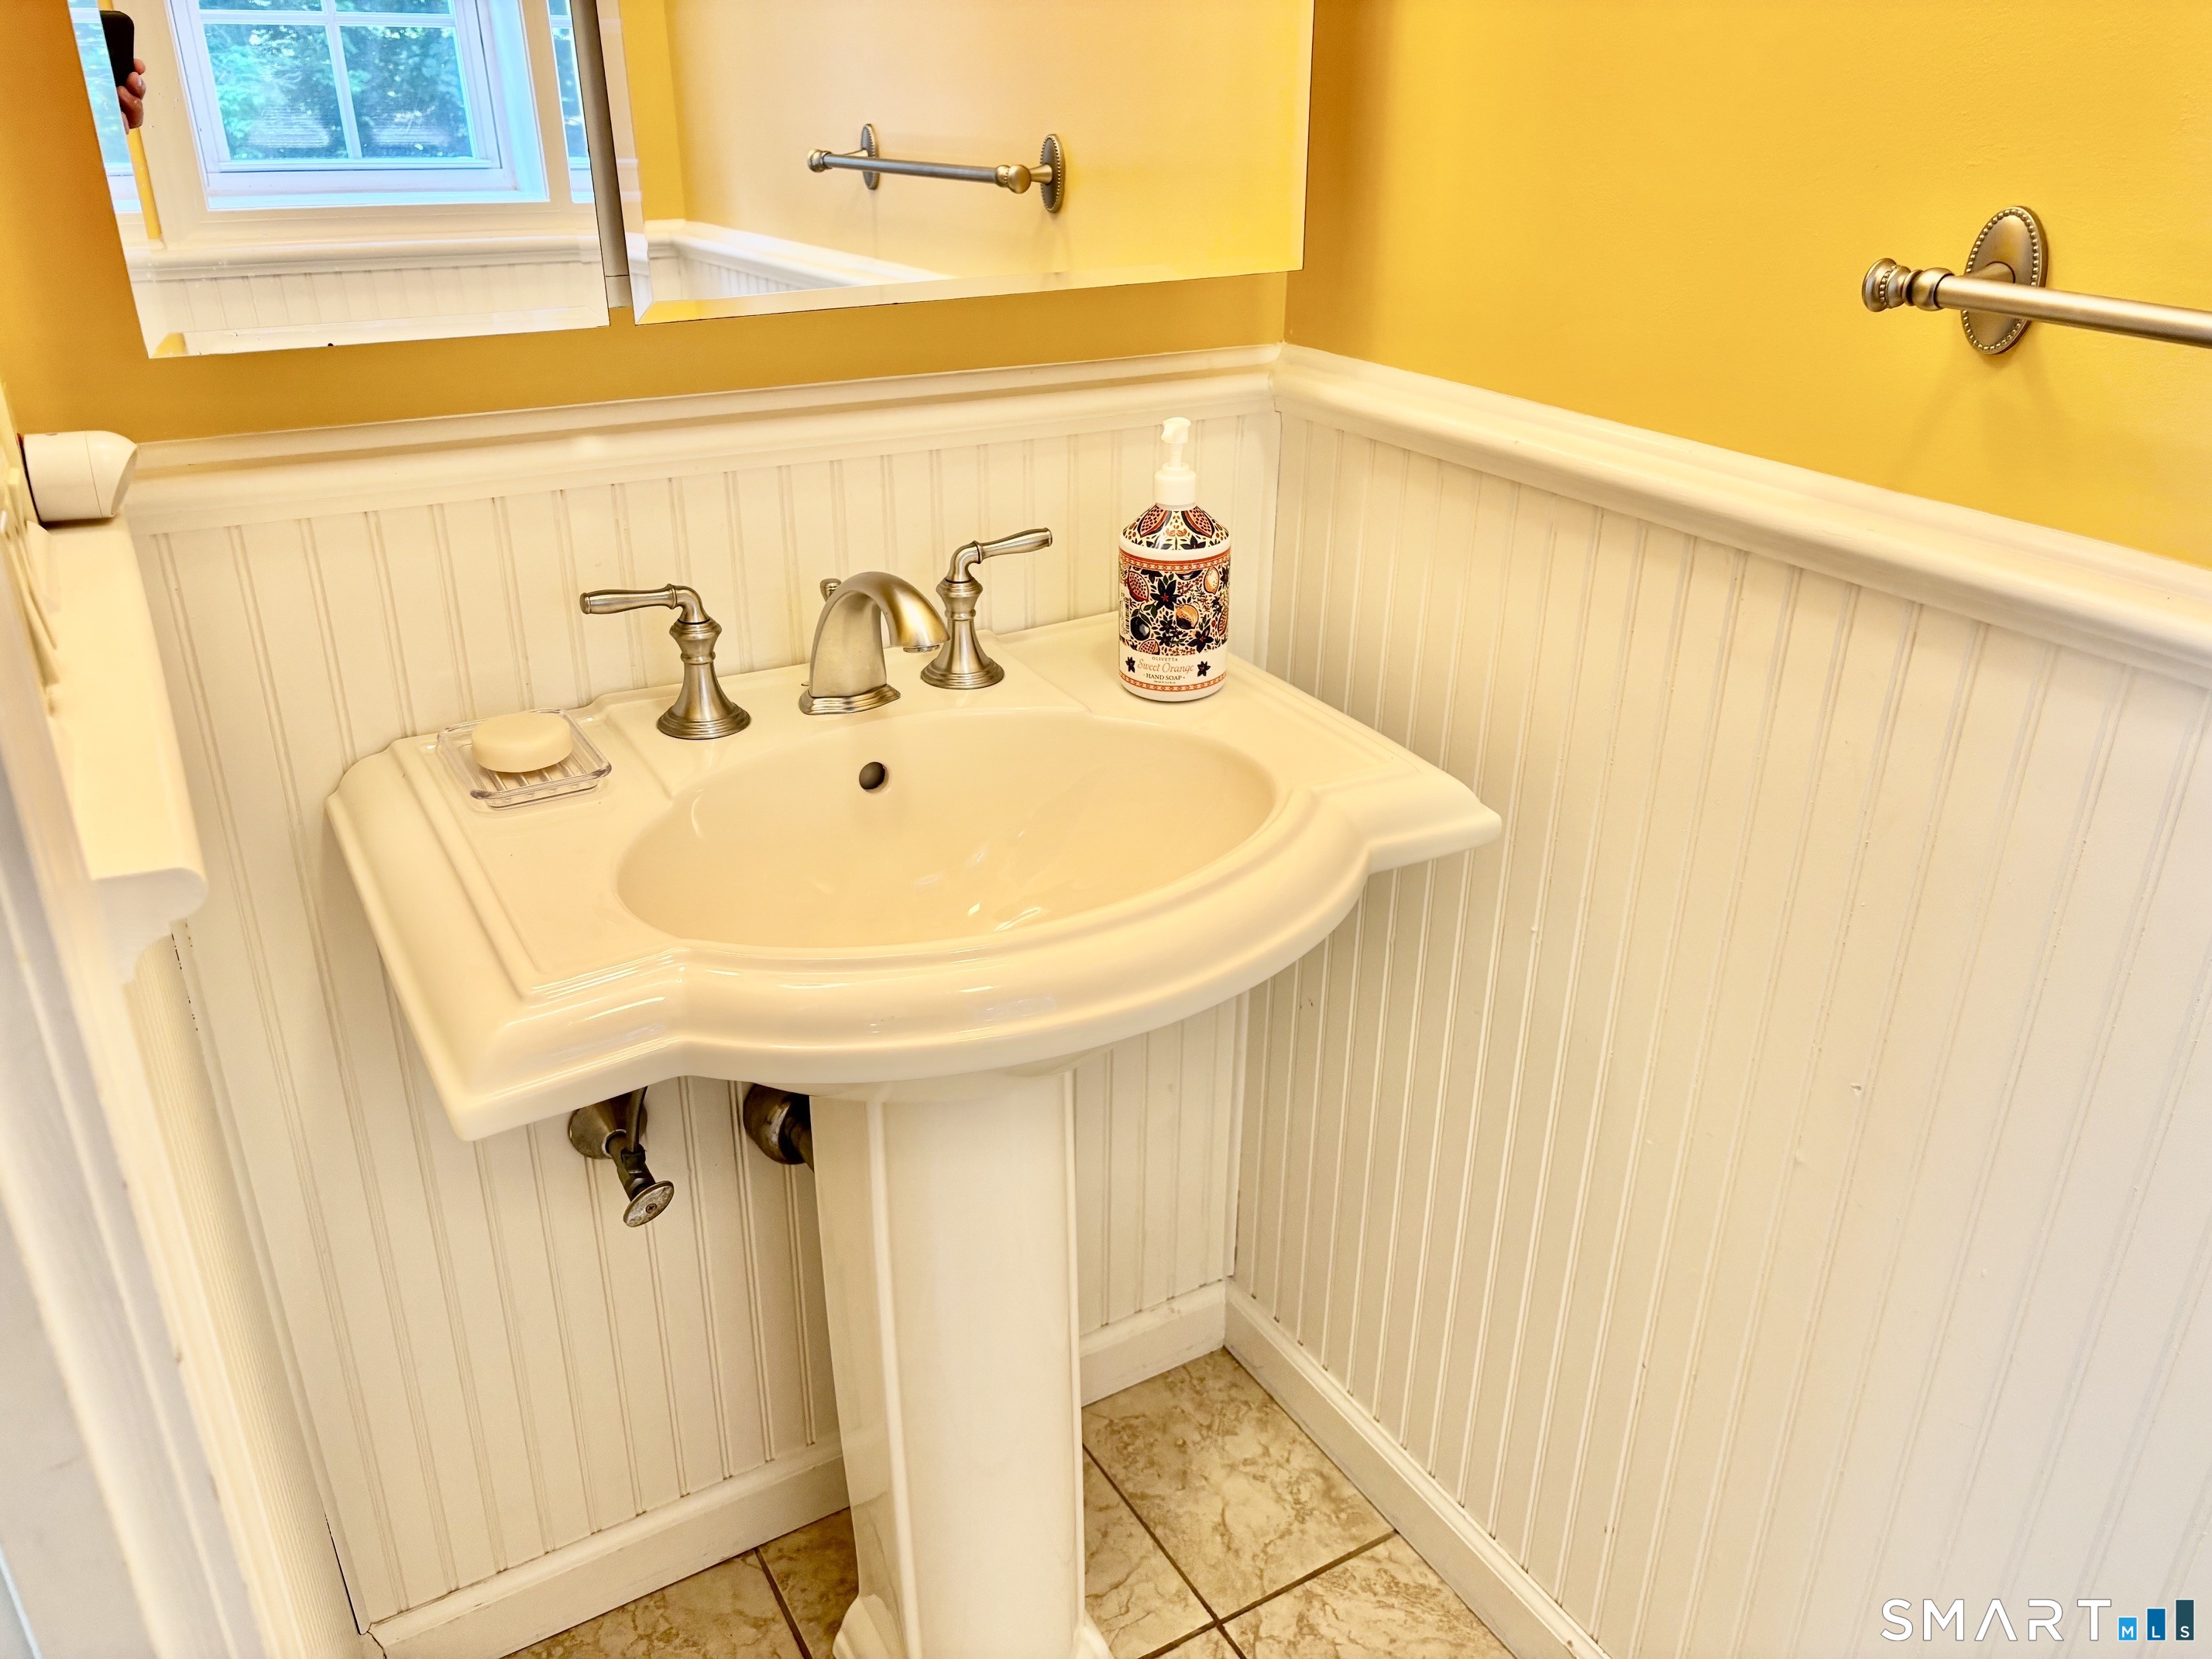
  • Half Bath (Main Level) Tile Floor
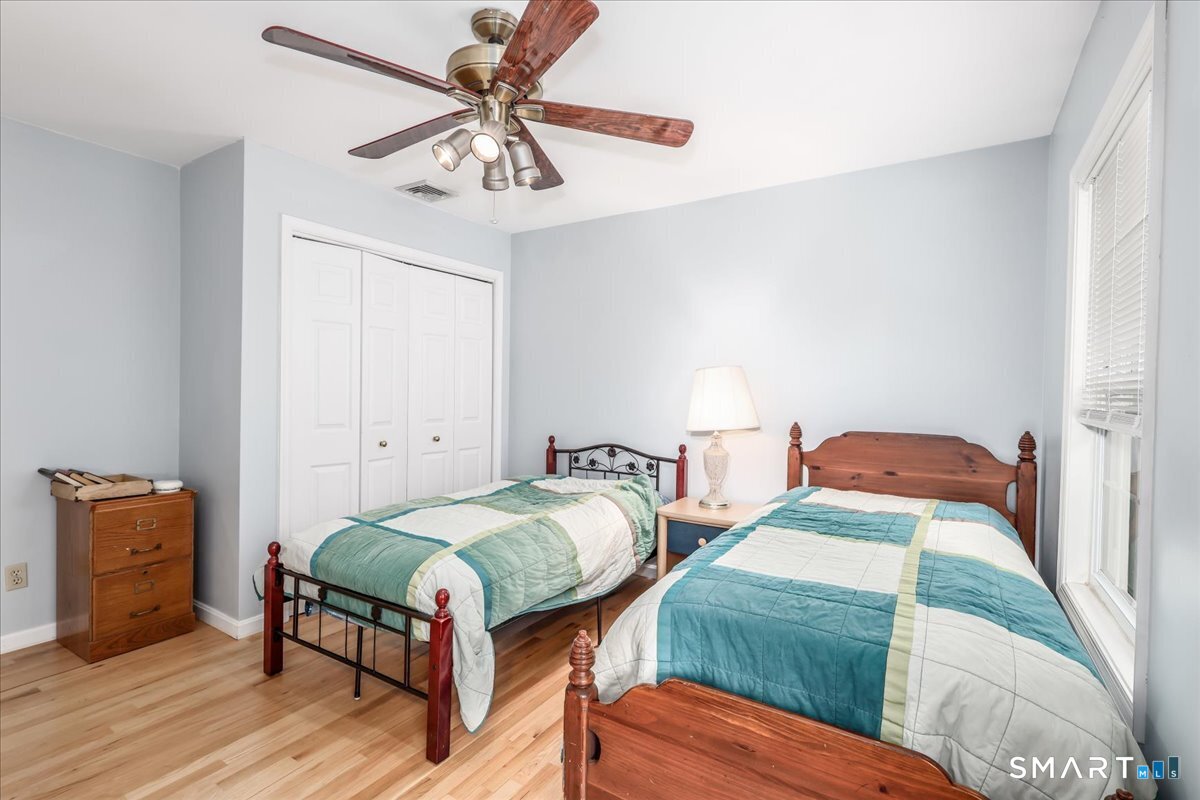
  • Bedroom (Upper Level) Ceiling Fan, Hardwood Floor
  • Bedroom (Upper Level) Ceiling Fan, Hardwood Floor
  • Primary Bedroom (Upper Level) Ceiling Fan, Full Bath, Hardwood Floor
  • Other (Main Level) Laundry Hookup
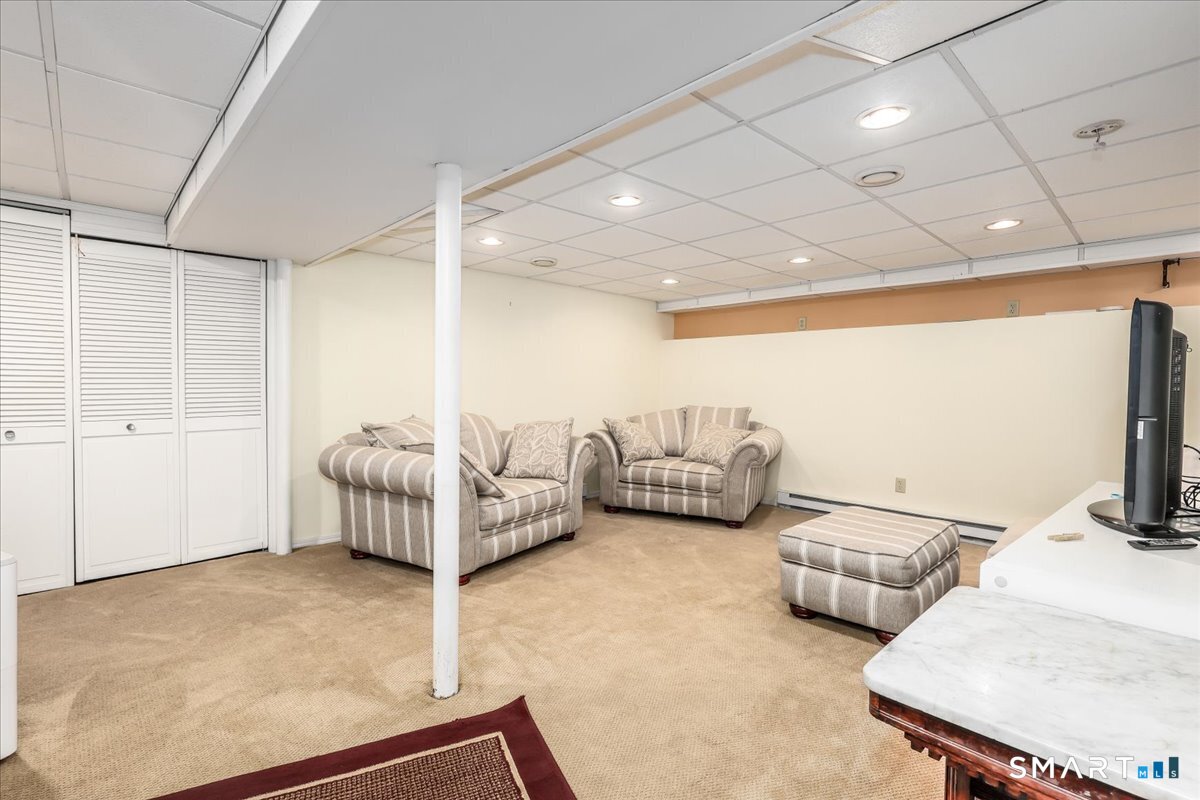
  • Rec/Play Room (Lower Level) Wall/Wall Carpet
  • Eat In Kitchen (Main Level) Corian Counters, French Doors, Sliders, Tile Floor
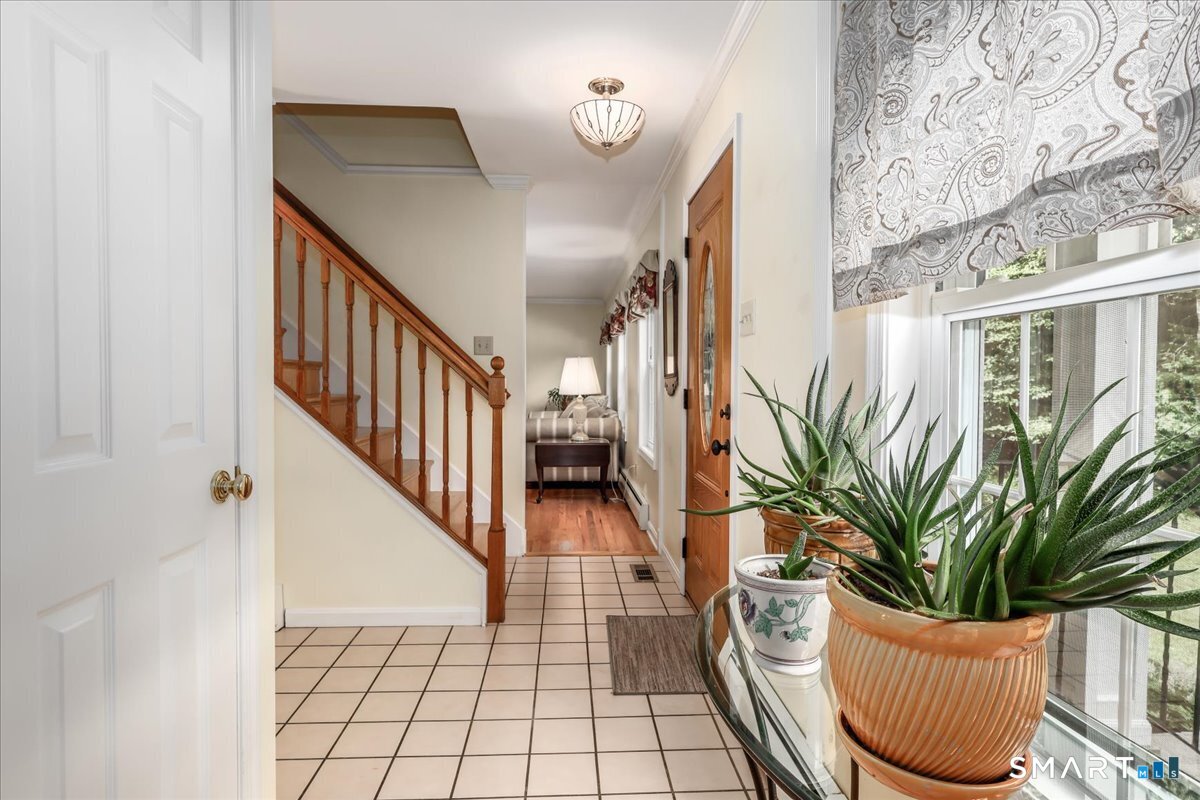
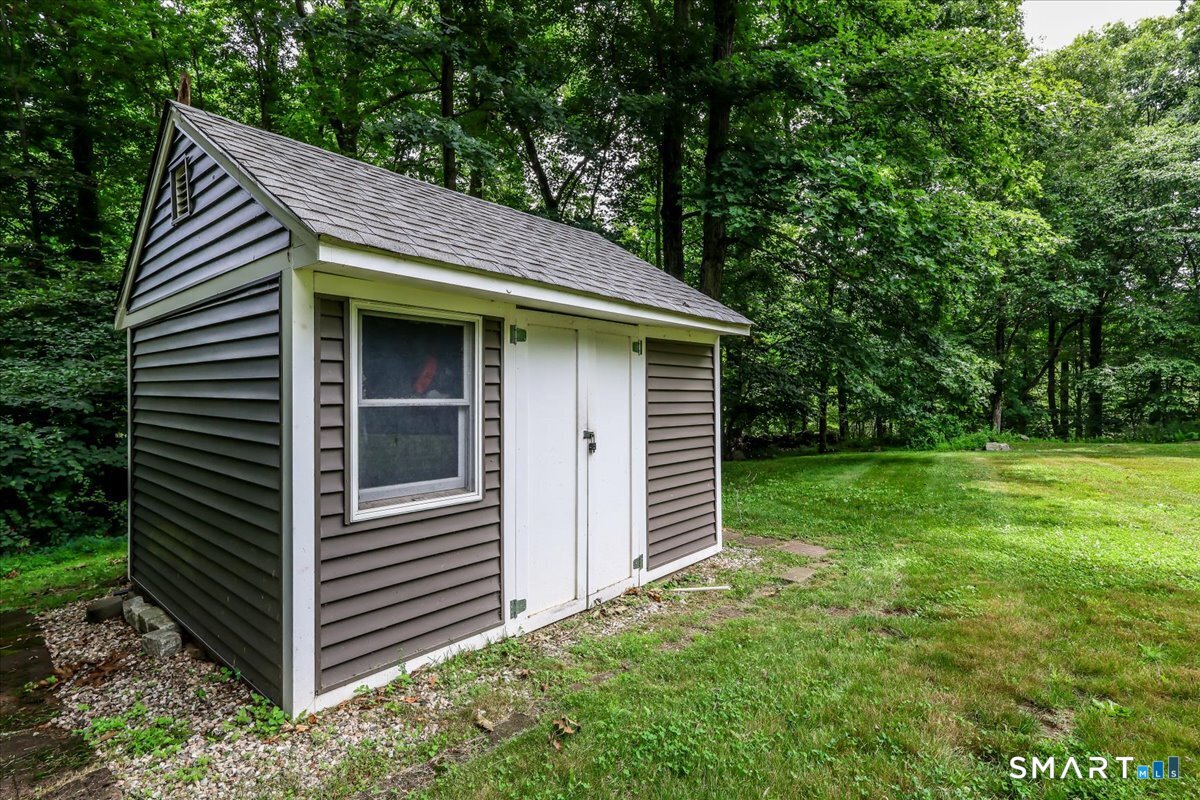
  • Other Rooms Foyer, Workshop

Home Features

Heating

  • Fireplaces: 1
  • Heating: baseboard, hot water
  • Heat fuel type: oil
  • Fuel tank: in basement

Cooling

  • Central air

Appliances

  • Gas cooktop
  • Wall oven
  • Microwave
  • Refrigerator
  • Dishwasher

Attic

  • Storage space
  • Pull-down stairs

Basement

  • Full
  • Heated
  • Garage access
  • Partially finished
  • Full with walk-out

Laundry

  • Location: main level off kitchen
  • Main level

Exterior Features

  • Deck

Property Details

Parking

  • Garage spaces: 2
  • Under house garage

Lot Details

  • Lot surface: 1.18 acres
  • Interior lot
  • In subdivision
  • Lightly wooded
  • On cul-de-sac
  • Rolling

Utilities

  • Water: private well
  • Sewage: septic

HOA Fee

  • $ 75 annually

Construction Details

Style
colonial

Construction year
1993

Exterior Siding
vinyl siding

Foundation
concrete

Roof
asphalt shingle


Area & Town

This home is located in Grassy Plain neighborhood, in the town of Bethel.

Finance & Listing Info

Status Active
Listing date June 29, 2026
List price $ 815,000
Current price $ 815,000
Tax amount $ 10,893
Tax year july 2025-june 2026
MLS ID #24185908
List Agent Jay Streaman
List Office RE/MAX Right Choice

32 Country Way Home Photos

Because we love Fairfield County!

© Copyright 1999 - 2026 Dagny's LLC. - 20 Windy Ridge Place Wilton, CT 06897 - Terms & Conditions