About the Home
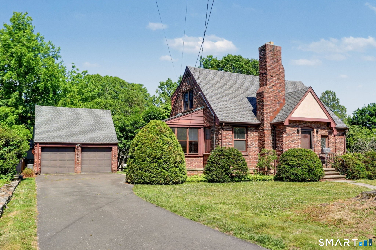
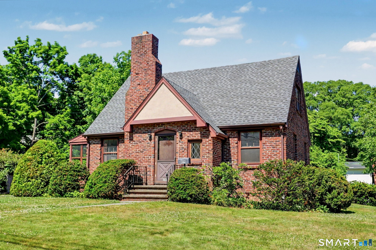
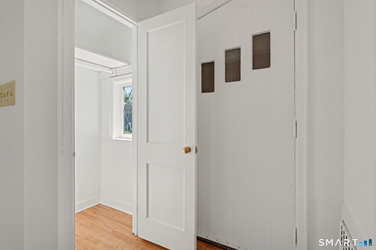
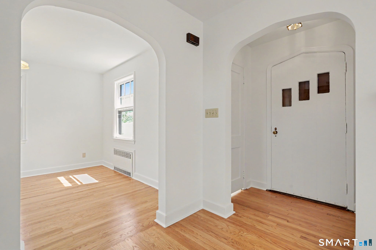
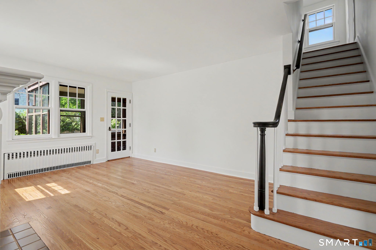
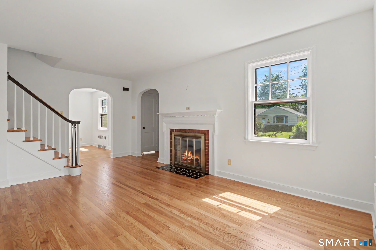
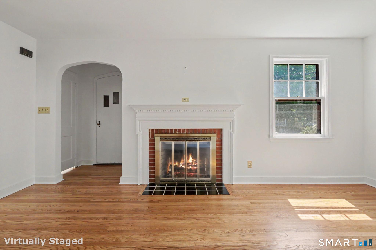
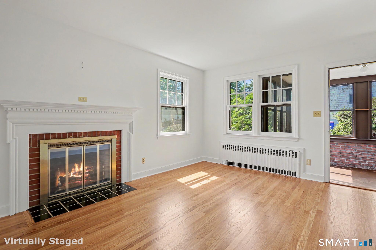
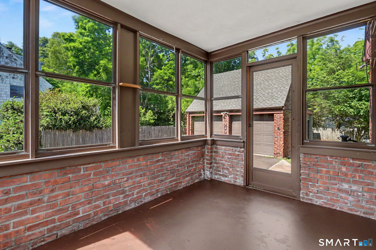
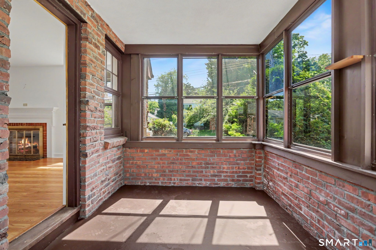
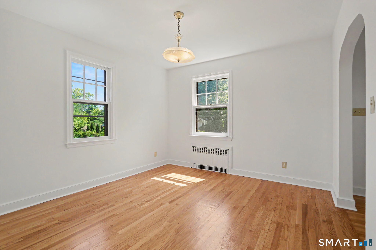
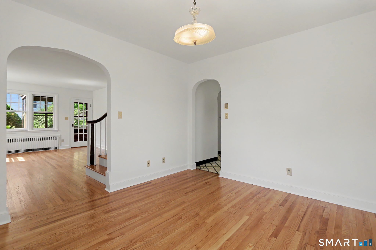
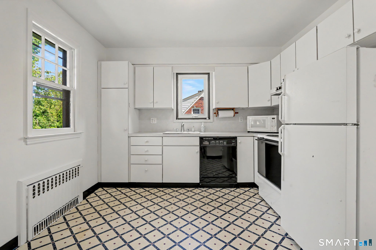
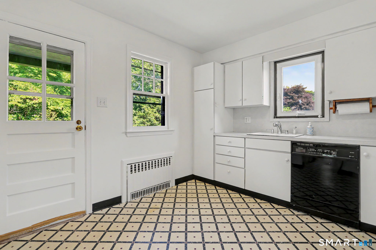
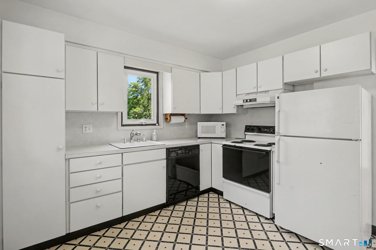
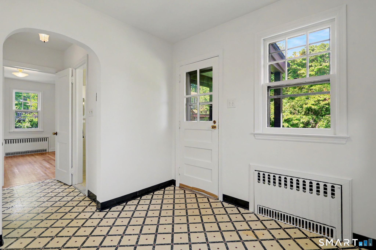
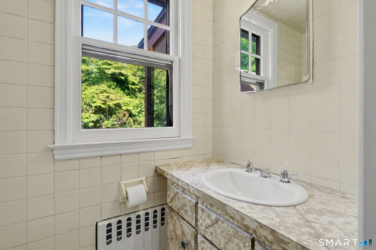
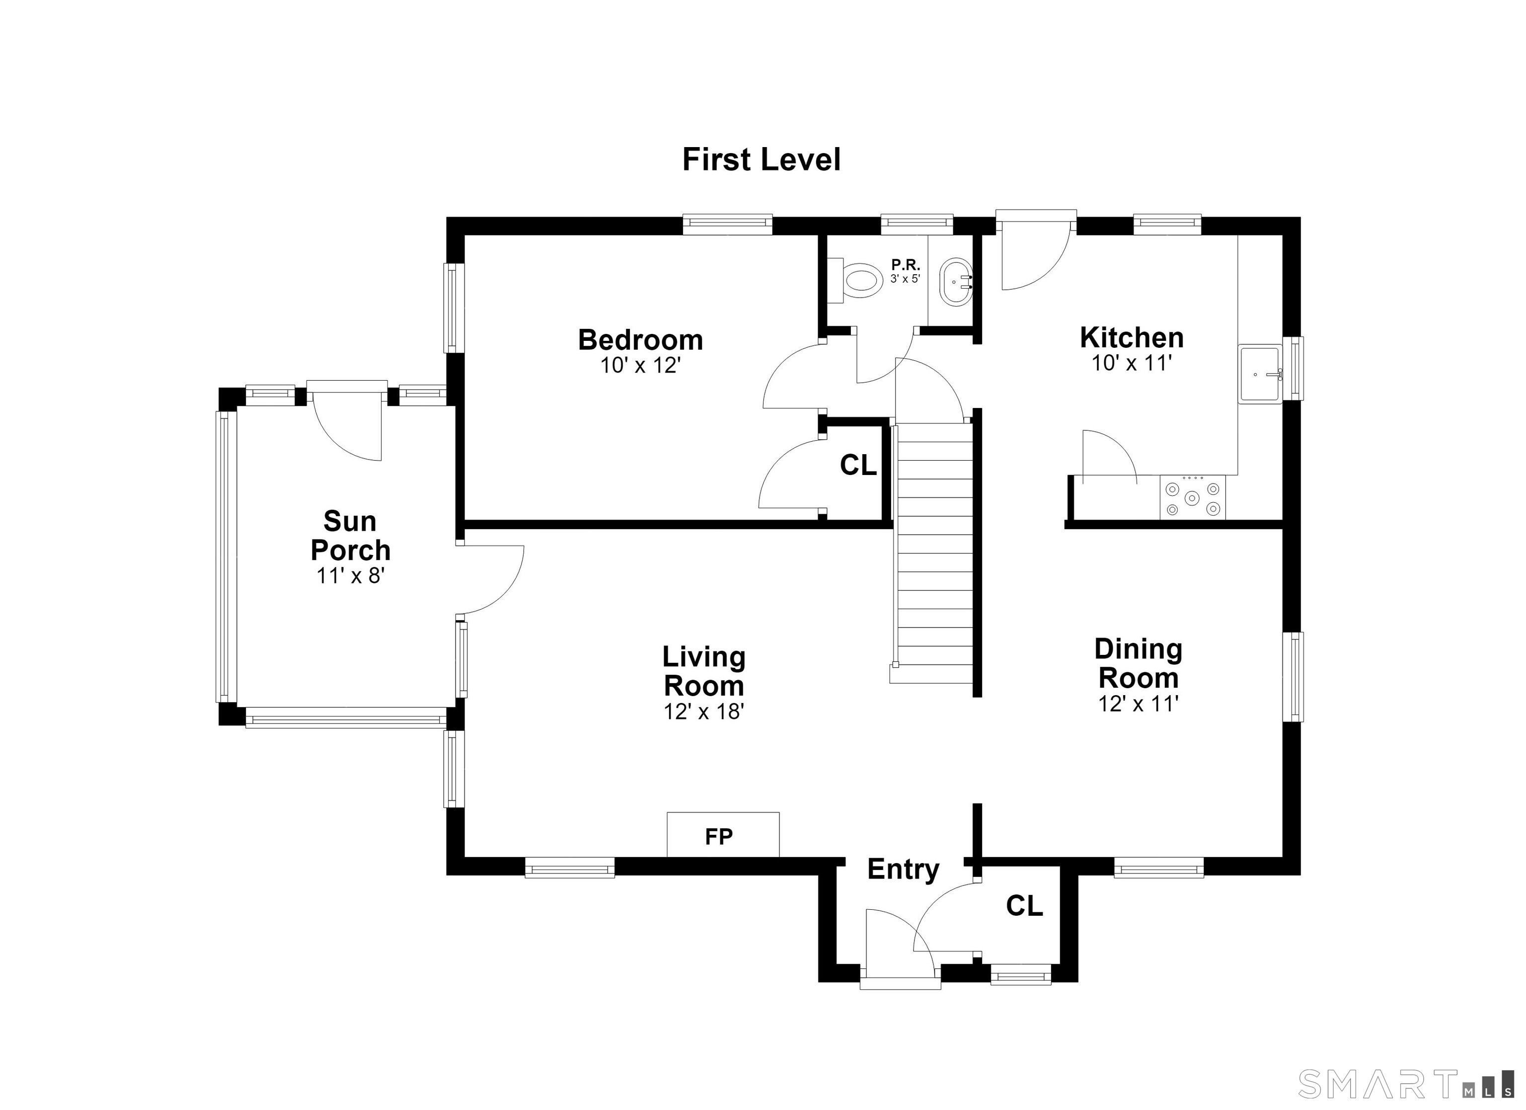
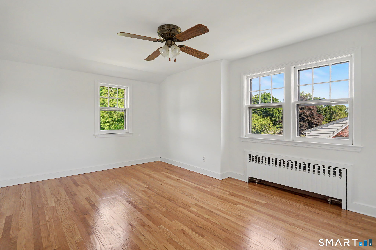
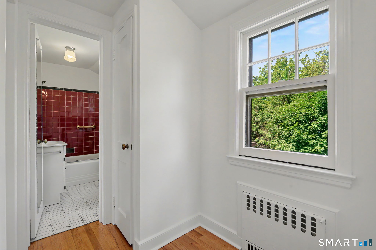
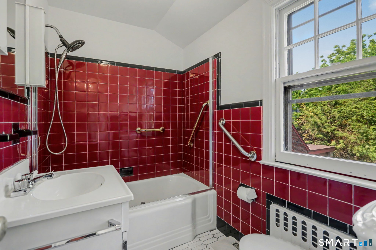
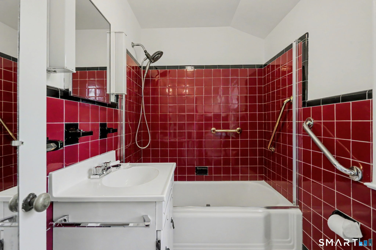
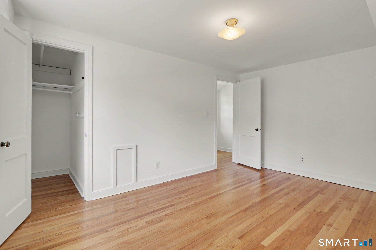
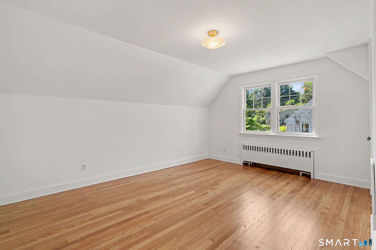
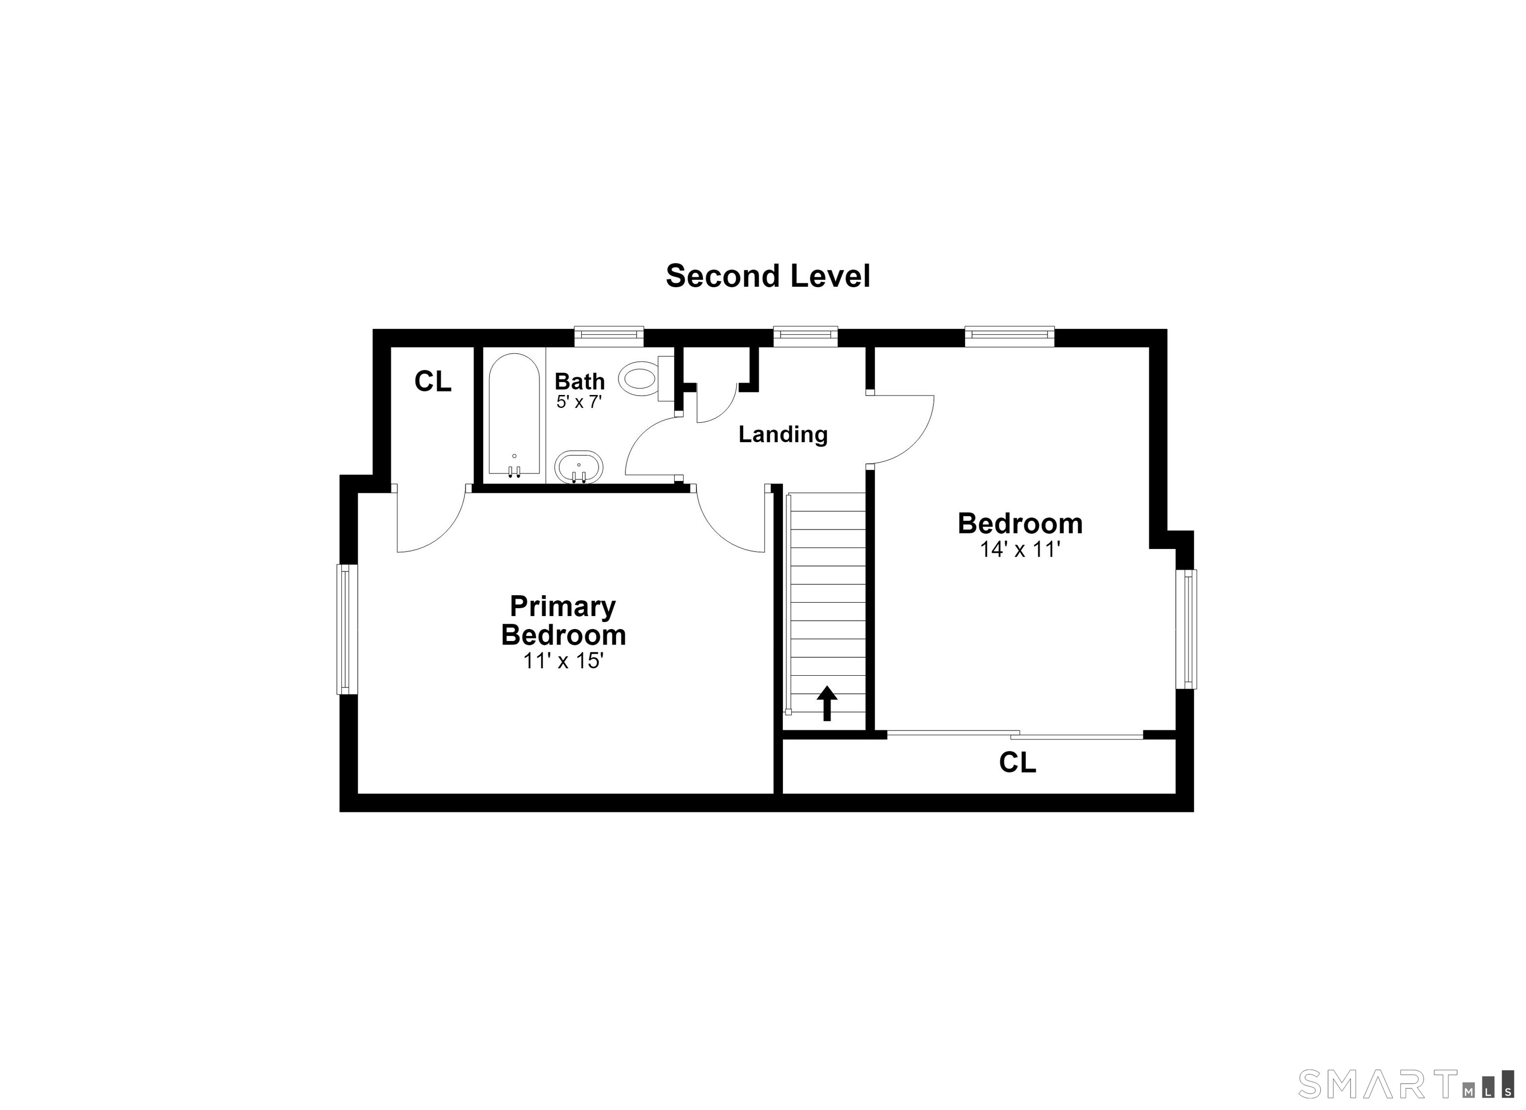
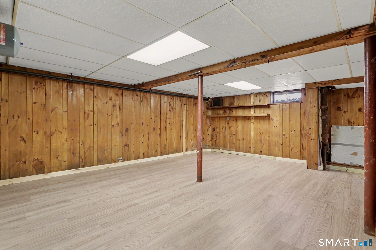
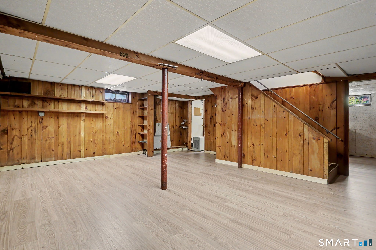
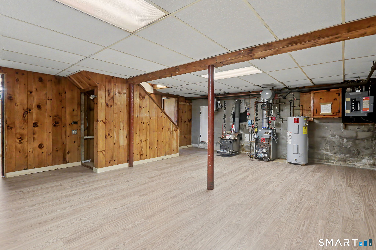
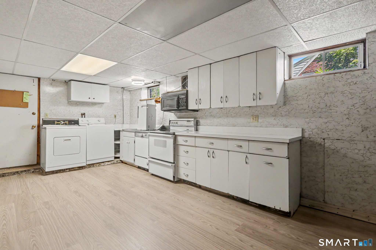
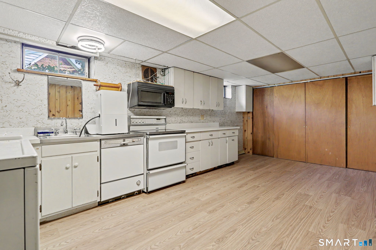
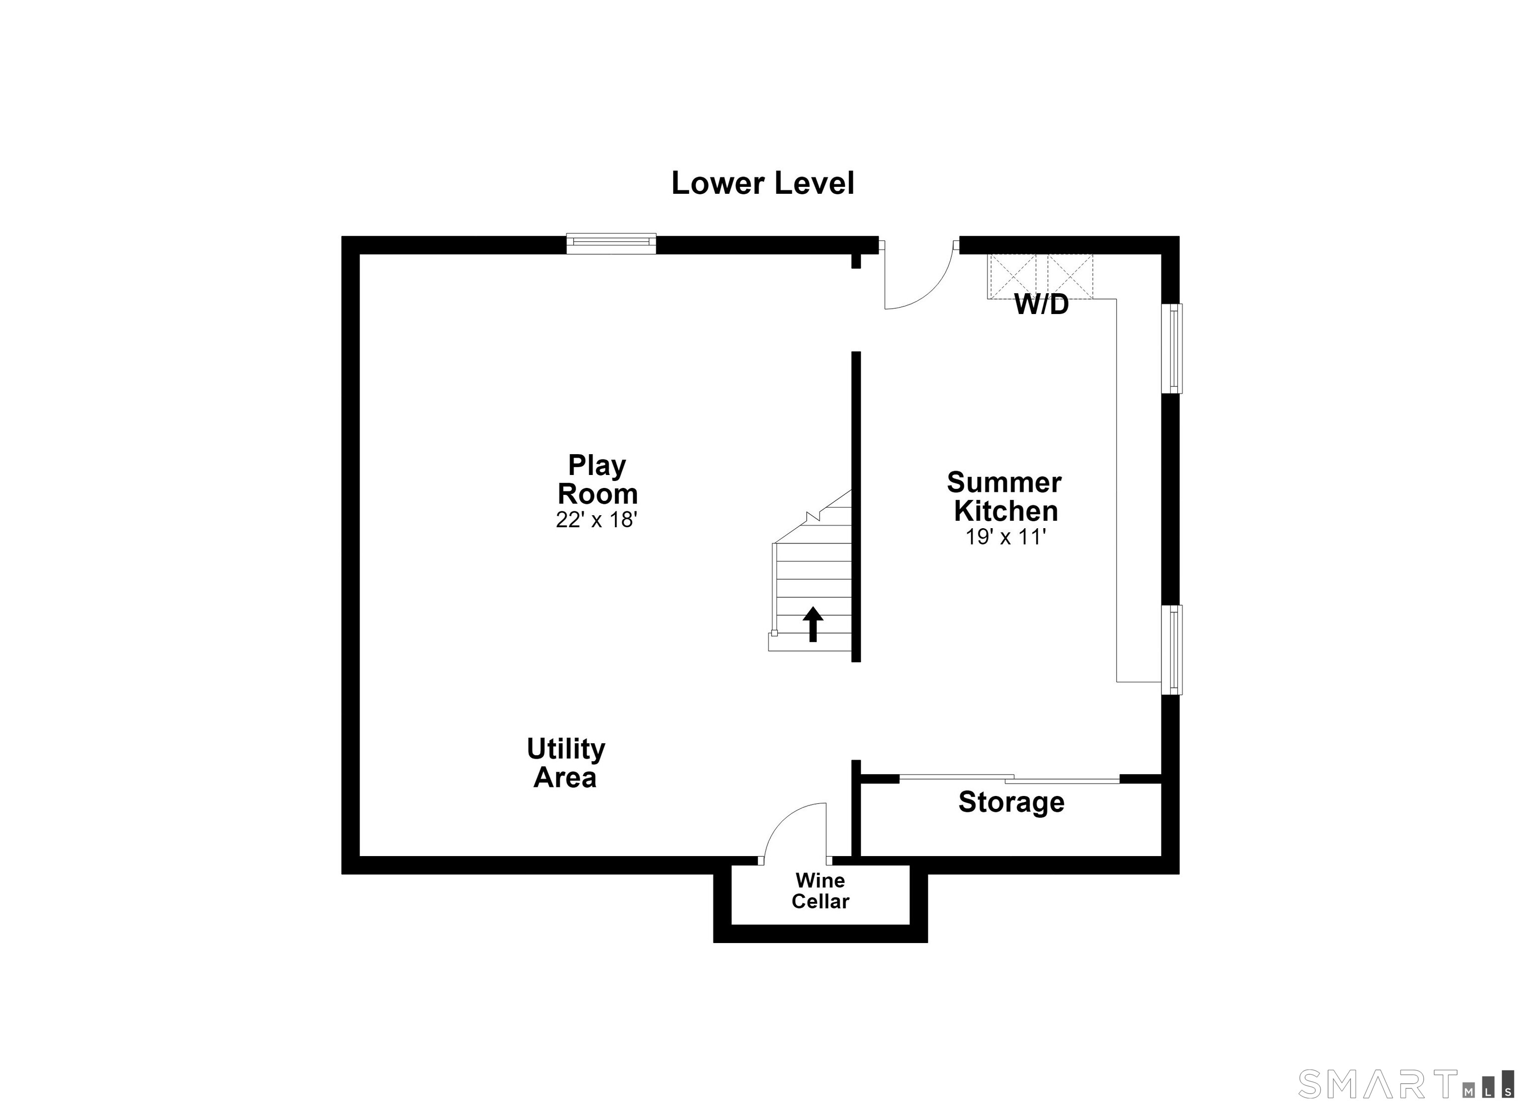
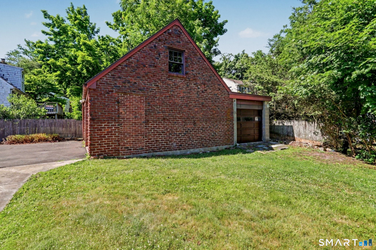
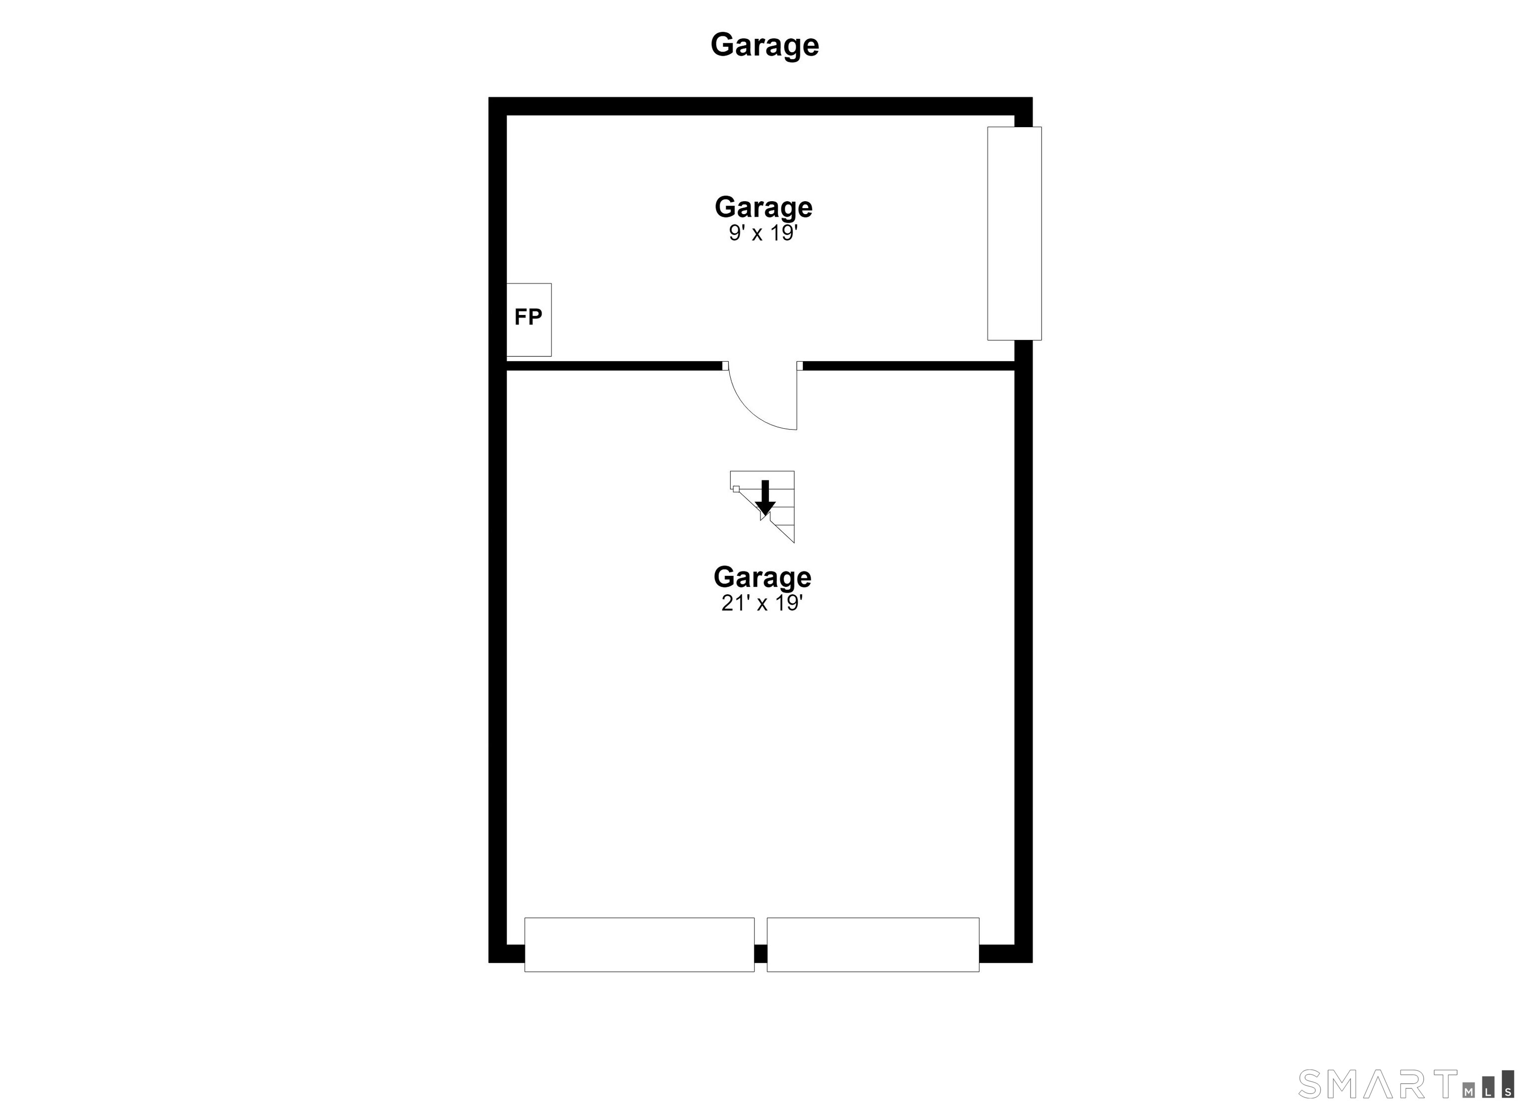
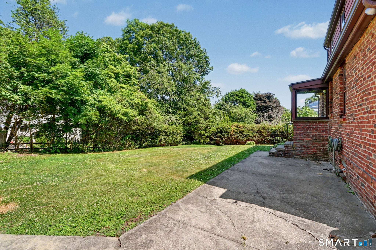
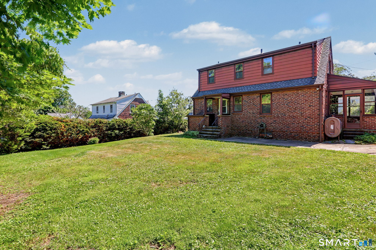
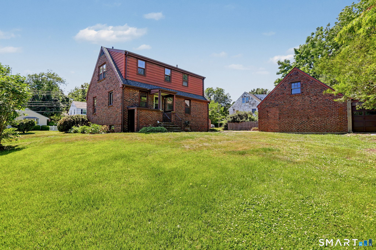
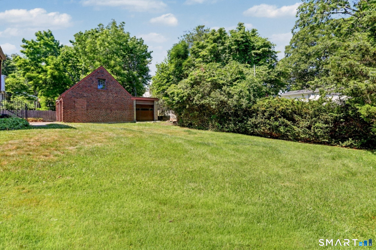
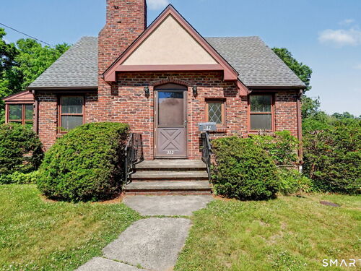
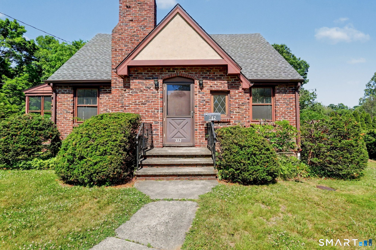
Brick Cape on quiet Stratfield cul de sac! Enjoy refinished hardwood floors throughout. Living room with fireplace opens to 3 season porch, formal Dining room, sunny white eat in Kitchen, main level bedroom and powder room on main floor. Upper level has 2 Bedrooms - both with generous closets/ storage - and tile Bath. Lower level heated Playroom with new floor, summer Kitchen and wine cellar. Level .25 acre lot with 2+ car garage (with 220V) plus storage above and 3rd garage bay with wood stove. Great opportunity - Estate sale!
Rooms & Interior
Room Details
-
Eat In Kitchen (Main Level)
Vinyl Floor
-
Living Room (Main Level)
Fireplace, Hardwood Floor
-
Dining Room (Main Level)
Hardwood Floor
-
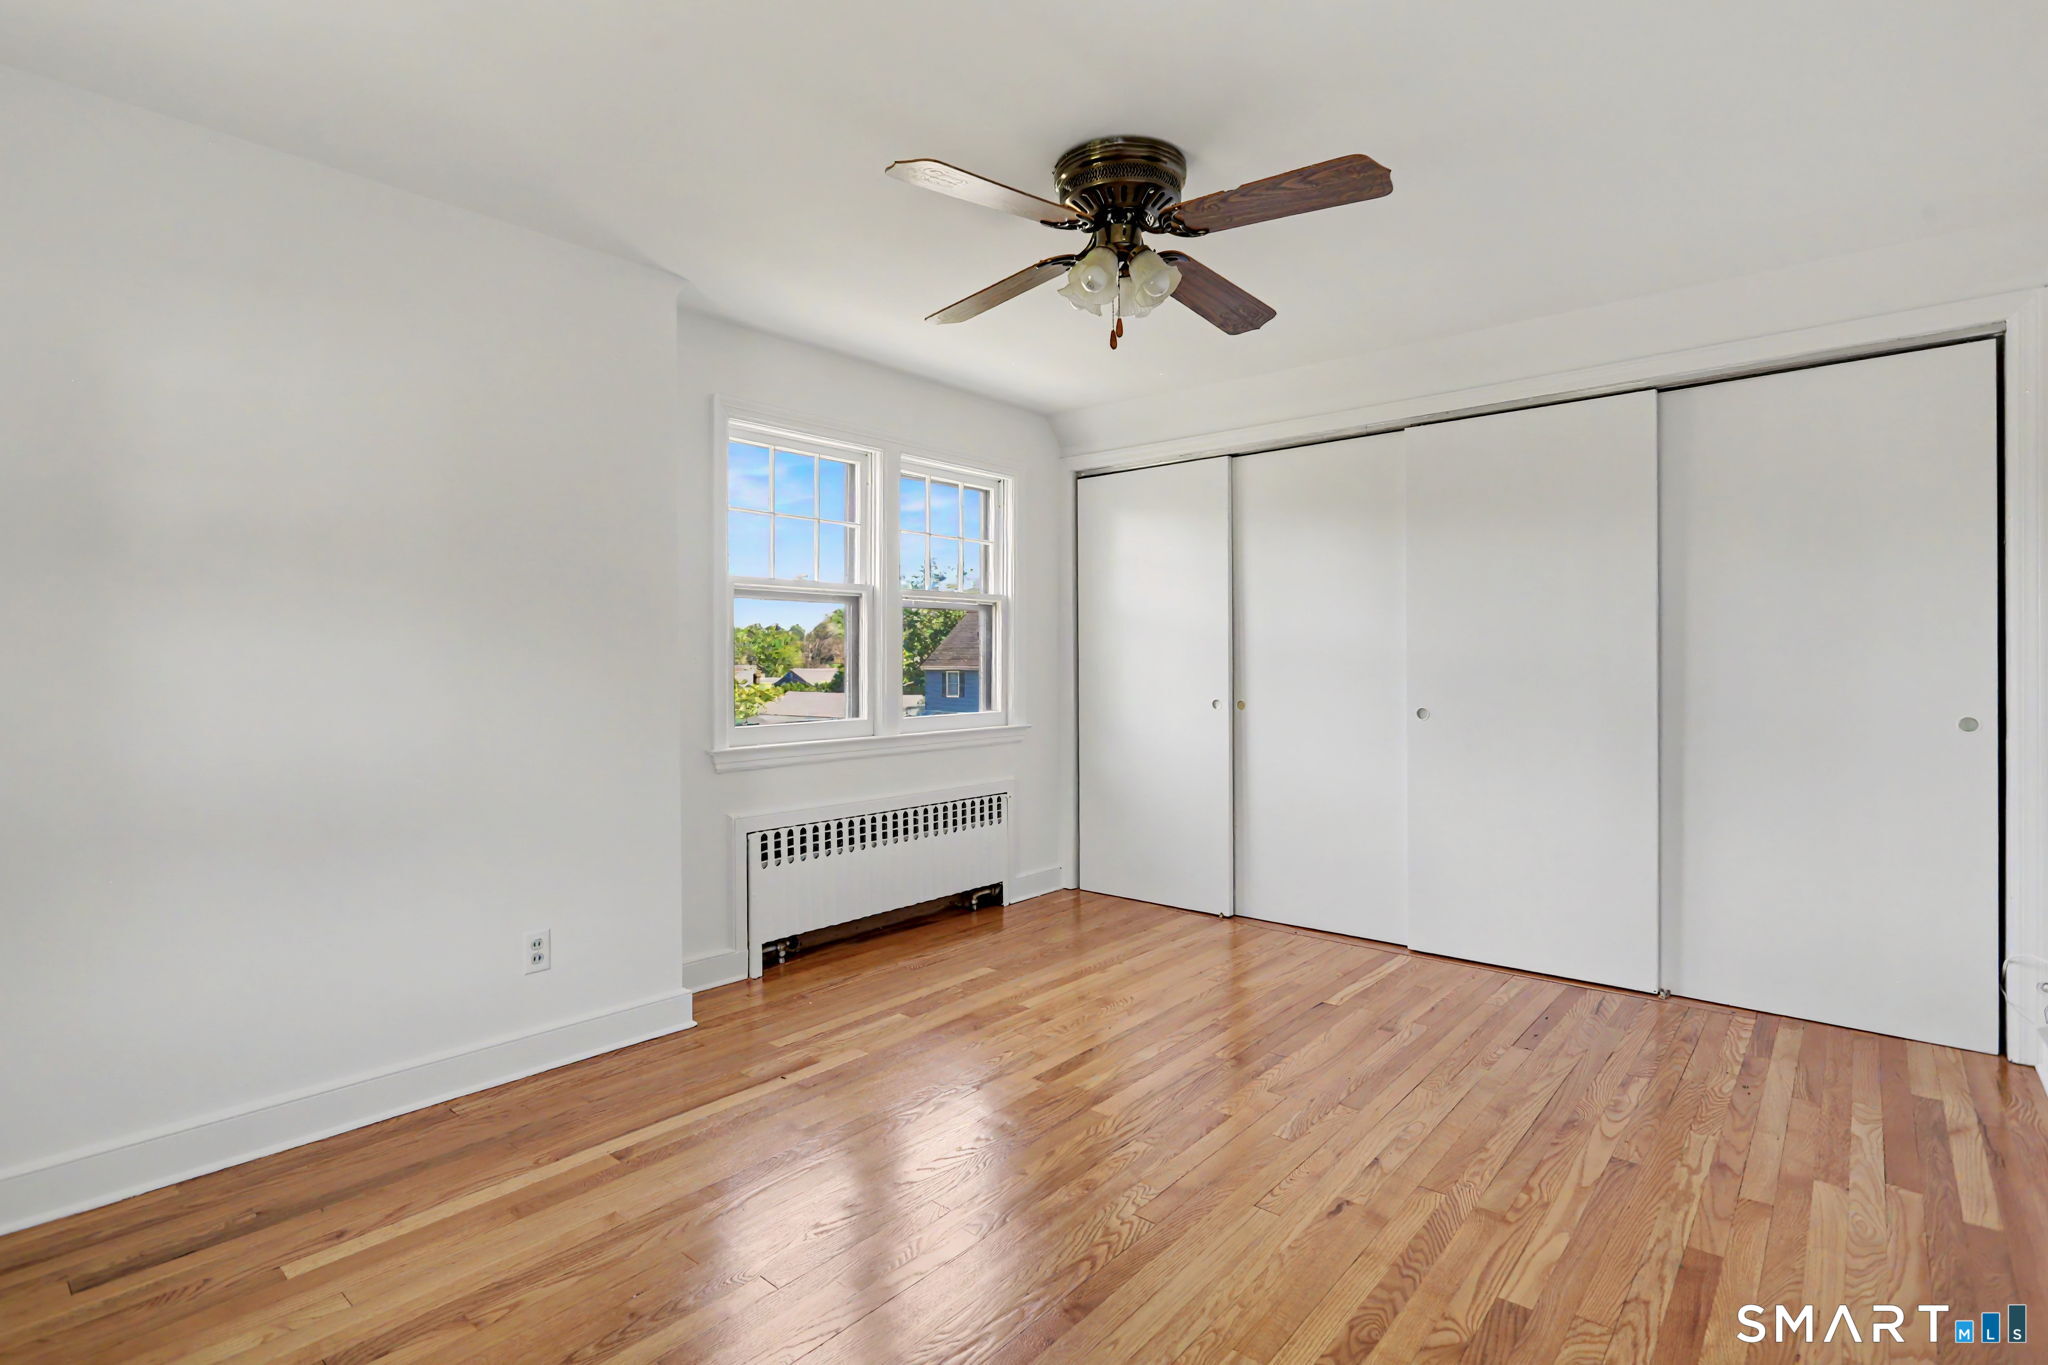
Primary Bedroom (Upper Level)
Hardwood Floor
-
Rec/Play Room (Lower Level)
Laminate Floor
-
Bedroom (Upper Level)
Hardwood Floor
-
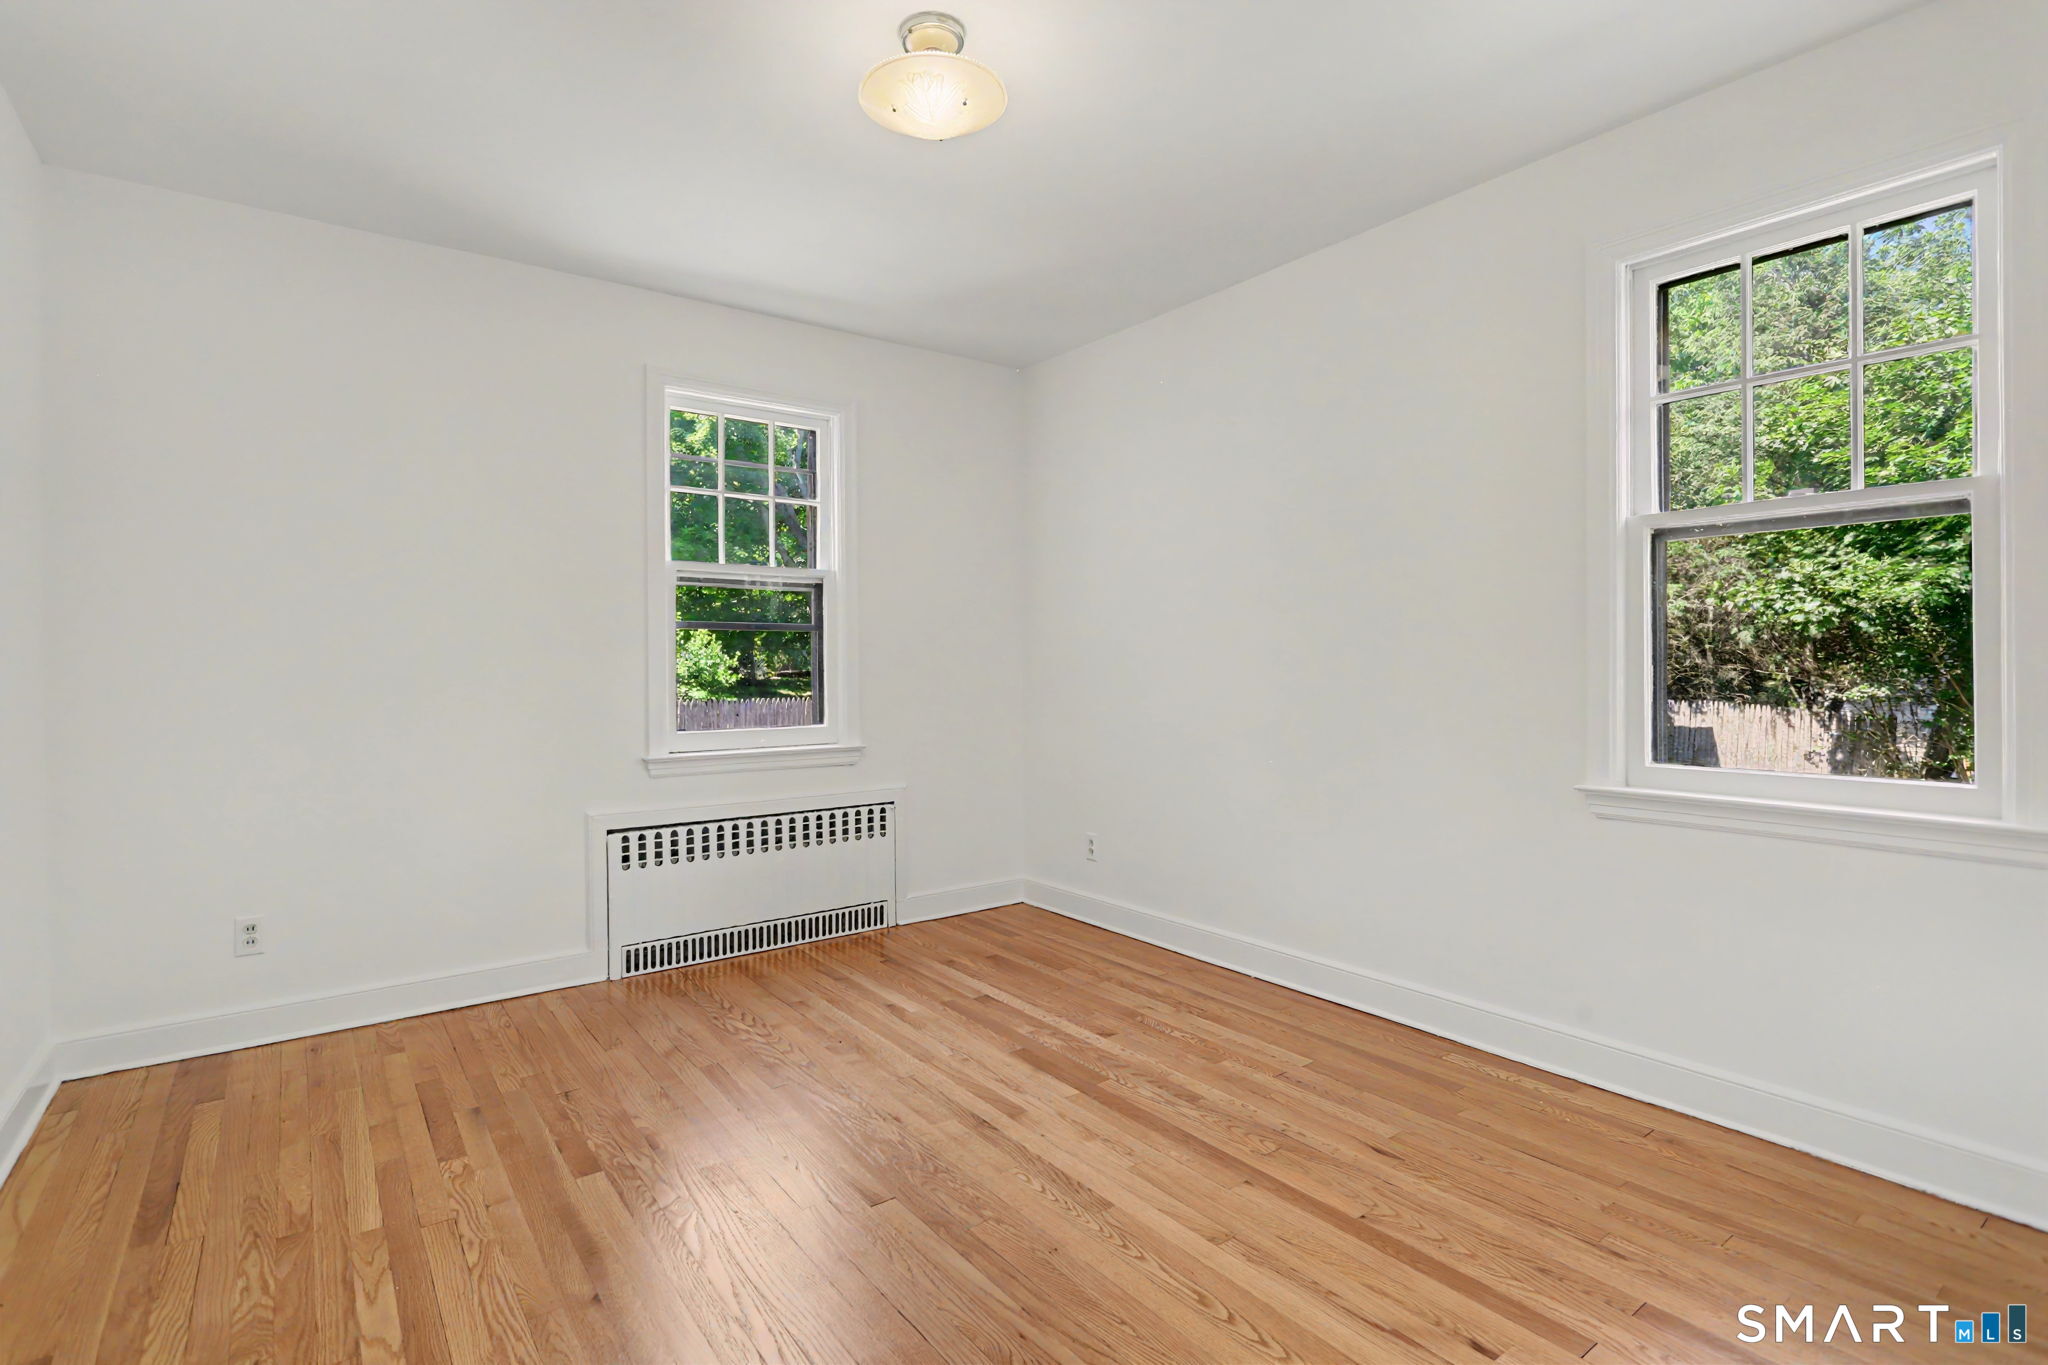
Bedroom (Main Level)
Hardwood Floor
Home Features
Heating
- Fireplaces: 1
- Heating: hot water
- Heat fuel type: oil
- Fuel tank: above ground
Appliances
- Oven/range
- Refrigerator
- Dishwasher
- Washer
- Dryer
Attic
- Unfinished
- Storage space
- Access via hatch
Basement
- Full
- Heated
- Interior access
- Partially finished
- Full with walk-out
Laundry
- Location: lower level
- Lower level
Energy Features
- Storm doors
- Storm windows
Exterior Features
- Porch-enclosed
- Porch
- Gutters
- Patio
Property Details
Parking
- Garage spaces: 2
- Detached garage
- Paved
- Off street parking
- Driveway
Waterfront
- Beach rights
- Water community
Lot Details
- Lot surface: 0.25 acres
- Level lot
- On cul-de-sac
Utilities
- Water: public water connected
- Sewage: pub. sewer connected
Near-by Amenities
- Basketball court
- Golf course
- Library
- Medical facilities
- Park
- Private rec facilities
- Shopping/mall
- Tennis courts
Construction Details
- Style
- cape cod
- Construction year
- 1948
- Exterior Siding
- brick
- Foundation
- concrete
- Roof
- asphalt shingle
Area & Town
This home is located in Stratfield neighborhood, in the town of Fairfield.
- $739K med. price
- 28 homes for sale
- $1.01M med. price
- 169 homes for sale
Finance & Listing Info
| Status |
Active |
| Listing date |
June 18, 2026 |
| List price |
$ 749,900 |
| Current price |
$ 749,900 |
| Tax amount |
$ 8,170 |
| Tax year |
july 2025-june 2026 |
| MLS ID |
#24184200 |
| List Agent |
Jeffrey Craw |
| List Office |
William Raveis Real Estate |
(c) 2026 Based on information provided to and compiled by the Smart MLS, Inc.
312 Bennett Street
Home Photos