About the Home
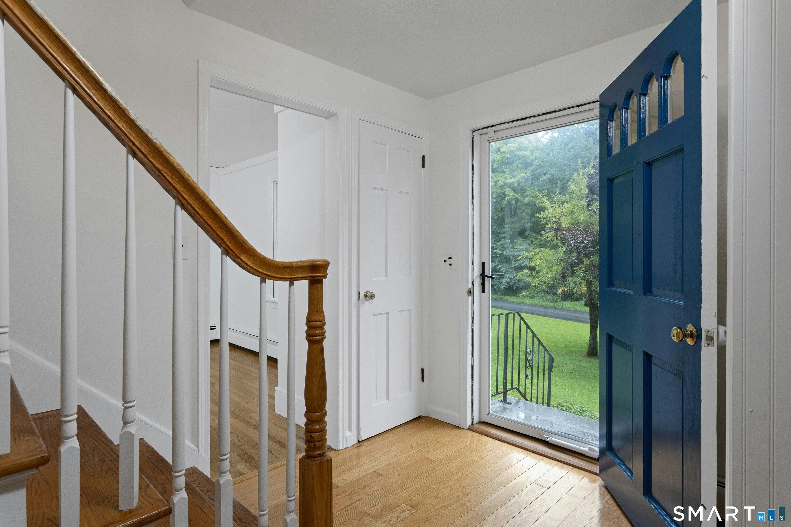
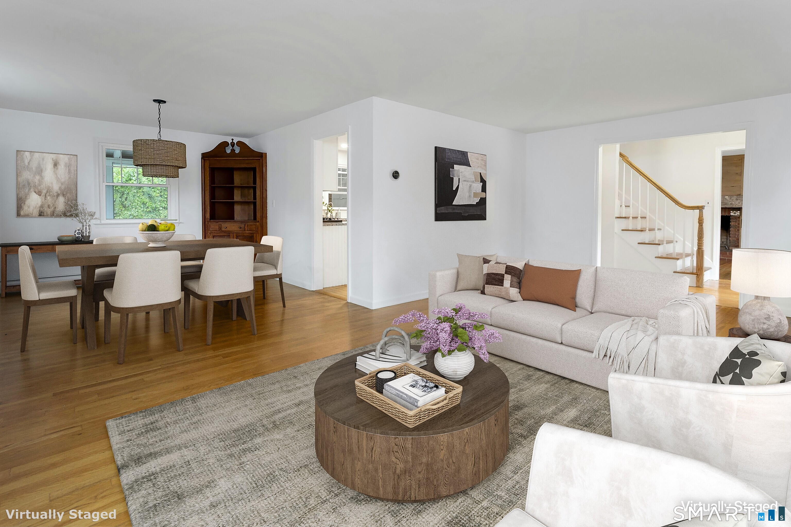
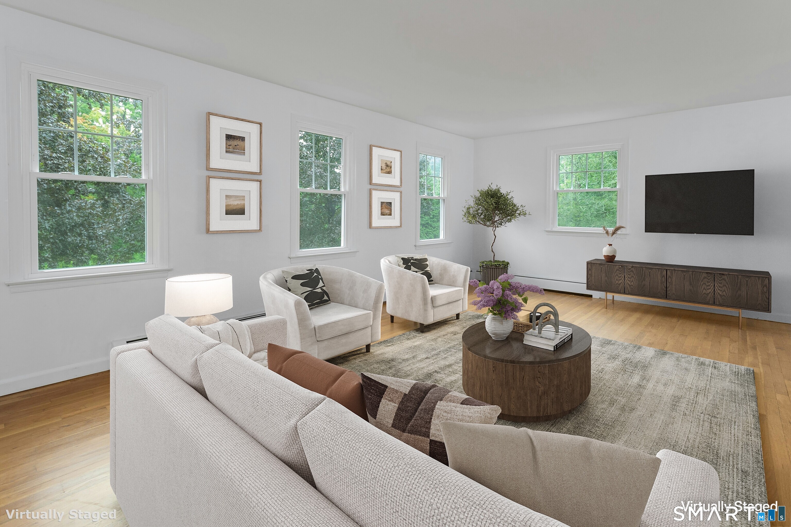
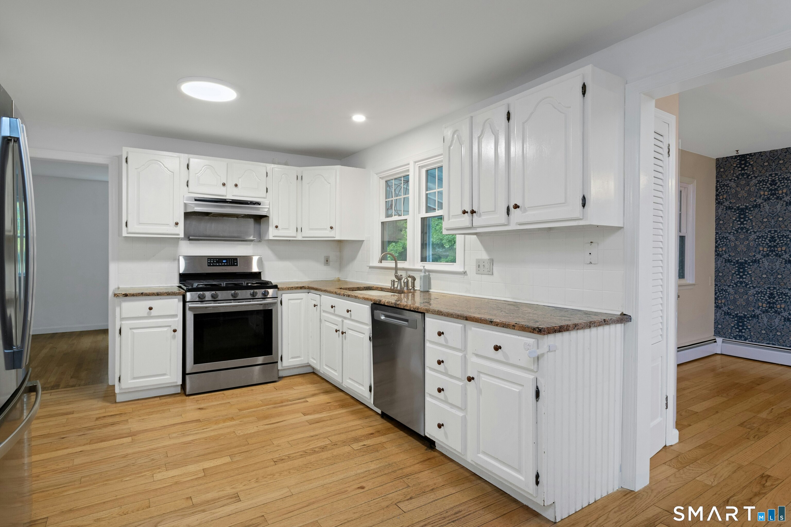
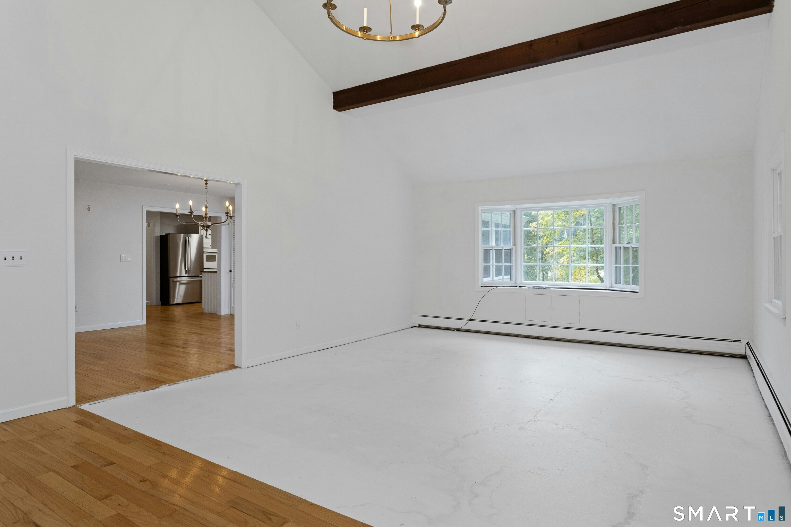
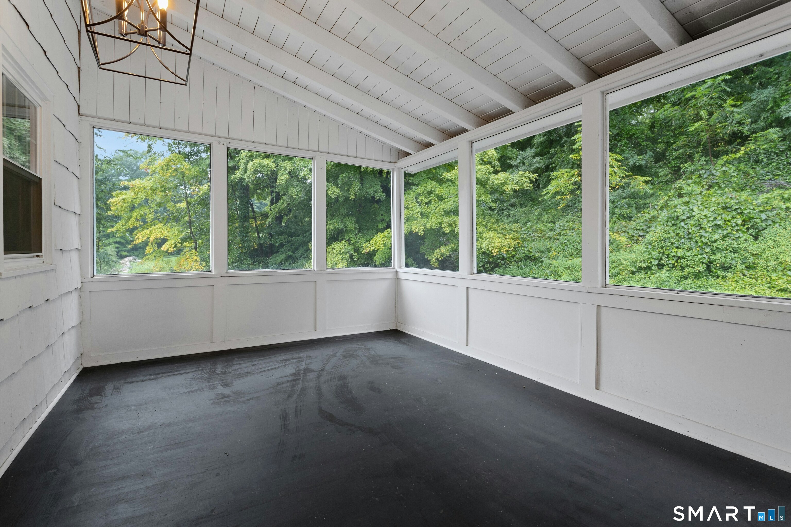
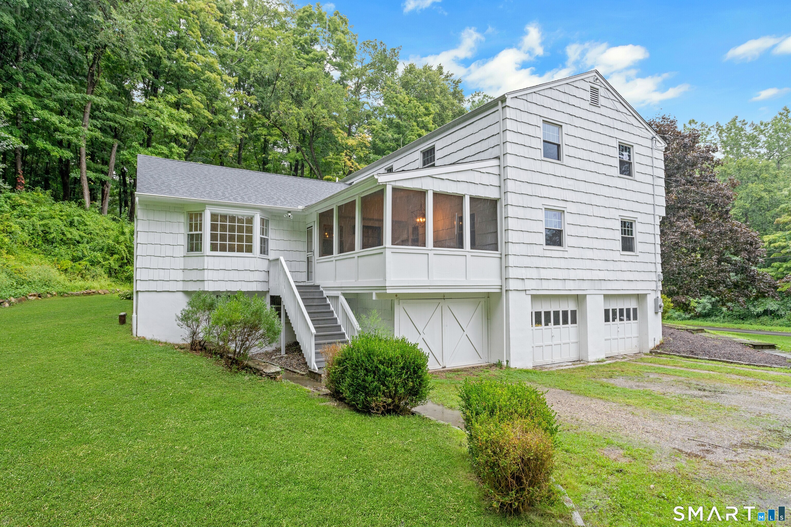
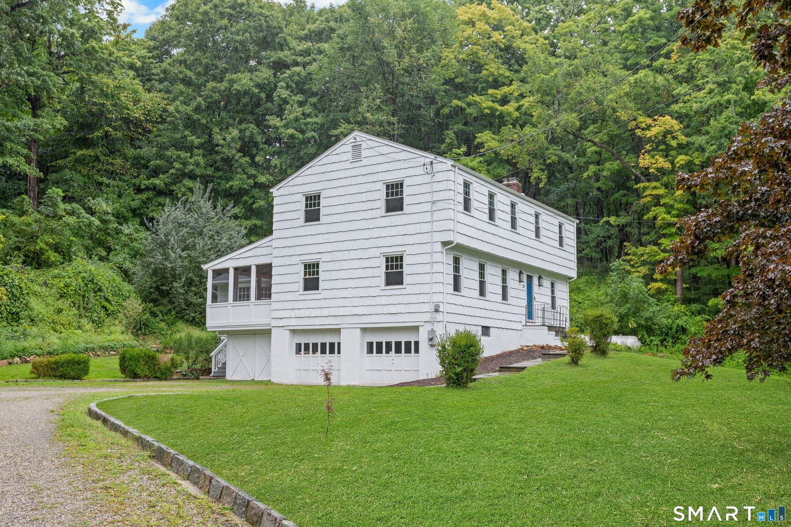
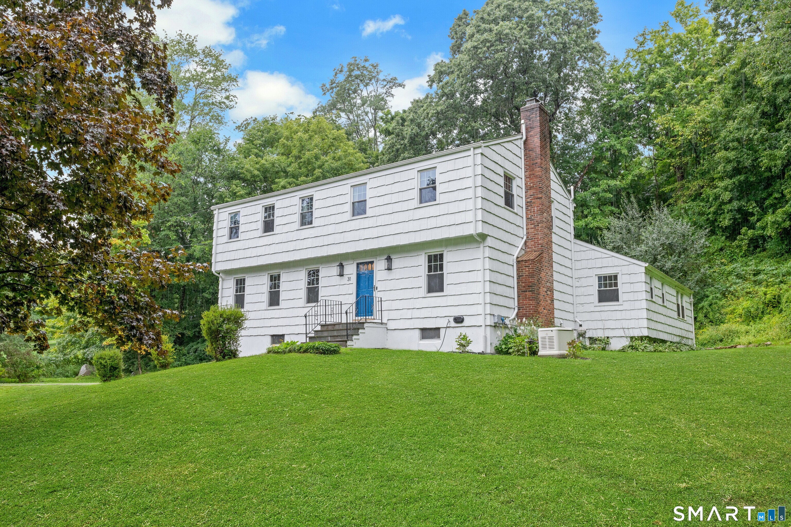
Designed for effortless living, this four-bedroom Colonial is ideally situated on a sought-after cul-de-sac with easy access to nature trails. Thoughtfully updated with over $100,000 in recent improvements, including a newer roof, new heating system, propane tank, IBC furnace, hot water tank, whole-house generator, fresh interior and exterior paint, and a newly renovated screened porch. This exceptional residence offers comfort, convenience, and peace of mind. The dramatic Great Room, with its soaring ceiling and abundant natural light, anchors the home alongside an elegant Formal Dining Room, while the spacious, functional Kitchen with breakfast area presents an exciting opportunity to create a beautifully renovated space tailored to your personal style and needs. Several versatile spaces throughout the home offer exceptional flexibility for today's lifestyle, with possibilities for a home office, gym, playroom, or additional living space. A two-car garage and expansive gravel driveway provide ample parking. With its desirable setting, substantial recent updates, expansive outdoor space, and room to add your own vision, this is a wonderful opportunity to make a special Redding property truly your own.
Rooms & Interior
Room Details
-
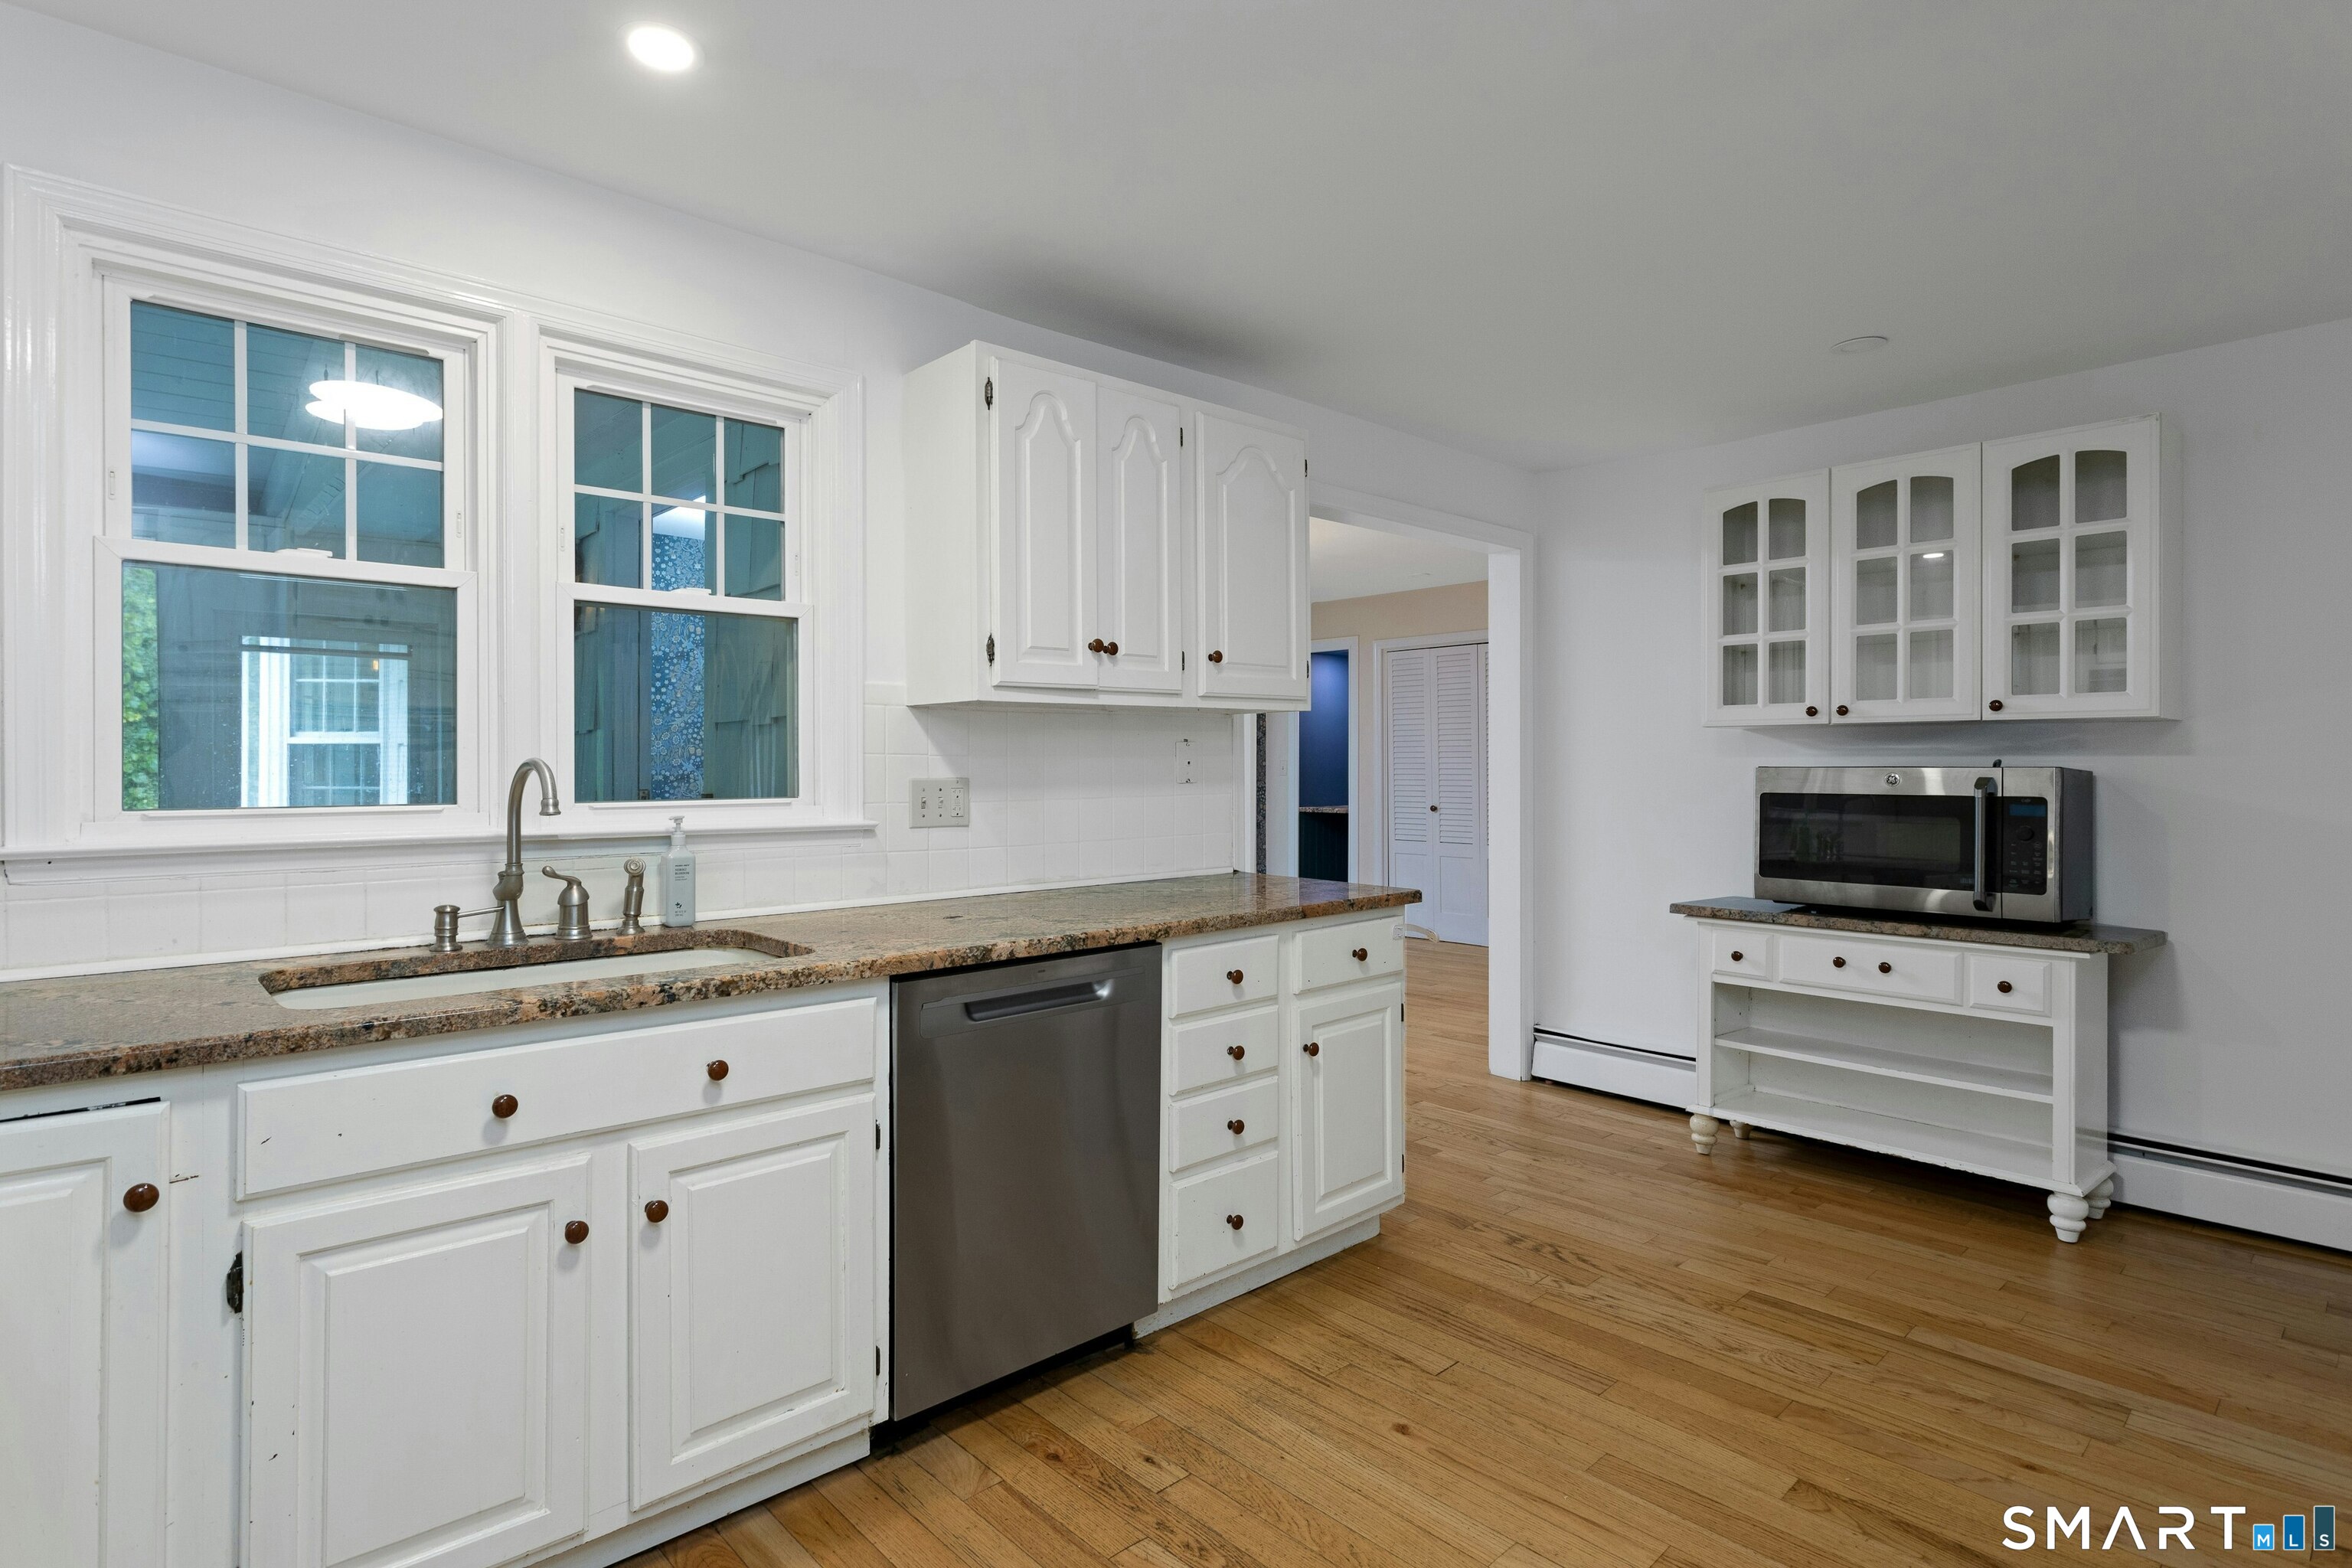
Kitchen (Main Level)
Granite Counters, Hardwood Floor
-
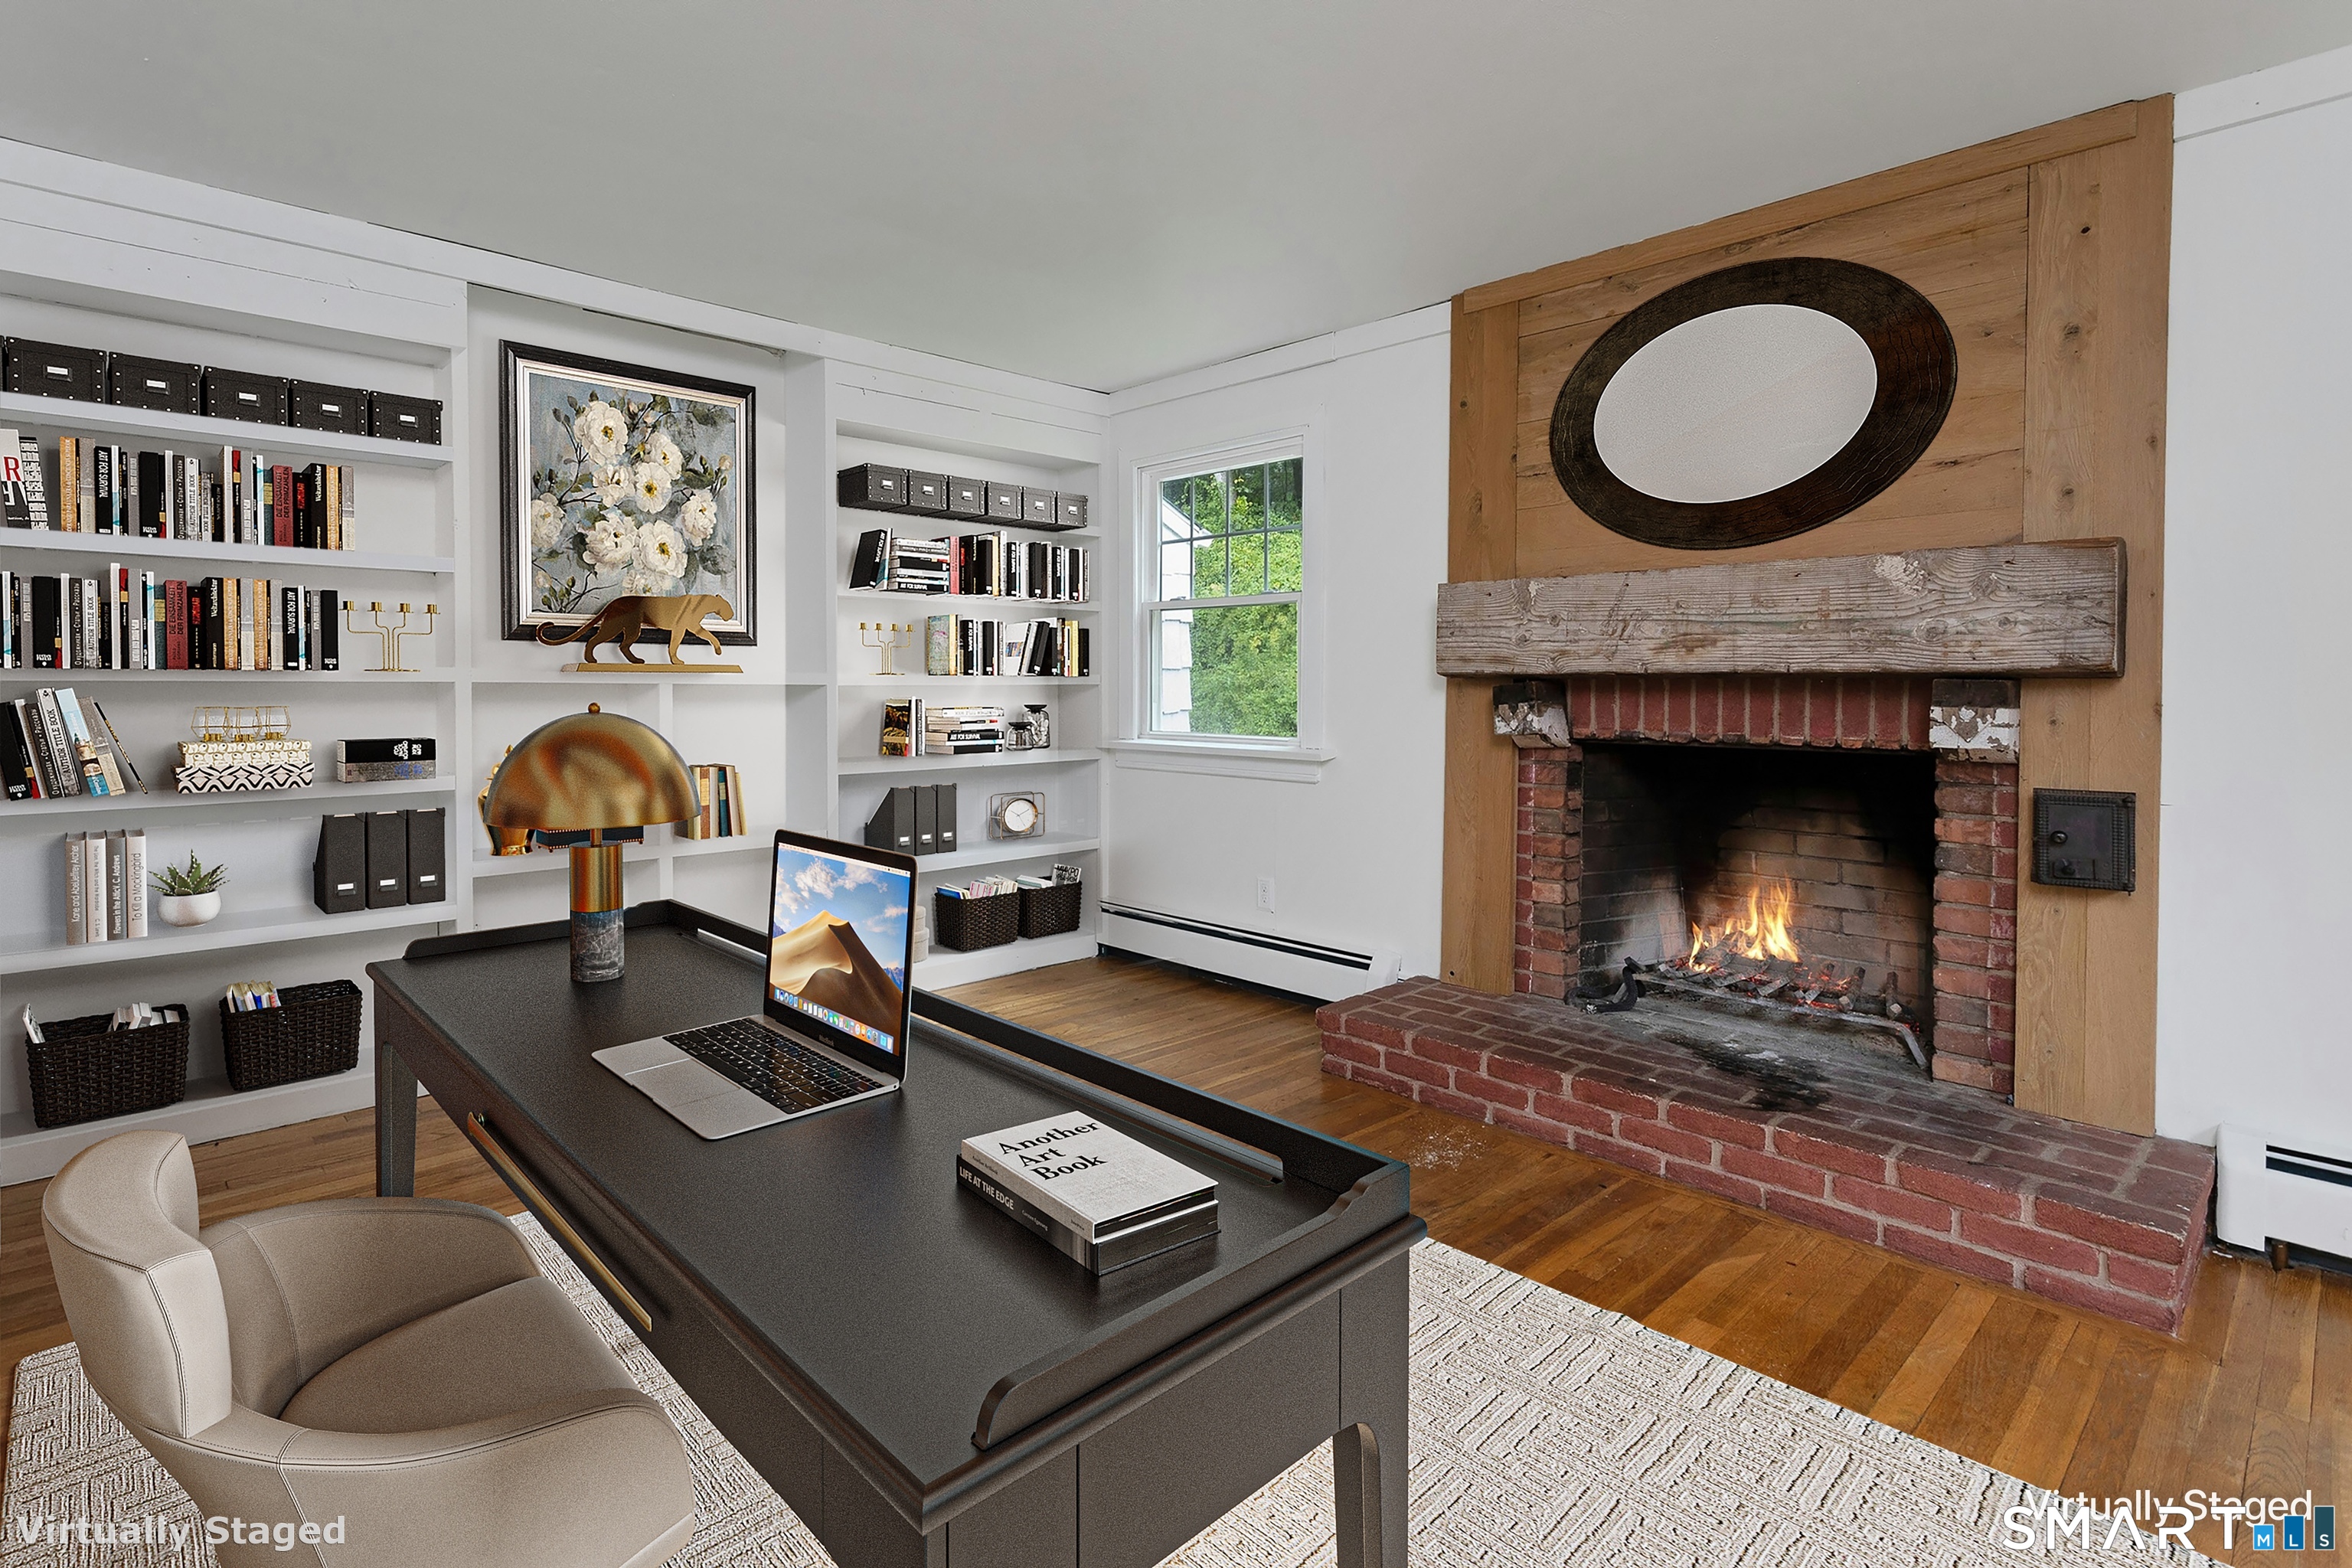
Office (Main Level)
Book Shelves, Fireplace, Hardwood Floor
-
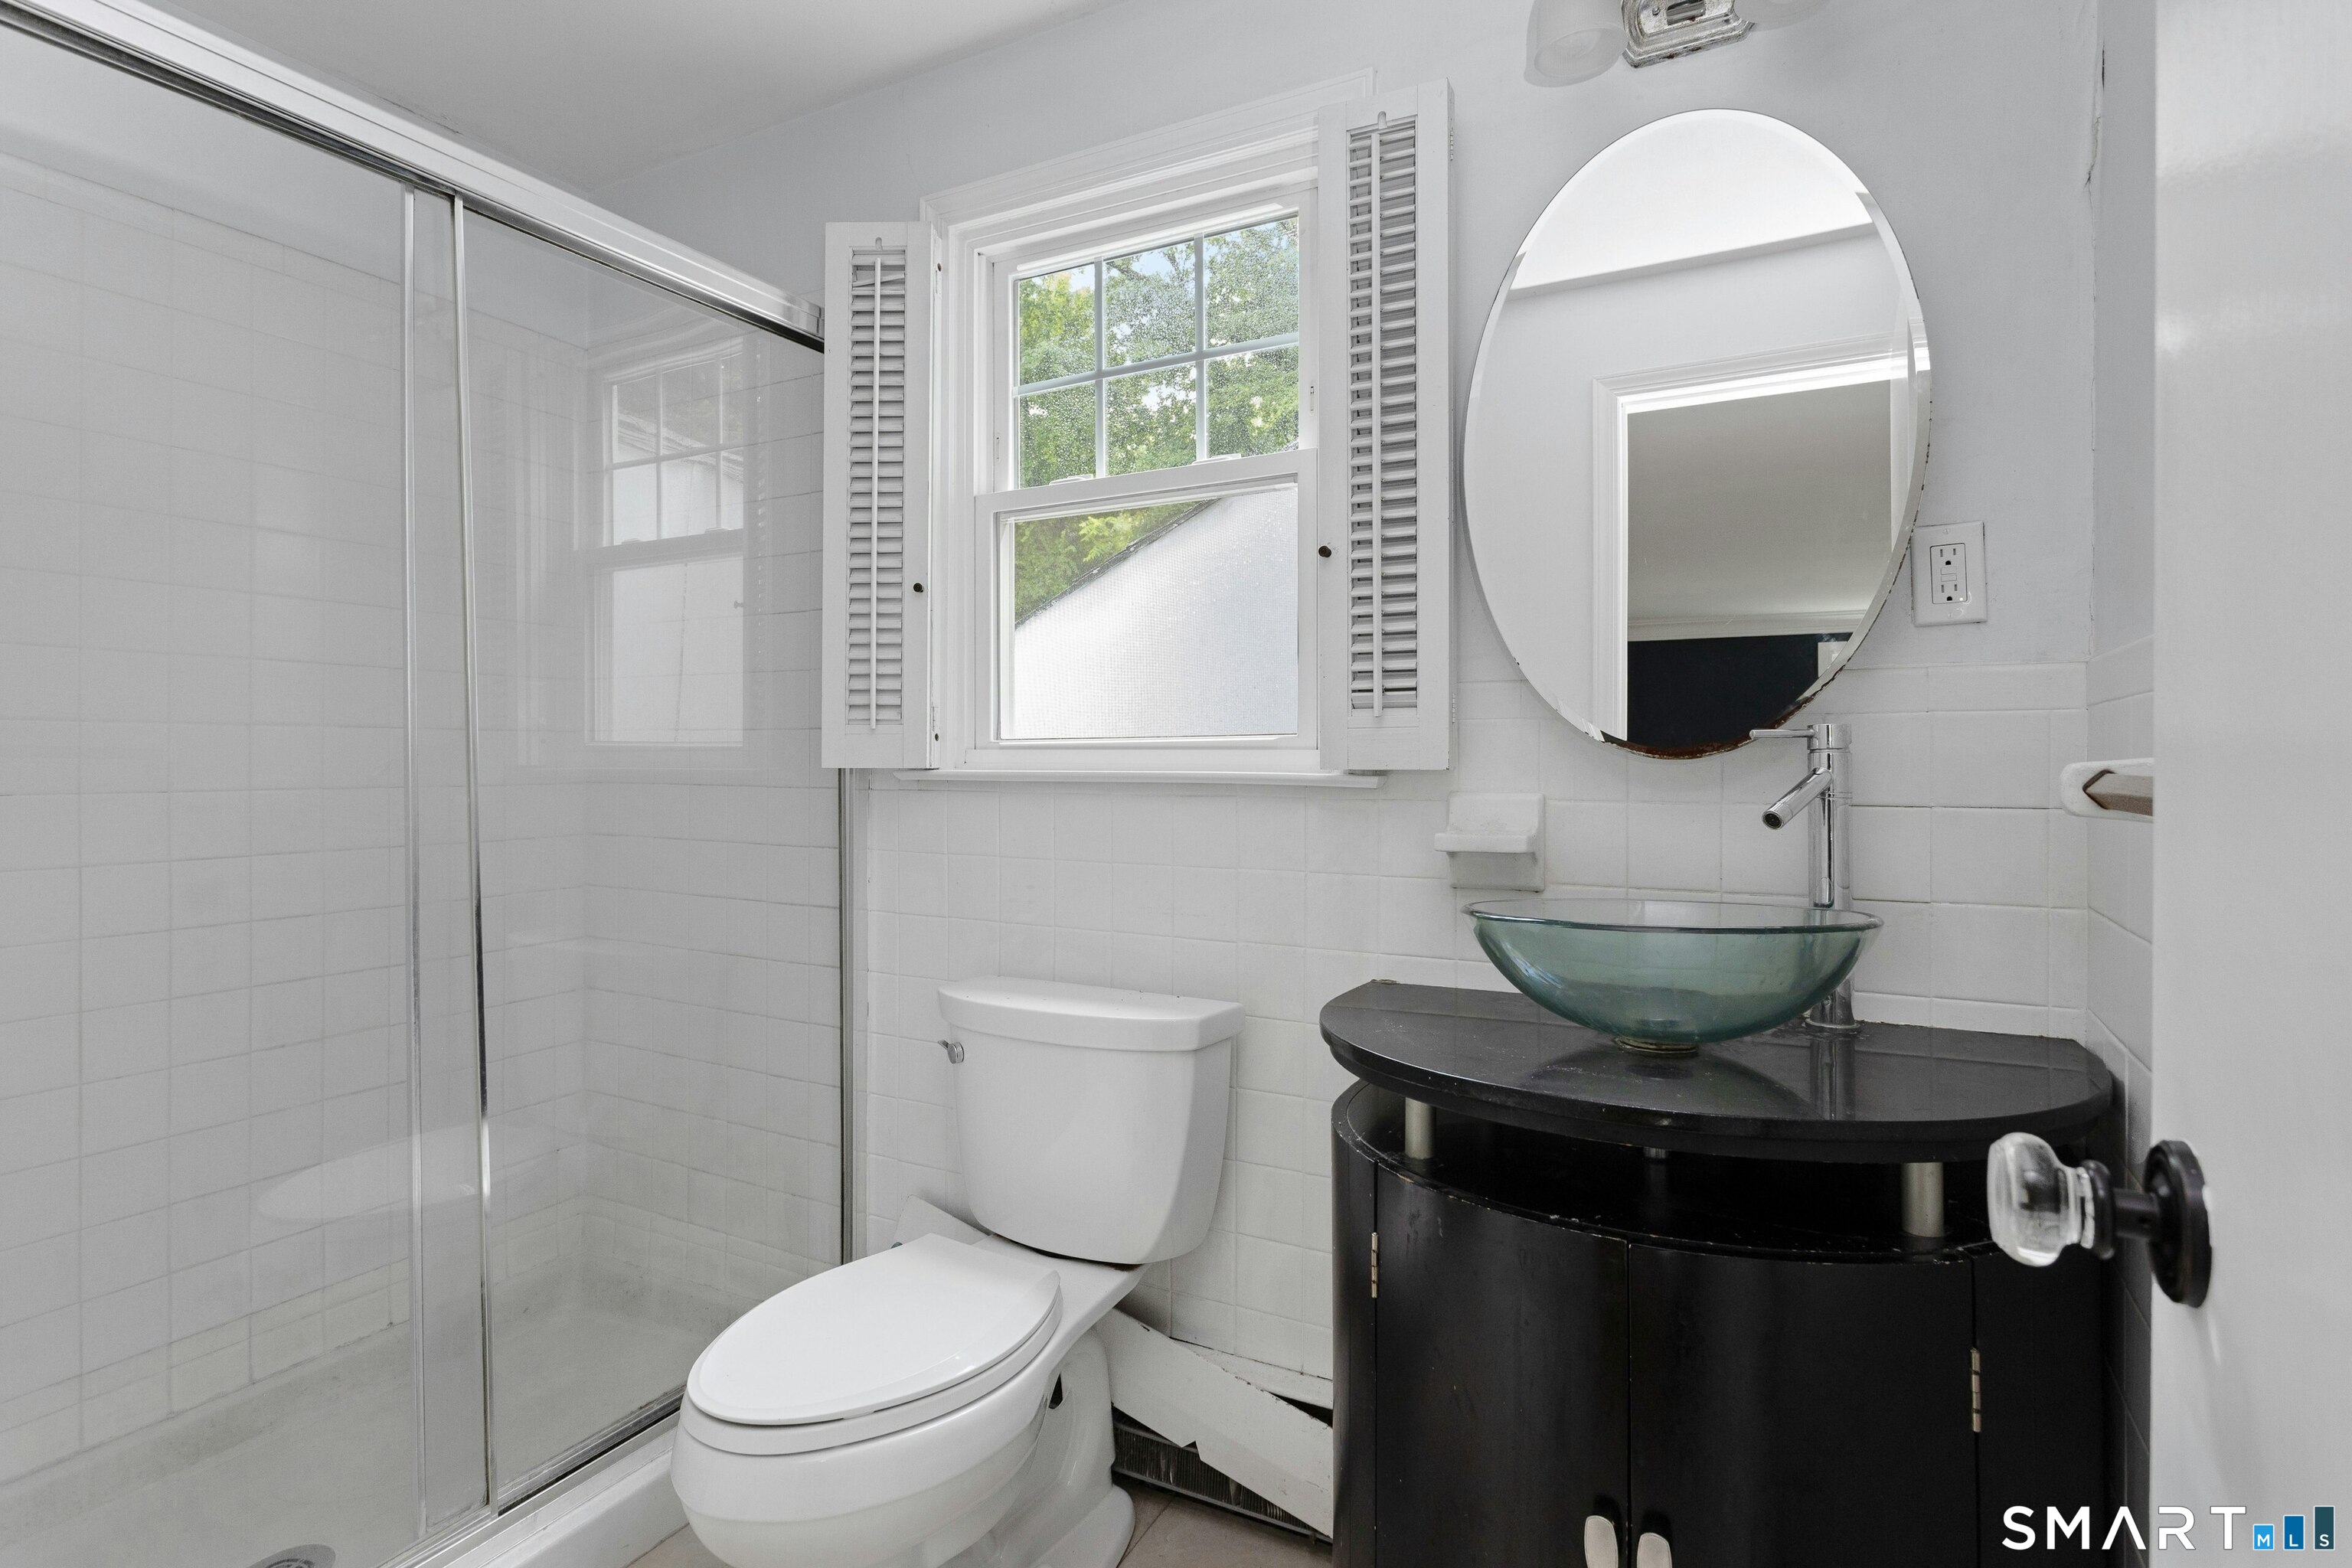
Primary Bath (Upper Level)
Stall Shower, Tile Floor
-
Living Room (Main Level)
Hardwood Floor
-
Dining Room (Main Level)
Built-In Hutch, Hardwood Floor
-
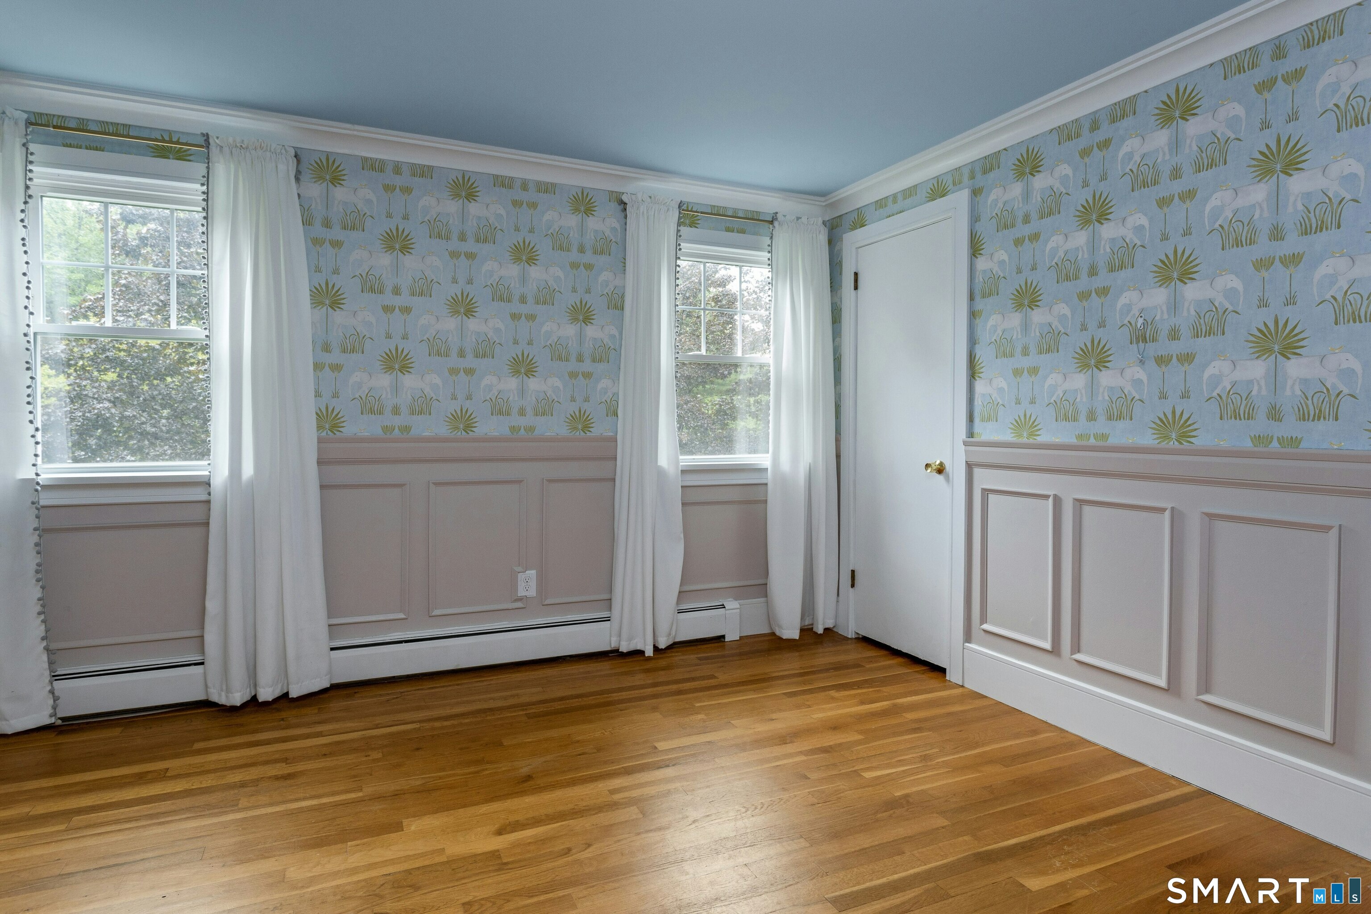
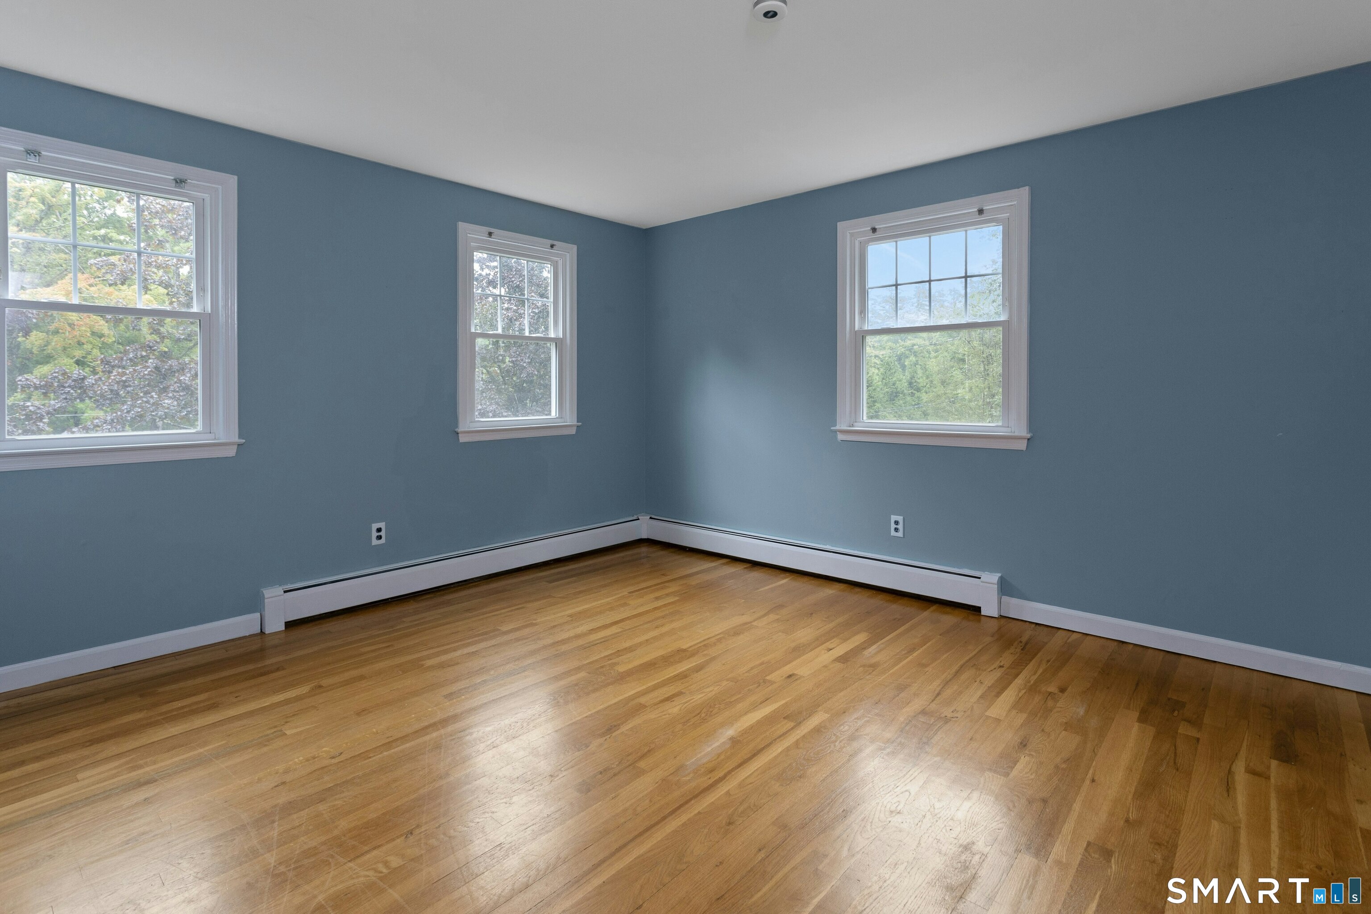
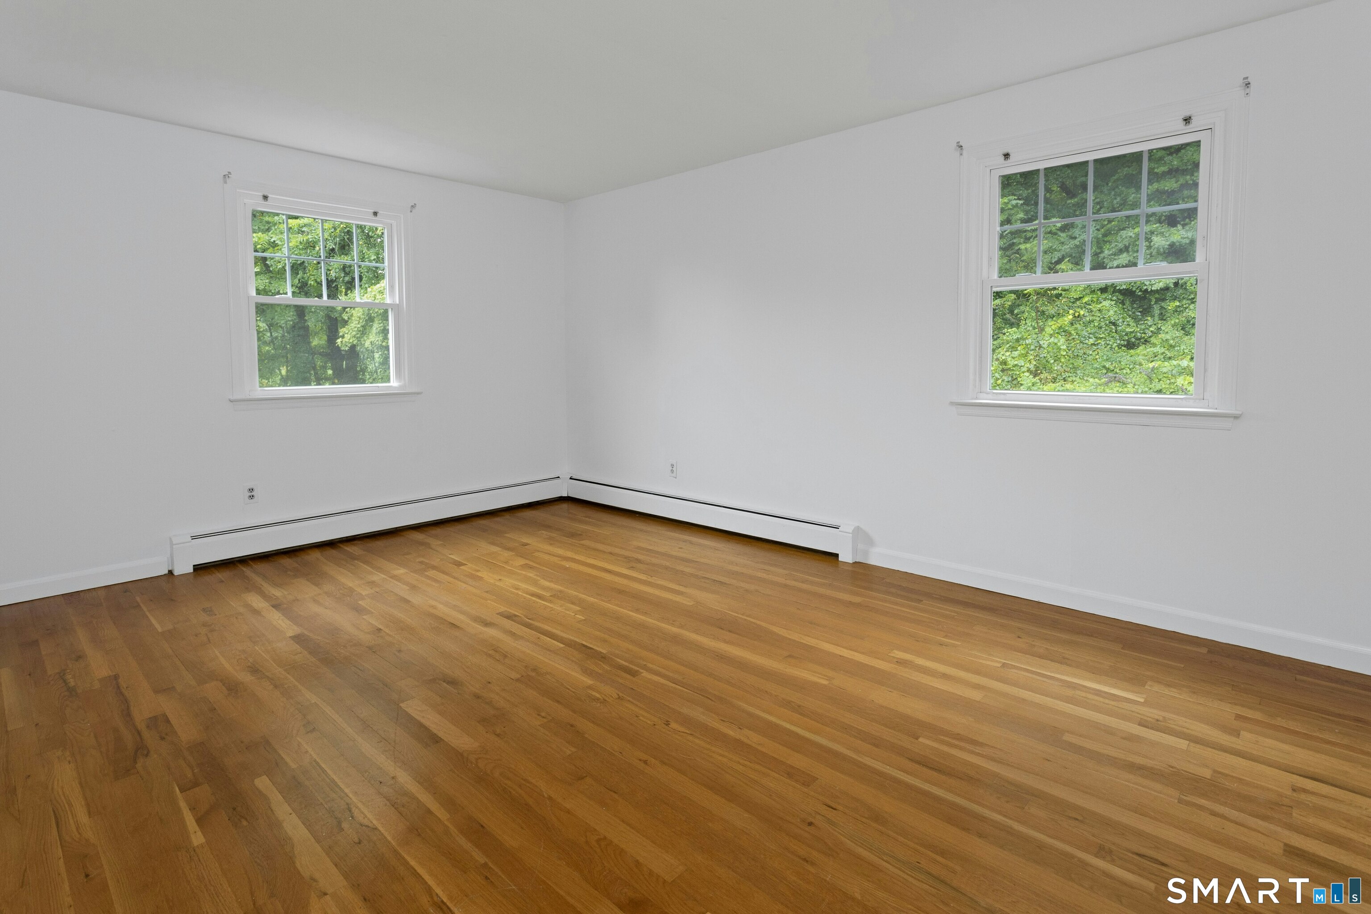
Bedroom (Upper Level)
Hardwood Floor
-
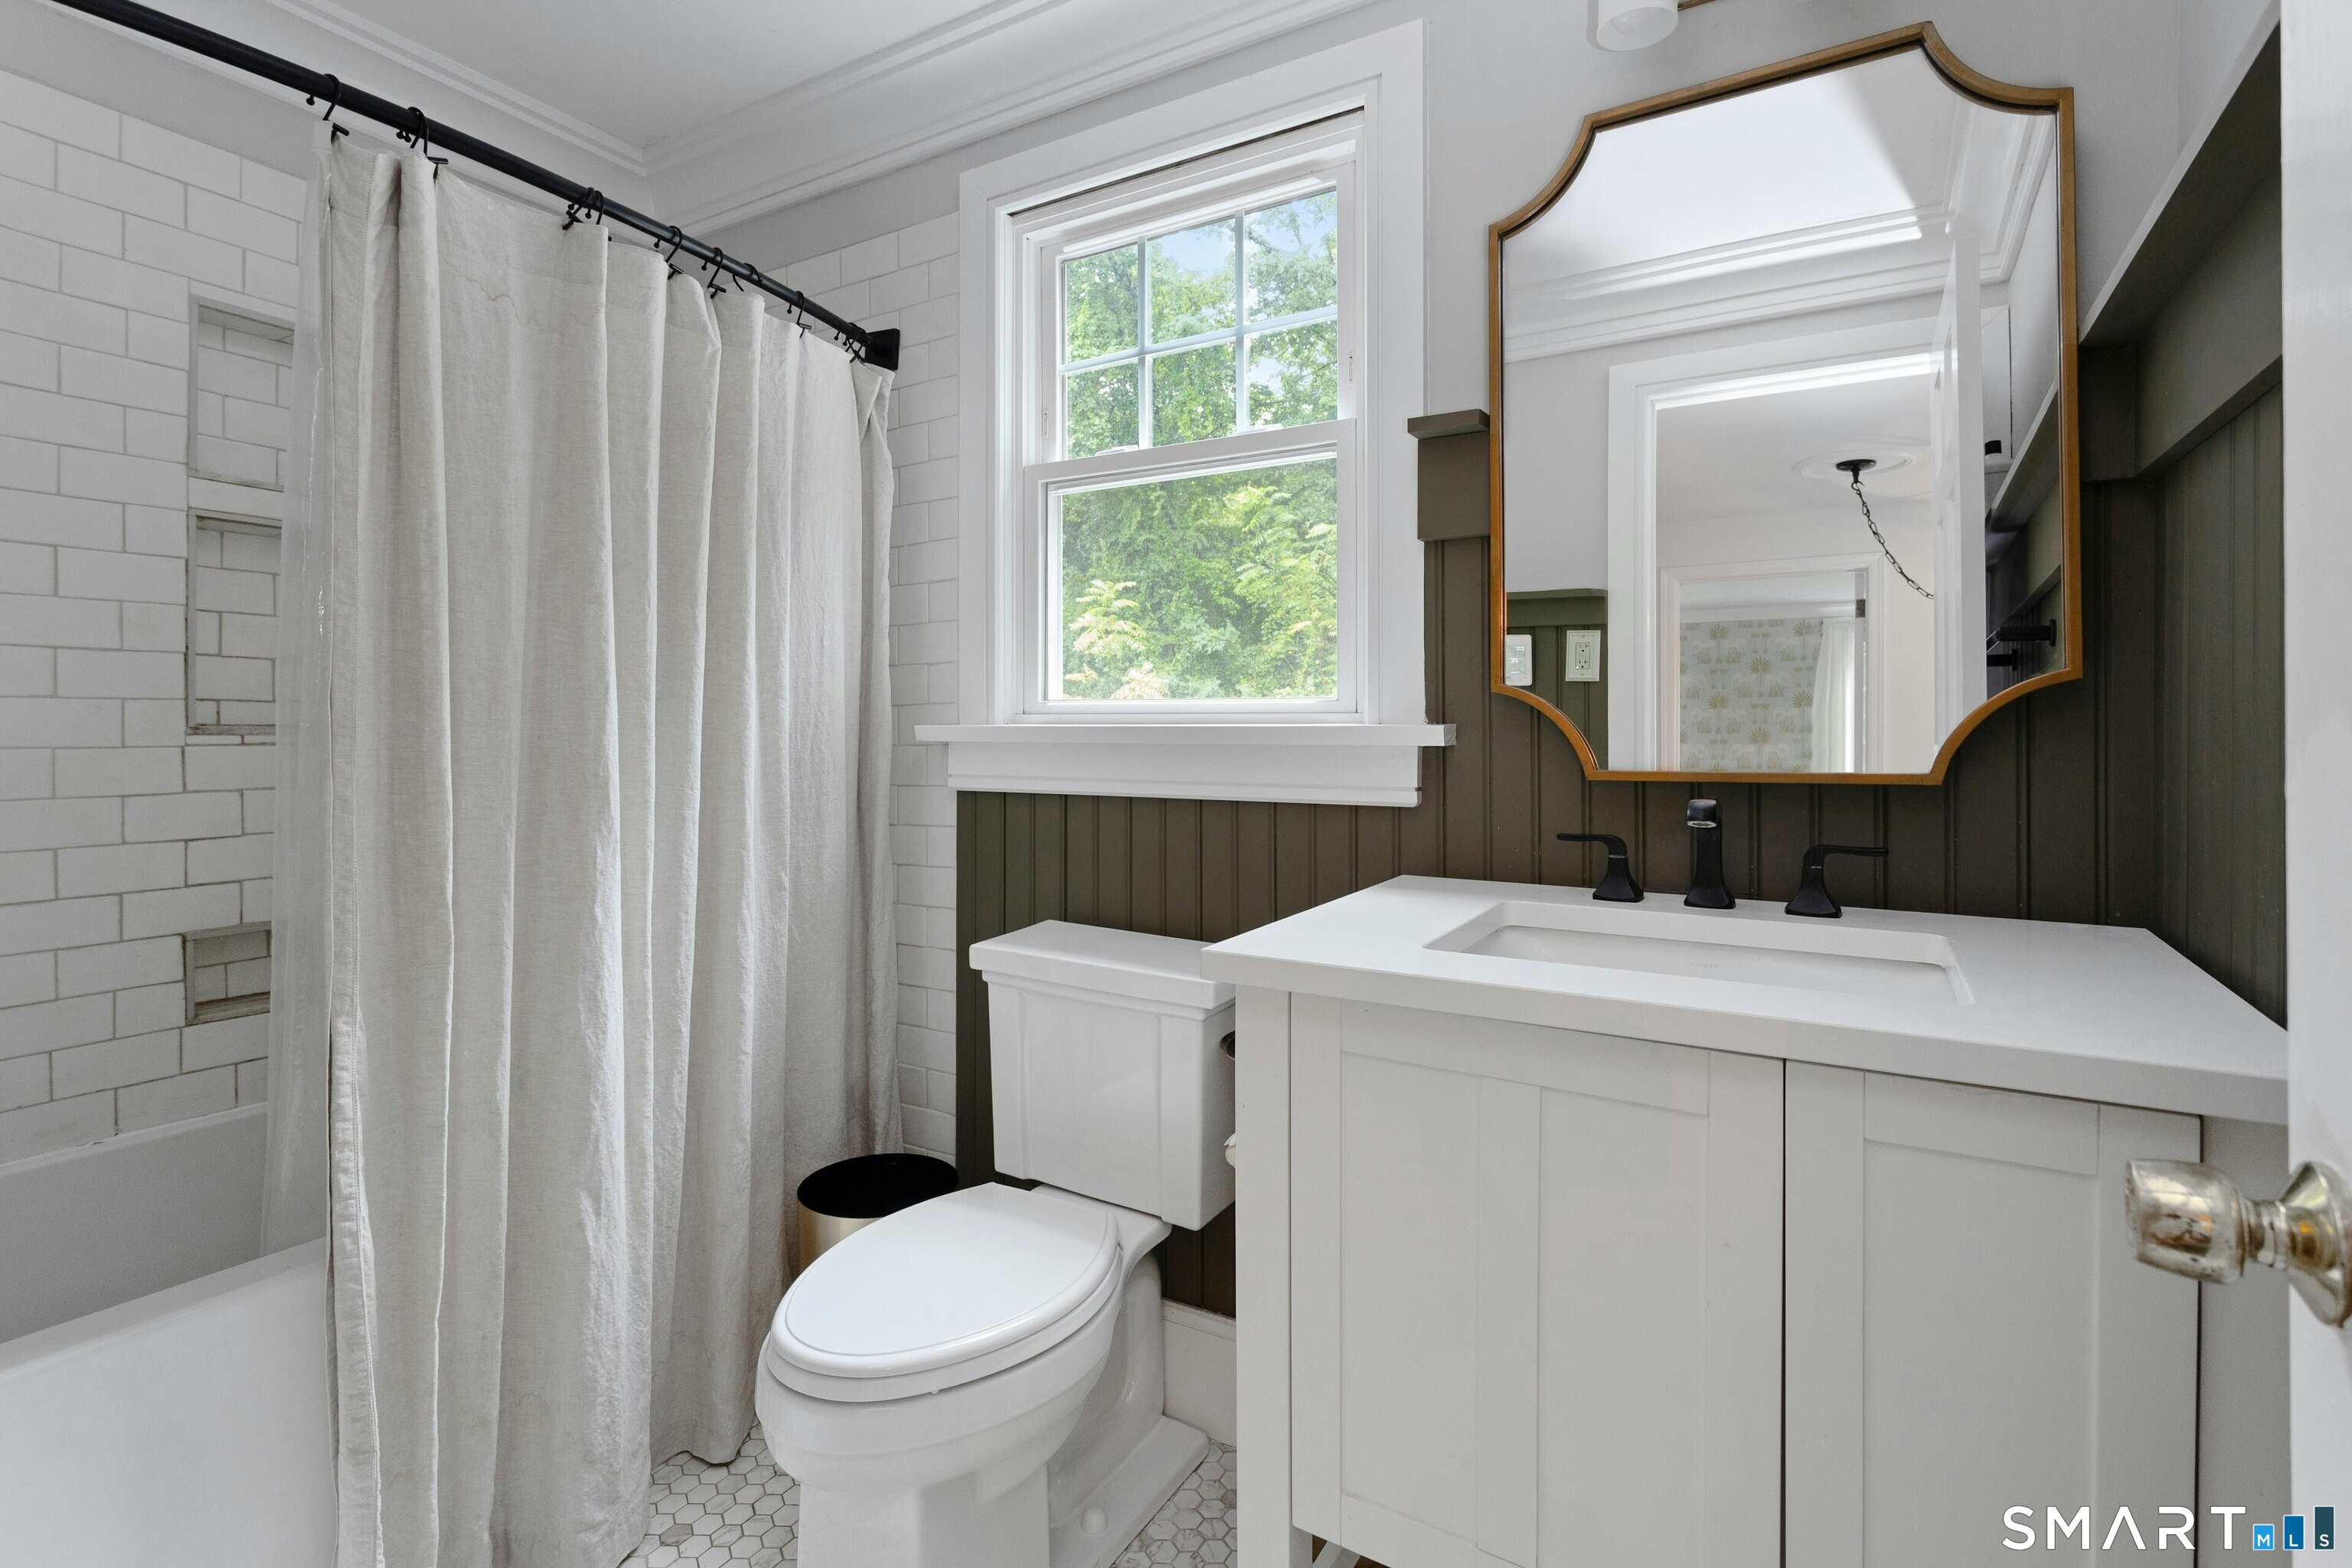
Full Bath (Upper Level)
Full Bath, Tub w/Shower
-
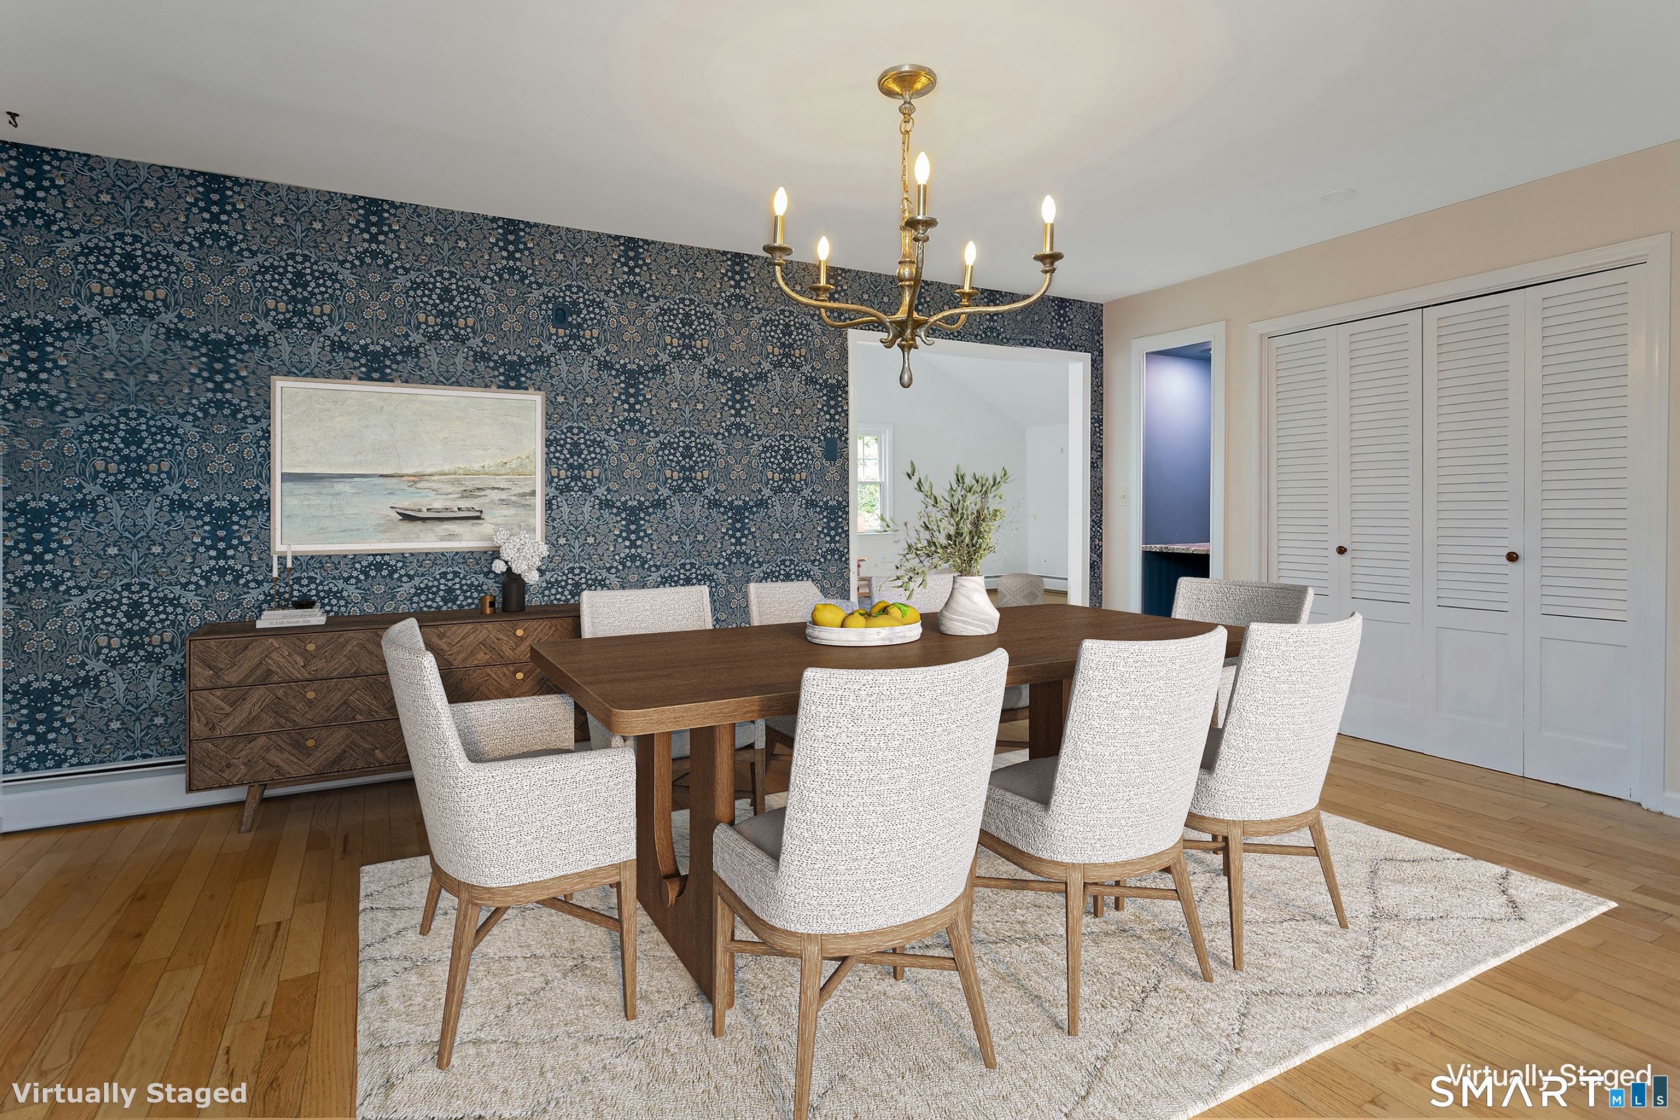
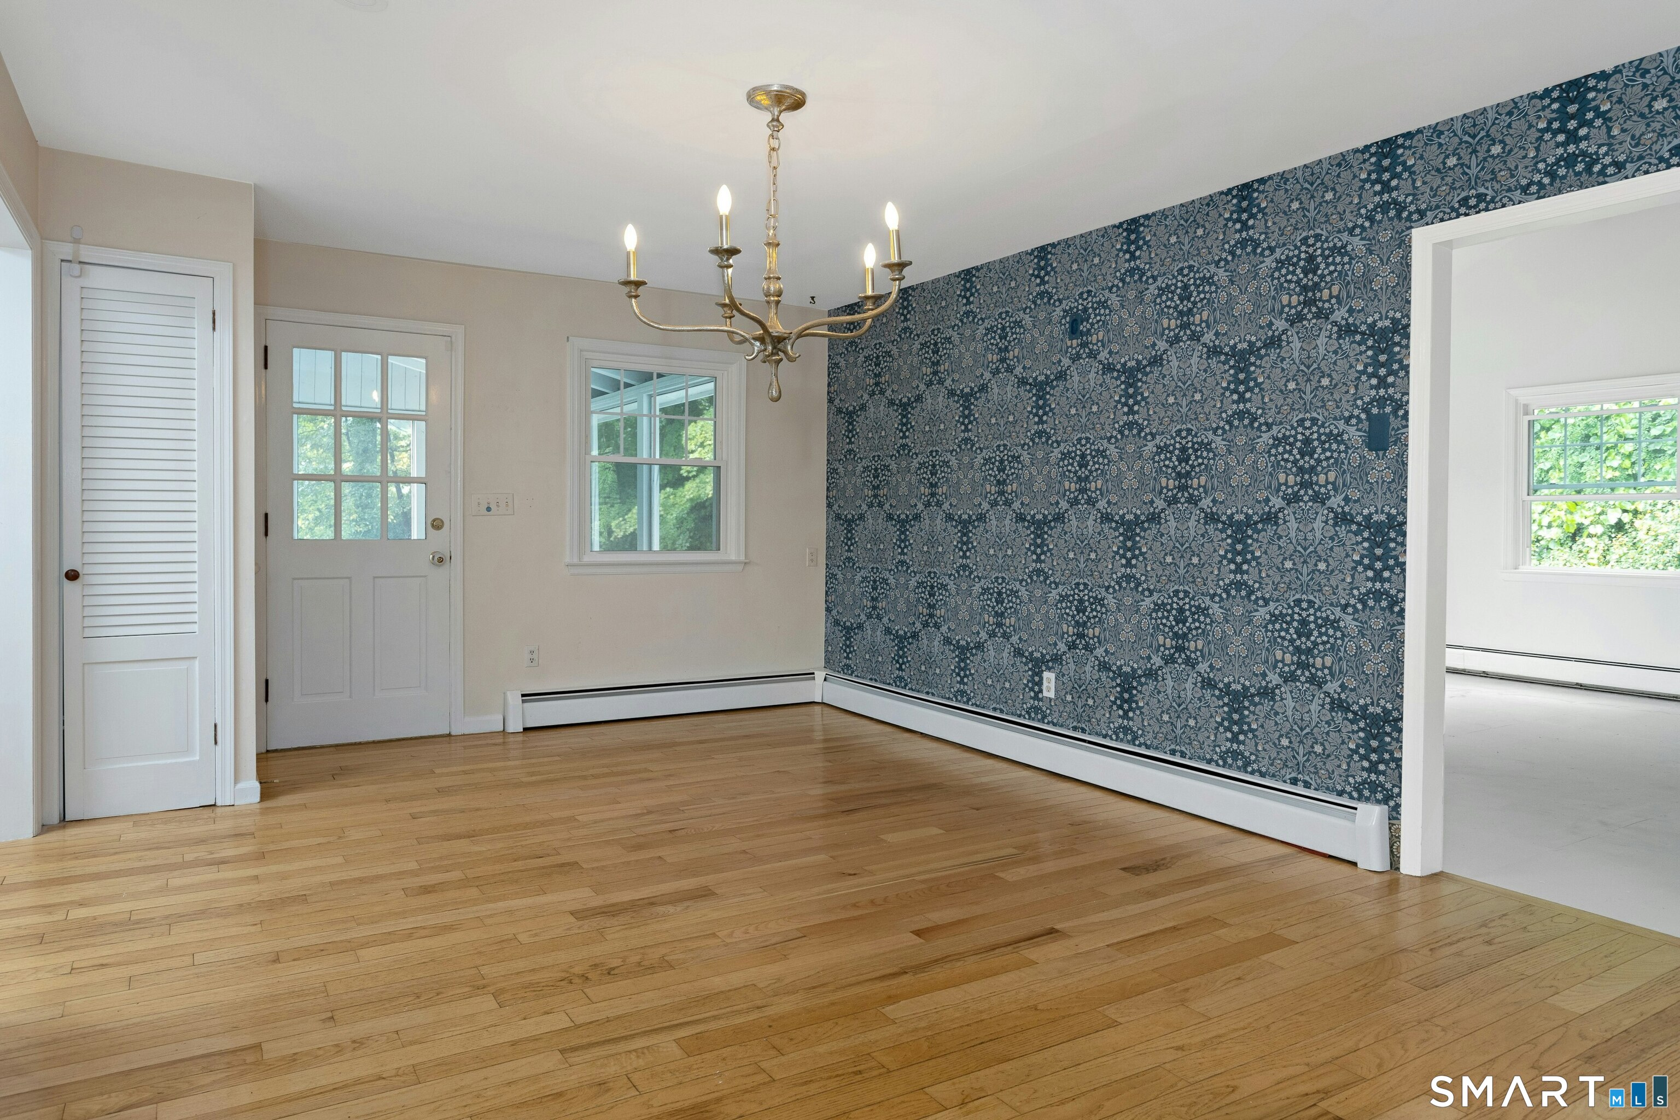
Formal Dining Room (Main Level)
Dry Bar, Hardwood Floor
-
Office (Main Level)
Laminate Floor
-
Half Bath (Main Level)
Laundry Hookup, Tile Floor
-
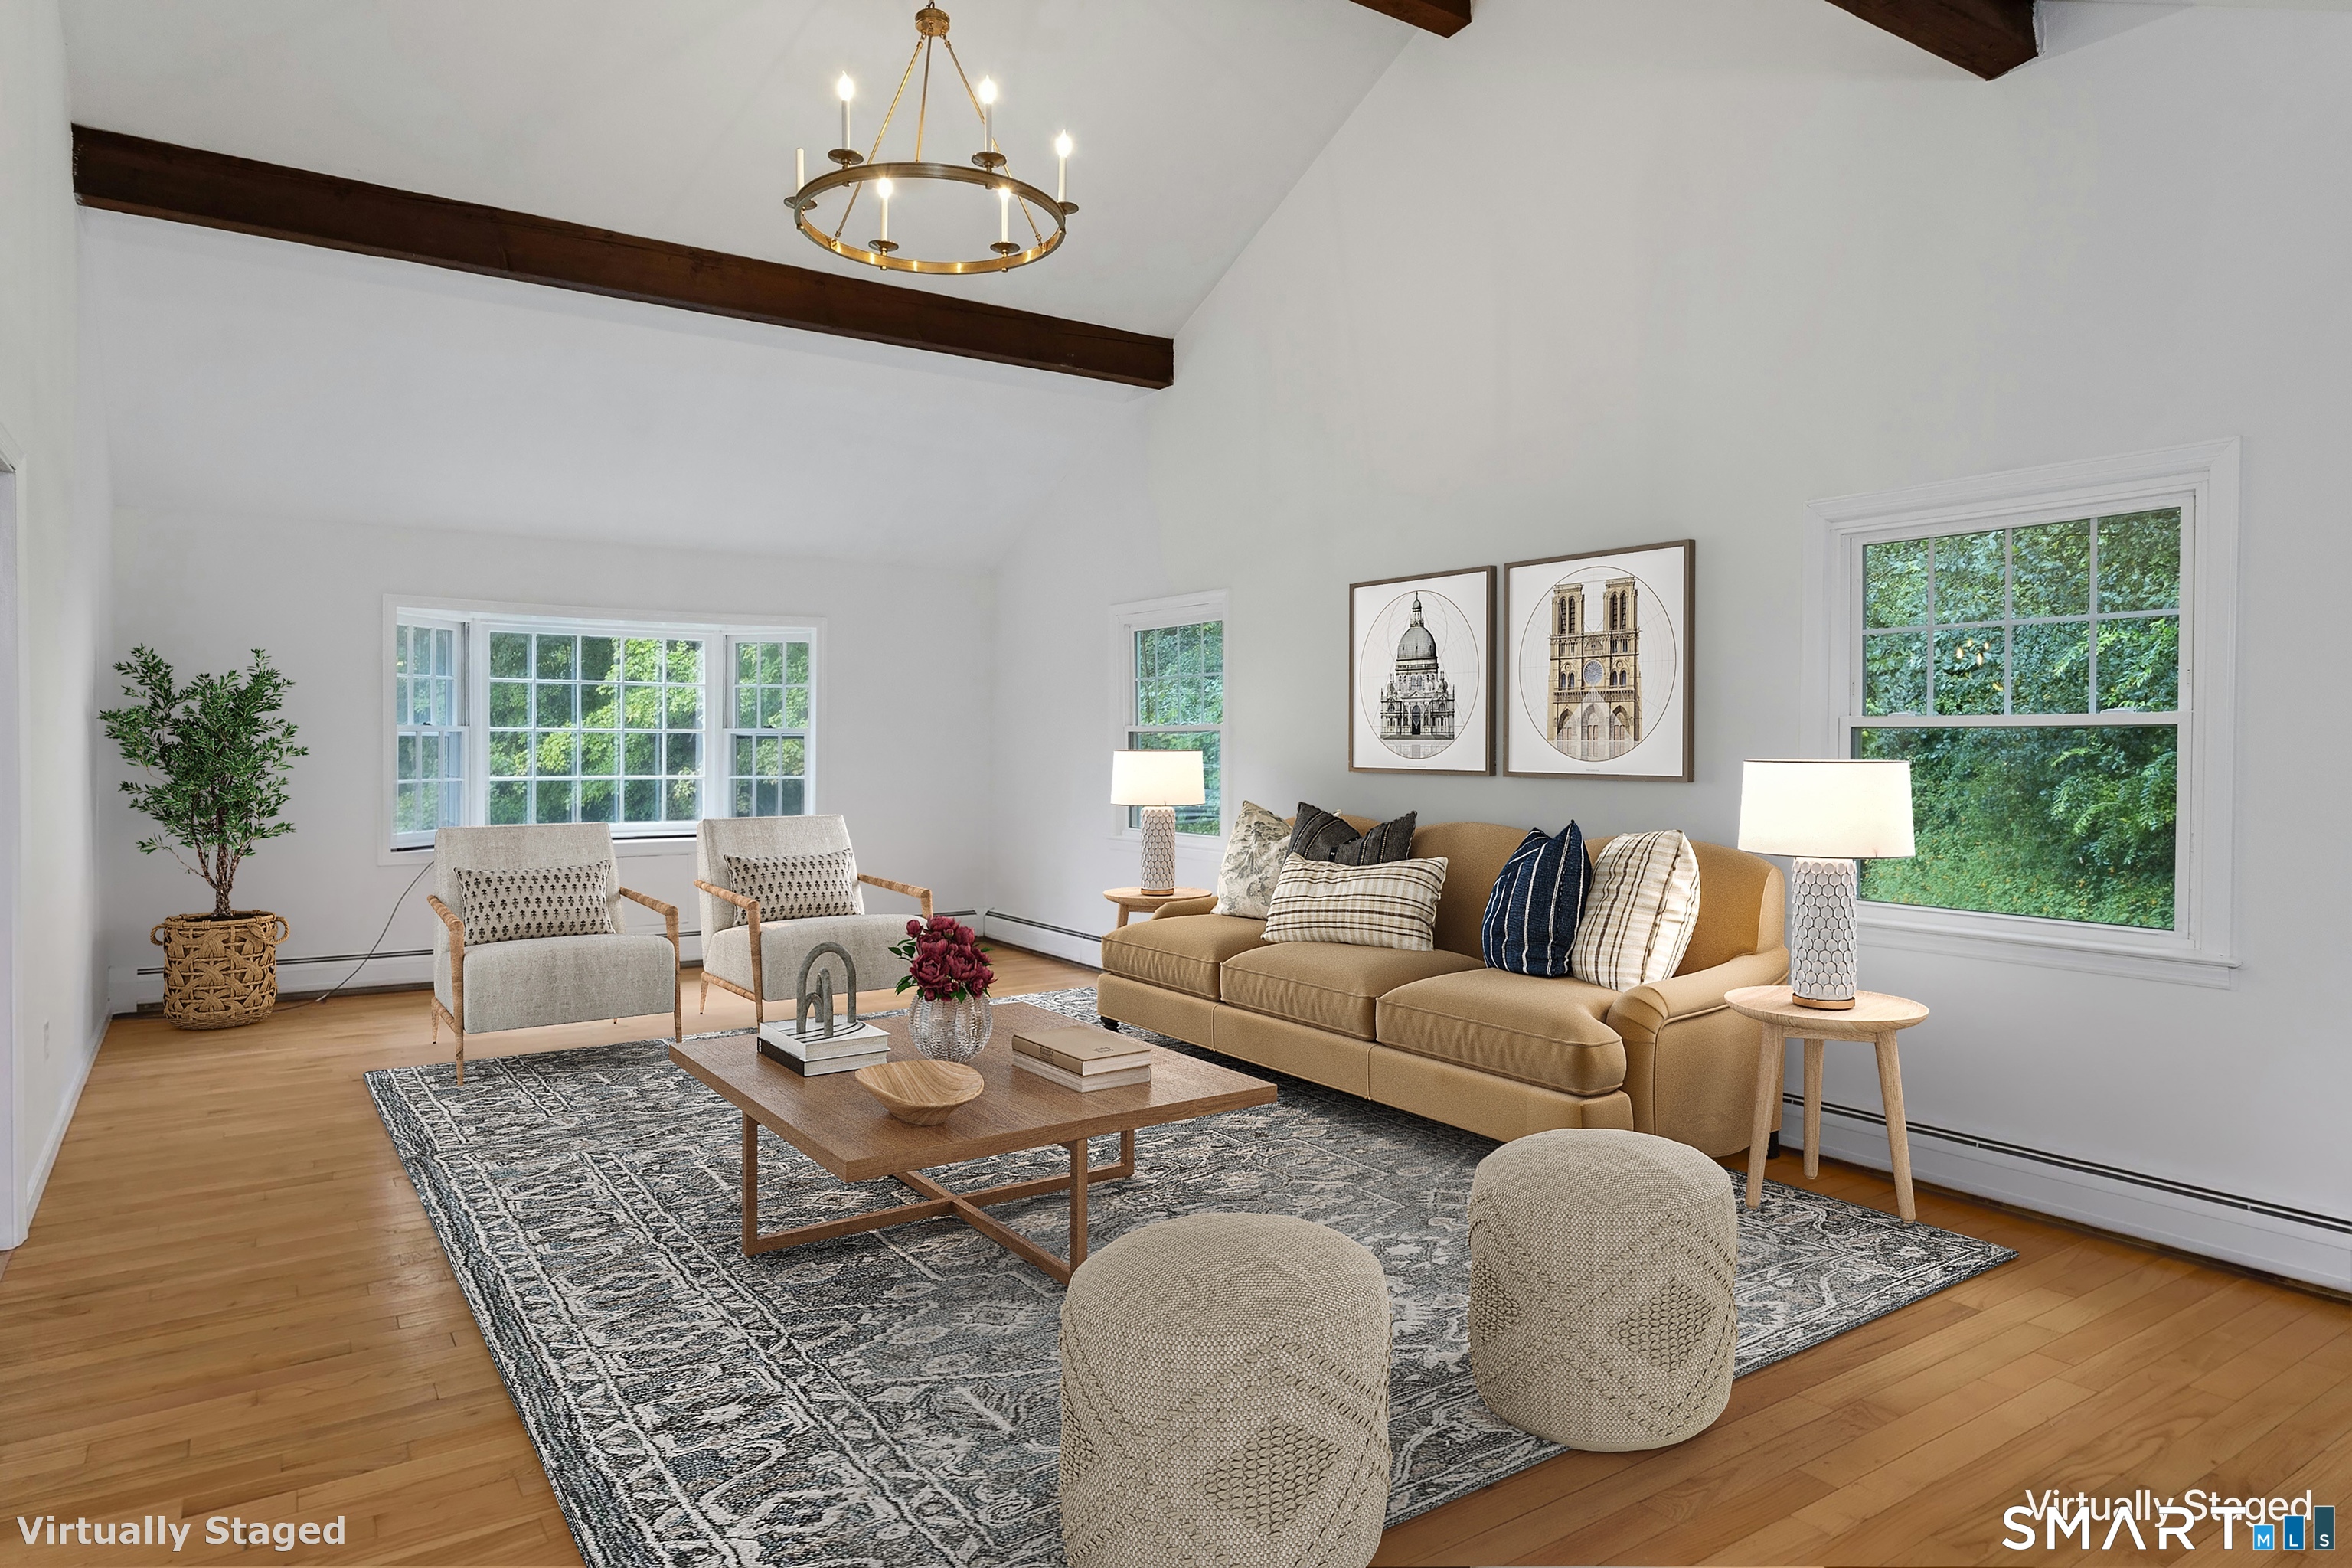
Great Room (Main Level)
Bay/Bow Window, Cathedral Ceiling, Hardwood Floor
-
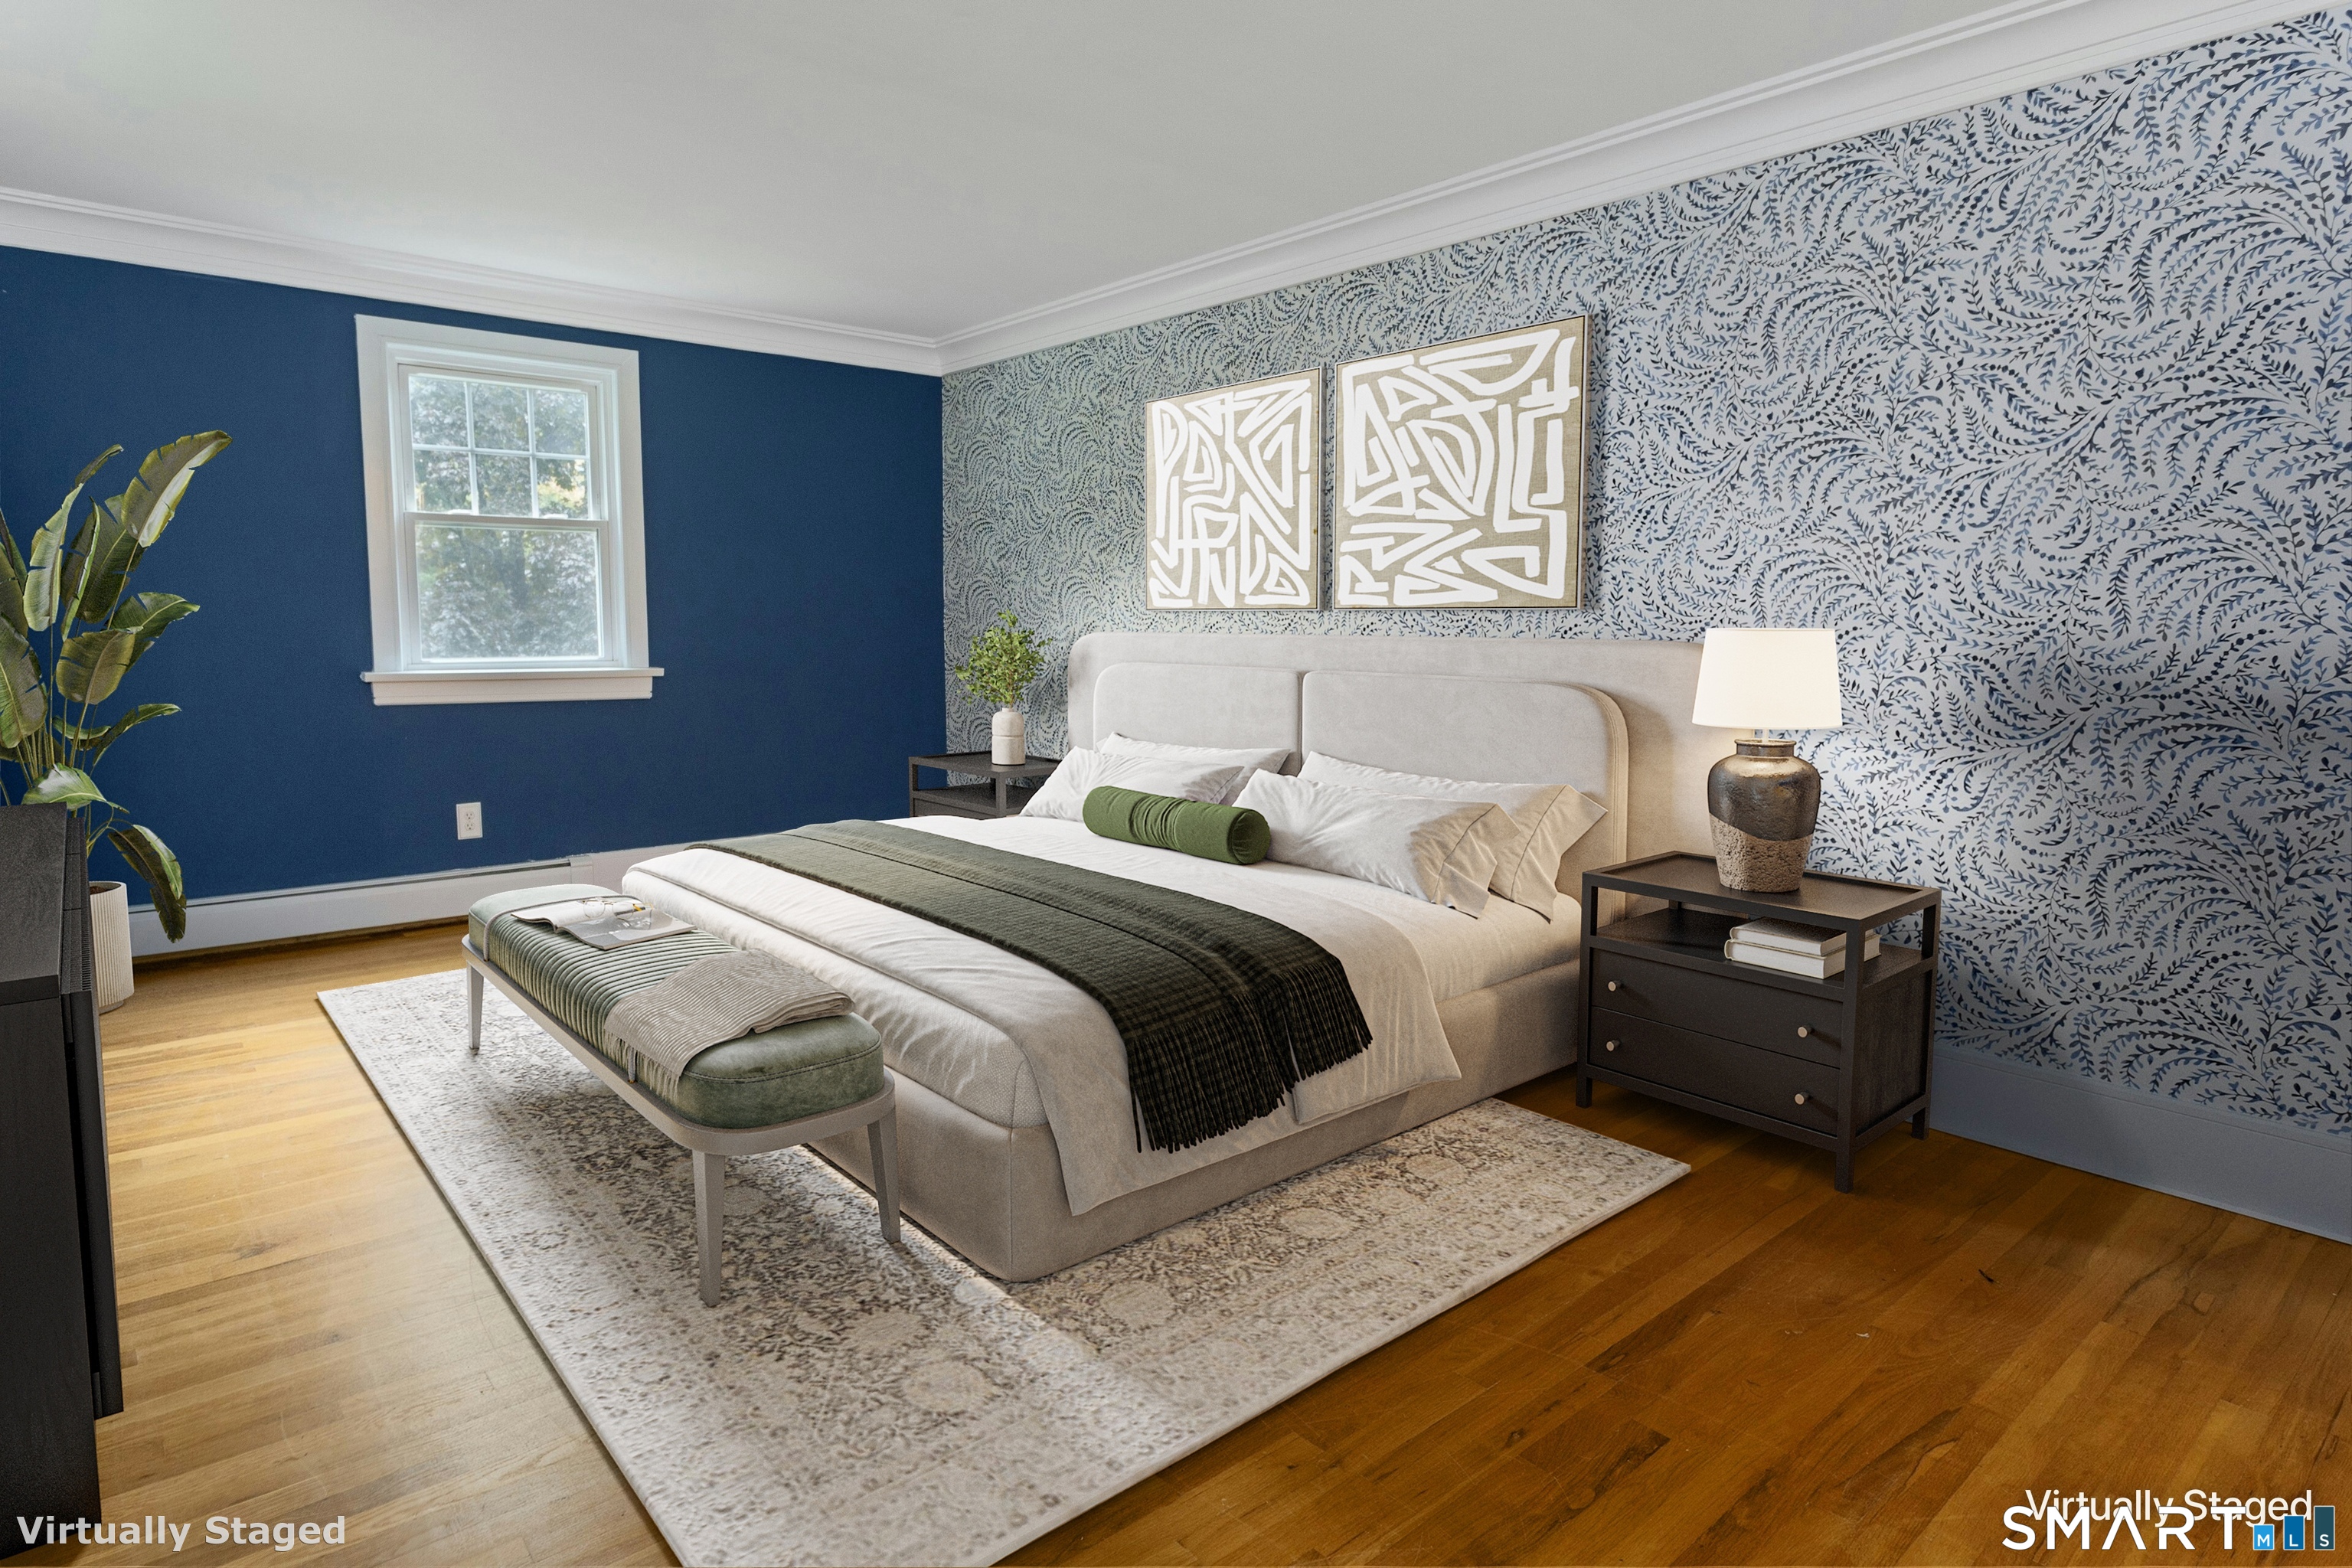
Primary Bedroom (Upper Level)
Walk-In Closet, Hardwood Floor
-
Bedroom (Upper Level)
Hardwood Floor
-
Bedroom (Upper Level)
Hardwood Floor
Home Features
Heating
- Fireplaces: 1
- Heating: baseboard
- Heat fuel type: propane
- Fuel tank: above ground
Interior Features
- Cable - pre-wired
- Open floor plan
Appliances
- Gas range
- Wall oven
- Convection oven
- Range hood
- Refrigerator
- Dishwasher
- Washer
- Electric dryer
Attic
- Unfinished
- Floored
- Pull-down stairs
Basement
- Full
- Unfinished
- Sump pump
- Garage access
- Interior access
- Concrete floor
- Full with walk-out
Laundry
- Location: main floor
- Main level
Energy Features
- Generator
- Programmable thermostat
Property Details
Parking
- Garage spaces: 2
- Under house garage
- Driveway
- Unpaved
Lot Details
- Lot surface: 2 acres
- On cul-de-sac
Utilities
- Water: private well
- Sewage: septic
Near-by Amenities
- Lake
- Library
- Medical facilities
- Park
- Playground/tot lot
Construction Details
- Style
- colonial
- Construction year
- 1968
- Exterior Siding
- shingle, cedar
- Foundation
- block
- Roof
- asphalt shingle
Area & Town
This home is located in West Redding neighborhood, in the town of Redding.
- $955K med. price
- 18 homes for sale
- $950K med. price
- 32 homes for sale
Finance & Listing Info
| Status |
Active |
| Listing date |
September 02, 2026 |
| List price |
$ 760,000 |
| Current price |
$ 760,000 |
| Tax amount |
$ 12,228 |
| Tax year |
july 2026-june 2027 |
| MLS ID |
#24192332 |
| List Agent |
Joanne Santulli |
| List Office |
Brown Harris Stevens |
(c) 2026 Based on information provided to and compiled by the Smart MLS, Inc.
31 Granite Ridge Road
Home Photos