- $500K med. price
- 16 homes for sale

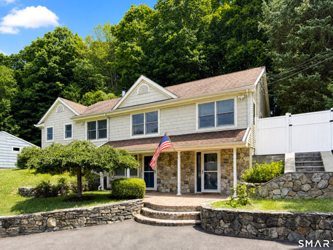
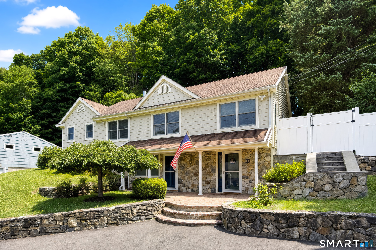
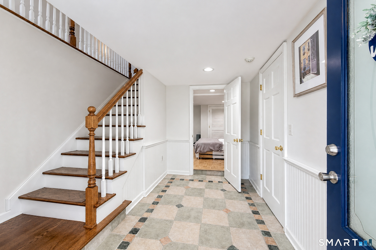
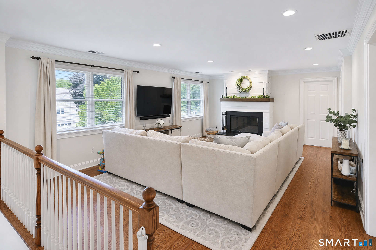
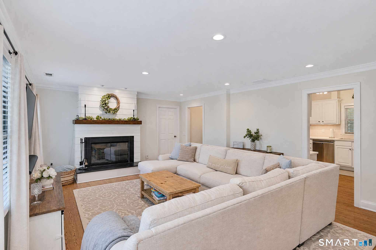
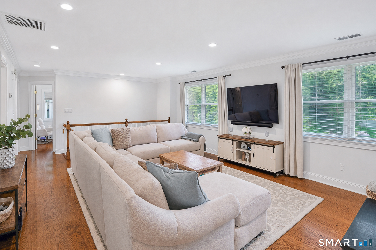
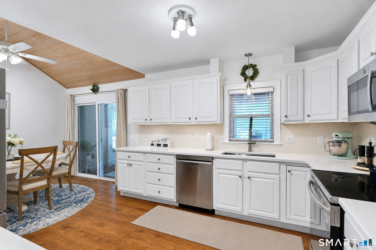
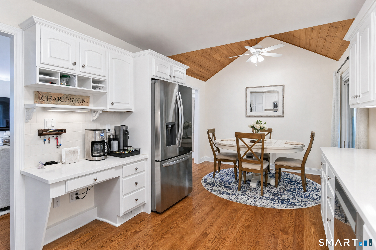
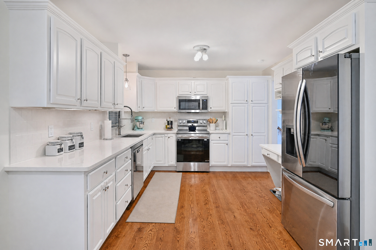
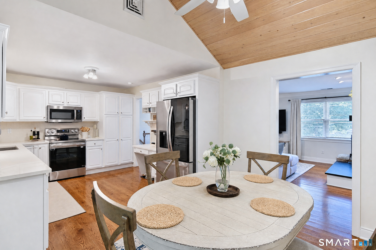
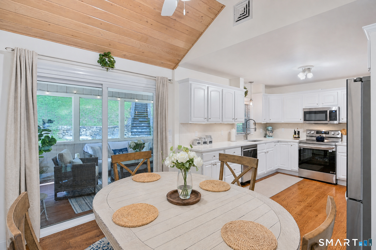
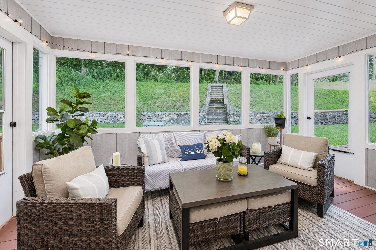
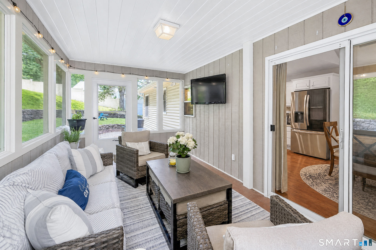
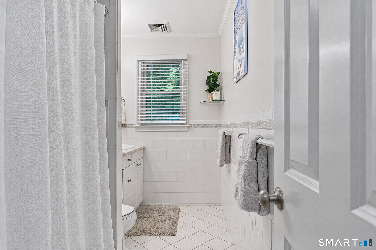
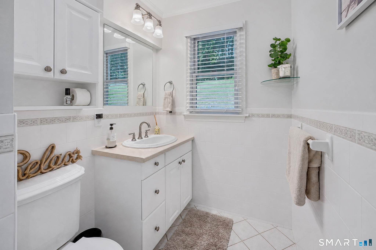
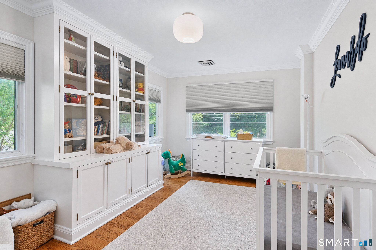
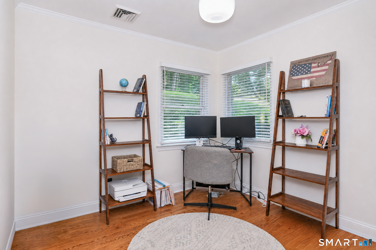
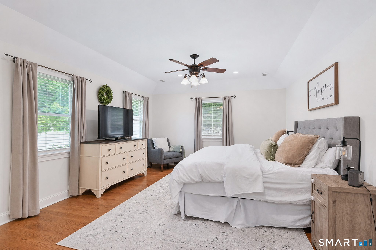
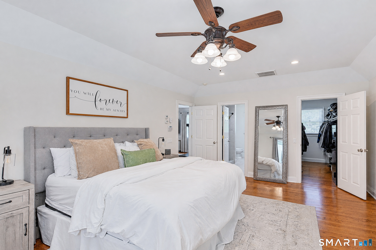
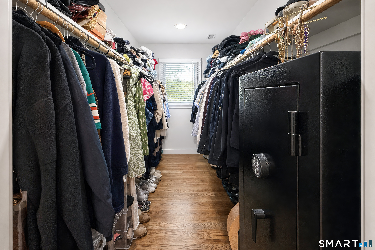
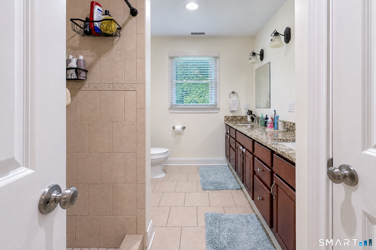
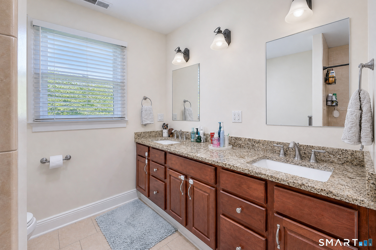
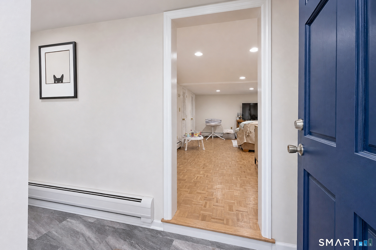
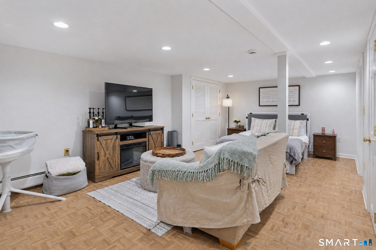
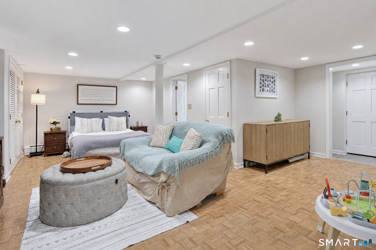
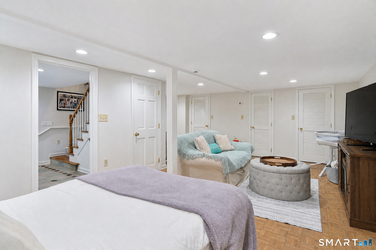
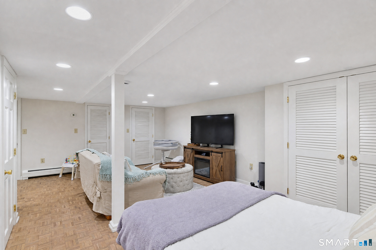
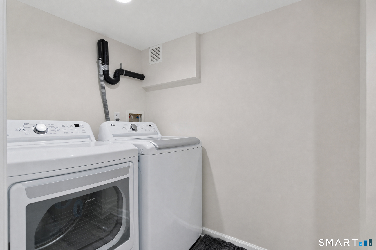
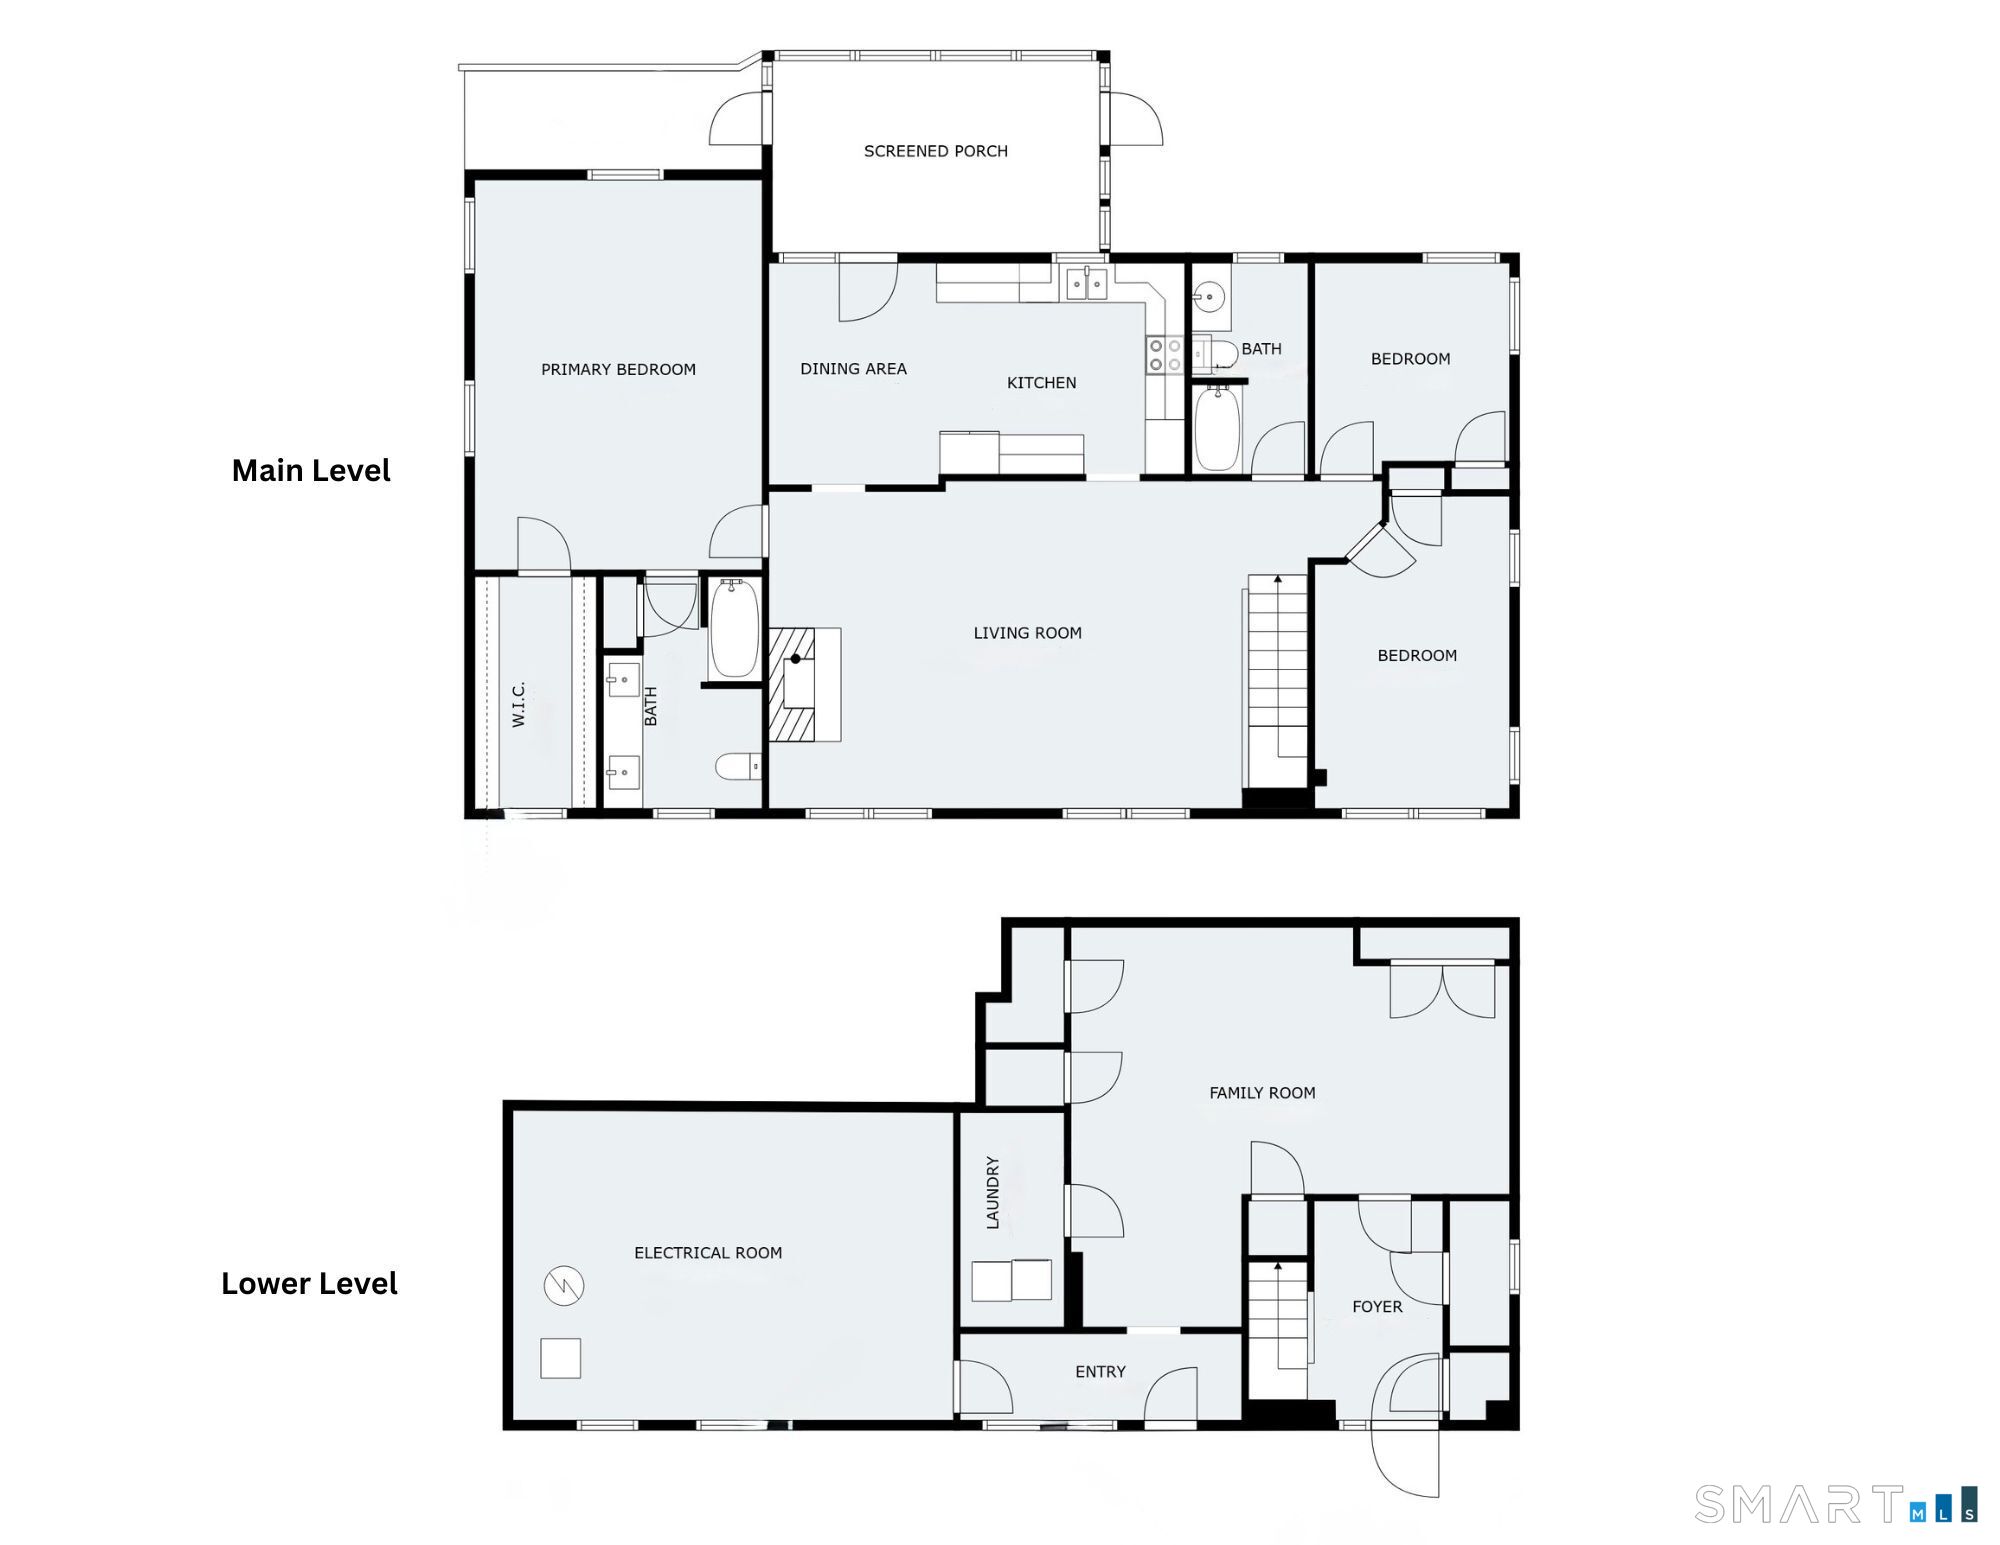
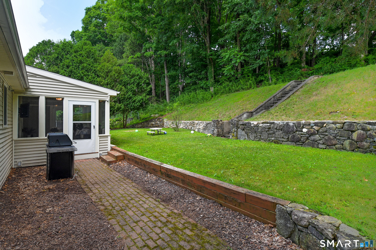
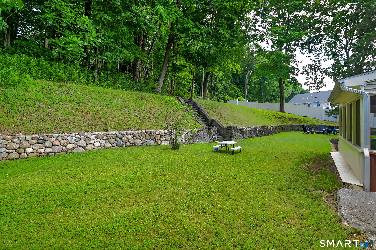
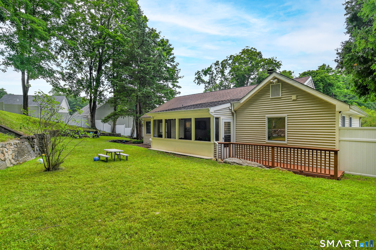
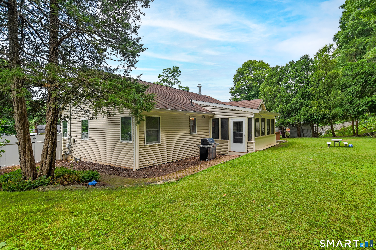
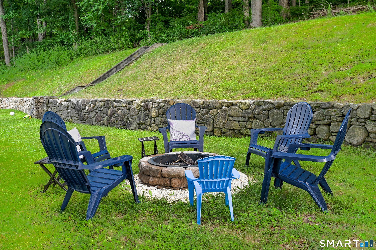
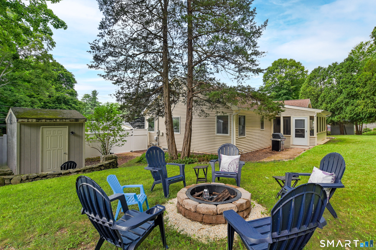
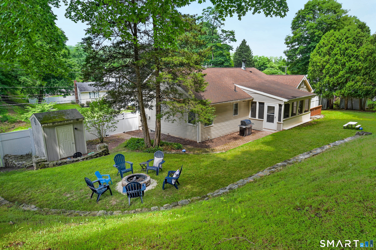
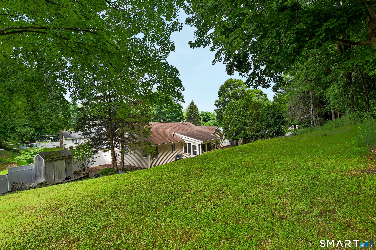
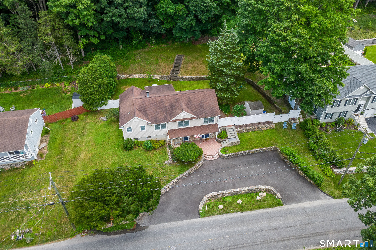
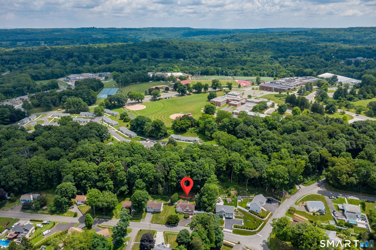
Thoughtfully updated and designed for today's lifestyle, this inviting 3-bedroom, 2-full bath home offers the perfect combination of comfort, flexibility, and timeless charm in one of Bethel's most desirable neighborhoods. Hardwood floors flow throughout the main level, where you'll find an oversized living room filled with natural light, featuring custom shiplap, a handcrafted mantel, and a cozy wood-burning fireplace. The spacious eat-in kitchen offers abundant storage, professionally painted cabinetry with updated hardware, newer stainless steel appliances, and a vaulted shiplap ceiling over the dining area. The primary suite features a large walk-in closet and a beautifully updated en suite bath with radiant heated tile floors, granite countertops, and dual sinks. A custom built-in adds charm and functionality to the front bedroom. The finished lower level offers flexible living space with its own private entrance, making it ideal for an in-law, au pair, home office, or guest suite. Enjoy relaxing on the 3 season screened-in porch overlooking the private, fully fenced backyard with beautiful stone walls and plenty of room for entertaining, pets, and play. Additional highlights include a newer Buderus furnace, spray foam insulation, ample storage. Conveniently located just minutes from schools, parks, vibrant downtown Bethel, Route 58, and I-84, you'll enjoy easy access to Bethel's popular restaurants, local shops, and community amenities.

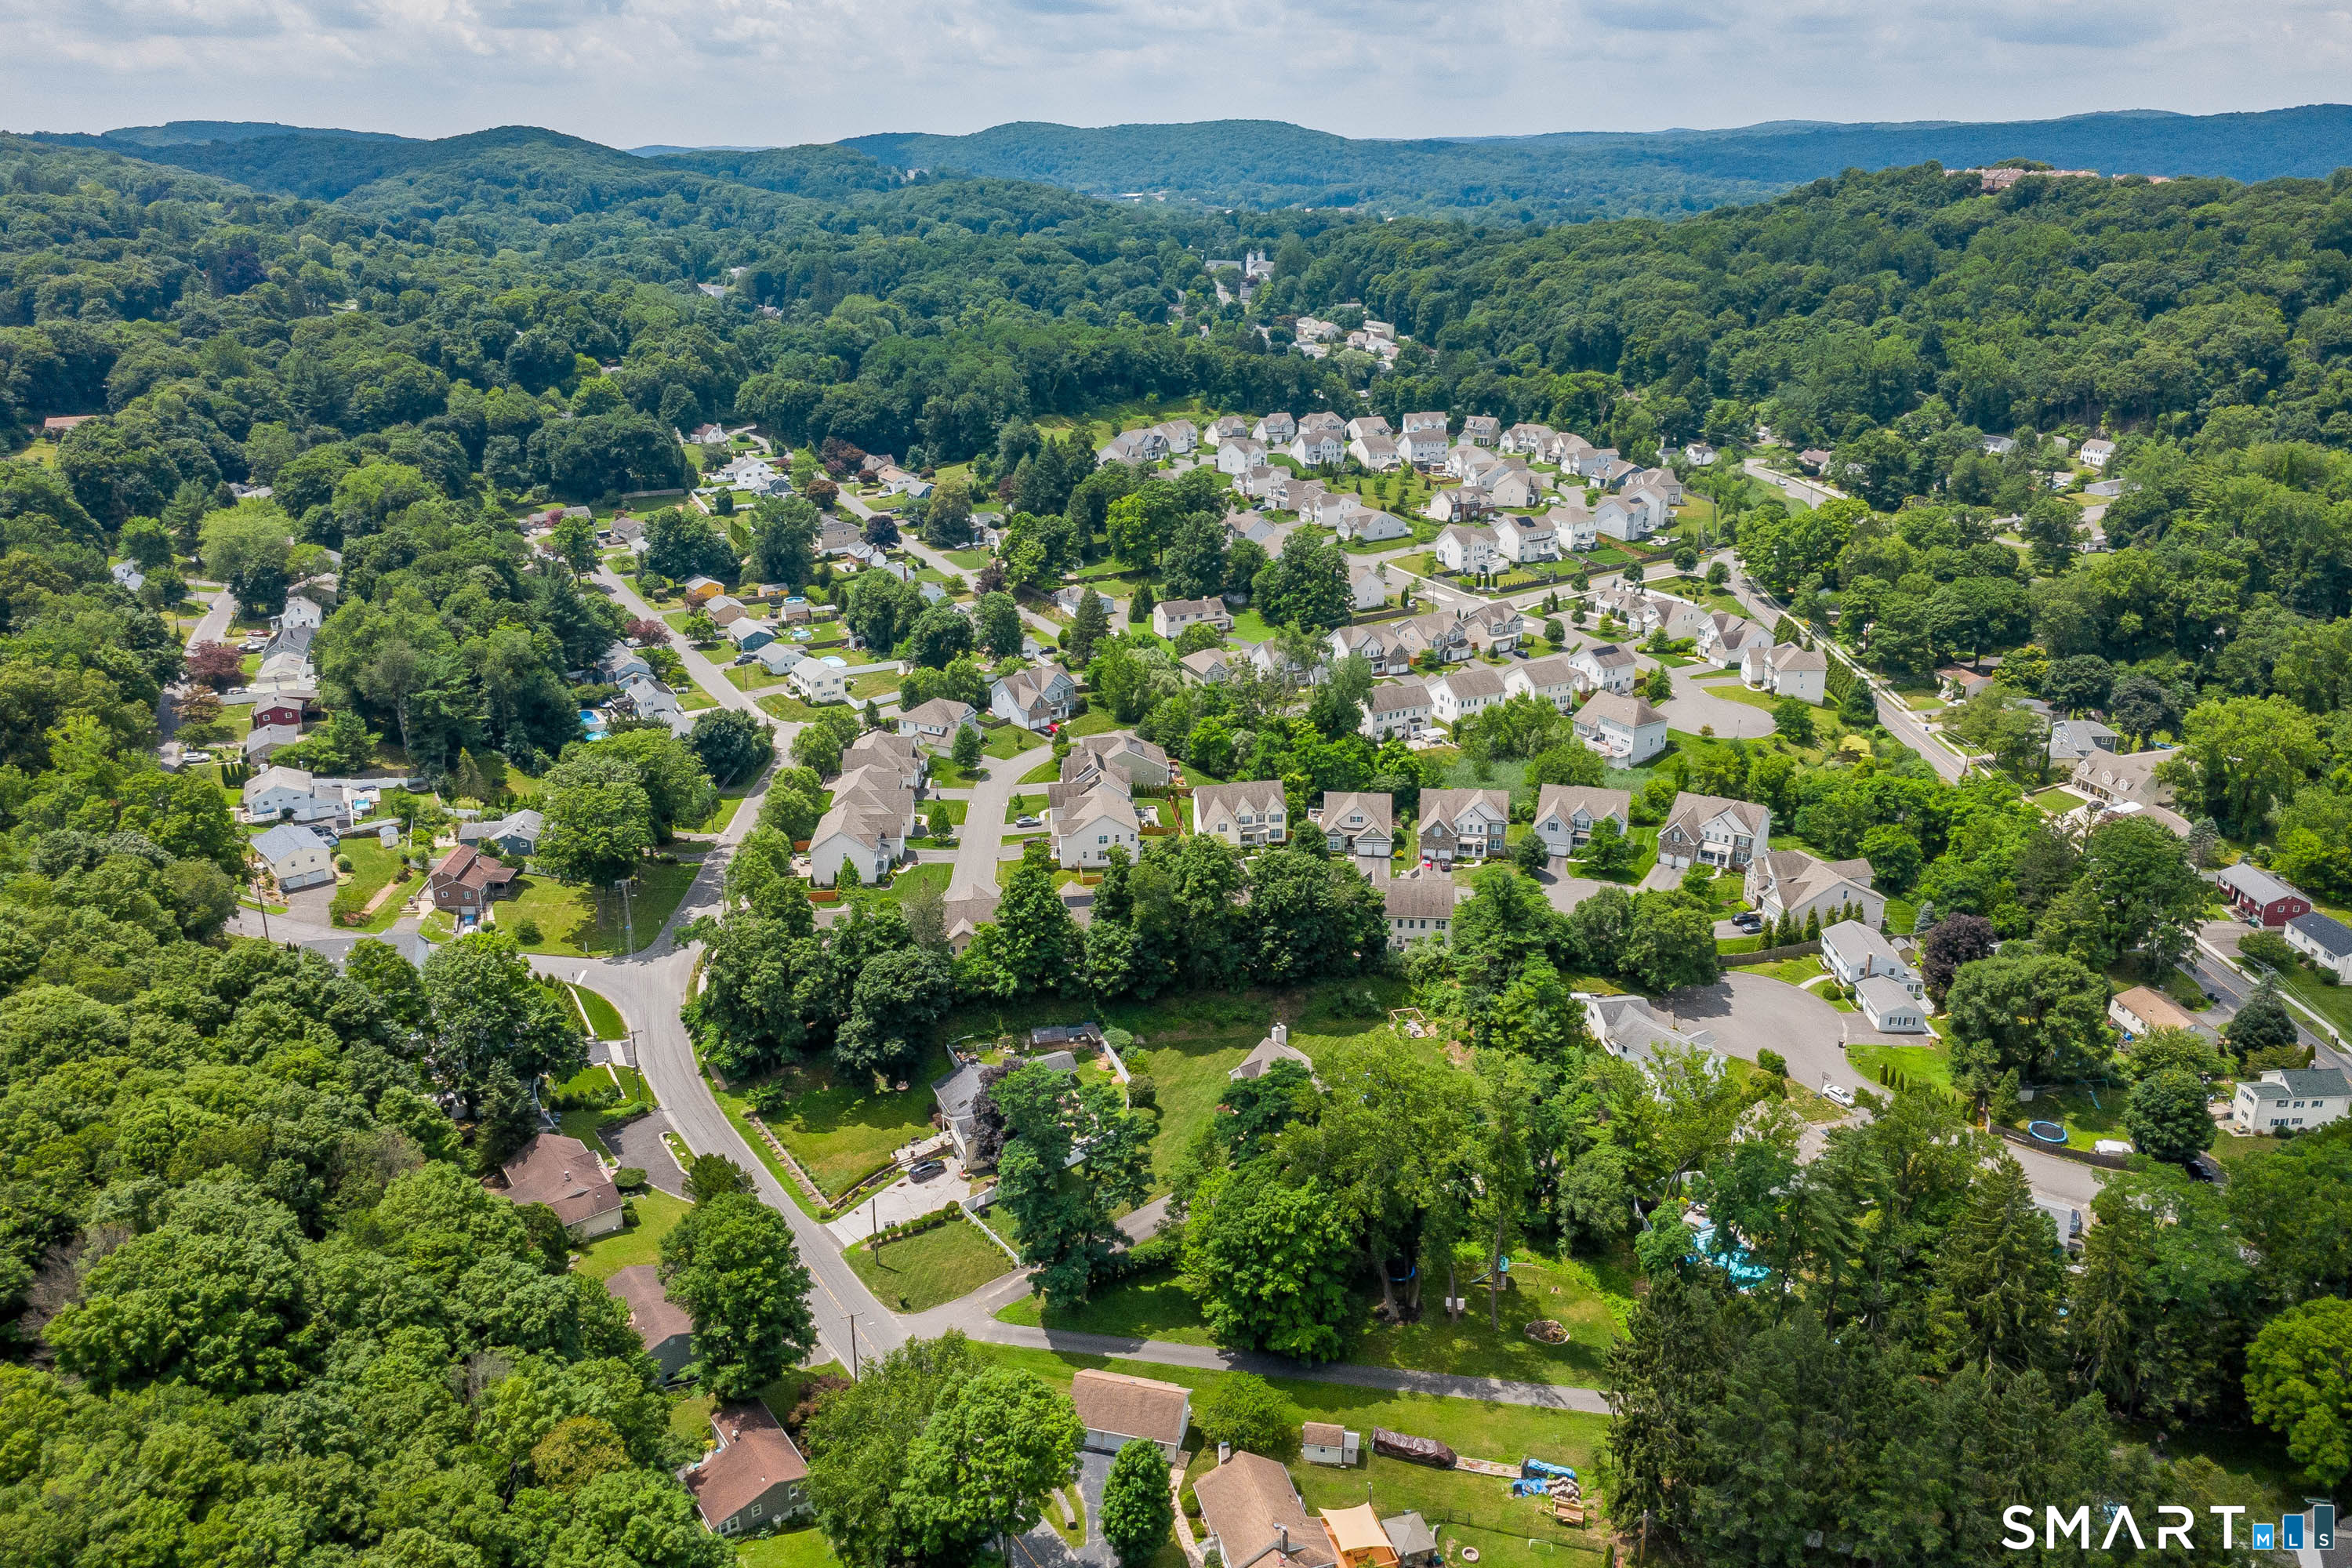
Close community & bucolic countryside
| Status | Active |
|---|---|
| Listing date | July 09, 2026 |
| List price | $ 570,000 |
| Current price | $ 570,000 |
| Tax amount | $ 7,844 |
| Tax year | july 2025-june 2026 |
| Financing used | Conventional arm |
| MLS ID | #24189977 |
| List Agent | Melissa Luks Fidanza |
| Co-List Agent | November Rawlings |
| List Office | Luks Realty |
| Co-List Office | luks realty |

Because we love Fairfield County!
© Copyright 1999 - 2026 Dagny's LLC. - 20 Windy Ridge Place Wilton, CT 06897 - Terms & Conditions
