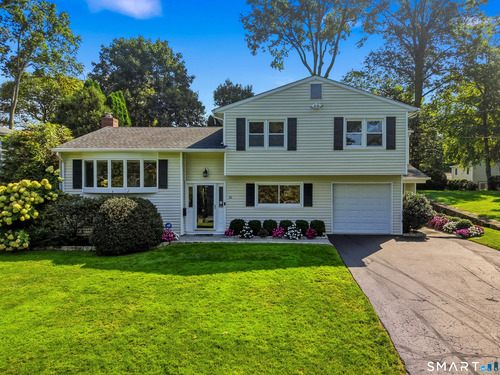
30 Idlewood Pl Stamford, CT, 06905

single family home
$ 995,000 For Sale Coming Soon Sep 17, 2026
  • 4 beds
  • 3 baths
  • 3,042 sq ft
  • 1956 year built
  • 1 car garage

About the Home

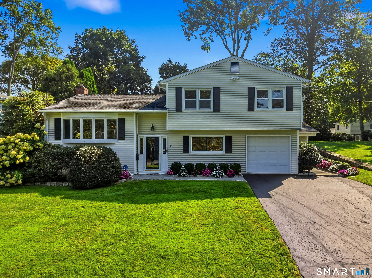
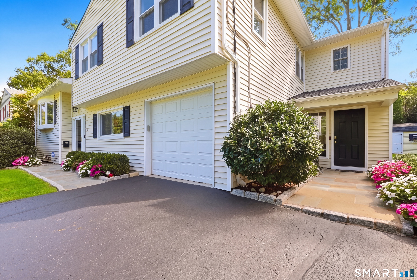
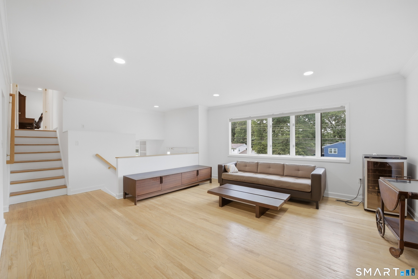
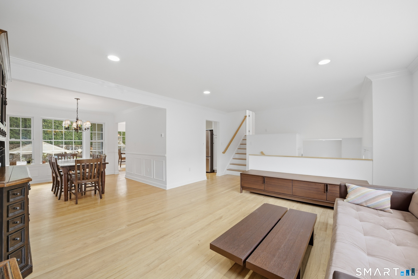
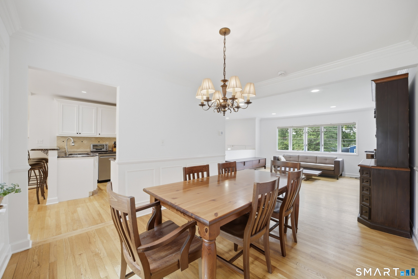
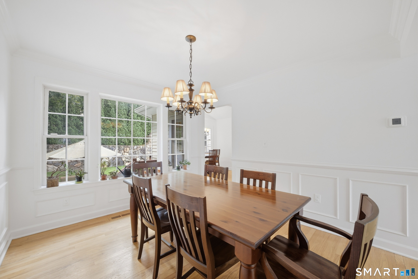
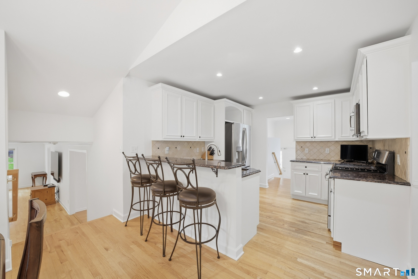
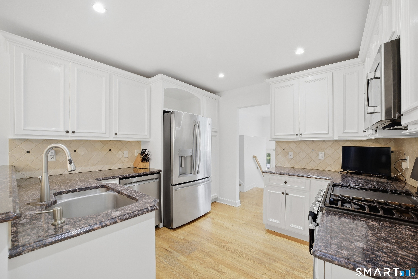
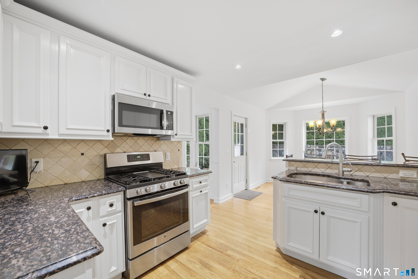
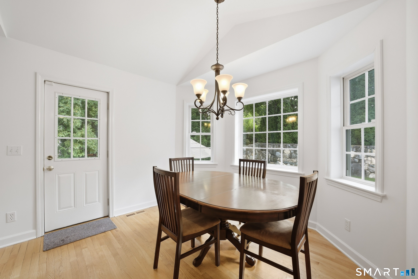
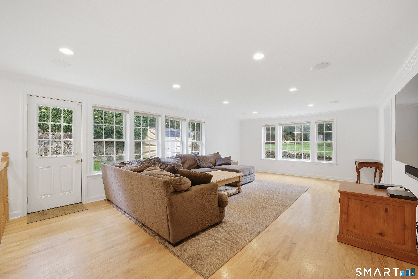
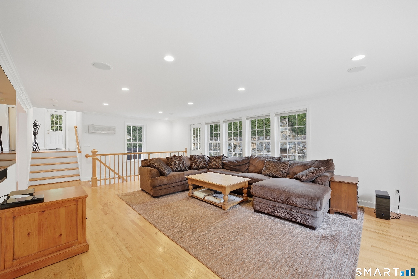
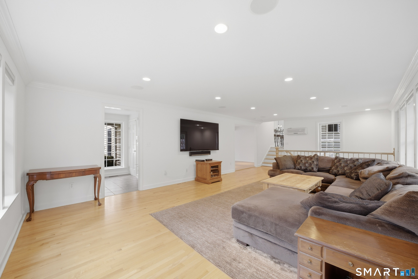
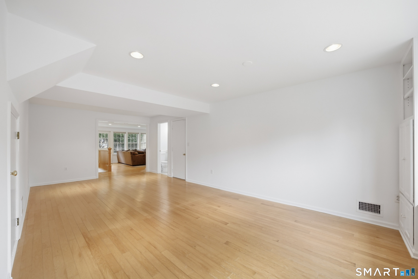
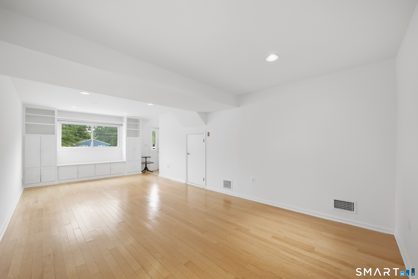
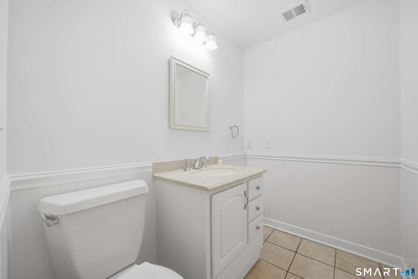
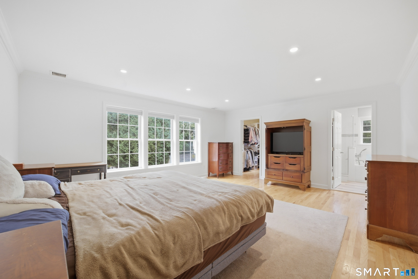
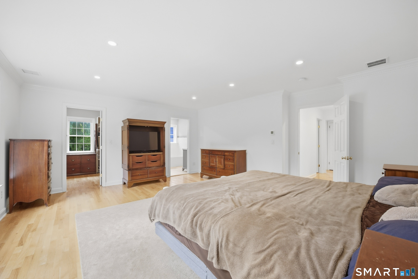
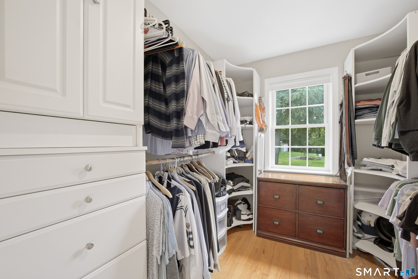
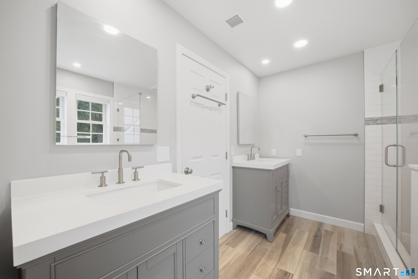
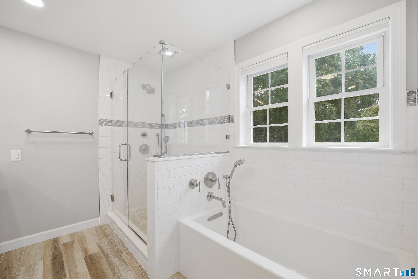
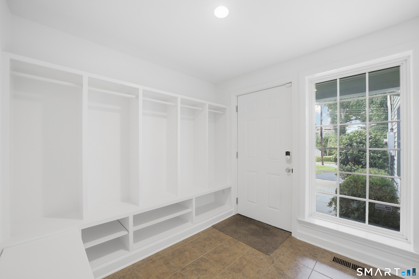
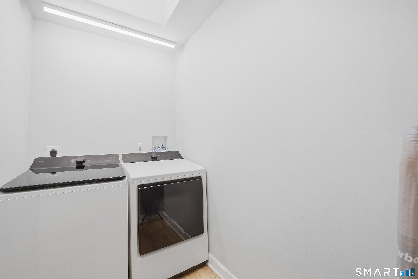
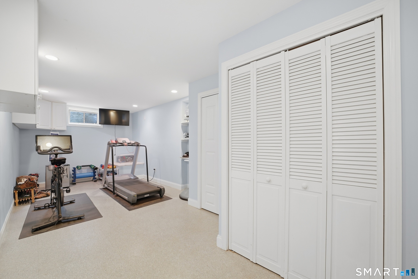
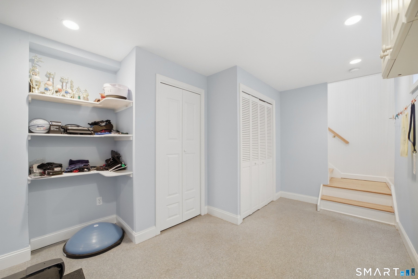
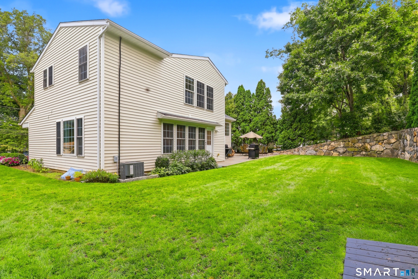
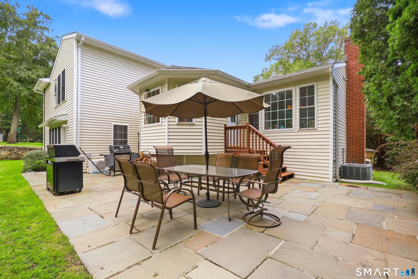
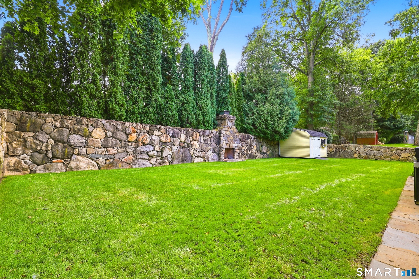
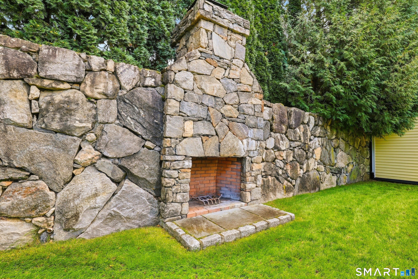
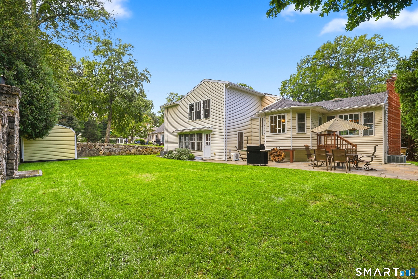
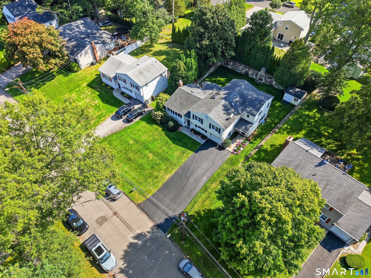
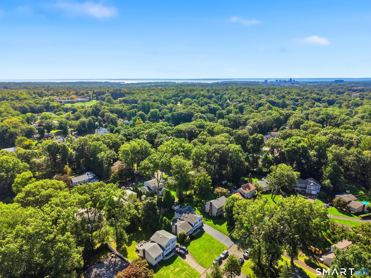
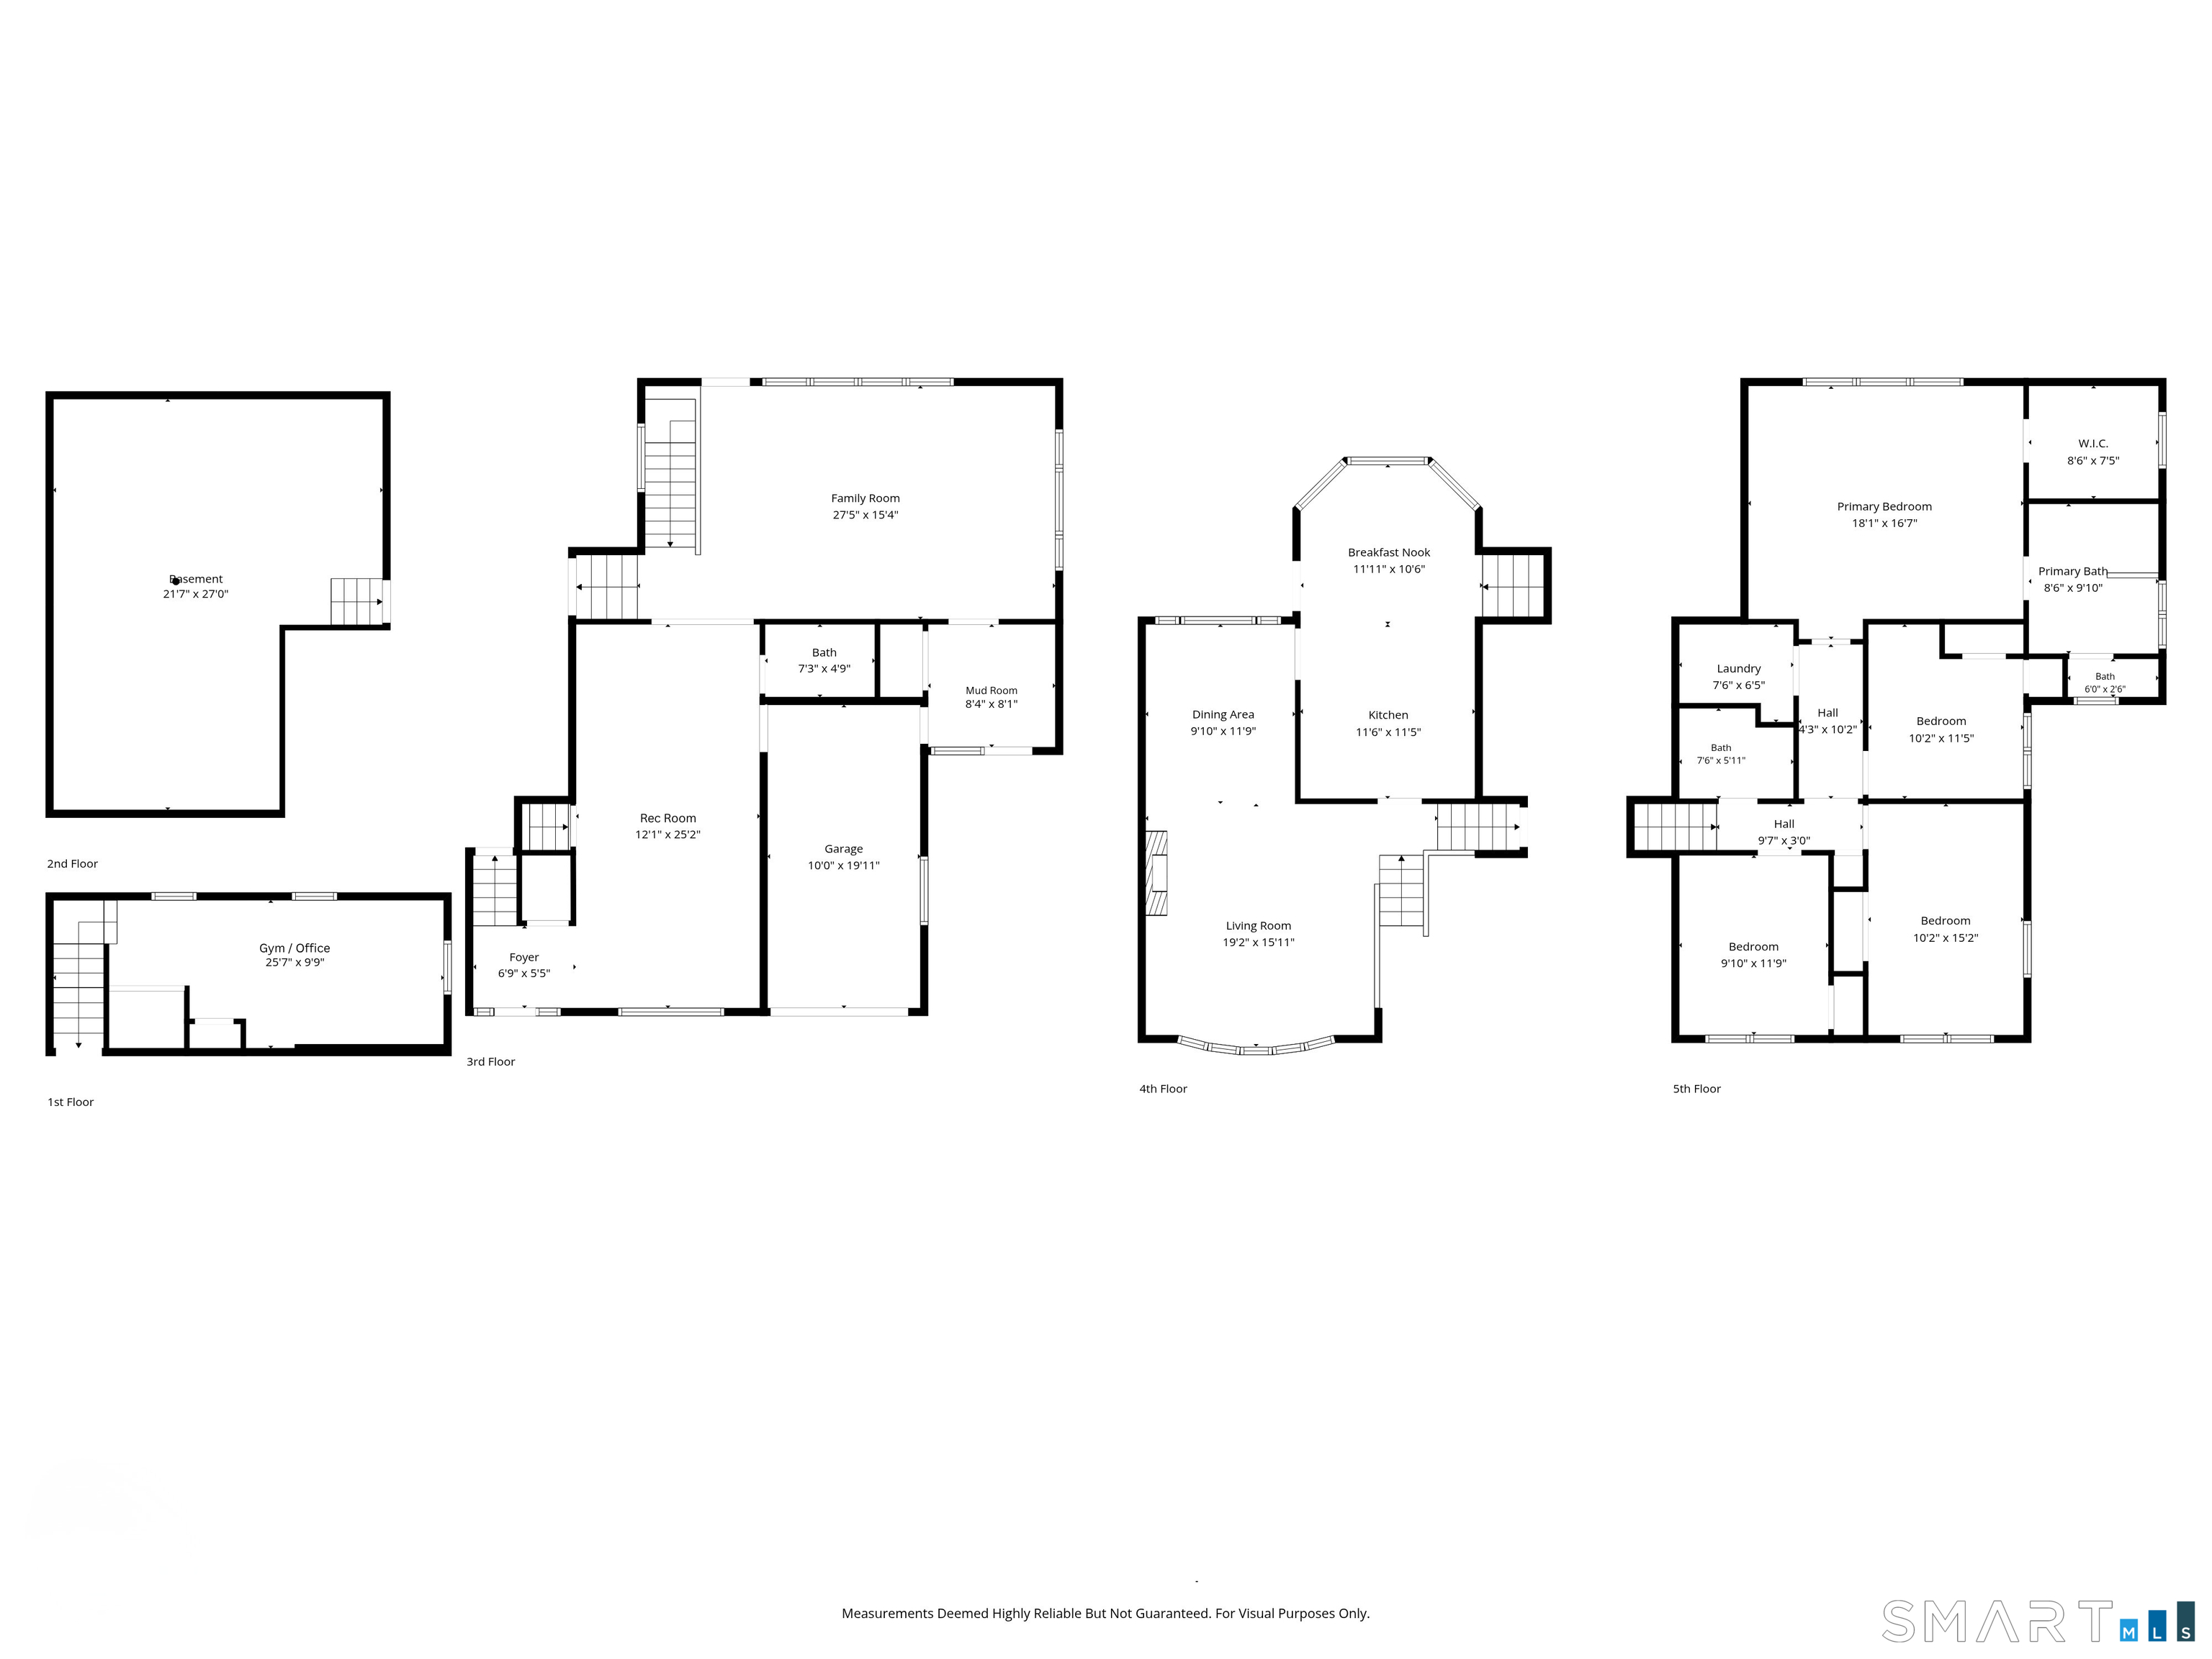
Located on a cul-de-sac in Stamford's Newfield neighborhood, this spacious home features hardwood floors throughout and a versatile layout designed for comfortable living and entertaining. The main level offers an open-concept living and dining room that flows into the eat-in kitchen, complete with stainless steel appliances, granite countertops, abundant storage and a breakfast nook overlooking the private backyard. A large, sun-filled family room with built-in speakers and adjoining recreation room provide additional living space with convenient access to the powder room, mudroom and attached garage. Upstairs, the spacious primary suite features a walk-in closet and an updated private bathroom with a double vanity, soaking tub and separate shower. Three additional bedrooms, a full bathroom and a conveniently located laundry room complete the upper level. The lower level offers flexible space ideal for a home gym or office, along with abundant storage and additional possibilities. The professionally landscaped backyard is highlighted by beautiful stone walls, a built-in outdoor fireplace, privacy trees and a large patio. Conveniently located near parks, Newfield pool club, shopping, local restaurants and Stamford's many amenities.

Rooms & Interior

4 bedrooms beds
2 full + 1 half baths
3,042 square feet sq ft

Room Details

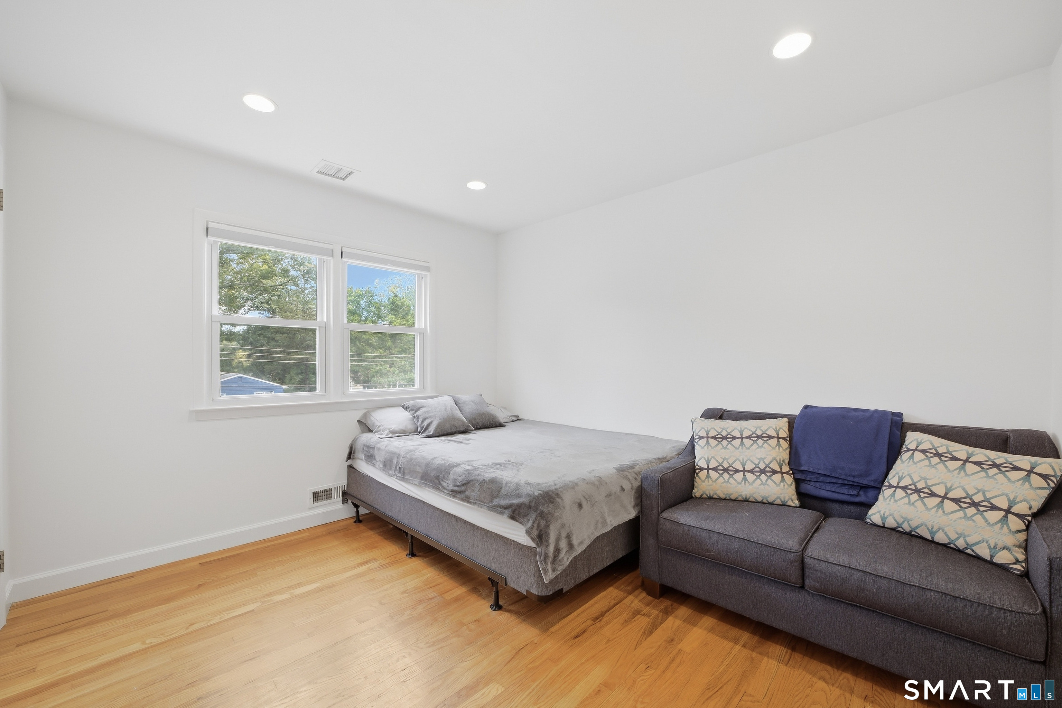
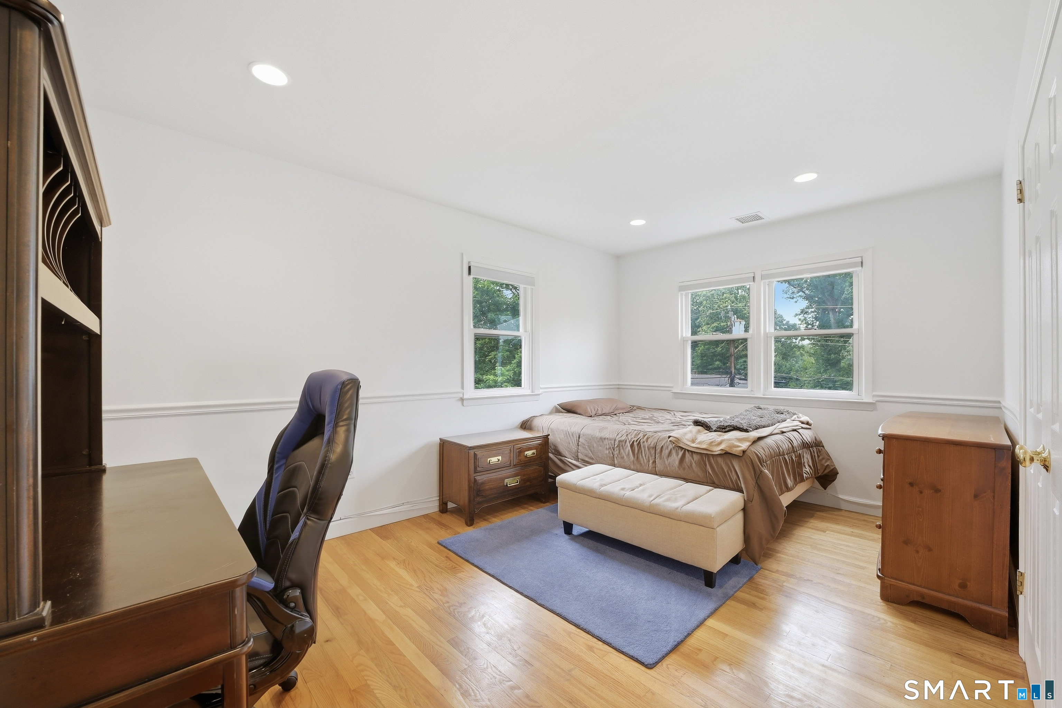
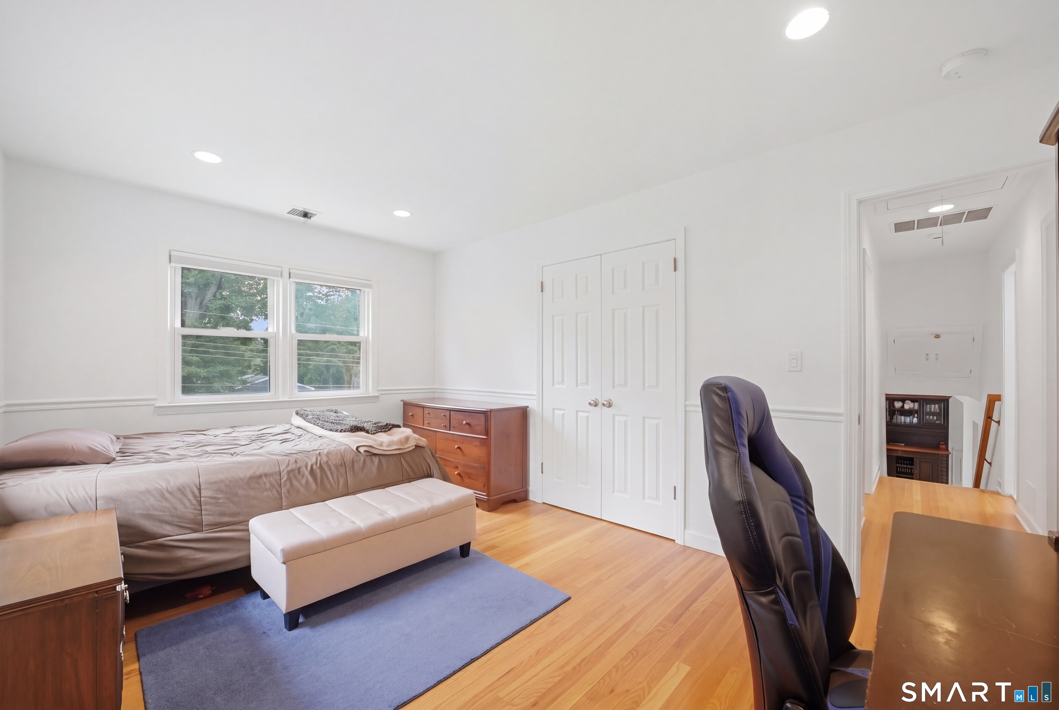
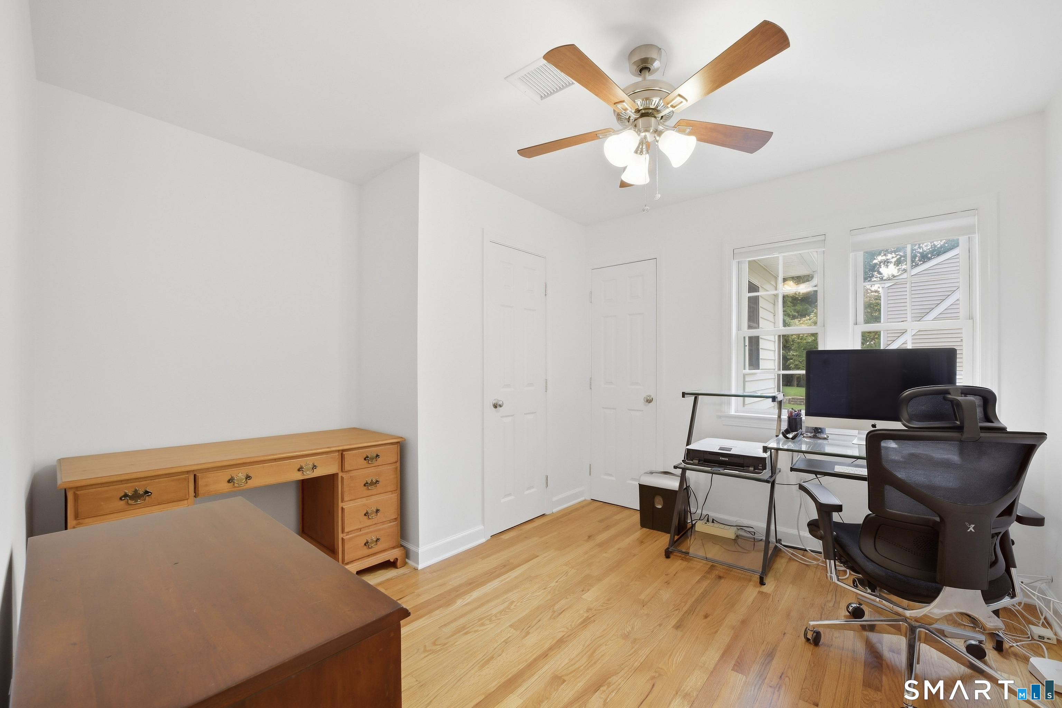
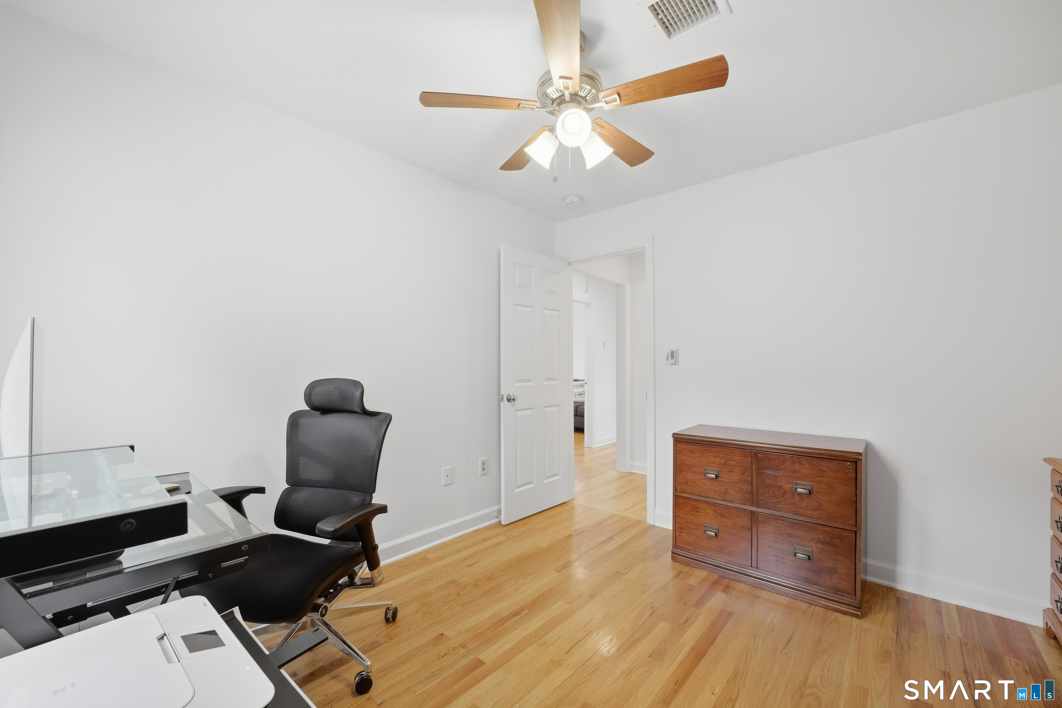
  • Bedroom (Upper Level) Hardwood Floor
  • Other (Lower Level) Vinyl Floor
  • Dining Room (Main Level) Hardwood Floor
  • Rec/Play Room (Main Level) Built-Ins, Hardwood Floor
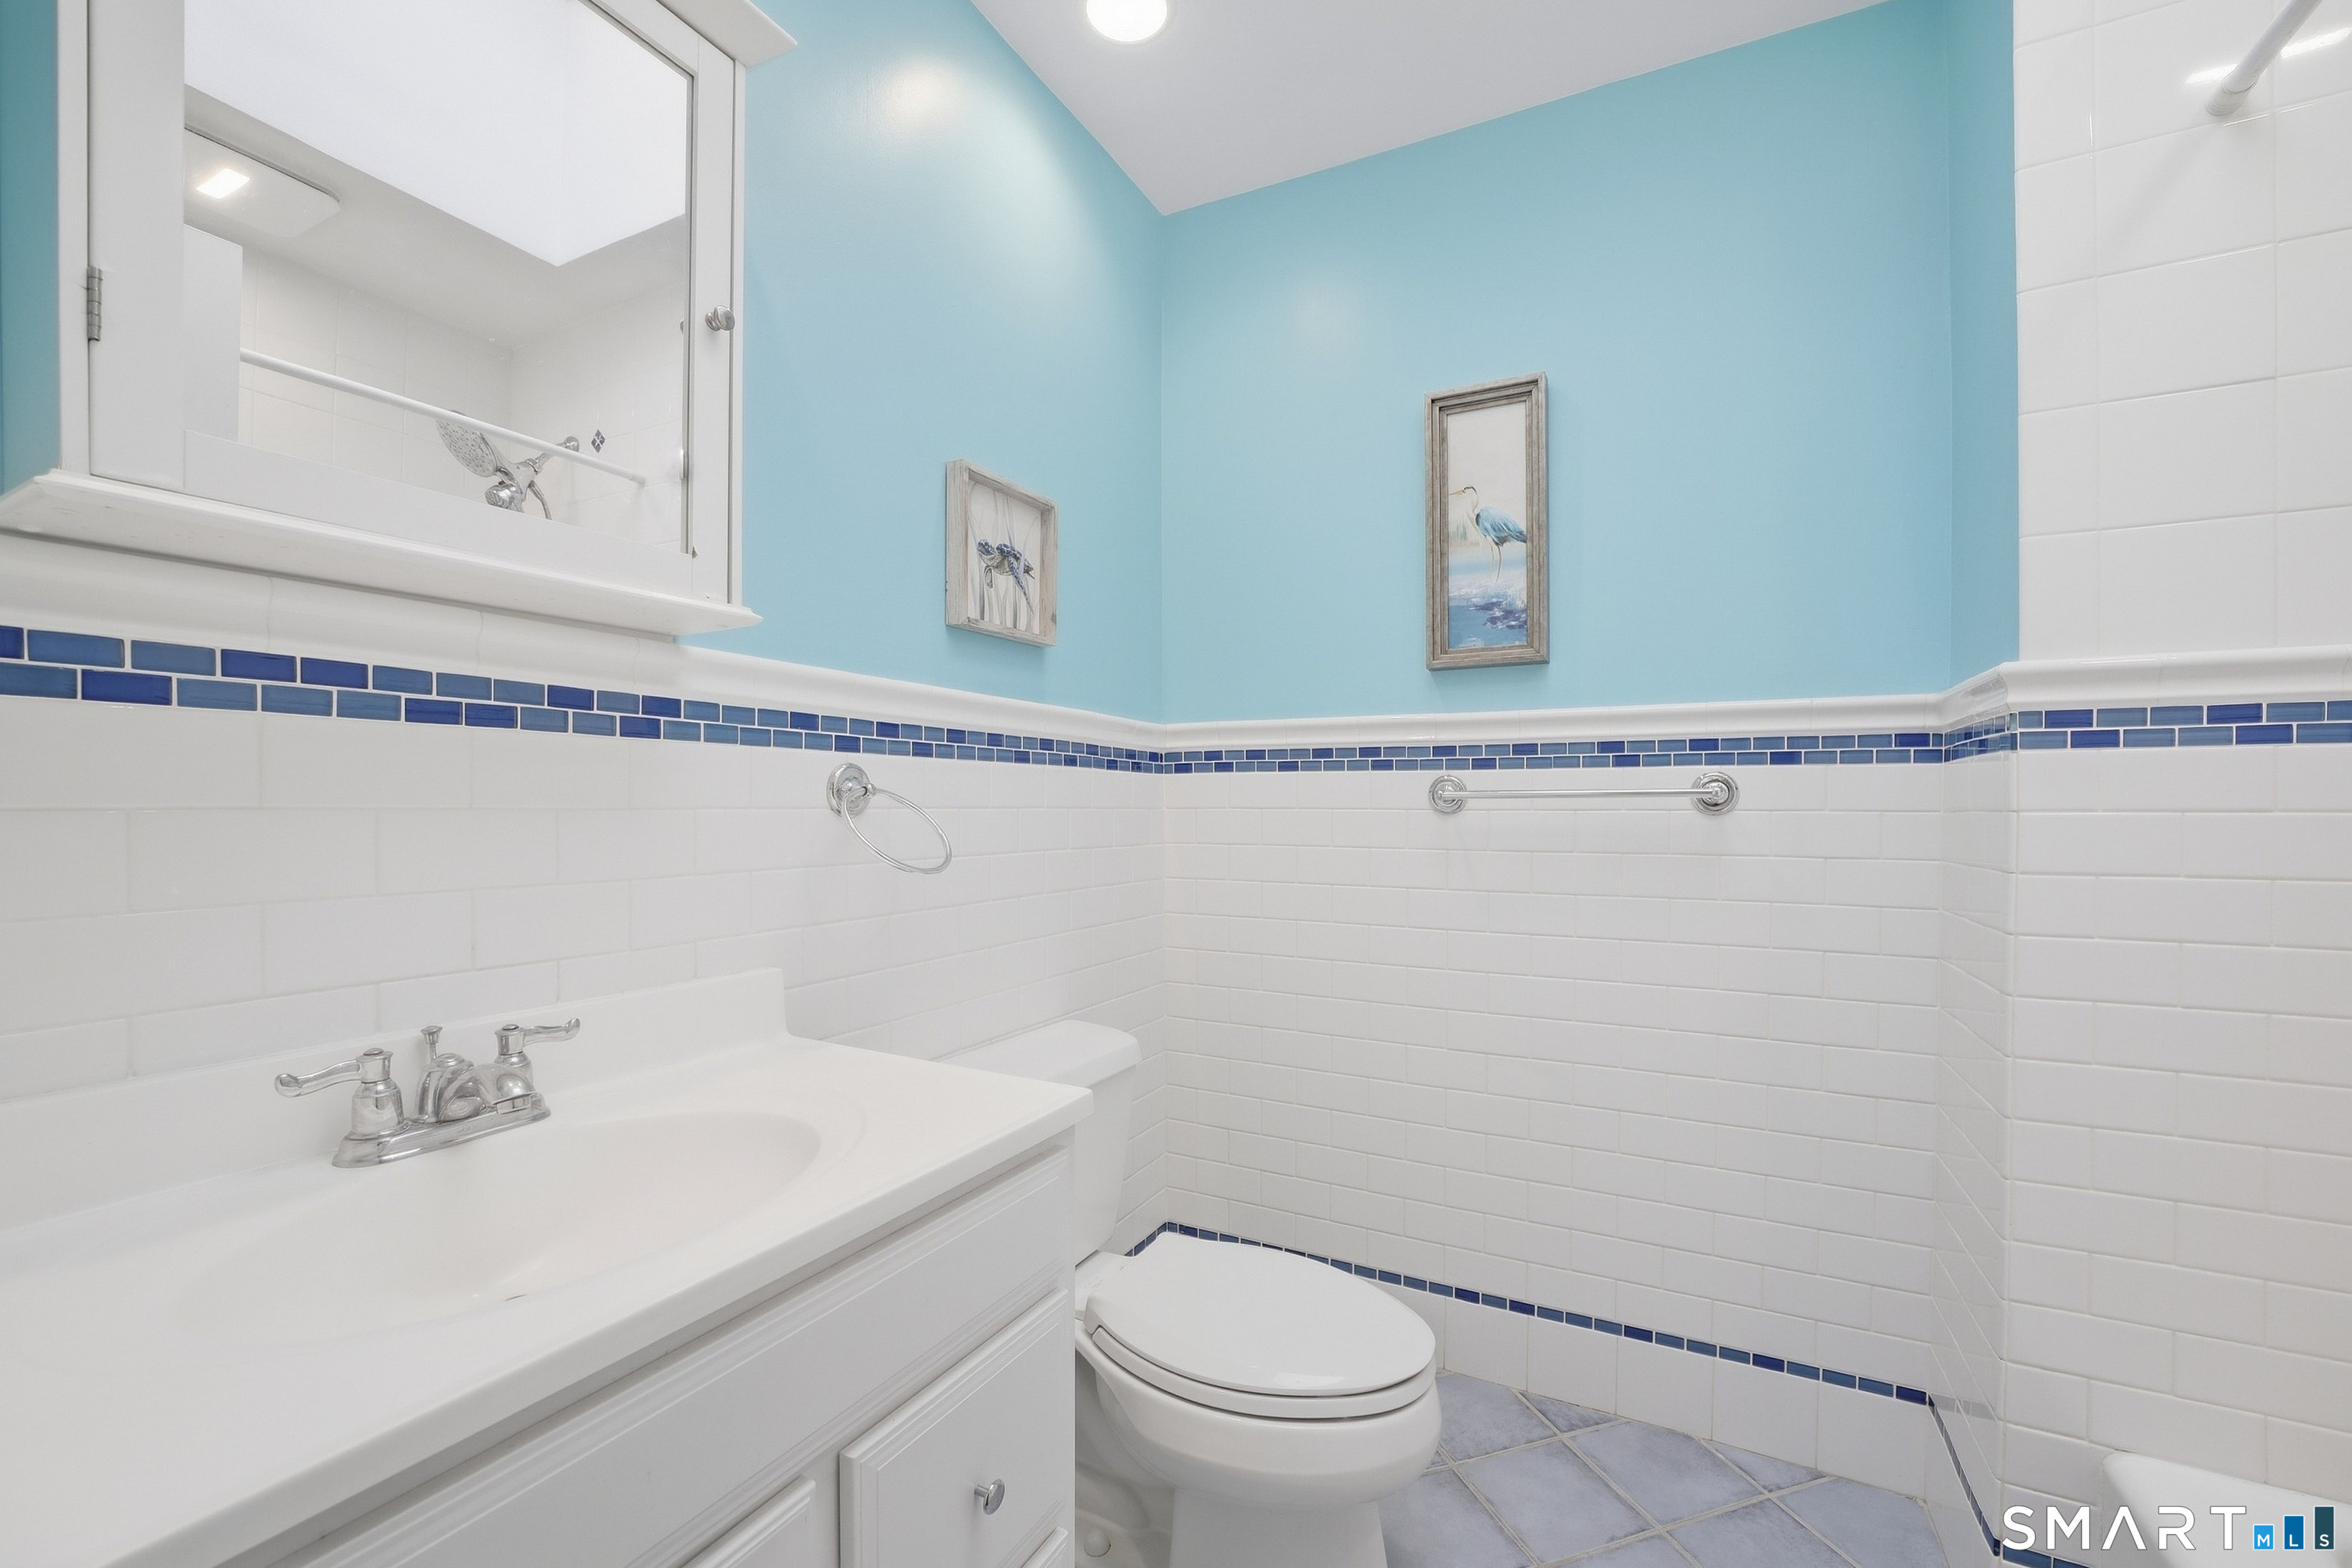
  • Half Bath (Main Level) Tile Floor
  • Primary Br Suite (Upper Level) Walk-In Closet, Hardwood Floor
  • Primary Bath (Upper Level) Remodeled, Double-Sink, Full Bath, Stall Shower, Tile Floor
  • Bedroom (Upper Level) Hardwood Floor
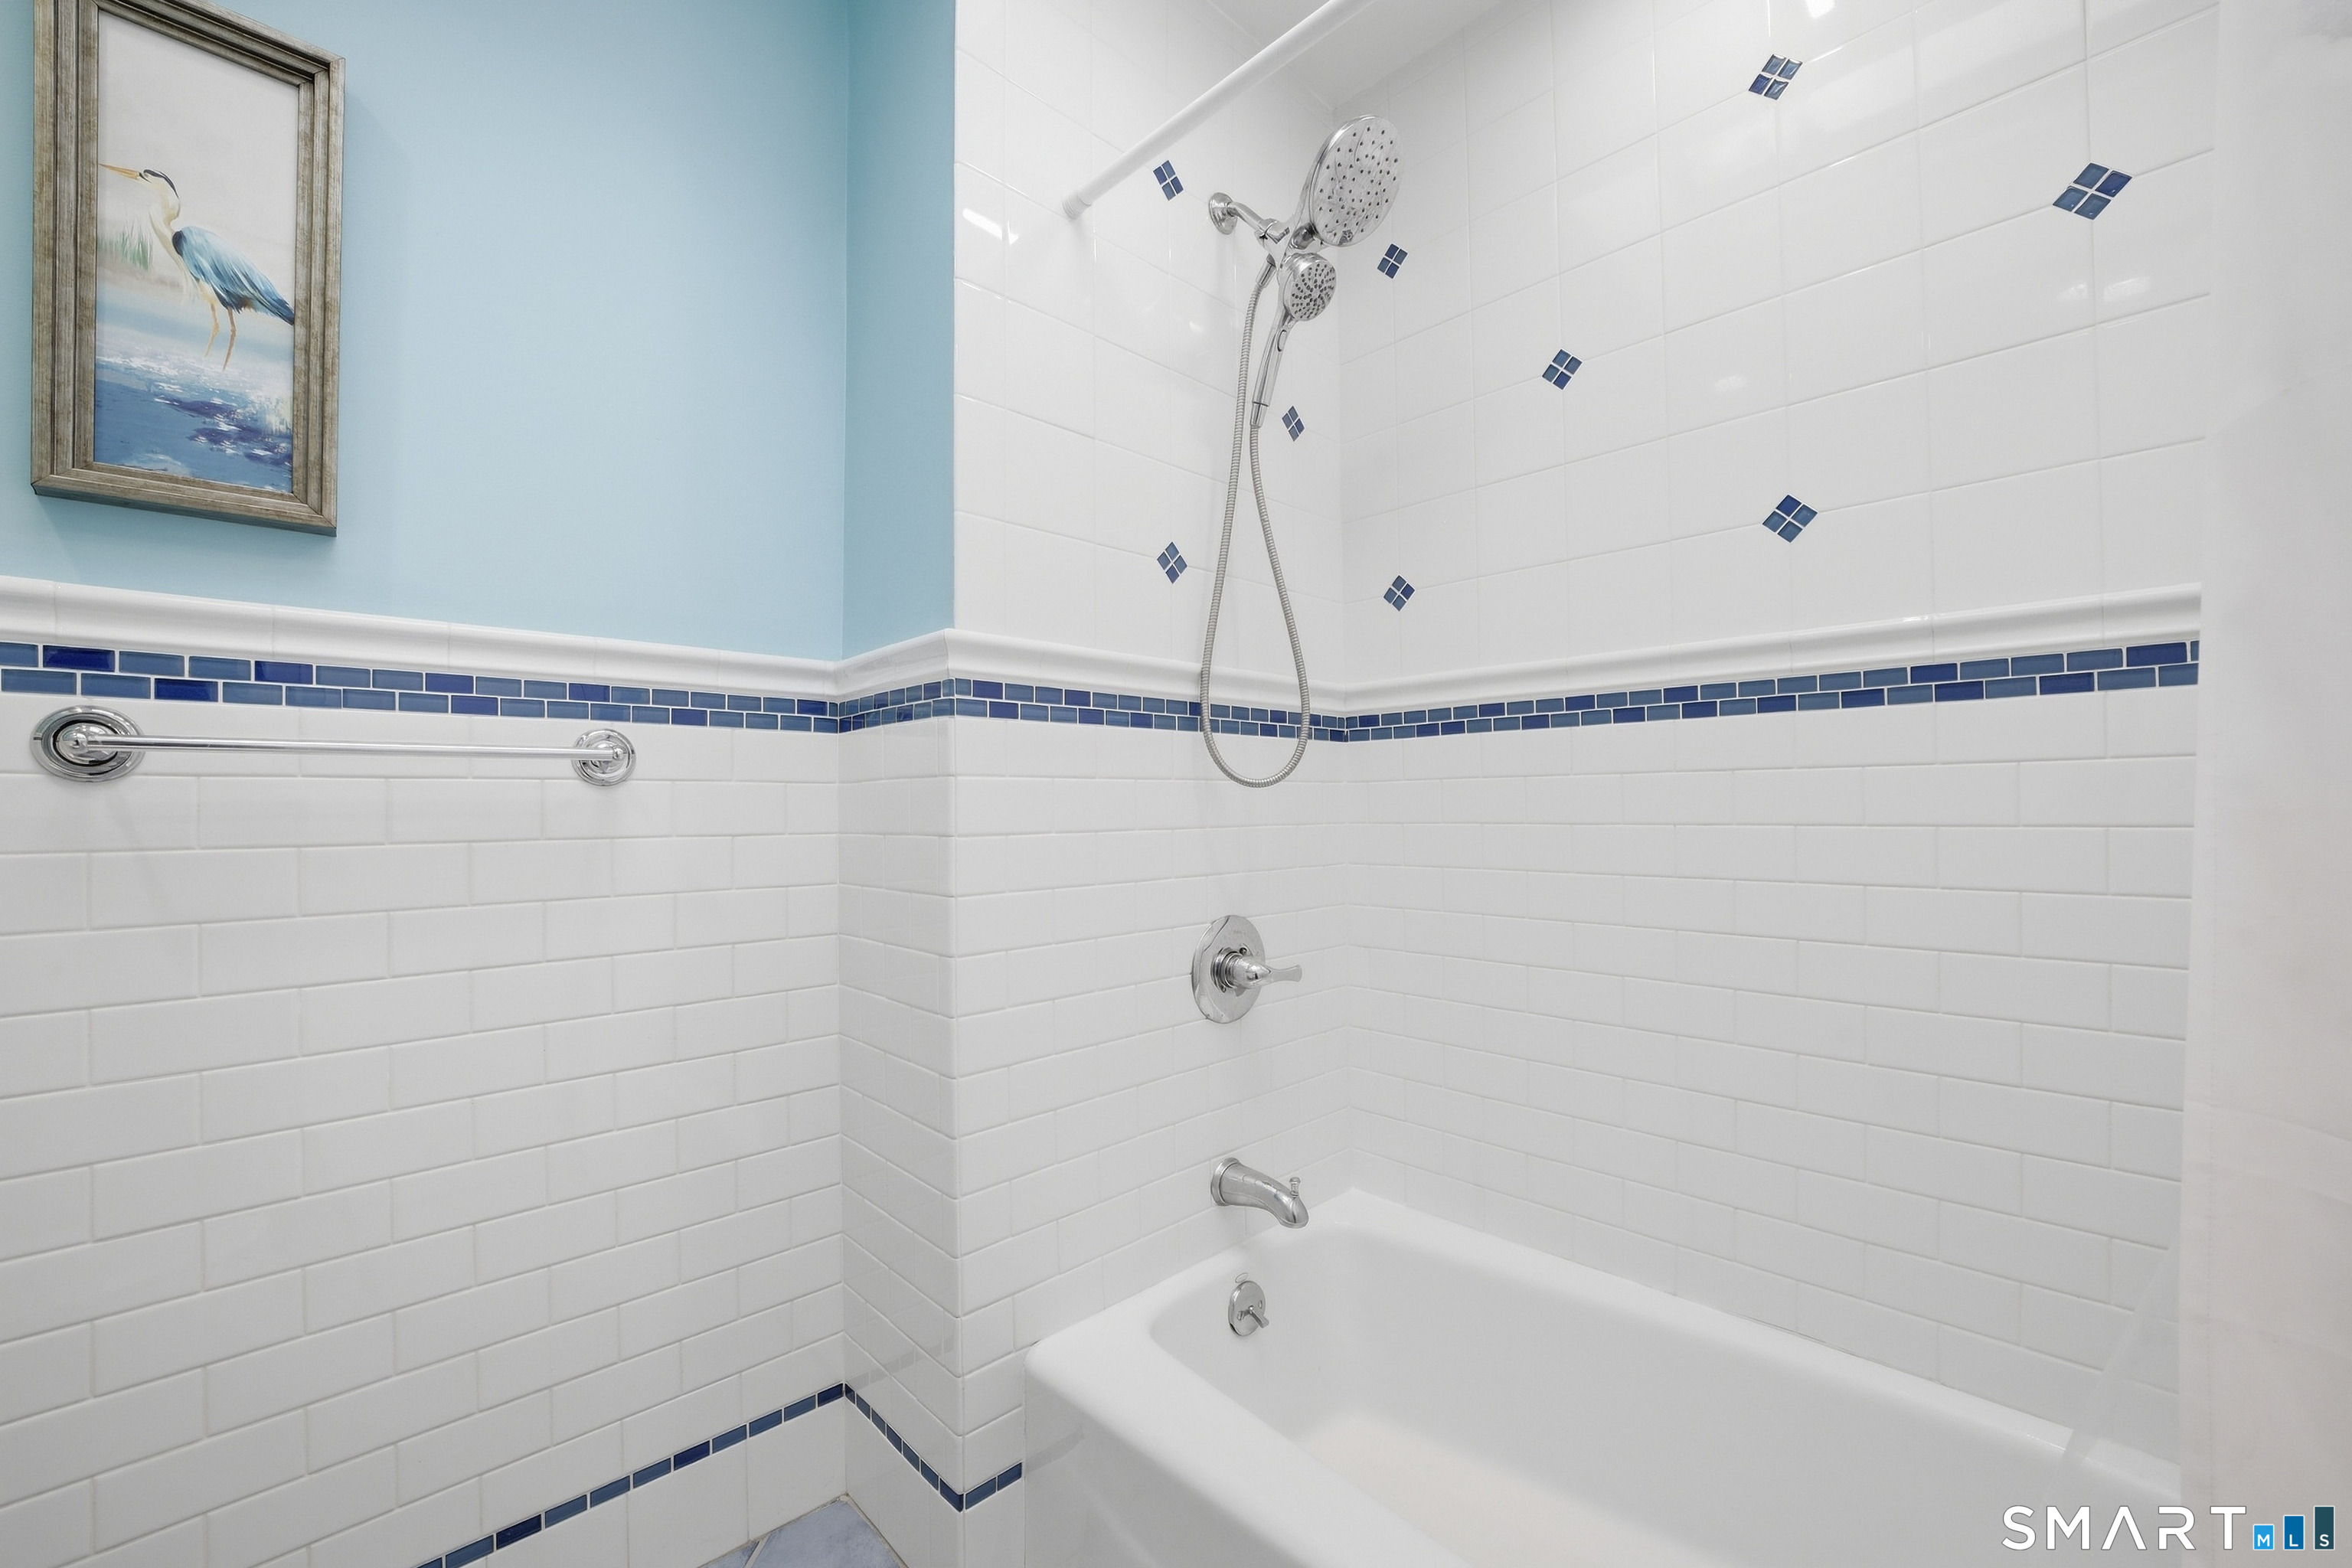
  • Full Bath (Upper Level) Full Bath, Tub w/Shower, Tile Floor
  • Living Room (Main Level) Bay/Bow Window, Hardwood Floor
  • Bedroom (Upper Level) Hardwood Floor
  • Family Room (Main Level) Patio/Terrace, Hardwood Floor
  • Eat In Kitchen (Main Level) Vaulted Ceiling, Breakfast Nook, Hardwood Floor
  • Other Rooms Foyer, Laundry room, Mud room

Home Features

Heating

  • Heating: hot air
  • Heat fuel type: natural gas

Cooling

  • Central air

Appliances

  • Oven/range
  • Microwave
  • Refrigerator
  • Dishwasher
  • Washer
  • Dryer

Attic

  • Storage space
  • Pull-down stairs

Basement

  • Partial
  • Interior access
  • Partially finished

Laundry

  • Upper level

Exterior Features

  • Shed
  • Gutters
  • Garden area
  • Lighting
  • Stone wall
  • Underground sprinkler
  • Patio

Property Details

Parking

  • Garage spaces: 1
  • Attached garage

Waterfront

  • Beach rights

Lot Details

  • Lot surface: 0.24 acres
  • On cul-de-sac
  • Professionally landscaped

Utilities

  • Water: public water connected
  • Sewage: pub. sewer connected

Near-by Amenities

  • Golf course
  • Health club
  • Park
  • Public transportation
  • Shopping/mall

Construction Details

Style
split level

Construction year
1956

Exterior Siding
vinyl siding

Foundation
concrete

Roof
asphalt shingle


Area & Town

This home is located in Newfield neighborhood, in the town of Stamford.

Finance & Listing Info

Status Coming soon
Listing date September 17, 2026
List price $ 995,000
Current price $ 995,000
Tax amount $ 11,410
Tax year july 2025-june 2026
MLS ID #24207663
List Agent Chris Carozza
List Office RE/MAX Right Choice

30 Idlewood Place Home Photos

Because we love Fairfield County!

© Copyright 1999 - 2026 Dagny's LLC. - 20 Windy Ridge Place Wilton, CT 06897 - Terms & Conditions