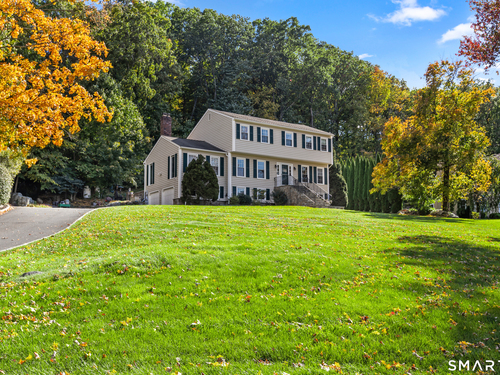
30 Cannonball Dr Danbury, CT, 06810

single family home
$ 850,000 For Sale Active Oct 8, 2026
  • 4 beds
  • 3 baths
  • 4,002 sq ft
  • 1983 year built
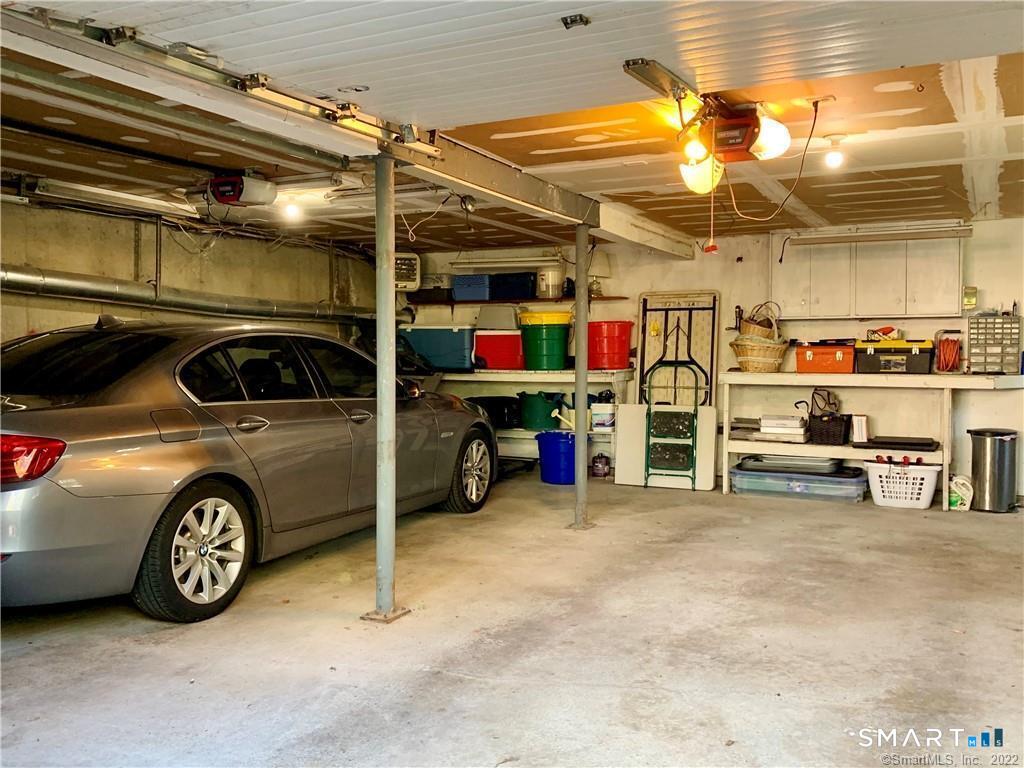
  • 2 cars garage

About the Home

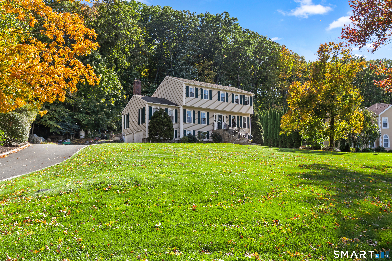
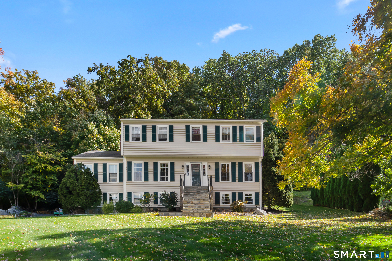
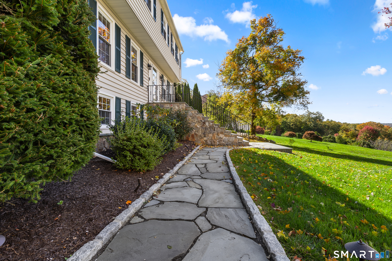
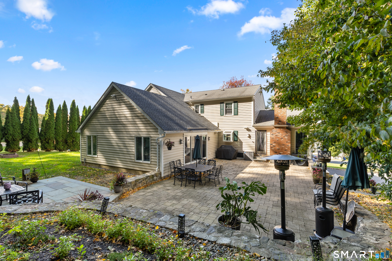
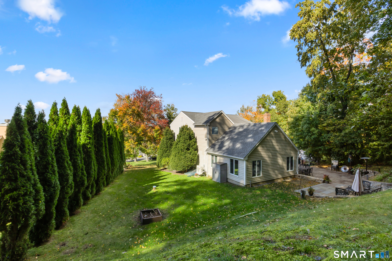
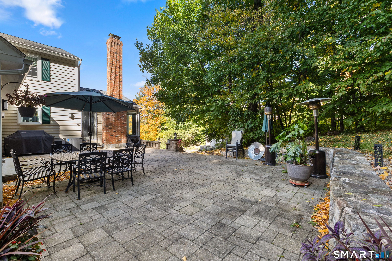
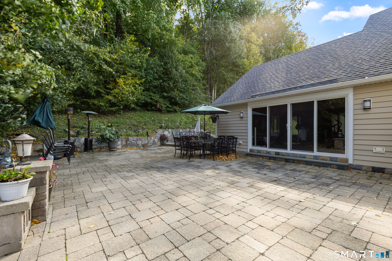
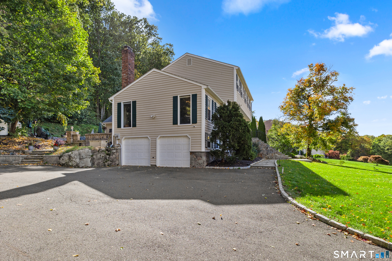
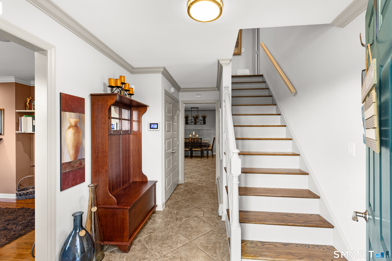
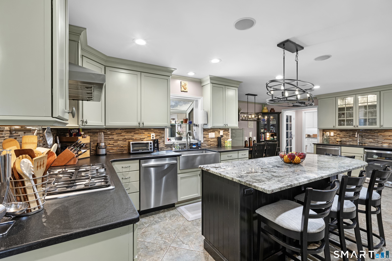
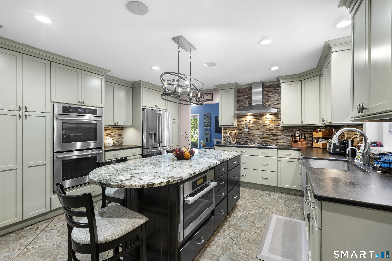
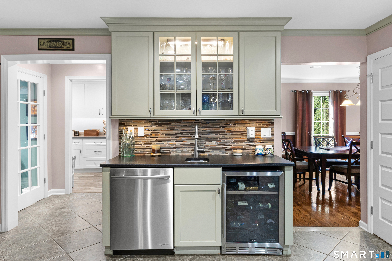
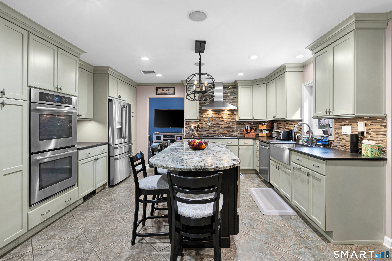
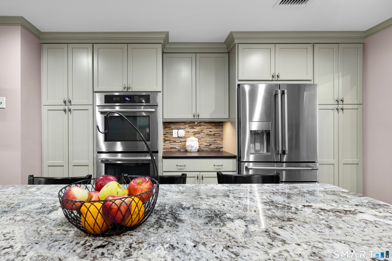
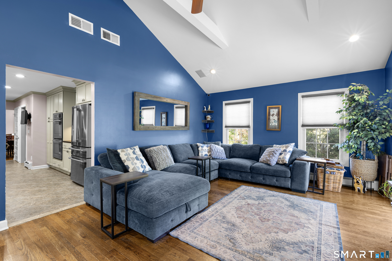
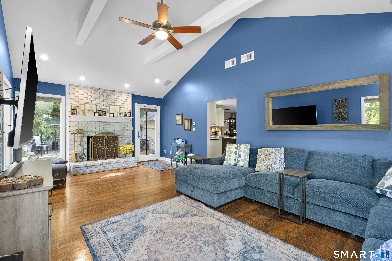
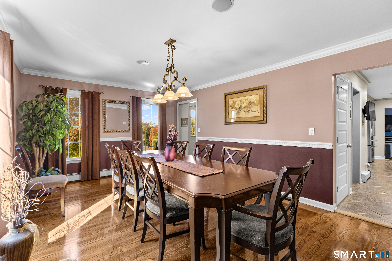
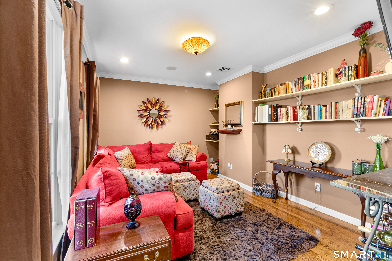
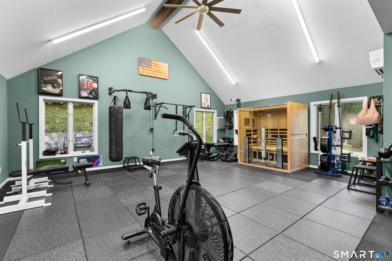
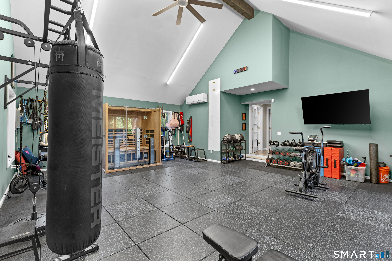
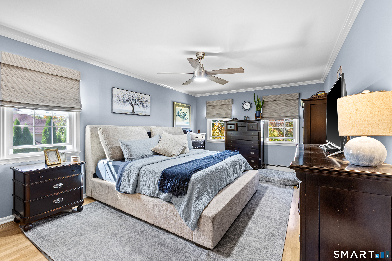
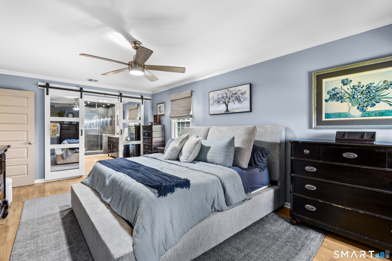
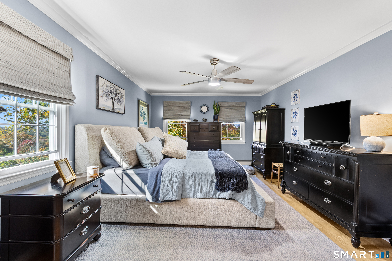
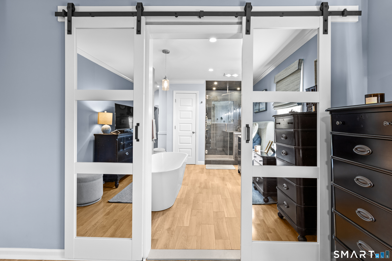
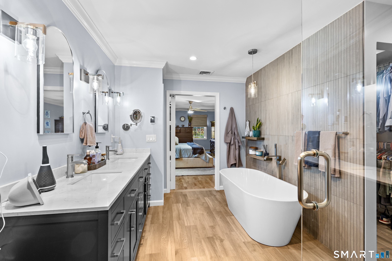
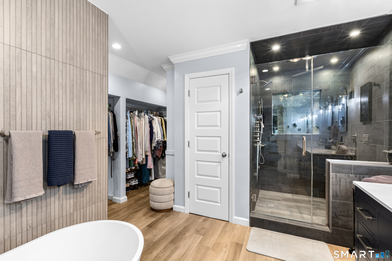
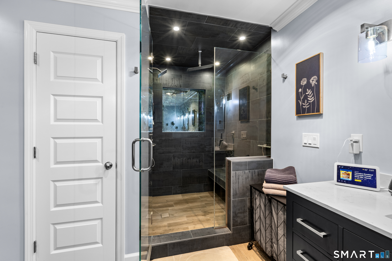
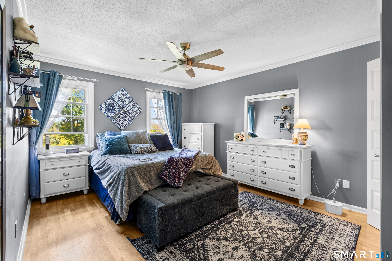
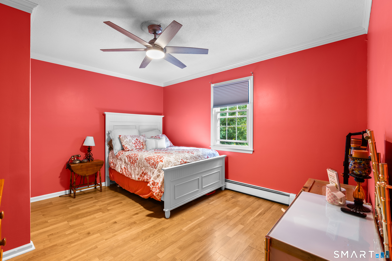
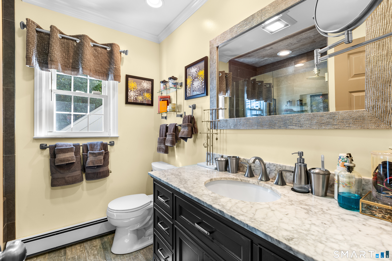
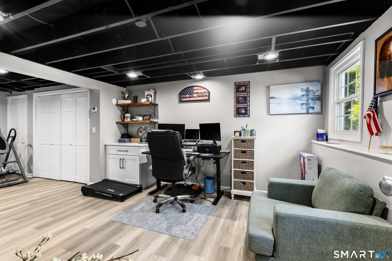
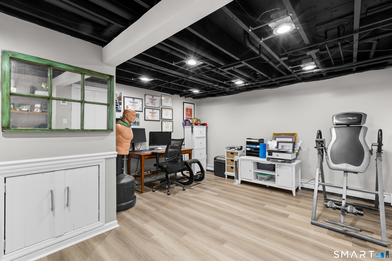
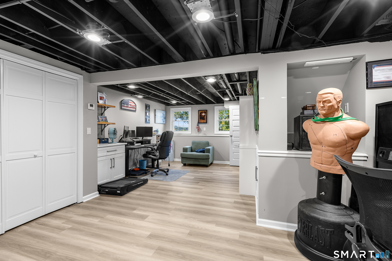
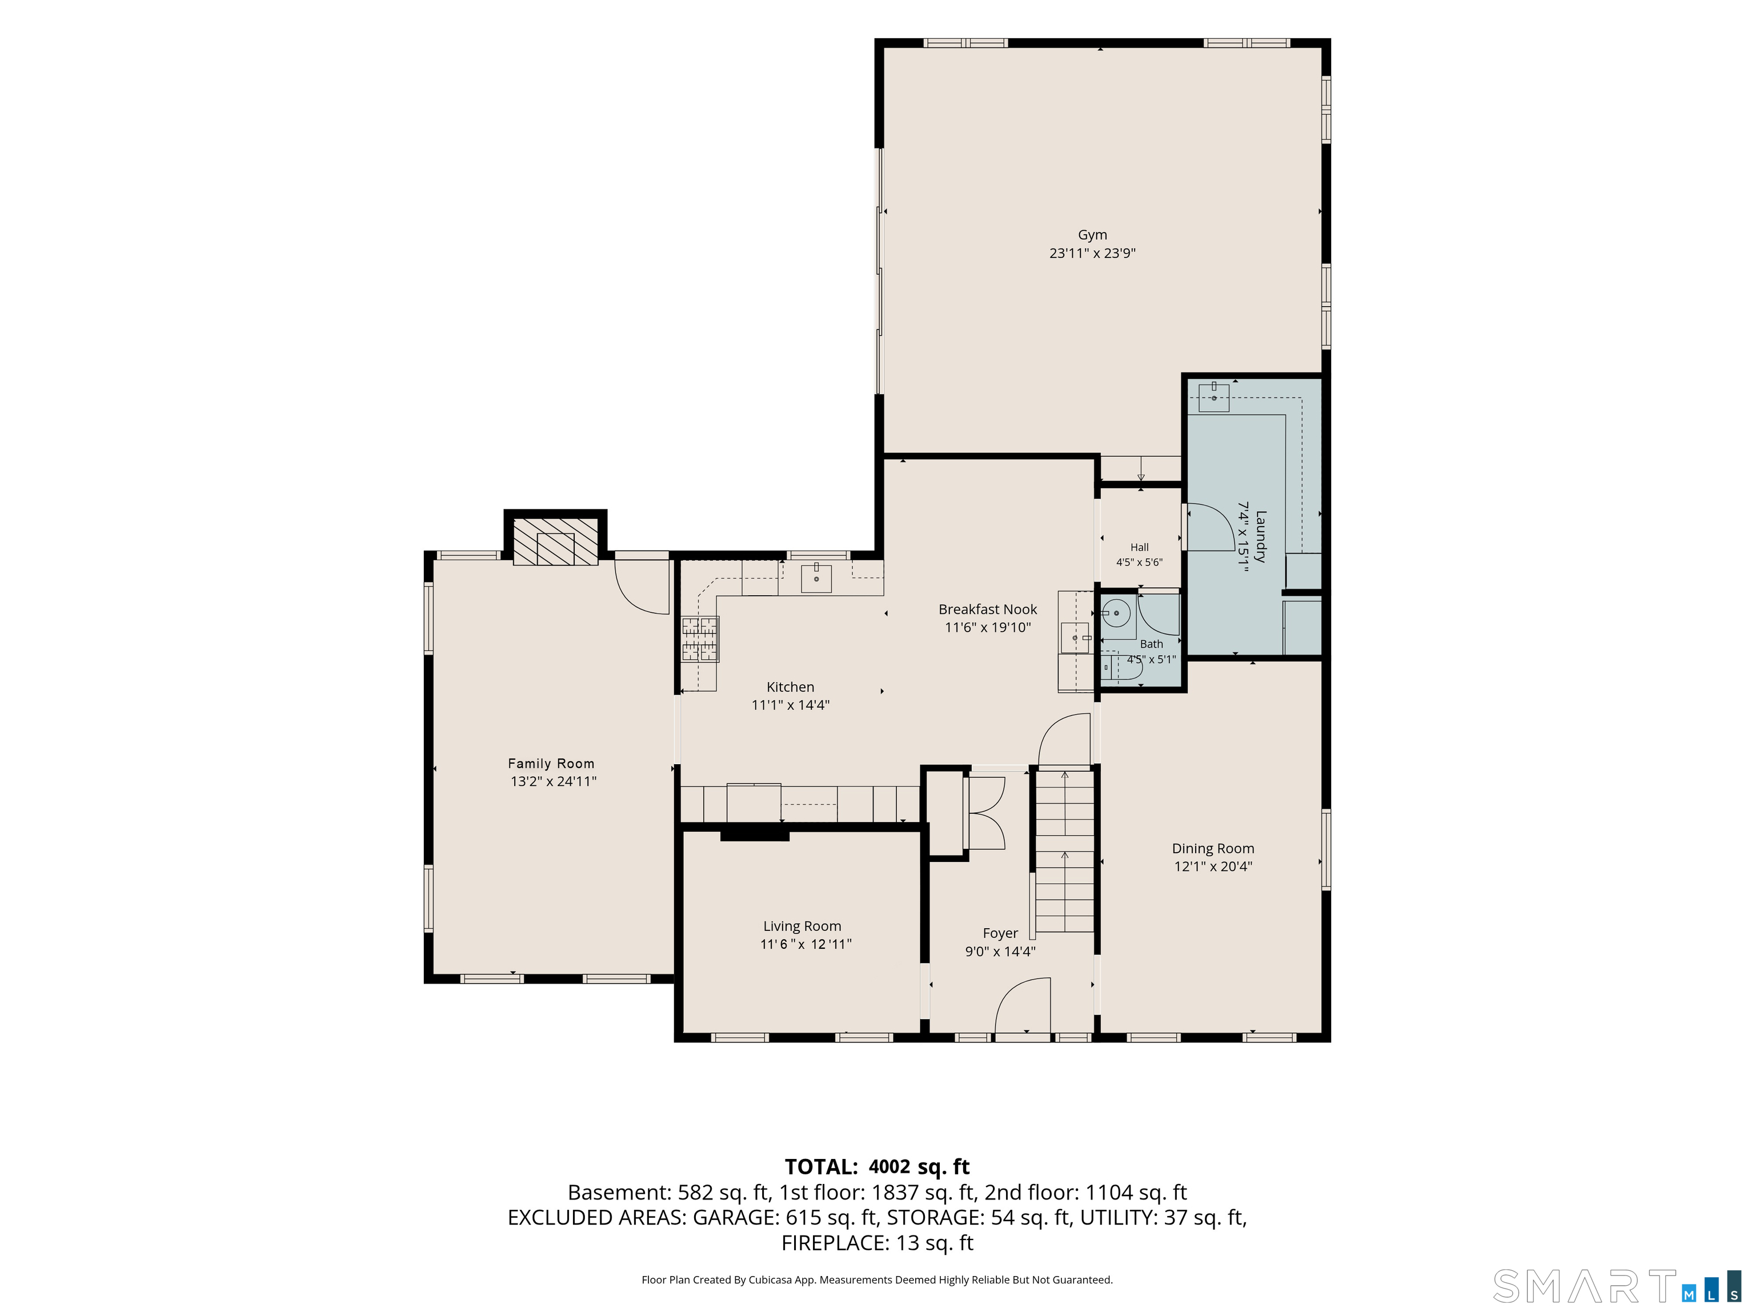
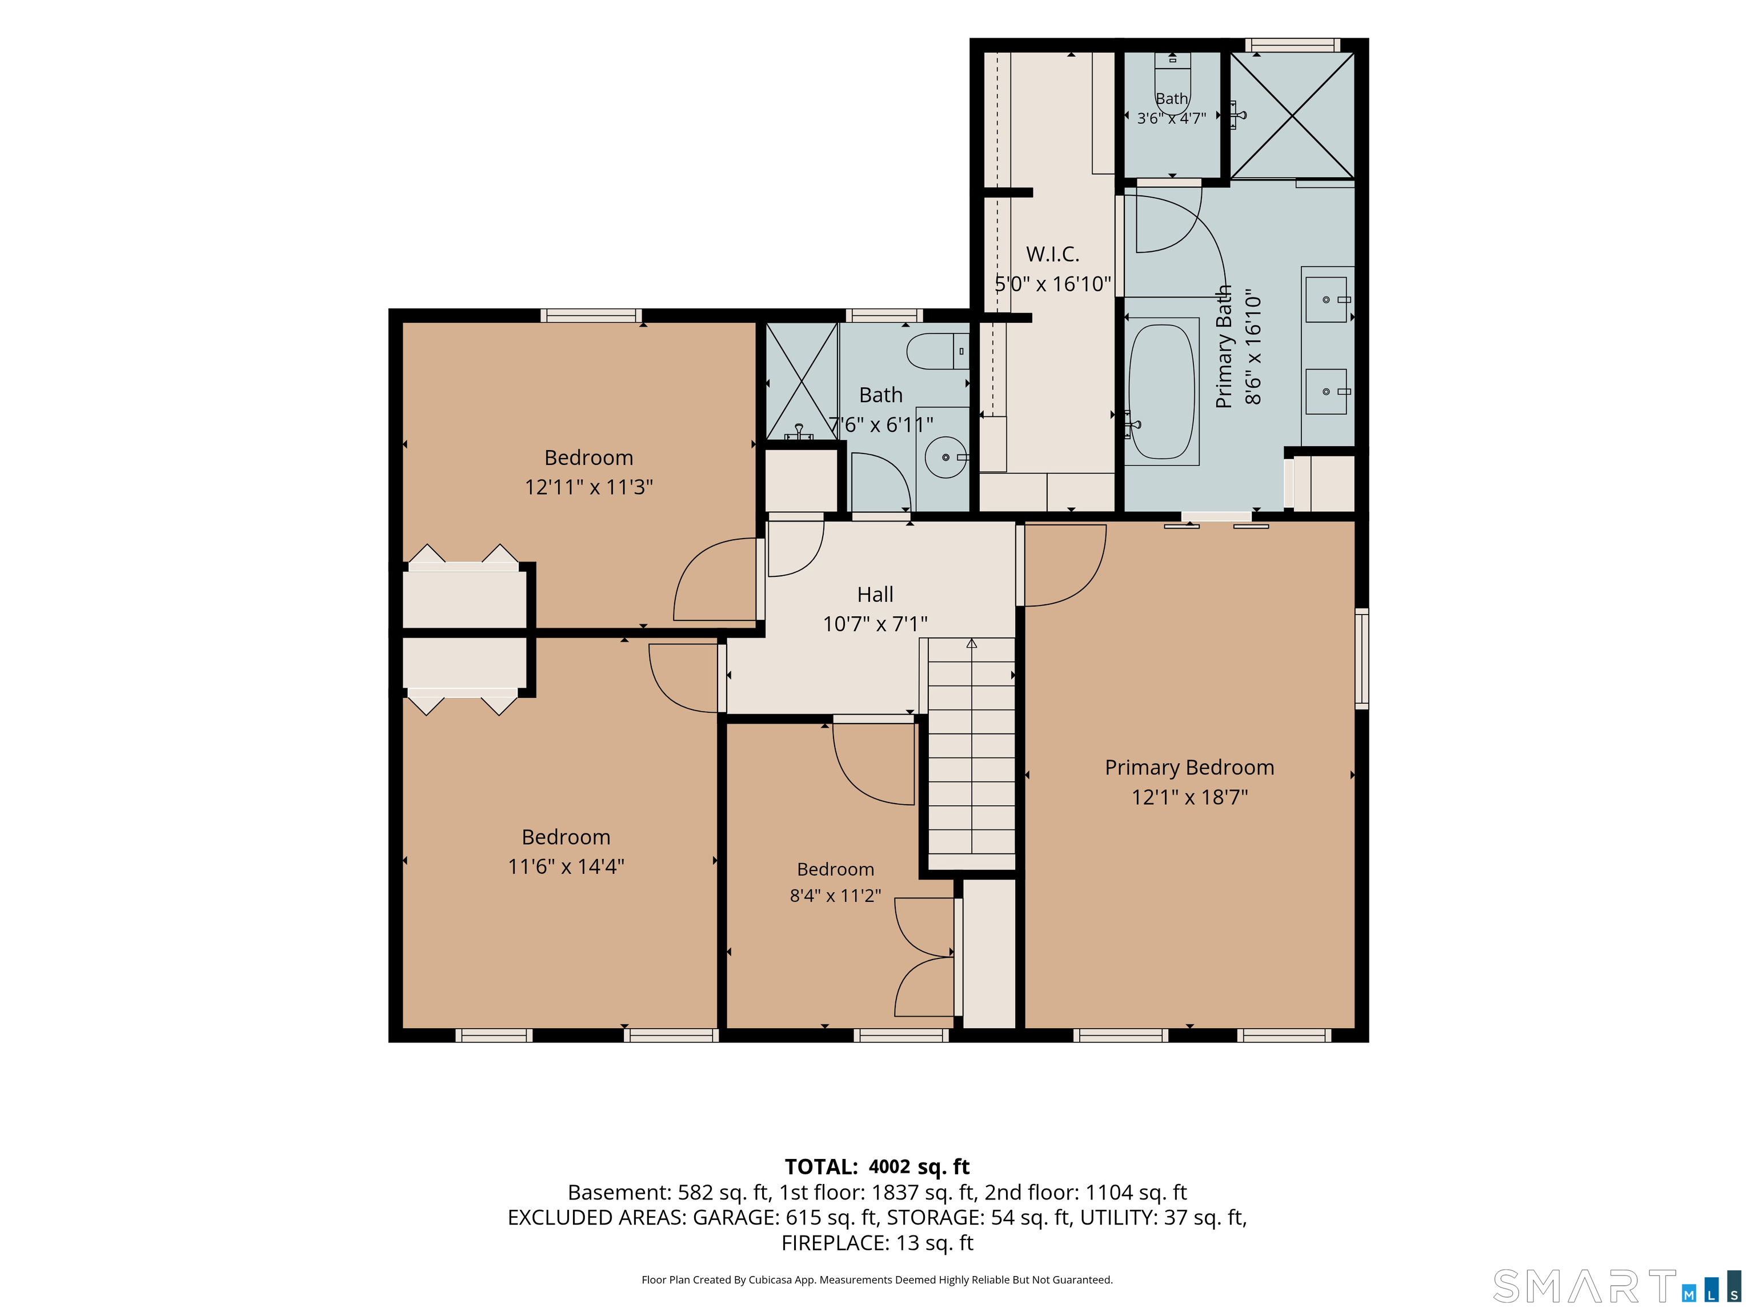
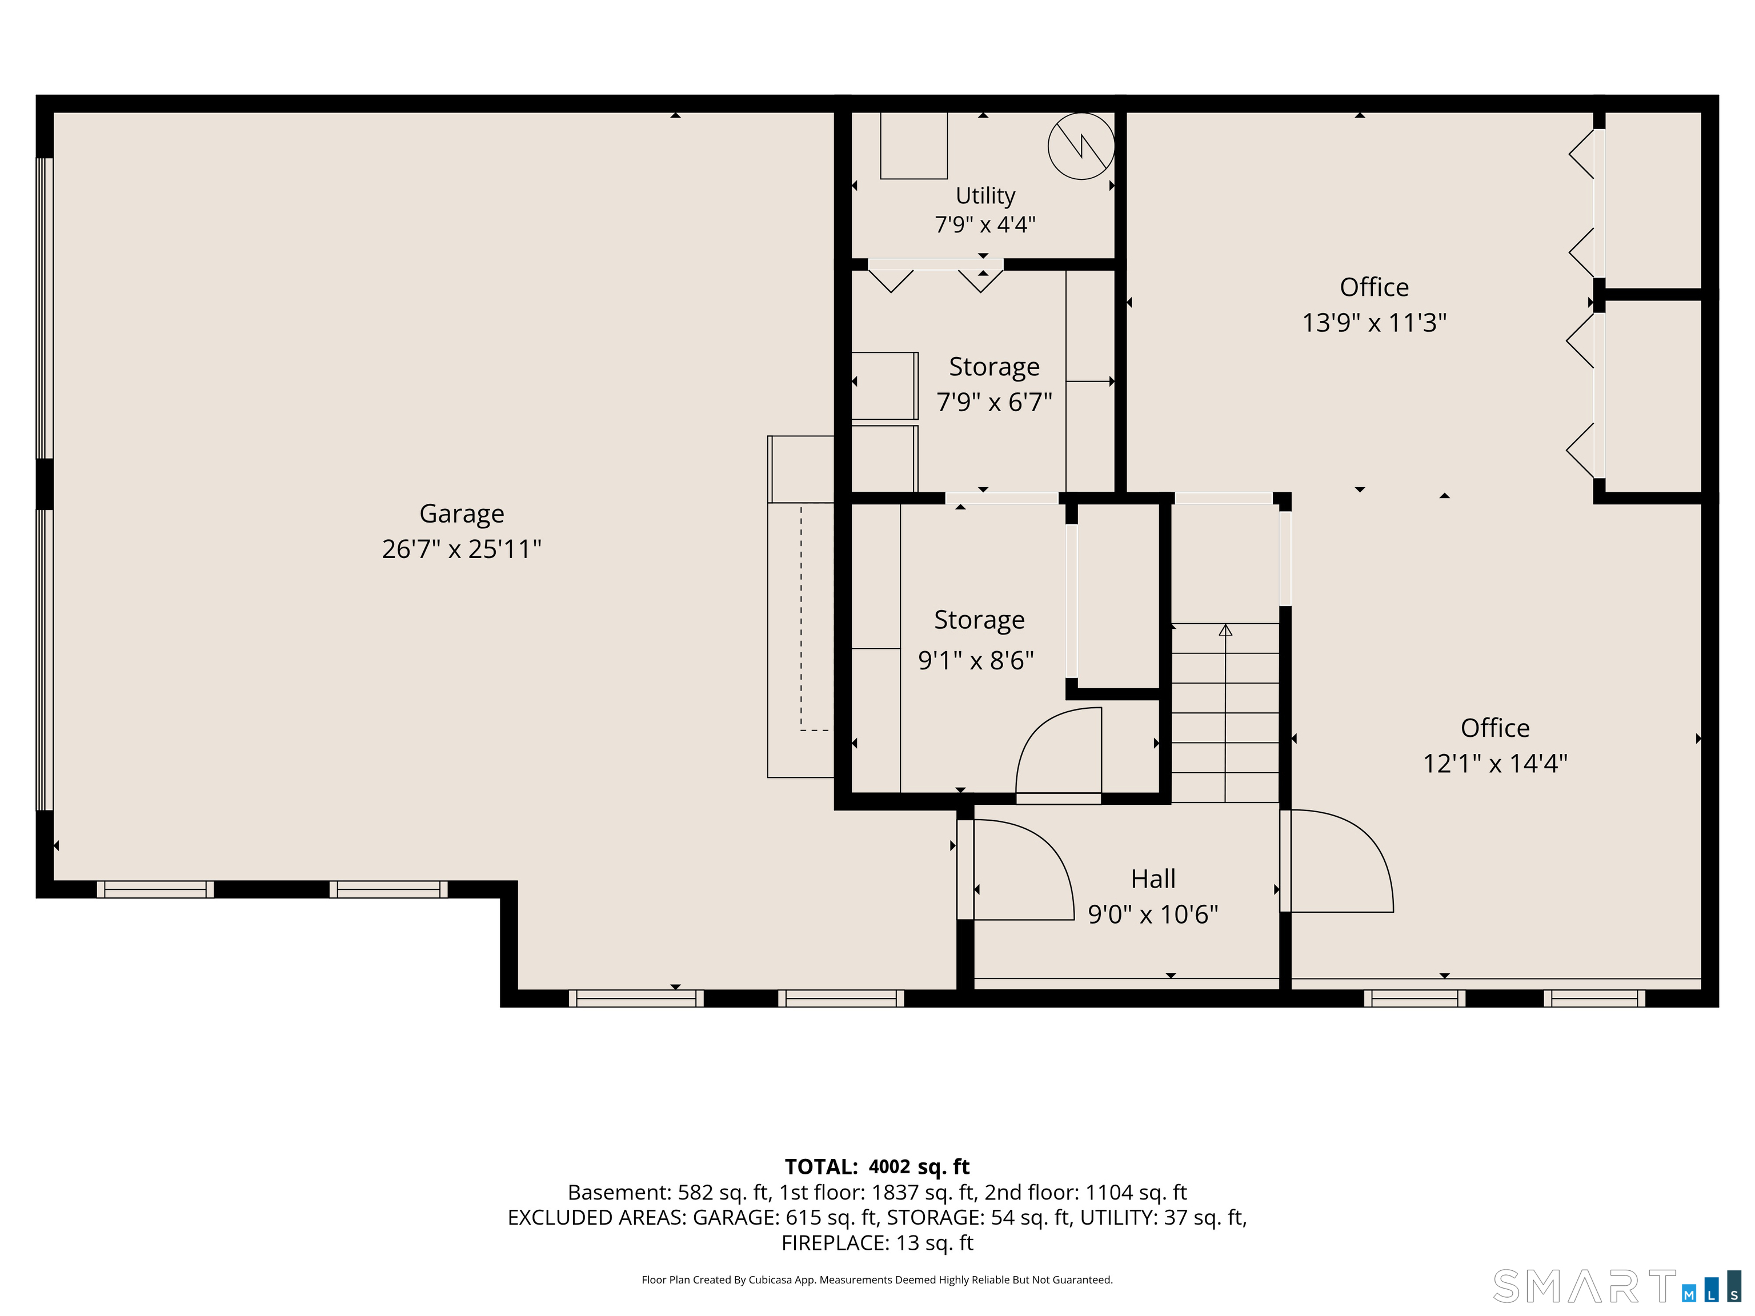
Welcome to 30 Cannonball Drive, a sophisticated 4 bedroom Colonial offering over 4,002 square feet of living space in one of Danbury's most convenient commuter locations, with privacy that is hard to find this close to everything. The formal dining room sets the tone with crown moldings and hardwood floors, while the family room fireplace anchors everyday gatherings. The center island kitchen is made for people who love to cook and entertain, with granite counters, stainless appliances, a breakfast nook, gas cooktop, double wall ovens, a steam oven, and two dishwashers. Then there is the feature buyers remember: a professional home gym with its own heating and cooling and a specialized gym floor. Your workout never has to leave the house. The expansive primary suite is a true retreat, with a walk-in closet and a private bath featuring radiant heat and a oversized soak tub. Three additional bedrooms share a full bath, rounding out four bedrooms in all. On the lower level, a full service home office is ready for serious remote work. Outside, the large yard and oversized paver patio create a private setting for entertaining or unwinding in every season. A built-in propane generator and a heated two car garage add comfort and peace of mind year round. Private, polished, and close to everything Danbury offers. Schedule your private showing today.

Rooms & Interior

4 bedrooms beds
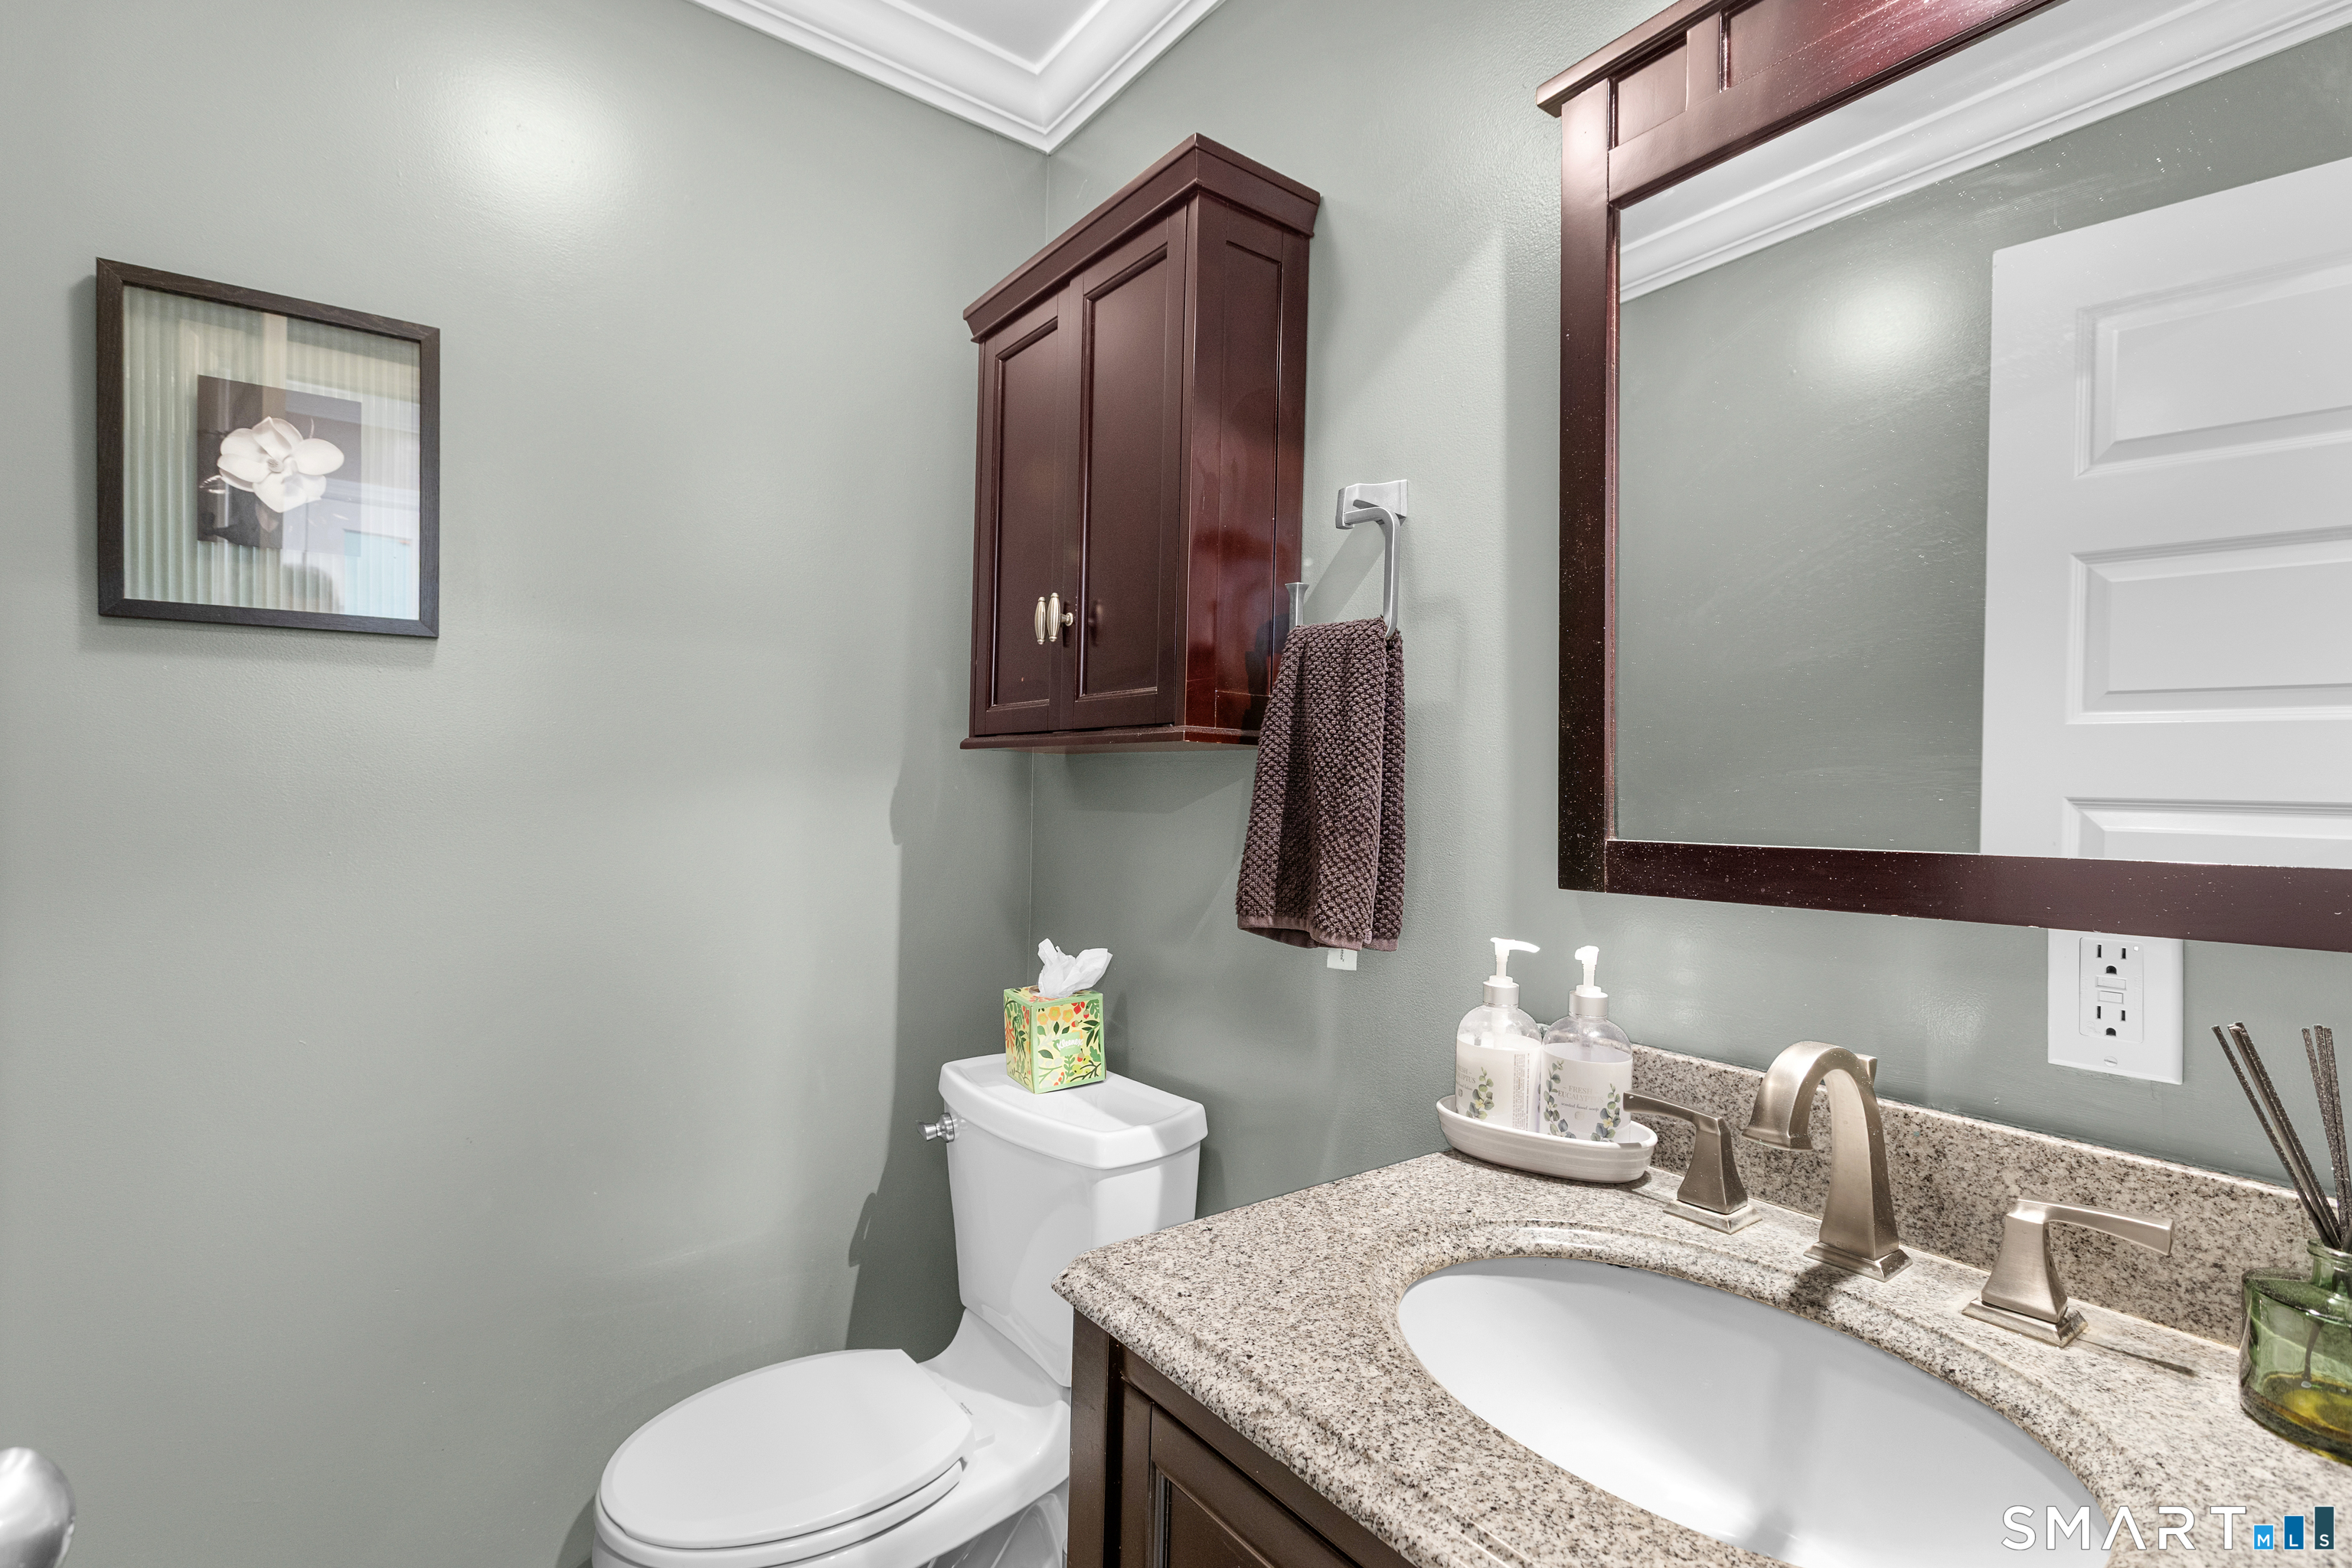
2 full + 1 half baths
4,002 square feet sq ft

Room Details

  • Bedroom (Upper Level) Hardwood Floor
  • Bedroom (Upper Level) Hardwood Floor
  • Office (Lower Level) Hardwood Floor
  • Dining Room (Main Level) Tile Floor
  • Family Room (Main Level) Hardwood Floor
  • Formal Dining Room (Main Level) Hardwood Floor
  • Living Room (Main Level) Hardwood Floor
  • Office (Lower Level) Laminate Floor
  • Kitchen (Main Level) Granite Counters, Tile Floor
  • Other (Main Level) Composite Floor
  • Primary Bedroom (Upper Level) Full Bath, Walk-In Closet, Tile Floor
  • Bedroom (Upper Level) Hardwood Floor
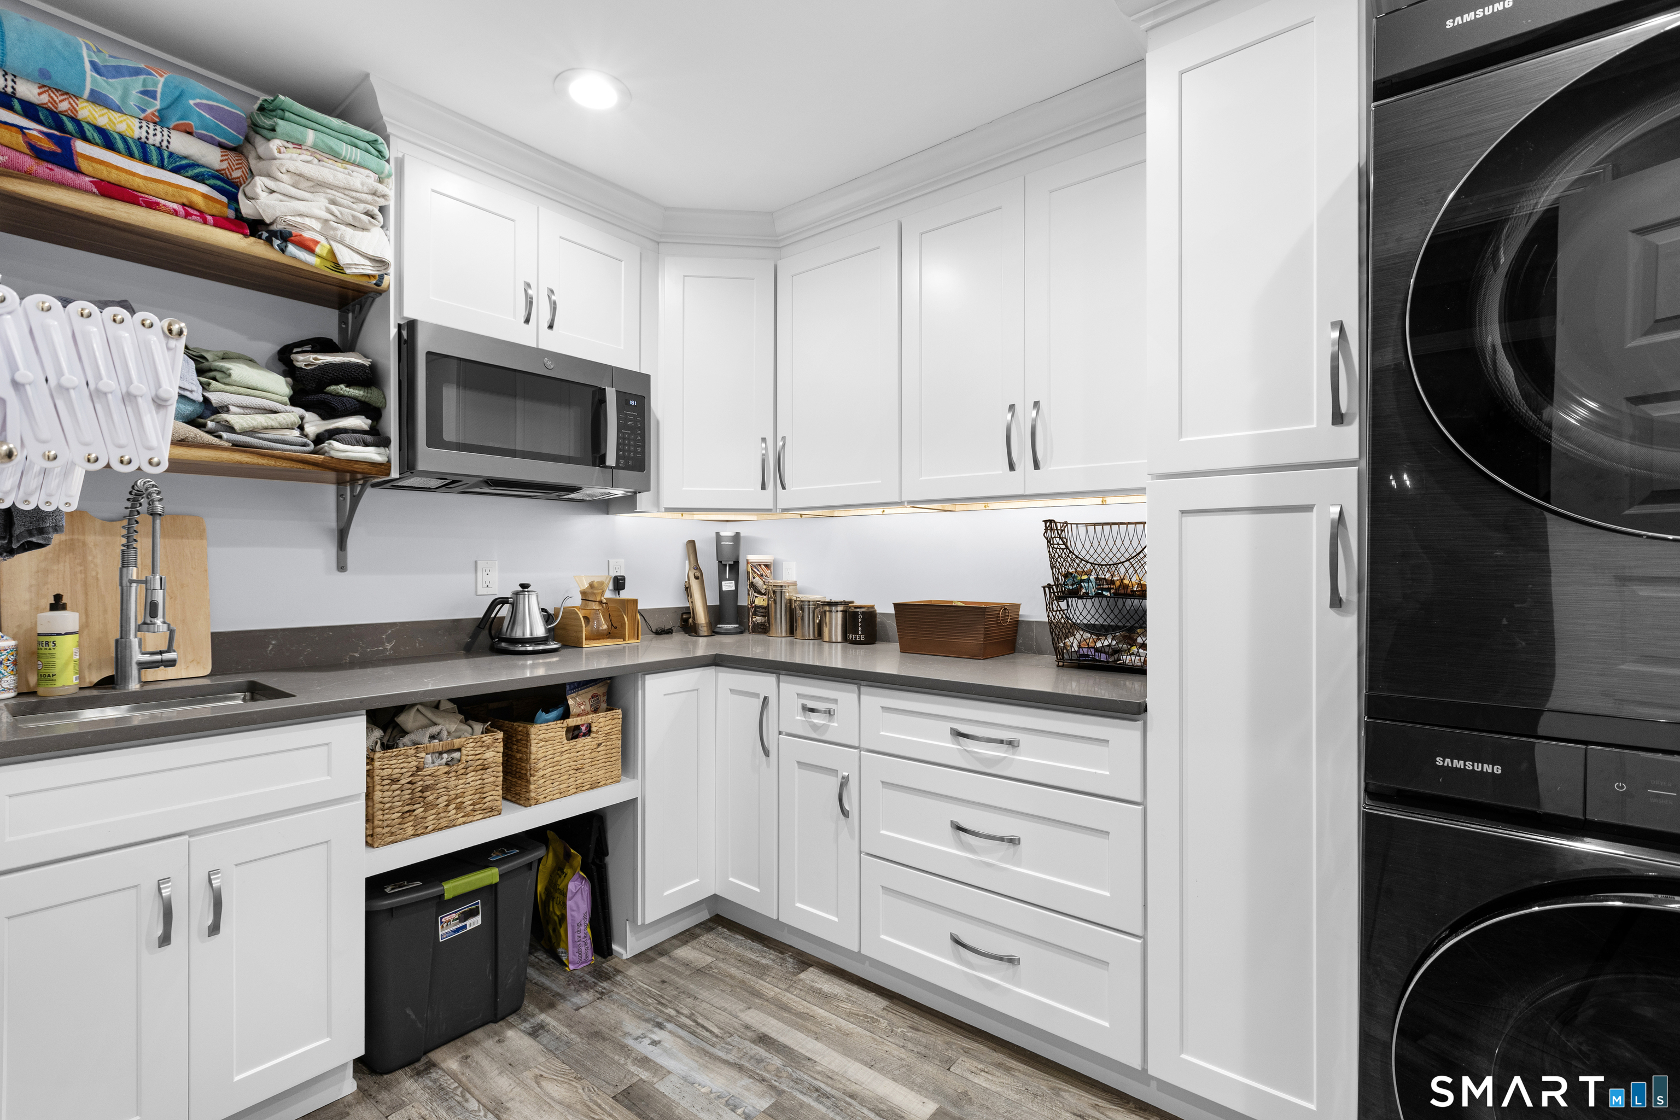
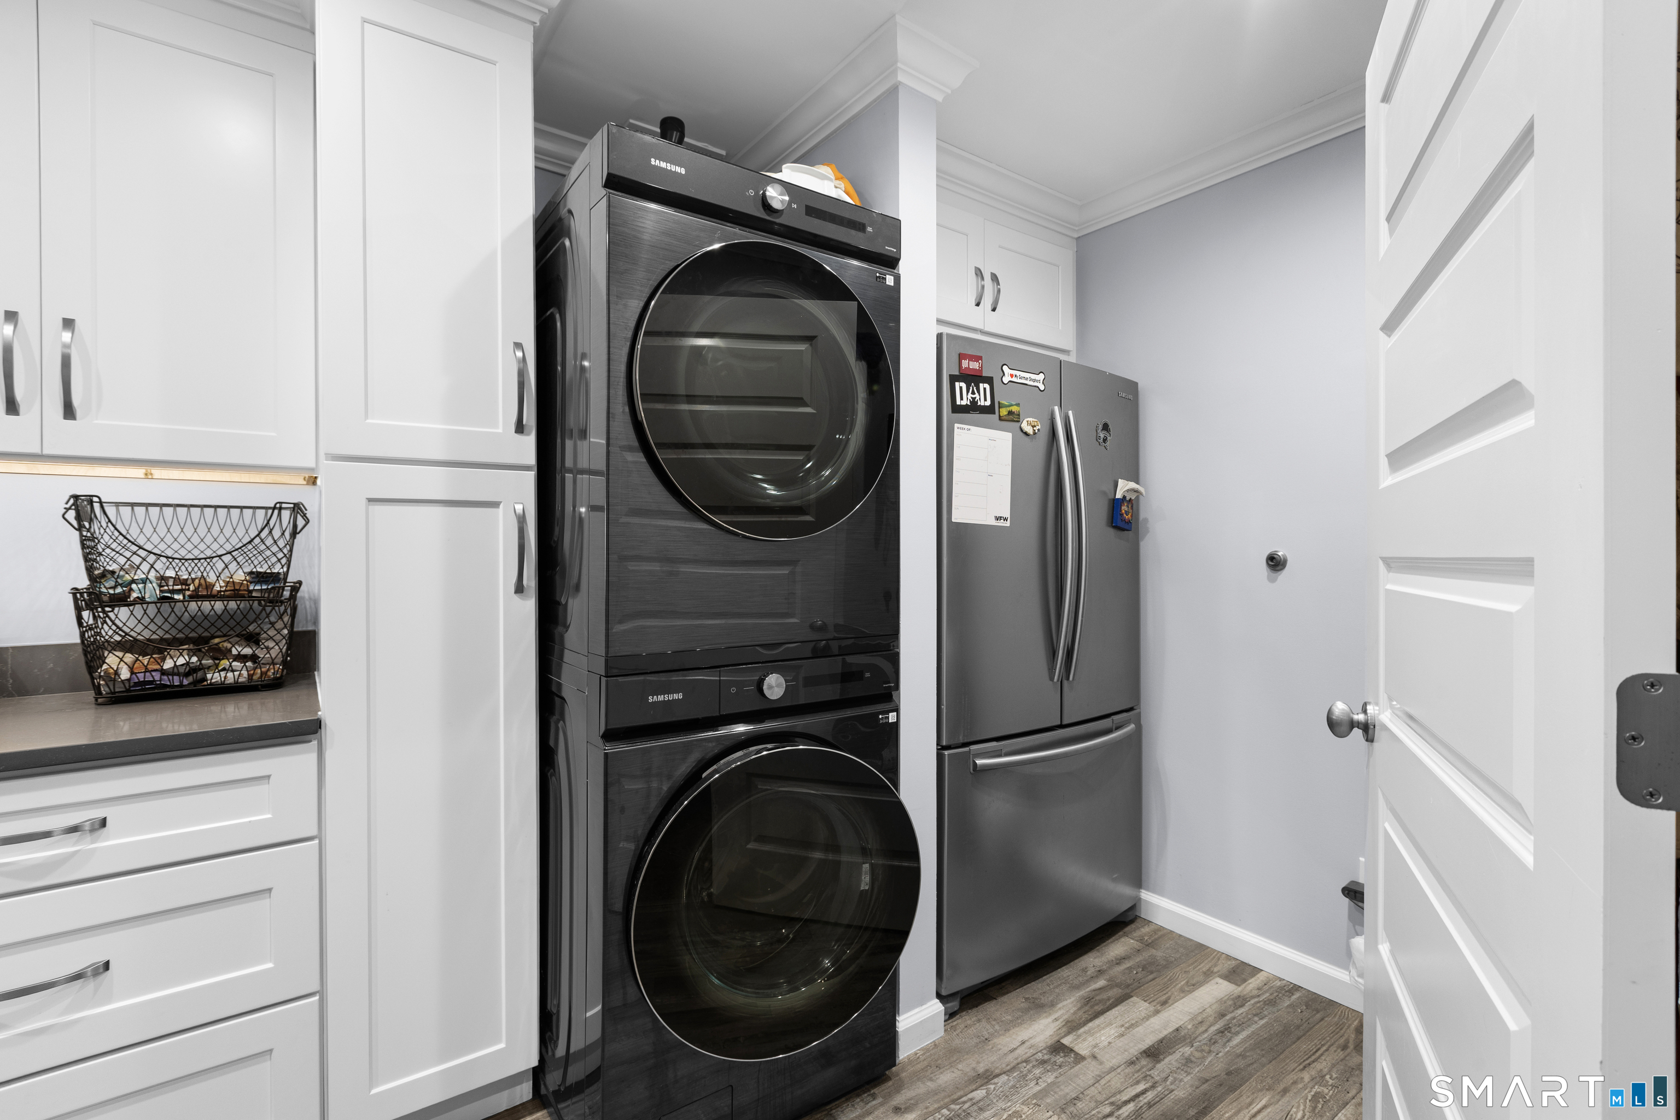
  • Other Rooms Exercise room, Foyer, Laundry room

Home Features

Heating

  • Fireplaces: 1
  • Heating: hot water
  • Heat fuel type: oil
  • Fuel tank: in garage

Cooling

  • Central air

Interior Features

  • Audio system
  • Cable - available
  • Security system

Appliances

  • Gas cooktop
  • Wall oven
  • Microwave
  • Range hood
  • Refrigerator
  • Dishwasher
  • Washer
  • Dryer
  • Wine chiller

Attic

  • Pull-down stairs

Basement

  • Full
  • Fully finished
  • Walk-out

Laundry

  • Location: main
  • Main level

Exterior Features

  • Shed
  • Patio

Property Details

Parking

  • Garage spaces: 2
  • Attached garage
  • Under house garage

Lot Details

  • Lot surface: 0.93 acres
  • City views
  • Lightly wooded
  • Level lot
  • Sloping lot
  • On cul-de-sac

Utilities

  • Water: private well
  • Sewage: septic

Near-by Amenities

  • Golf course
  • Health club
  • Lake
  • Library
  • Medical facilities
  • Private school(s)
  • Public transportation
  • Shopping/mall

Construction Details

Style
colonial

Construction year
1983

Exterior Siding
vinyl siding

Foundation
concrete

Roof
asphalt shingle


Area & Town

This home is located in Miry Brook neighborhood, in the town of Danbury.

Finance & Listing Info

Status Active
Listing date October 08, 2026
List price $ 850,000
Current price $ 850,000
Tax amount $ 10,718
Tax year july 2026-june 2027
MLS ID #24213174
List Agent Keith Evans
List Office William Raveis Real Estate

30 Cannonball Drive Home Photos

Because we love Fairfield County!

© Copyright 1999 - 2026 Dagny's LLC. - 20 Windy Ridge Place Wilton, CT 06897 - Terms & Conditions