- $1.15M med. price
- 33 homes for sale

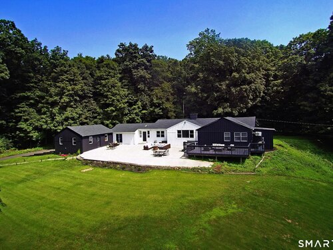
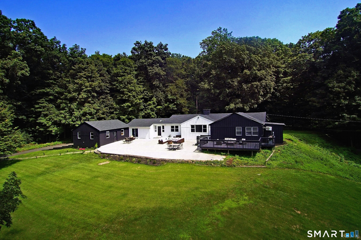
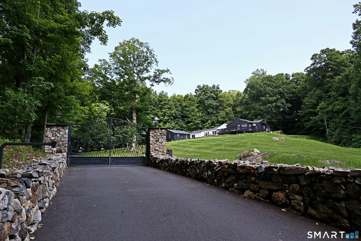
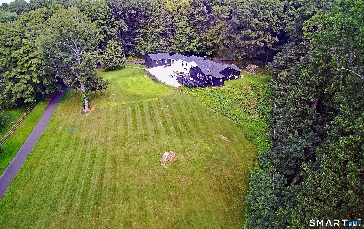
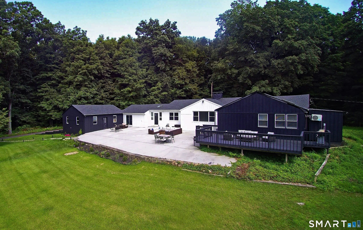
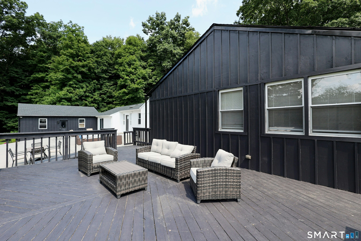
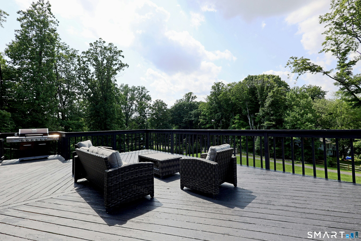
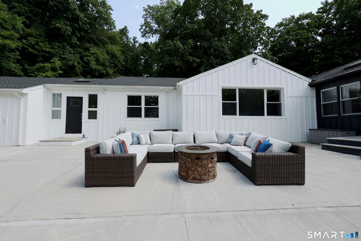
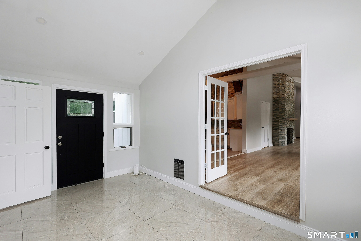
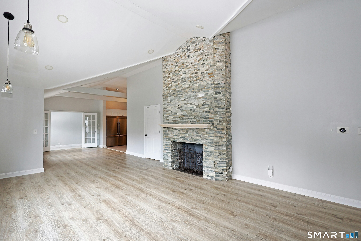
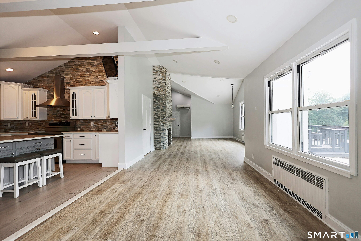
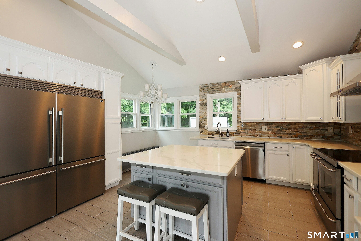
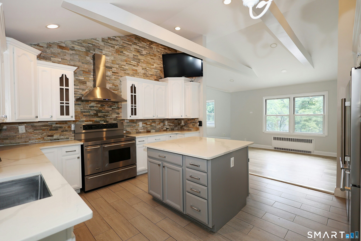
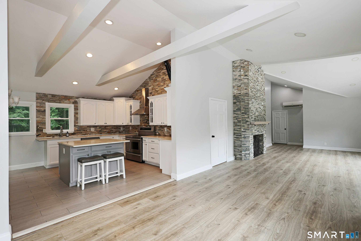
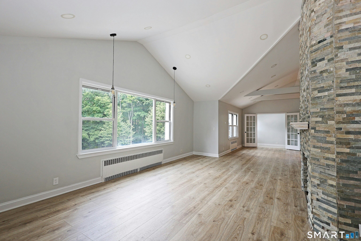
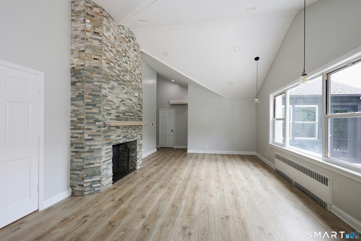
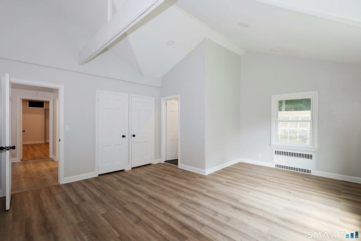
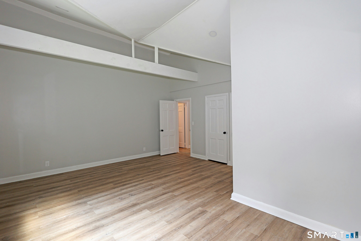
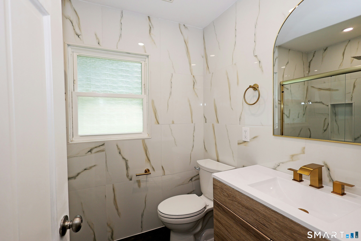
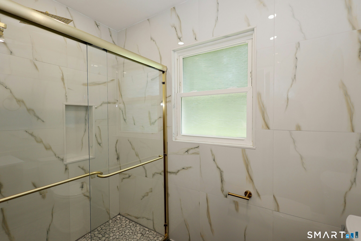
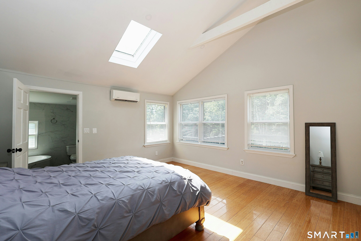
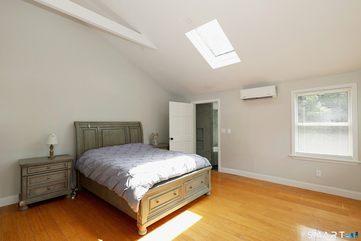
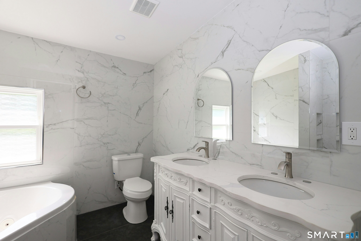
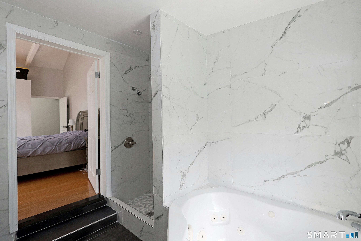
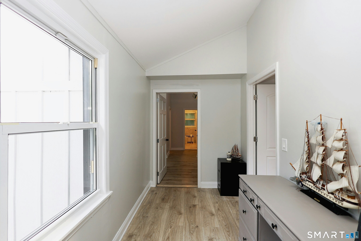
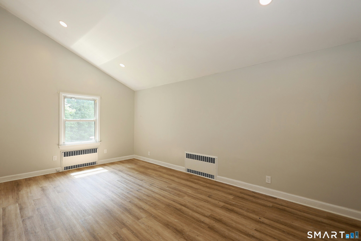
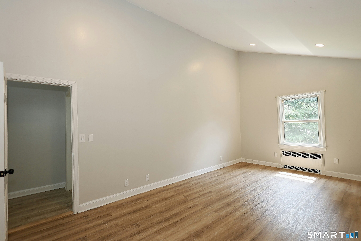
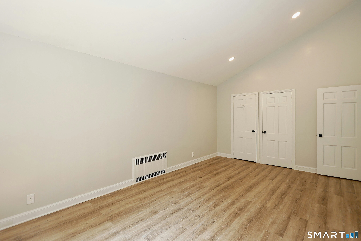
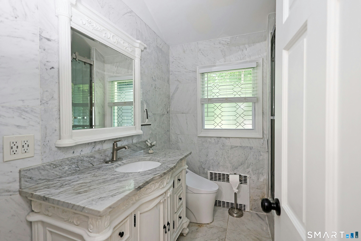
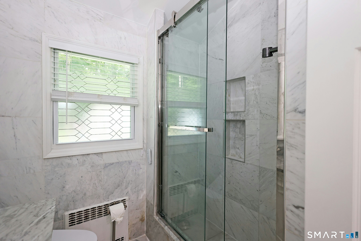
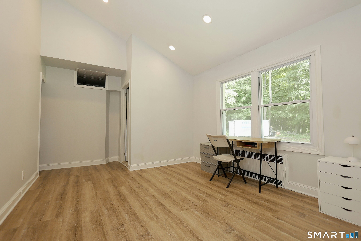
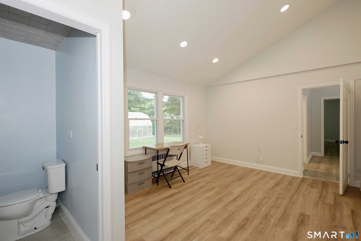
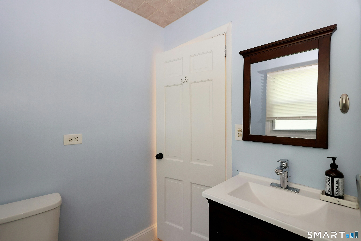
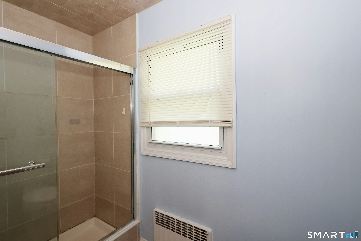
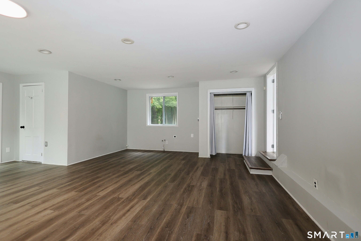
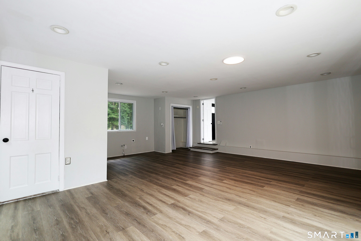
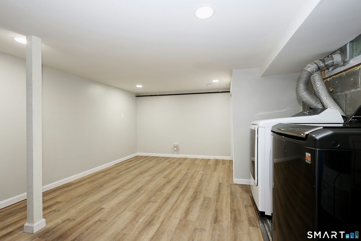
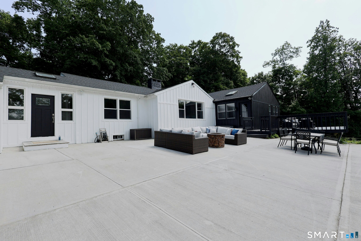
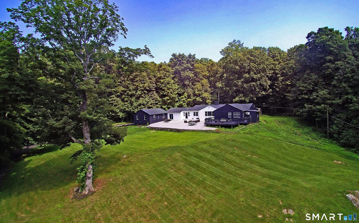
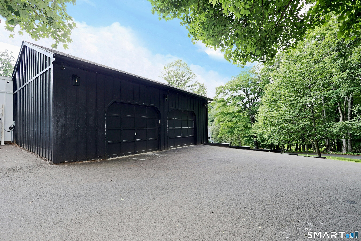
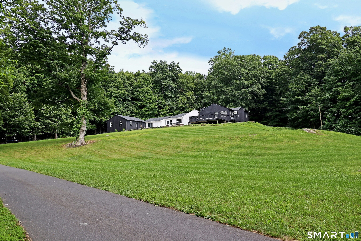
Striking country estate on scenic Blackman Road set back privately on 2 pastoral acres with stone walls and gated entrance. This sprawling ranch has been completely remodeled inside and out with new black and white board and batten siding and 3 year old roof. Enter through the sky lit marble foyer to find a stunning modern open floor plan, drenched in natural light, with beamed and vaulted ceilings plus a soaring stone fireplace. The new chef's kitchen features a large island with bar seating, quartz counters, tiled stone wall/backsplash, and stainless steel professional appliances including the colossal side by side refrigerator/freezer. This stylish home offers 3,368 sf of living space with 4 bedrooms and 4 full baths including 273sf in the lower level. The elegant primary suite features a vaulted ceiling with skylights, newly remodeled Carrera marble bath, plus a private sitting room or office. Two of the additional bedrooms offer private ensuite baths, and the fourth bedroom utilizes the luxe Carrera marble hall bath. Of note: spacious 22'x22' family room or bonus room; whole house automatic generator; attached 2 car garage; plus expansive patio and deck for outdoor enjoyment. Premier location, in the top-ranked Ridgefield school district; minutes to historic Main Street for shopping, restaurants, library, park, and theaters; and just 60 miles to midtown Manhattan!
Artistic town, lakes & beautiful nature
| Status | Active |
|---|---|
| Listing date | July 31, 2026 |
| List price | $ 1,199,000 |
| Current price | $ 1,199,000 |
| Tax amount | $ 12,781 |
| Tax year | july 2026-june 2027 |
| MLS ID | #24195520 |
| List Agent | Laura Ancona |
| List Office | William Pitt Sotheby's Int'l |

Because we love Fairfield County!
© Copyright 1999 - 2026 Dagny's LLC. - 20 Windy Ridge Place Wilton, CT 06897 - Terms & Conditions
