- $745K med. price
- 12 homes for sale

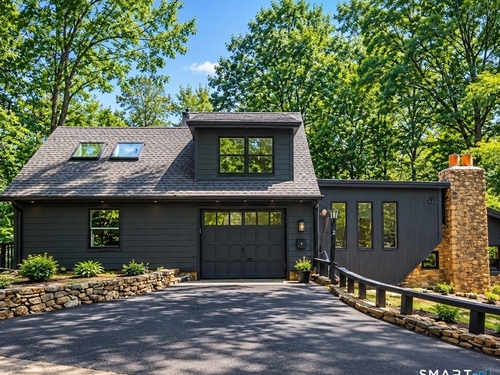
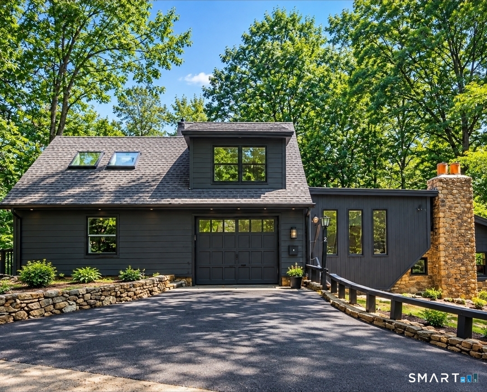
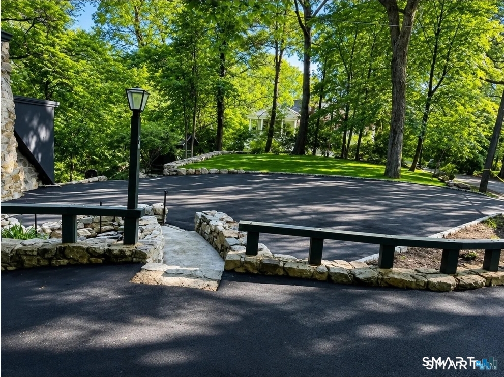
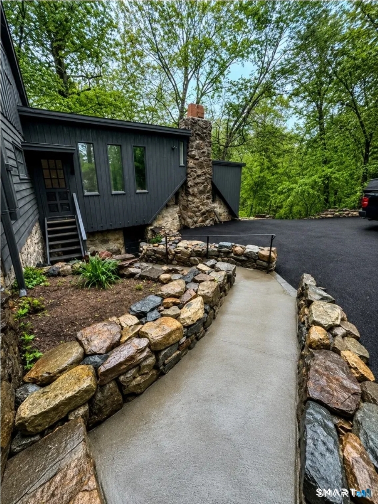
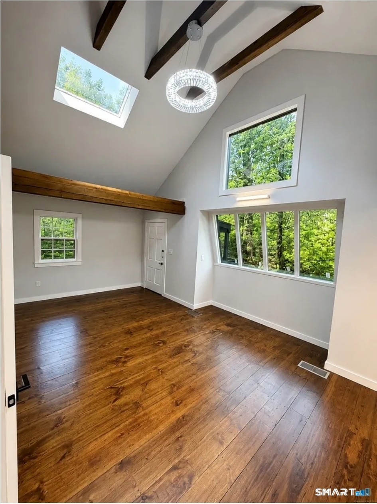
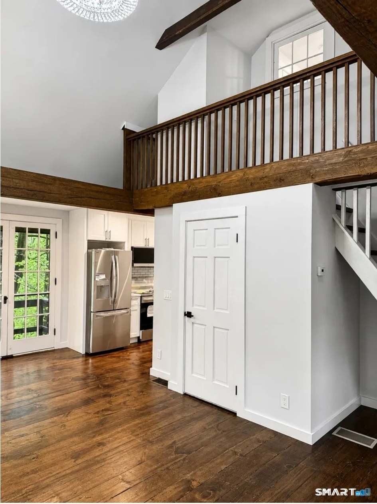
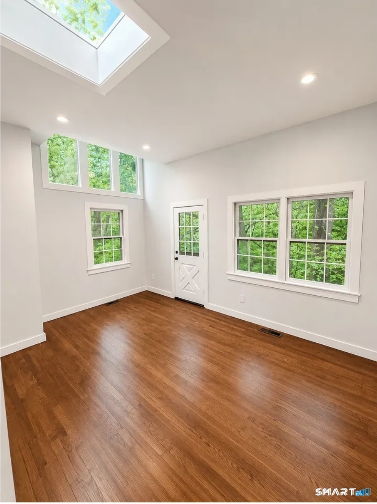
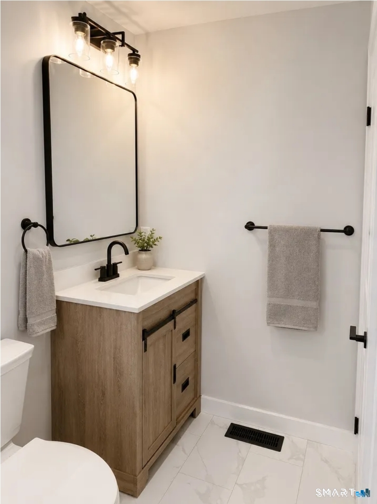
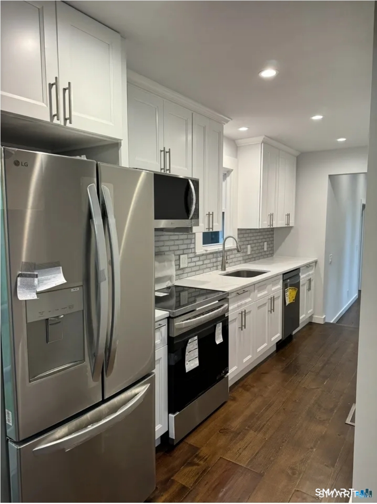
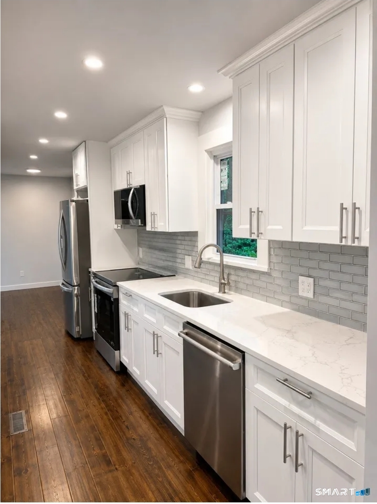
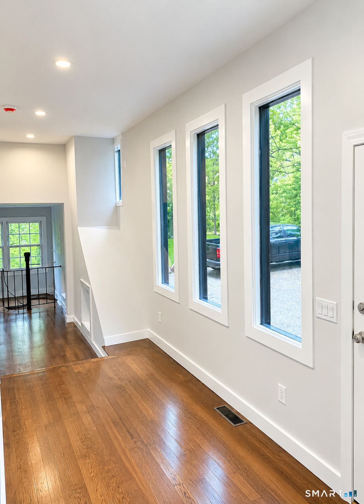
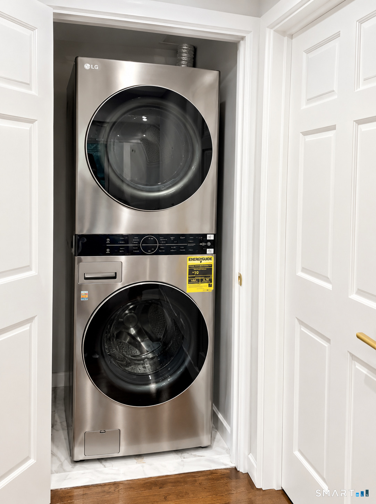
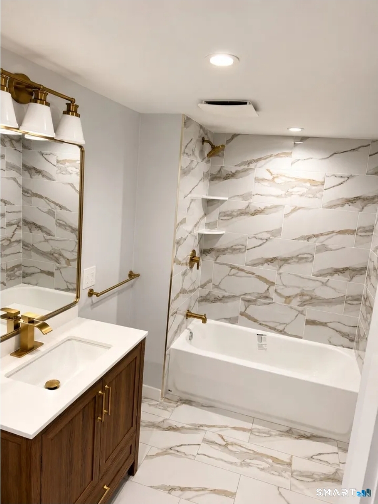
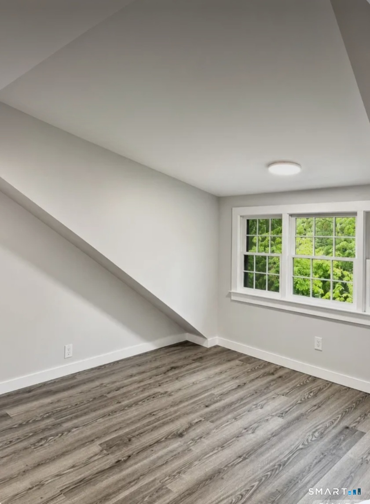
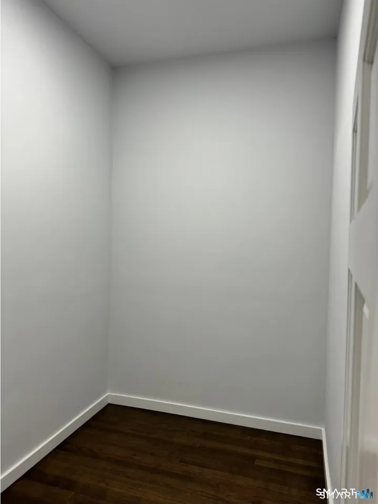
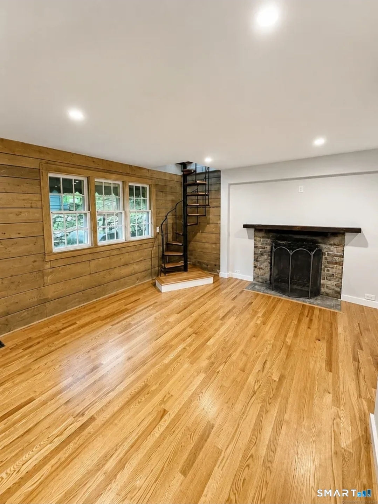
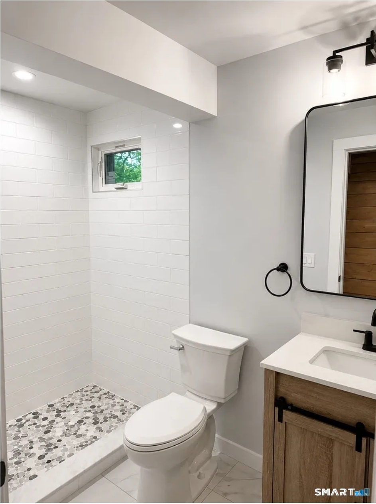
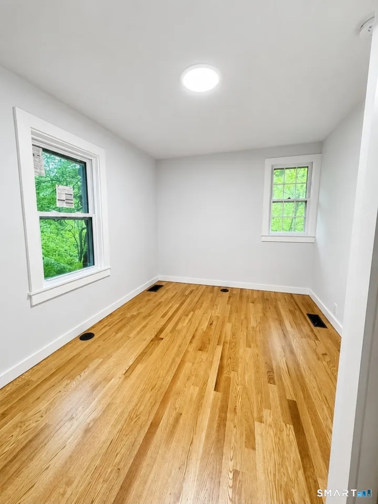
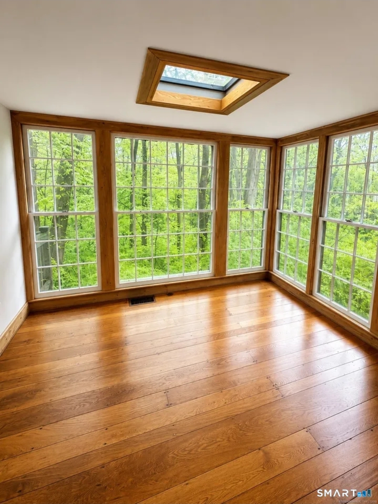
Back on the Market Newly Improved! Beautifully renovated and move-in ready, this home sits on a private 0.57-acre lot in Norwalk's desirable Brookside neighborhood. Features include soaring 16-foot ceilings, abundant natural light, wooded views, refinished hardwood floors, a modern kitchen with stainless steel appliances and granite countertops, and fully renovated bathrooms. The main level offers two bedrooms, a full bath, a half bath, laundry, and an additional room ideal for a small bedroom, walk-in closet, or storage. The walkout lower level features a third bedroom, full bath, and flexible living space perfect for an in-law apartment, guest suite, or home office. Enjoy a private backyard with a fire pit, natural boulder walls, a one-car garage, and an oversize newly asphalted driveway with parking for up to six vehicles. This property is fully renovated with all permits closed and architectural revisions completed, this home offers privacy, versatility, and modern living in a sought-after neighborhood. Recent Improvement: The original spiral staircase connecting the main level to the lower level has been replaced with a full-size staircase, providing improved comfort, accessibility, and functionality. Investment Opportunity: Currently tenant-occupied, generating $5,500 per month in rental income. Lease expires November 30, 2026.
Boating, art, and the hip lifestyle
| Status | Active |
|---|---|
| Listing date | October 13, 2026 |
| List price | $ 825,000 |
| Current price | $ 825,000 |
| Tax amount | $ 10,815 |
| Tax year | july 2025-june 2026 |
| MLS ID | #24213906 |
| List Agent | Jury Caceres |
| List Office | Century 21 AllPoints Realty |

Because we love Fairfield County!
© Copyright 1999 - 2026 Dagny's LLC. - 20 Windy Ridge Place Wilton, CT 06897 - Terms & Conditions
