- $723K med. price
- 14 homes for sale

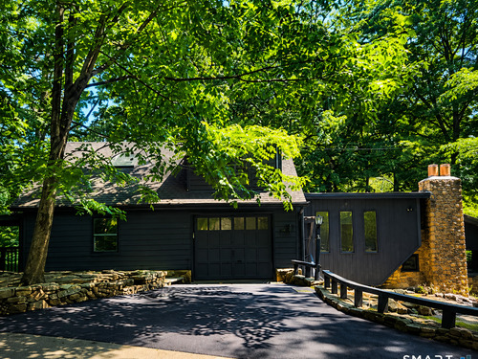
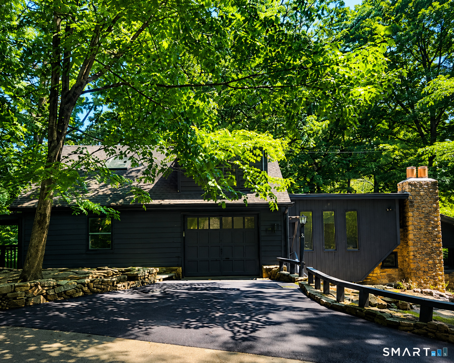
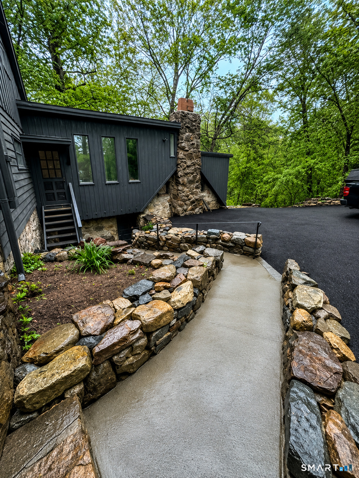
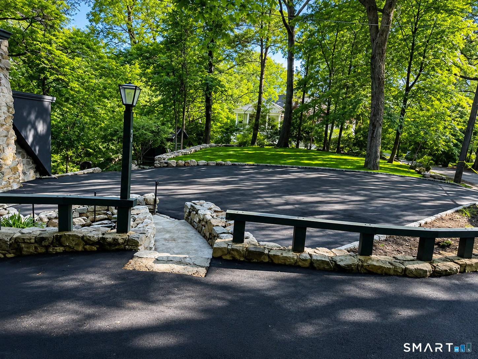
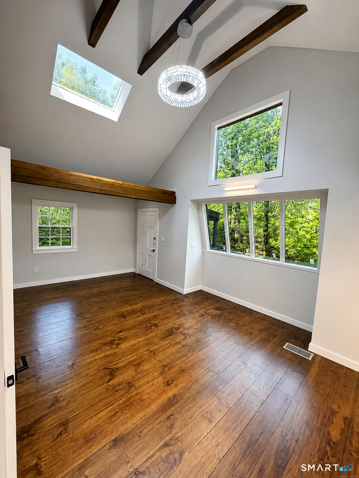
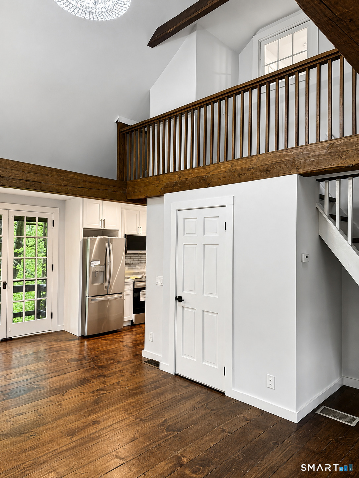
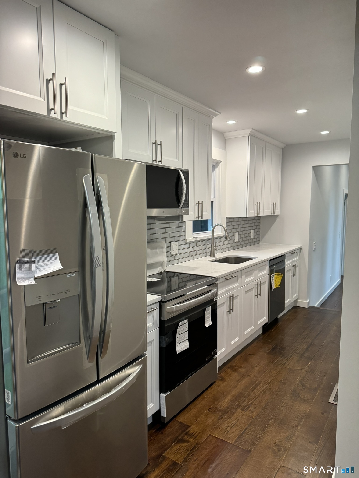
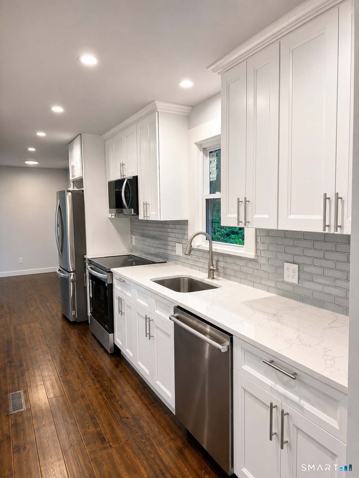
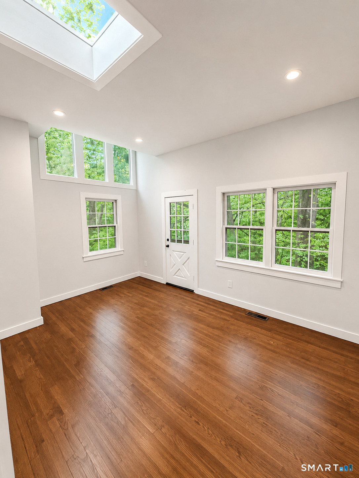
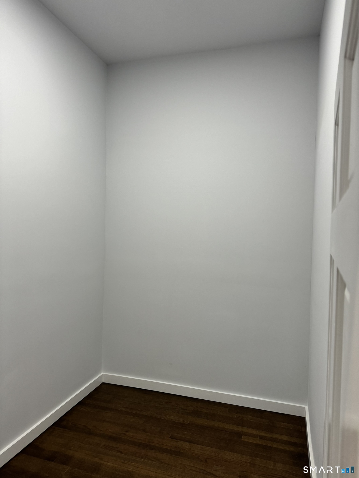
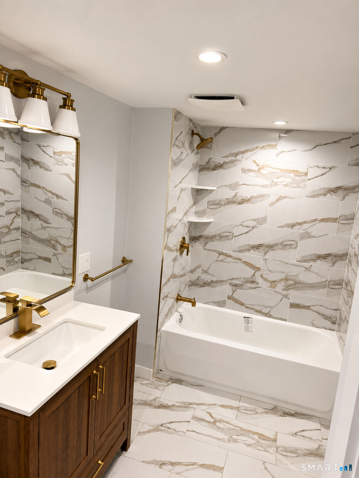
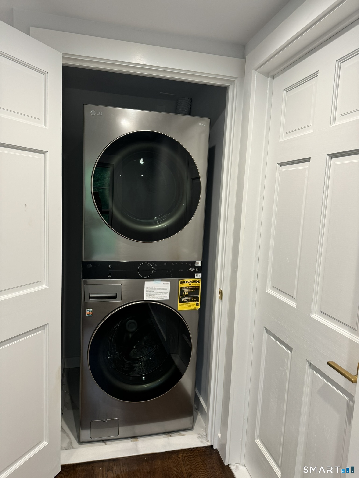
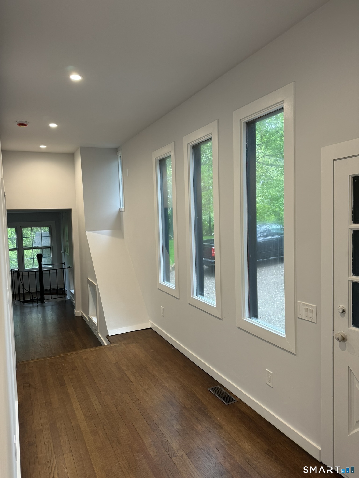
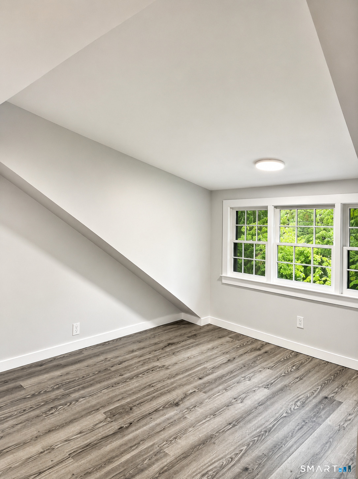
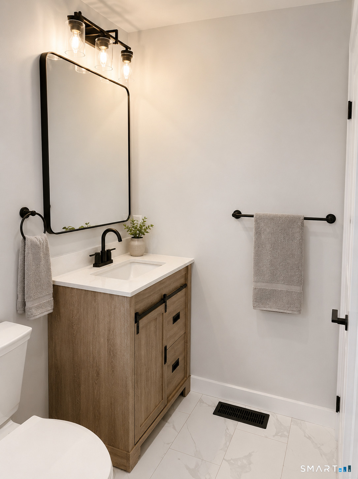
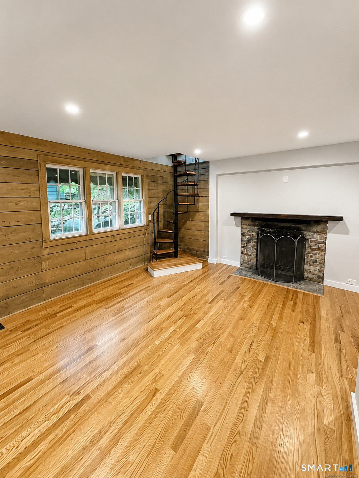
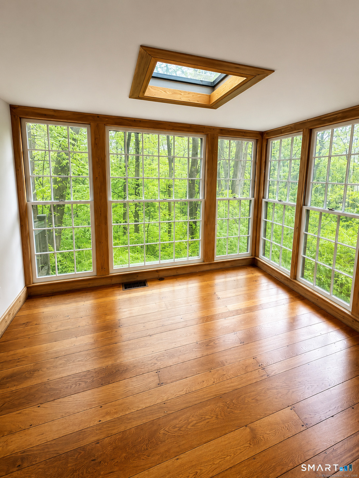
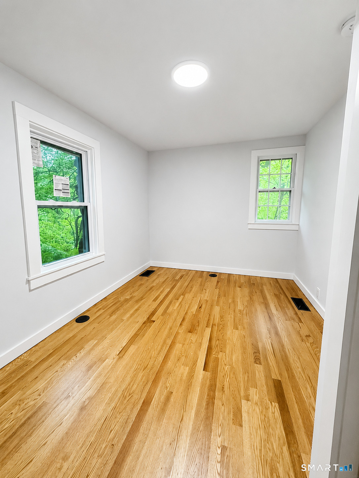
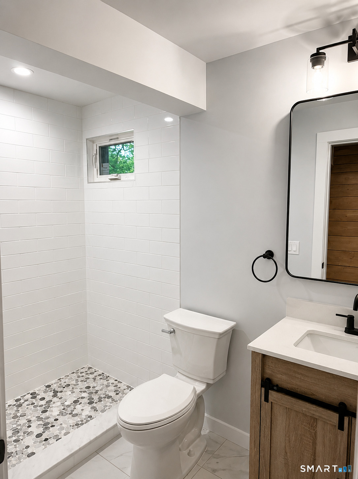
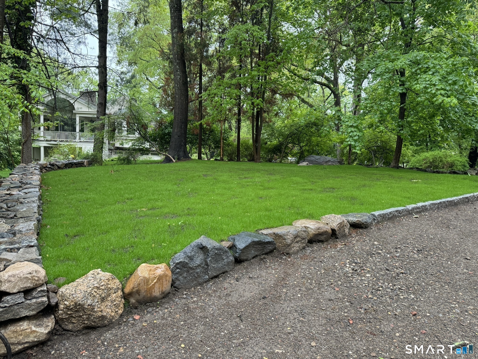
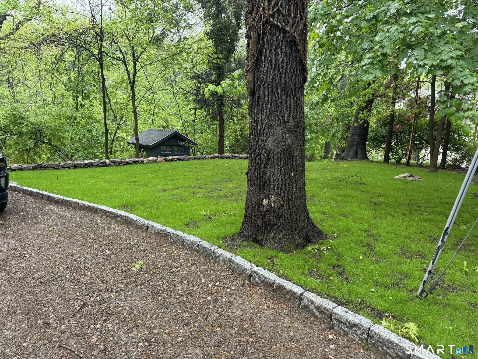
Back on the market with a newly improved, more spacious staircase! This beautifully renovated, move-in-ready home offers soaring 16-foot ceilings, abundant natural light, and stunning wooded views. Nestled on a private 0.57-acre lot on a quiet road in Norwalk's desirable Brookside neighborhood, it combines modern updates with peaceful surroundings. Fully renovated with all permits closed and architectural revisions completed, the main level features a stylish new kitchen with stainless steel appliances, granite countertops, tile backsplash, two bedrooms, a full bath, a half bath, and convenient main-level laundry. The bright walkout lower level includes a third bedroom, full bath, and flexible living space perfect for a family room, guest suite, home office, or playroom. Beautifully refinished hardwood floors run throughout. Enjoy the private backyard with a fire pit, impressive natural boulder walls, and wooded views, ideal for relaxing or entertaining. Additional highlights include a one-car garage and a newly paved oversized driveway with parking for up to six vehicles. A rare opportunity to own a fully renovated home offering privacy, comfort, and modern living in one of Norwalk's most desirable neighborhoods.
Boating, art, and the hip lifestyle
| Status | Active |
|---|---|
| Listing date | July 14, 2026 |
| List price | $ 825,000 |
| Current price | $ 825,000 |
| Tax amount | $ 10,815 |
| Tax year | july 2025-june 2026 |
| MLS ID | #24191564 |
| List Agent | Jury Caceres |
| List Office | Century 21 AllPoints Realty |

Because we love Fairfield County!
© Copyright 1999 - 2026 Dagny's LLC. - 20 Windy Ridge Place Wilton, CT 06897 - Terms & Conditions
