- $893K med. price
- 22 homes for sale

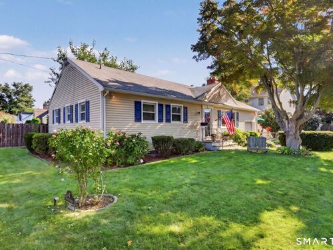
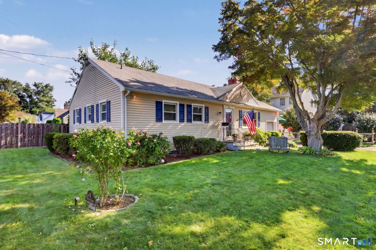
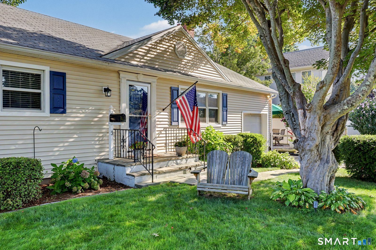
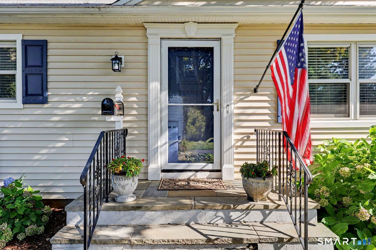
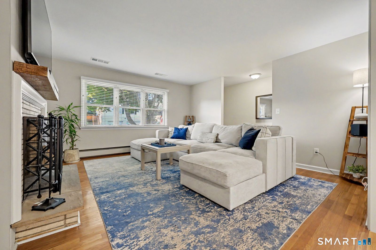
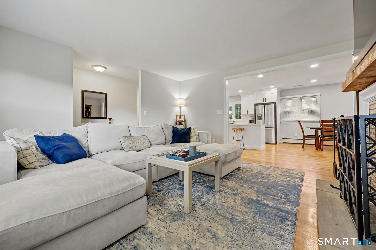
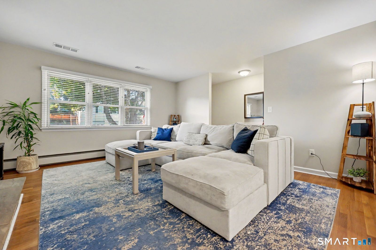
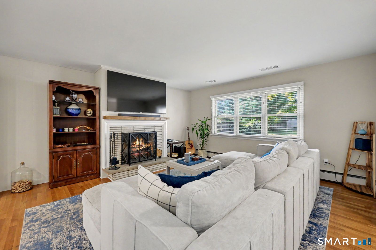
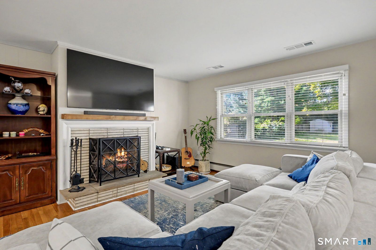
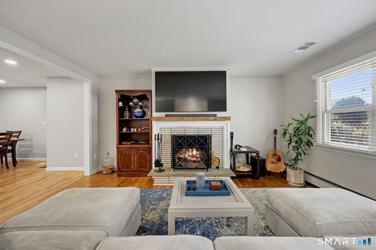
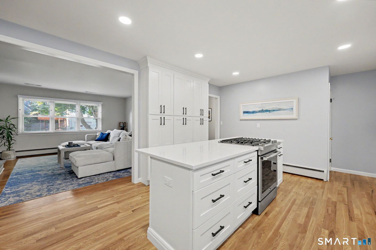
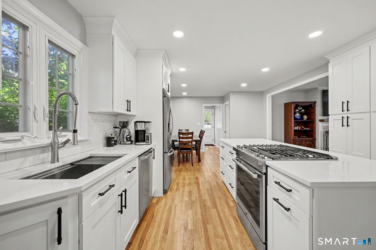
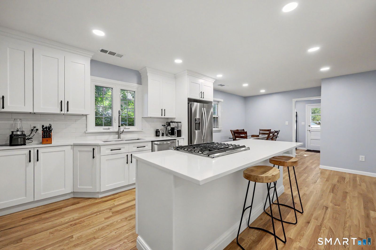
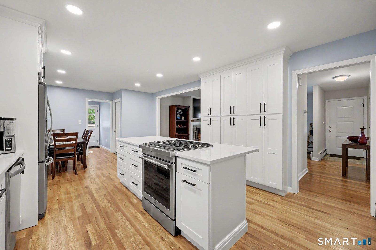
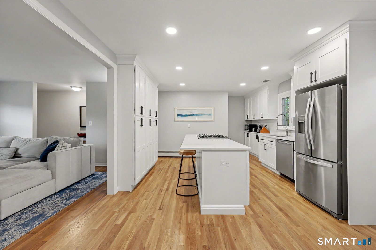
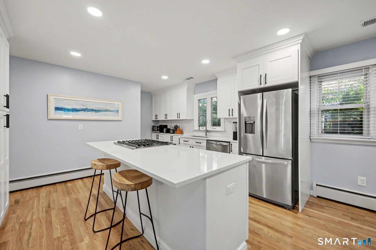
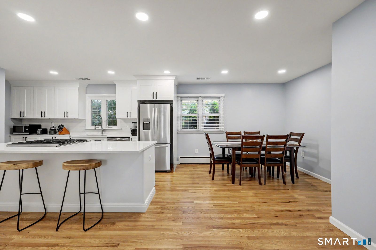
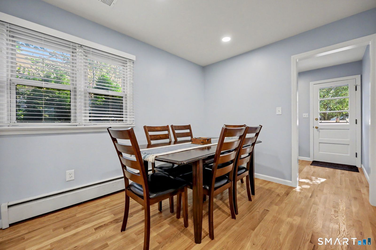
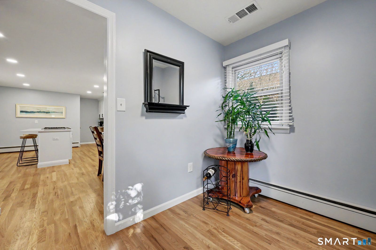
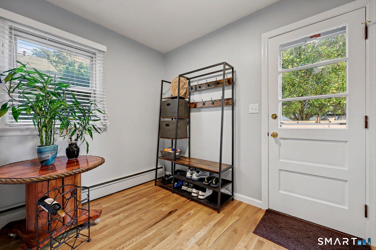
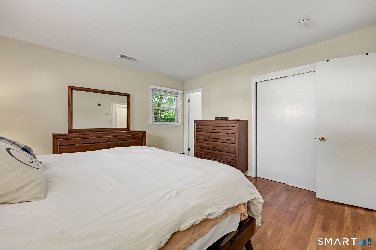
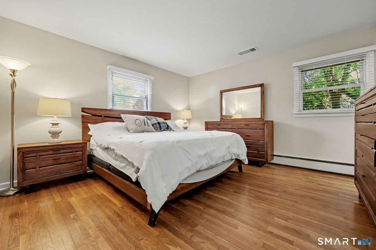
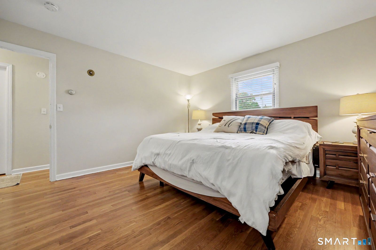
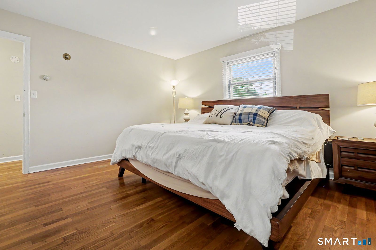
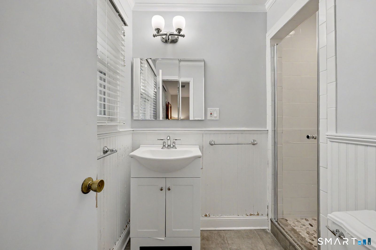
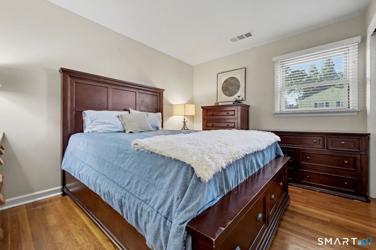
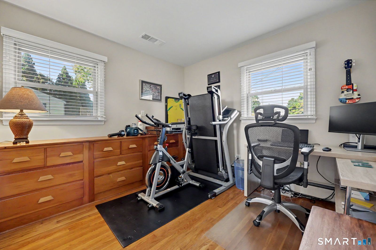

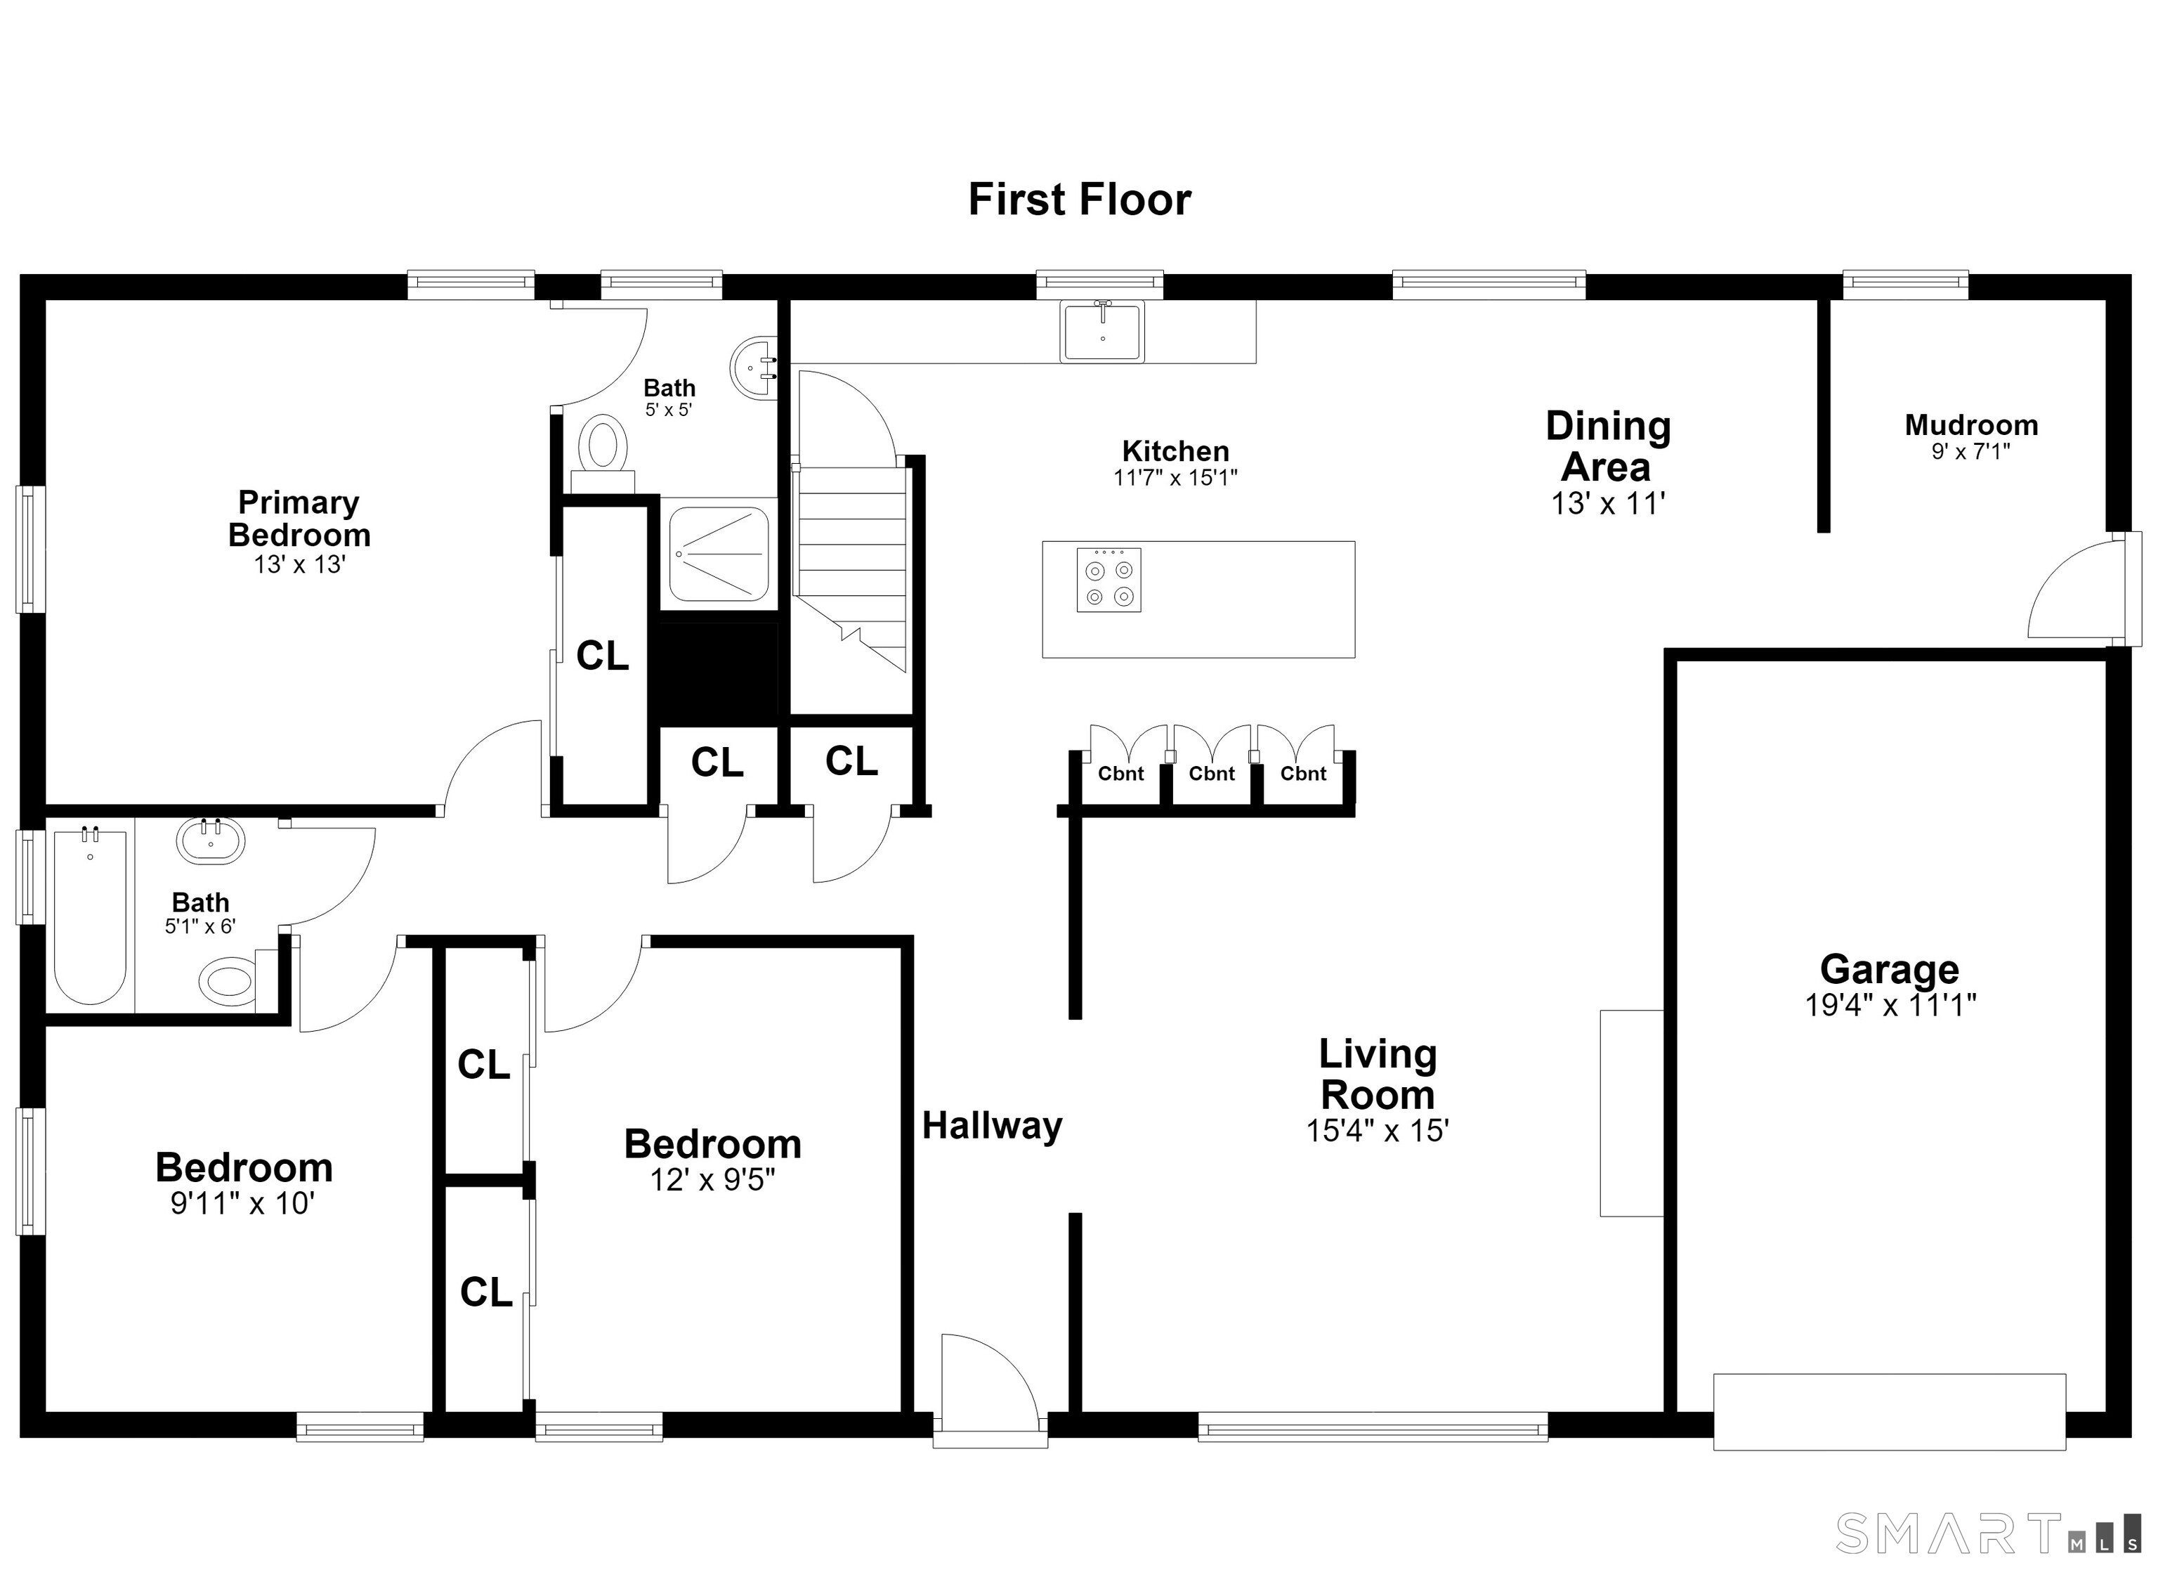
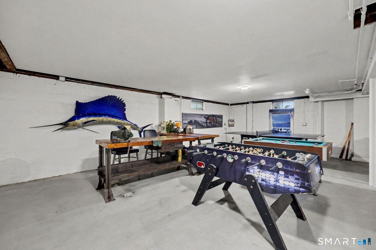
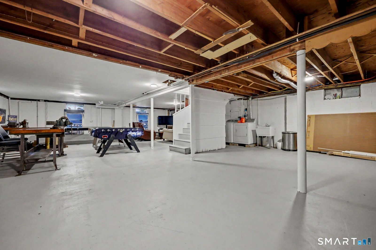
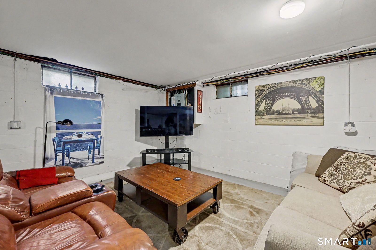
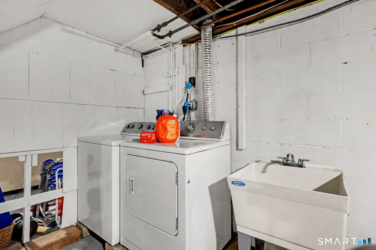
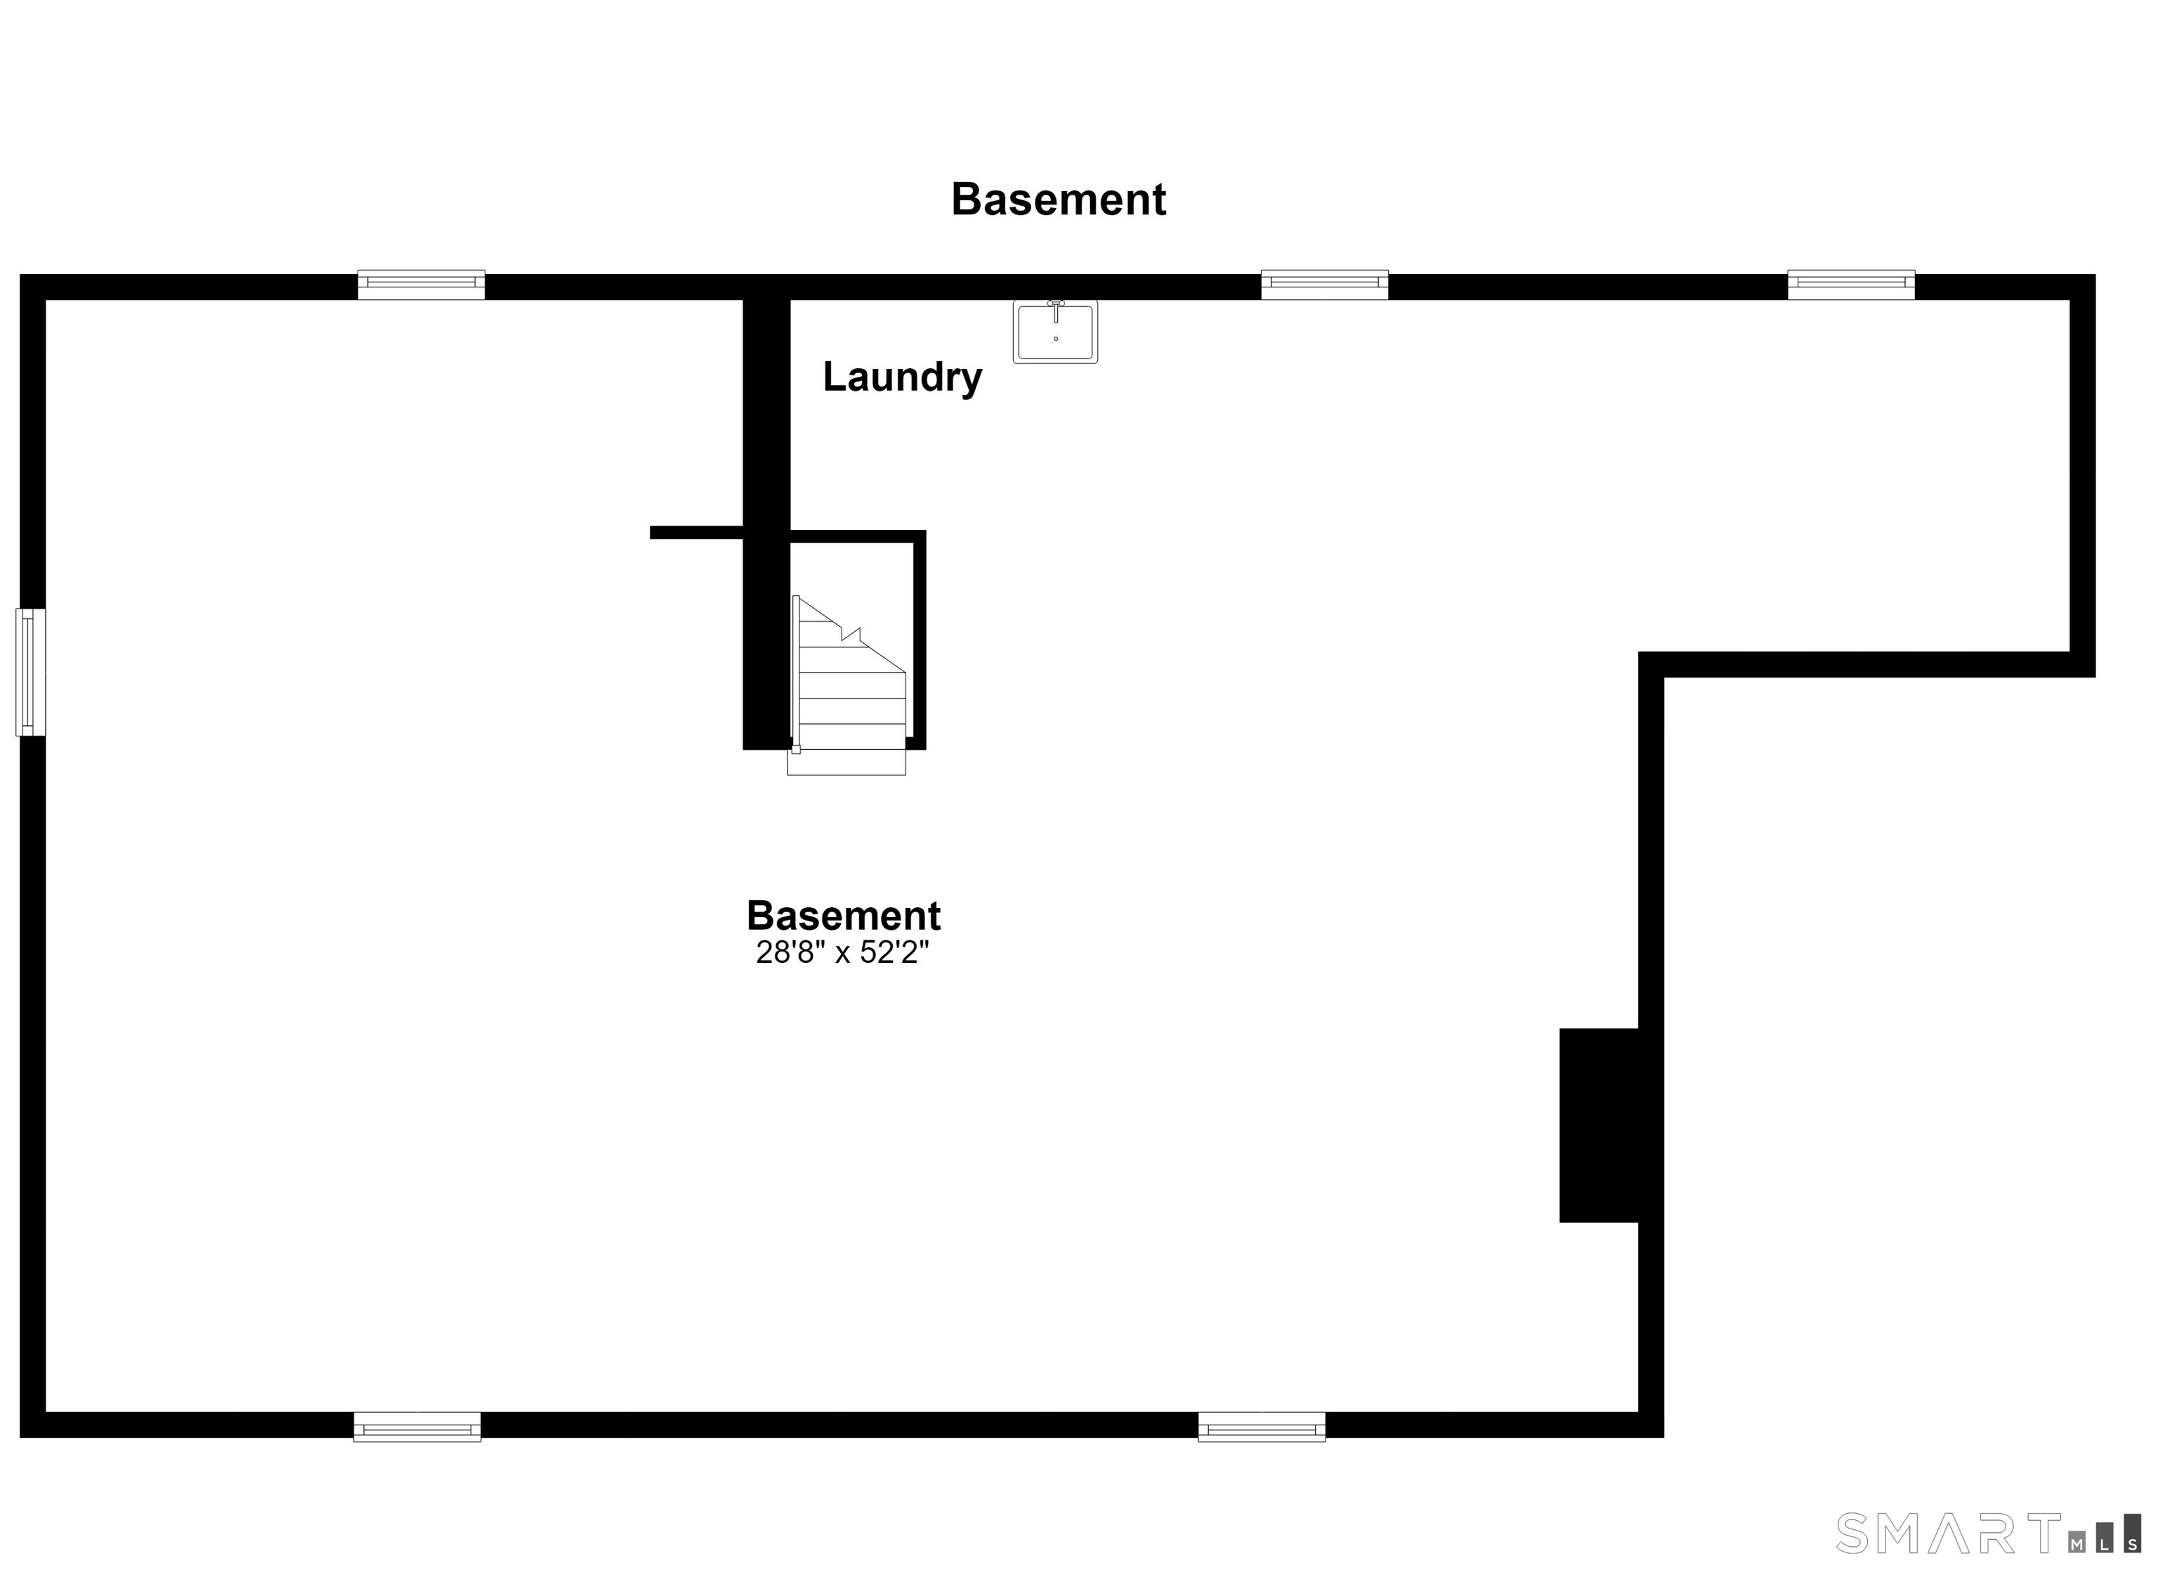
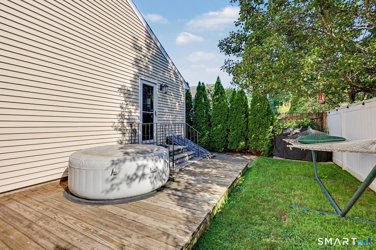
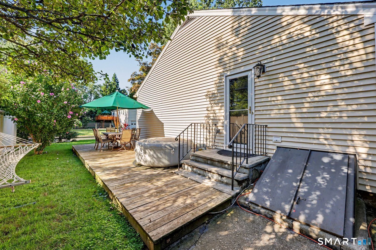
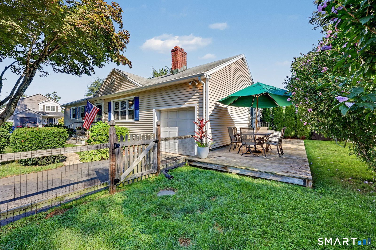
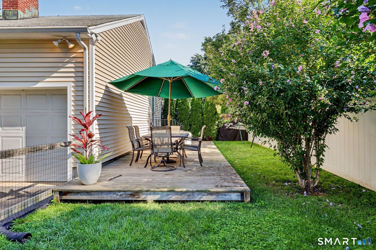
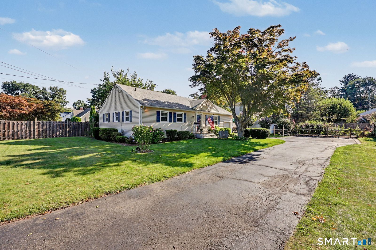
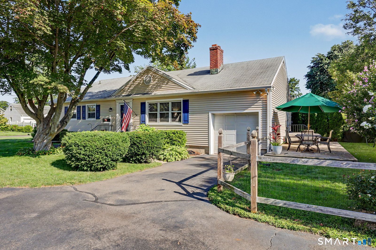
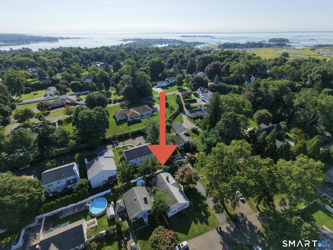
Welcome to 3 Seldon Place, an updated three-bedroom, two-bath ranch in desirable East Norwalk offering 1,420 square feet of thoughtfully designed living space on a private 0.11-acre lot. The heart of the home is the eat-in kitchen and dining area, where new cabinets, quartz counters, a large island, a pantry, and ample storage frame an open layout that's perfect for entertaining. It flows right into a generous living room with a wood-burning fireplace and hardwood floors throughout. Off the dining area, a mudroom leads to the one-car garage and out to an inviting deck and easy-care yard. Explore a little further and you'll find a secret garden and stone patio - private and hidden unless you know it's there. The other side of the home holds three bedrooms and two full baths, including a primary with its own full bath. Each bedroom is spacious, with the same hardwood floors carried through. Off the kitchen, stairs lead down to a basement that effectively doubles the home's square footage - partially finished, with laundry and plenty of easy storage (and some existing plumbing to add a bathroom). There's also an attic for additional storage, and a new heat pump keeps things cool and efficient. Best of all, this one-level living sits just minutes from Calf Pasture Beach and nearly equidistant from the East Norwalk and Westport train stations. Updated space, unbeatable location - see it fast!
Boating, art, and the hip lifestyle
| Status | Cont. to show |
|---|---|
| Listing date | August 22, 2026 |
| List price | $ 729,000 |
| Current price | $ 729,000 |
| Tax amount | $ 8,873 |
| Tax year | july 2025-june 2026 |
| MLS ID | #24200261 |
| List Agent | Joe Balestriere |
| List Office | William Raveis Real Estate |

Because we love Fairfield County!
© Copyright 1999 - 2026 Dagny's LLC. - 20 Windy Ridge Place Wilton, CT 06897 - Terms & Conditions
