3 Klim Ln Norwalk, CT, 06850

single family home
$ 1,195,000 For Sale Coming Soon Sep 15, 2026
  • 5 beds
  • 3 baths
  • 5,280 sq ft
  • 1.01 acres
  • 1987 year built
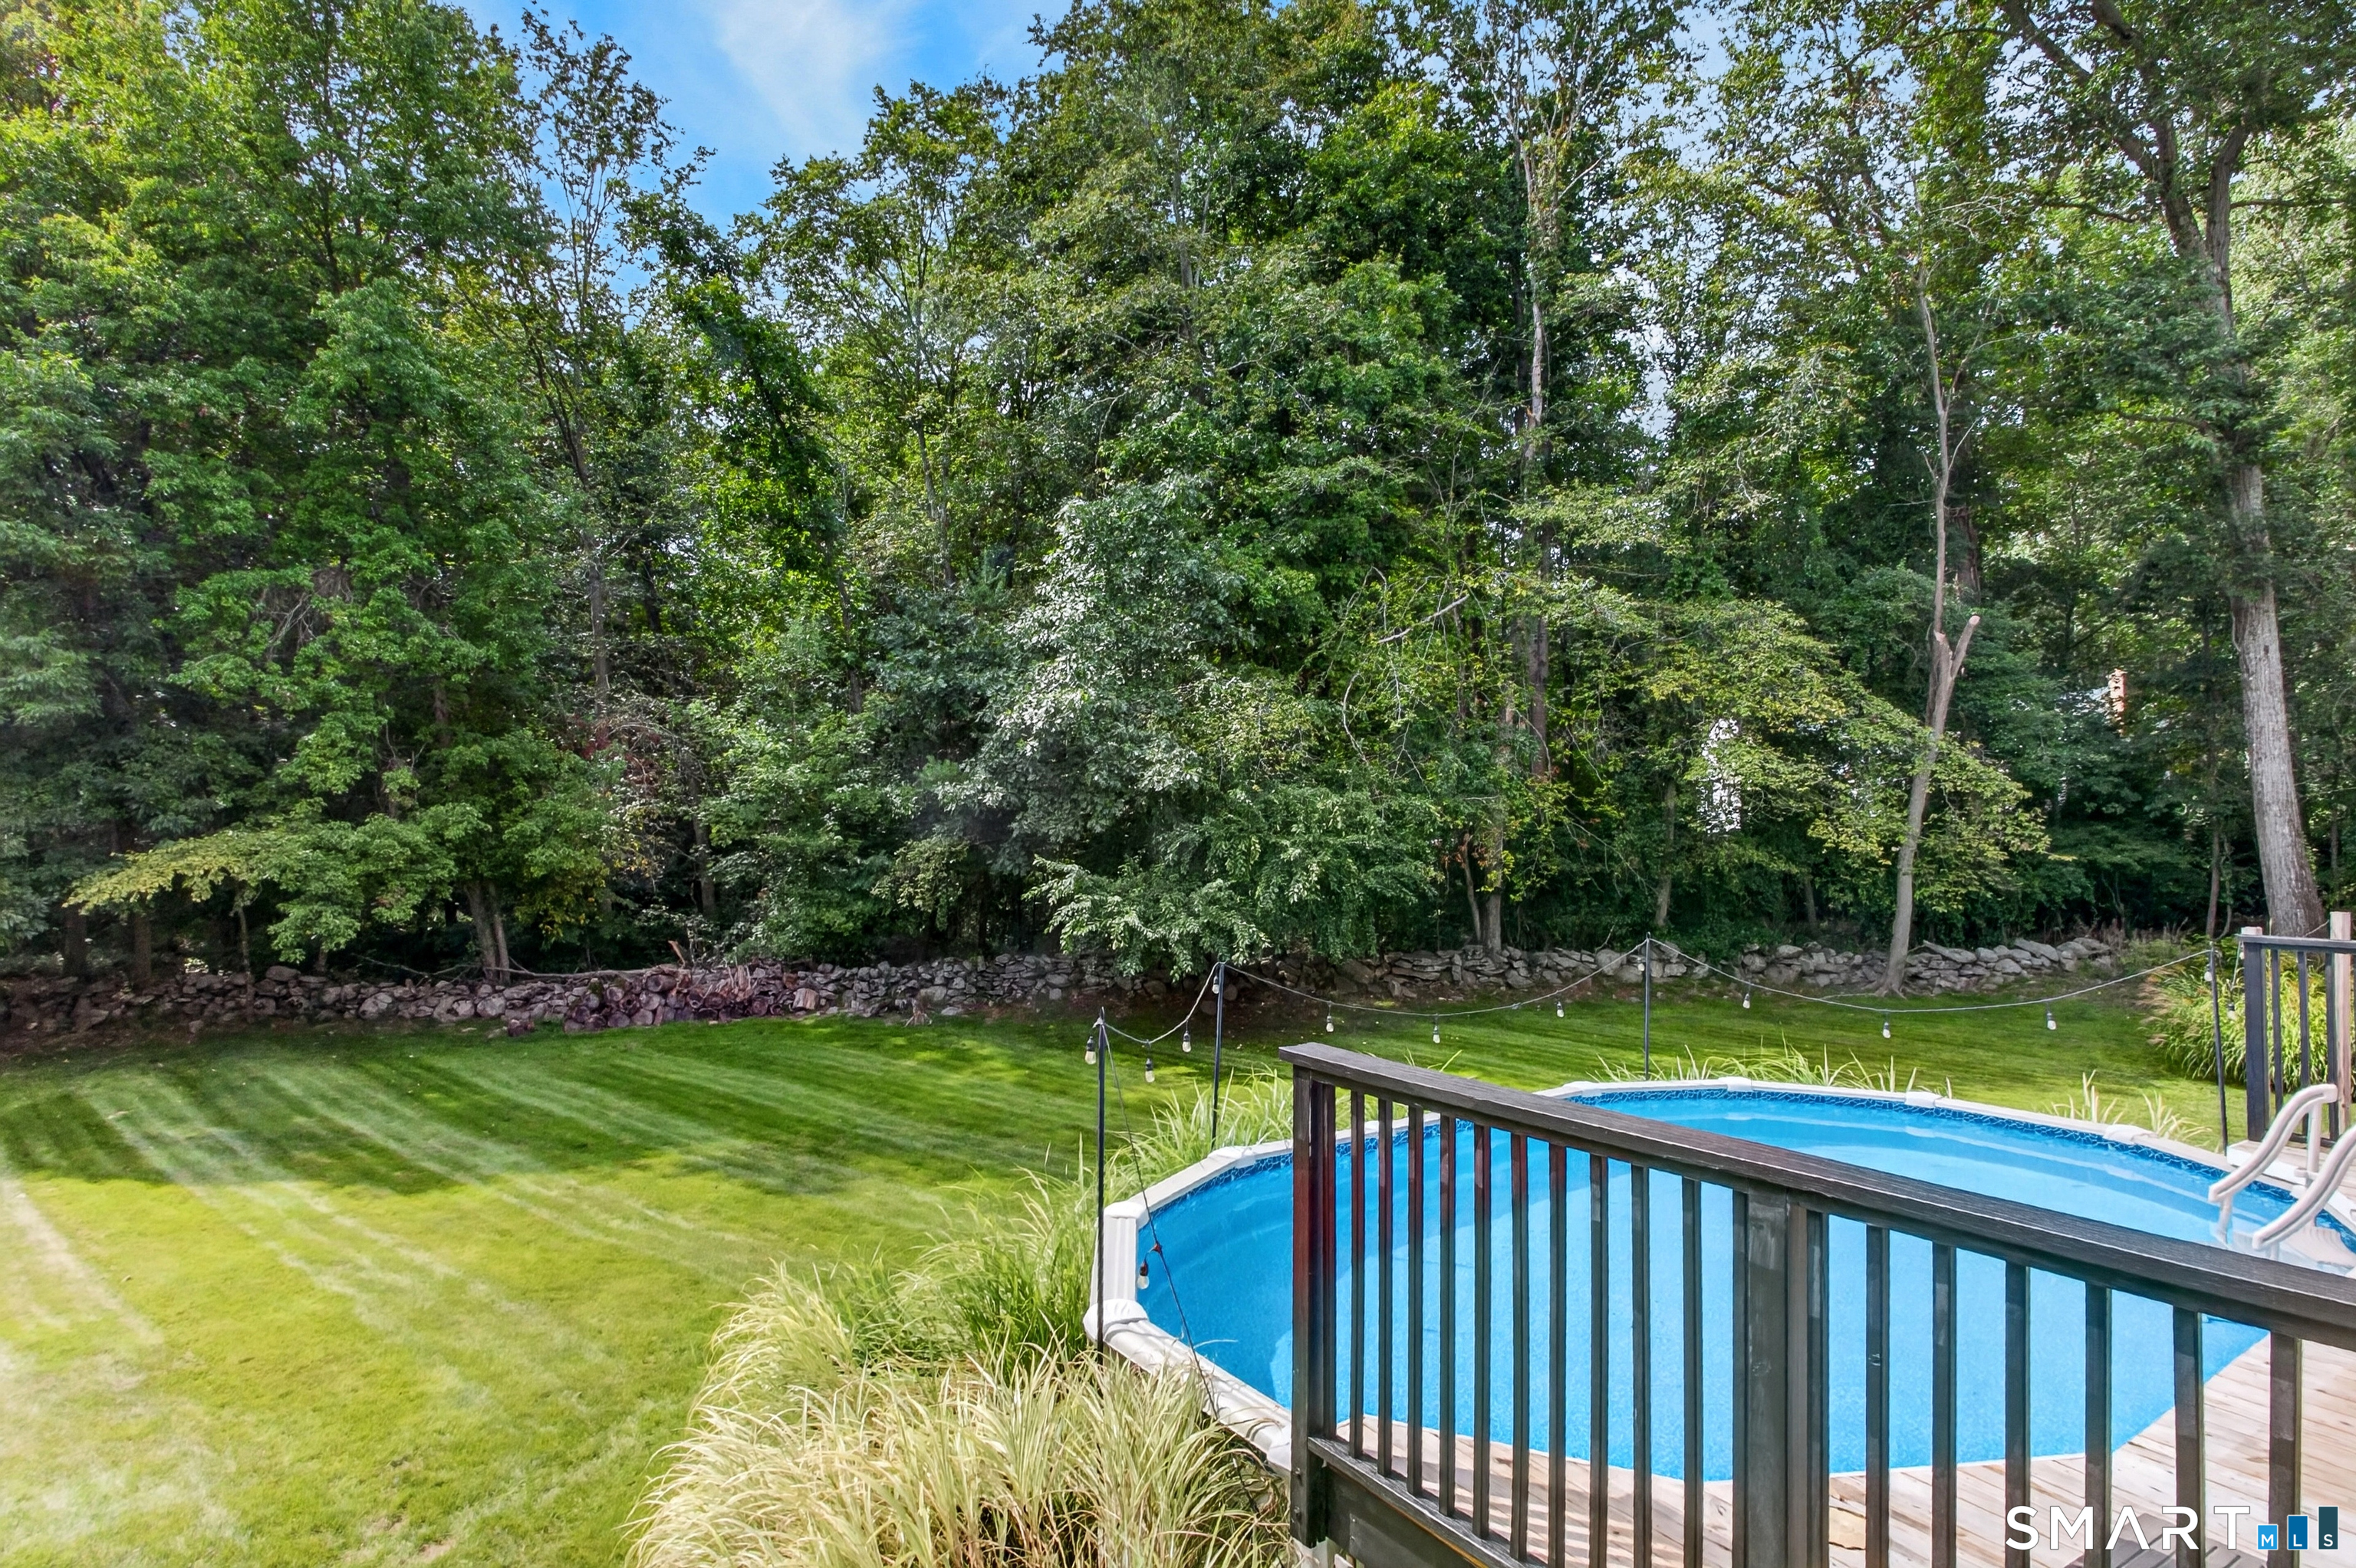
  • above ground pool
  • 2 cars garage

About the Home

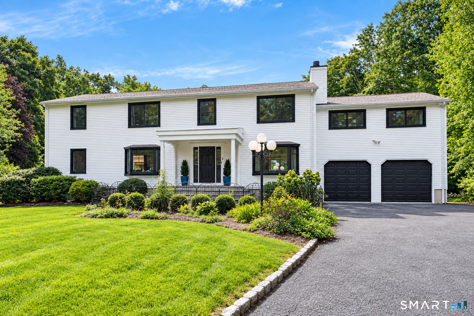
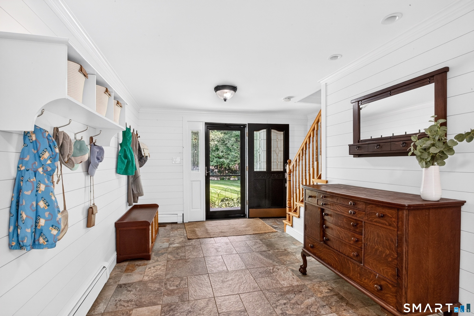
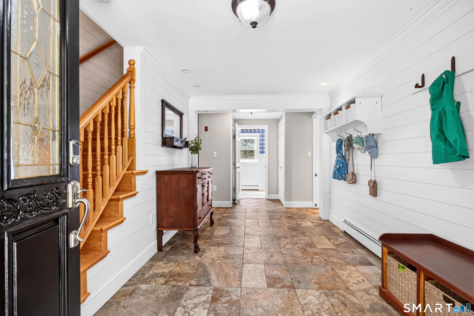
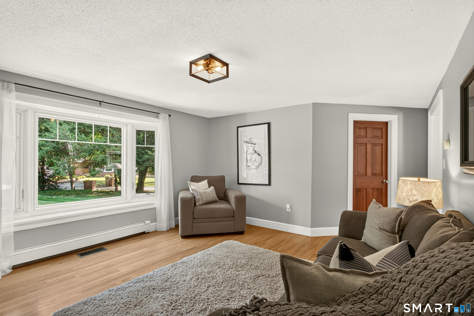
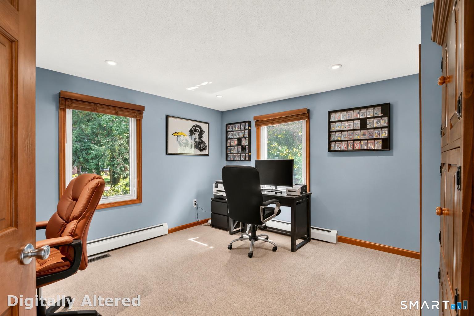
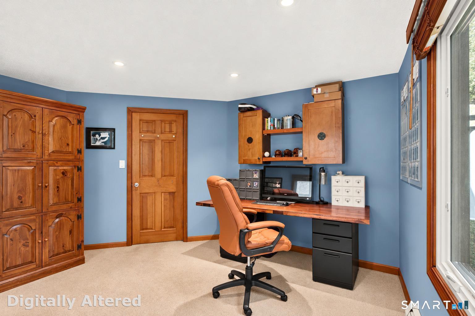
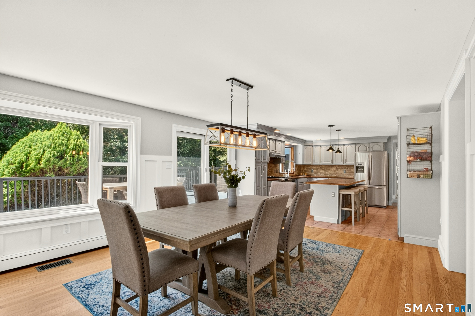
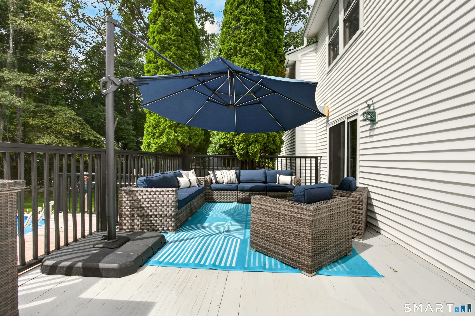
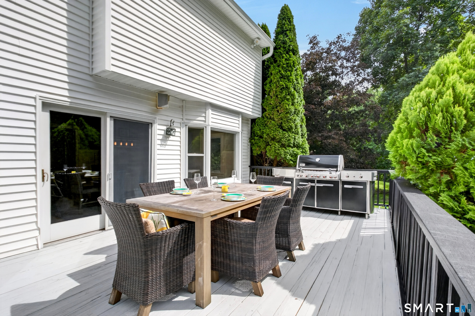
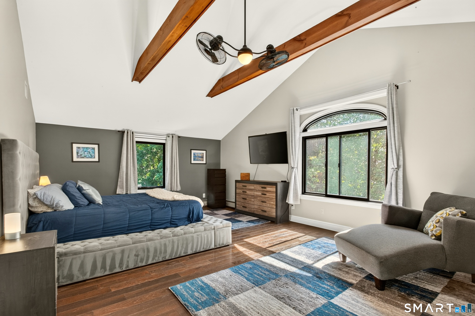
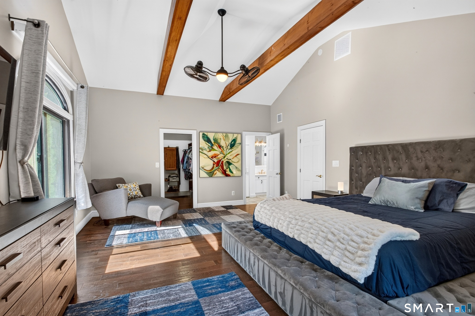
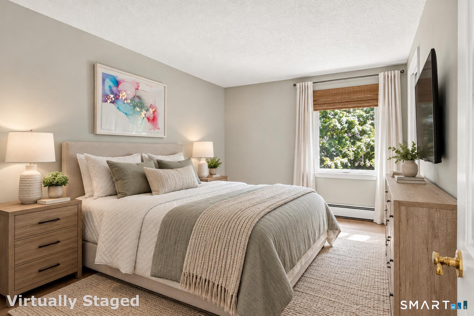
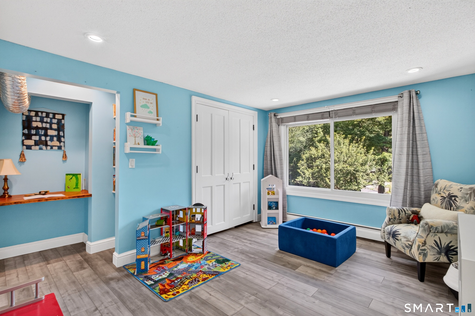
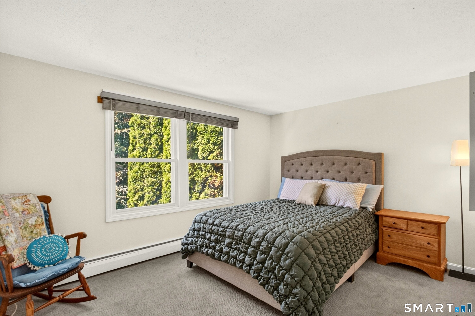
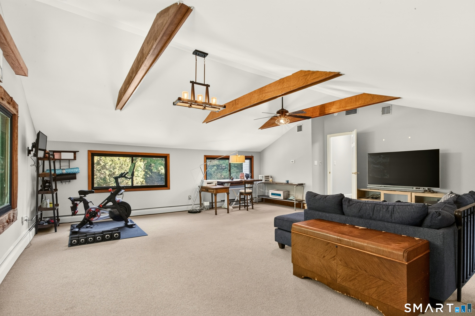
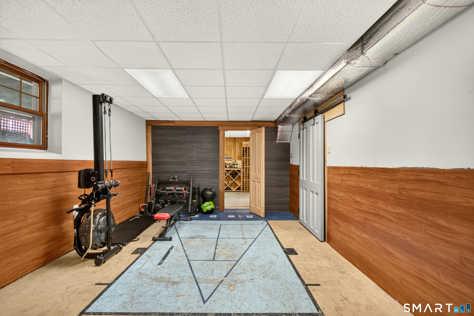
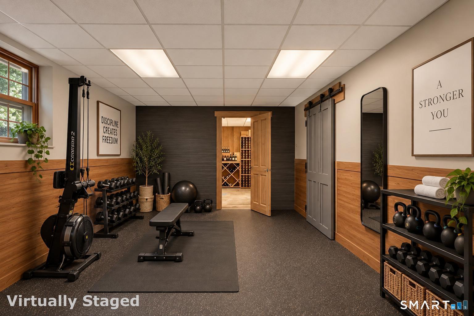
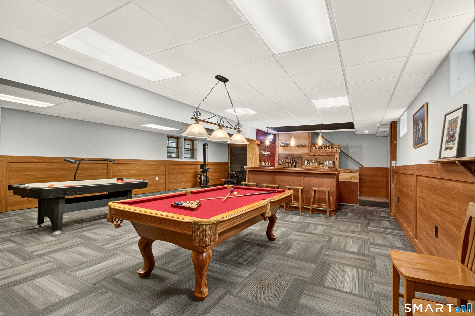
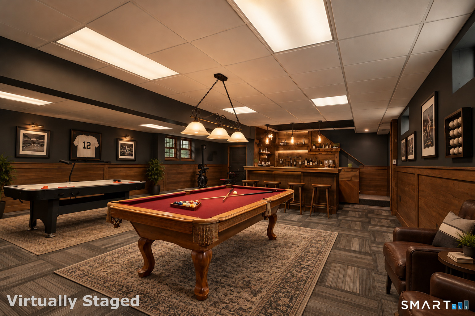
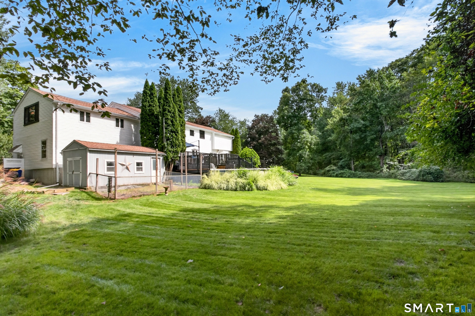
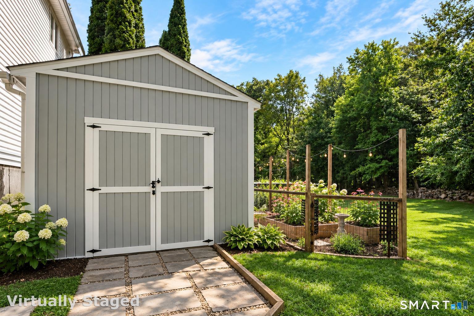
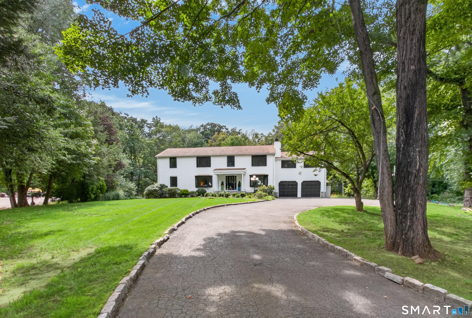
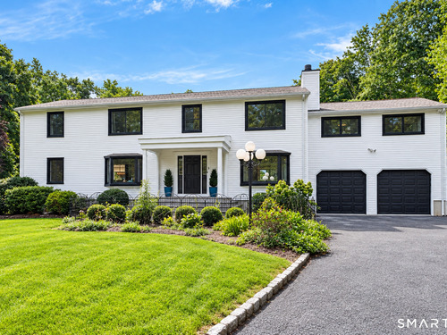
Welcome to 3 Klim Lane, tucked away on a private cul-de-sac in Norwalk's desirable Silvermine neighborhood. Designed for everyday living and effortless entertaining, this spacious home offers privacy, flexibility and thoughtful updates. The professionally refinished deck (2026) overlooks the beautifully landscaped, park-like backyard and features outdoor surround-sound speakers-an idyllic setting for dining, entertaining and relaxing. All five bedrooms are located together upstairs, while a main-floor office offers flexibility as an optional sixth bedroom. The main-level half bath has potential for expansion to a full bath. An oversized bonus room above the garage offers the rare convenience of dual access from both the upstairs hallway and main-level family room, creating a versatile space for a media room, playroom, gym or second family room. The partially finished basement features tall ceilings, recreation space, a dedicated wine storage room and separate storage/utility space. Highlights include custom Andersen windows at the front, roof replaced in 2013, Buderus 3-zone heating with capacity for a 4th basement zone, triple-wall stainless-steel flue and three electrical panels. With its private Silvermine setting, beautifully landscaped grounds, ample entertaining spaces and flexible six-bedroom potential, 3 Klim Lane offers a rare combination of space, privacy and versatility-with the vibrant shops, restaurants and charm of downtown New Canaan just minutes away.

Rooms & Interior

5 bedrooms beds
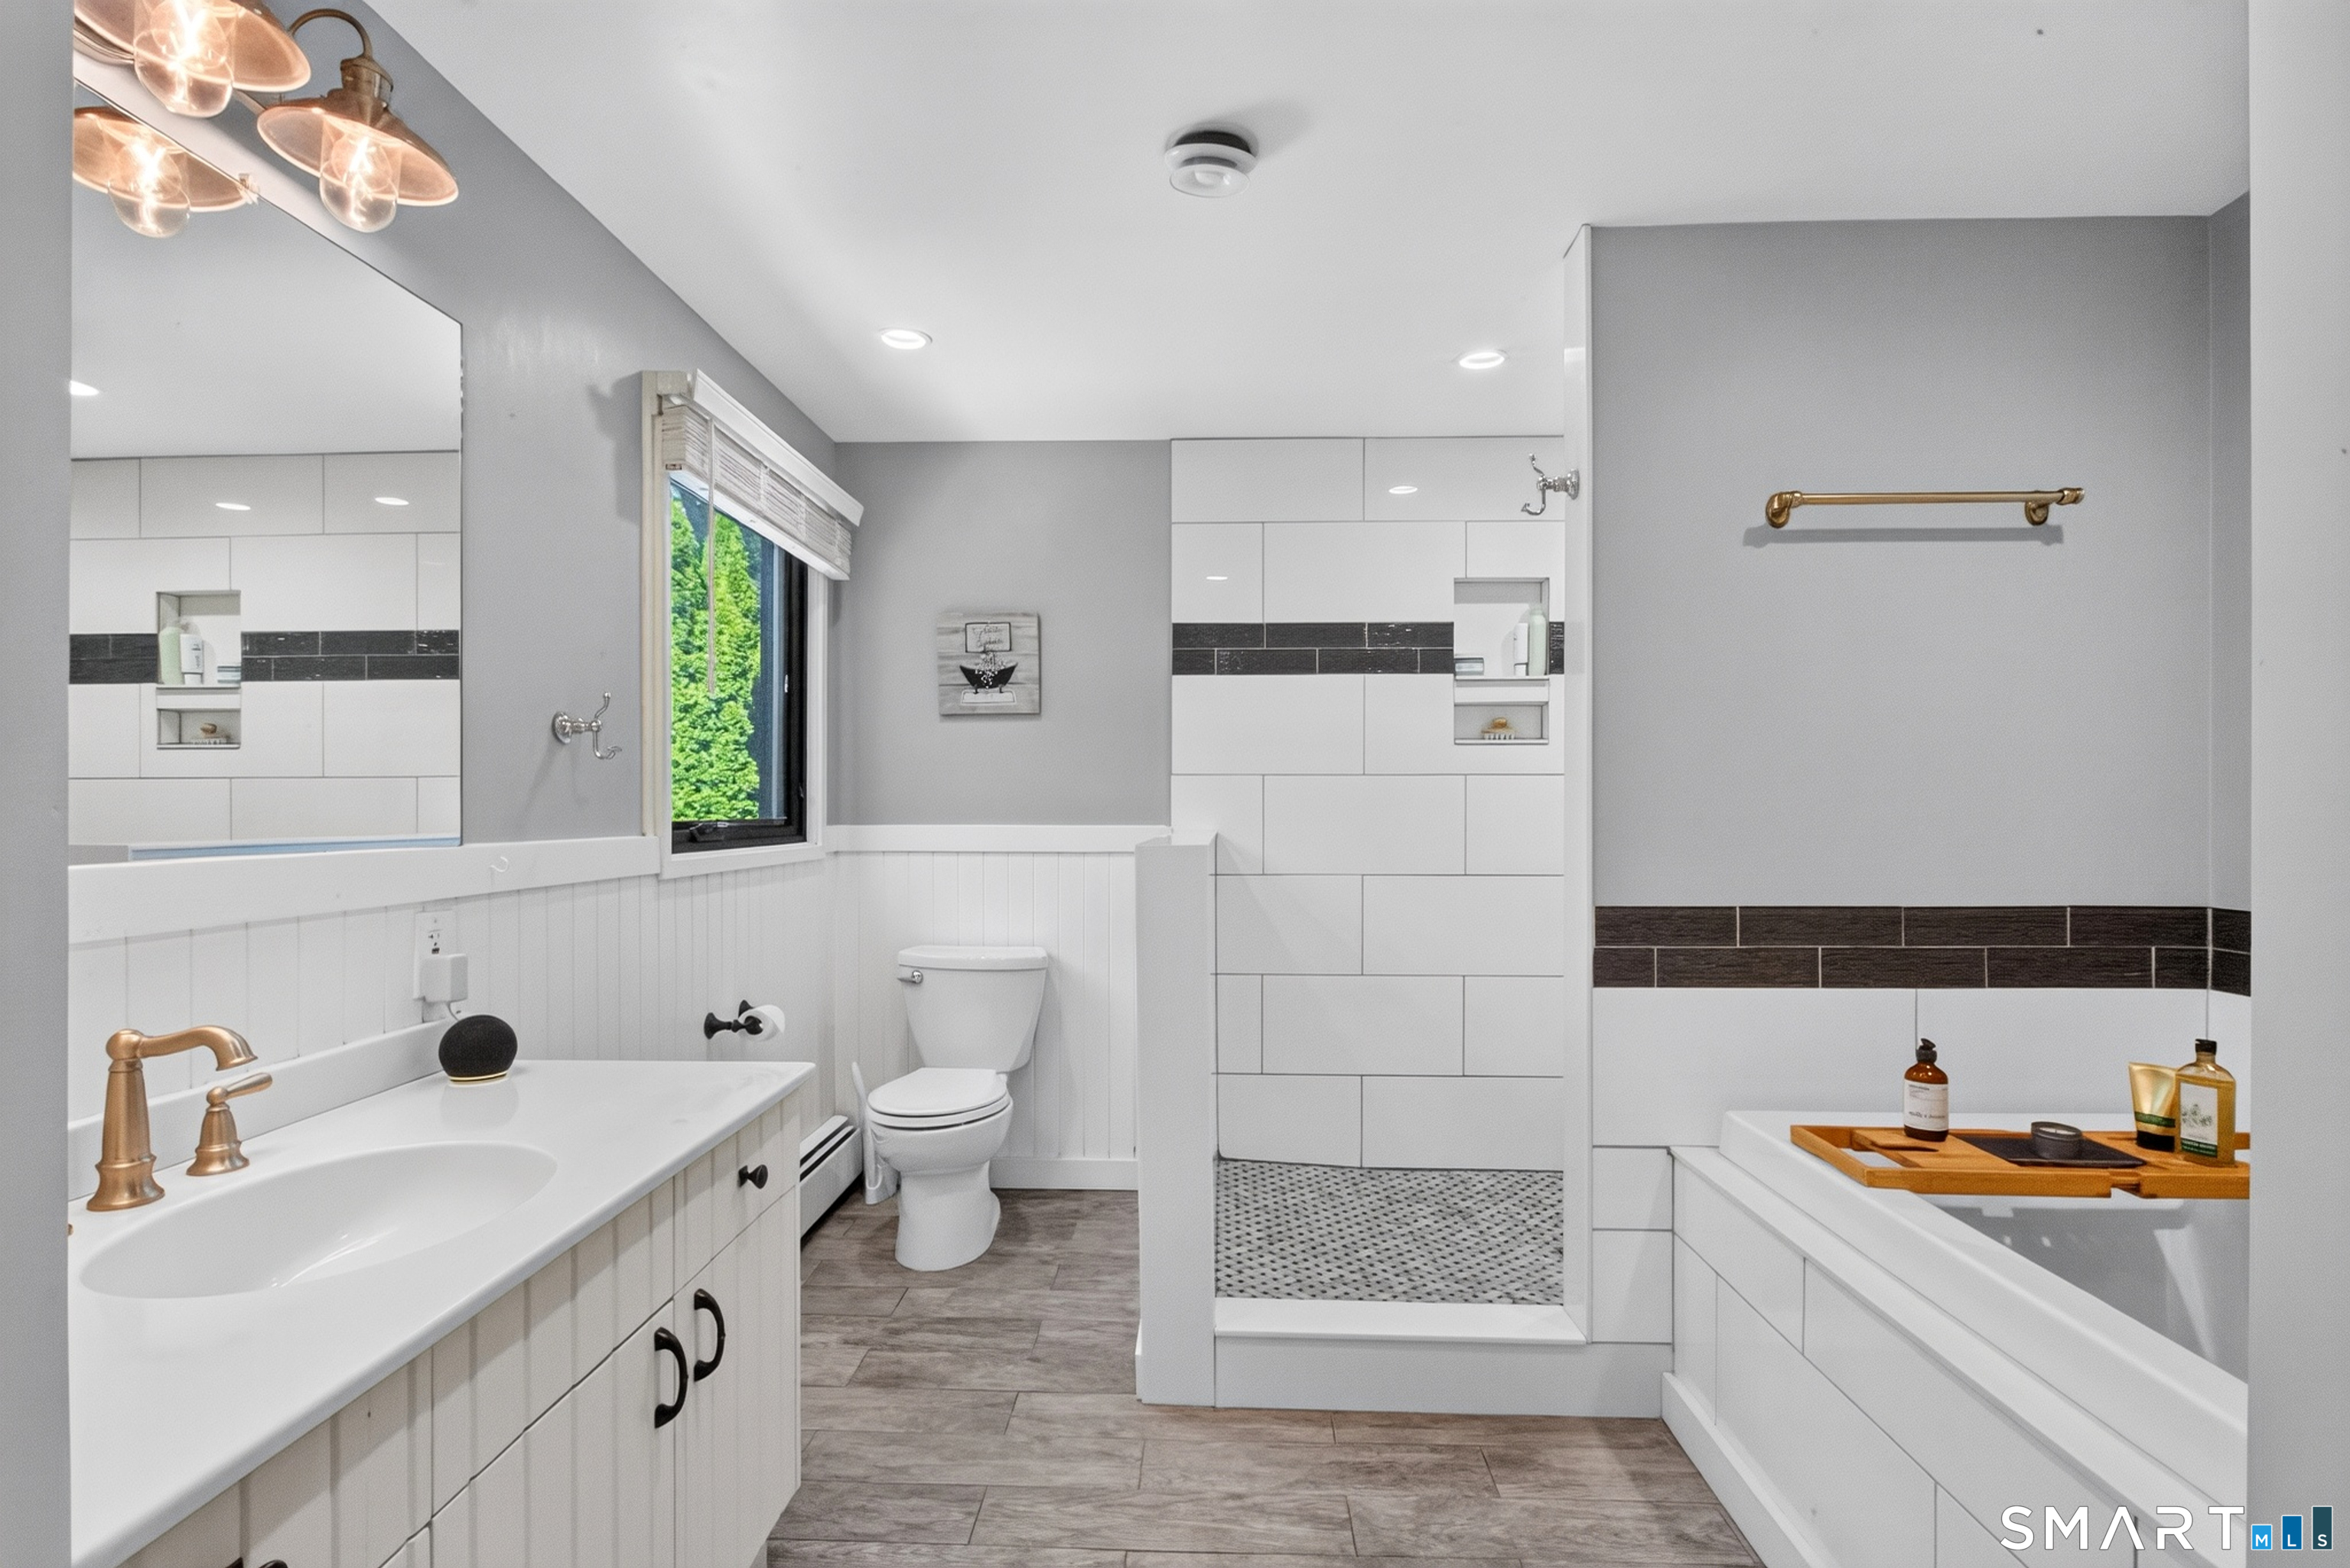
2 full + 1 half baths
5,280 square feet sq ft

Room Details

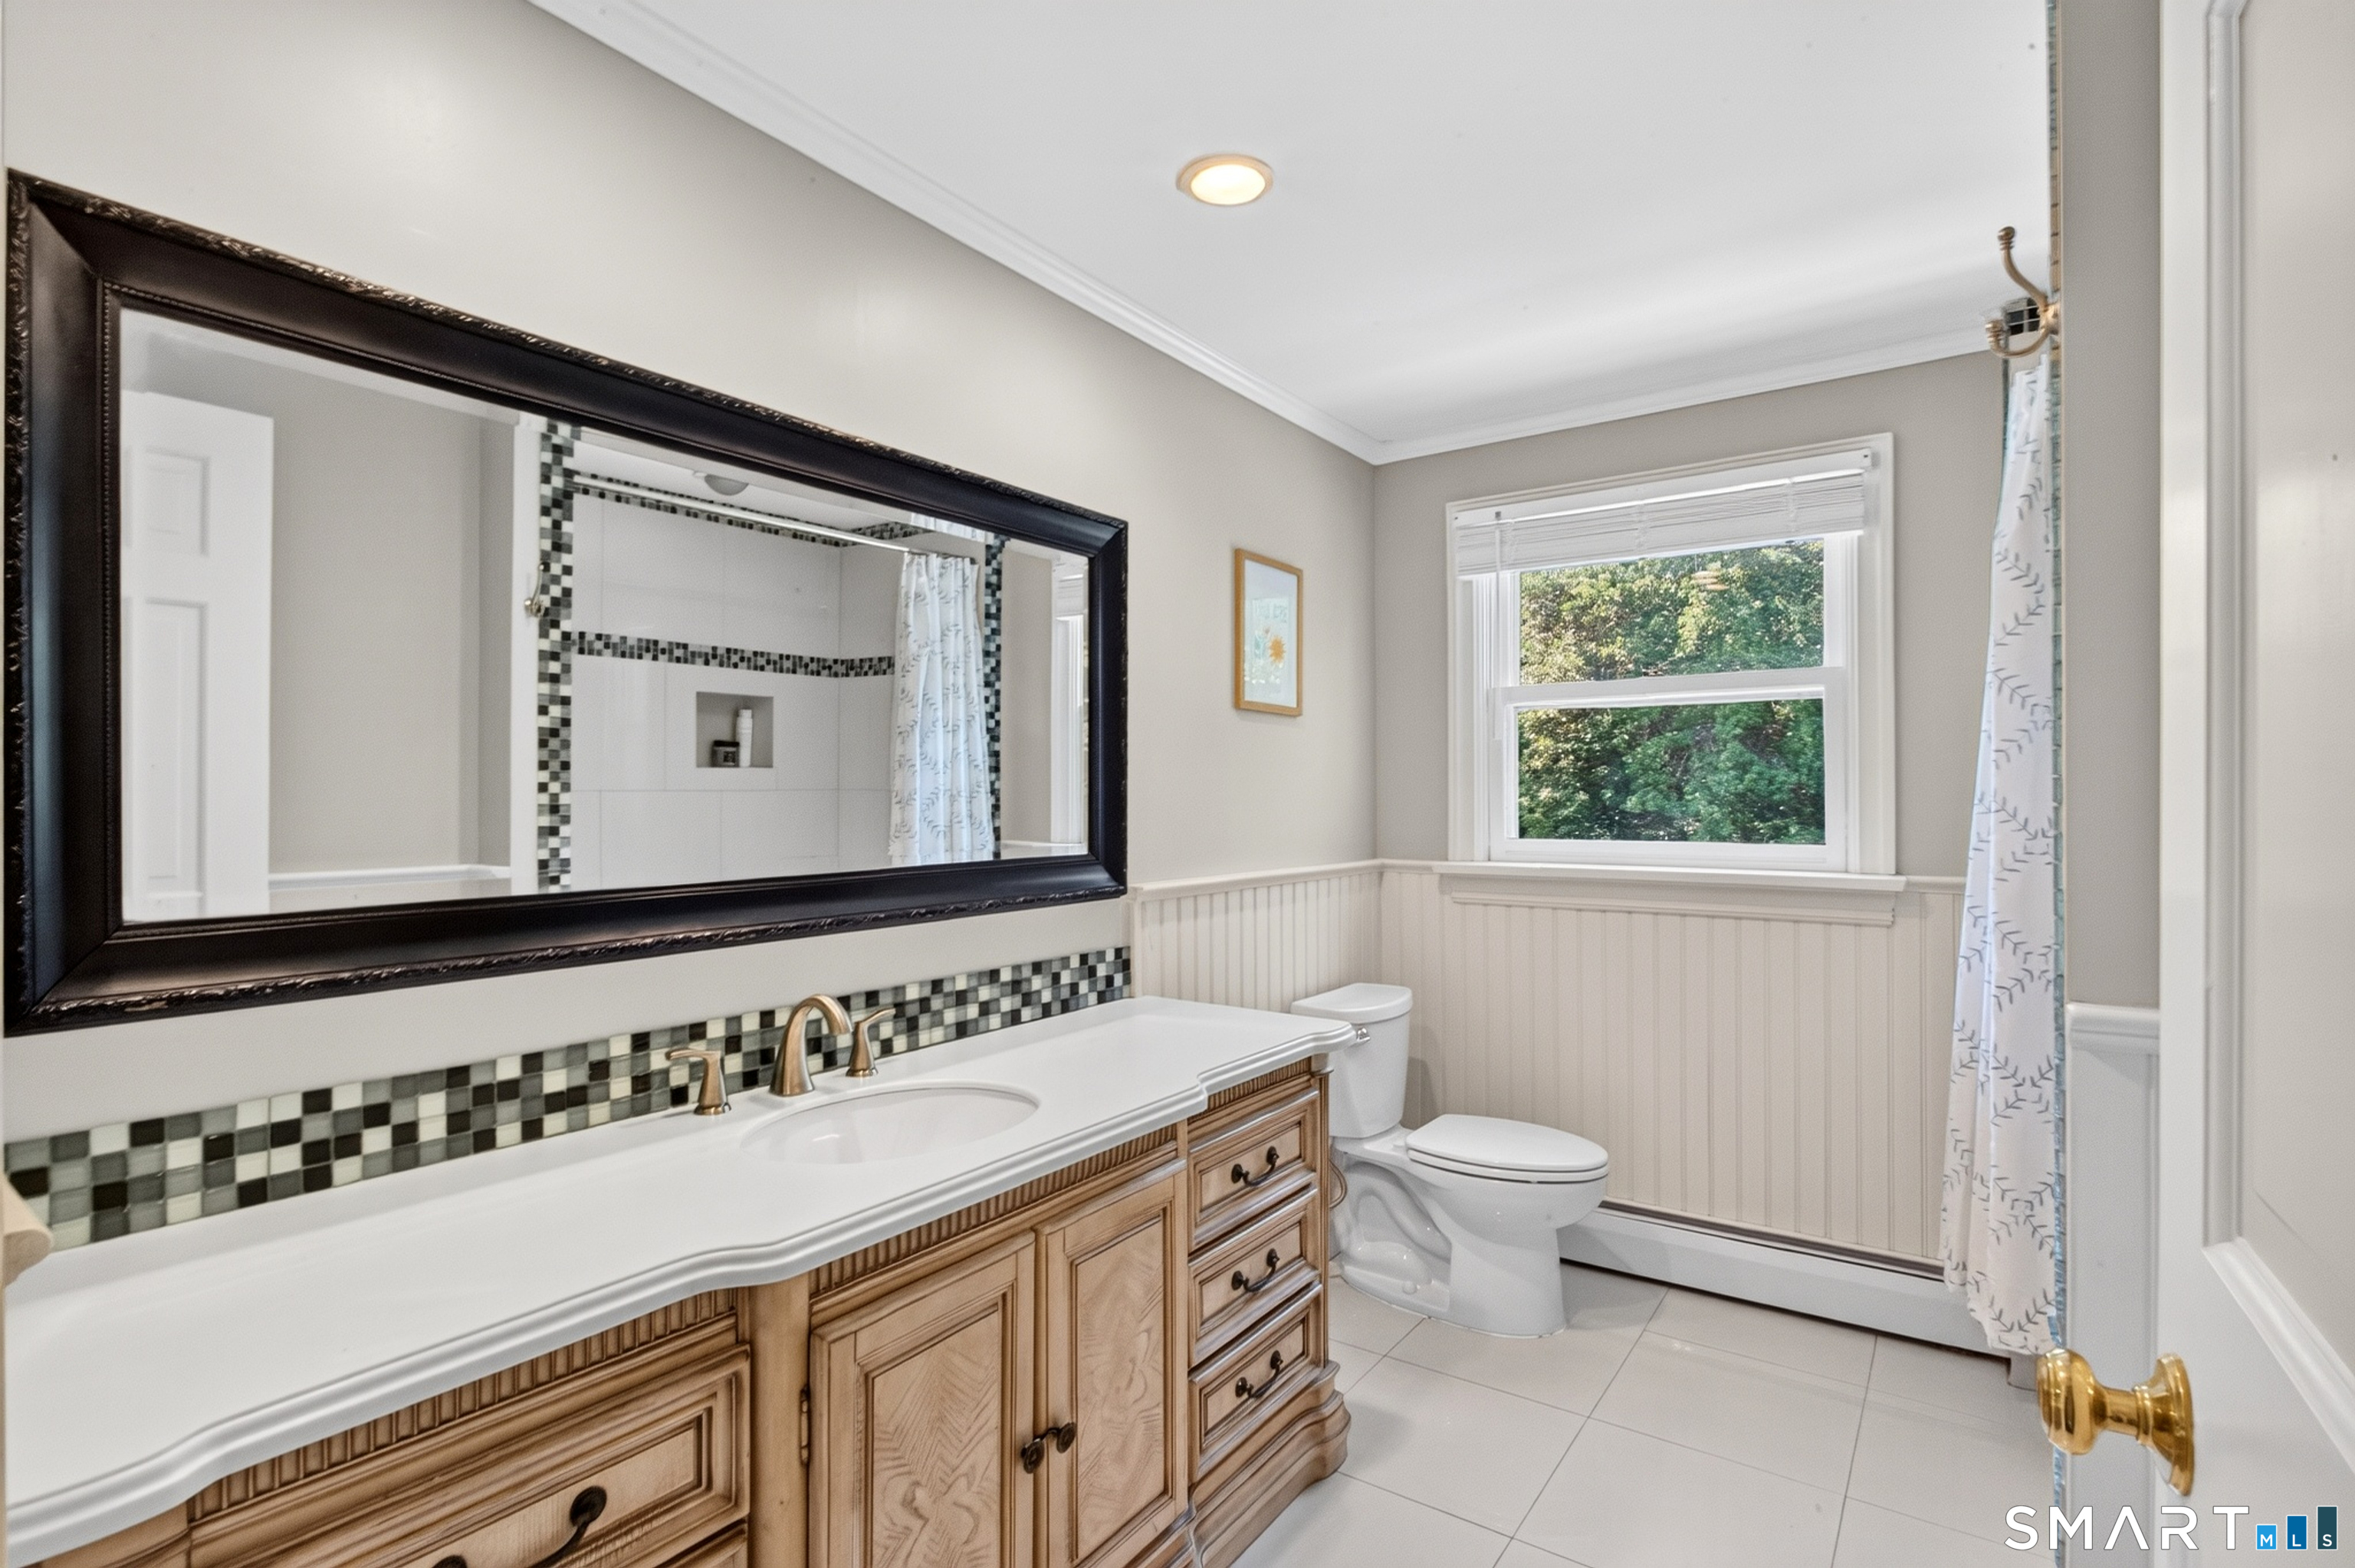
  • Full Bath (Upper Level) Full Bath, Tub w/Shower, Tile Floor
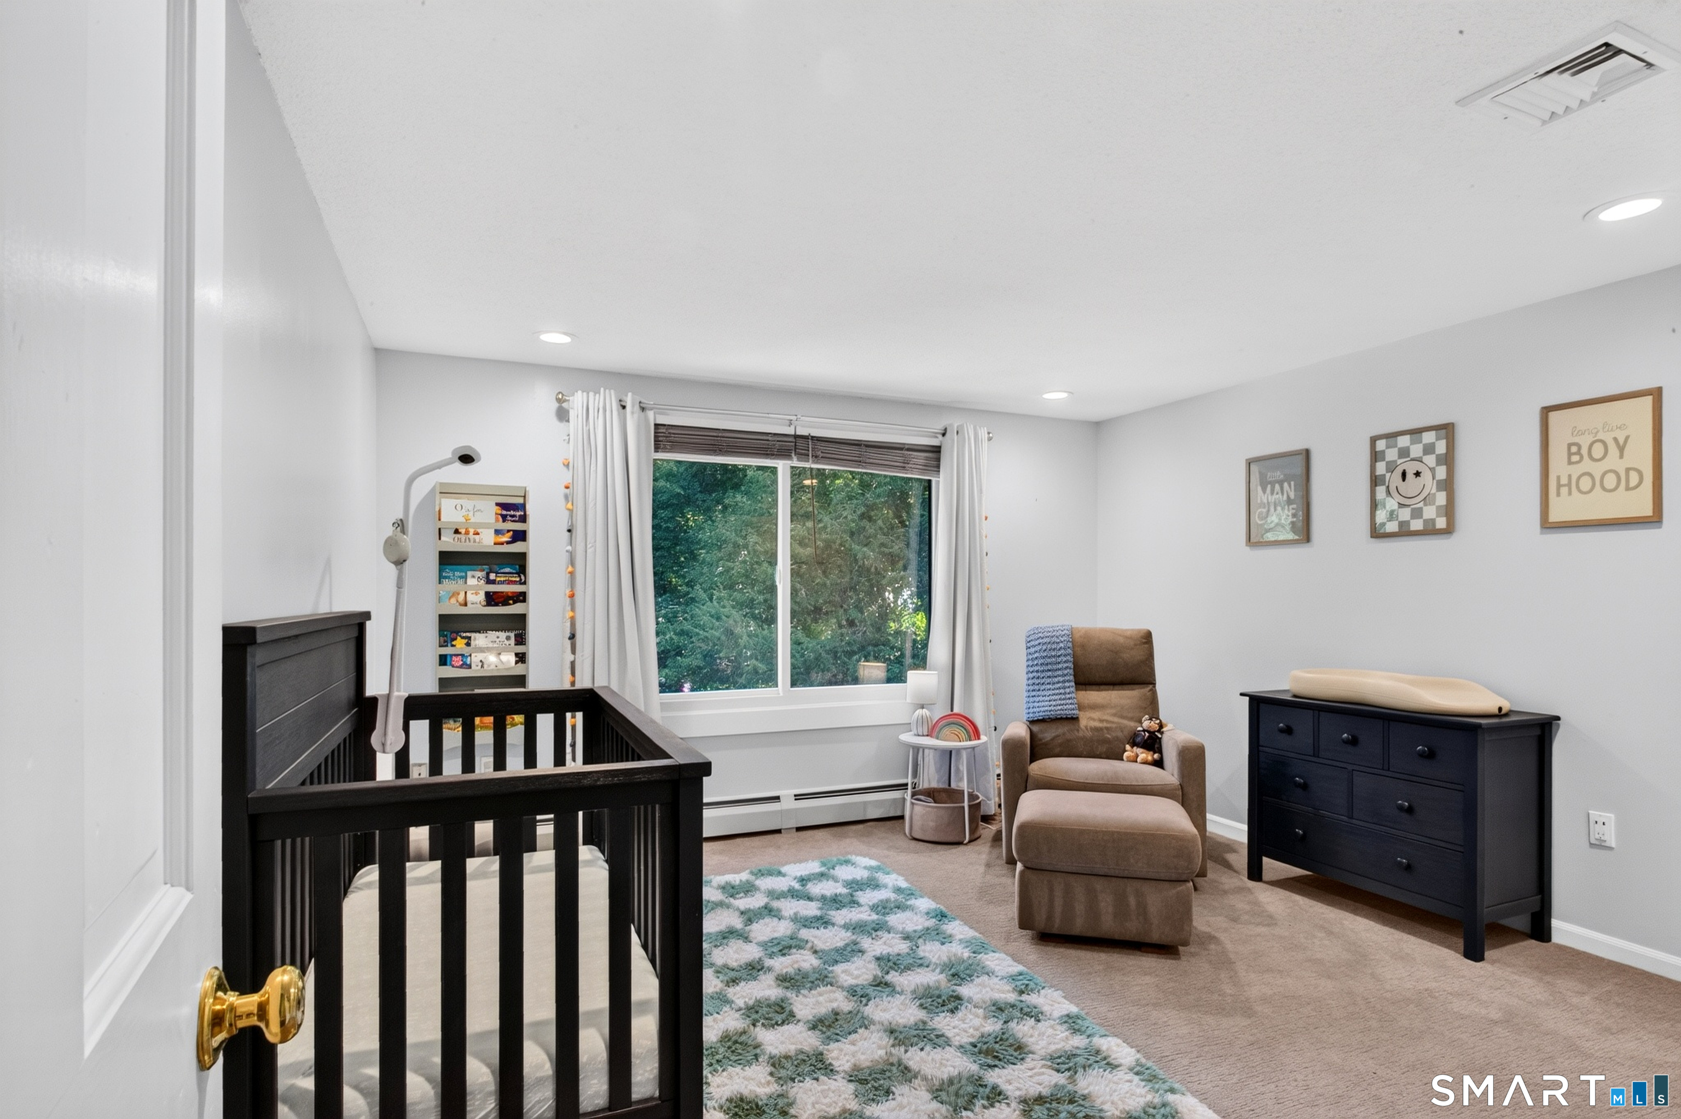
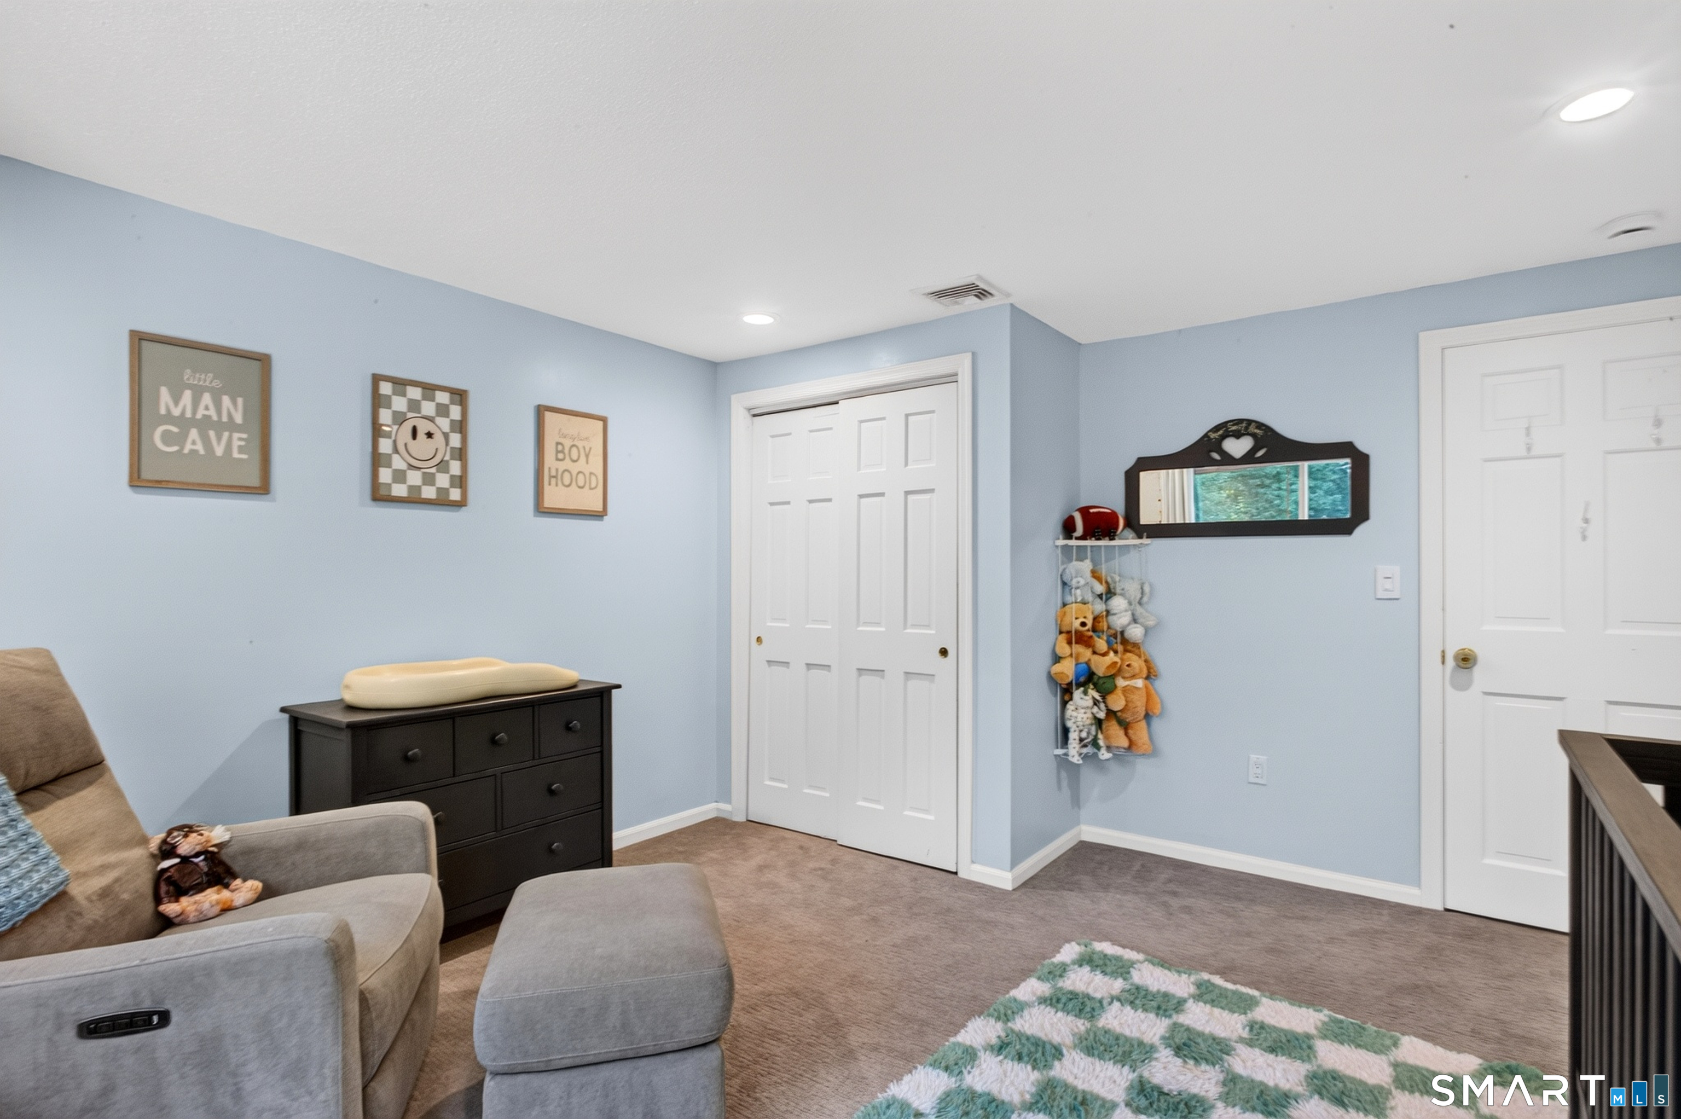
  • Bedroom (Upper Level)
  • Great Room (Upper Level) Vaulted Ceiling, Beams, Wall/Wall Carpet
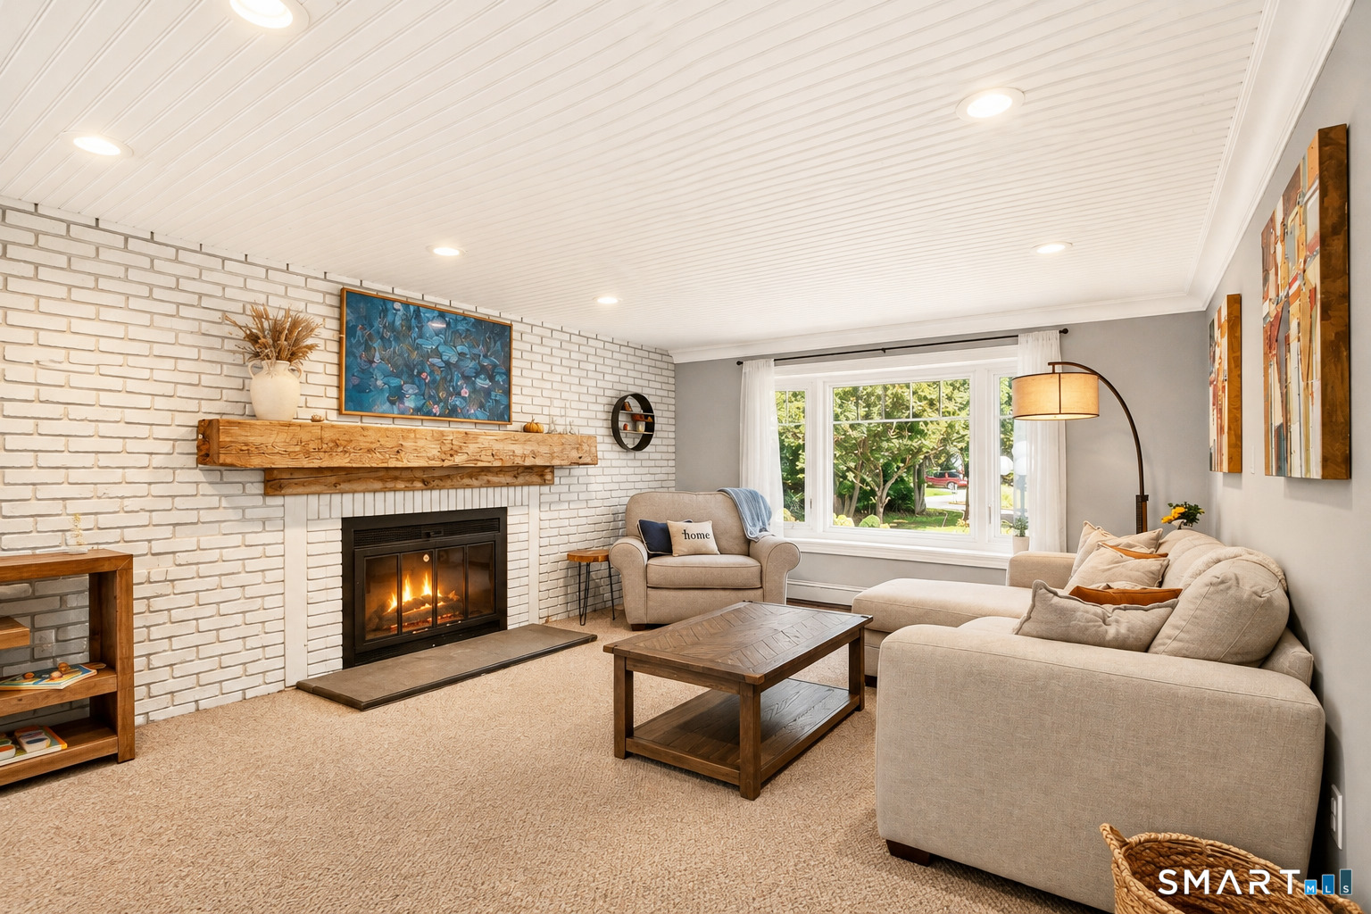
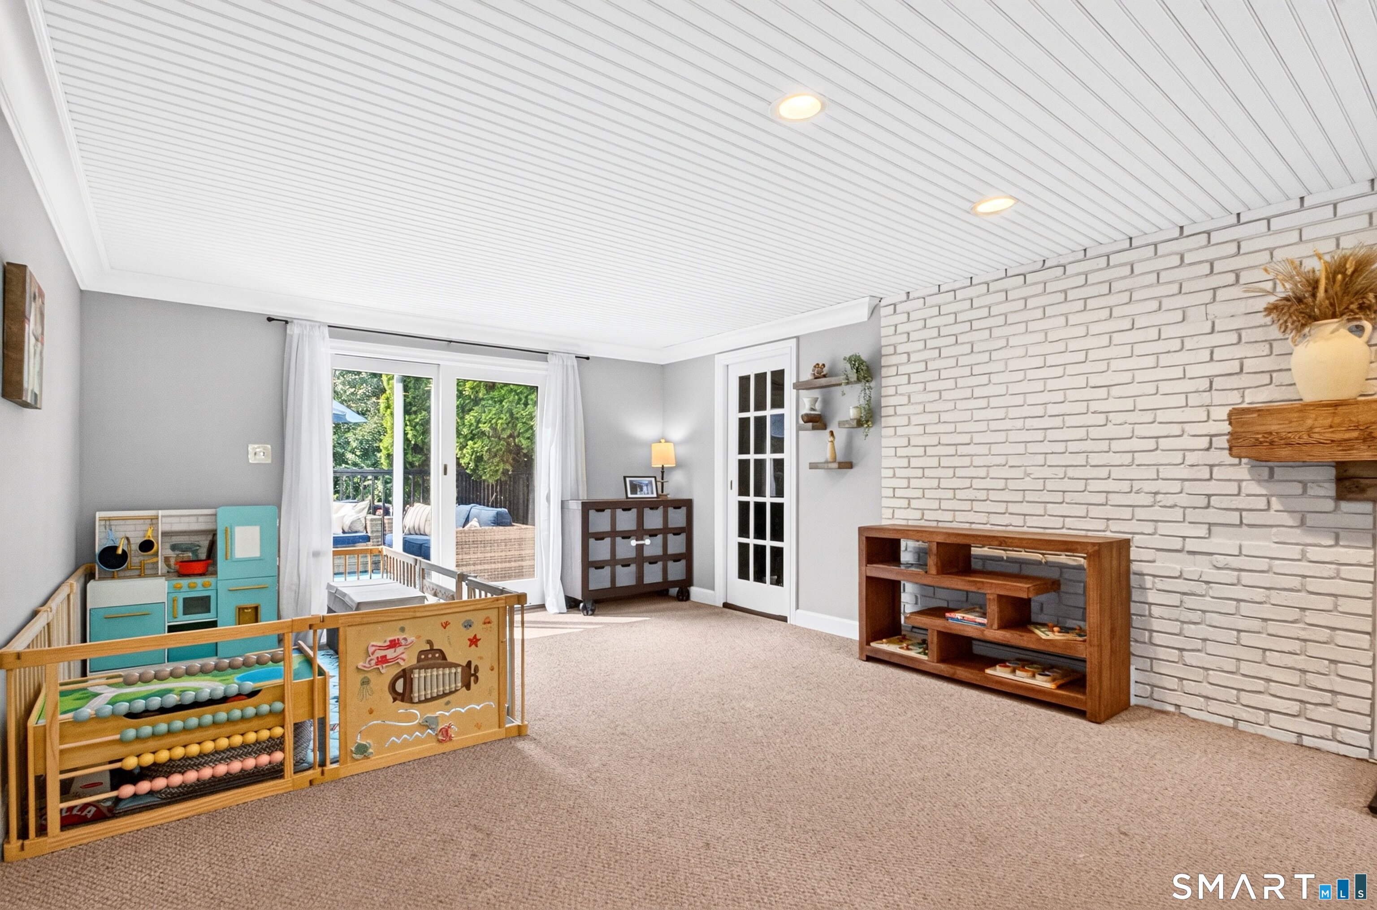
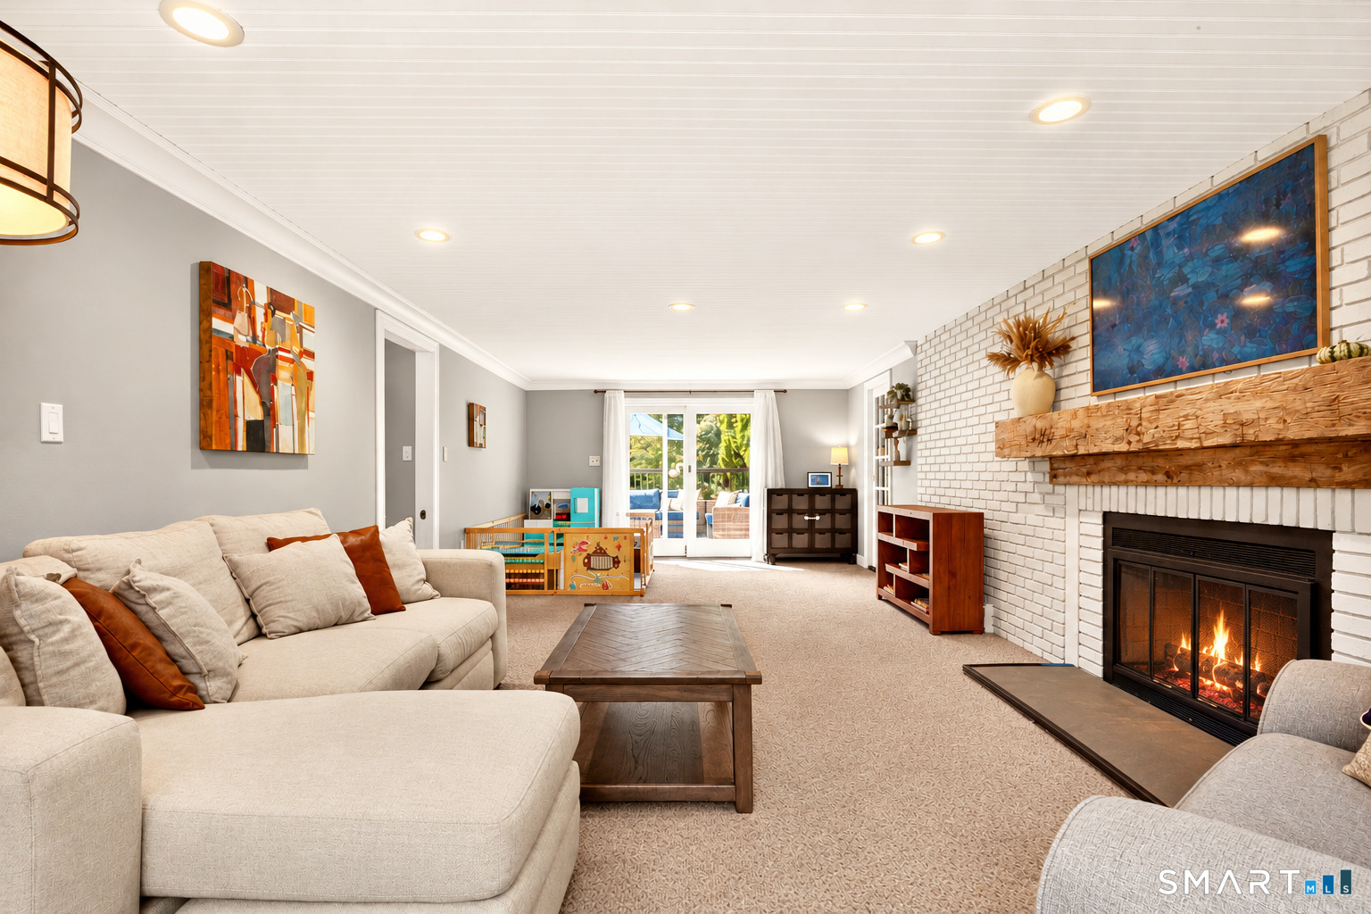
  • Family Room (Main Level) Bay/Bow Window, Balcony/Deck, Fireplace, Sliders, Wall/Wall Carpet
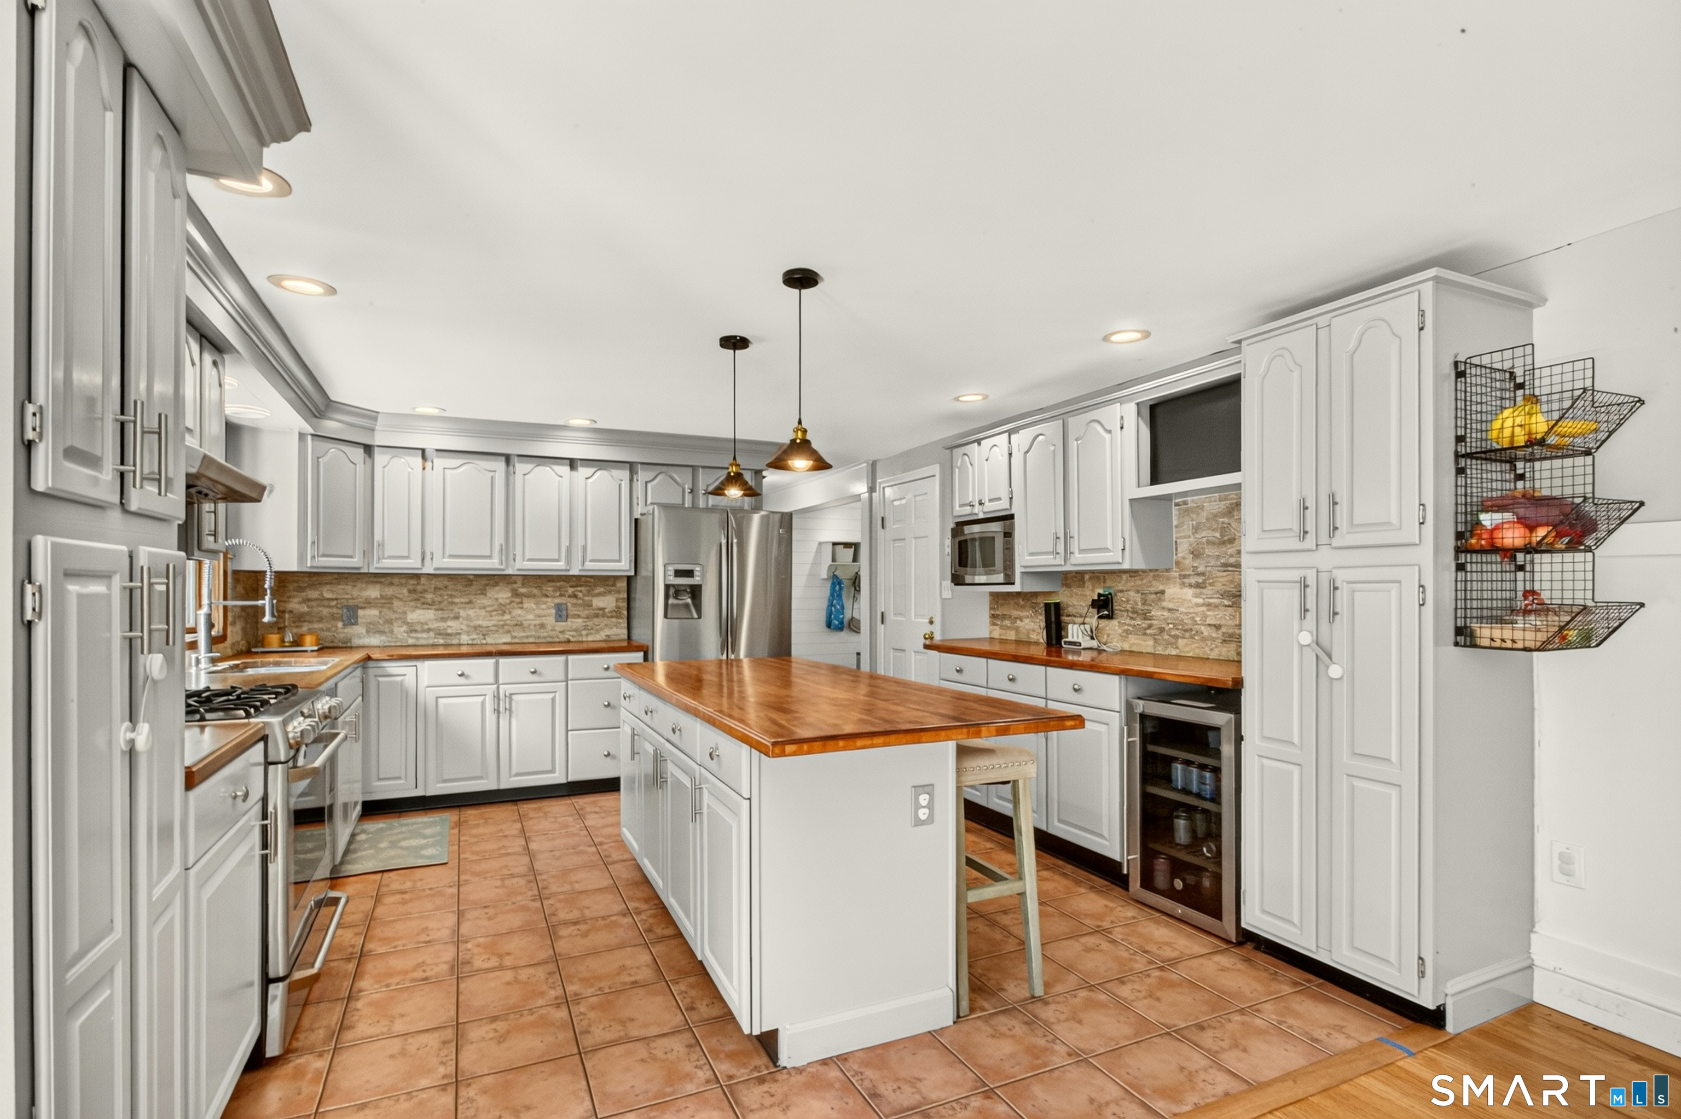
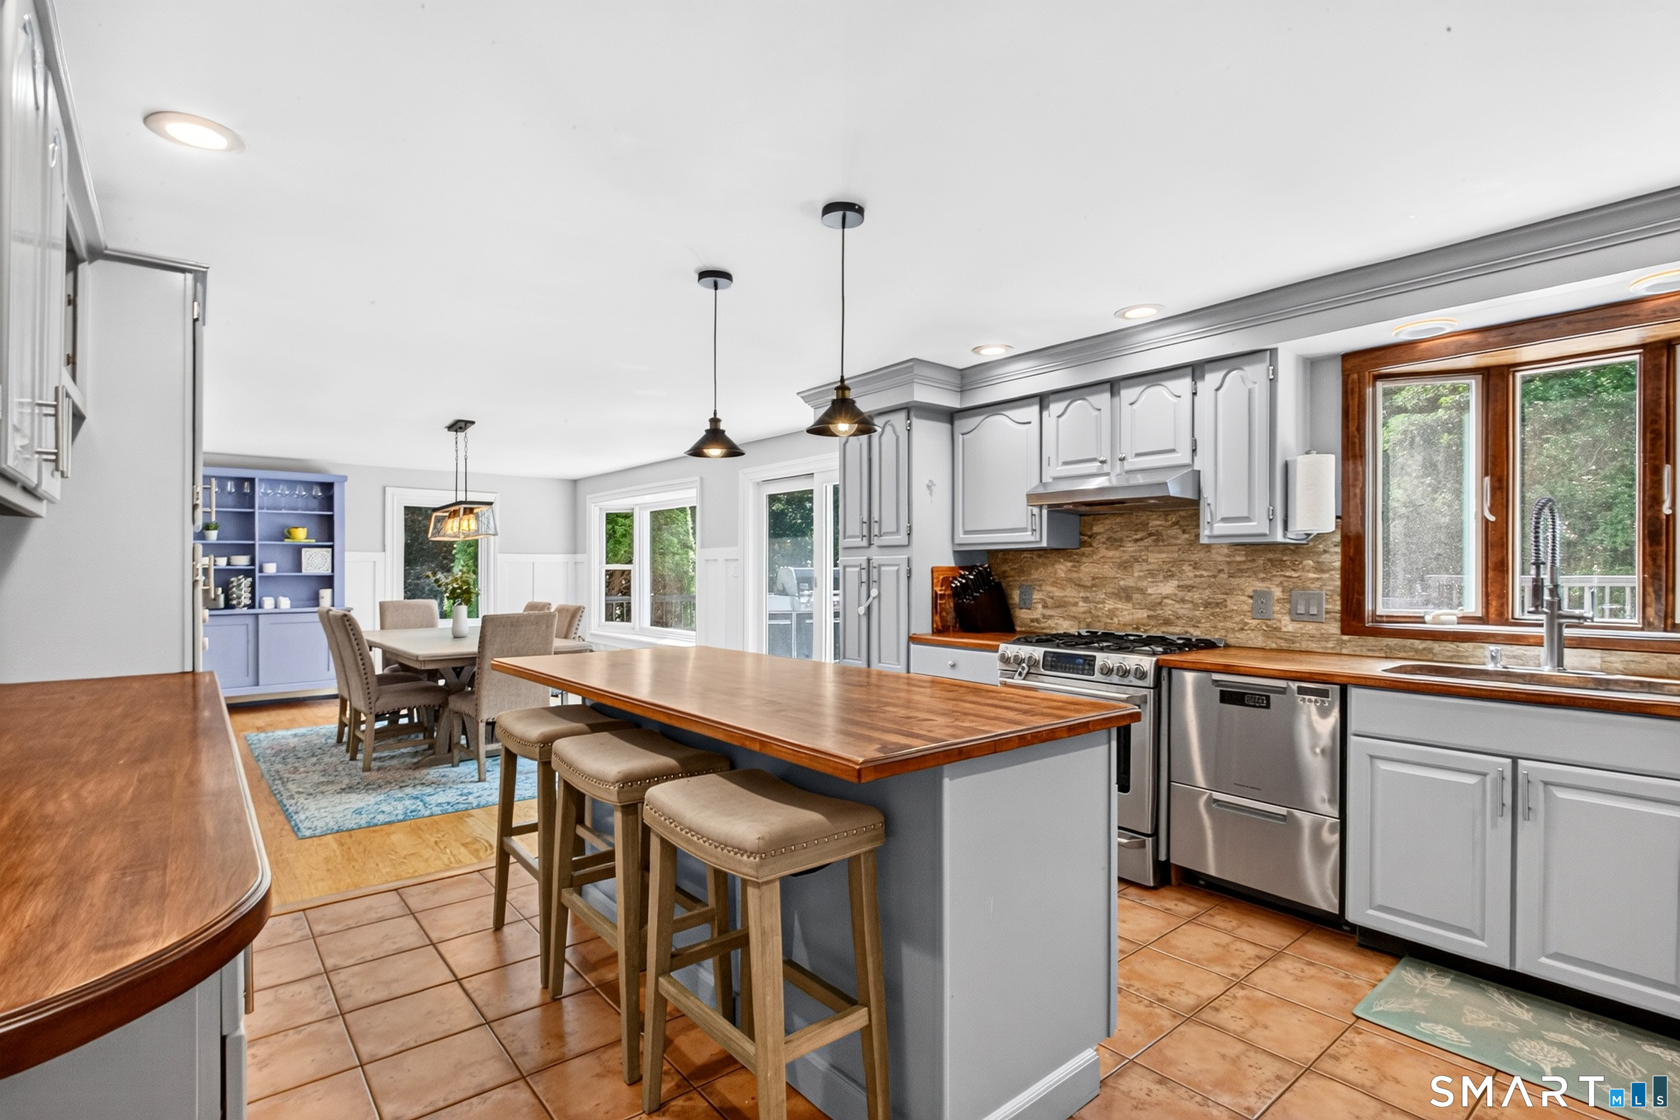
  • Kitchen (Main Level) Balcony/Deck, Dining Area, Sliders, Hardwood Floor, Tile Floor
  • Bedroom (Upper Level)
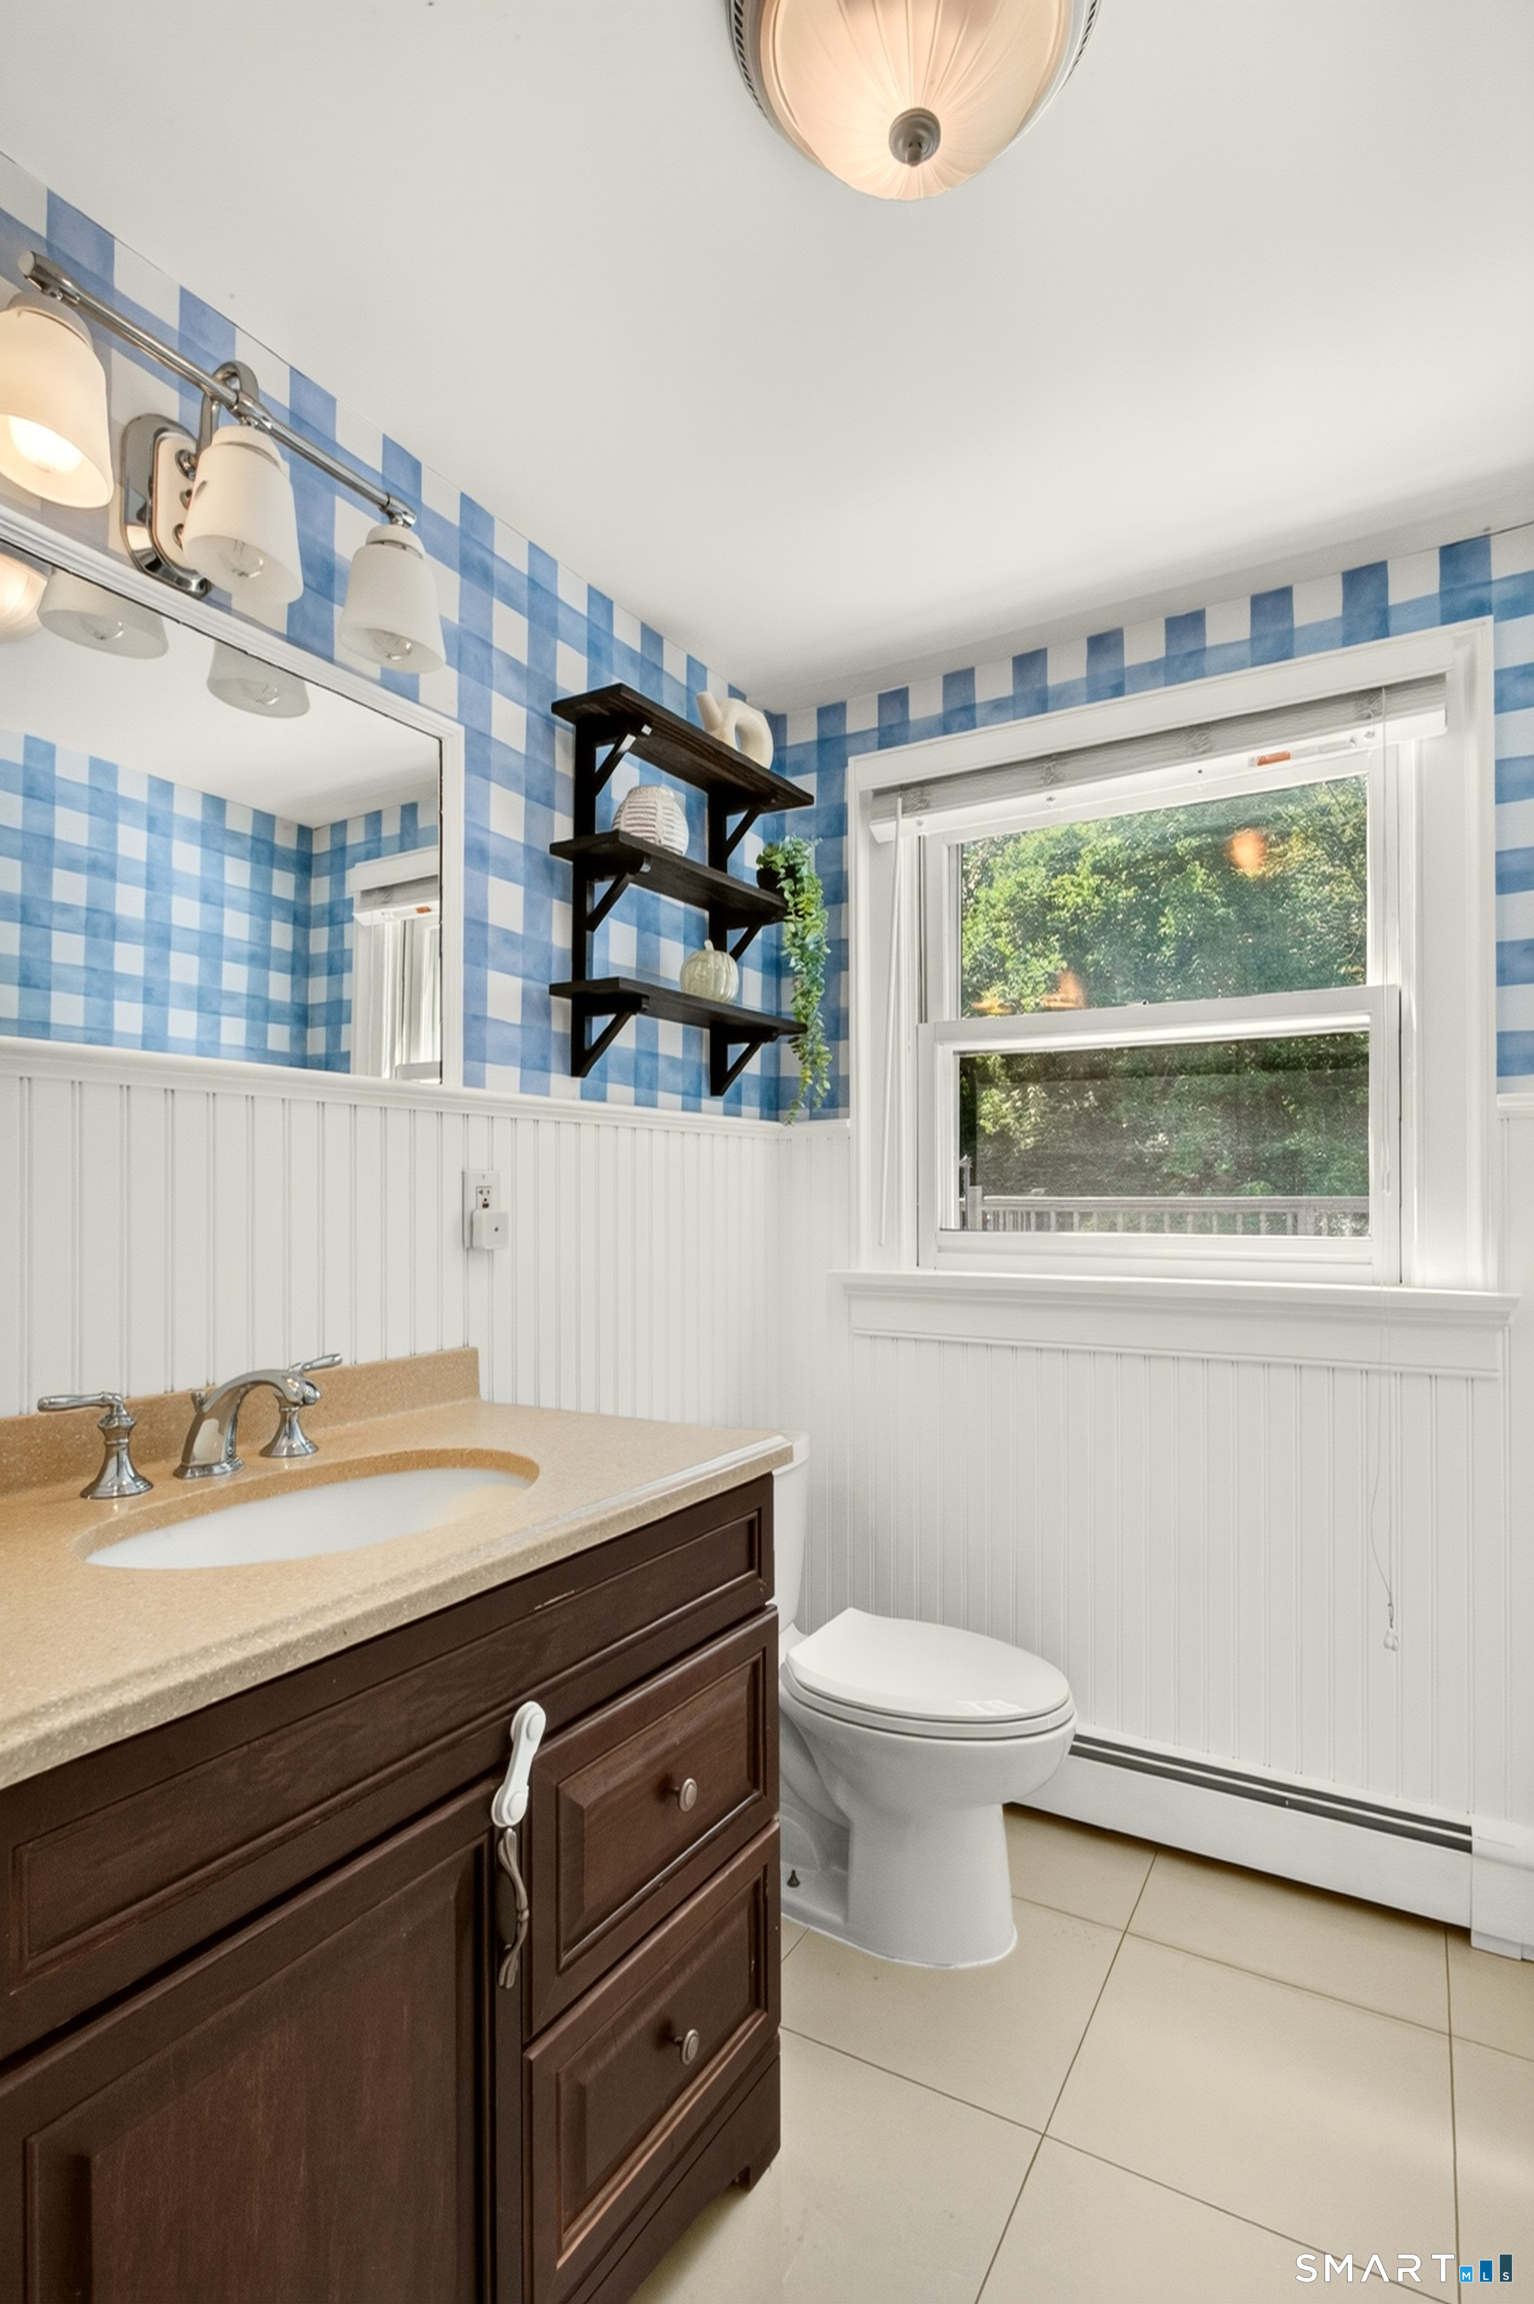
  • Half Bath (Main Level) Tile Floor
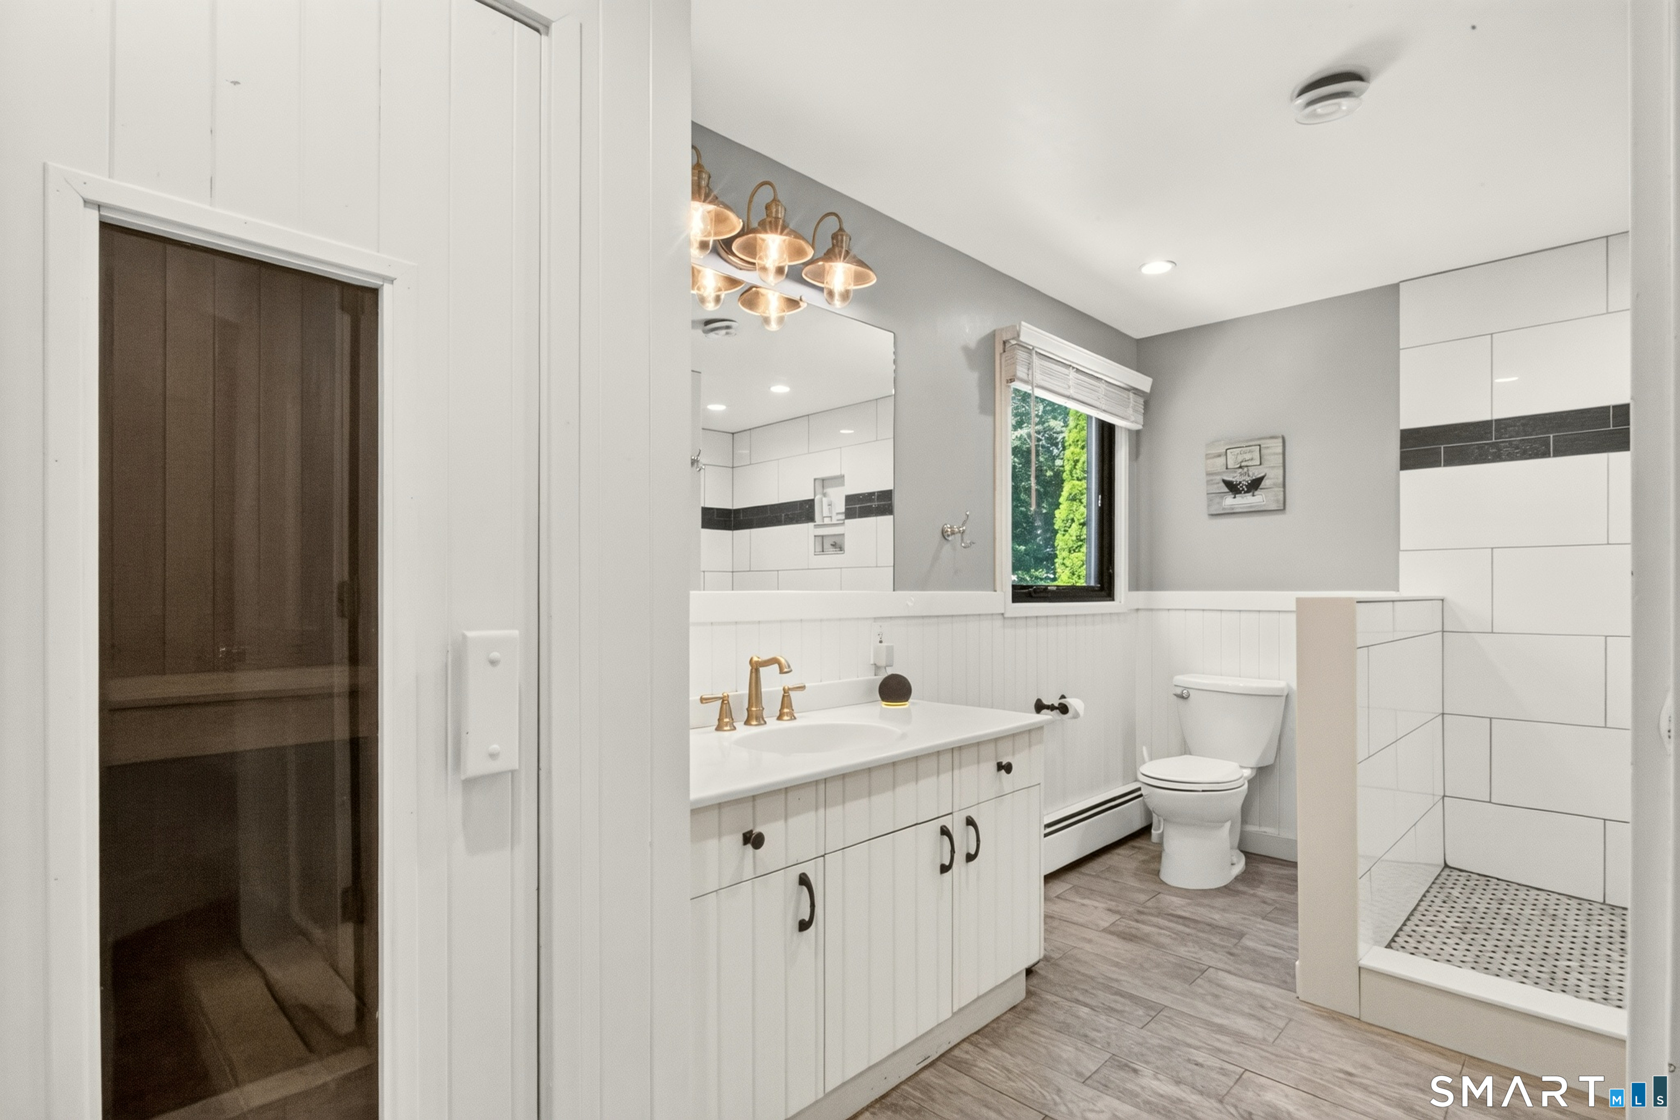
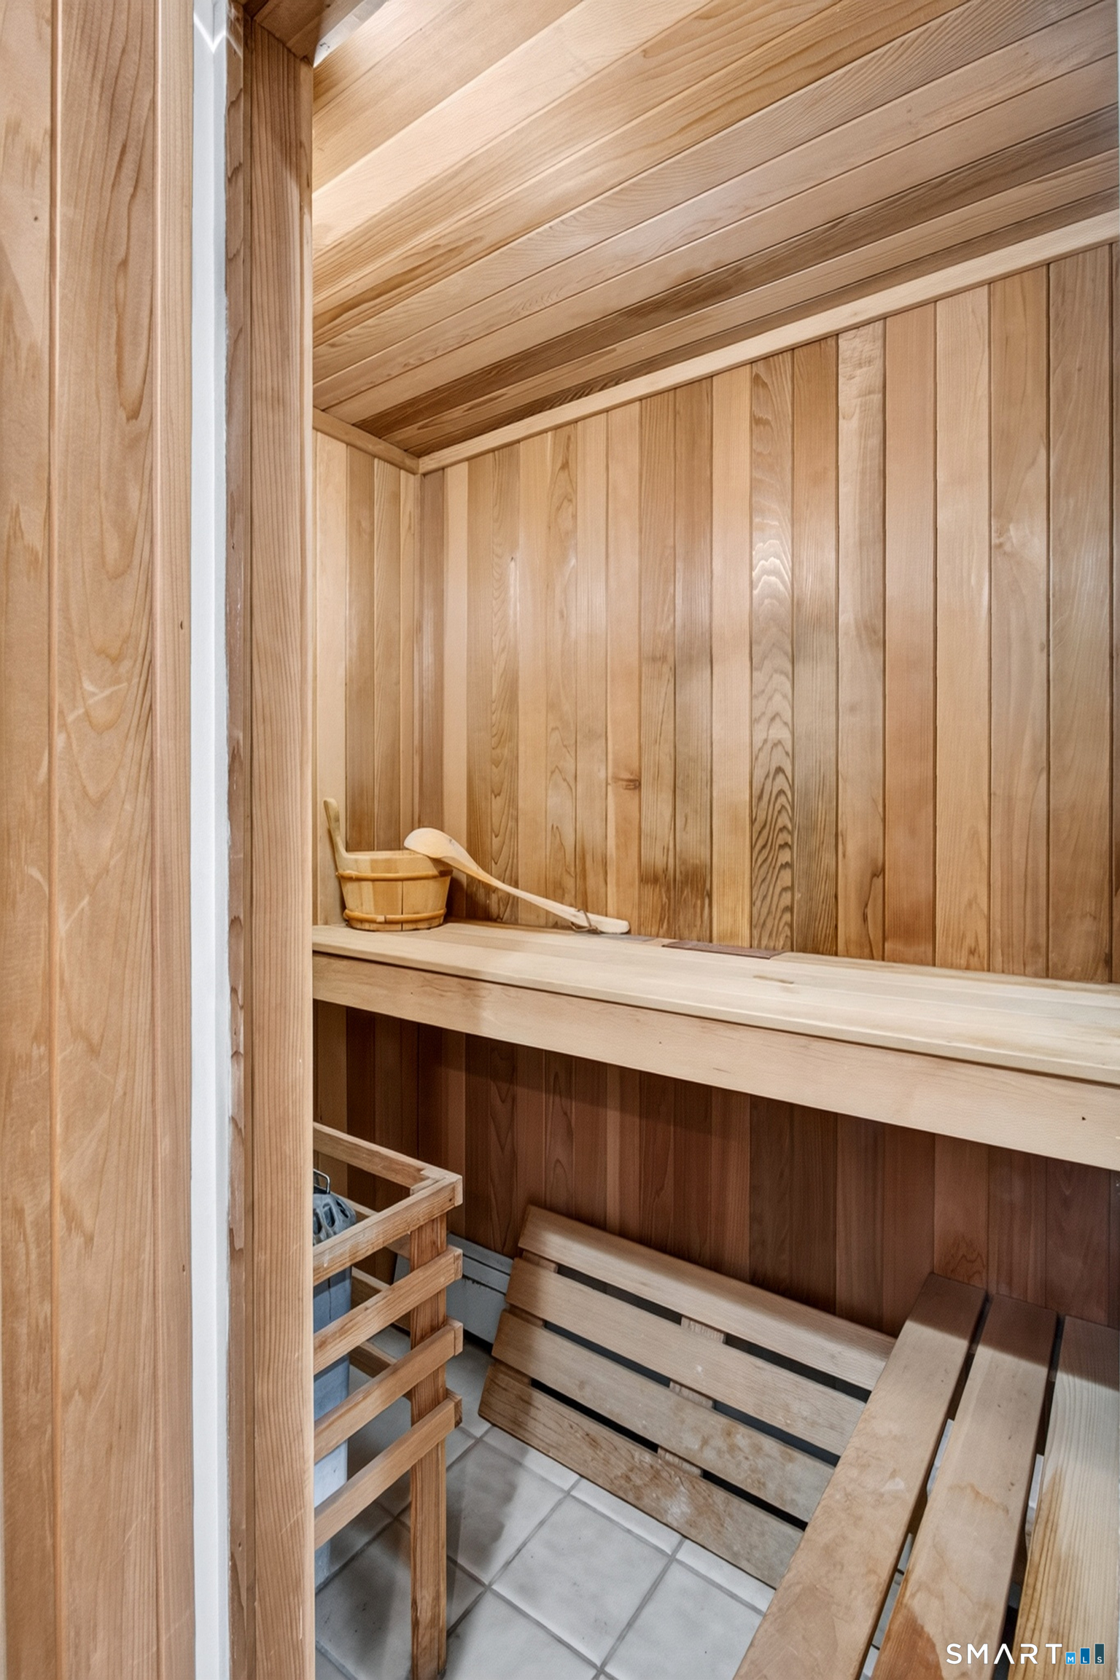
  • Primary Br Suite (Upper Level) Palladian Window(s), Vaulted Ceiling, Beams, Full Bath, Steam/Sauna, Walk-In Closet
  • Bedroom (Upper Level)
  • Bedroom (Upper Level)
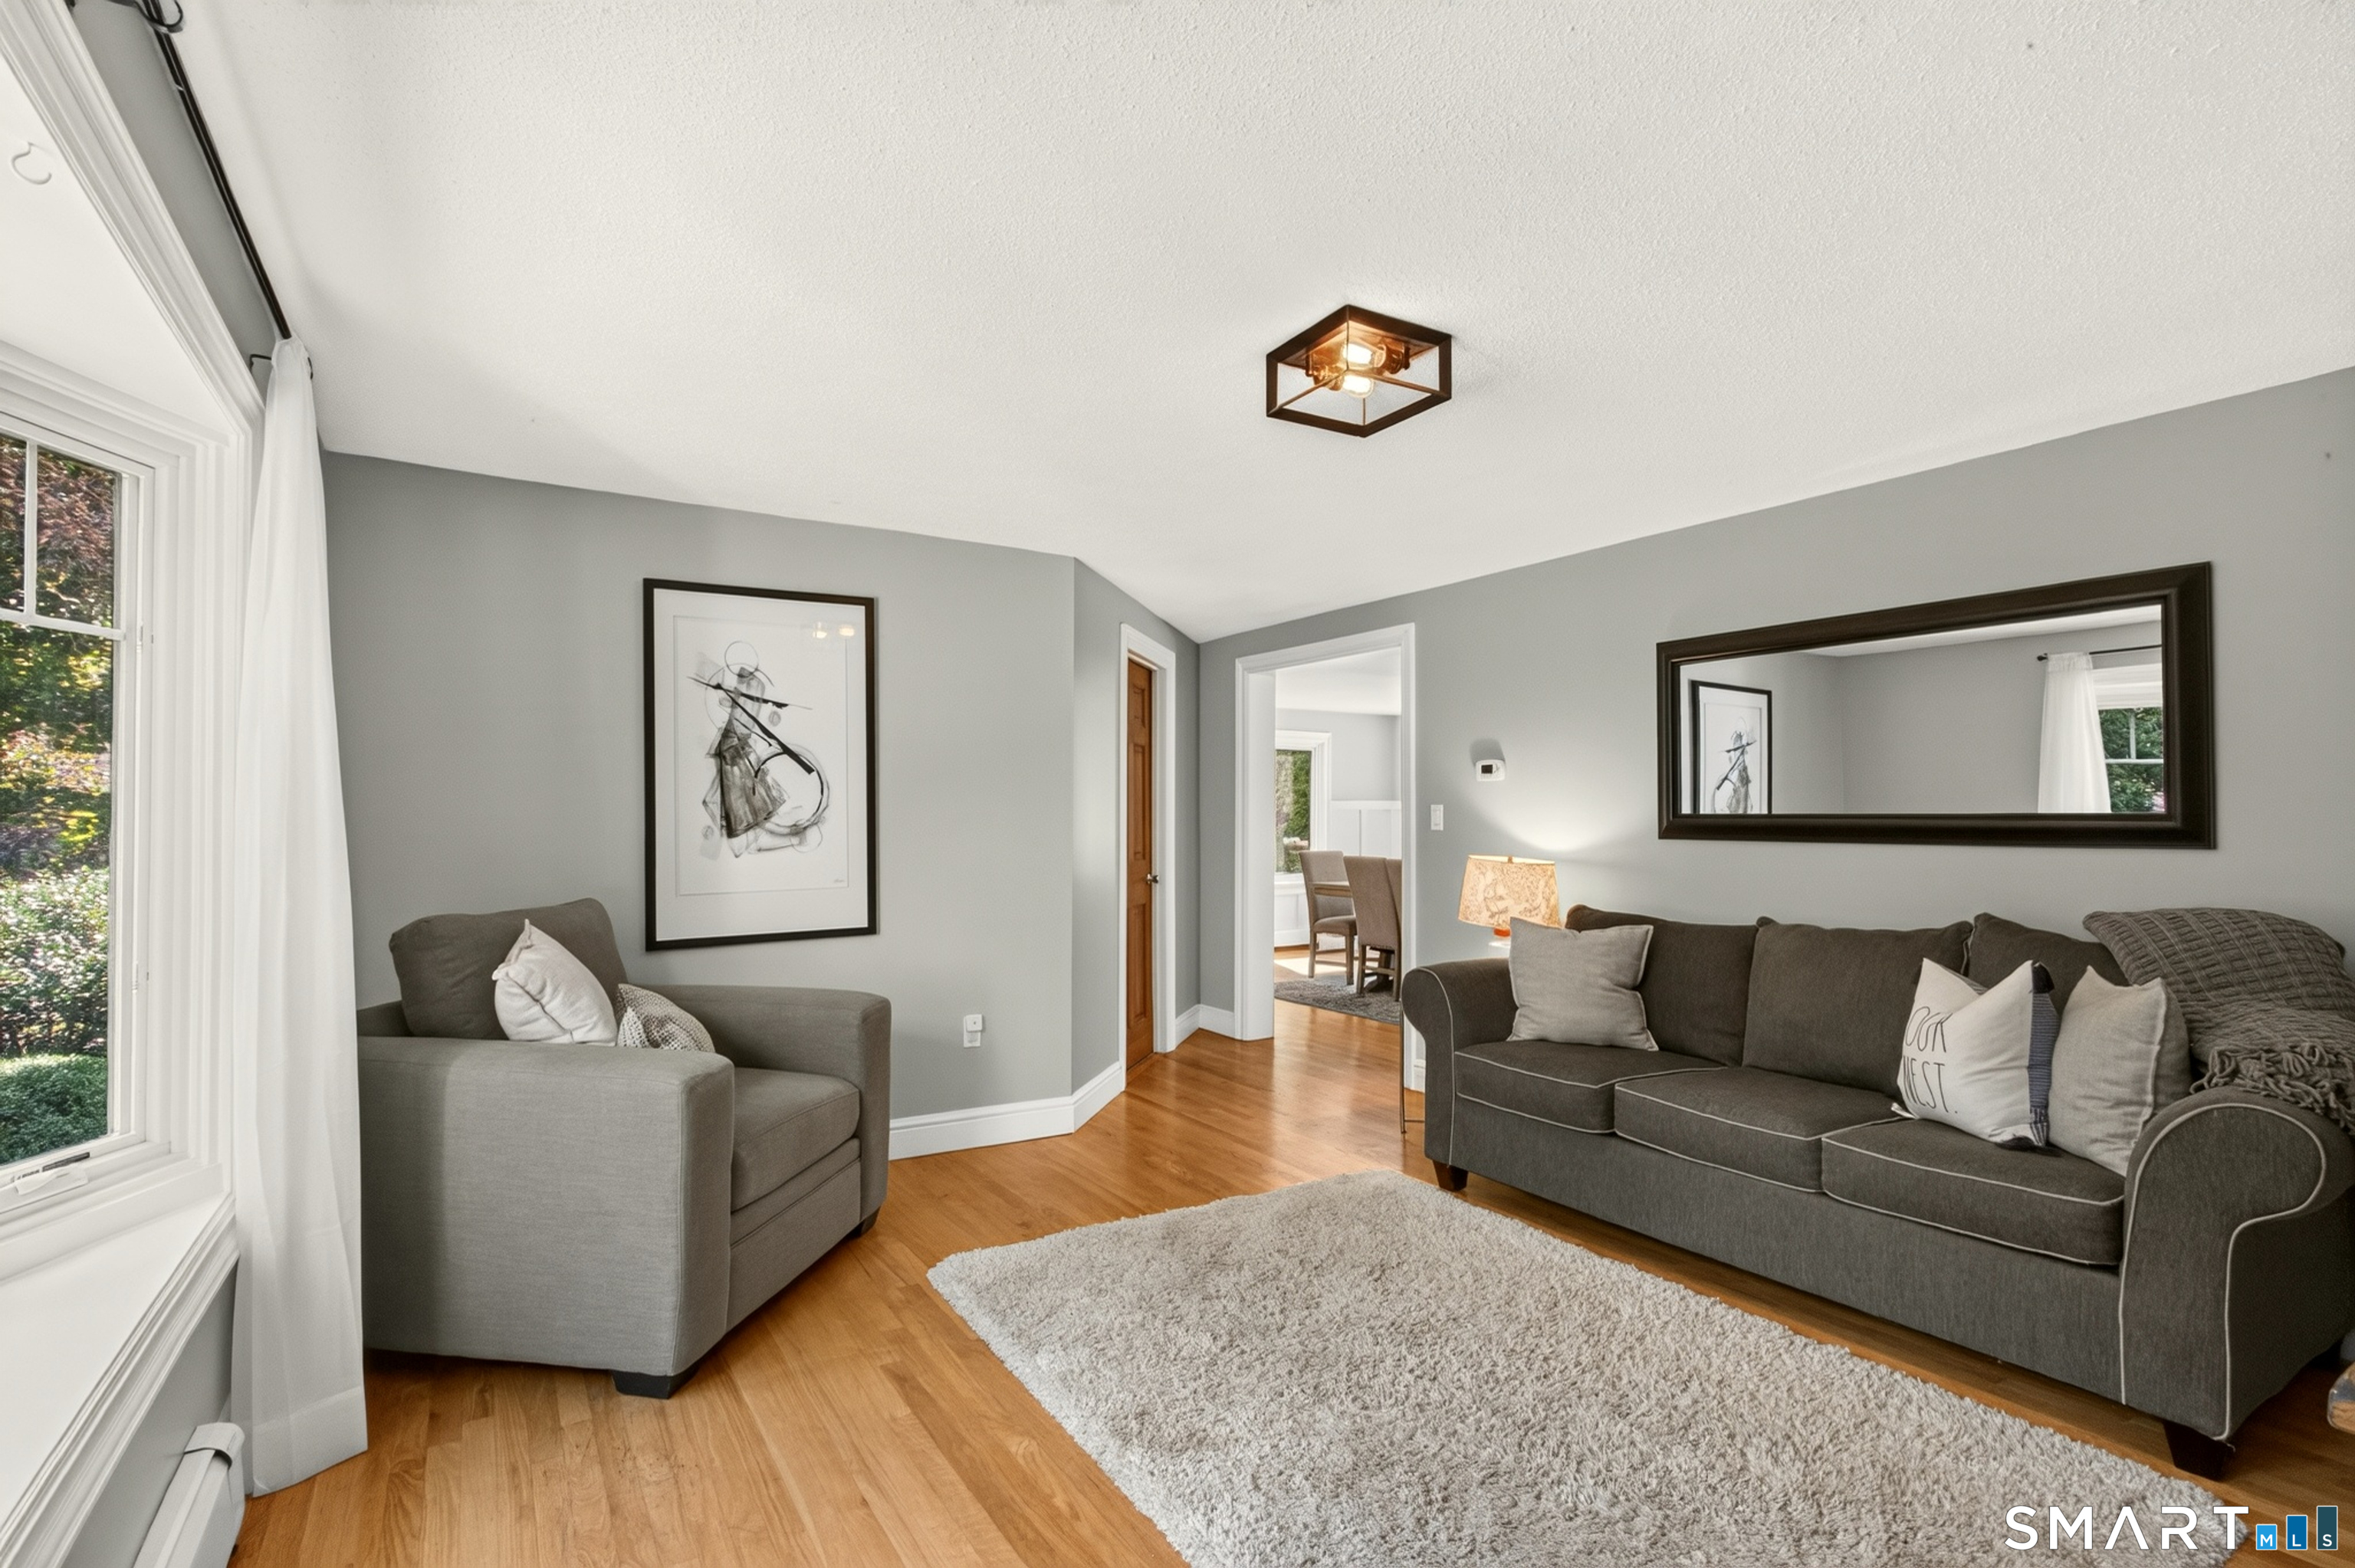
  • Living Room (Main Level) Bay/Bow Window, Hardwood Floor
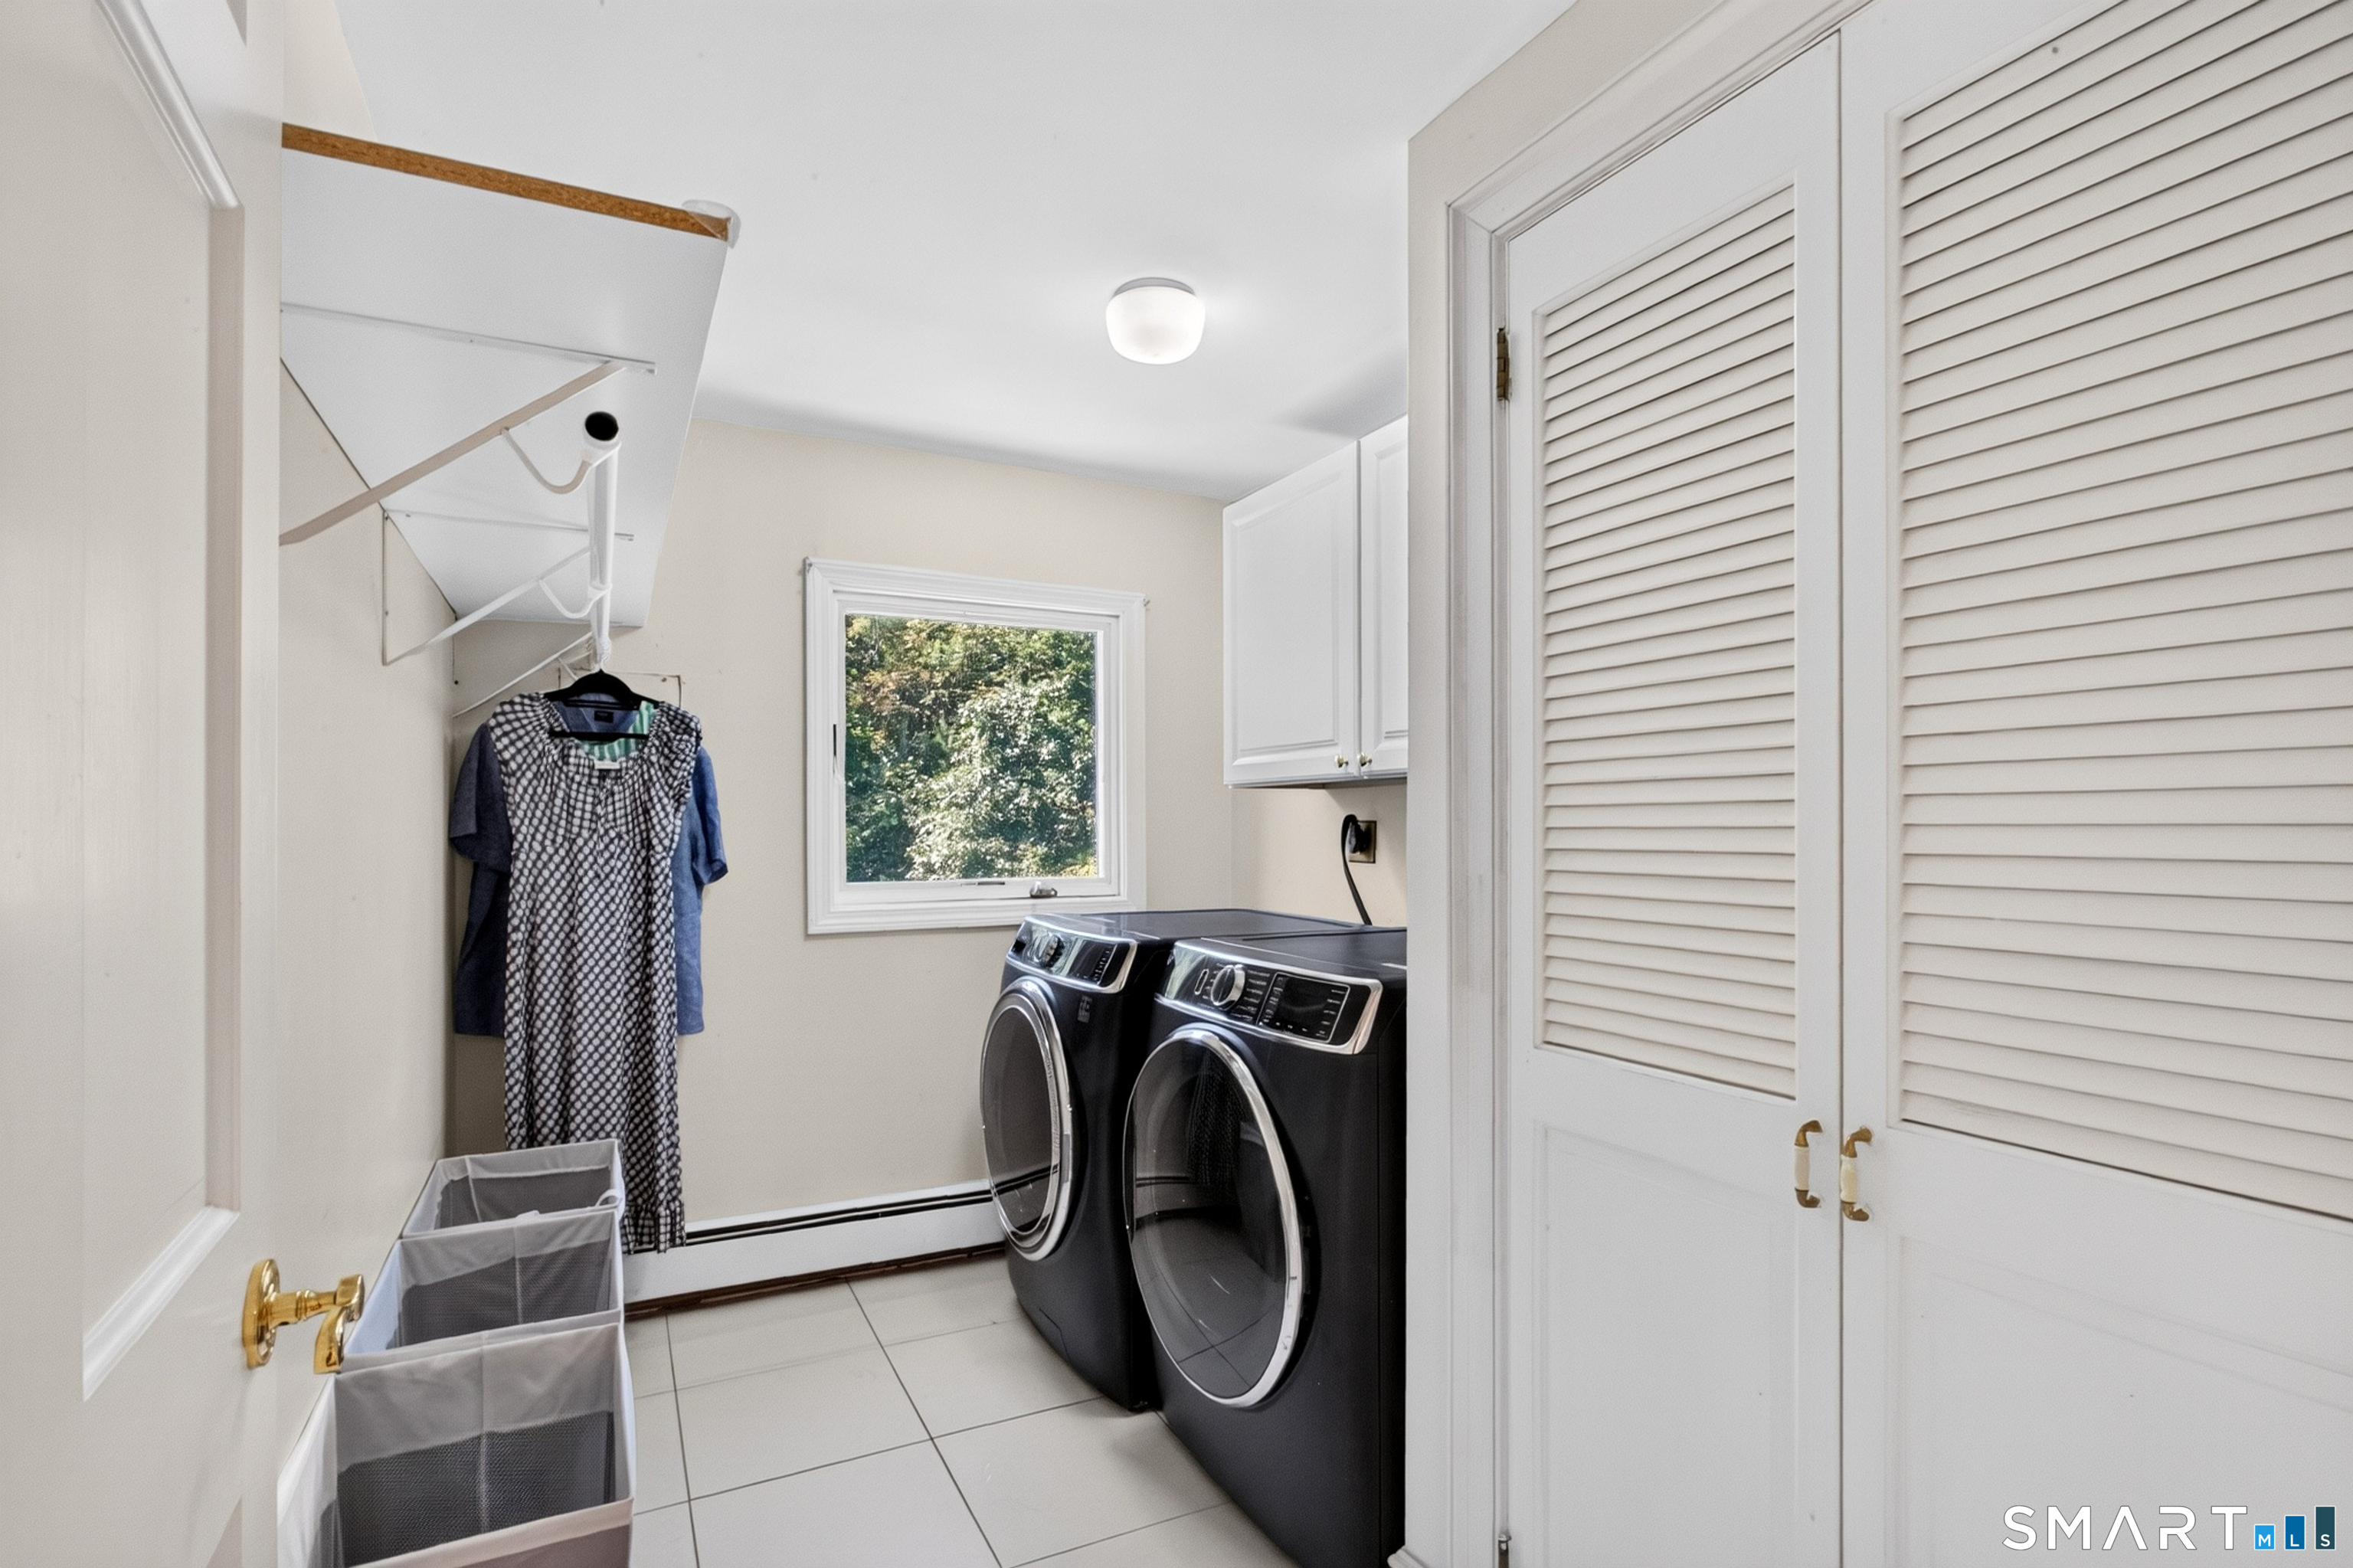
  • Other Rooms Bonus room, Laundry room, Steam/sauna, Wine cellar

Home Features

Heating

  • Fireplaces: 1
  • Heating: hot water
  • Heat fuel type: propane
  • Fuel tank: above ground

Cooling

  • Central air

Appliances

  • Gas range
  • Microwave
  • Refrigerator
  • Dishwasher
  • Washer
  • Dryer
  • Wine chiller

Attic

  • Storage space
  • Pull-down stairs

Basement

  • Full
  • Storage
  • Hatchway access
  • Interior access
  • Partially finished
  • Liveable space
  • Full with hatchway

Laundry

  • Location: upper bedroom level hallway
  • Upper level

Exterior Features

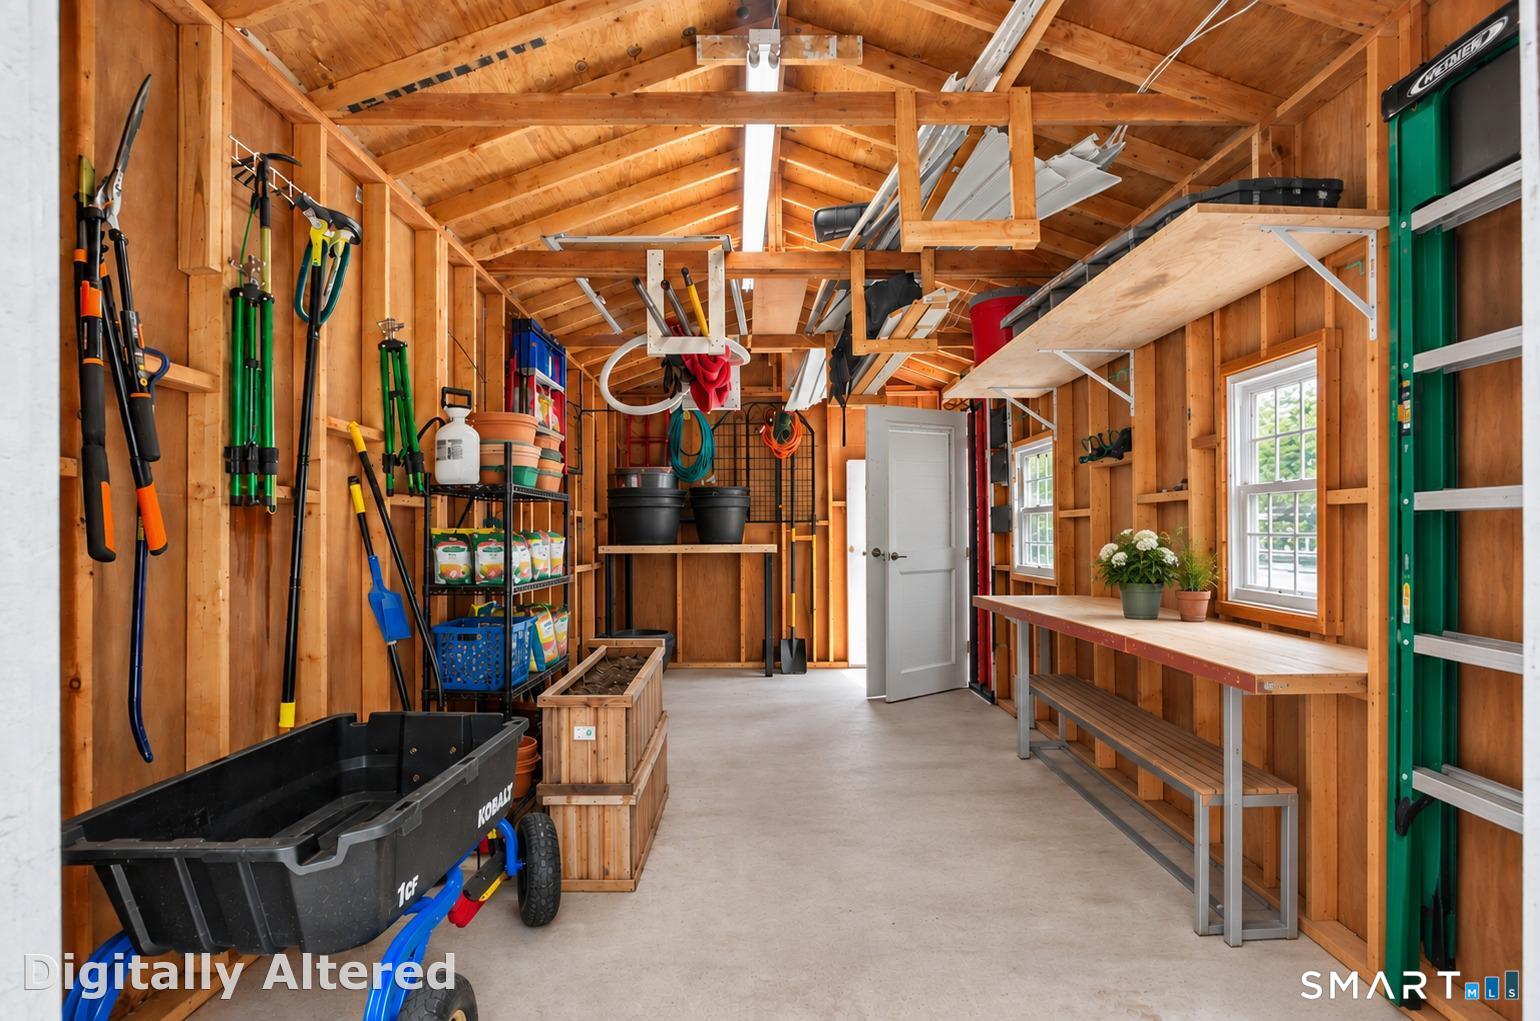
  • Shed
  • Deck
  • Gutters
  • Garden area
  • Lighting

Property Details

Parking

  • Garage spaces: 2
  • Attached garage

Swimming Pool

  • Above ground pool

Waterfront

  • Beach rights
Waterfront Homes in Norwalk

Lot Details

  • Lot surface: 1.01 acres
  • Level lot
  • On cul-de-sac
  • Professionally landscaped

Utilities

  • Water: public water connected
  • Sewage: septic

Near-by Amenities

  • Park
  • Playground/tot lot
  • Public transportation
  • Shopping/mall

Construction Details

Style
colonial

Construction year
1987

Exterior Siding
vinyl siding

Foundation
concrete

Roof
asphalt shingle


Open Houses

There are 2 scheduled open houses for 3 Klim Lane, Norwalk, CT.
September 20, 2026 Sep 20, 2026 11:00 - 13:00 (public)
September 19, 2026 Sep 19, 2026 13:00 - 15:00 (public)

Area & Town

This home is located in Silvermine neighborhood, in the town of Norwalk.

Finance & Listing Info

Status Coming soon
Listing date September 15, 2026
List price $ 1,195,000
Current price $ 1,195,000
Tax amount $ 17,496
Tax year july 2025-june 2026
MLS ID #24206804
List Agent Lindsay Dix
List Office Keller Williams Prestige Prop.

3 Klim Lane Home Photos

Because we love Fairfield County!

© Copyright 1999 - 2026 Dagny's LLC. - 20 Windy Ridge Place Wilton, CT 06897 - Terms & Conditions