3 Birchcrest Dr Danbury, CT, 06811

single family home
$ 739,000 For Sale Active Jul 6, 2026
  • 4 beds
  • 3 baths
  • 2,942 sq ft
  • 1972 year built
  • 2 cars garage
Open House

About the Home

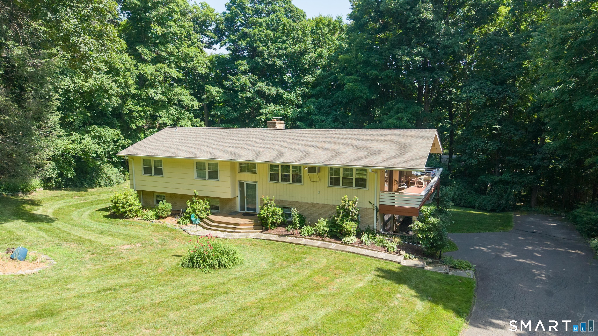
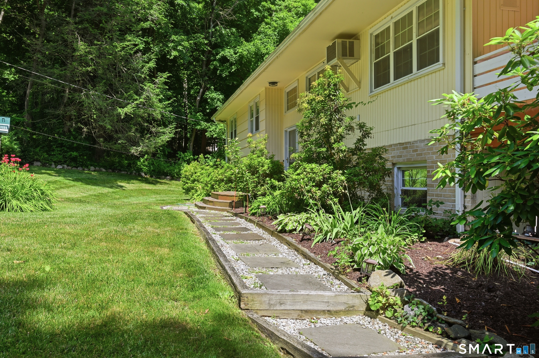
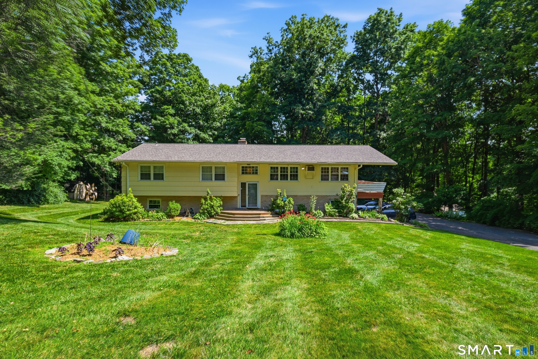
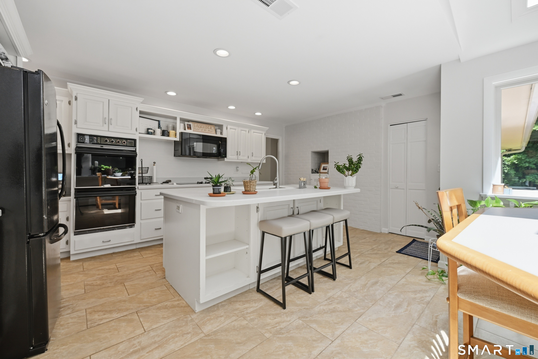
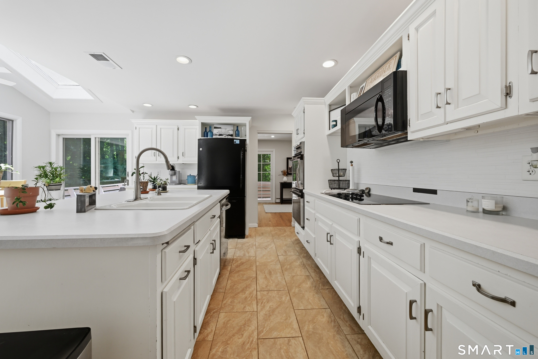
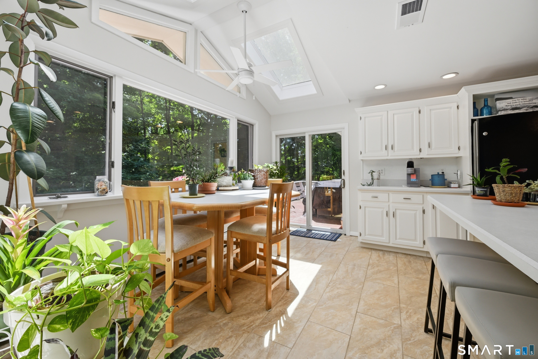
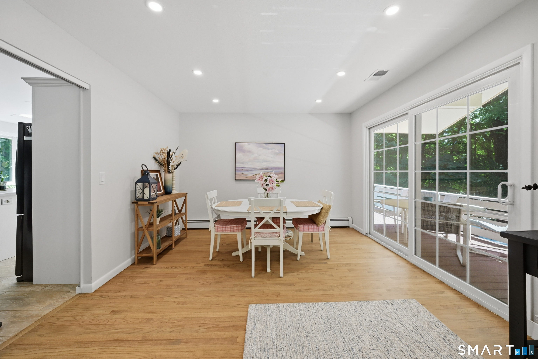
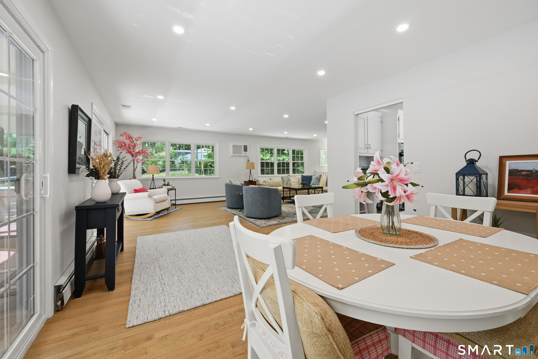
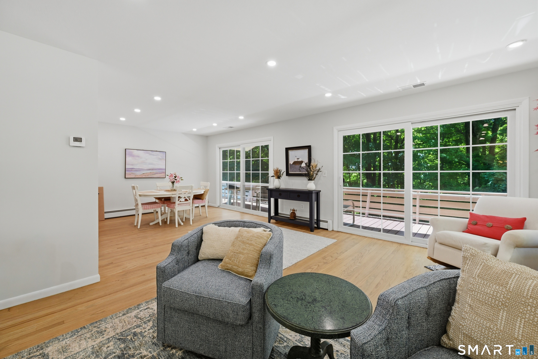
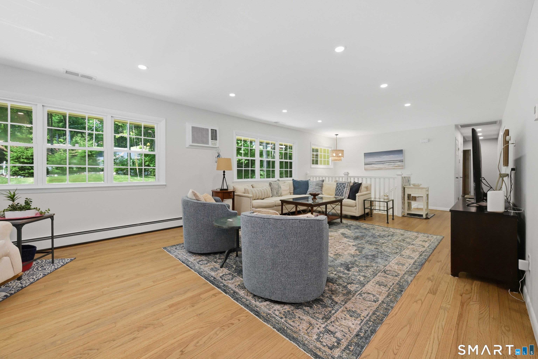
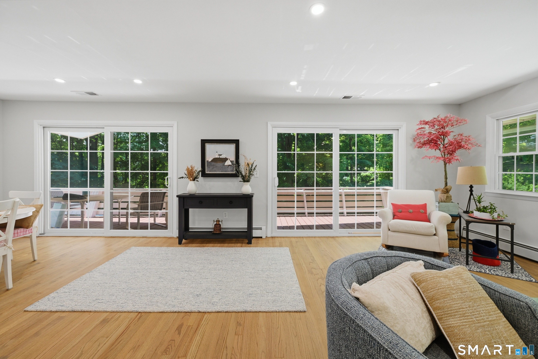
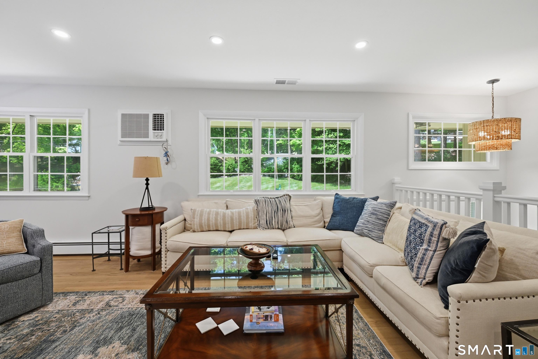
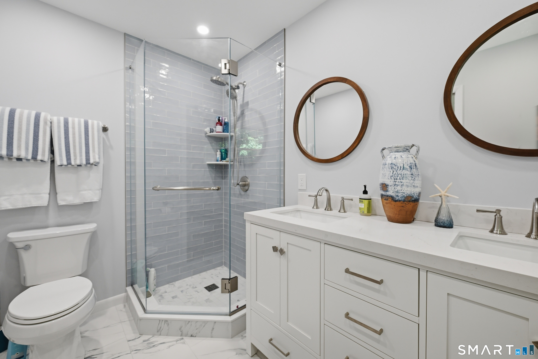
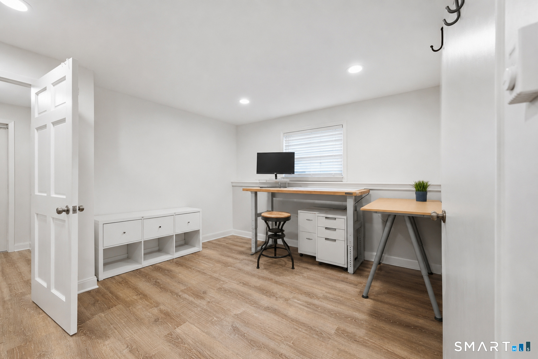
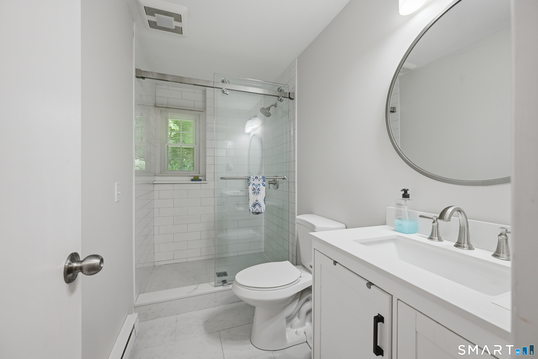
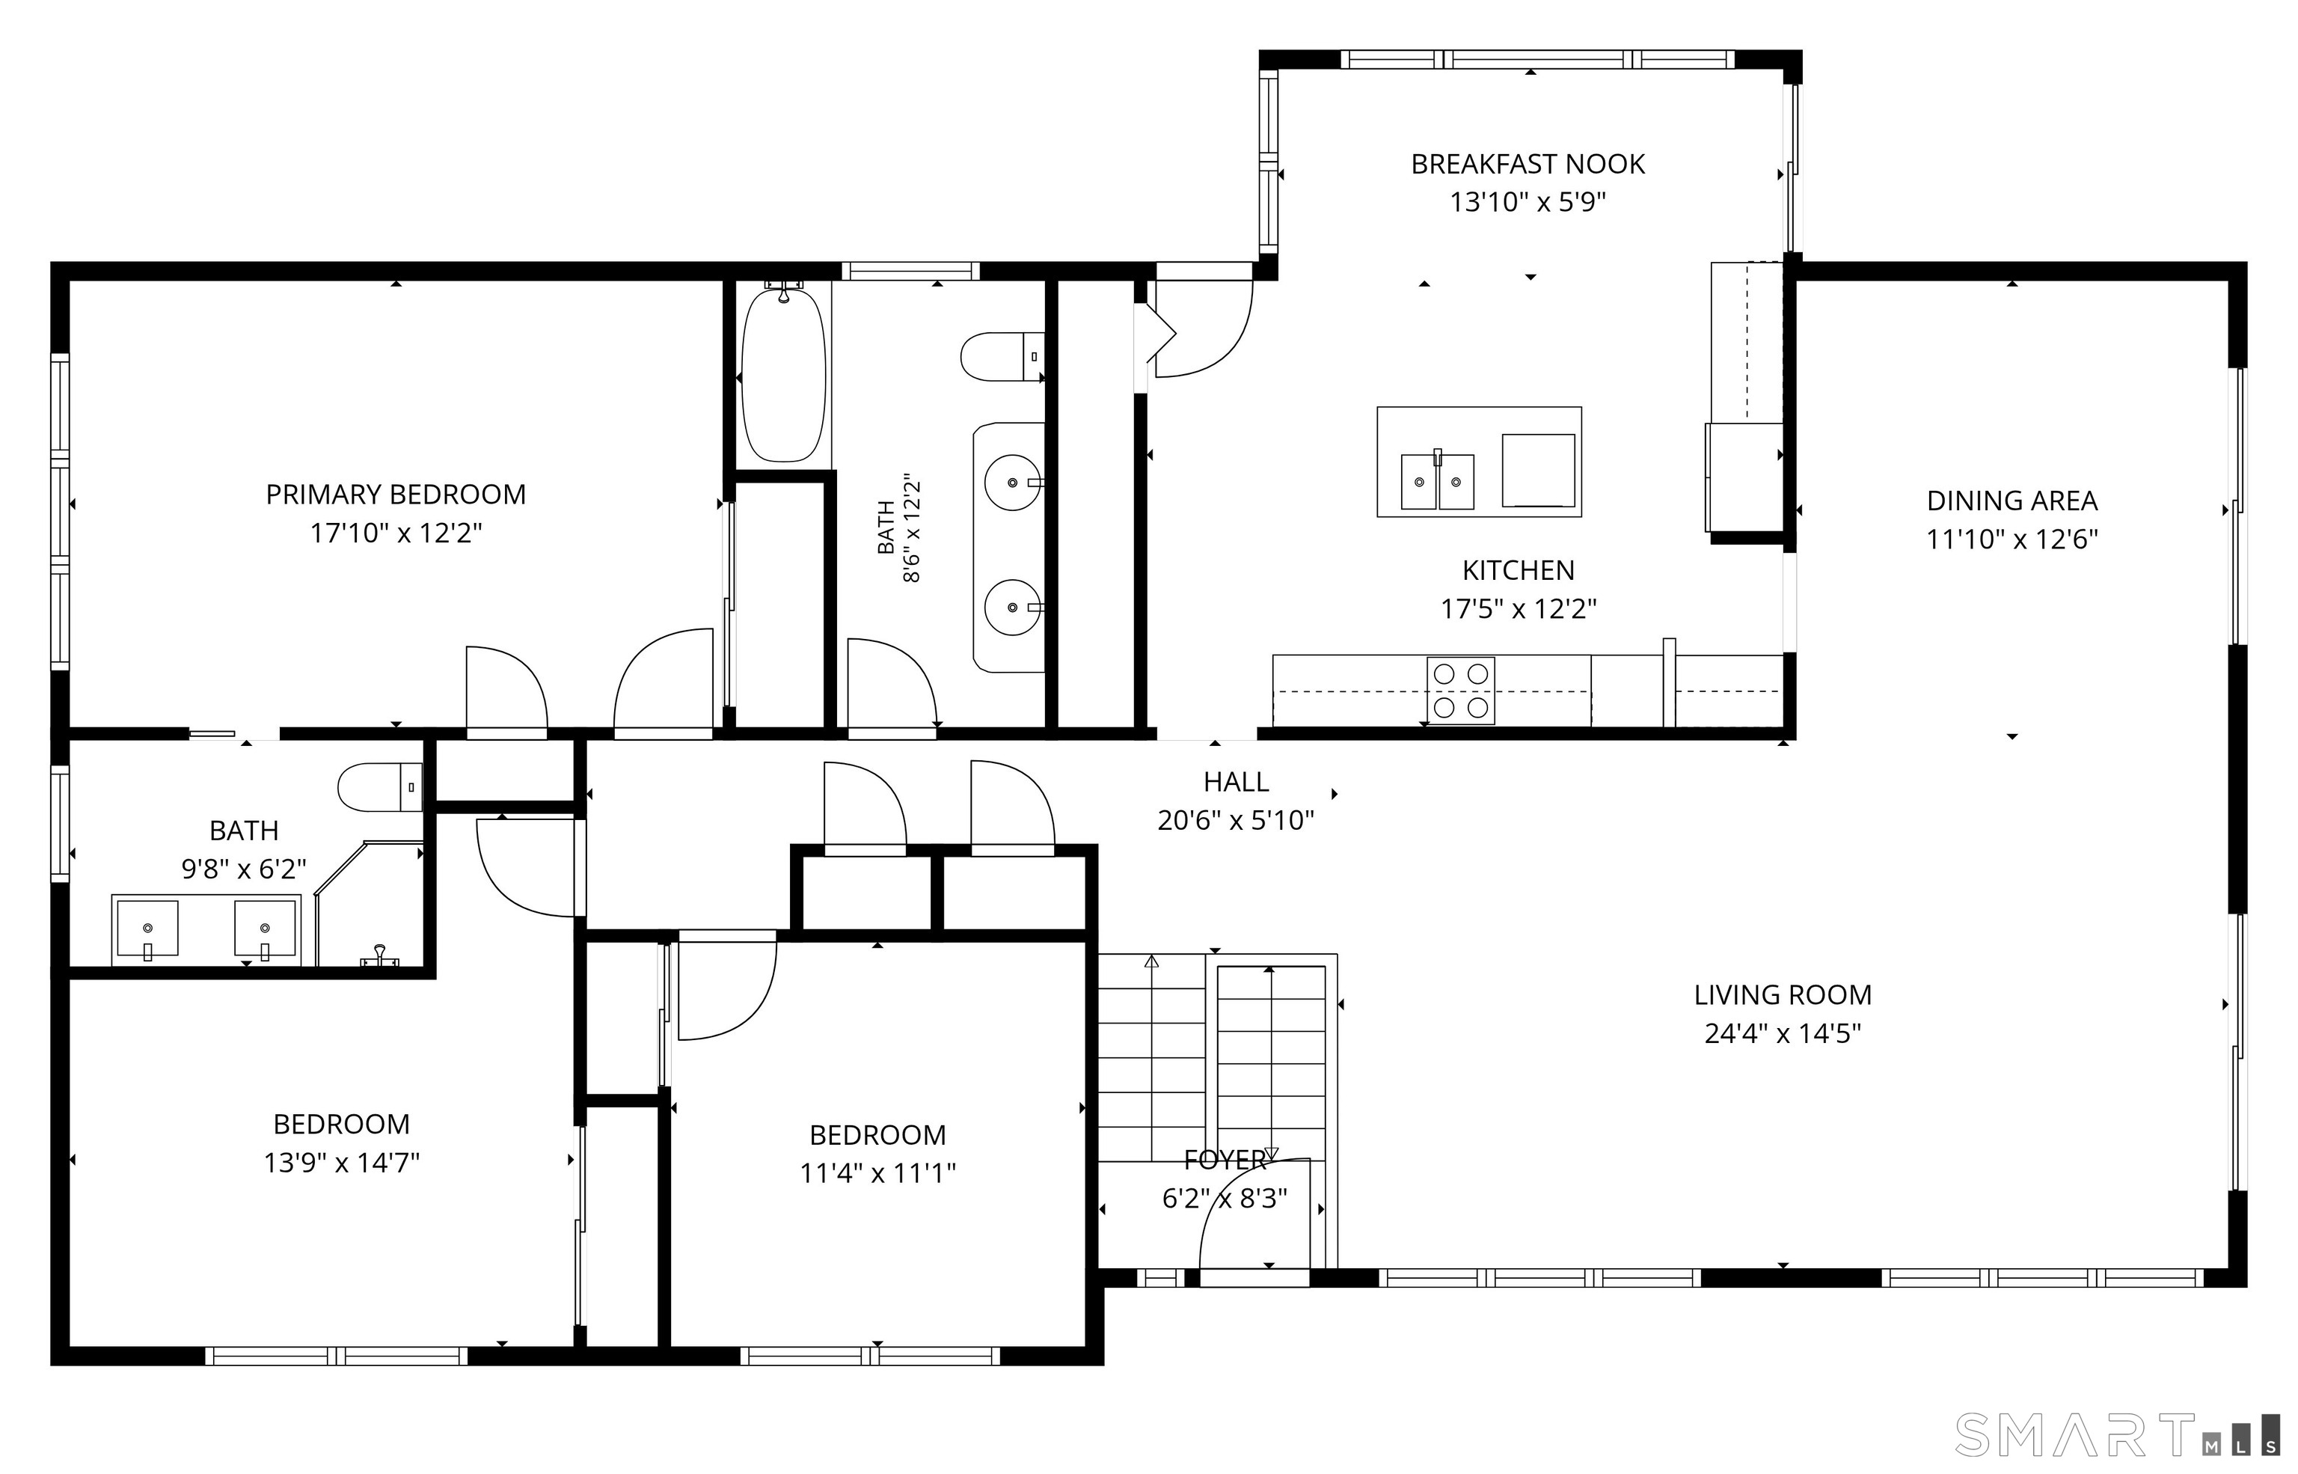
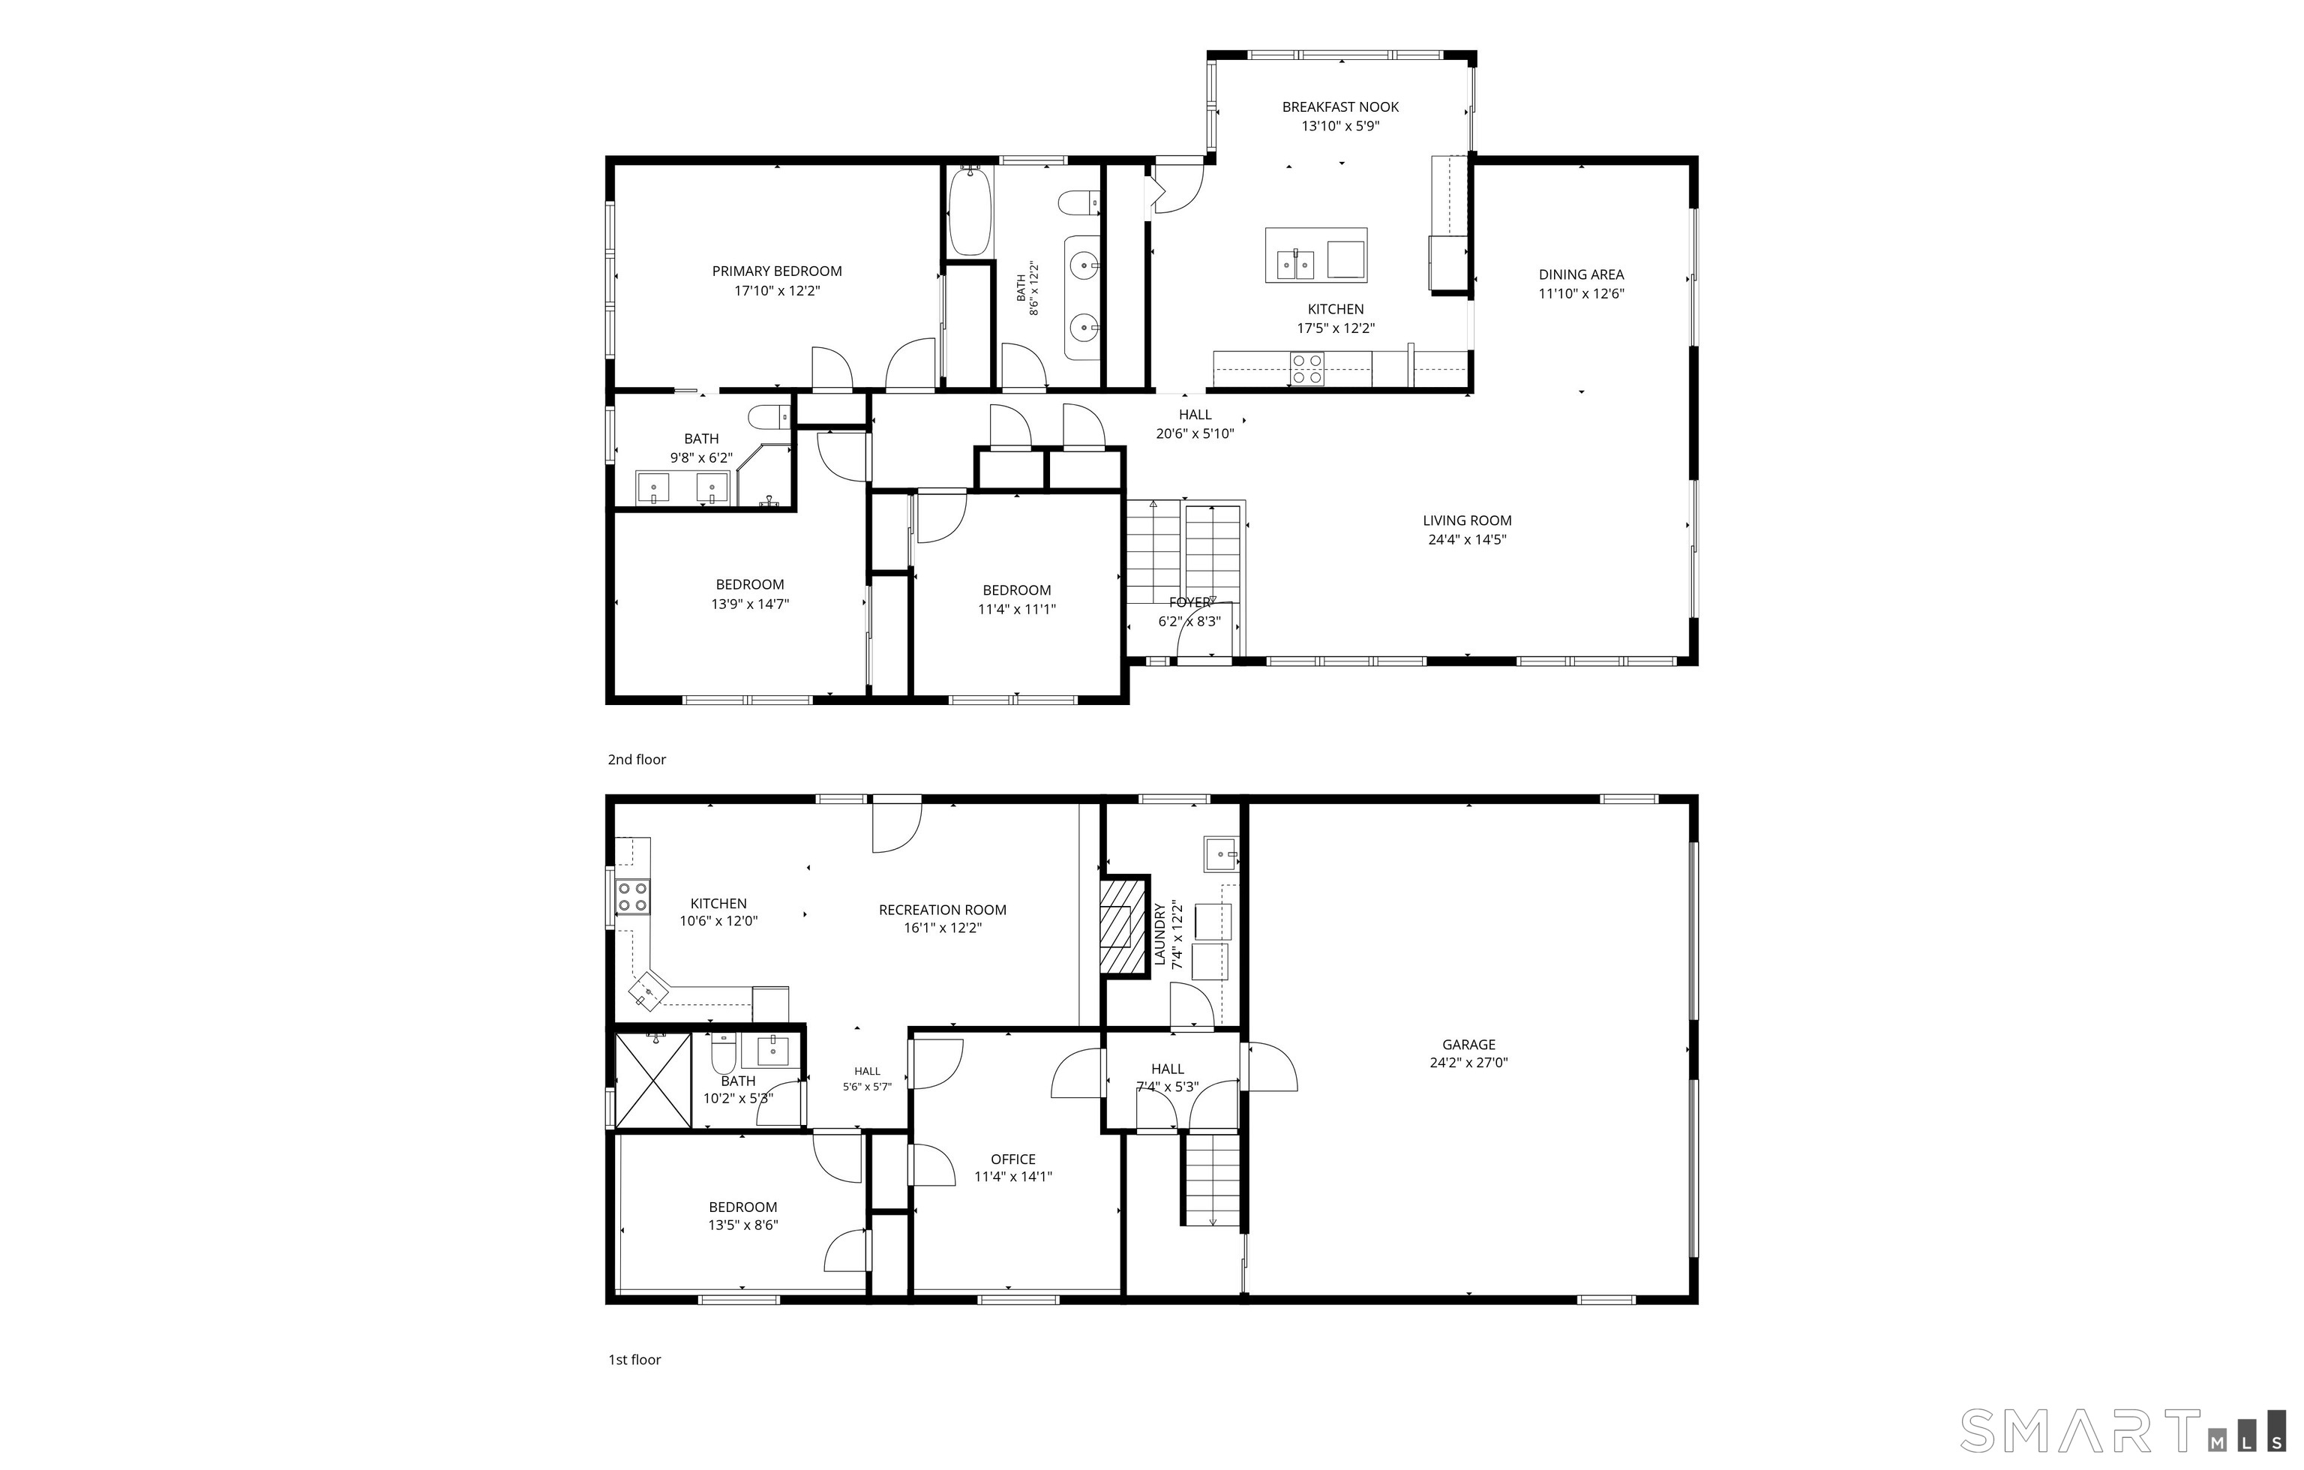
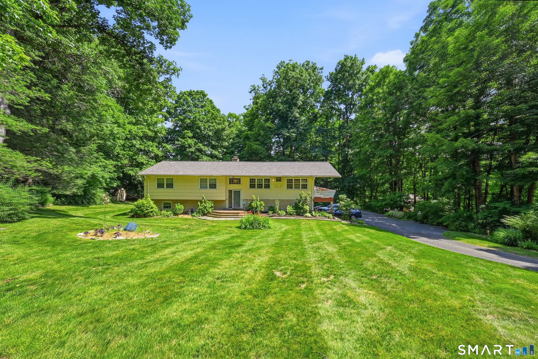
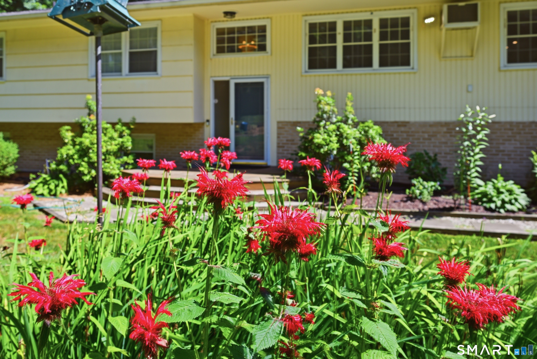
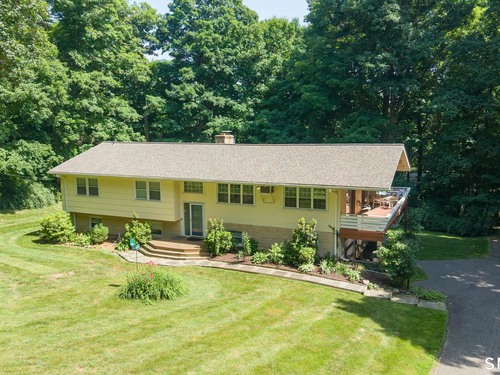
Welcome home to Danbury's coveted Aunt Hack neighborhood! This spacious 4-bedroom, 3-full-bath raised ranch - including two completely updated bathrooms - offers an exceptional blend of comfort, flexibility, and style. Step inside to a bright, open floor plan where the living and dining rooms flow seamlessly together, bathed in natural light. The stunning kitchen features vaulted ceilings, a skylight, and a breakfast bar/island perfect for casual dining and entertaining. Retreat to the private primary suite, and enjoy the convenience of dedicated office space for today's work-from-home lifestyle. The lower level offers wonderful versatility with potential for extended family living. Outside, a wraparound deck provides the perfect spot for morning coffee or summer gatherings. All this in a prime commuter location just minutes from I-84, shopping, and dining. Don't miss your opportunity to own in one of Danbury's most desirable neighborhoods-schedule your showing today!

Rooms & Interior

4 bedrooms beds
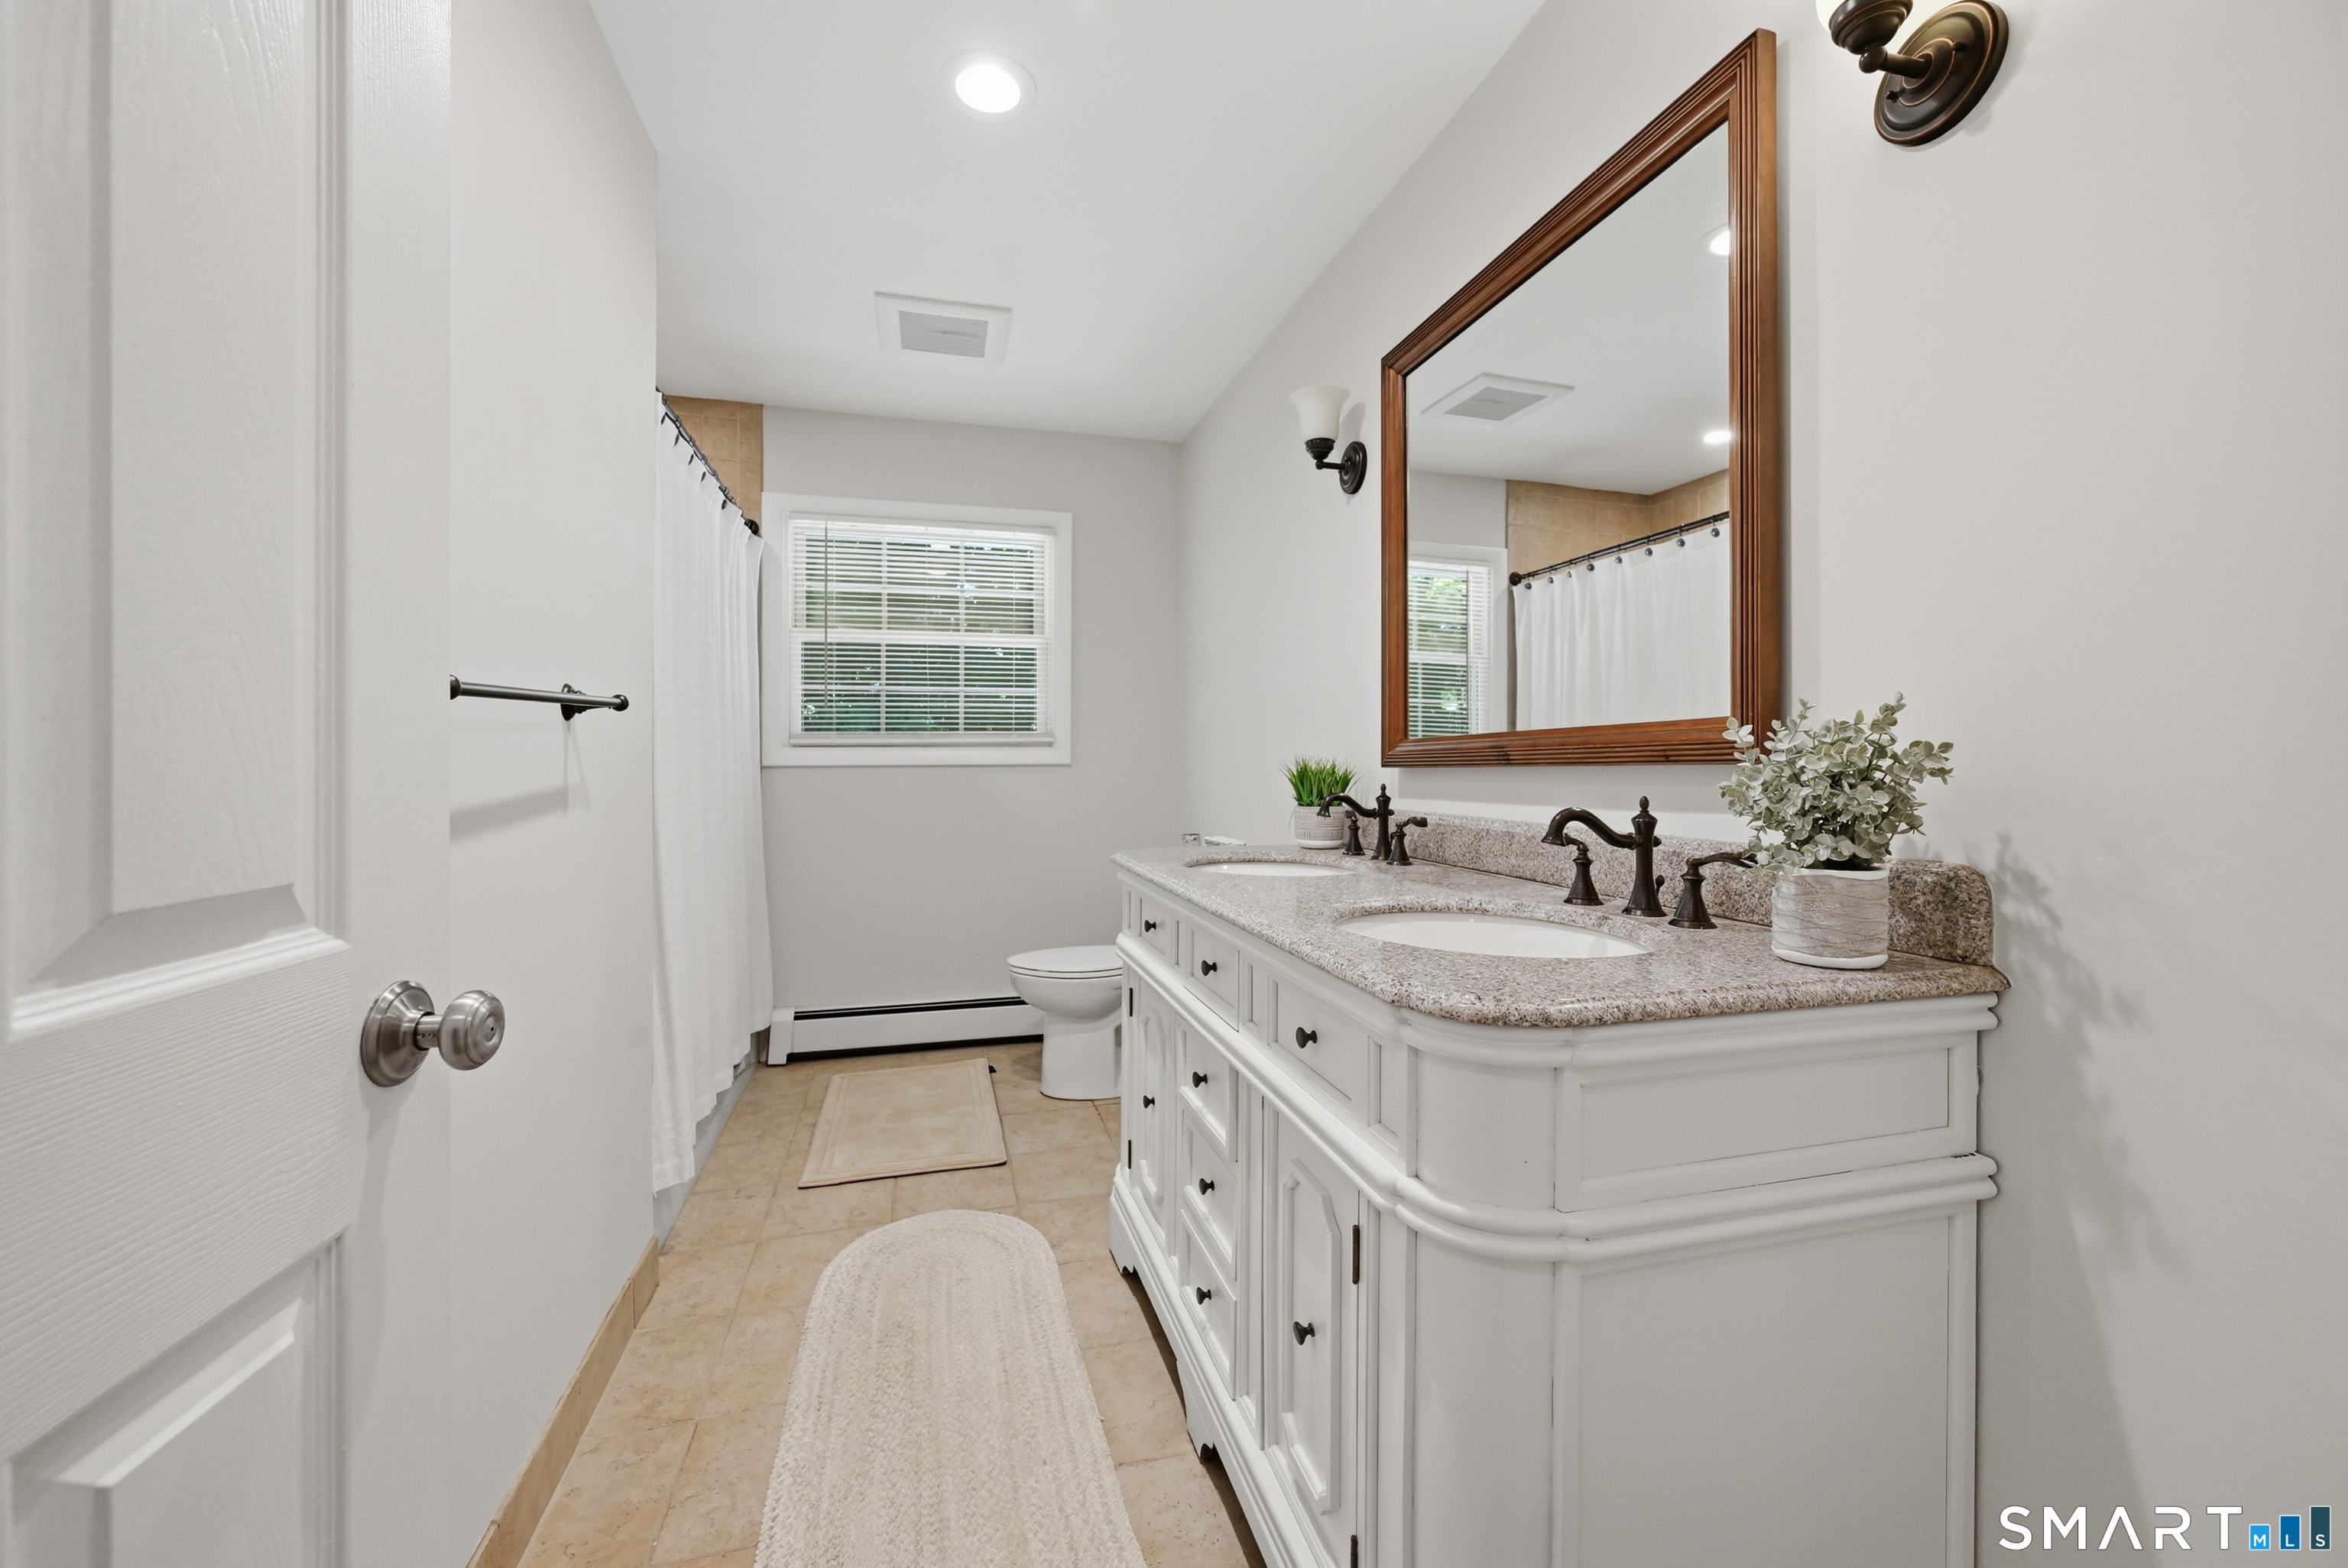
2 full + 1 half baths
2,942 square feet sq ft

Room Details

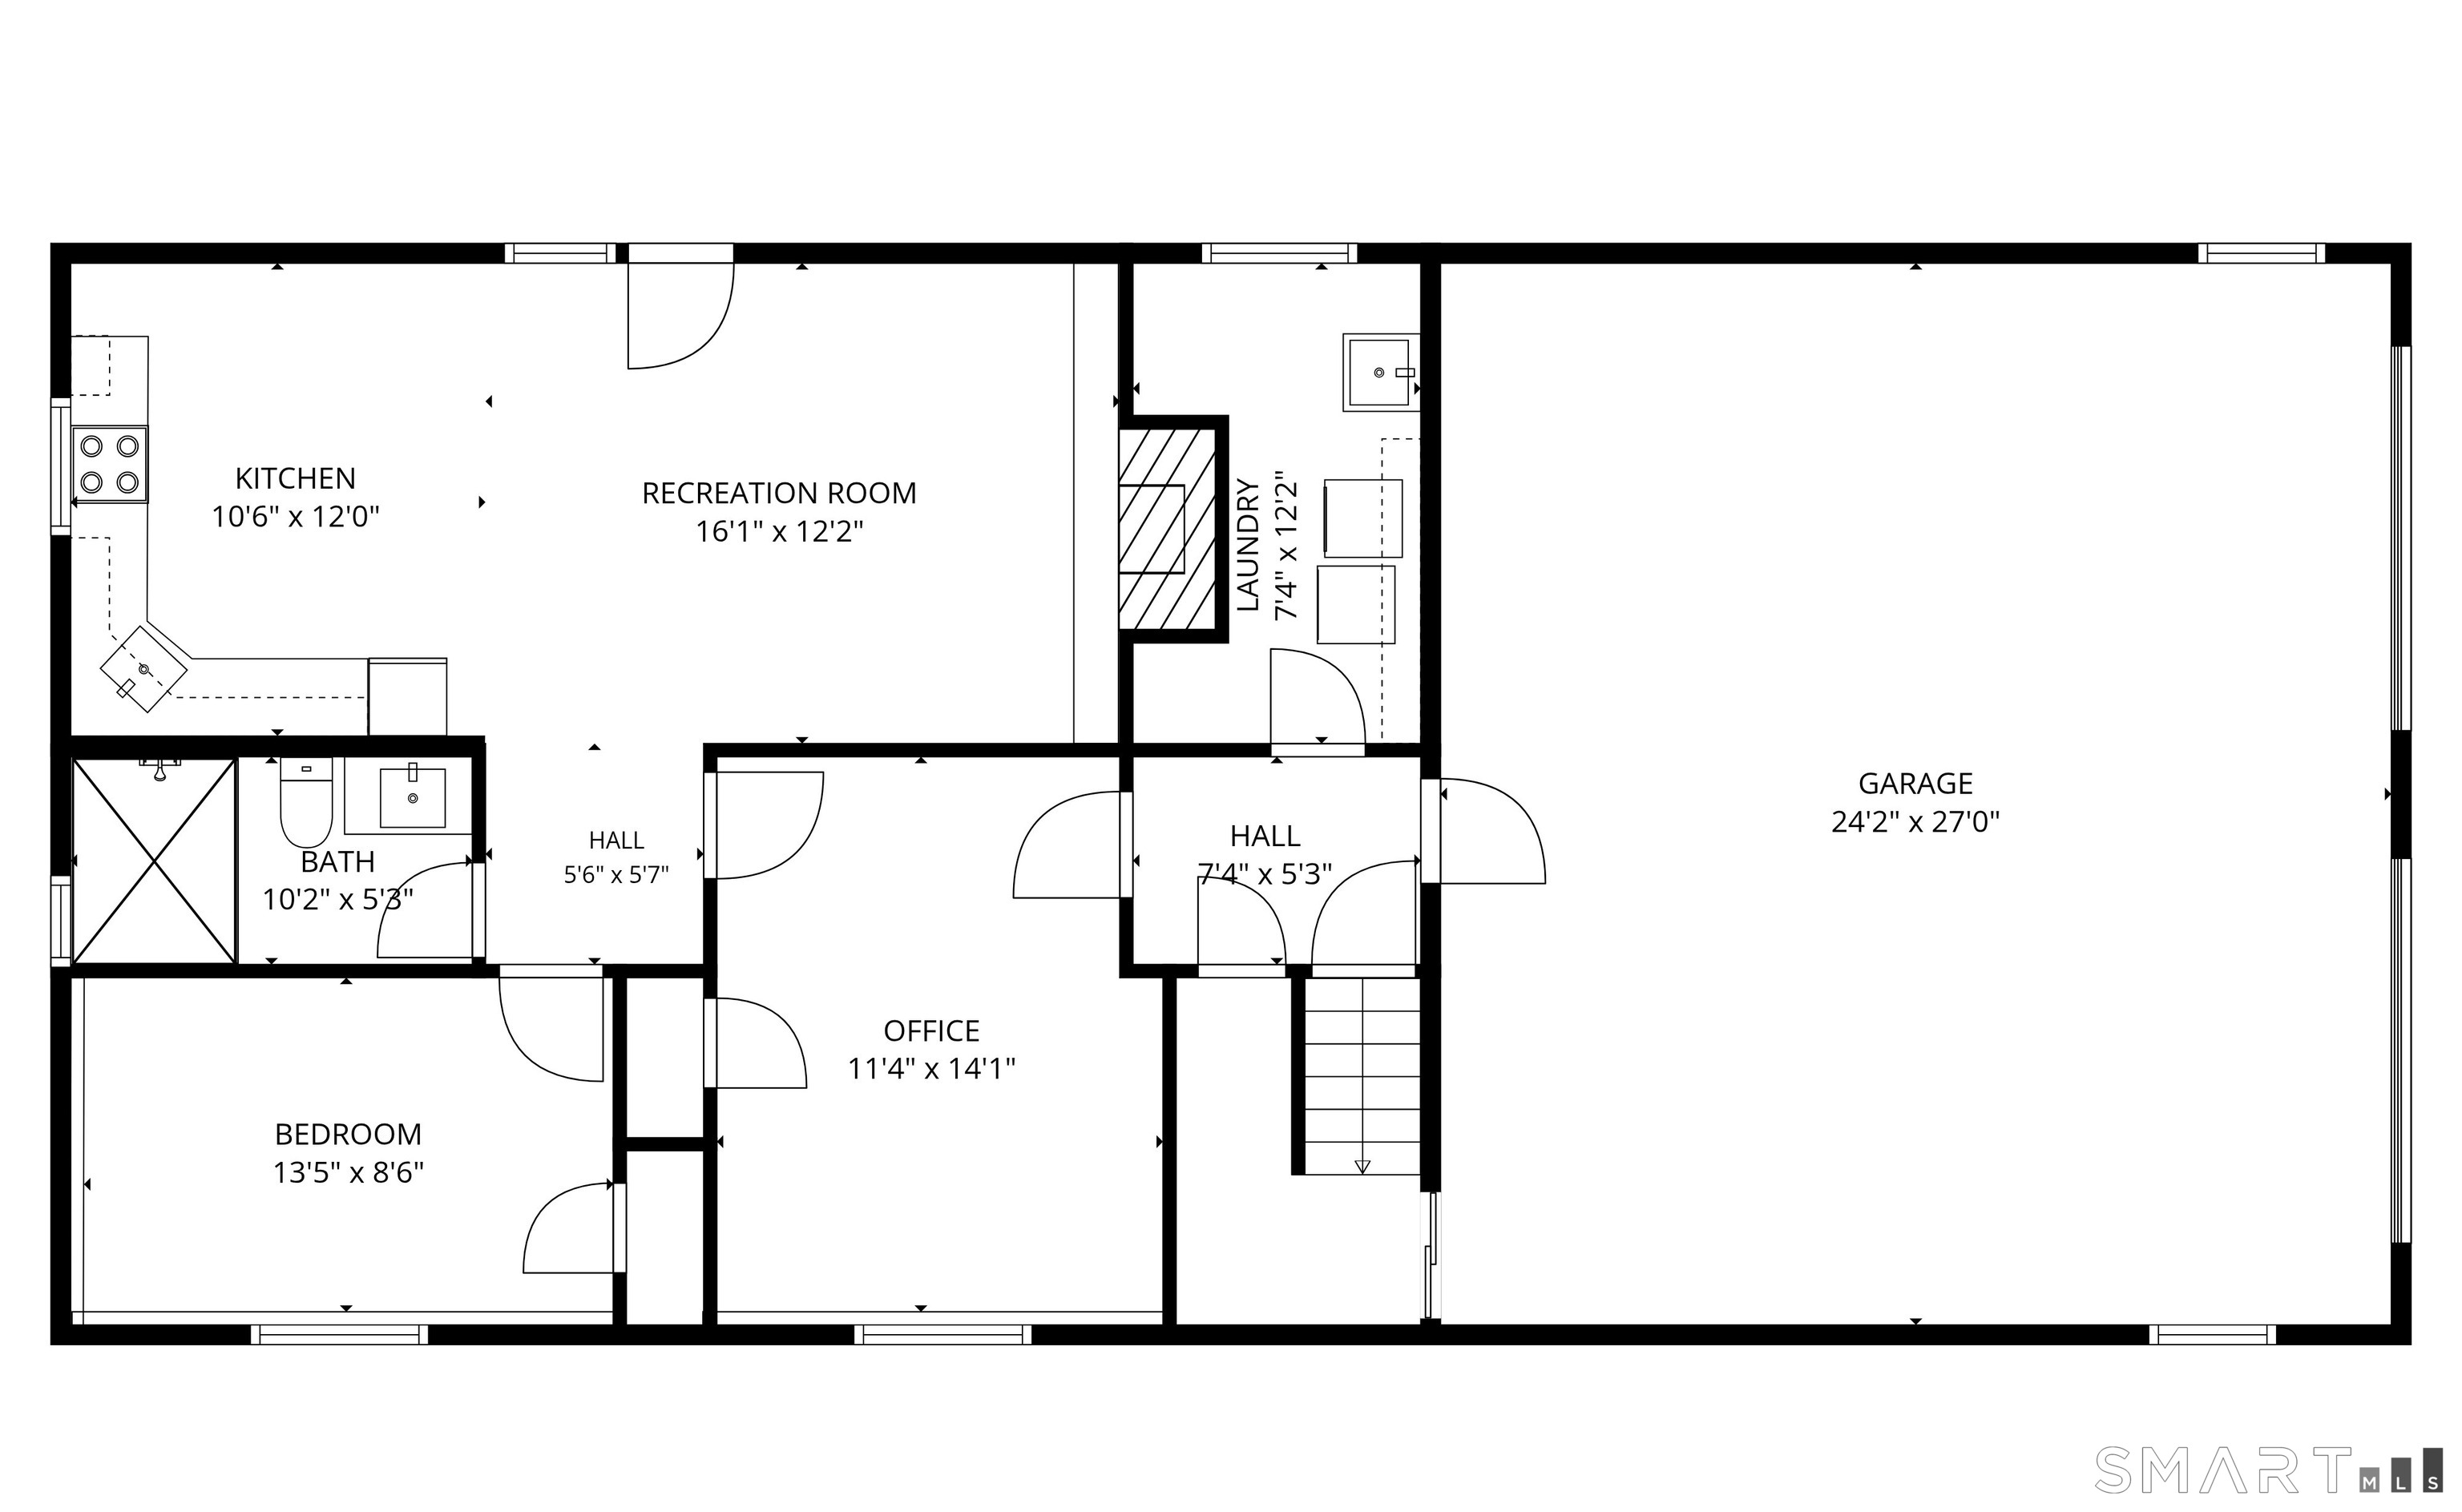
  • Kitchen (Main Level) Skylight, Balcony/Deck, Breakfast Bar, Breakfast Nook, Ceiling Fan, Island
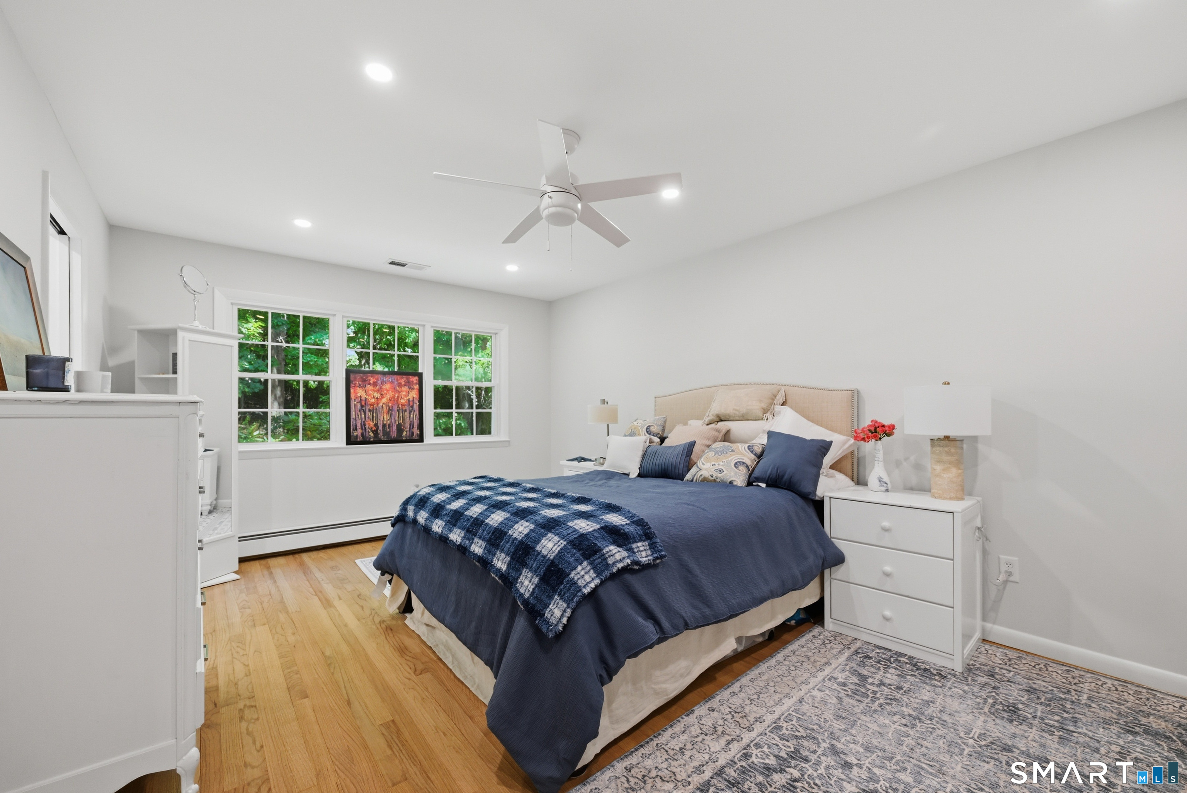
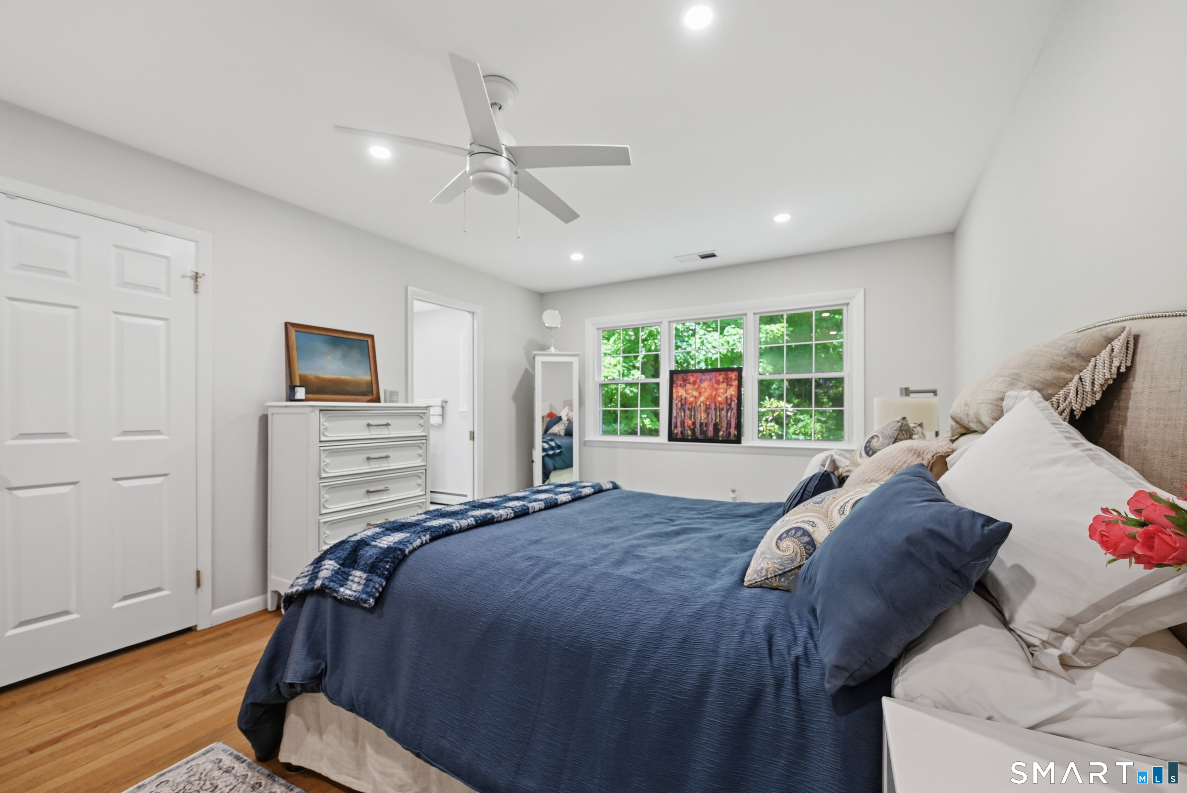
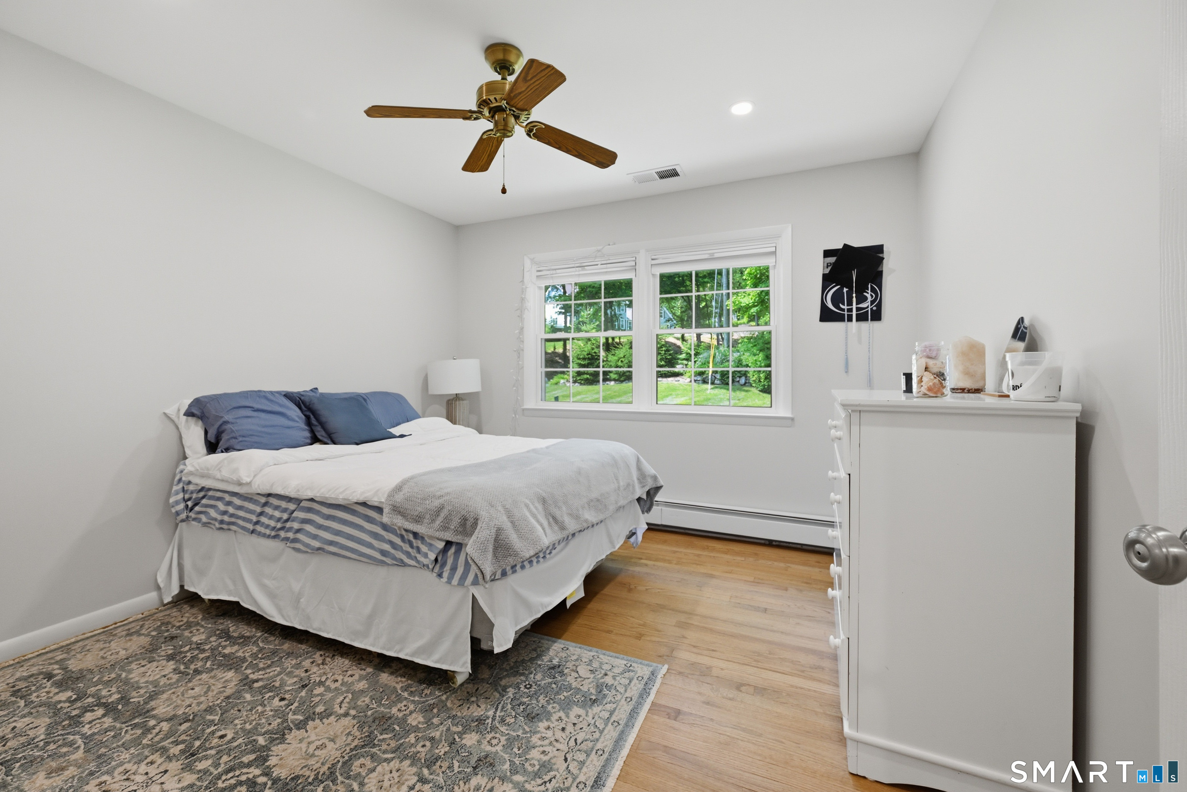
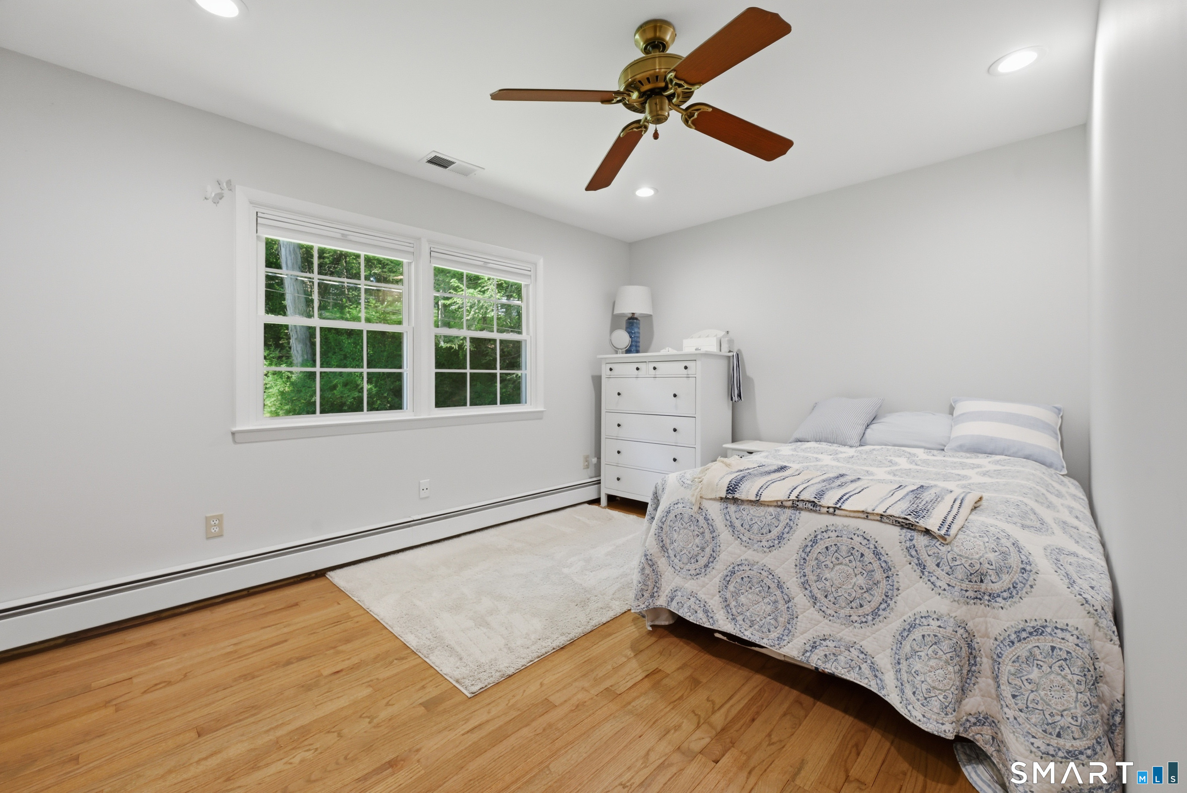
  • Bedroom (Main Level) Ceiling Fan, Hardwood Floor
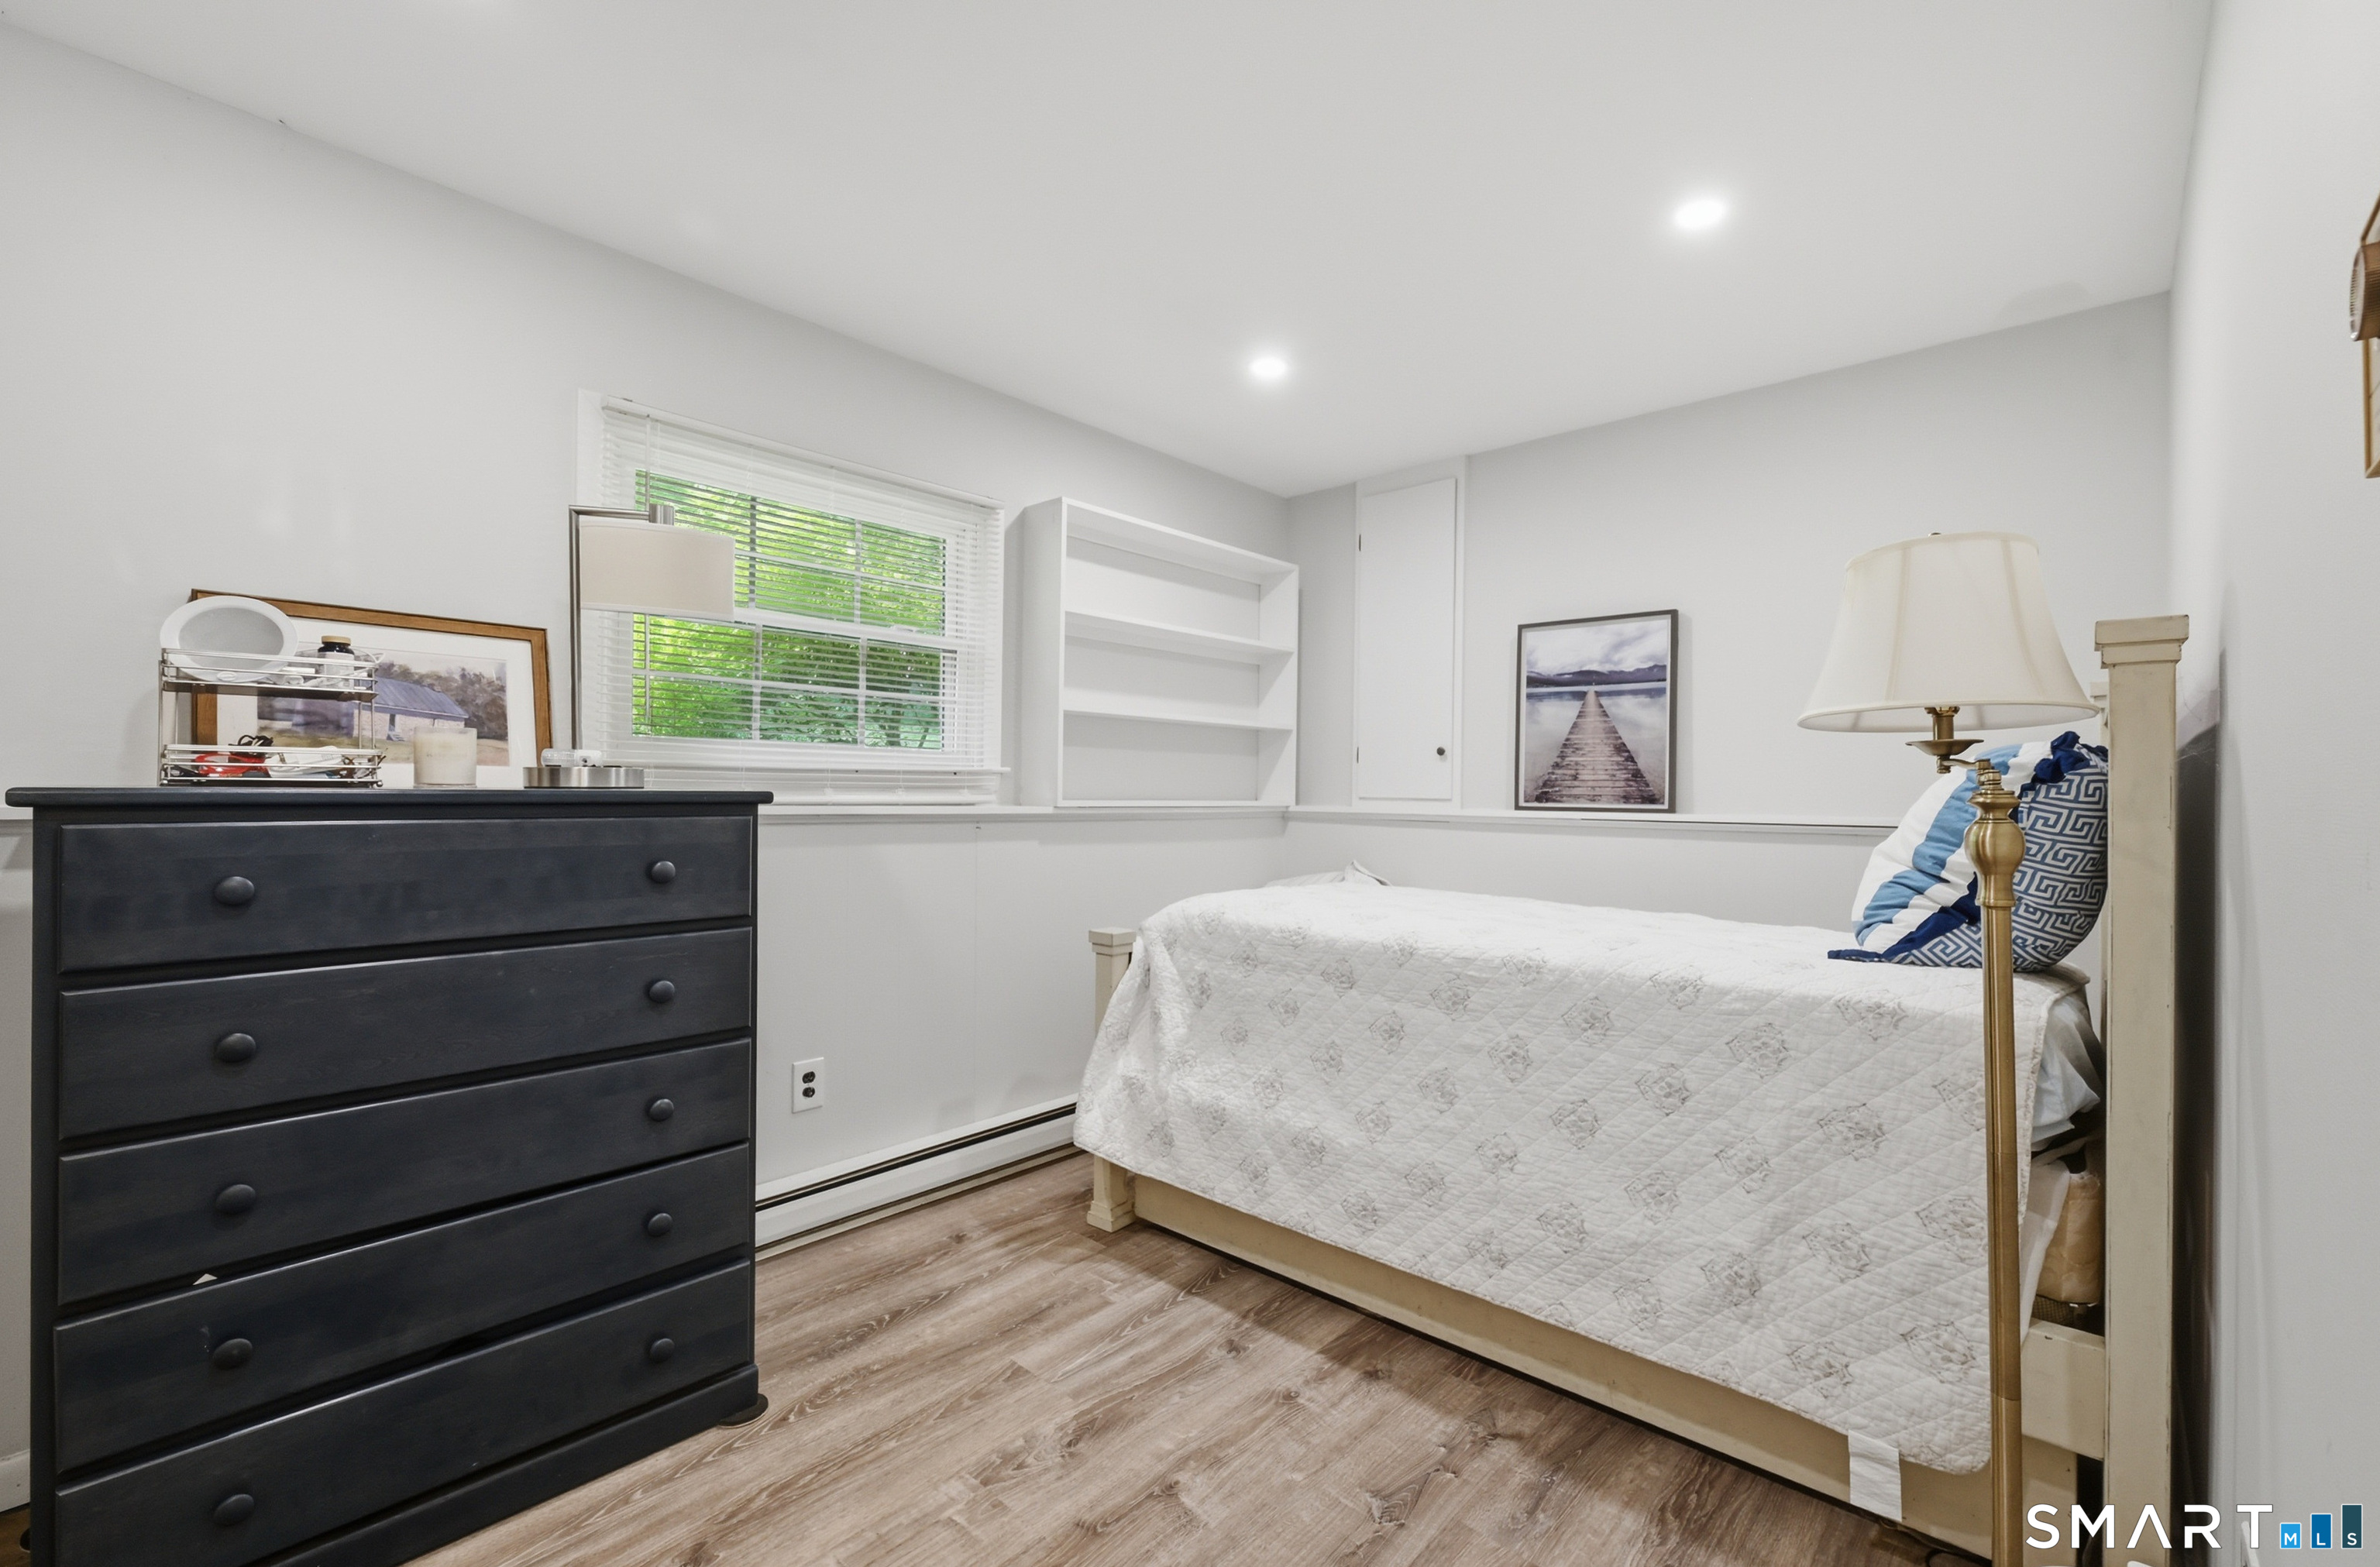
  • Bedroom (Lower Level)
  • Office (Lower Level)
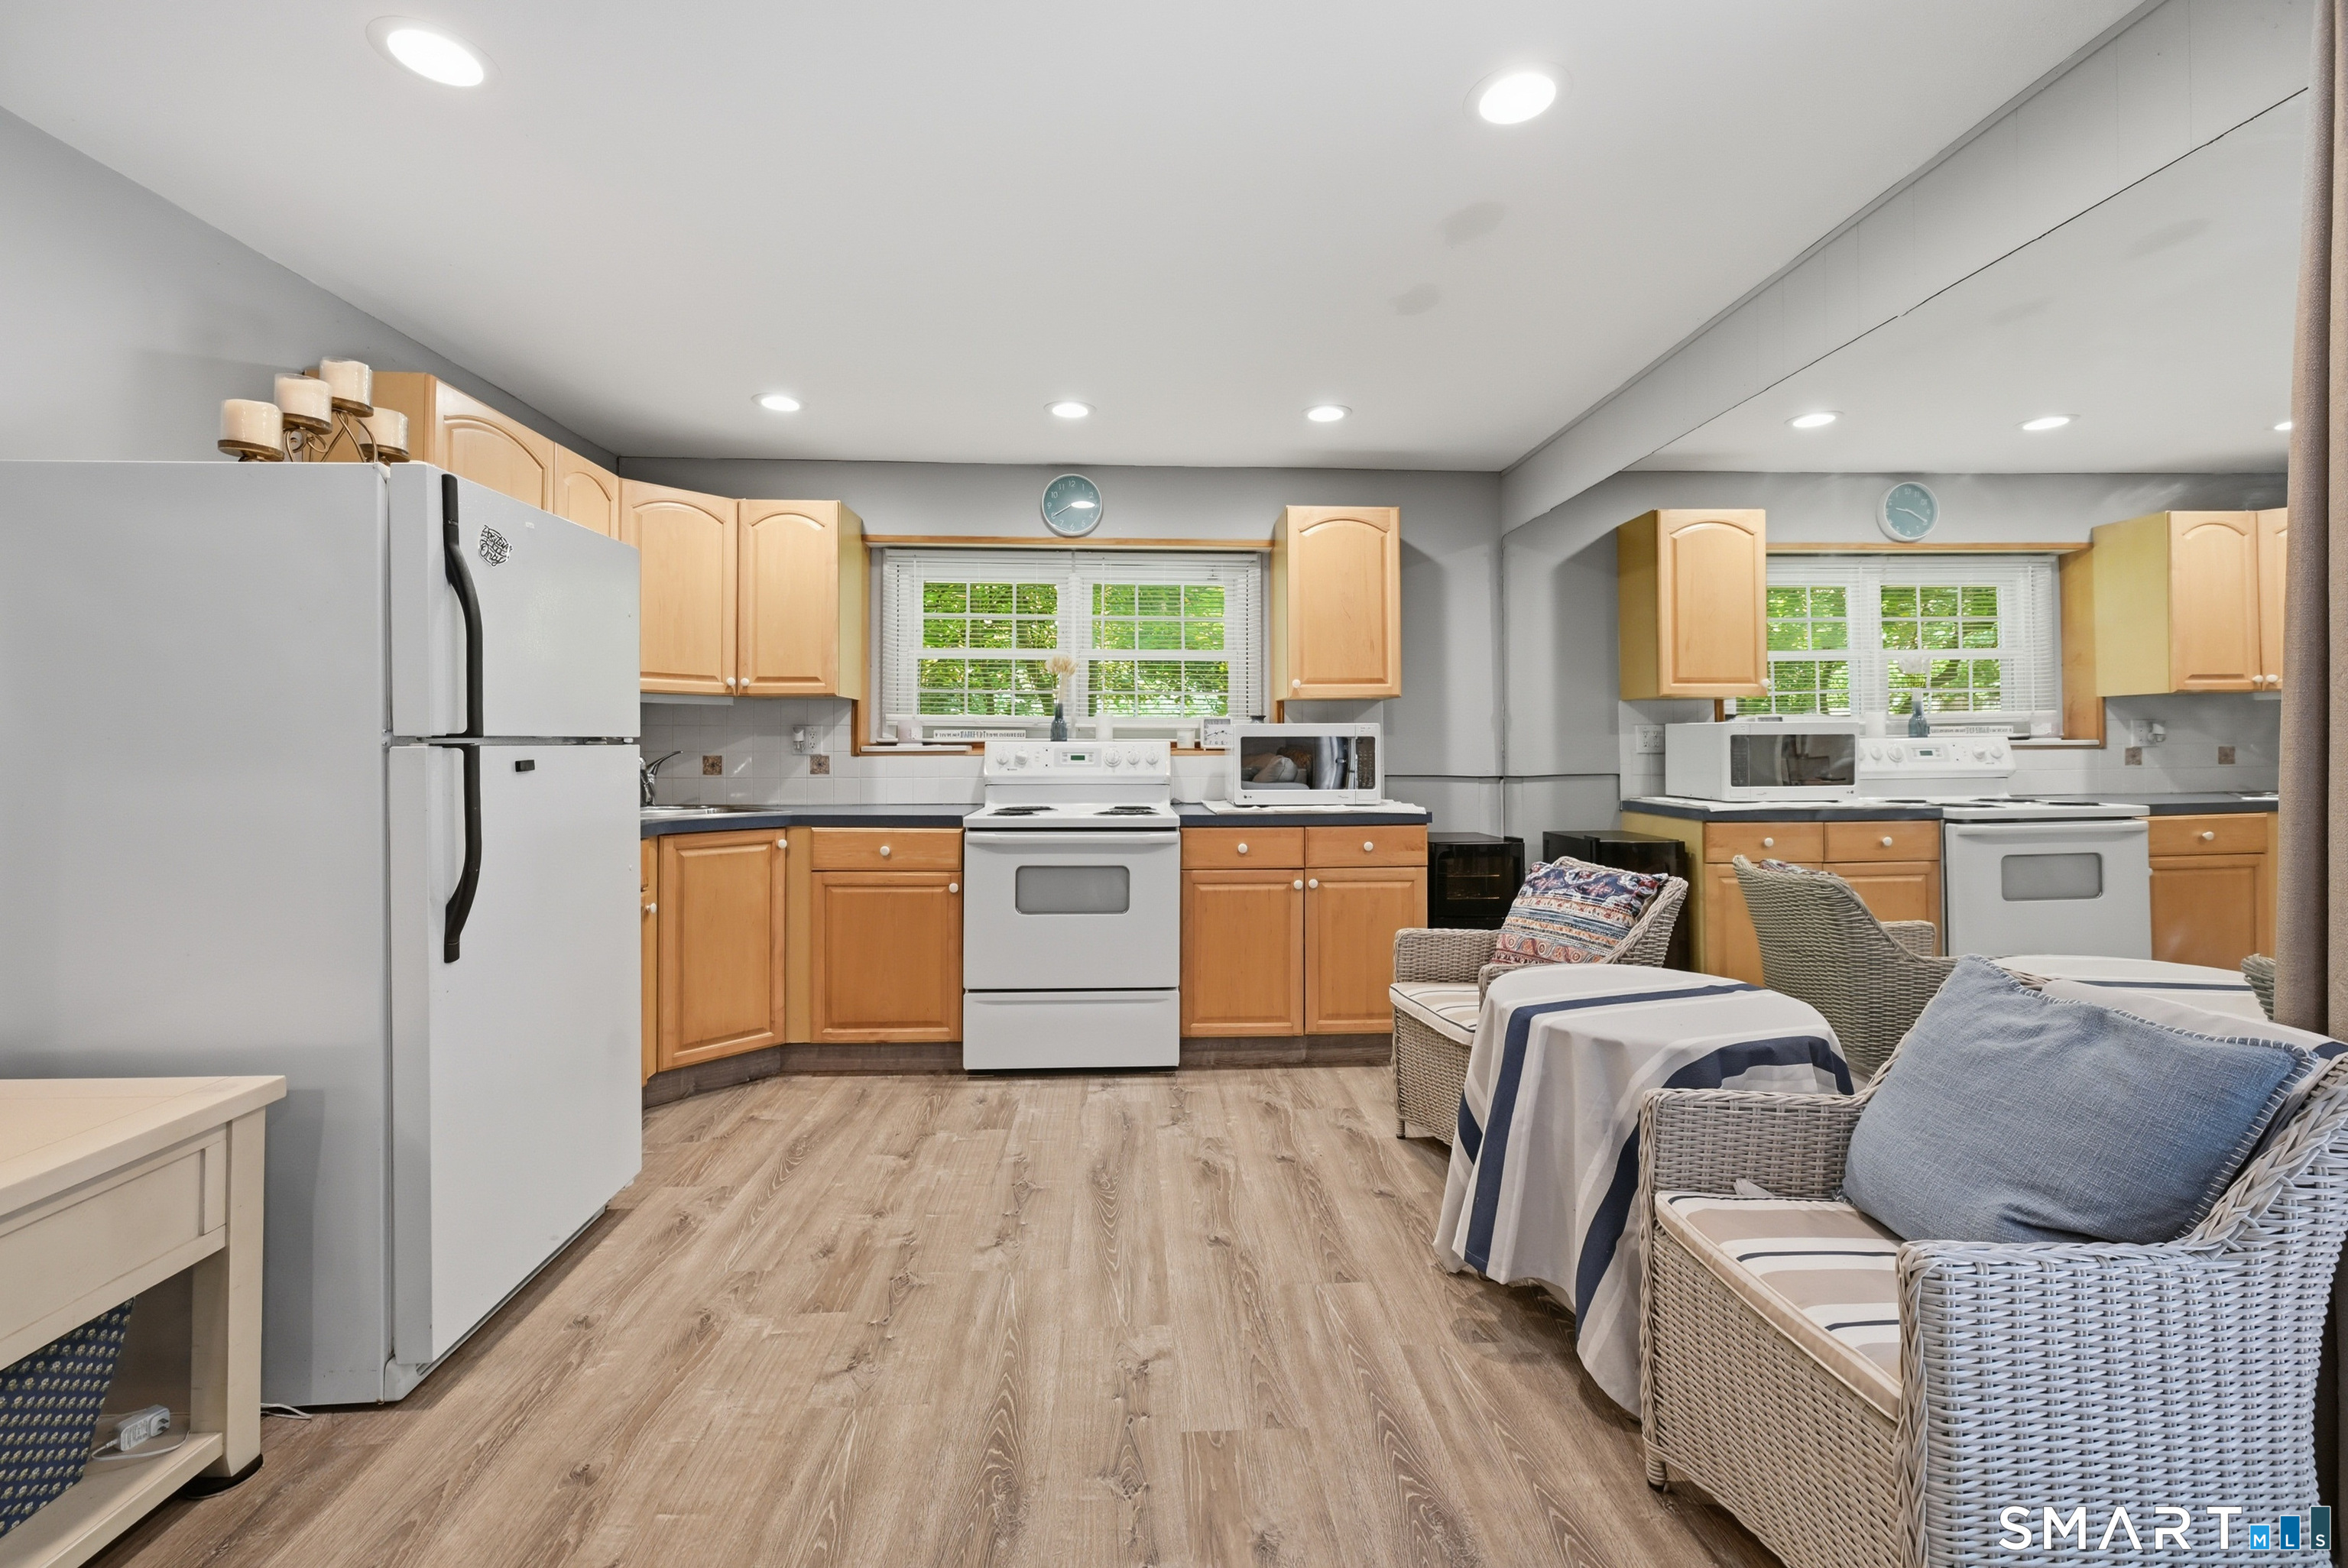
  • Kitchen (Lower Level)
  • Bedroom (Main Level) Ceiling Fan, Hardwood Floor
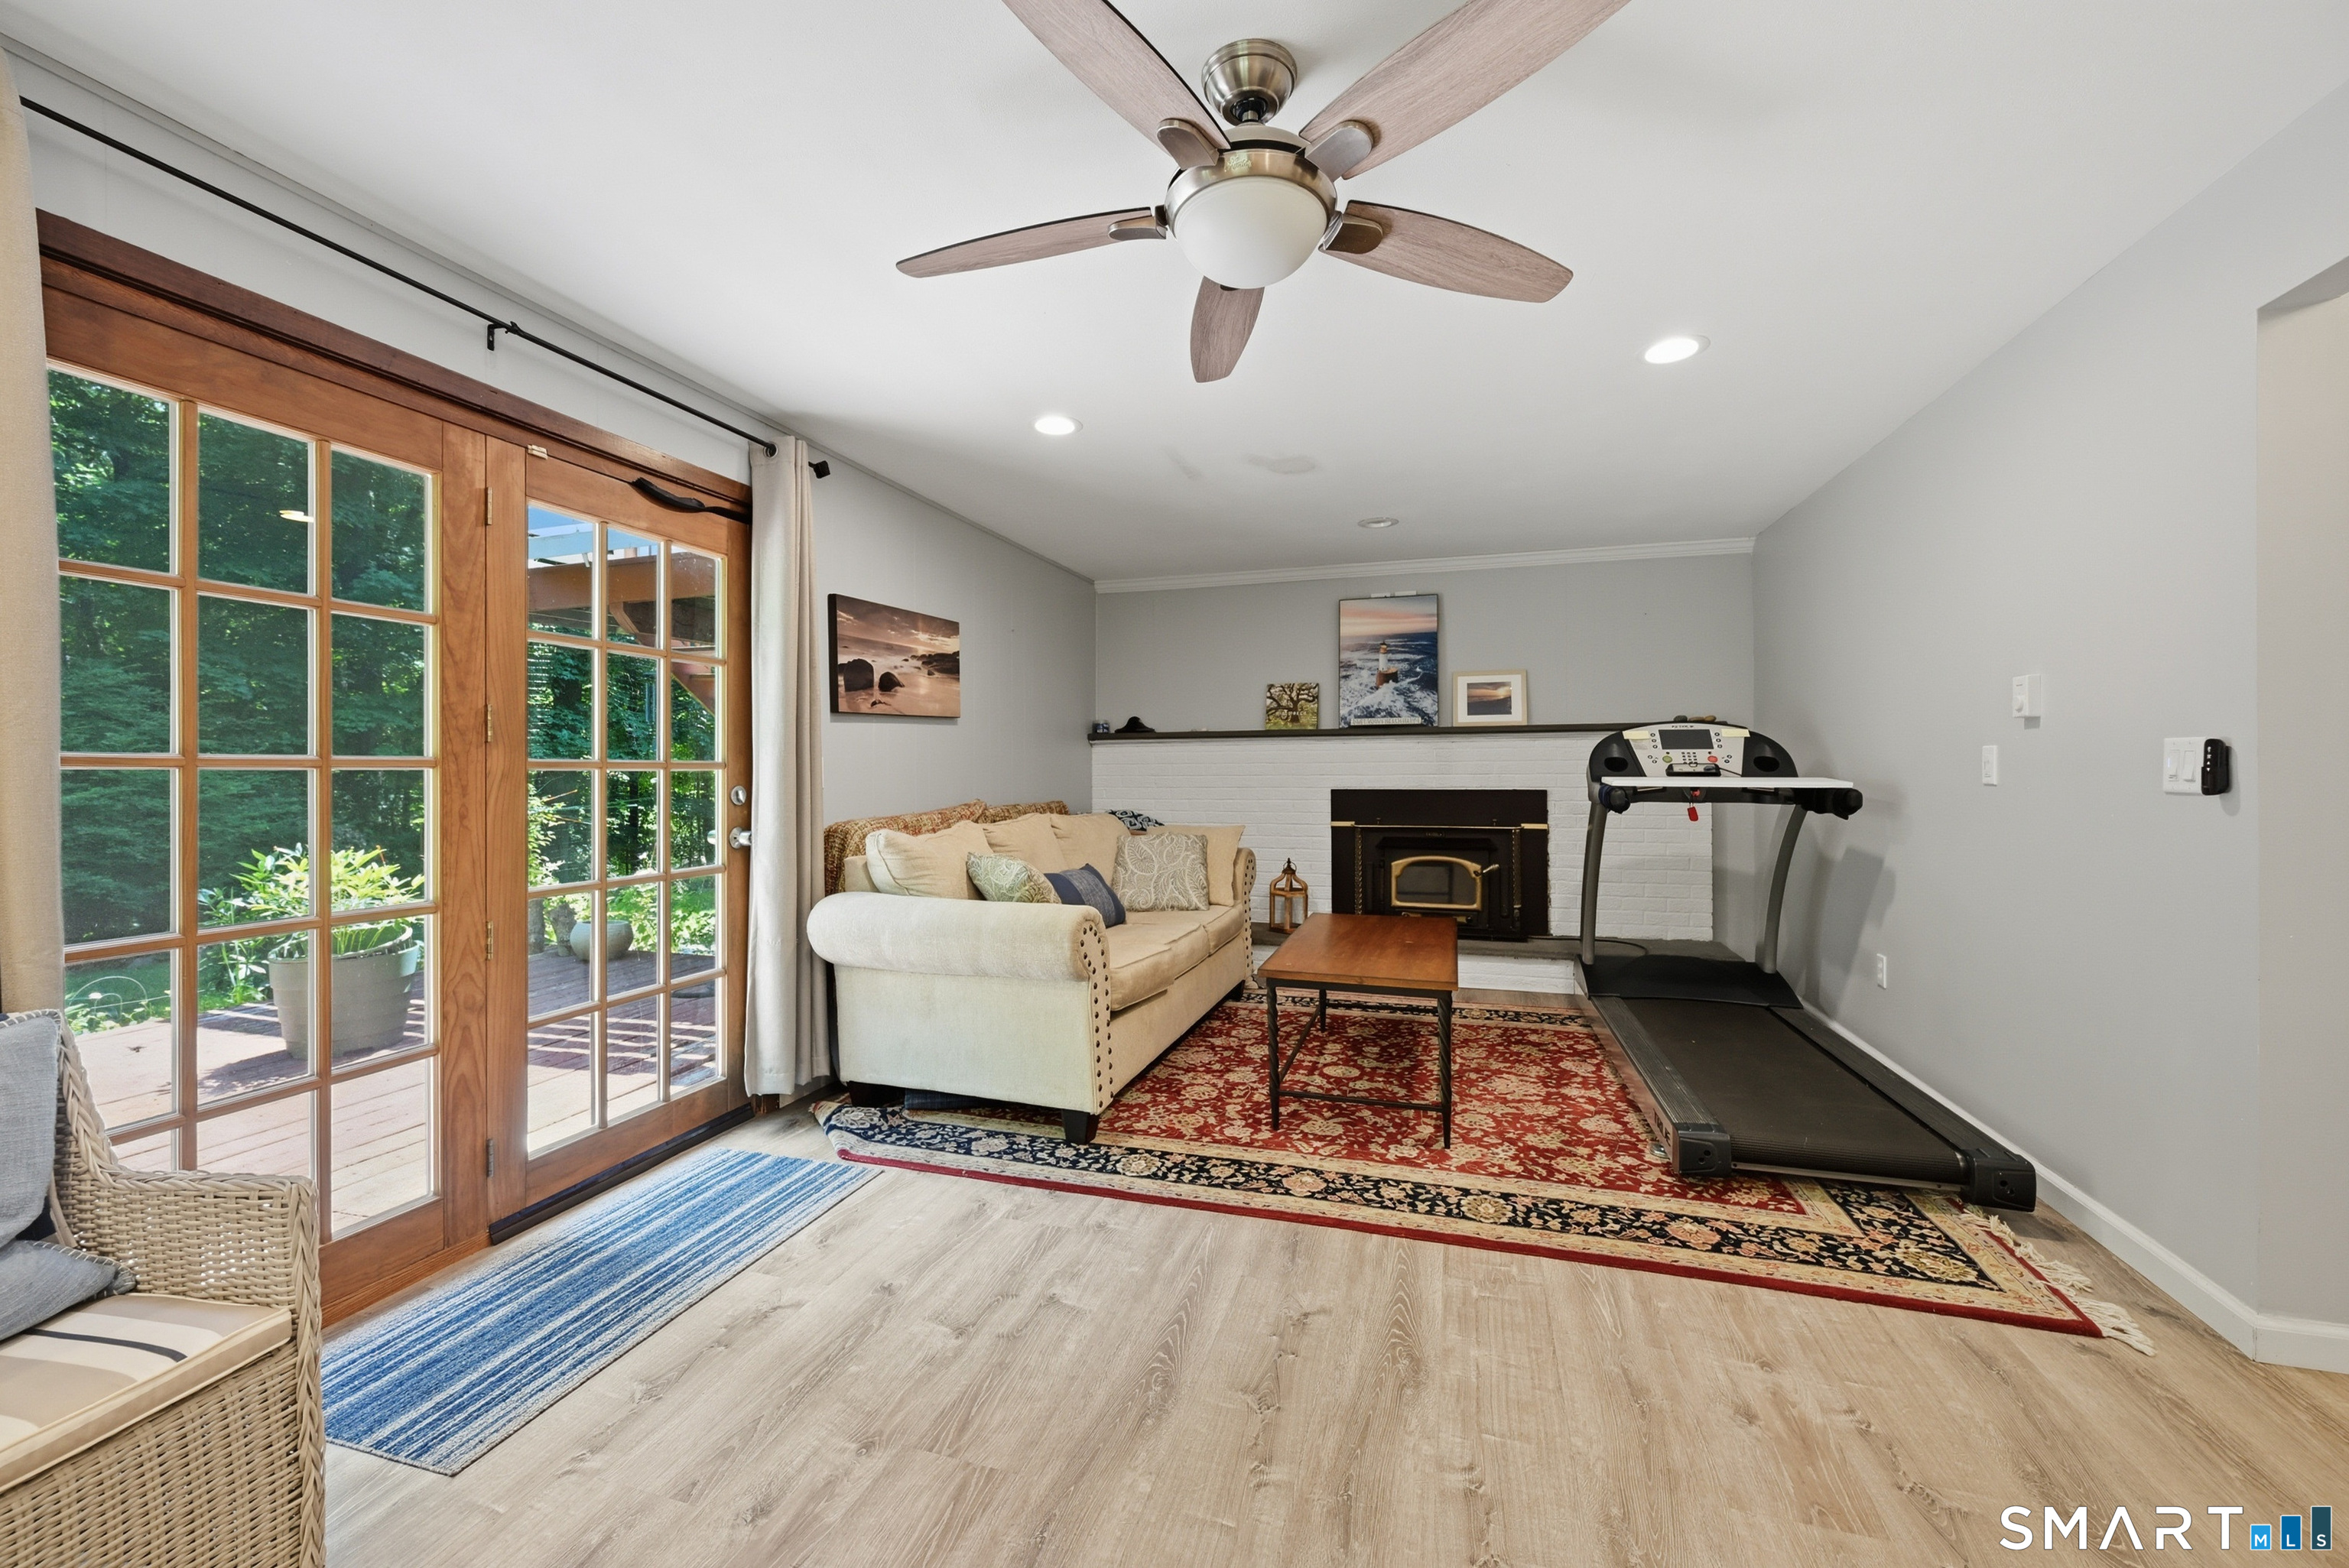
  • Rec/Play Room (Lower Level) Fireplace, French Doors
  • Living Room (Main Level) Balcony/Deck, Combination Liv/Din Rm, Sliders, Hardwood Floor
  • Dining Room (Main Level) Balcony/Deck, Combination Liv/Din Rm, Sliders, Hardwood Floor
  • Primary Br Suite (Main Level) Ceiling Fan, Full Bath, Hardwood Floor
  • Full Bath (Main Level) Full Bath, Stall Shower, Tile Floor
  • Half Bath (Lower Level)

Home Features

Heating

  • Fireplaces: 1
  • Heating: baseboard
  • Heat fuel type: electric, oil
  • Fuel tank: in garage

Cooling

  • Ceiling fans
  • Central air

Appliances

  • Electric cooktop
  • Wall oven
  • Microwave
  • Refrigerator
  • Dishwasher
  • Washer
  • Dryer

Attic

  • Pull-down stairs

Basement

  • Full
  • Fully finished
  • Full with walk-out

Laundry

  • Location: large separate room
  • Lower level

Property Details

Parking

  • Garage spaces: 2
  • Attached garage
  • Paved
  • Driveway

Lot Details

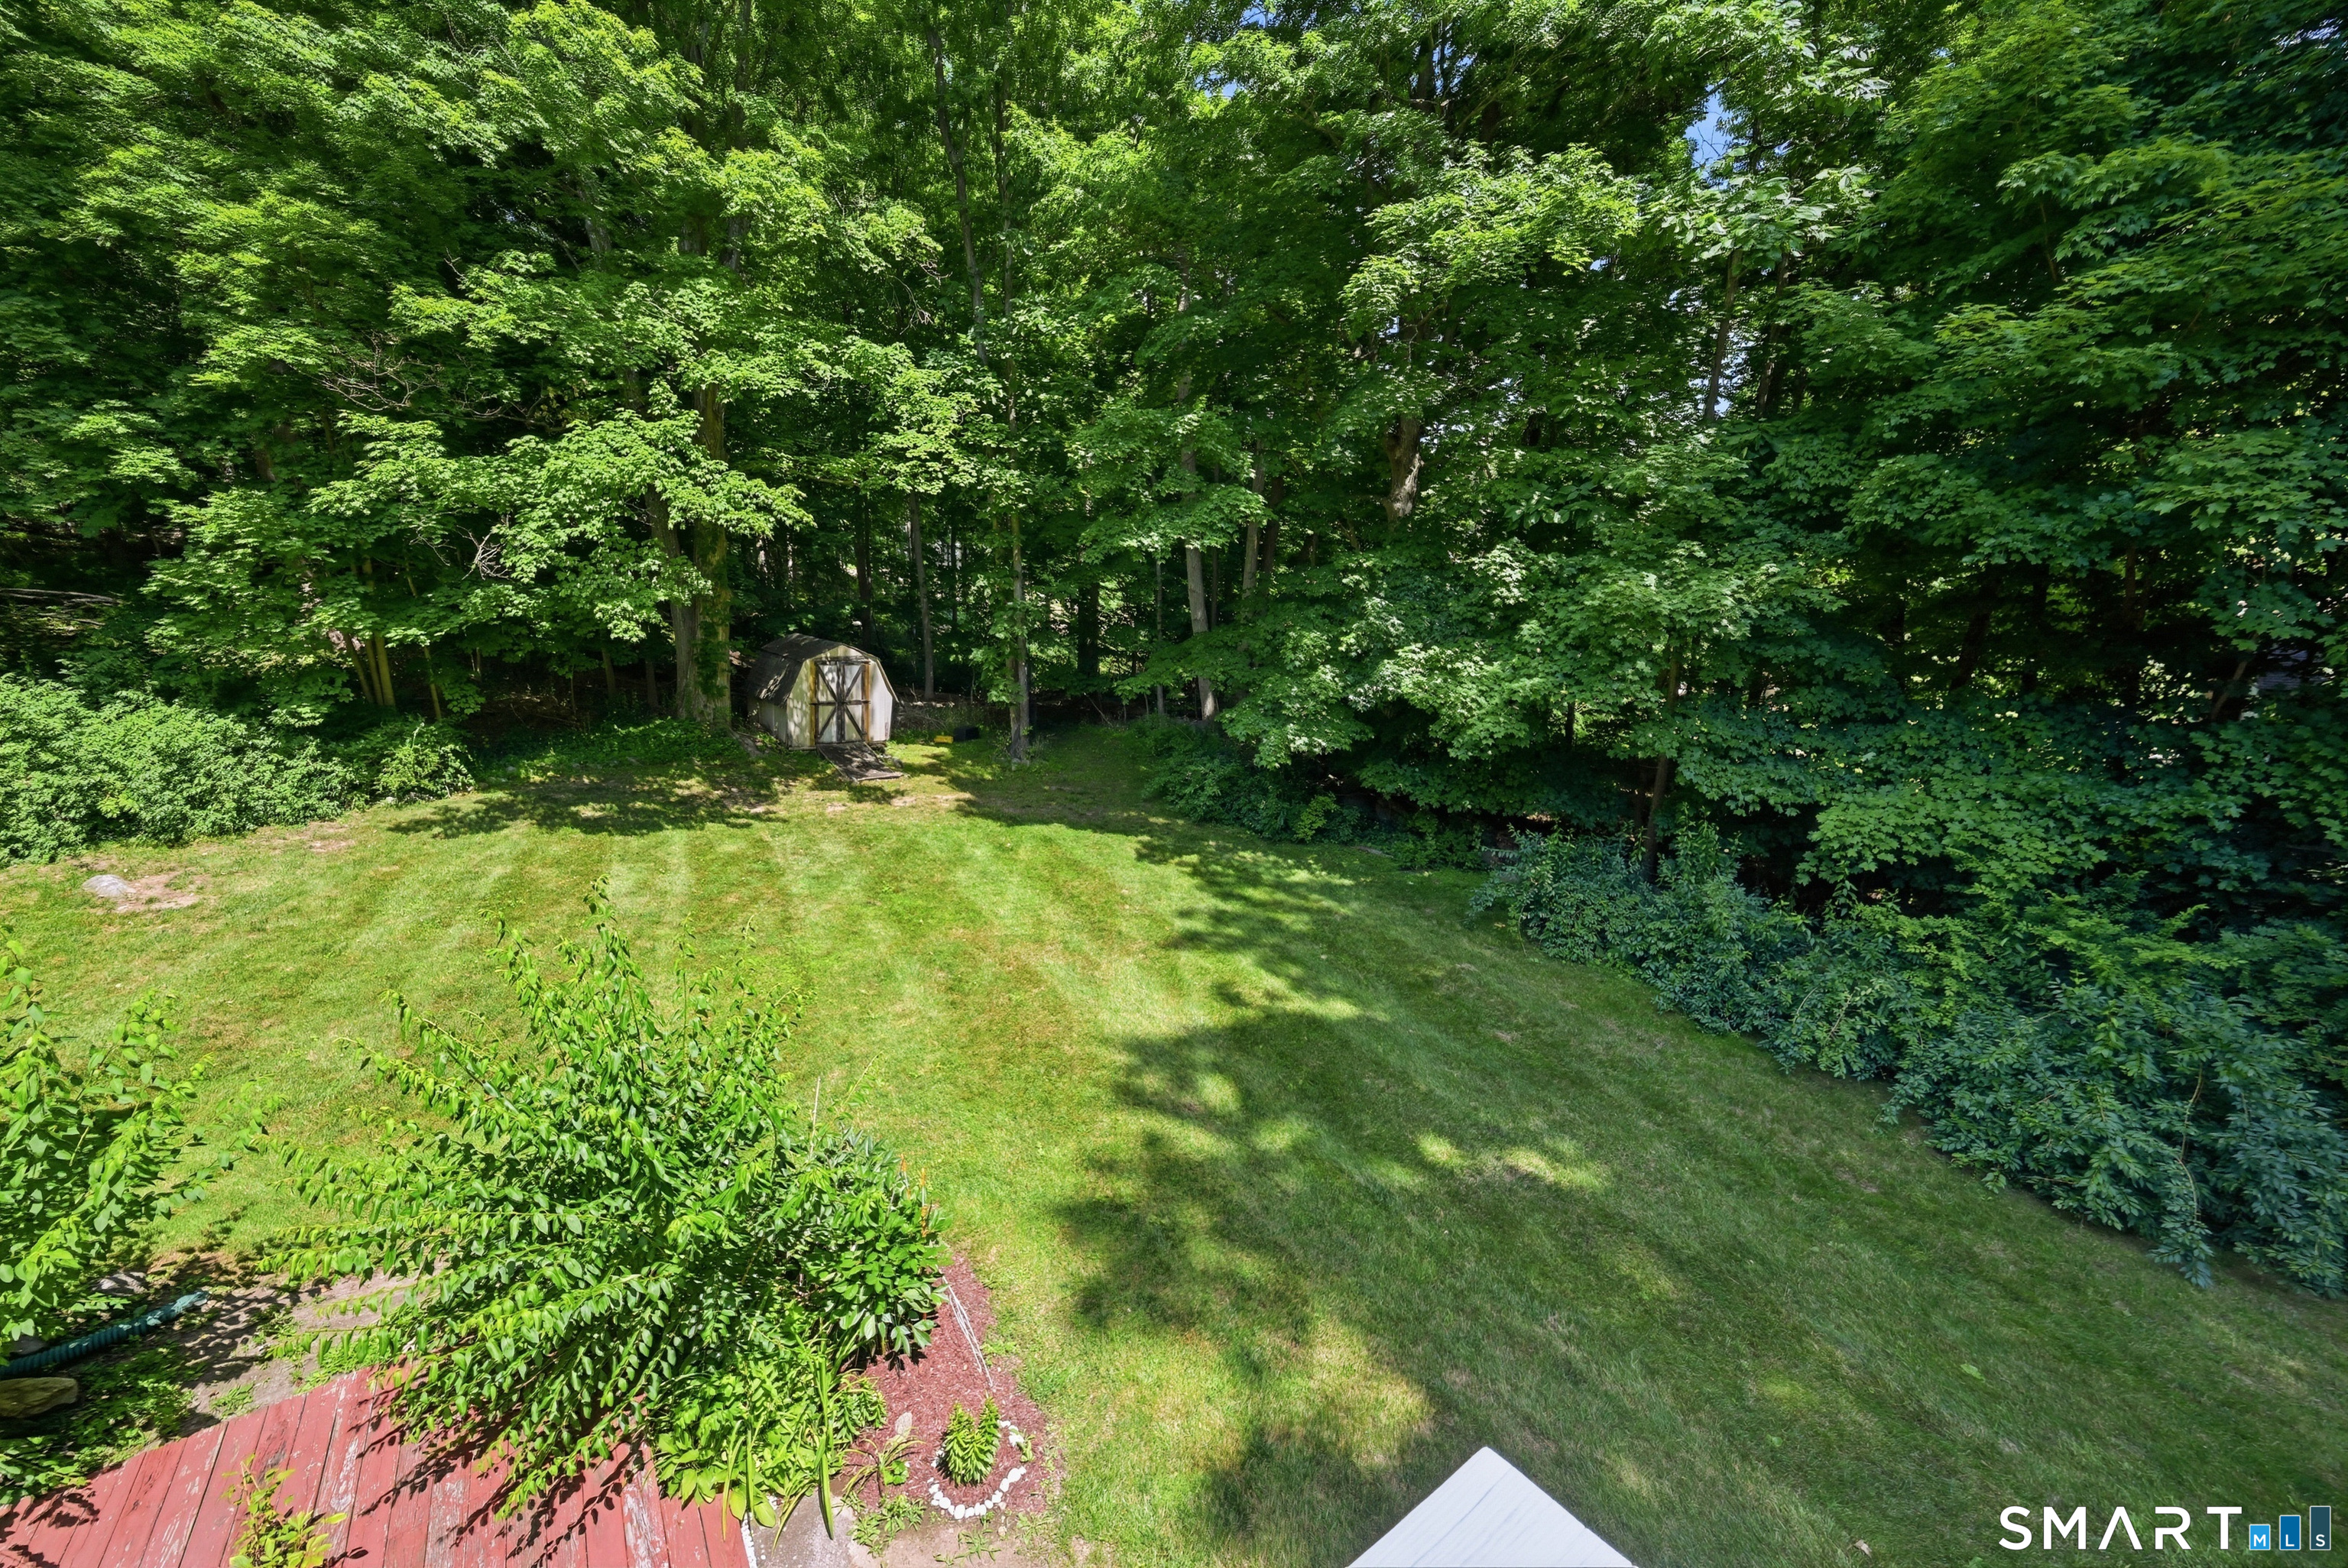
  • Lot surface: 0.93 acres
  • Lightly wooded
  • Cleared

Driveway

  • Asphalt

Utilities

  • Water: private well
  • Sewage: septic

Near-by Amenities

  • Golf course
  • Health club
  • Lake
  • Library
  • Park
  • Public transportation
  • Shopping/mall

Construction Details

Style
raised ranch

Construction year
1972

Exterior Siding
shingle, brick

Foundation
concrete

Roof
asphalt shingle


Open Houses

There is 1 scheduled open house for 3 Birchcrest Drive, Danbury, CT.
July 12, 2026 Jul 12, 2026 12:00 - 14:00 (public)

Area & Town

This home is located in Aunt Hack neighborhood, in the town of Danbury.

Finance & Listing Info

Status Active
Listing date July 06, 2026
List price $ 739,000
Current price $ 739,000
Tax amount $ 8,545
Tax year july 2025-june 2026
MLS ID #24189099
List Agent Christopher Grass
List Office Keller Williams Prestige Prop.

3 Birchcrest Drive Home Photos

Because we love Fairfield County!

© Copyright 1999 - 2026 Dagny's LLC. - 20 Windy Ridge Place Wilton, CT 06897 - Terms & Conditions