- $700K med. price
- 8 homes for sale

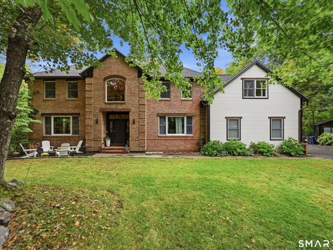
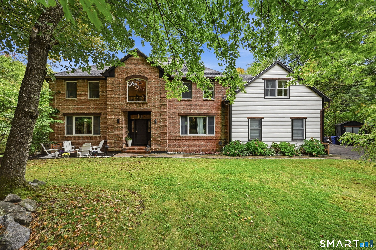
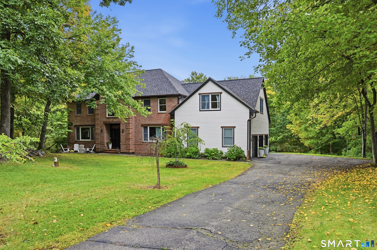
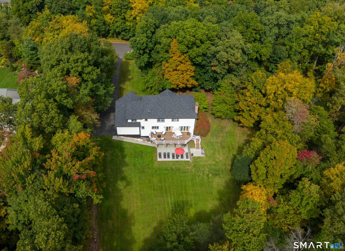
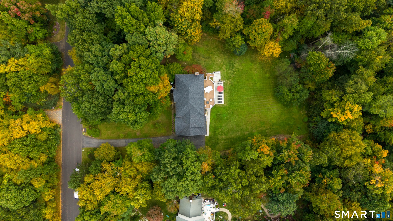
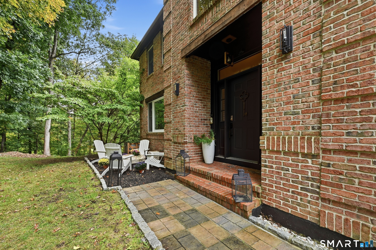
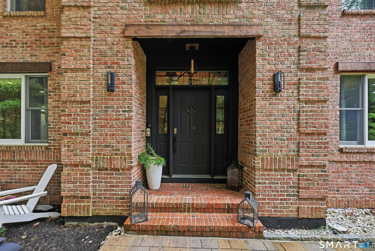
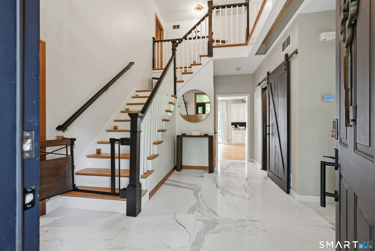
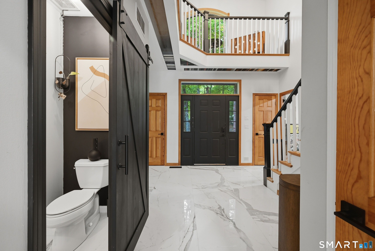
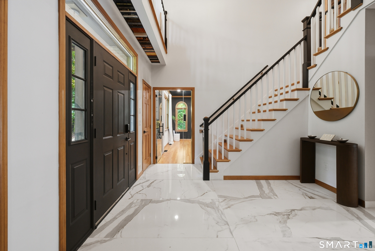
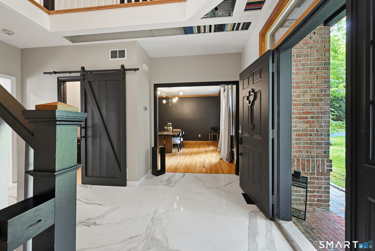
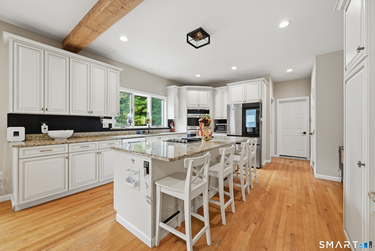
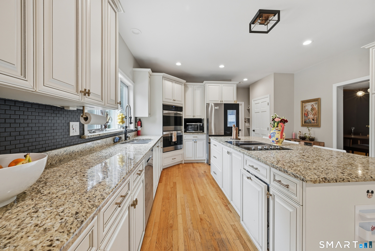
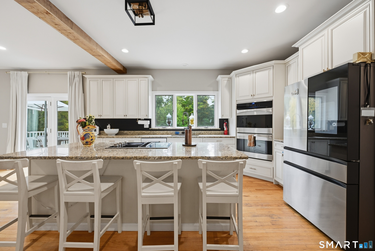
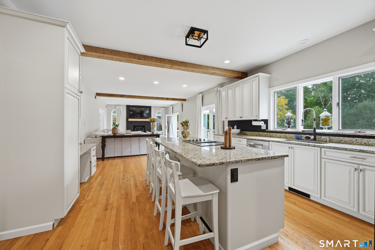
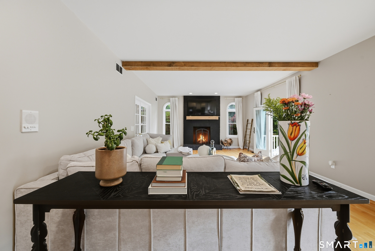
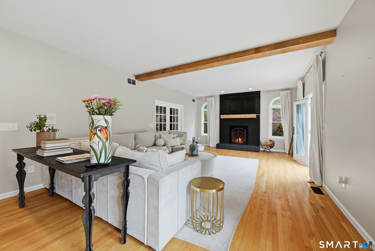
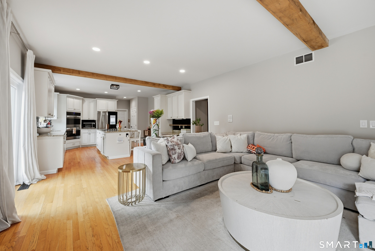
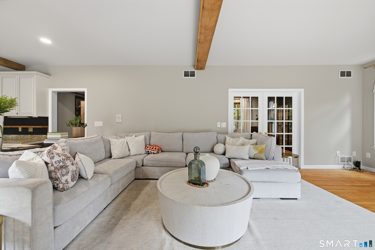
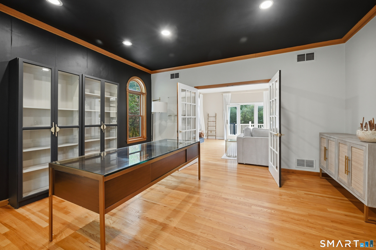
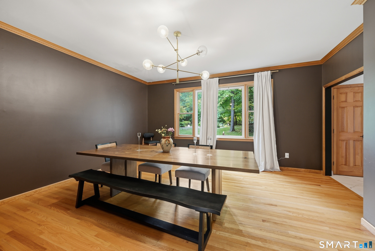
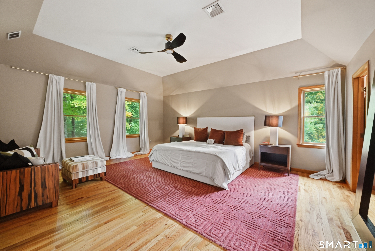
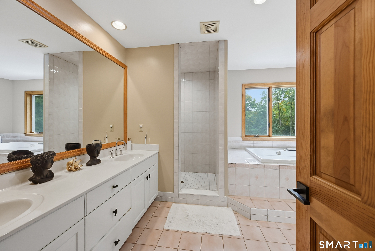
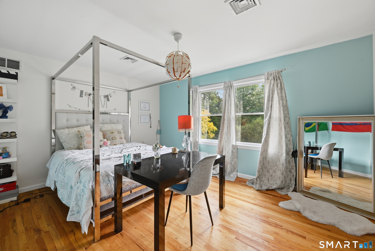
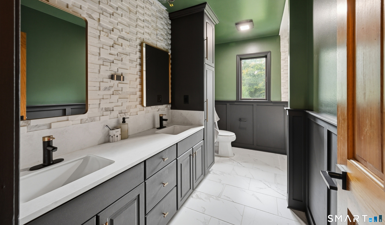
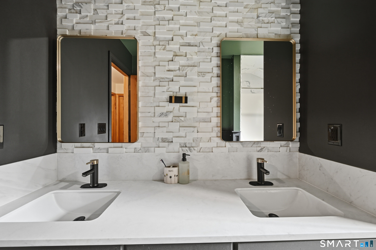
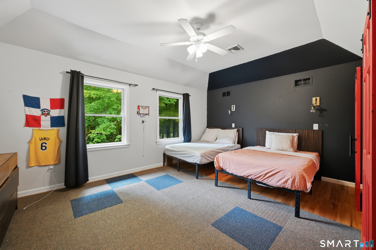
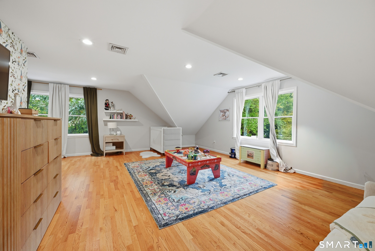
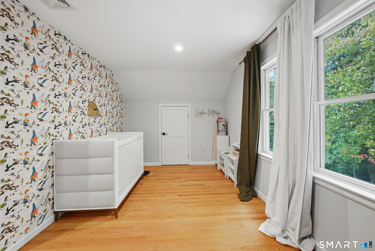
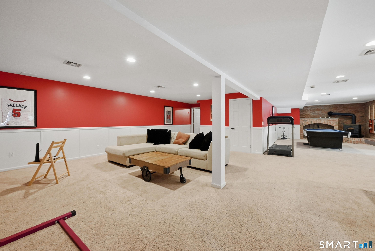
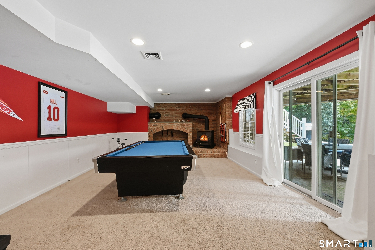
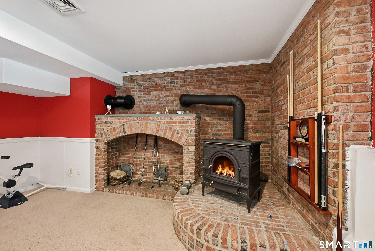
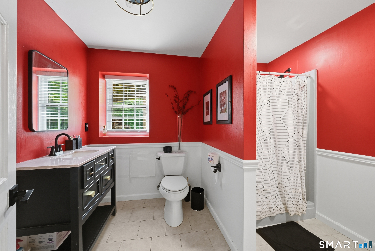
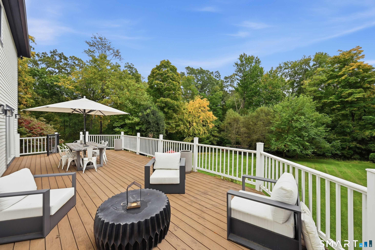
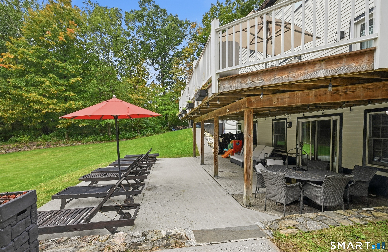
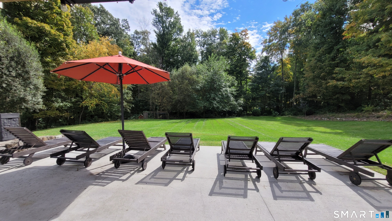
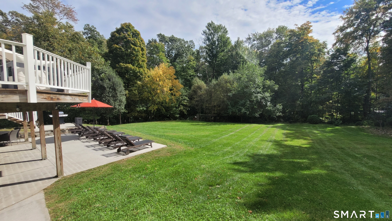
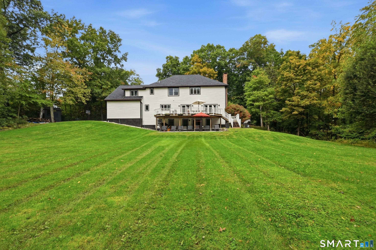
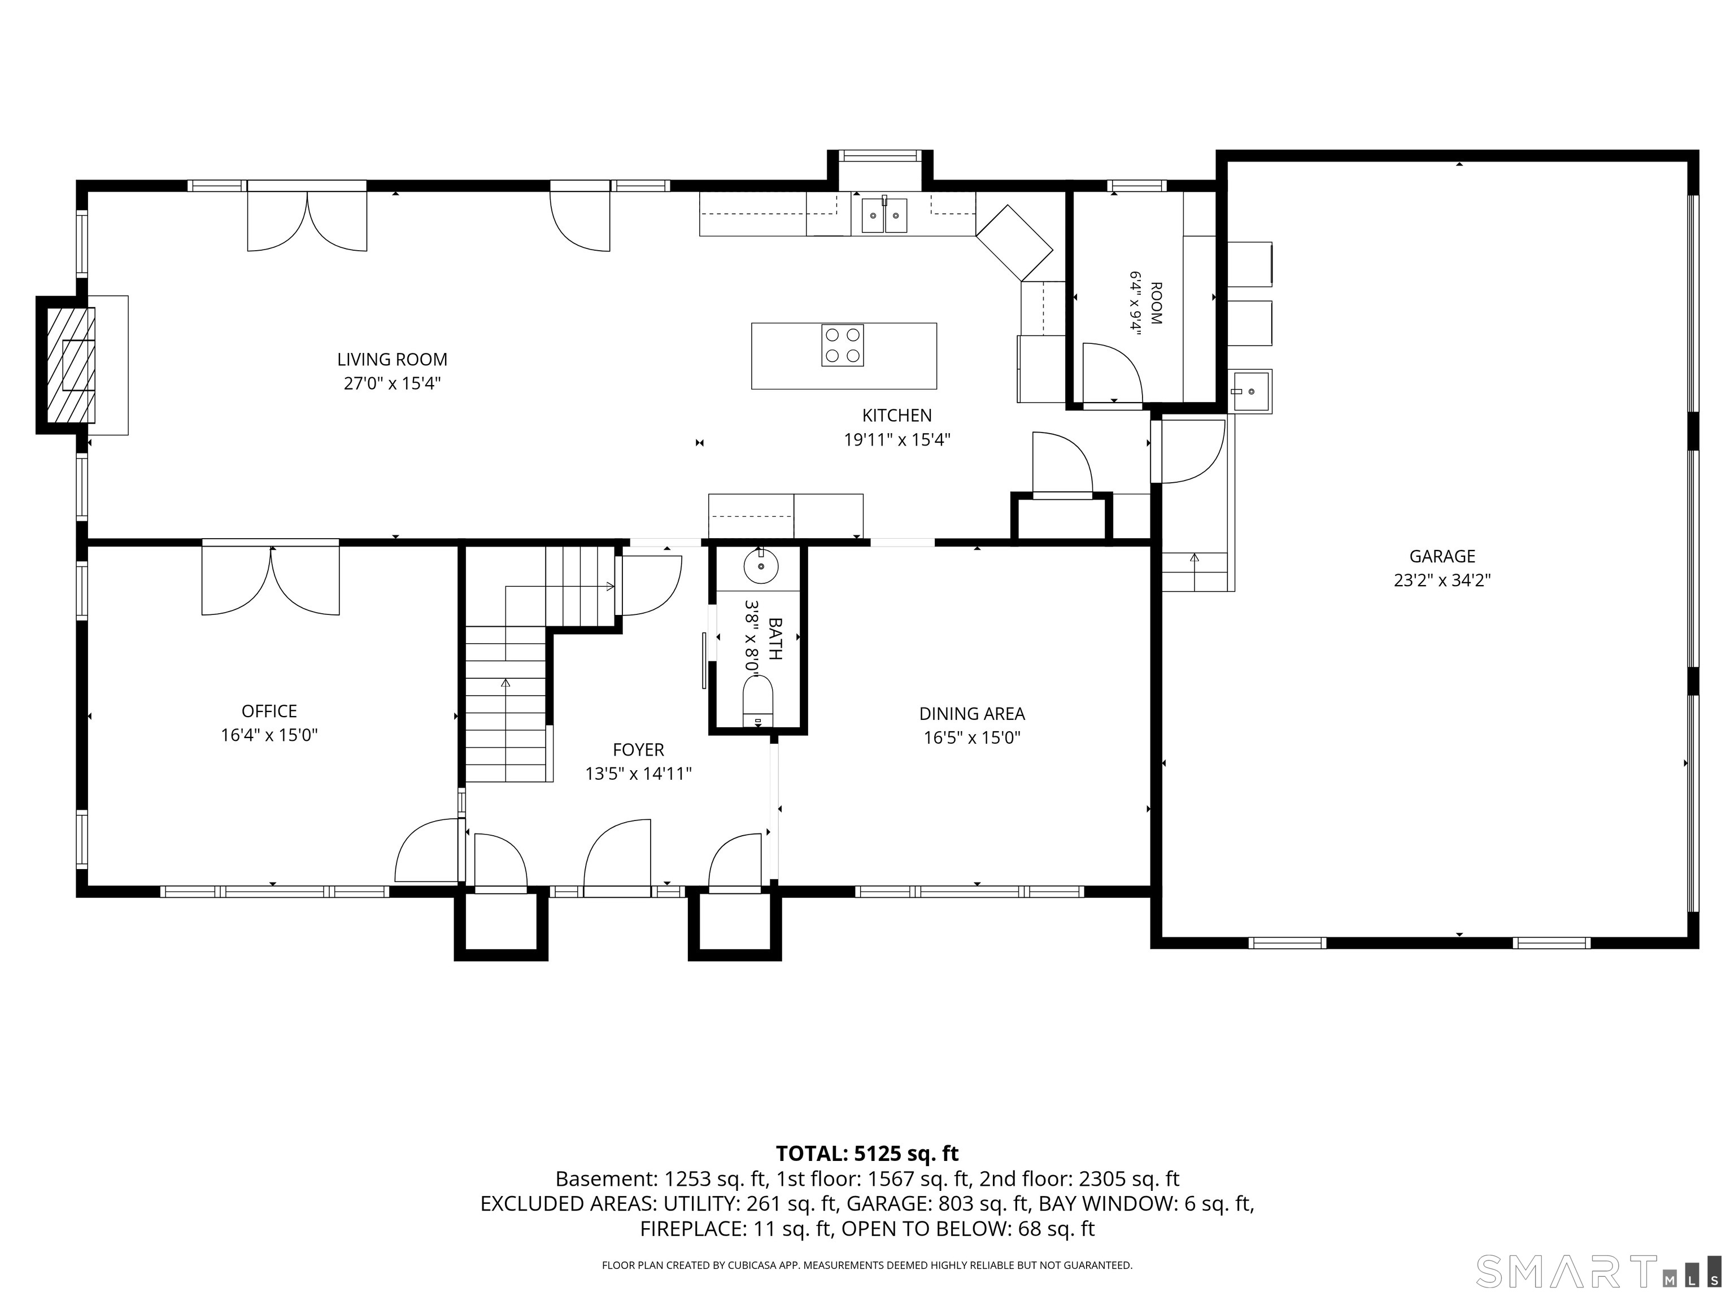
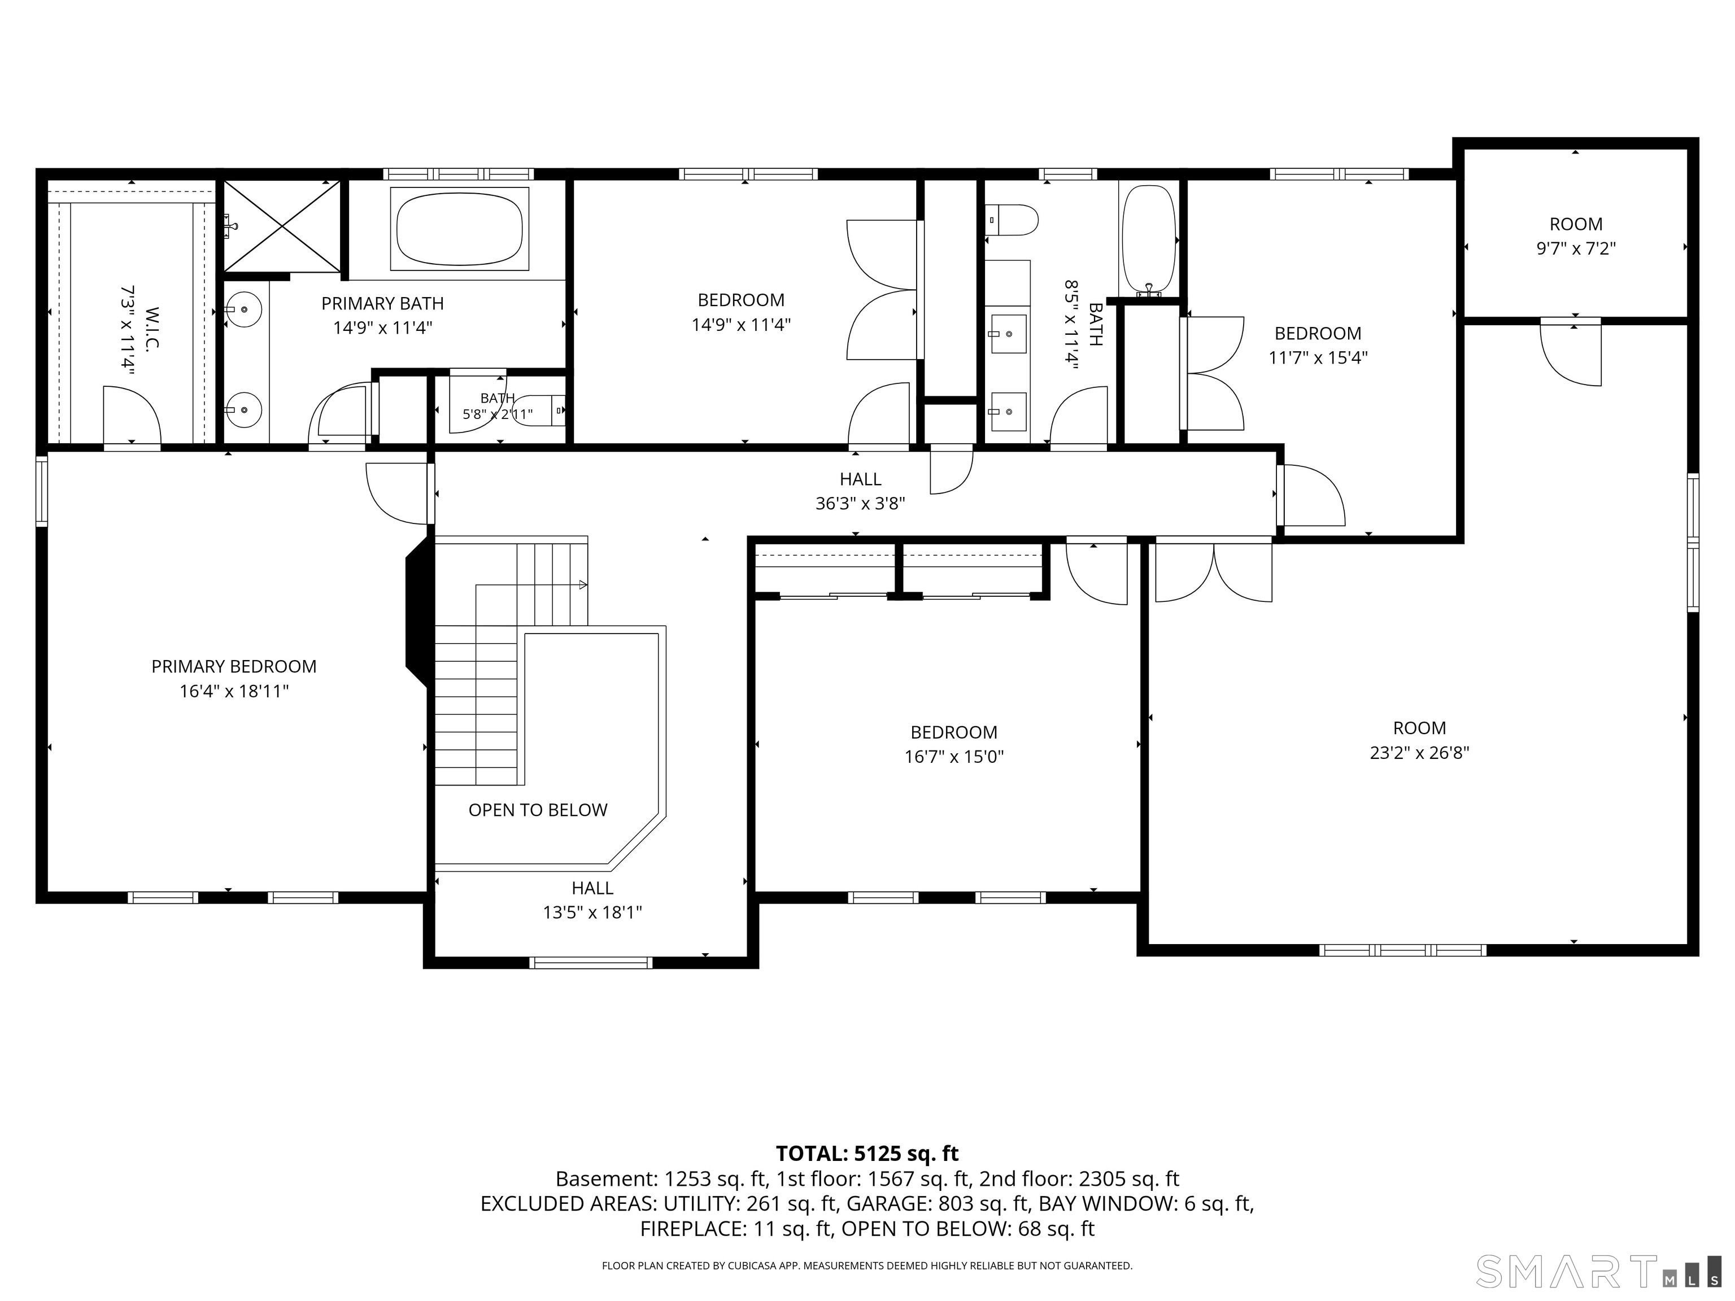
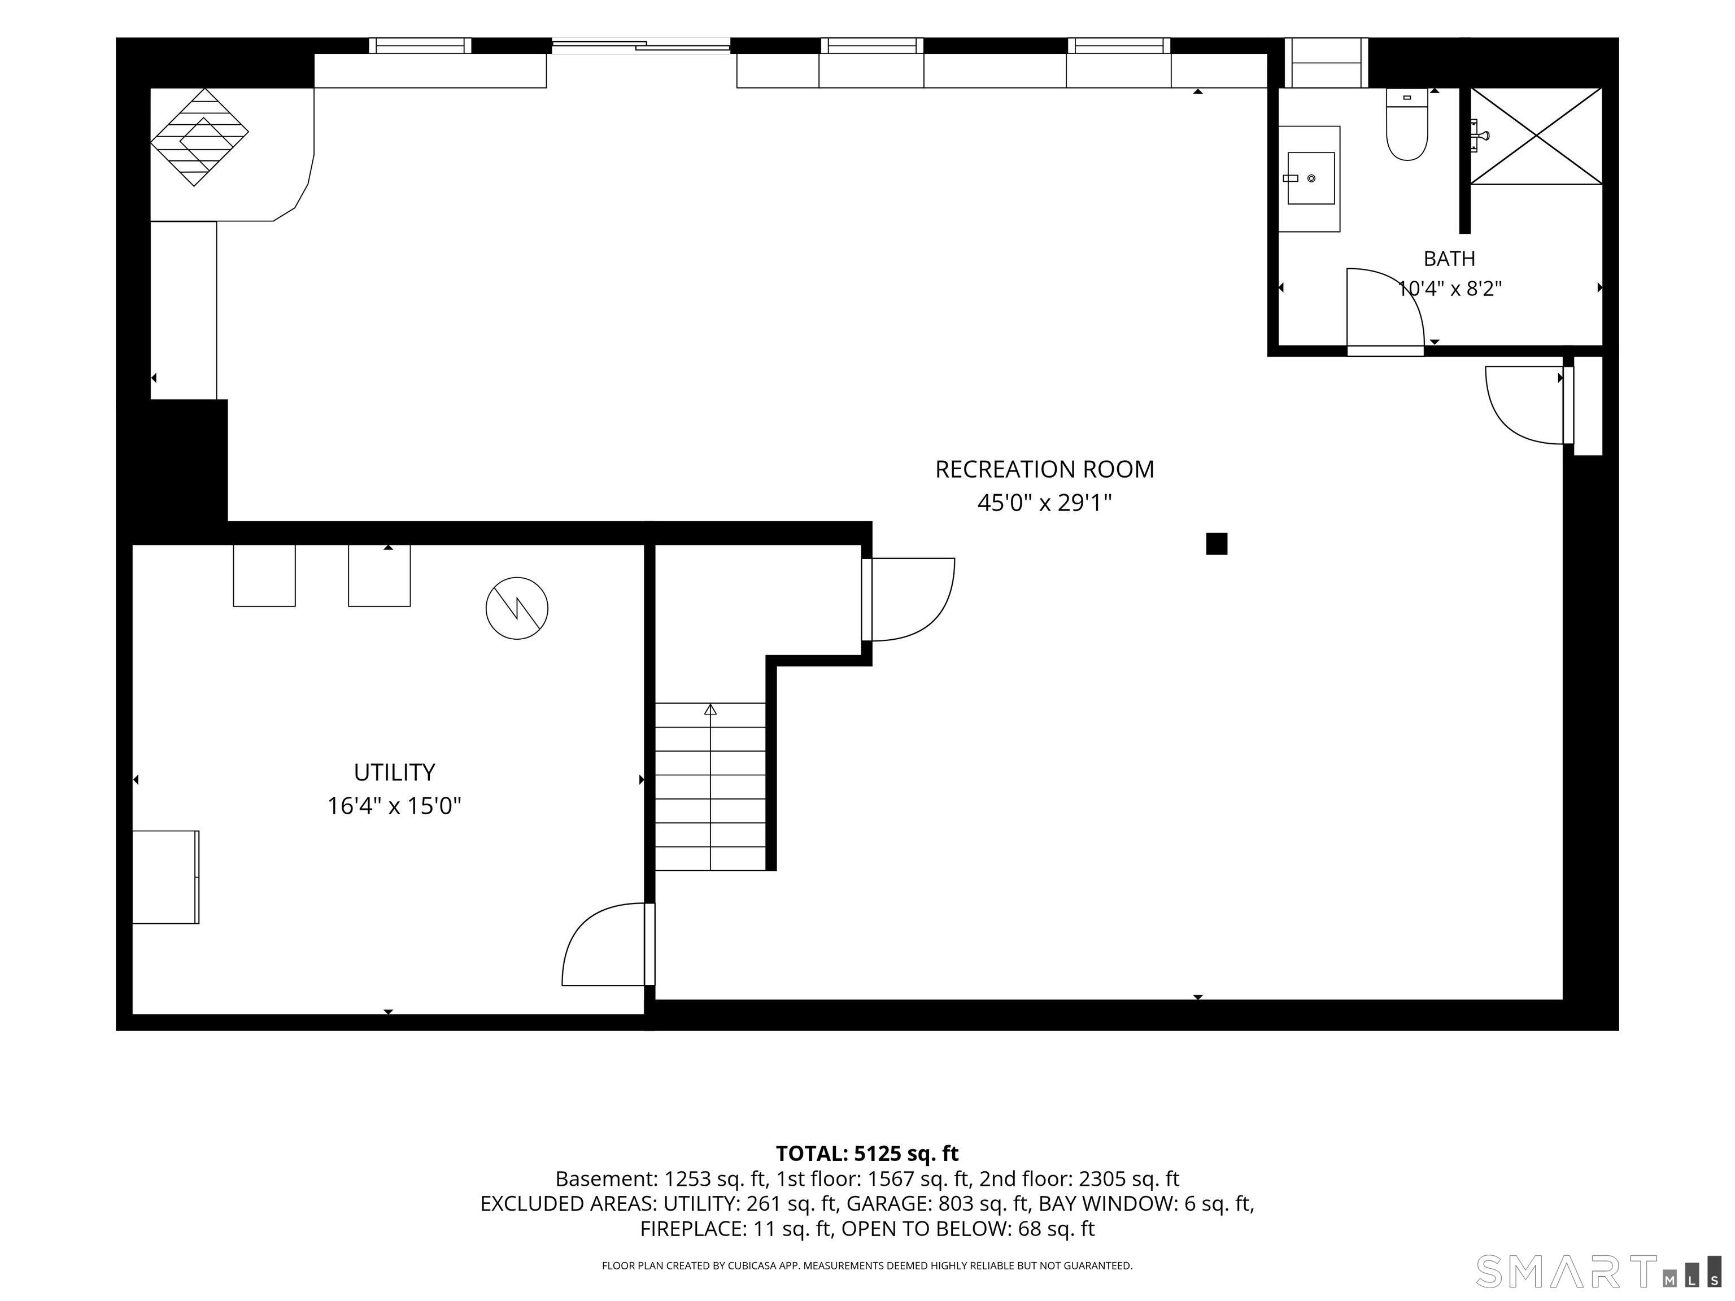
Exceptional custom brick Colonial on one of Brookfield's most desirable streets! Set back beautifully from the road and surrounded by gorgeous homes, 3 Ashwood Lane offers an estate-like setting, impressive curb appeal, privacy, and nearly 4,600 square feet of versatile living space. A grand two-story foyer with marble floor welcomes you into a home featuring striking modern details, beautiful hardwood floors, and an exceptional floor plan. The main level offers a spacious kitchen with granite countertops, stainless steel appliances, and large center island, opening to a generous living area with fireplace and access to an expansive deck overlooking a private, sprawling backyard. Formal dining room, living room, and additional flex/office space provide plenty of room for everyday living and entertaining. Upstairs, the spacious primary suite features a walk-in closet and private bath, along with three additional bedrooms and an oversized bonus room ideal for a playroom, guest suite, or potential fifth bedroom. A finished lower level adds incredible flexibility with a large family/bonus room, full bath, private entrance, and walk-out to a secluded patio-perfect for extended guests or in-law potential. Three-car garage and central air complete this exceptional offering. Conveniently located near Candlewood Lake, Brookfield Town Beach, restaurants, shopping, and I-84.

Stunning nature, fun boating, good life
| Status | Active |
|---|---|
| Listing date | October 08, 2026 |
| List price | $ 899,000 |
| Current price | $ 899,000 |
| Tax amount | $ 13,093 |
| Tax year | july 2026-june 2027 |
| MLS ID | #24210794 |
| List Agent | Laura Testa |
| List Office | Kiwi Homes |

Because we love Fairfield County!
© Copyright 1999 - 2026 Dagny's LLC. - 20 Windy Ridge Place Wilton, CT 06897 - Terms & Conditions
