- $845K med. price
- 3 homes for sale

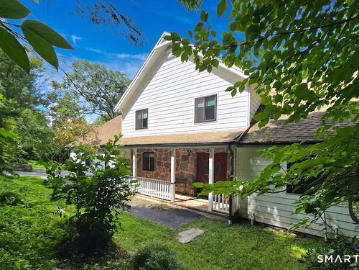
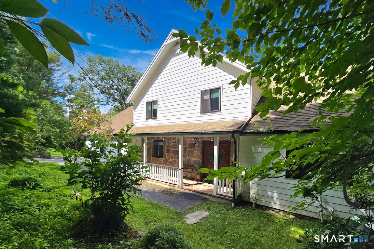
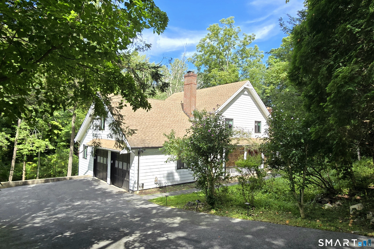
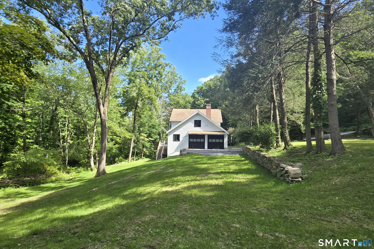
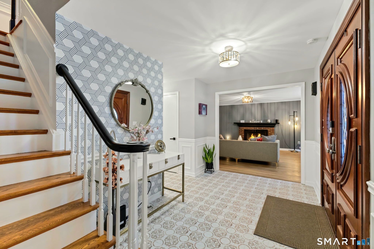
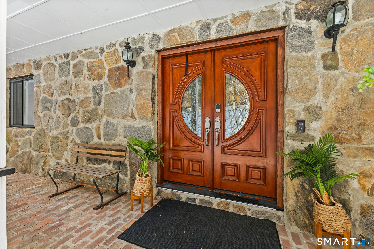
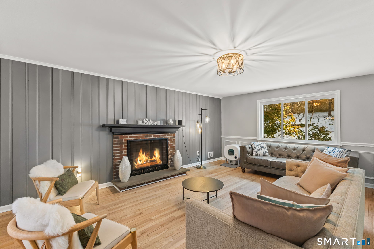
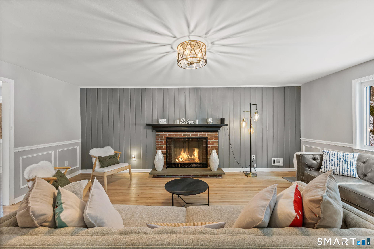
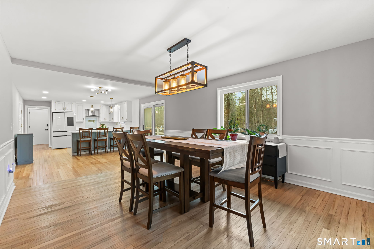
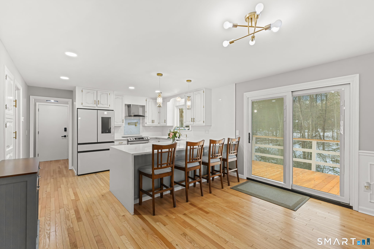
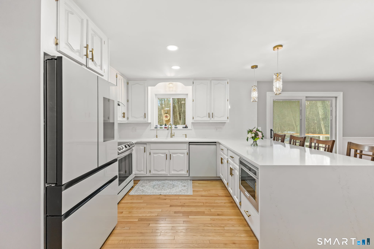
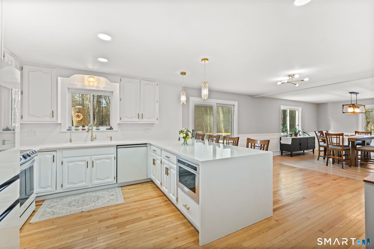
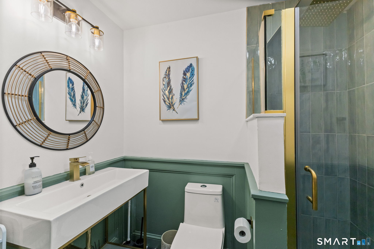
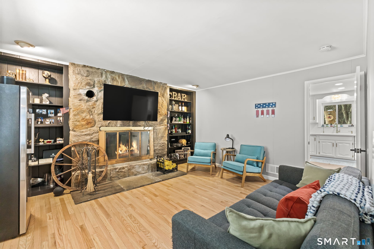
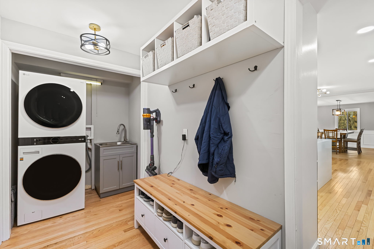
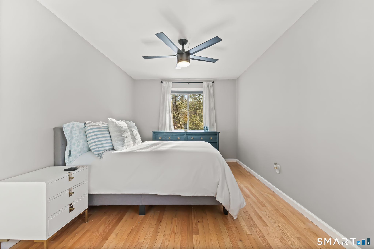
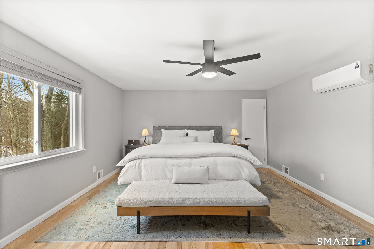
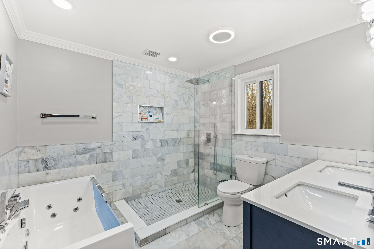
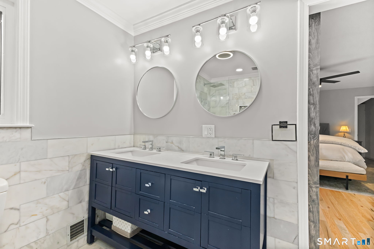
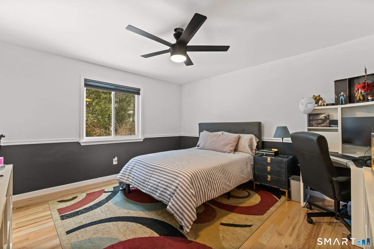
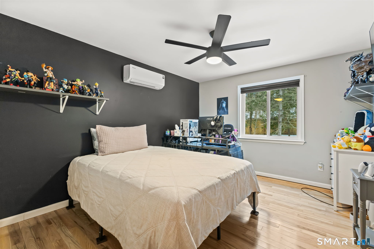
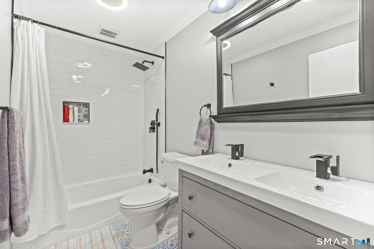
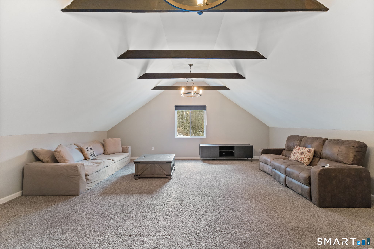
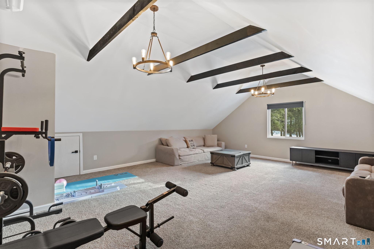
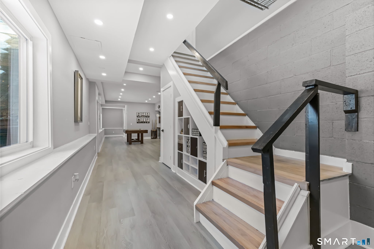
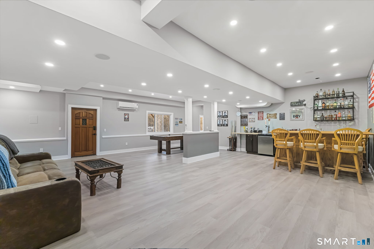
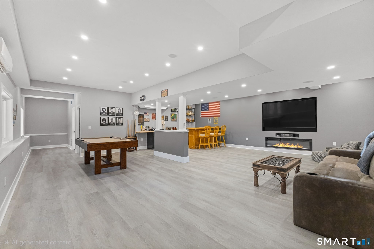
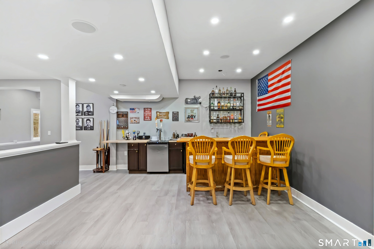
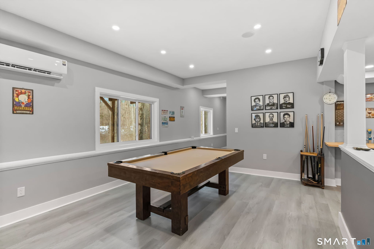
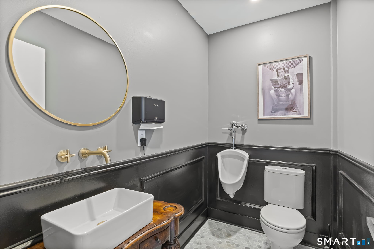
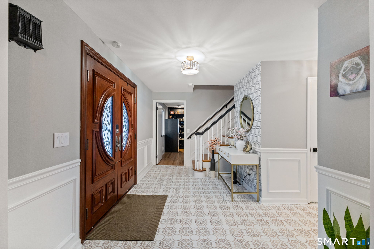
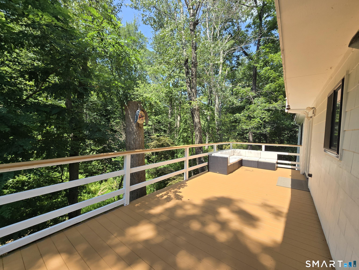
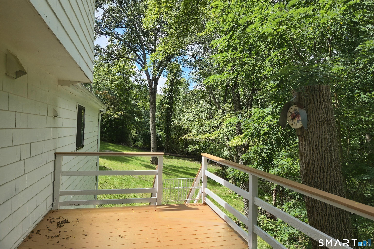
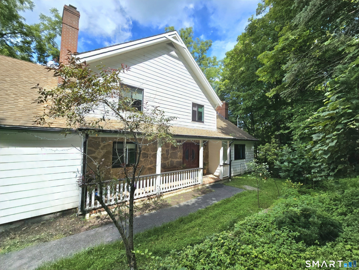
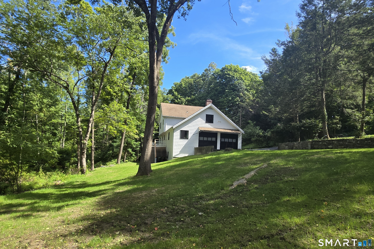
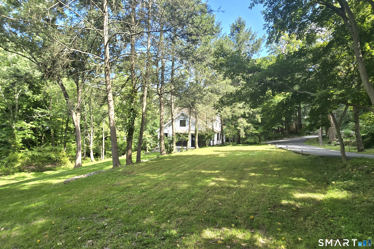
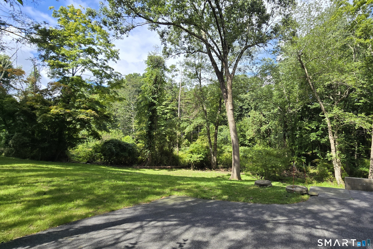
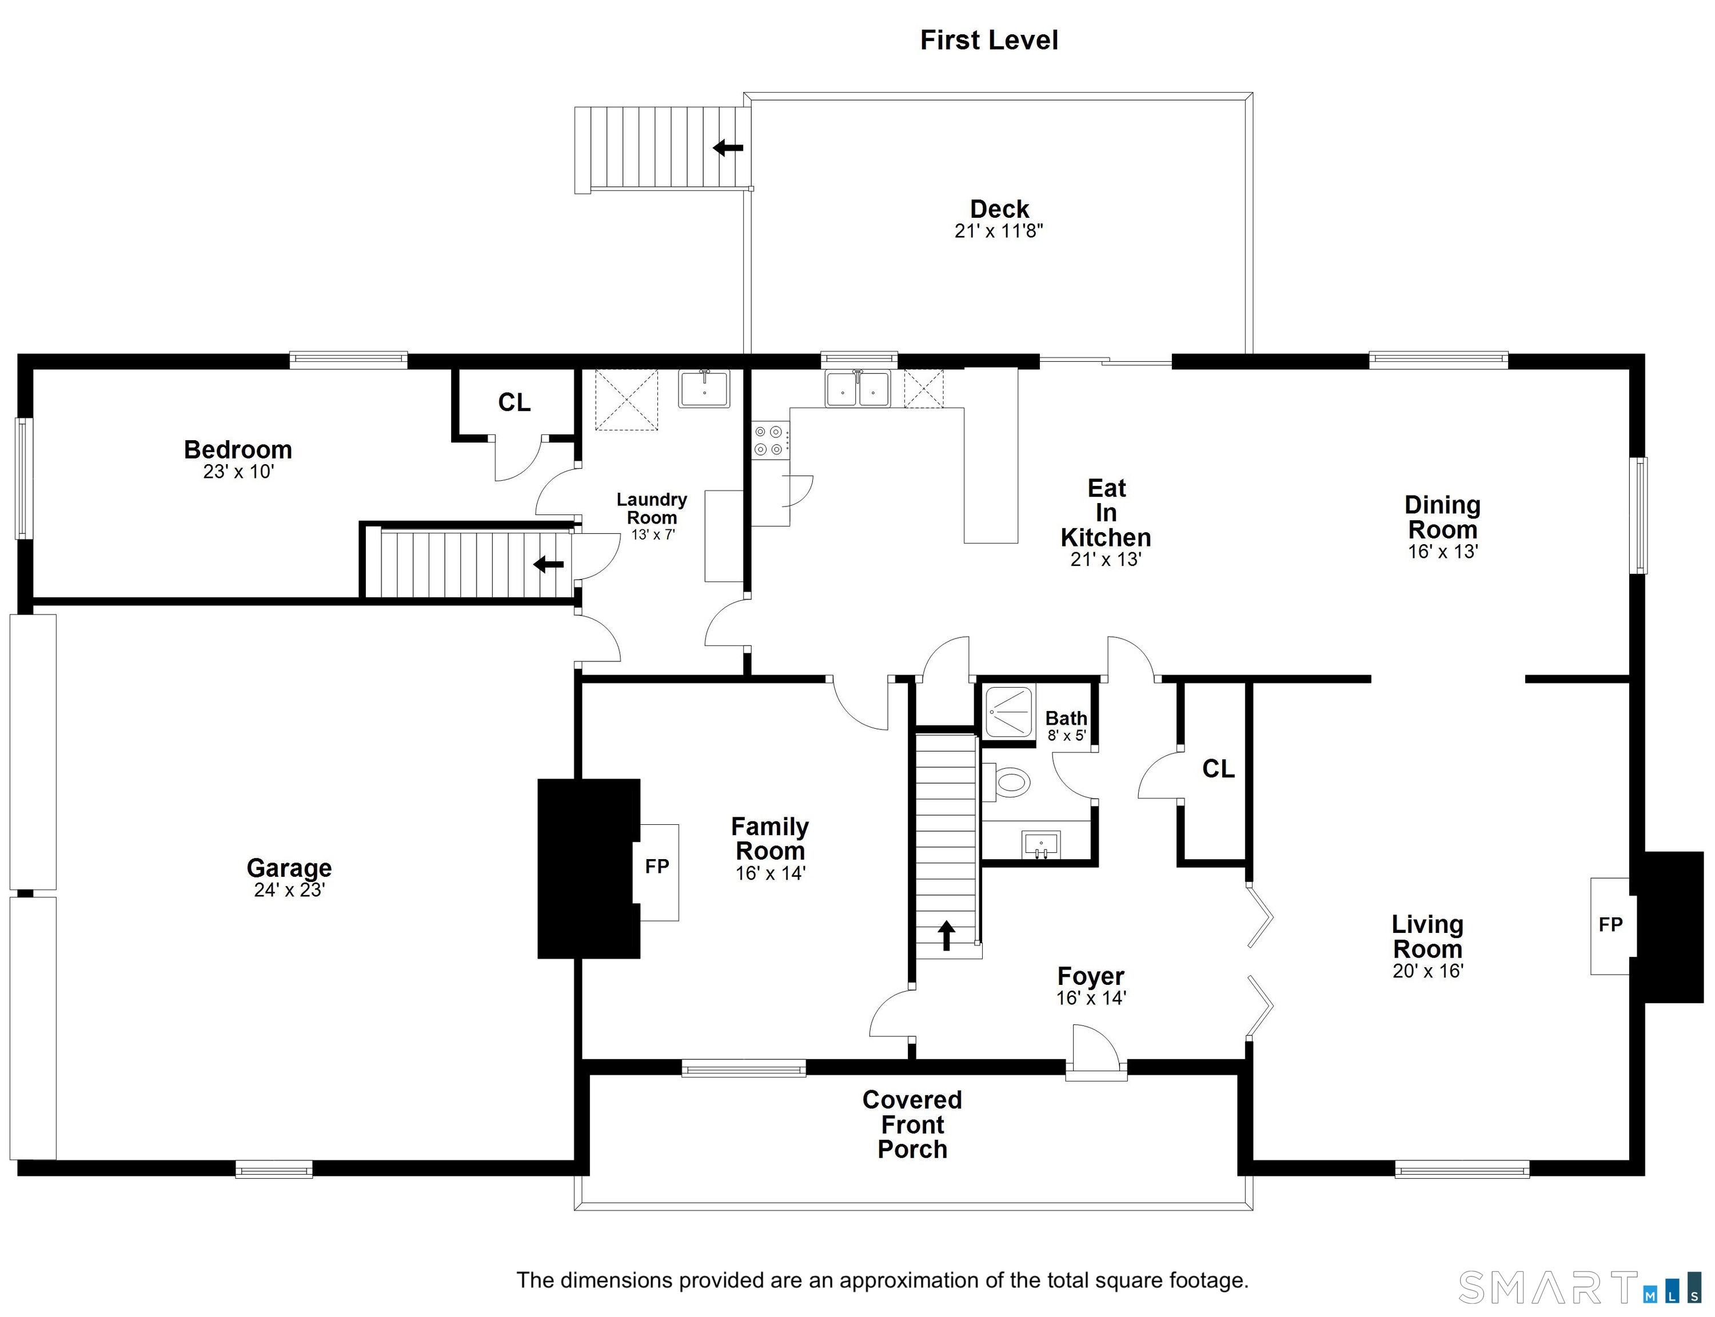
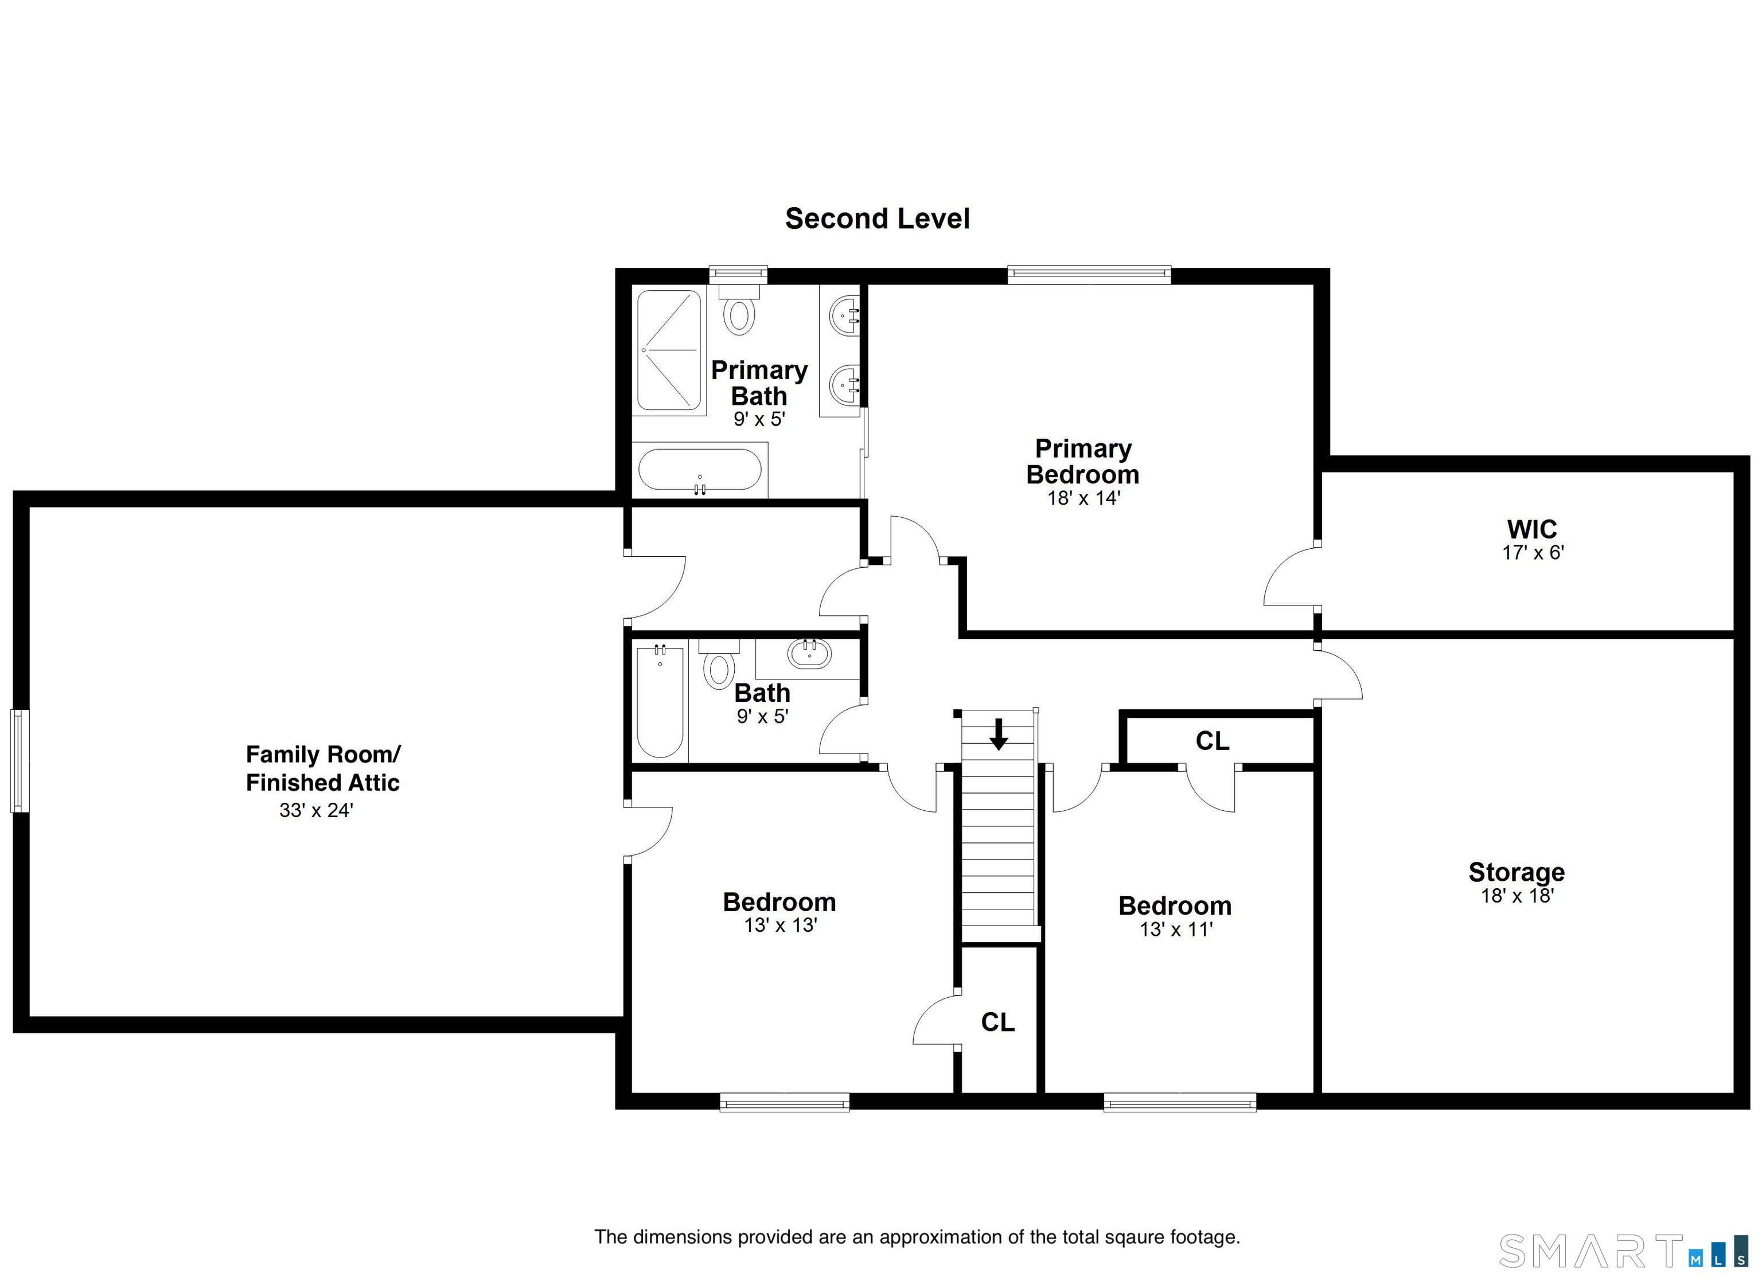
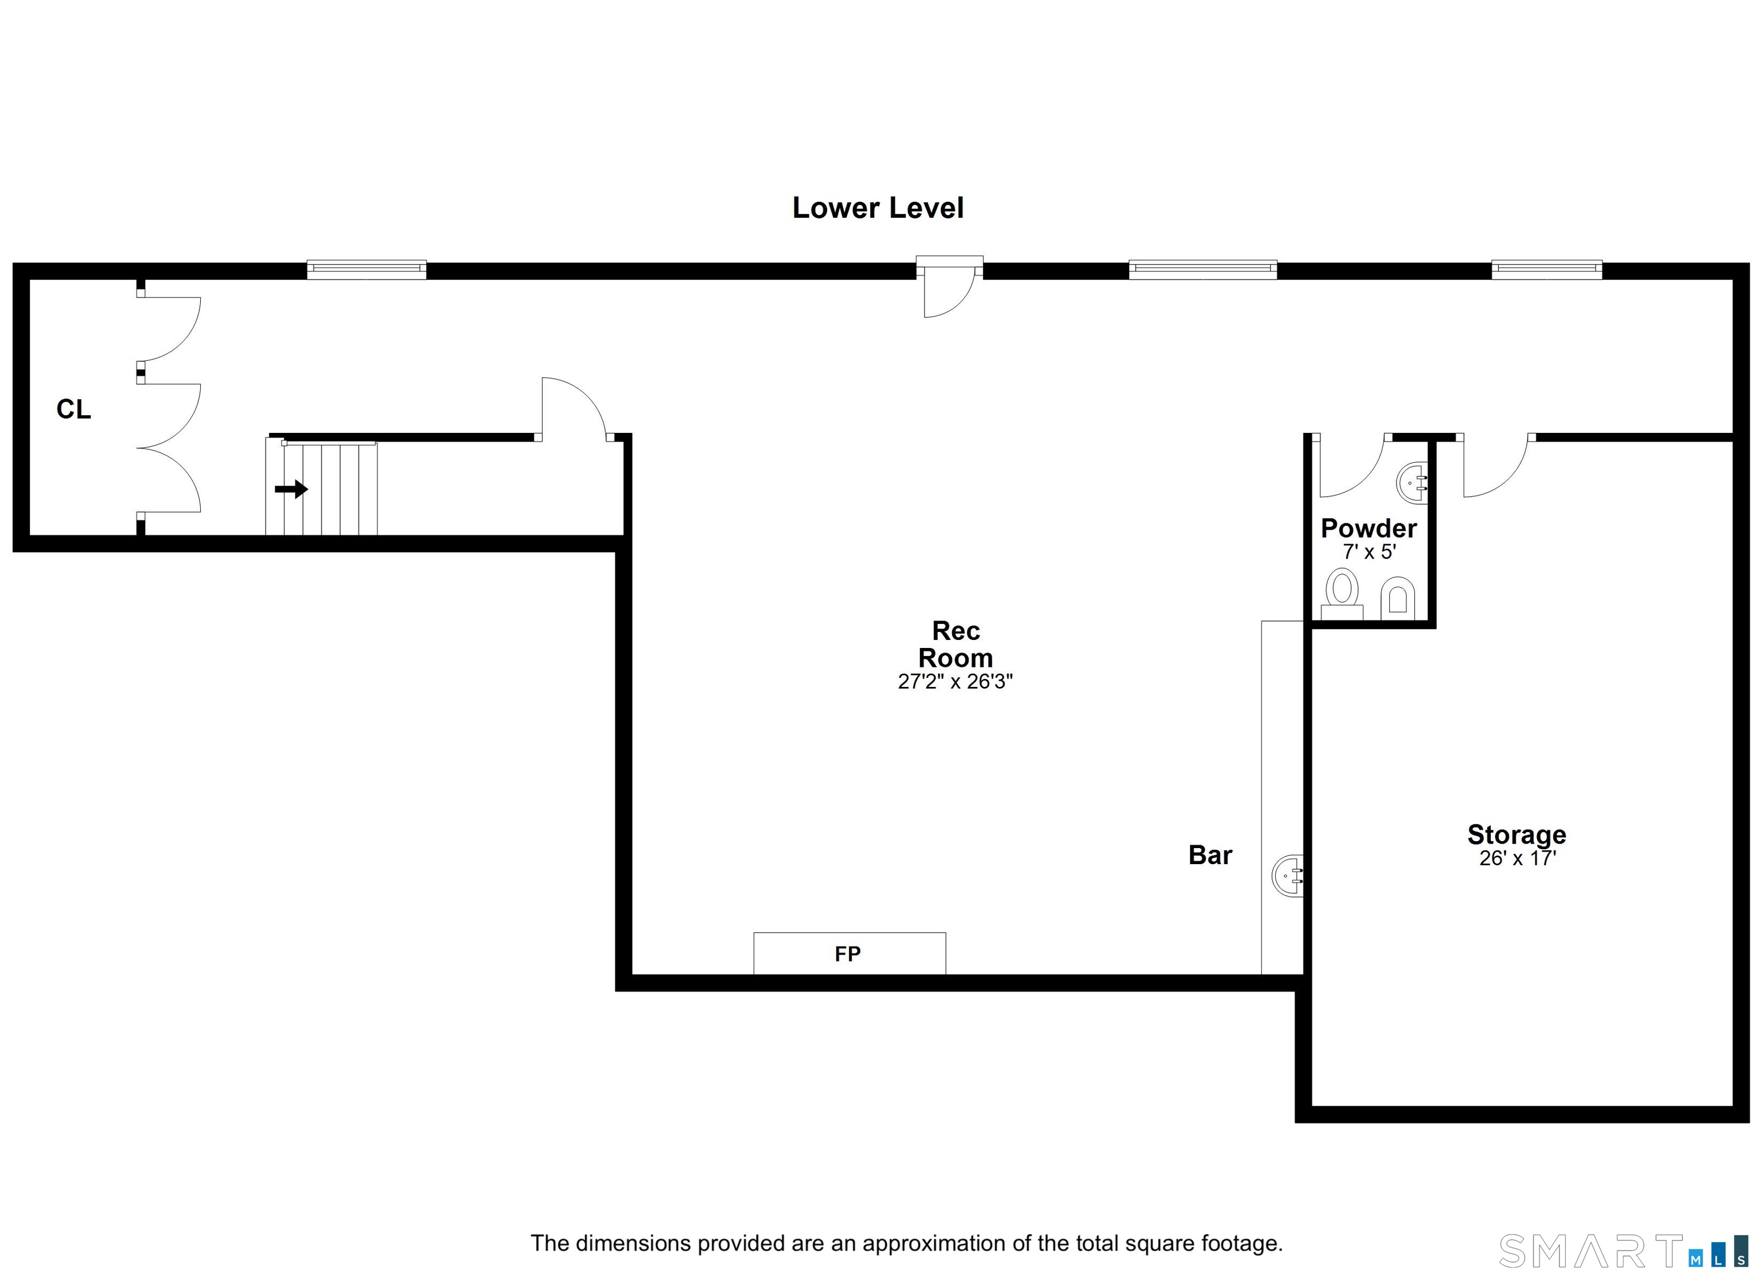
Back on the market with a fresh new lawn, this completely move-in ready home blends timeless architectural character with the seamless luxury today's lifestyle demands. The gourmet chef's kitchen boasts a stunning waterfall quartz island and high-end appliances. The open-concept main level features two living rooms with beautiful fireplaces and a spacious dining room, along with a first-floor bedroom-ideal for guests or a home office-and a mudroom with a laundry area. Upstairs, the expansive primary suite serves as a true private retreat, featuring a generous walk-in closet and a spa-like bathroom. Two additional bedrooms on this level provide ample space for family or guests. The finished, versatile attic showcases cathedral ceilings and currently serves as a family room and gym, offering endless possibilities for your lifestyle needs. The finished walk-out basement is an entertainer's dream, complete with a wet bar, built-in speakers, and a contemporary powder room. Outside, enjoy a spacious deck, while a two-car attached garage and semi-circular driveway accommodate multiple vehicles. Perfectly positioned in the desirable Georgetown neighborhood, this home offers peaceful wooded surroundings with convenient access to shopping, dining, and major routes.
Peaceful life & stunning outdoors
| Status | Active |
|---|---|
| Listing date | June 08, 2026 |
| List price | $ 859,000 |
| Current price | $ 859,000 |
| Tax amount | $ 12,203 |
| Tax year | july 2026-june 2027 |
| MLS ID | #24181978 |
| List Agent | Natalia Rathbauer |
| List Office | William Pitt Sotheby's Int'l |

Because we love Fairfield County!
© Copyright 1999 - 2026 Dagny's LLC. - 20 Windy Ridge Place Wilton, CT 06897 - Terms & Conditions
