- $395K med. price
- 16 homes for sale

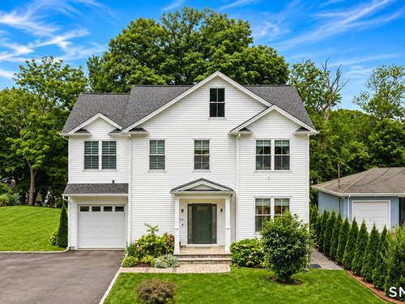
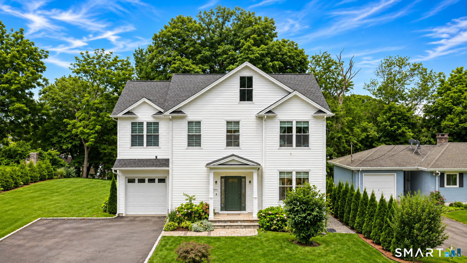
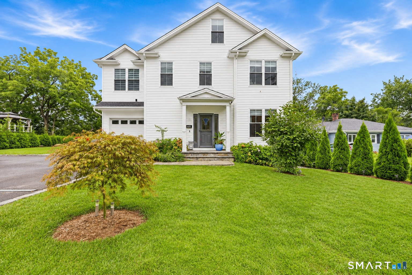
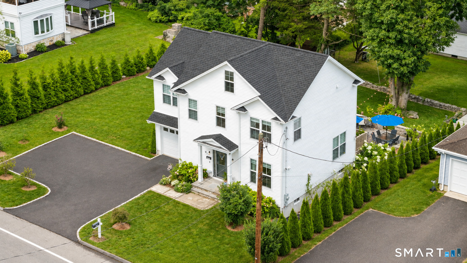
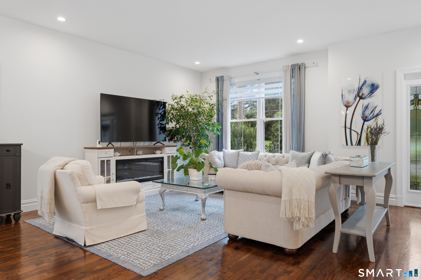
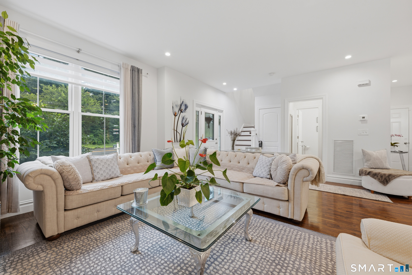
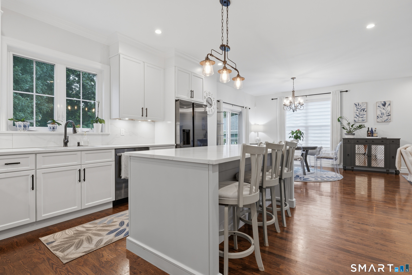
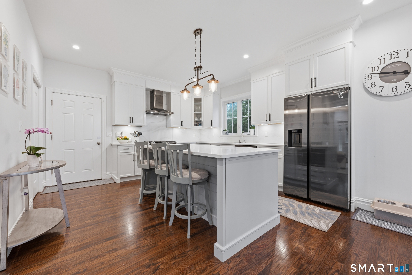
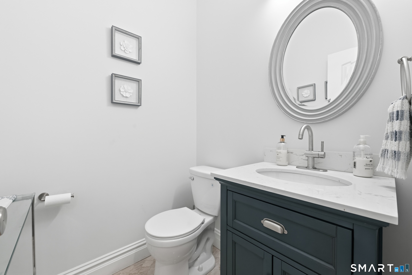
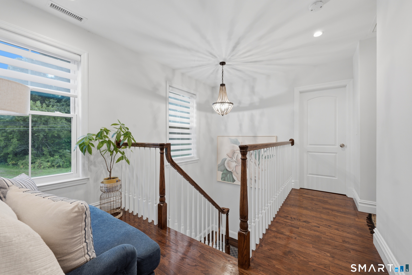
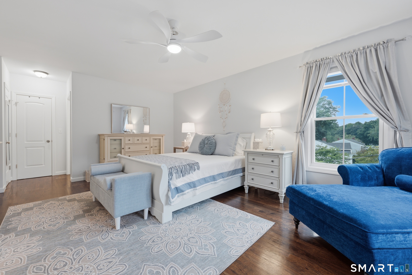
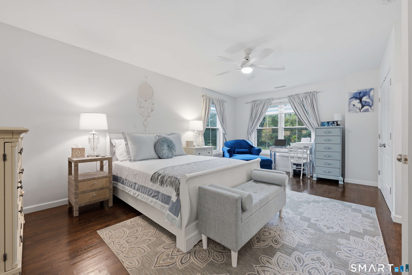
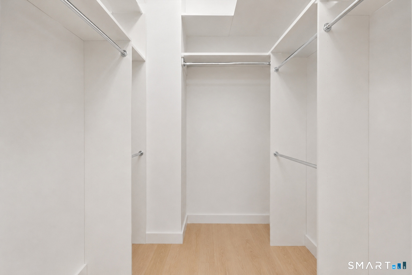
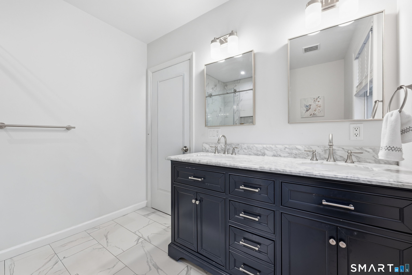
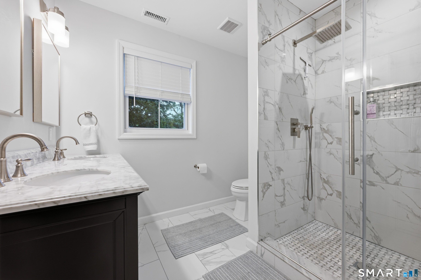
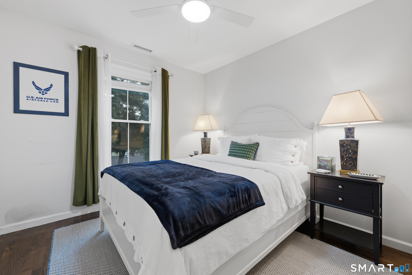
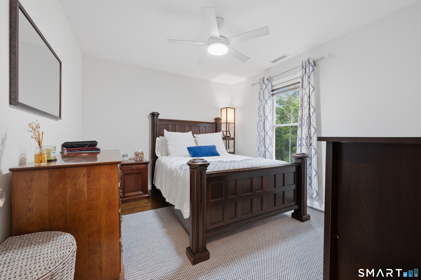
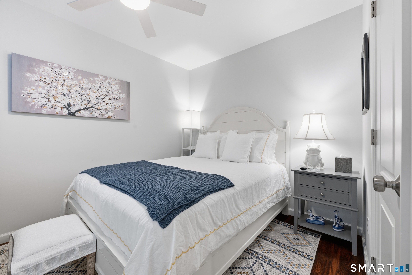
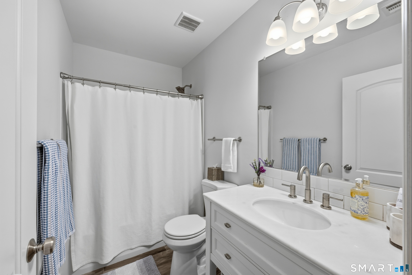
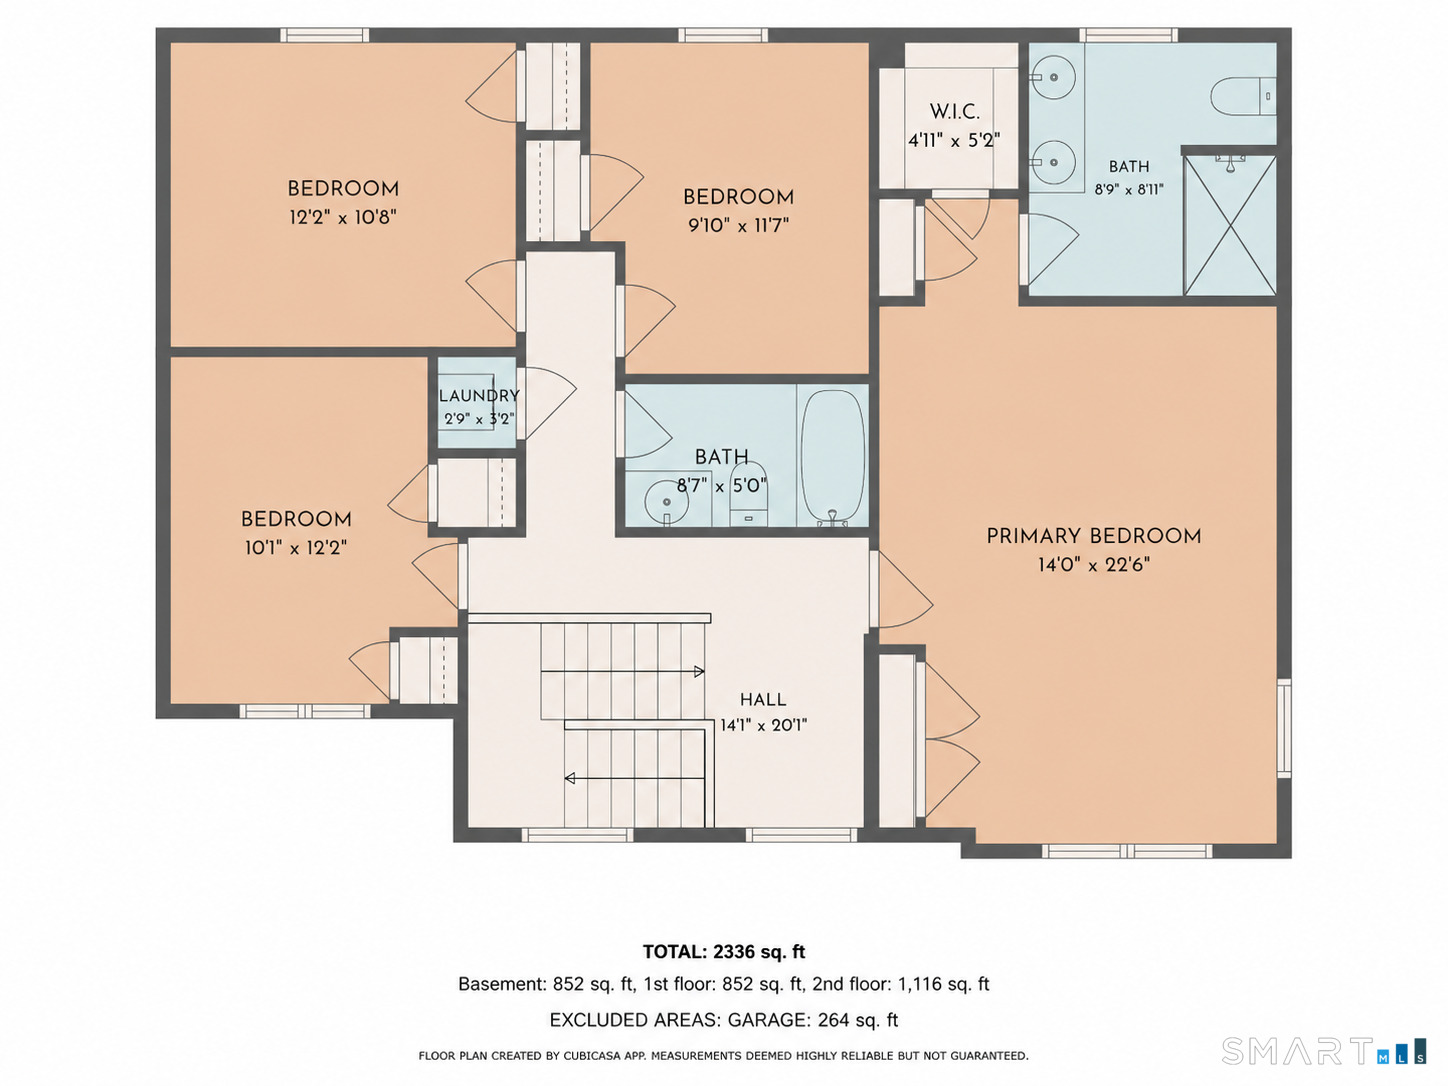
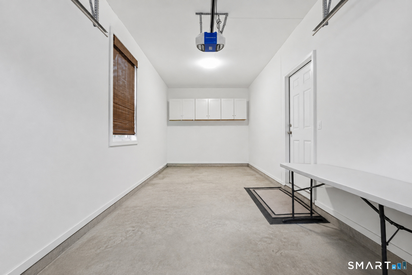
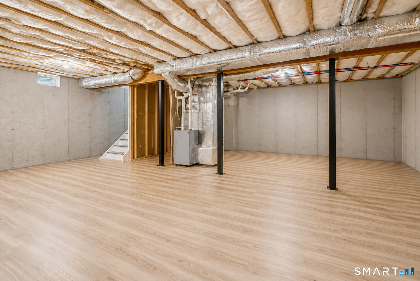
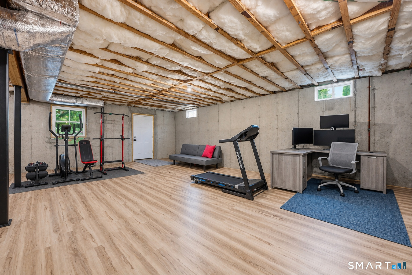
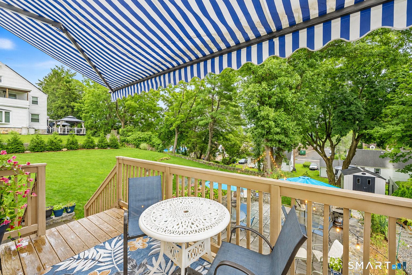
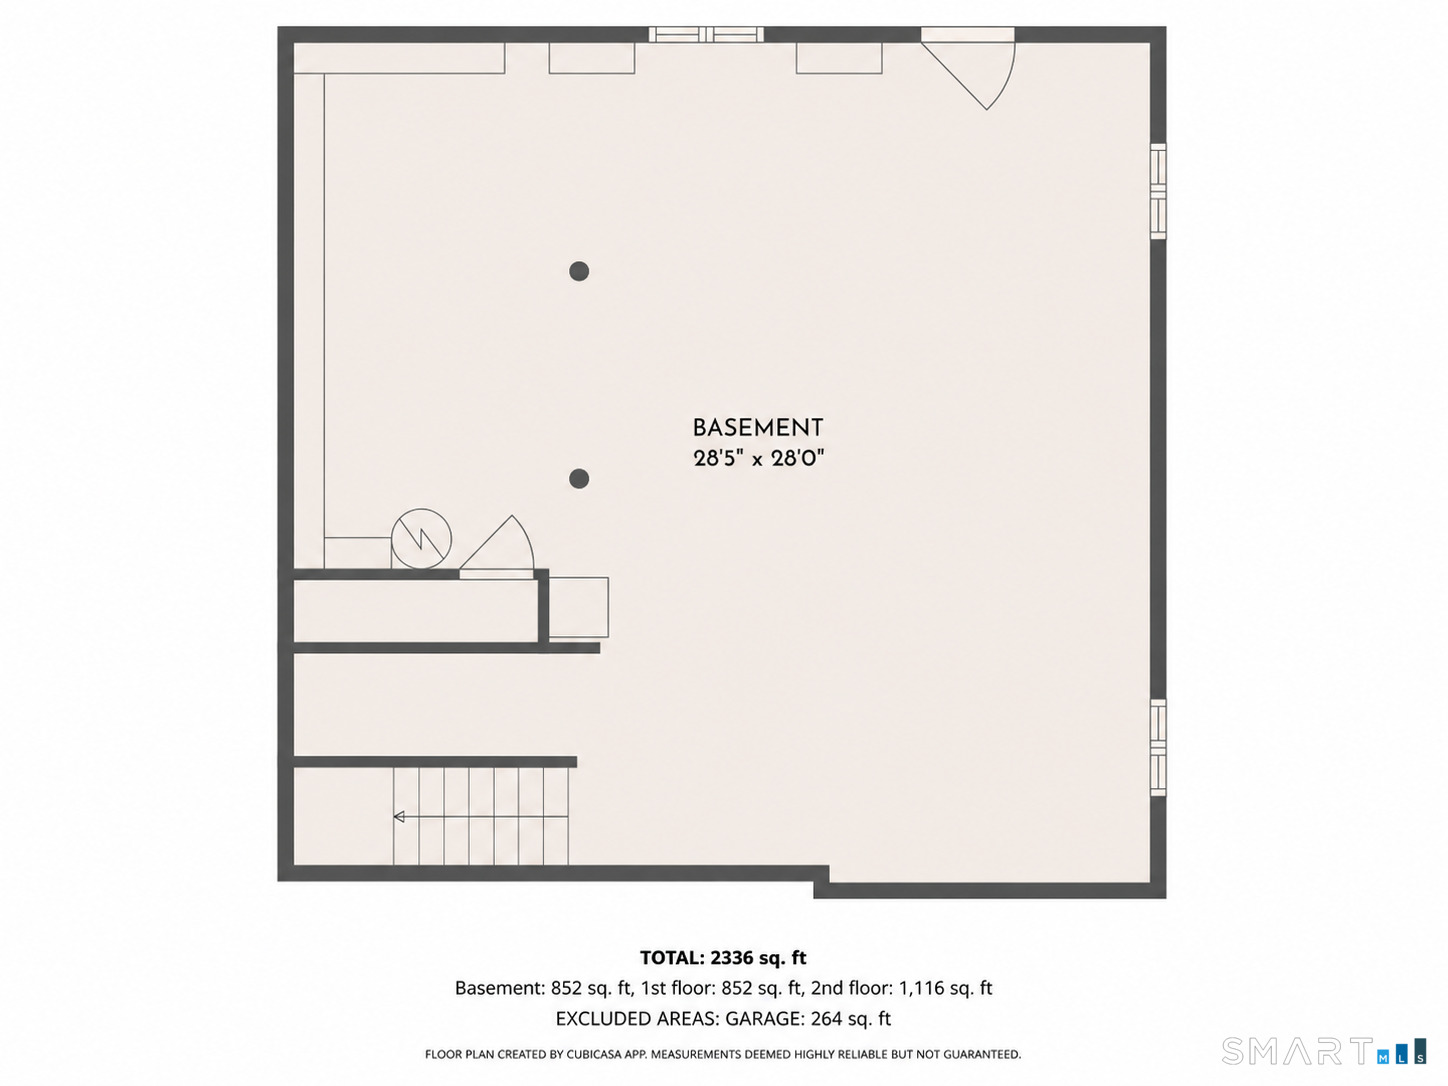
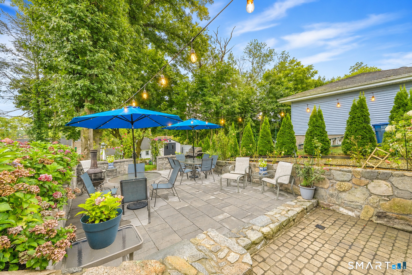
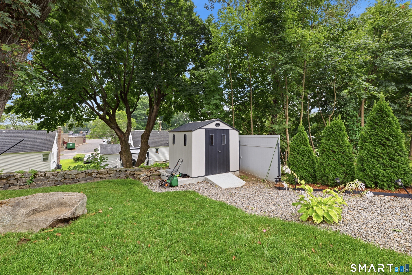
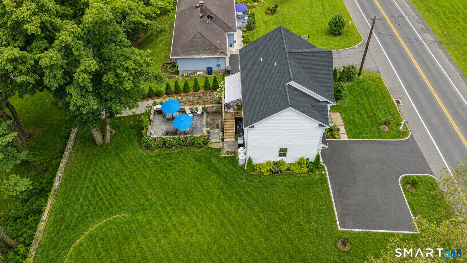
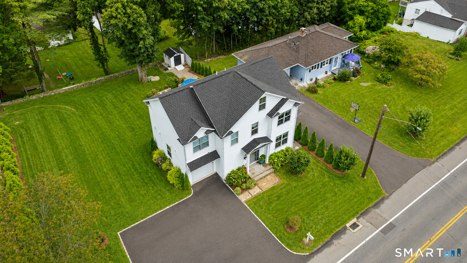
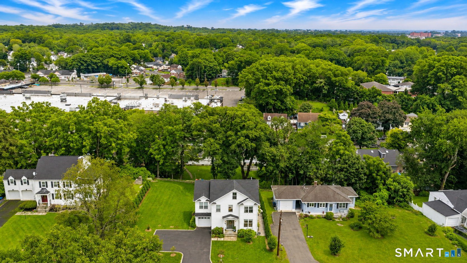
Welcome to this bright and beautifully appointed Colonial in the sought-after Upper North End! Thoughtfully designed with an open floor plan, 9-foot ceilings, and gleaming hardwood floors, this inviting home offers the perfect blend of style, comfort, and functionality. The spacious, sun-filled living room flows seamlessly into the dining area and opens to a private deck, an ideal spot for morning coffee, a fresco dining, or unwinding while enjoying the sunset. The stylish kitchen is the heart of the home, featuring quartz countertops, a center island, and a convenient pantry. A powder room completes the first floor. Upstairs, you will find four generously sized bedrooms, including a spacious primary suite with walk-in closets and a private bath. Three additional bedrooms offer ample closet space, while a full bath and conveniently located second-floor laundry provide added comfort and everyday convenience. The full semi-finished basement with high ceilings, windows, and walkout access offers tremendous potential for additional living, recreation, home gym, office, or hobby space. Outside, enjoy a stone patio, private deck, professionally landscaped yard, and storage shed, while the attached garage provides added convenience. Ideally located just minutes from highways, the train station, parks, shopping, and restaurants. With its thoughtful layout, quality finishes, abundant natural light, and versatile spaces, this home is ready to welcome you!

Celebrating history, looking to the future
| Status | Active |
|---|---|
| Listing date | September 09, 2026 |
| List price | $ 665,000 |
| Current price | $ 665,000 |
| Tax amount | $ 12,372 |
| Tax year | july 2025-june 2026 |
| MLS ID | #24205680 |
| List Agent | Carmen Alvarado |
| List Office | Century 21 Scala Group |

Because we love Fairfield County!
© Copyright 1999 - 2026 Dagny's LLC. - 20 Windy Ridge Place Wilton, CT 06897 - Terms & Conditions
