29 Route 37 Rte East Sherman, CT, 06784

single family home
$ 1,795,000 For Sale Active Nov 1, 2026
  • 8 beds
  • 6 baths
  • 5,856 sq ft
  • 5.51 acres
  • 1887 year built

About the Home

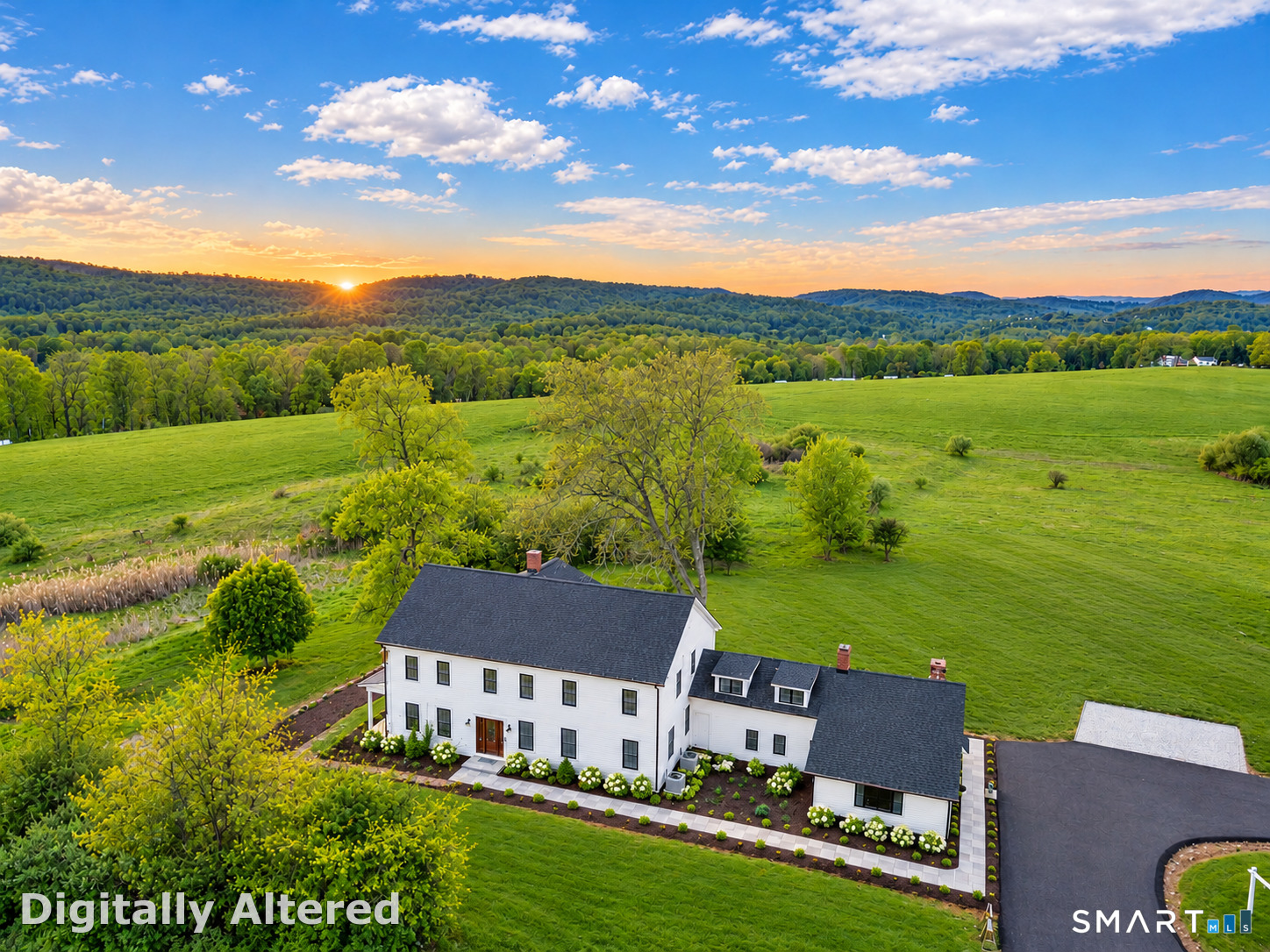
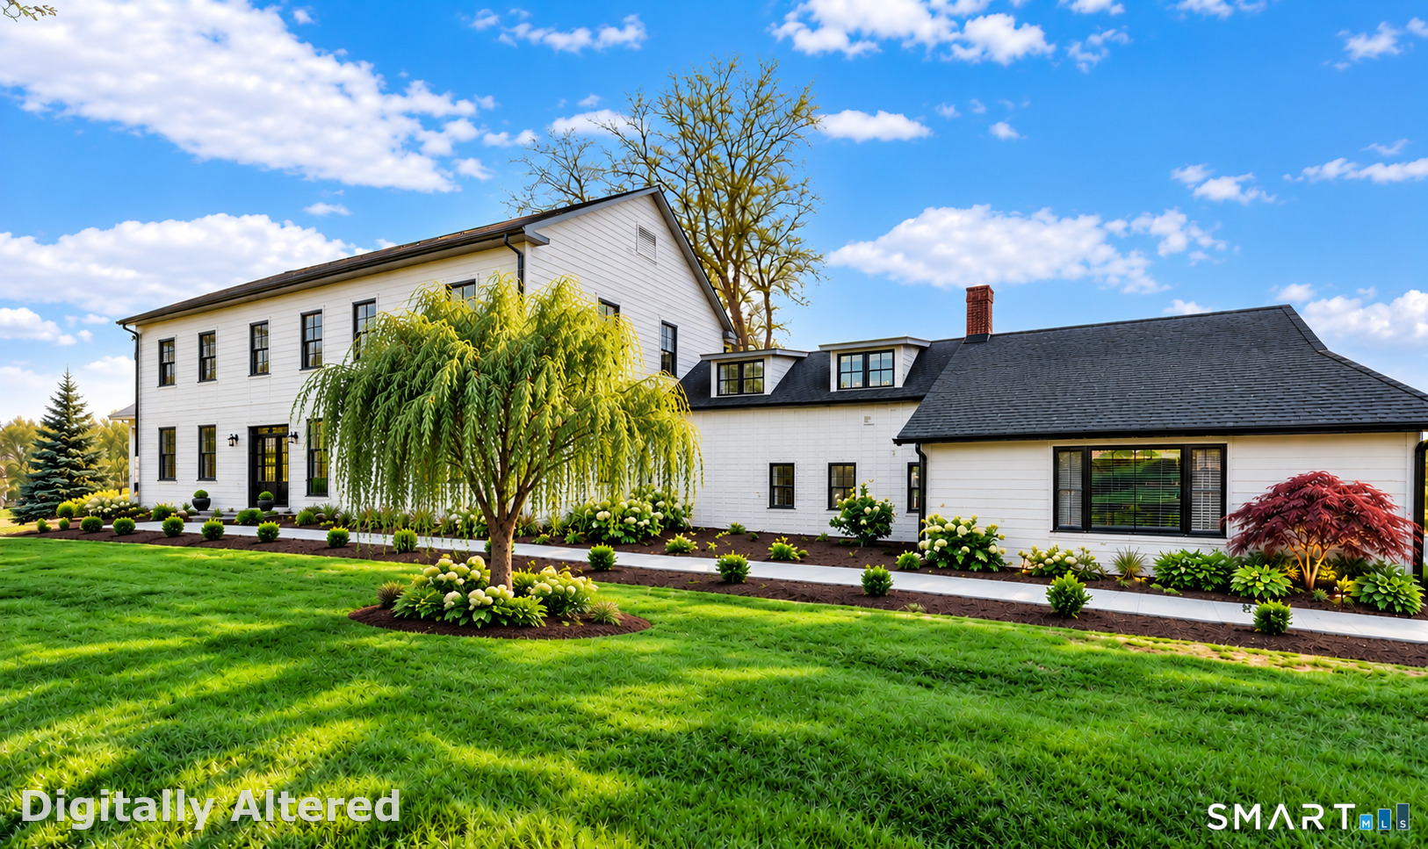
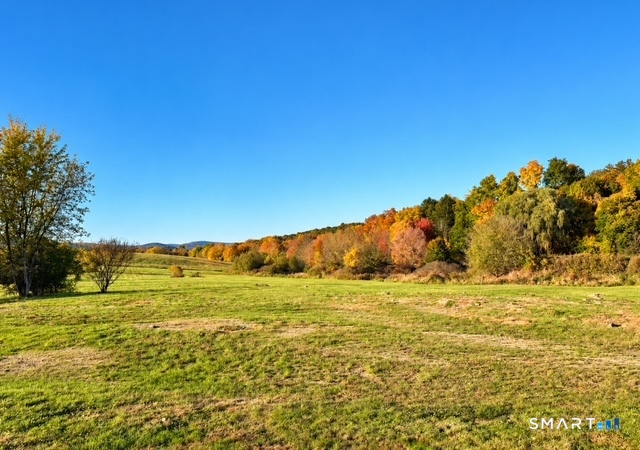
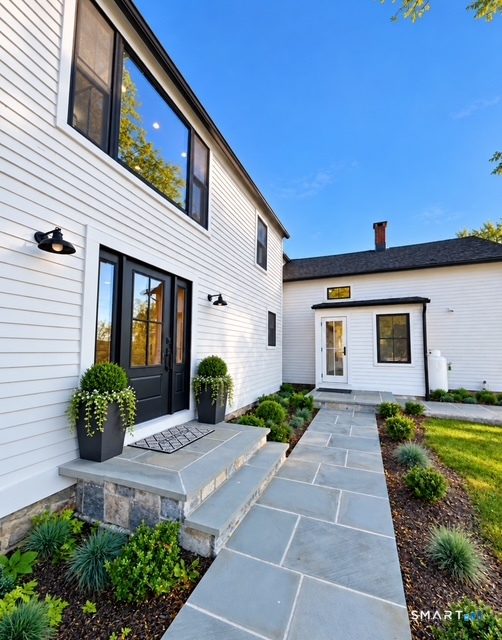
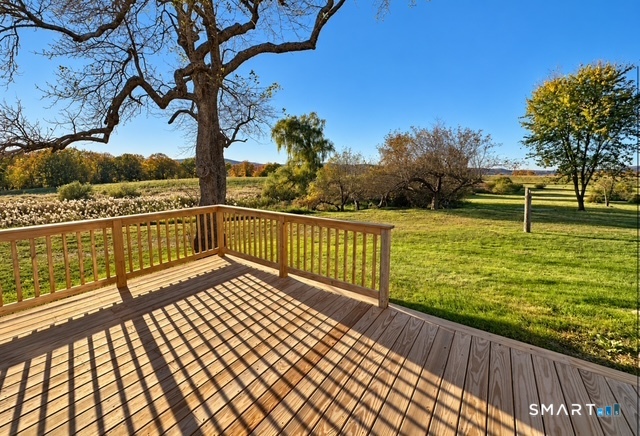
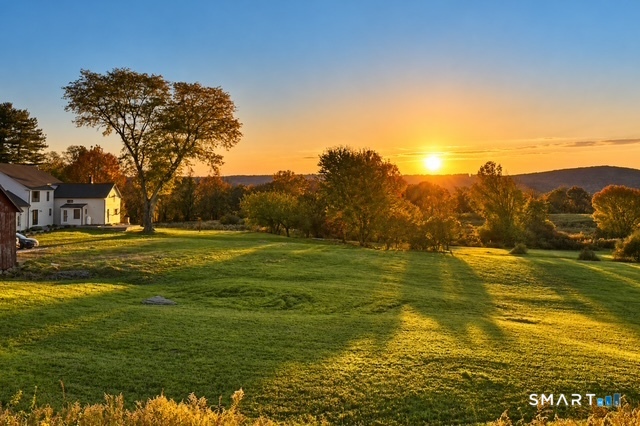
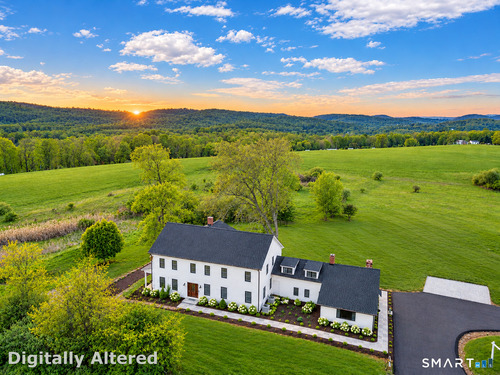
Unique, Renovated Vintage Farmhouse, in the heart of the sought after enclave of Sherman, CT combines timeless character with modern amenities. Showcasing a rare 7 bedroom 5.5 bath main house plus a private 3 bedroom, 2 bath in-law apartment, this home offers a rare opportunity for an extended family, investor or a true business opportunity as a Bed & Breakfast. Expansive views of the CT hills plus the privacy of overlooking the adjacent 70+ acre Naromi Land Trust ,make this a rare find! Ideally situated directly across from the White Silo Farm & Winery, this home offers the ability to enjoy a private country retreat with nearby seasonal activities or for guests of an air B & B to experience all the CT wine trail has to offer. Exquisitely renovated kitchens and baths, hardwood floors throughout main level, restored pine floors on upper level, 4 fireplaces (3 electric & 1 wood burning) plus room for a 2-3 car barn garage (at an extra cost) or even an IG pool! Come and view our ideas for decor through our actual as well as virtually staged displays. Enjoy extended outdoor spaces with multiple decks & patios that engage breathtaking sunset views over the sprawling lawn & the serene, scenic Naromi Land Trust. Updated amenities include:new 10 bedroom septic, new roof, new windows, new kitchens & baths, 3 laundry set ups, new HVAC systems, new oil furnaces & more! Just 75 min to NY city plus train access! Close to shopping, golf, lake & more! Come see the possibilities!

Rooms & Interior

8 bedrooms beds
5 full + 1 half baths
5,856 square feet sq ft

Room Details

  • Bedroom (Upper Level) Full Bath, Softwood Floor
  • Family Room (Main Level) Beams, Fireplace, Engineered Wood Floor
  • Bedroom (Main Level) Full Bath, Hardwood Floor
  • Primary Bedroom (Upper Level) Full Bath, Softwood Floor
  • Bedroom (Upper Level) Full Bath, Softwood Floor
  • Bedroom (Upper Level) Full Bath, Softwood Floor
  • Kitchen (Main Level) Quartz Counters, Tile Floor
  • Other (Main Level) Full Bath, Engineered Wood Floor
  • Bedroom (Upper Level) Full Bath, Softwood Floor
  • Dining Room (Main Level) Fireplace, Hardwood Floor
  • Eat In Kitchen (Main Level) Balcony/Deck, Breakfast Bar, Quartz Counters, Dining Area, Pantry, Hardwood Floor
  • Bedroom (Upper Level) Full Bath, Softwood Floor
  • Family Room (Main Level) Fireplace, Hardwood Floor, Full Bath
  • Living Room (Main Level) Fireplace, Hardwood Floor
  • Bedroom (Upper Level) Full Bath, Softwood Floor
  • Other Rooms Foyer, Gym, Laundry room

Home Features

Heating

  • Fireplaces: 4
  • Heating: hot water
  • Heat fuel type: oil
  • Fuel tank: in basement

Cooling

  • Central air

Interior Features

  • Cable - available
  • Open floor plan

Appliances

  • Gas cooktop
  • Electric range
  • Wall oven
  • Microwave
  • Range hood
  • Refrigerator
  • Dishwasher
  • Wine chiller

Home Automation

  • Thermostat(s)

Attic

  • Floored
  • Access via hatch

Basement

  • Partial
  • Unfinished
  • Storage
  • Interior access

Laundry

  • Location: main level mudroom
  • Main level
  • Upper level

Energy Features

  • Passive solar
  • Programmable thermostat
  • Ridge vents
  • Thermopane windows

Exterior Features

  • Gutters
  • Garden area
  • Lighting
  • Guest house
  • Patio

Property Details

Parking

  • Paved
  • Driveway

Lot Details

  • Lot surface: 5.51 acres
  • Level lot

Driveway

  • Private
  • Asphalt

Utilities

  • Water: private well
  • Sewage: septic

Near-by Amenities

  • Golf course
  • Health club
  • Lake
  • Library
  • Medical facilities
  • Park
  • Private rec facilities
  • Tennis courts

Construction Details

Style
colonial, farm house

Construction year
1887

Exterior Siding
wood

Foundation
concrete, stone

Roof
asphalt shingle


Area & Town

This home is located in South Sherman neighborhood, in the town of Sherman.

Finance & Listing Info

Status Active
Listing date November 01, 2026
List price $ 1,795,000
Current price $ 1,795,000
Tax amount $ 7,603
Tax year july 2026-june 2027
MLS ID #24217192
List Agent Barbara Sivba
Co-List Agent Joseph Perun
List Office Coldwell Banker Realty
Co-List Office perun properties

29 Route 37 Route East Home Photos

Because we love Fairfield County!

© Copyright 1999 - 2026 Dagny's LLC. - 20 Windy Ridge Place Wilton, CT 06897 - Terms & Conditions