- $503K med. price
- 28 homes for sale

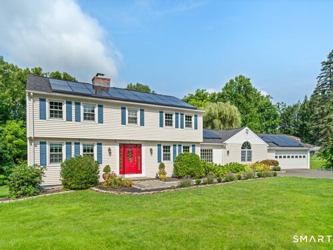
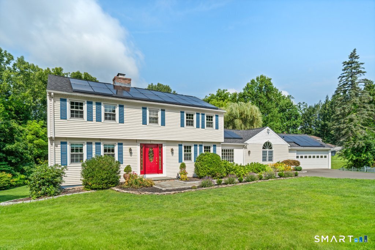
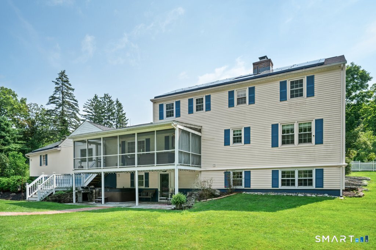
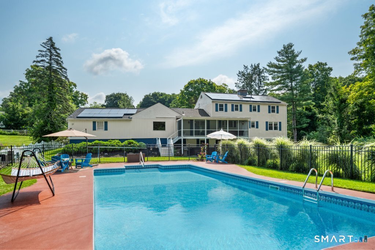
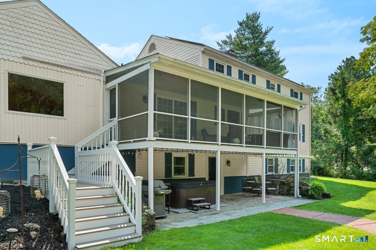
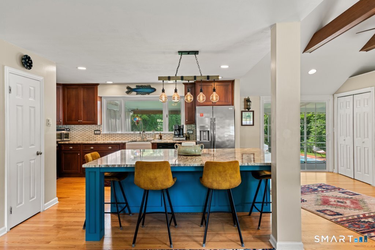
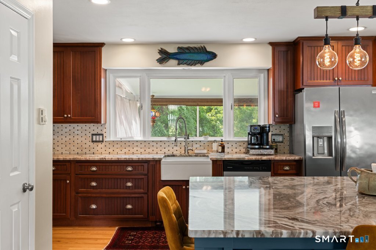
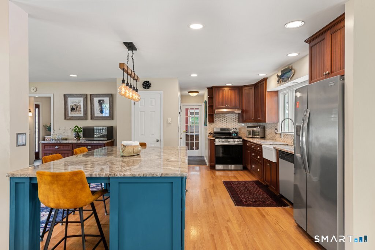
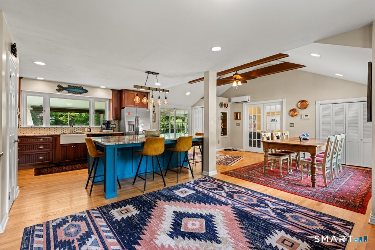
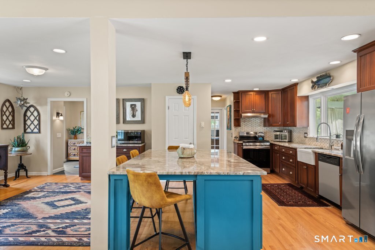

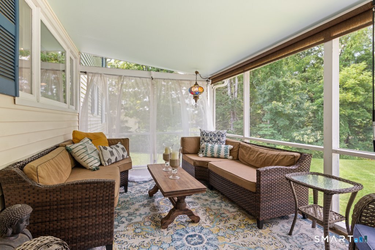
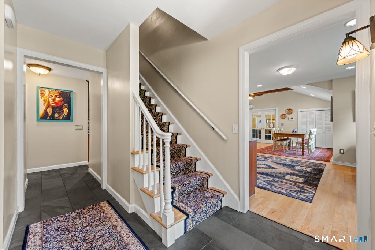
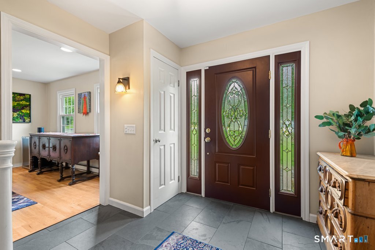
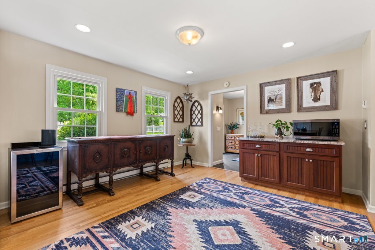
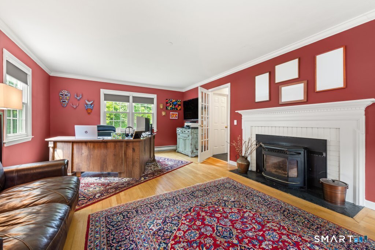
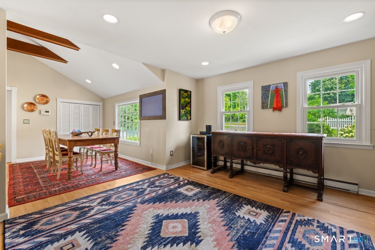
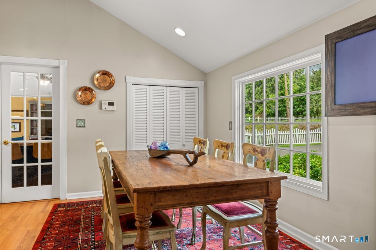
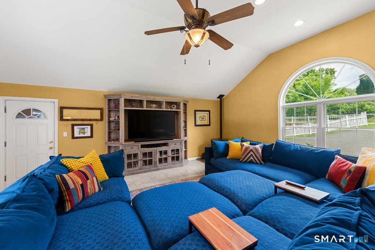
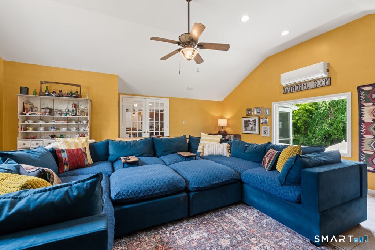
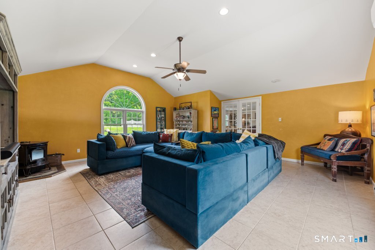
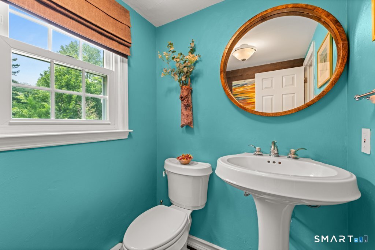
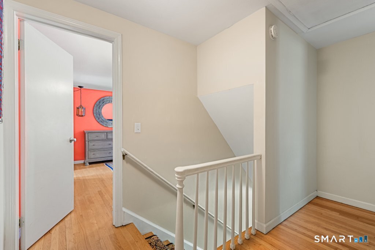
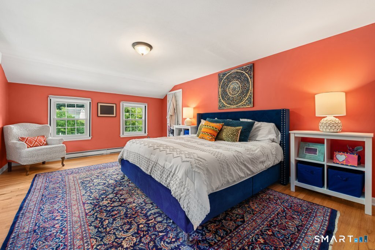
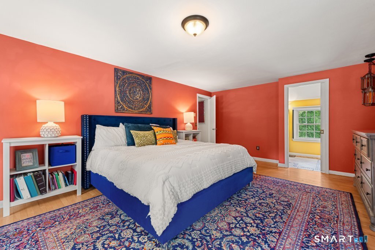
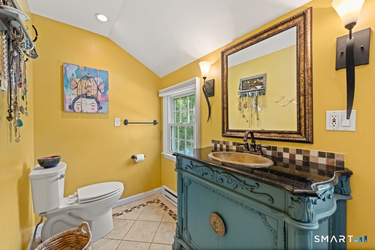
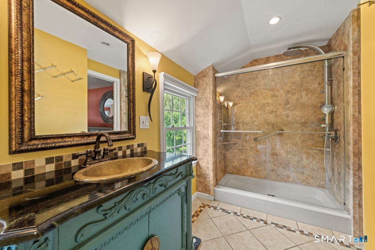
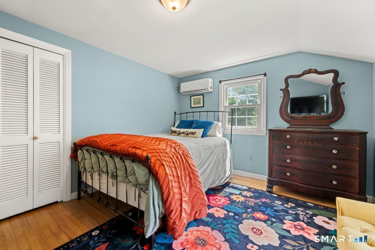
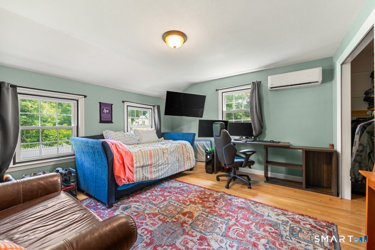
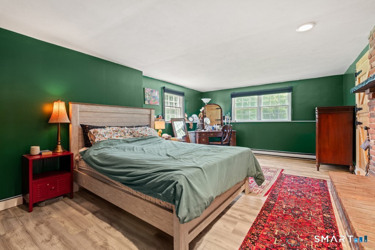
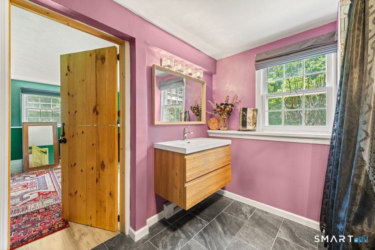
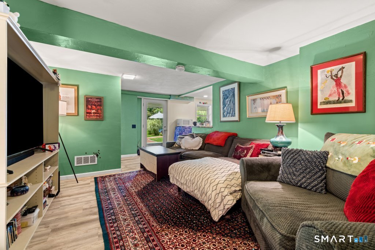
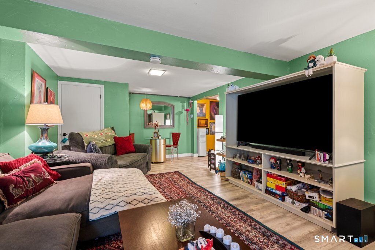
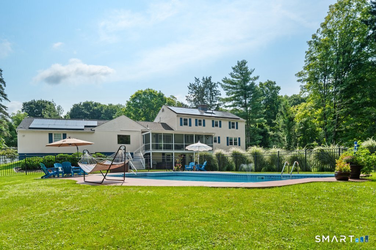
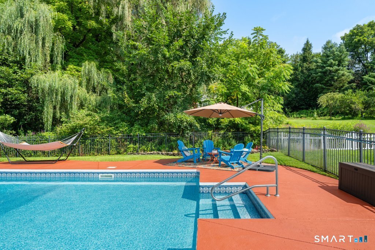
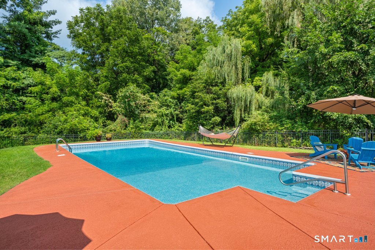
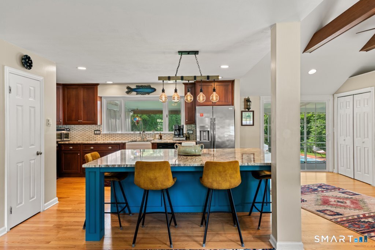
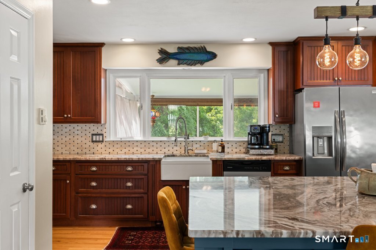
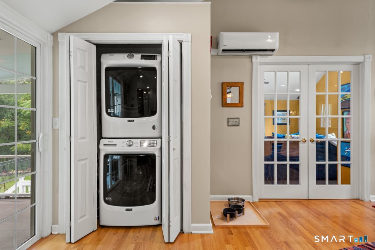
Tucked into one of Brookfield's most coveted pockets, 28 Oak Grove Road sits on a leve lot where classic curb appeal meets modern comfort. A white picket fence welcomes you home, while out back, a private heated pool and screened porch overlooking the yard invite long summer afternoons. This 3,500+ sq ft classic Colonial unfolds with warmth and light - new hardwood floors flow across most of the main level, leading into a front-to-back living room. A renovated kitchen/dining area built for entertaining flows into the oversized family room which anchors the home with vaulted ceilings, walls of windows and a pellet stove. Retreat to one of 4 well-appointed bedrooms, including a spacious primary suite with a large walk-in closet and full bath. Downstairs, the lower level offers flexible bonus living space - full bath, ample living areas, a fireplace, private walk-out entrance, and its own patio with in law potential. Thoughtfully updated throughout: new roof and solar (2023), renovated kitchen (2024), two new electrical panels with upgraded service and generator hookup (2024), new water heater (2026), and fresh tile in the main-level half bath and entry. A Culligan water filtration system and two air purifiers serve the lower level, and the washer/dryer have been relocated to the main floor. Mature trees and seasonal plantings ring the yard for year-round privacy. Minutes to top Brookfield schools, Candlewood Lake, Lillinonah, I-84/Route 7

Stunning nature, fun boating, good life
| Status | Active |
|---|---|
| Listing date | August 18, 2026 |
| List price | $ 799,000 |
| Current price | $ 799,000 |
| Tax amount | $ 11,607 |
| Tax year | july 2026-june 2027 |
| MLS ID | #24199516 |
| List Agent | Lauren Auresto |
| List Office | BHGRE Gaetano Marra Homes |

Because we love Fairfield County!
© Copyright 1999 - 2026 Dagny's LLC. - 20 Windy Ridge Place Wilton, CT 06897 - Terms & Conditions
