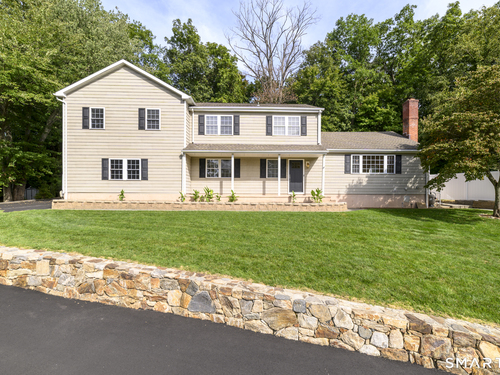
28 Marlborough Rd Norwalk, CT, 06851

single family home
$ 1,249,000 For Sale Active Sep 28, 2026
  • 5 beds
  • 5 baths
  • 3,651 sq ft
  • 1963 year built
  • in ground pool
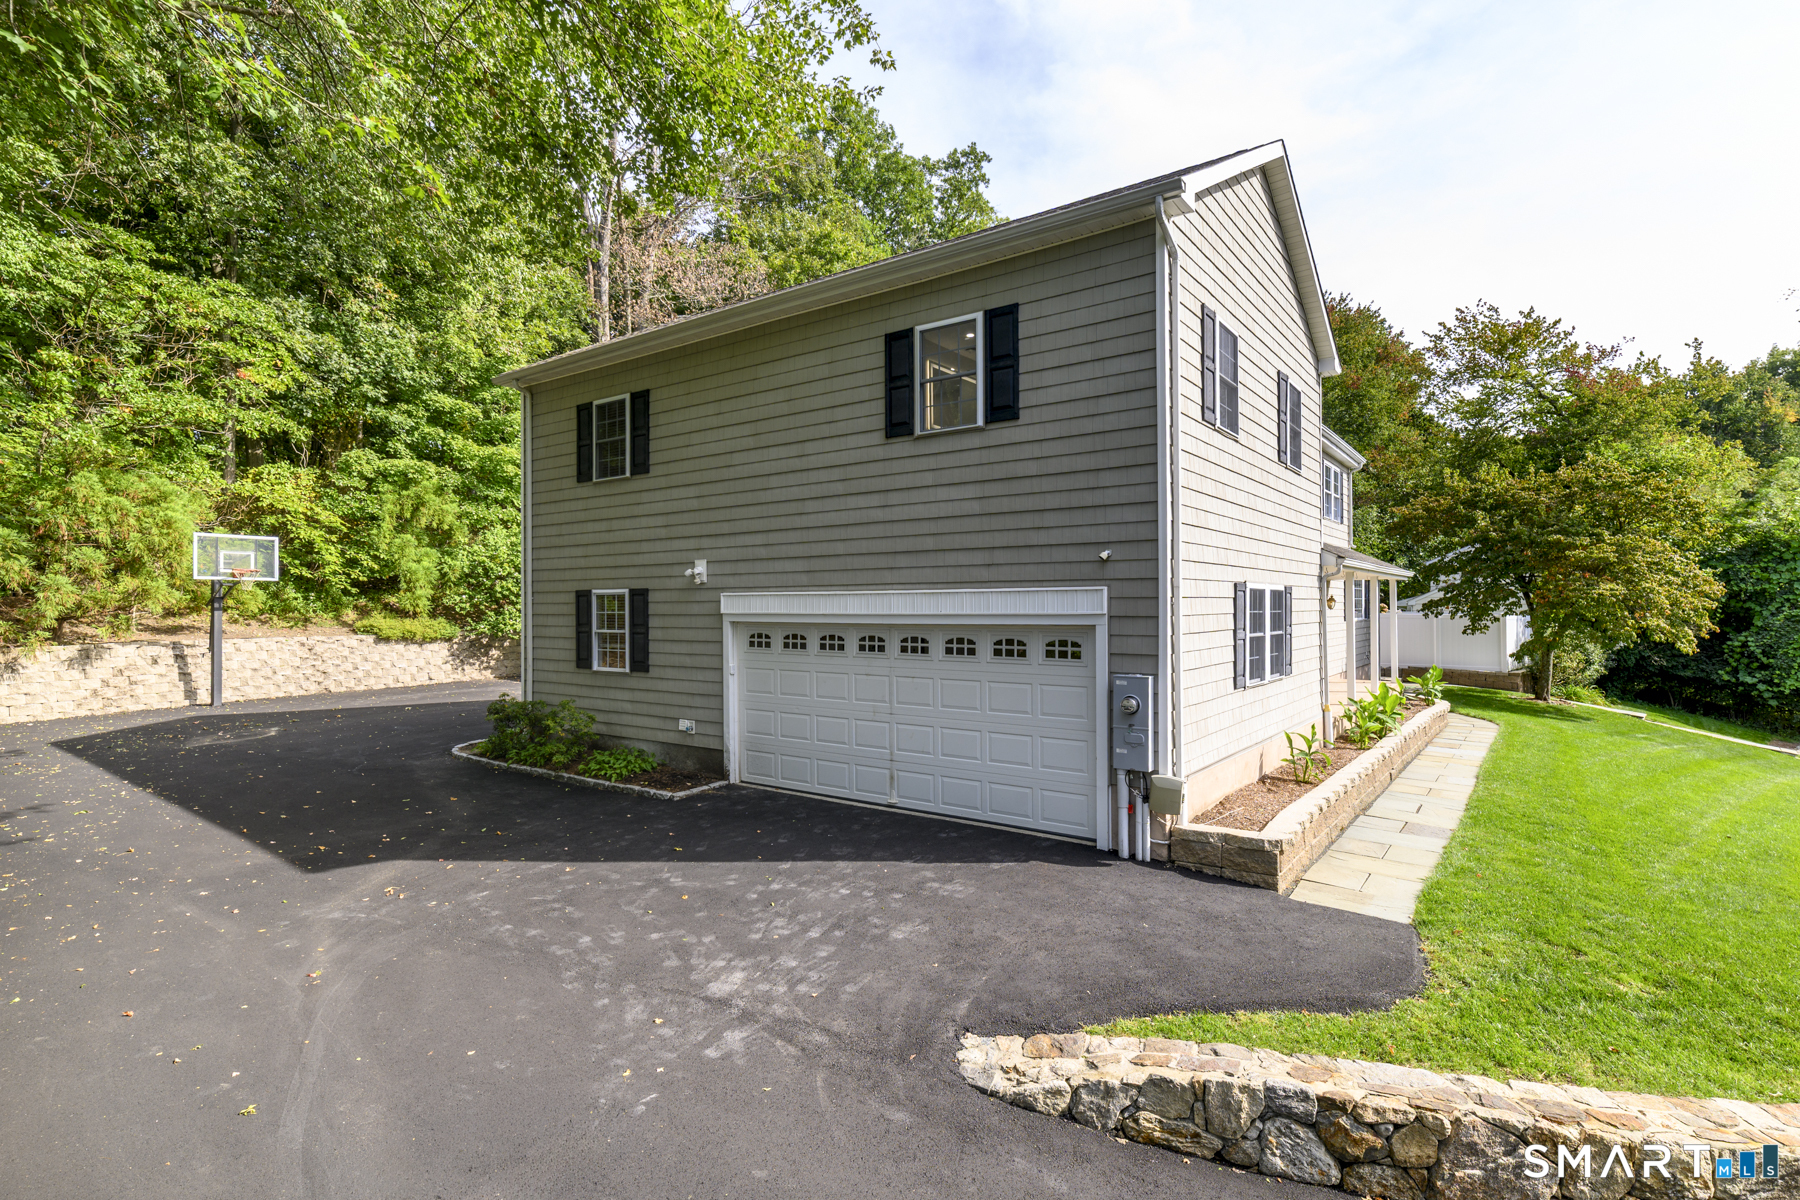
  • 2 cars garage

About the Home

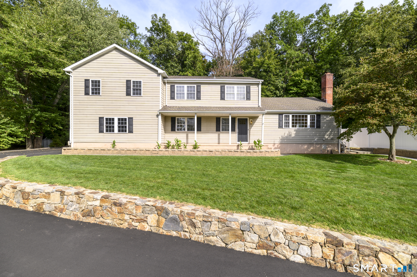
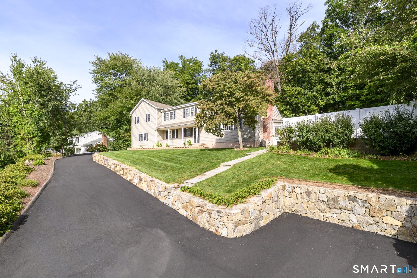
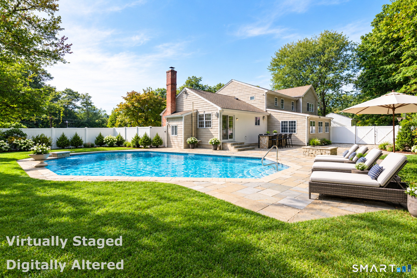
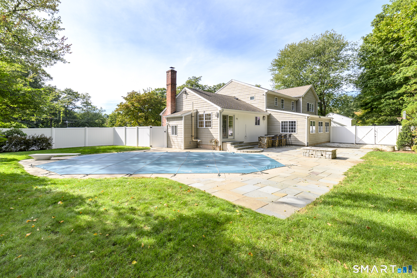
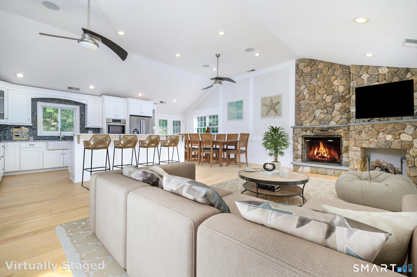
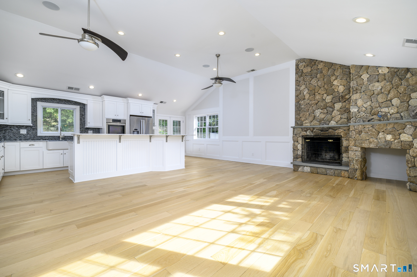
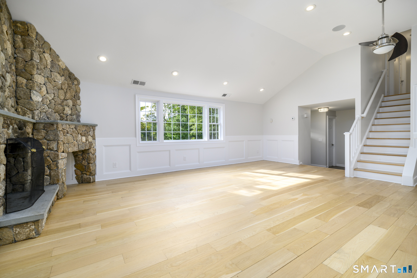
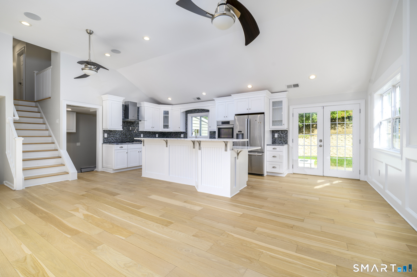
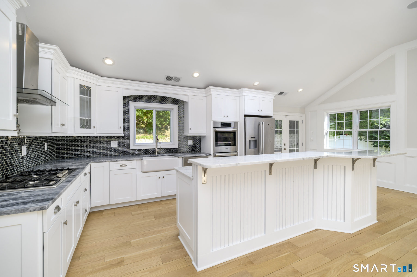
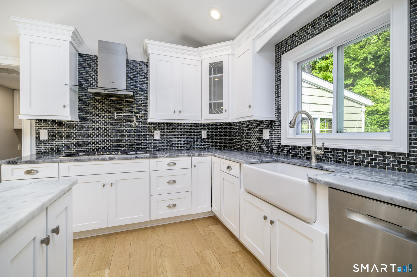
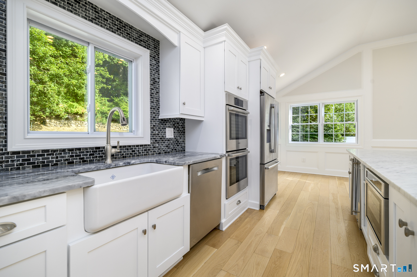
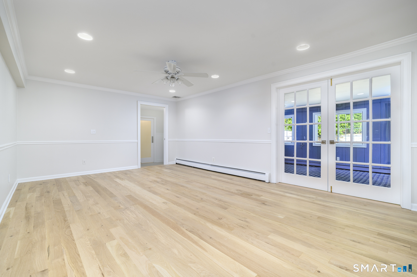
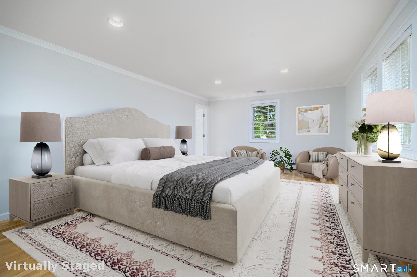
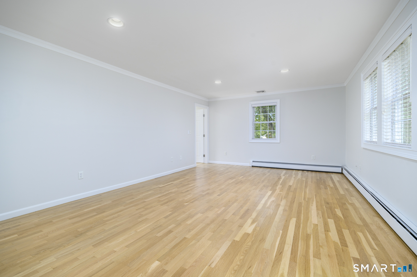
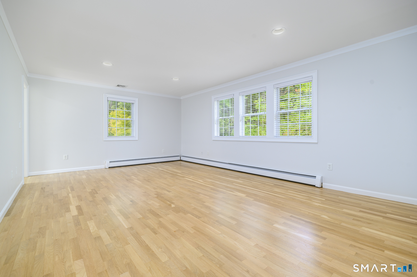
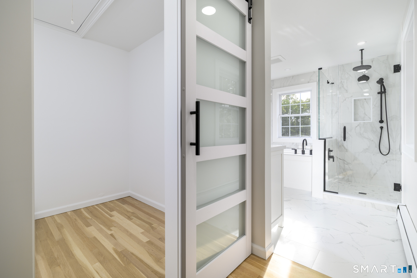
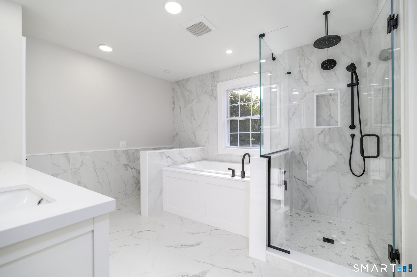
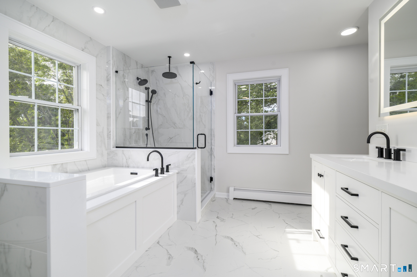
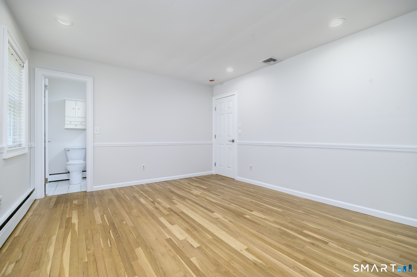
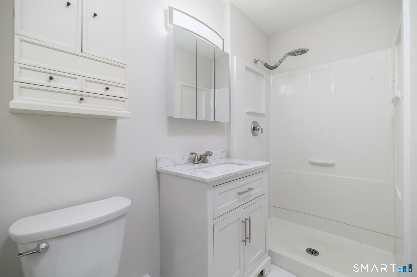
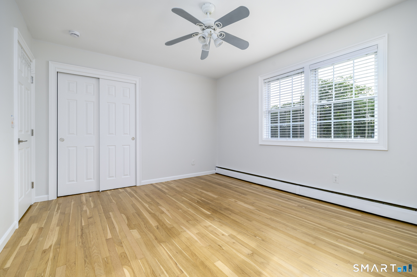
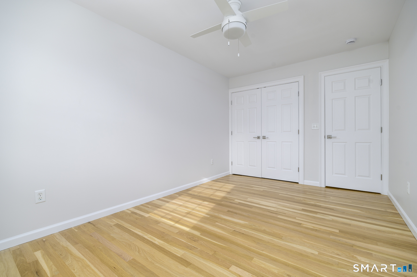
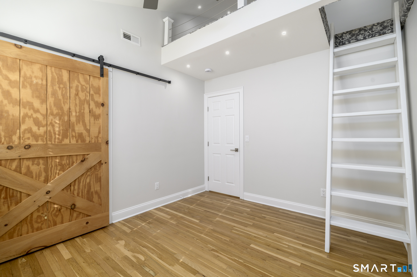
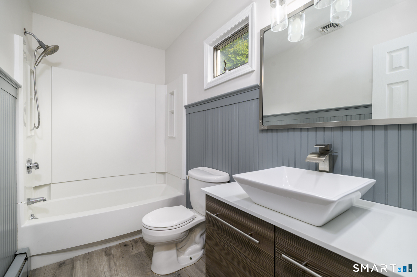
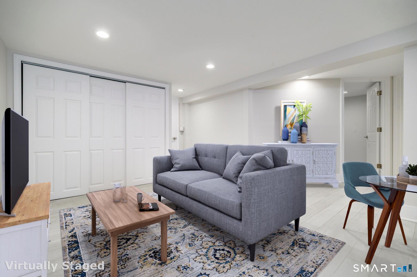
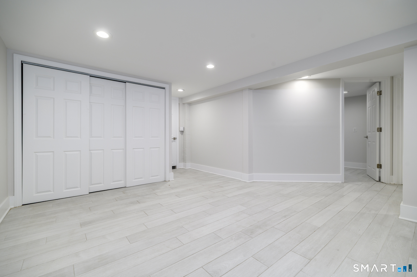
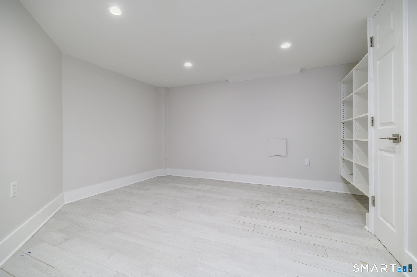
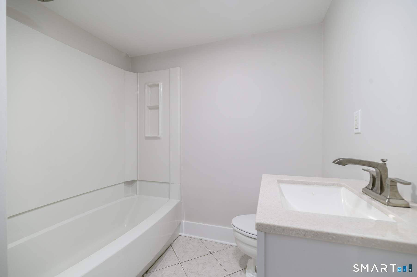
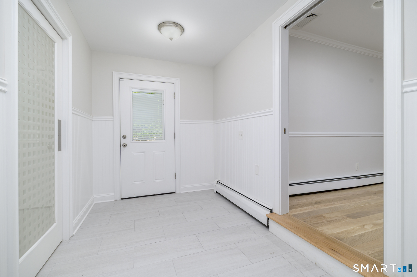
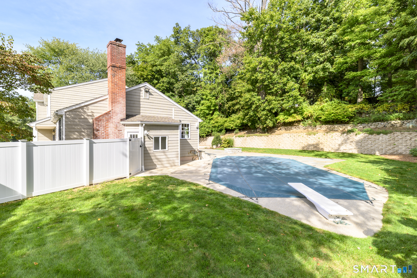
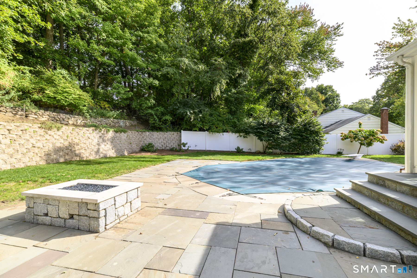
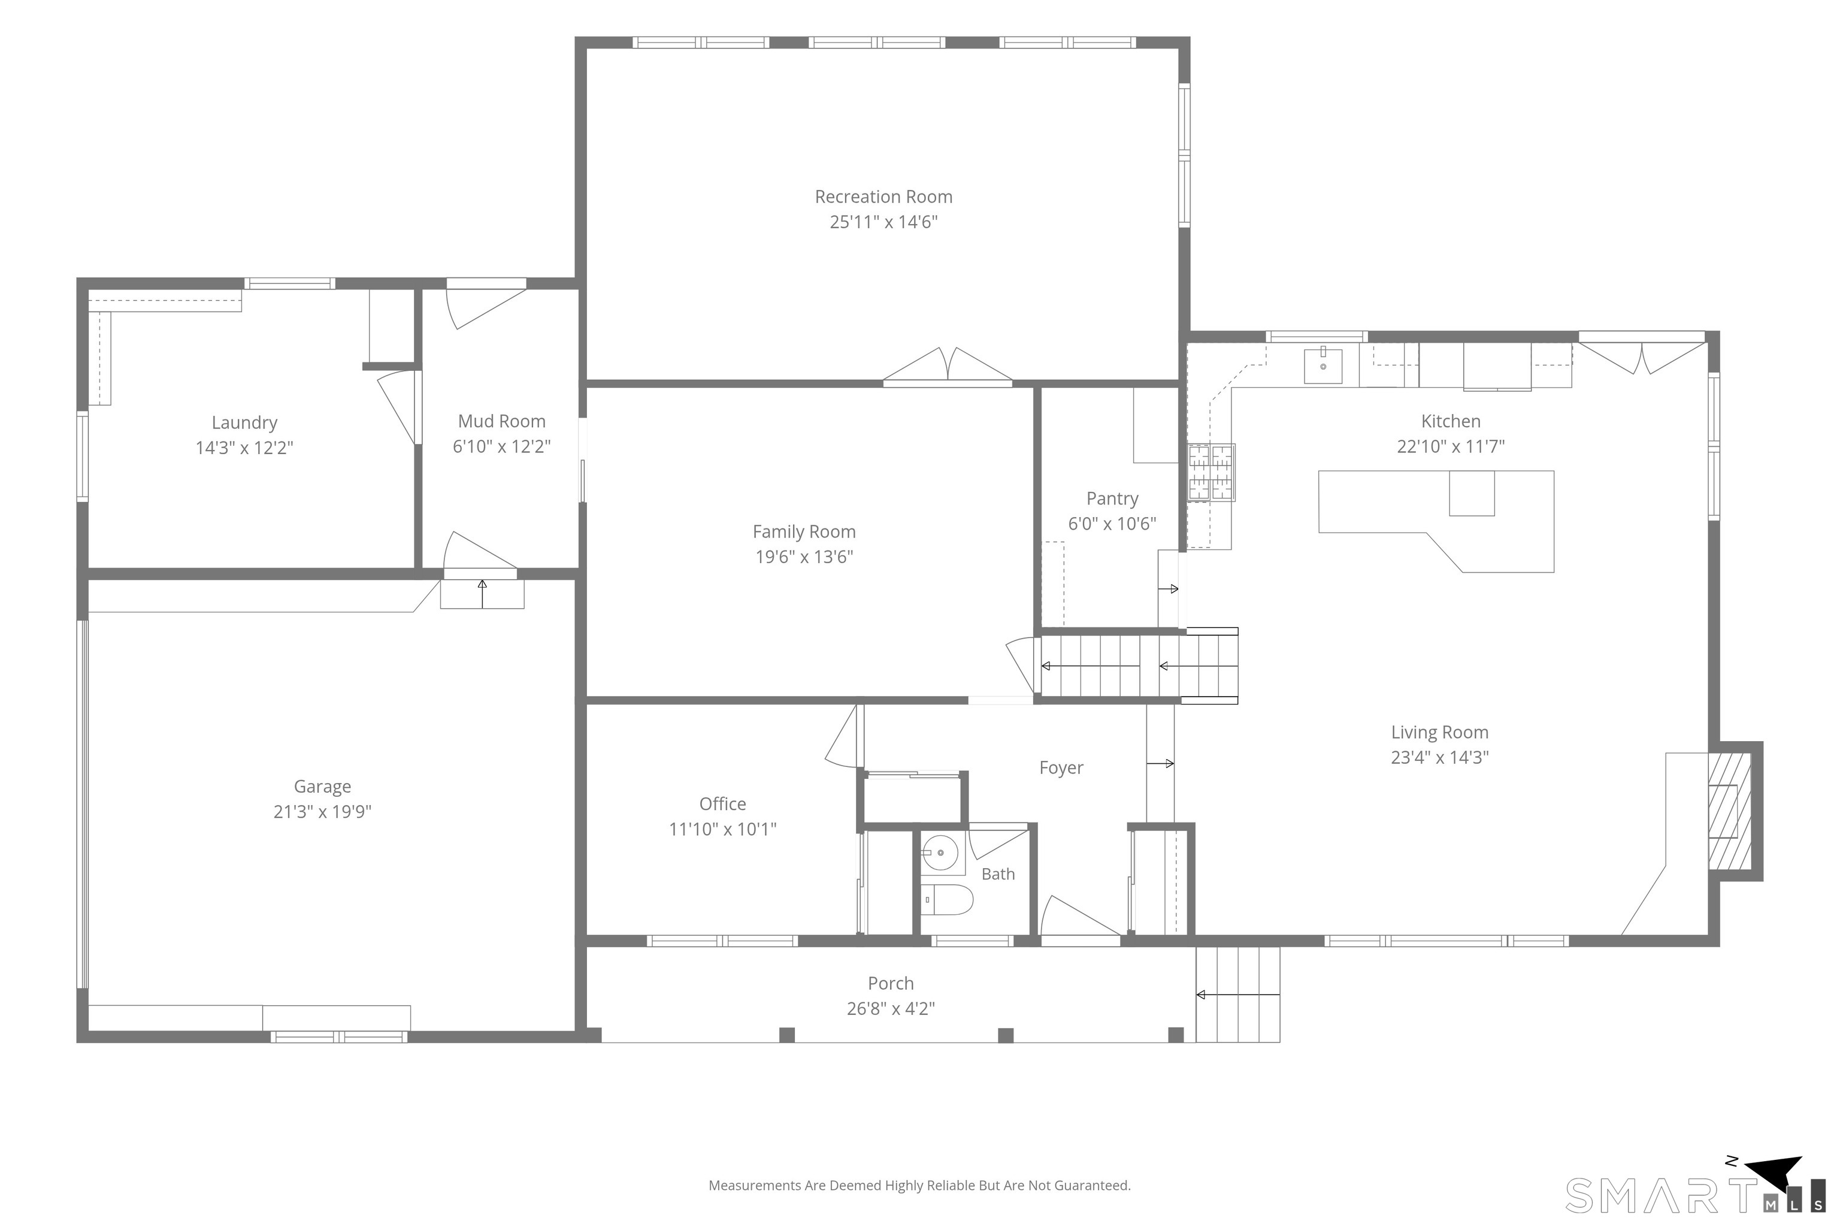
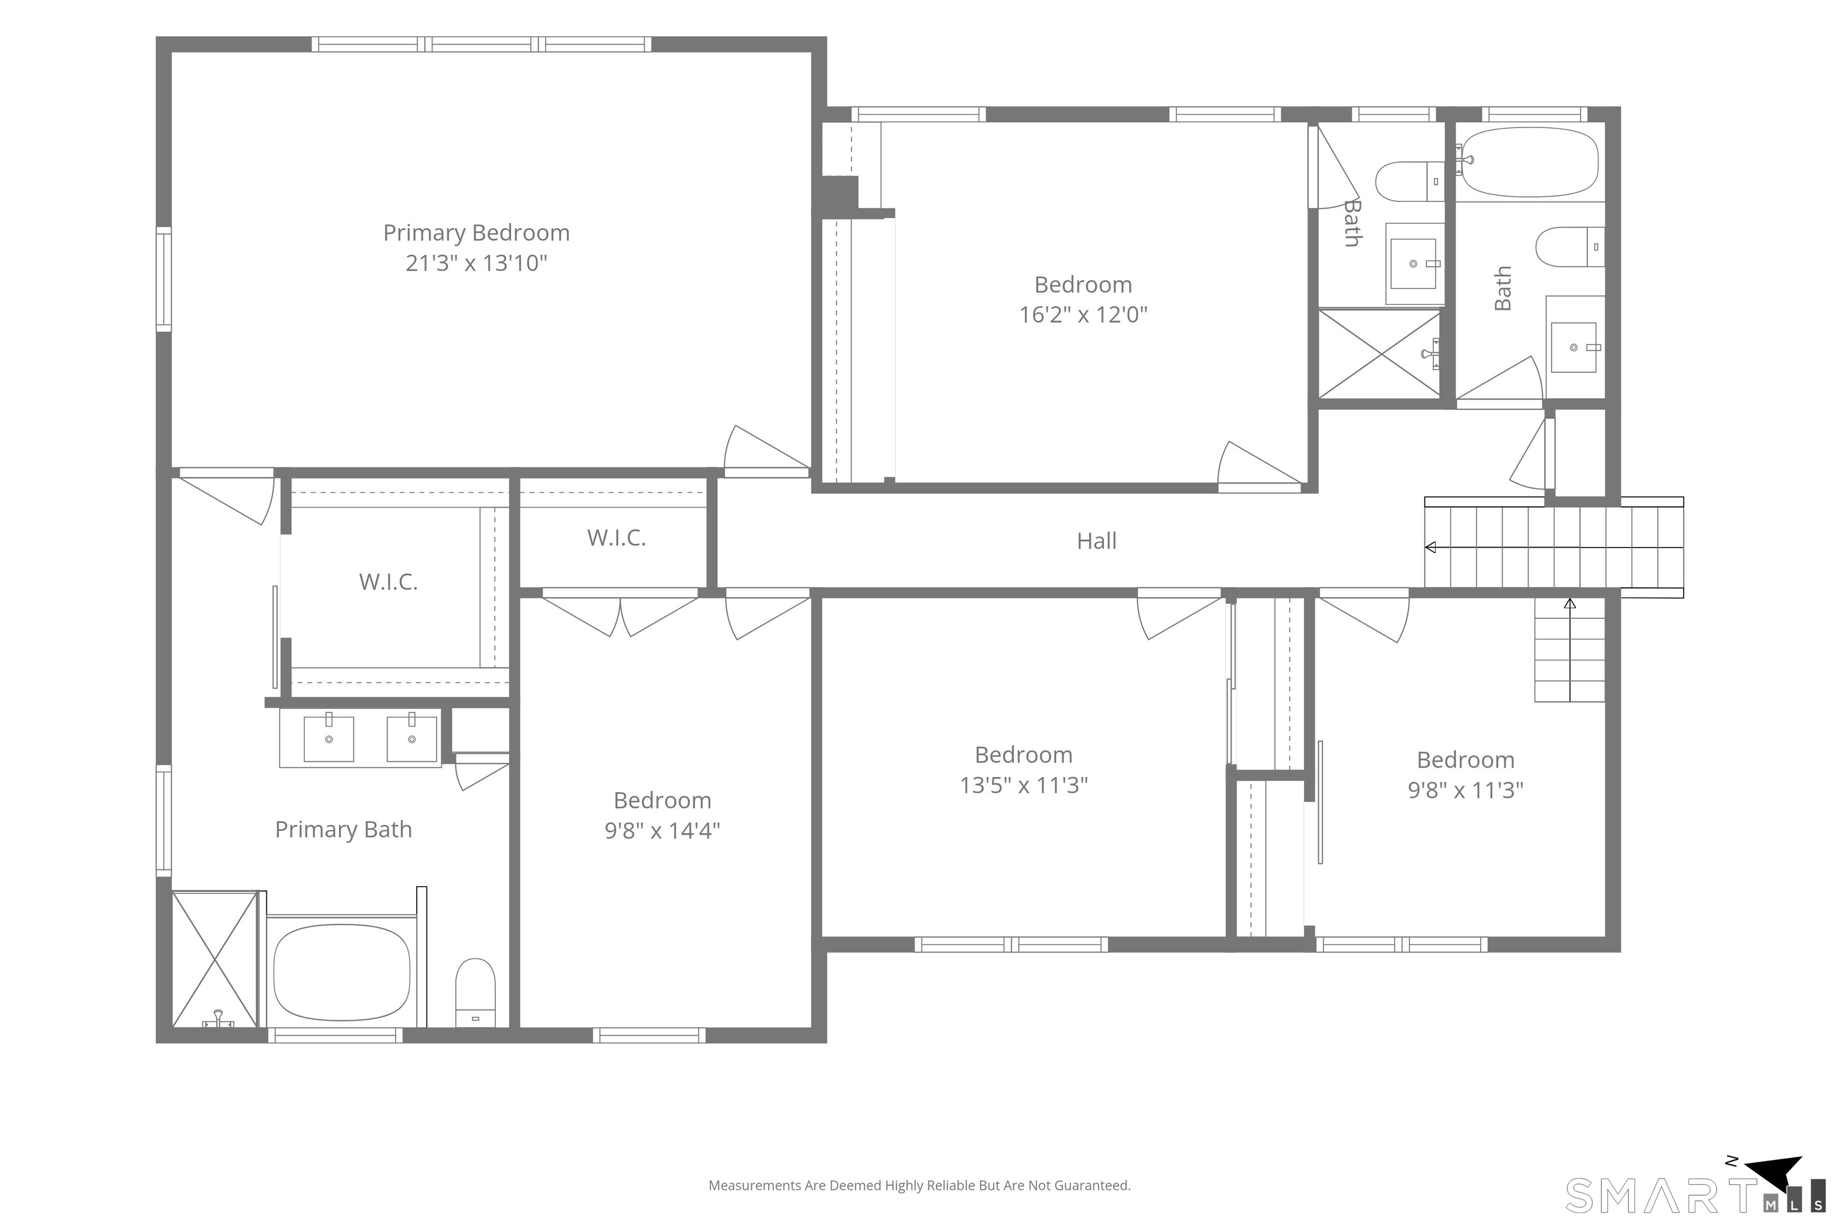
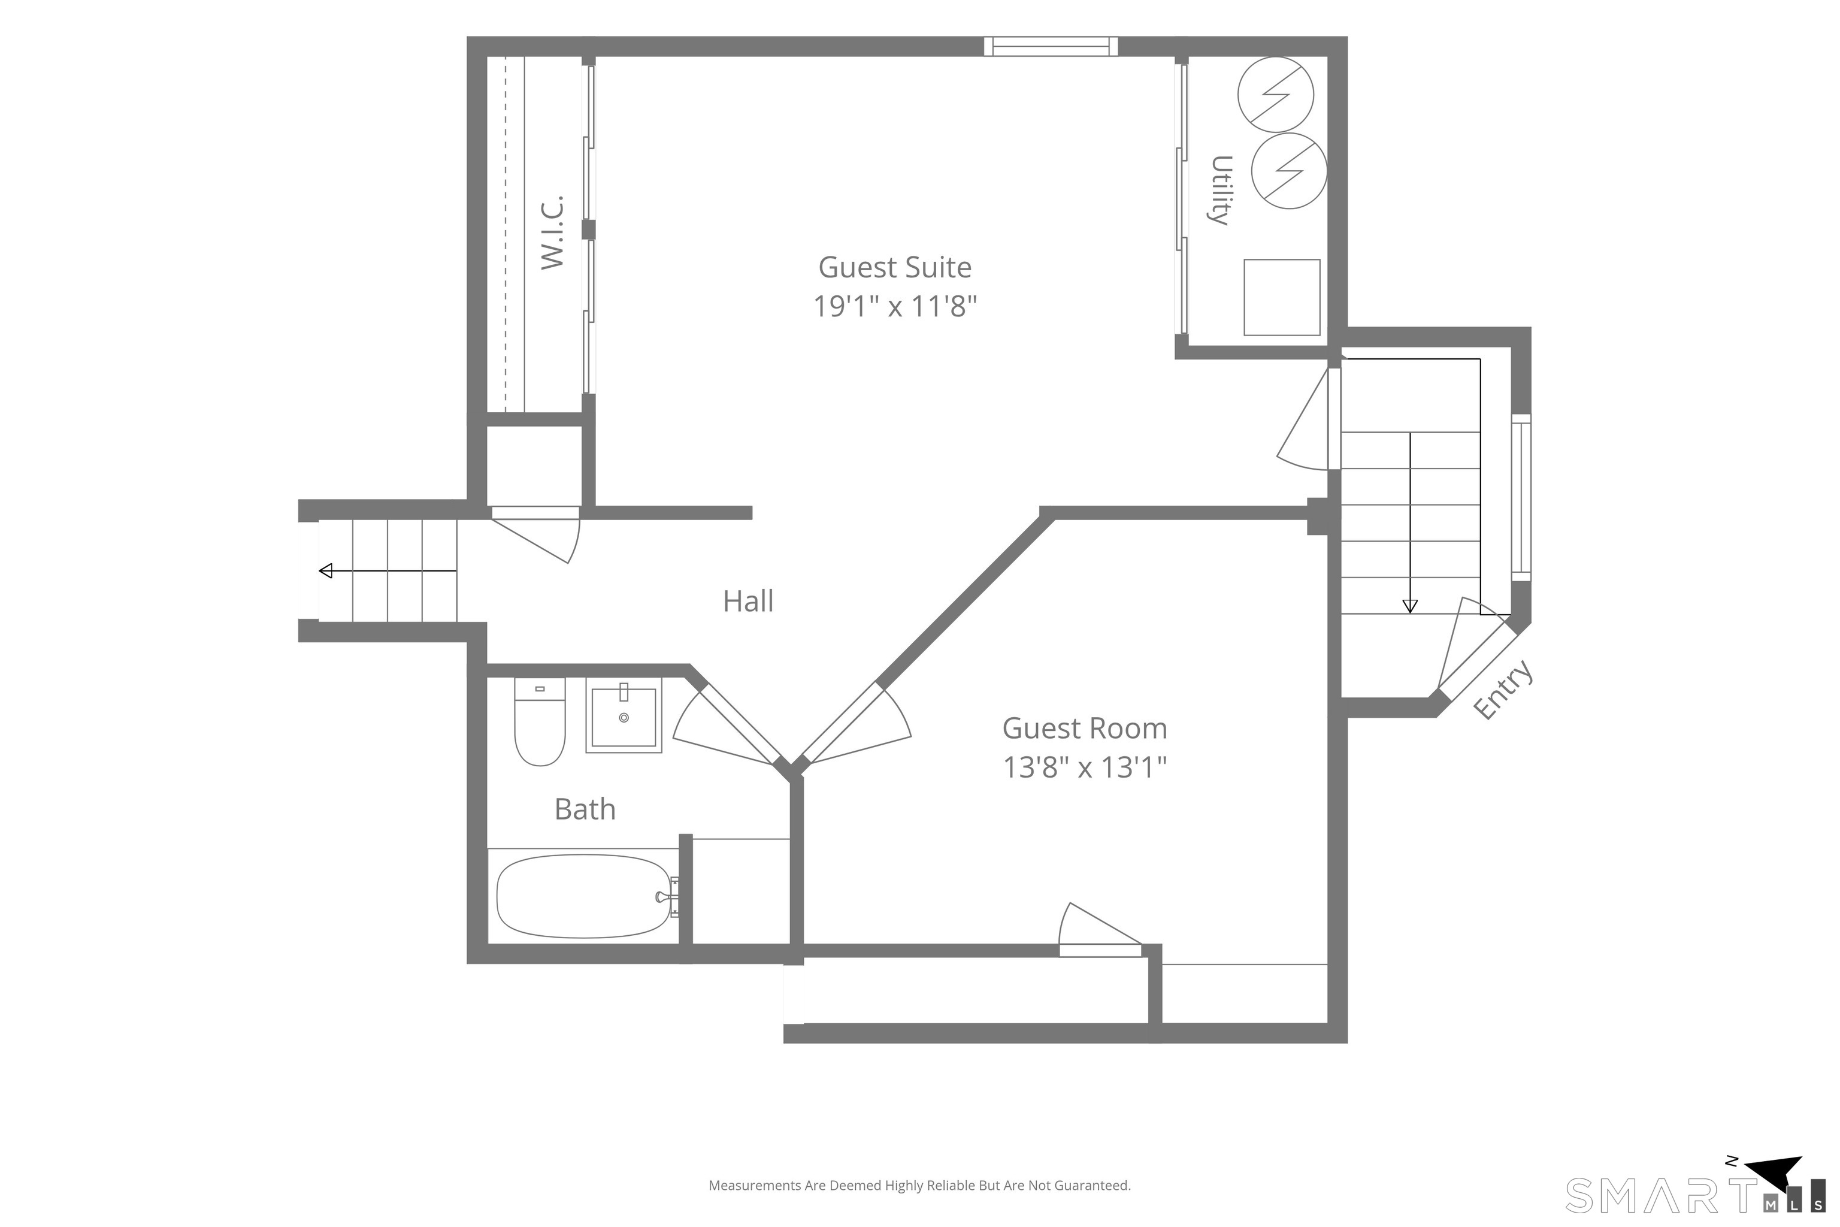
Welcome to 28 Marlborough Road, a spacious & beautifully refreshed Colonial in Norwalk's desirable Wolfpit neighborhood. Set on a half-acre lot, this 3,651-square-foot home offers exceptional space & flexibility with five upper-level bedrooms, 4 1/2 baths, an in-ground pool, and a finished lower level with a private entrance. A welcoming foyer opens to generous living and entertaining spaces with refinished hardwood floors and neutral paint throughout. The refreshed kitchen features freshly painted white cabinetry and elegant marble countertops. The spacious primary suite includes a completely renovated bath with a walk-in shower and separate soaking tub, while four additional bedrooms provide flexibility for family & guests. The finished lower level offers a private guest suite and full bath with a separate entrance-ideal for extended family, overnight guests, an au pair, or a future in-law setup. Outside, enjoy a private backyard retreat with a natural gas firepit, in-ground pool with a brand-new vinyl liner, new fencing, and a newly repaved driveway. Conveniently located near shopping, dining, groceries and entertainment along Westport Avenue and Connecticut Avenue, with easy access to I-95 and the Merritt Parkway. Parks, beaches, and vibrant South Norwalk are also within easy reach. Offering generous living space, flexible accommodations, extensive updates, and a resort-like backyard, 28 Marlborough Road is a special opportunity in a sought-after Norwalk neighborhood.

Rooms & Interior

5 bedrooms beds
4 full + 1 half baths
3,651 square feet sq ft

Room Details

  • Living Room (Main Level) Vaulted Ceiling, Ceiling Fan, Combination Liv/Din Rm, Dining Area, Fireplace, Hardwood Floor
  • Family Room (Main Level) Ceiling Fan, Hardwood Floor
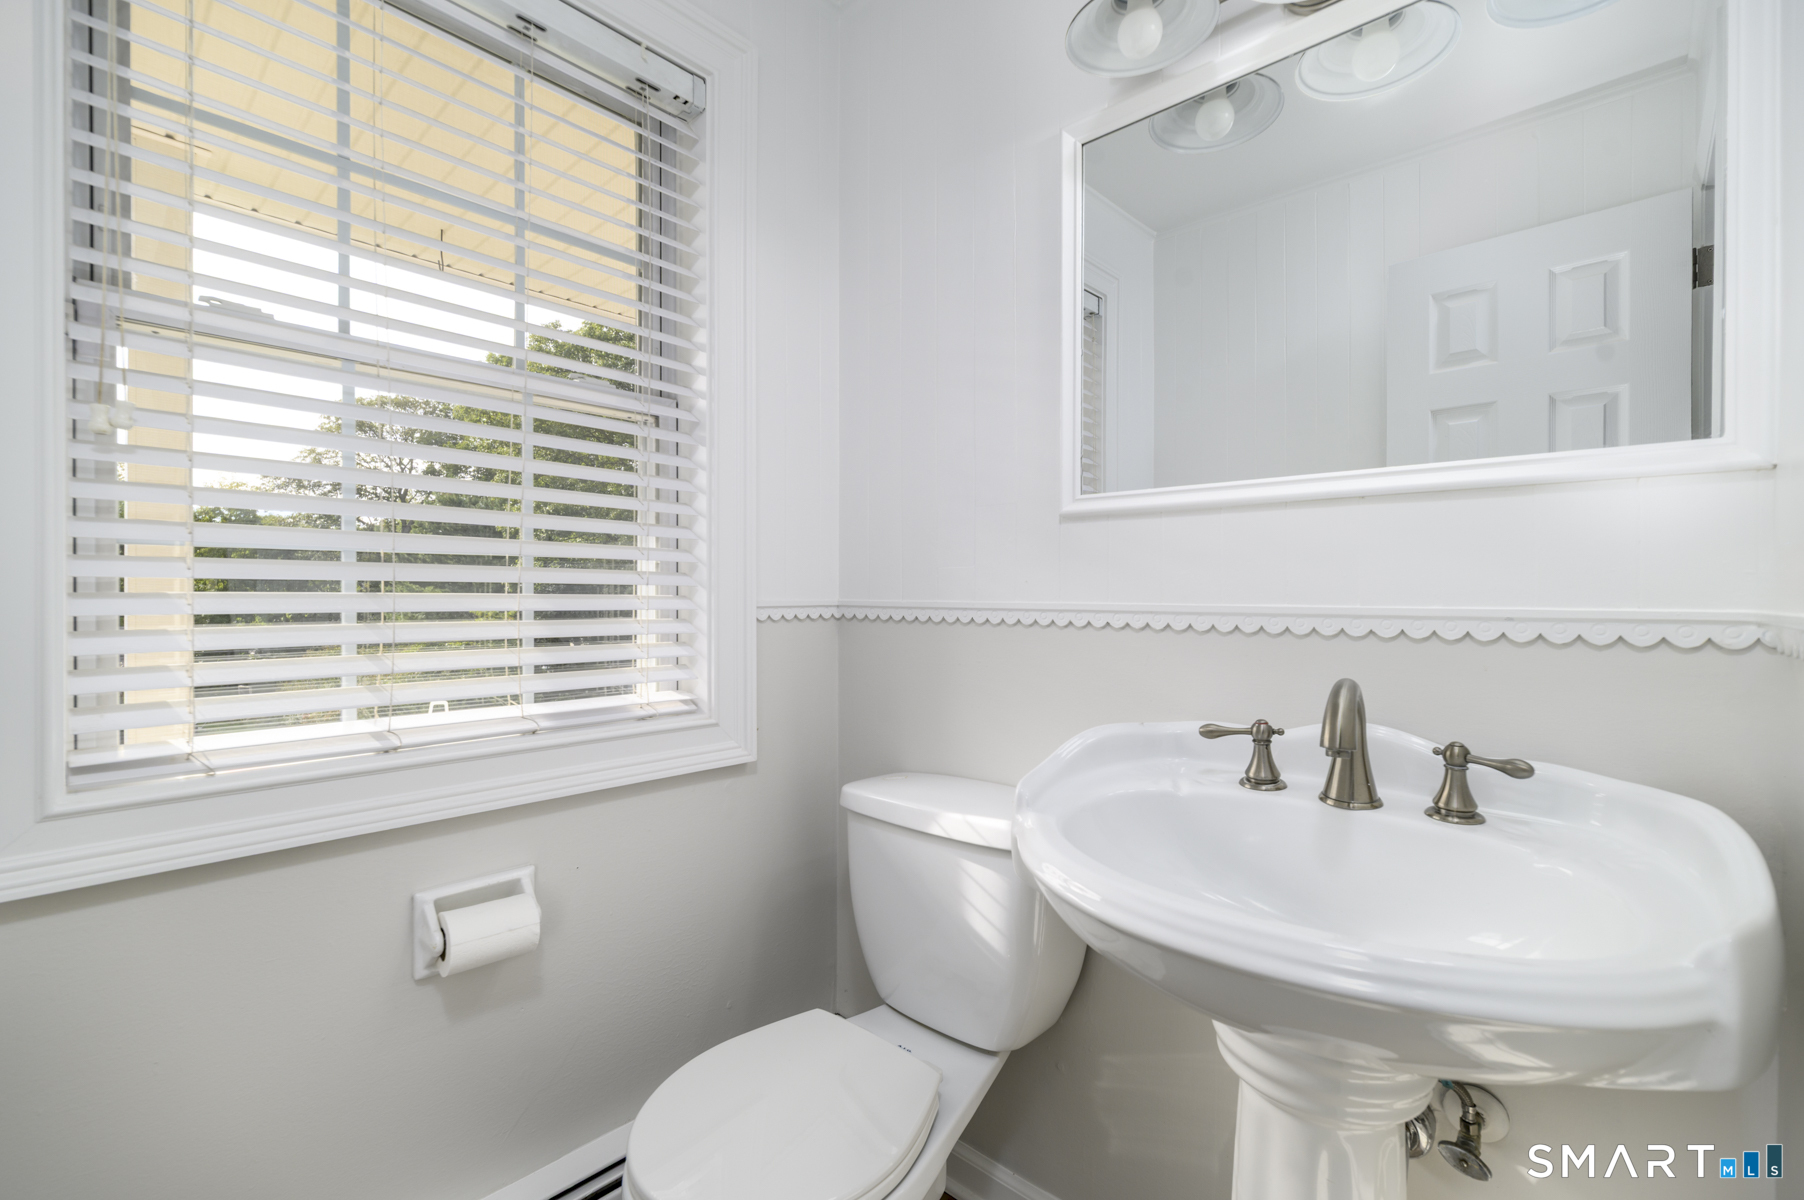
  • Half Bath (Main Level)
  • Primary Br Suite (Upper Level) Stall Shower, Whirlpool Tub, Walk-In Closet, Tile Floor
  • Bedroom (Upper Level) Hardwood Floor
  • Bedroom (Upper Level) Hardwood Floor
  • Bedroom (Upper Level) Hardwood Floor
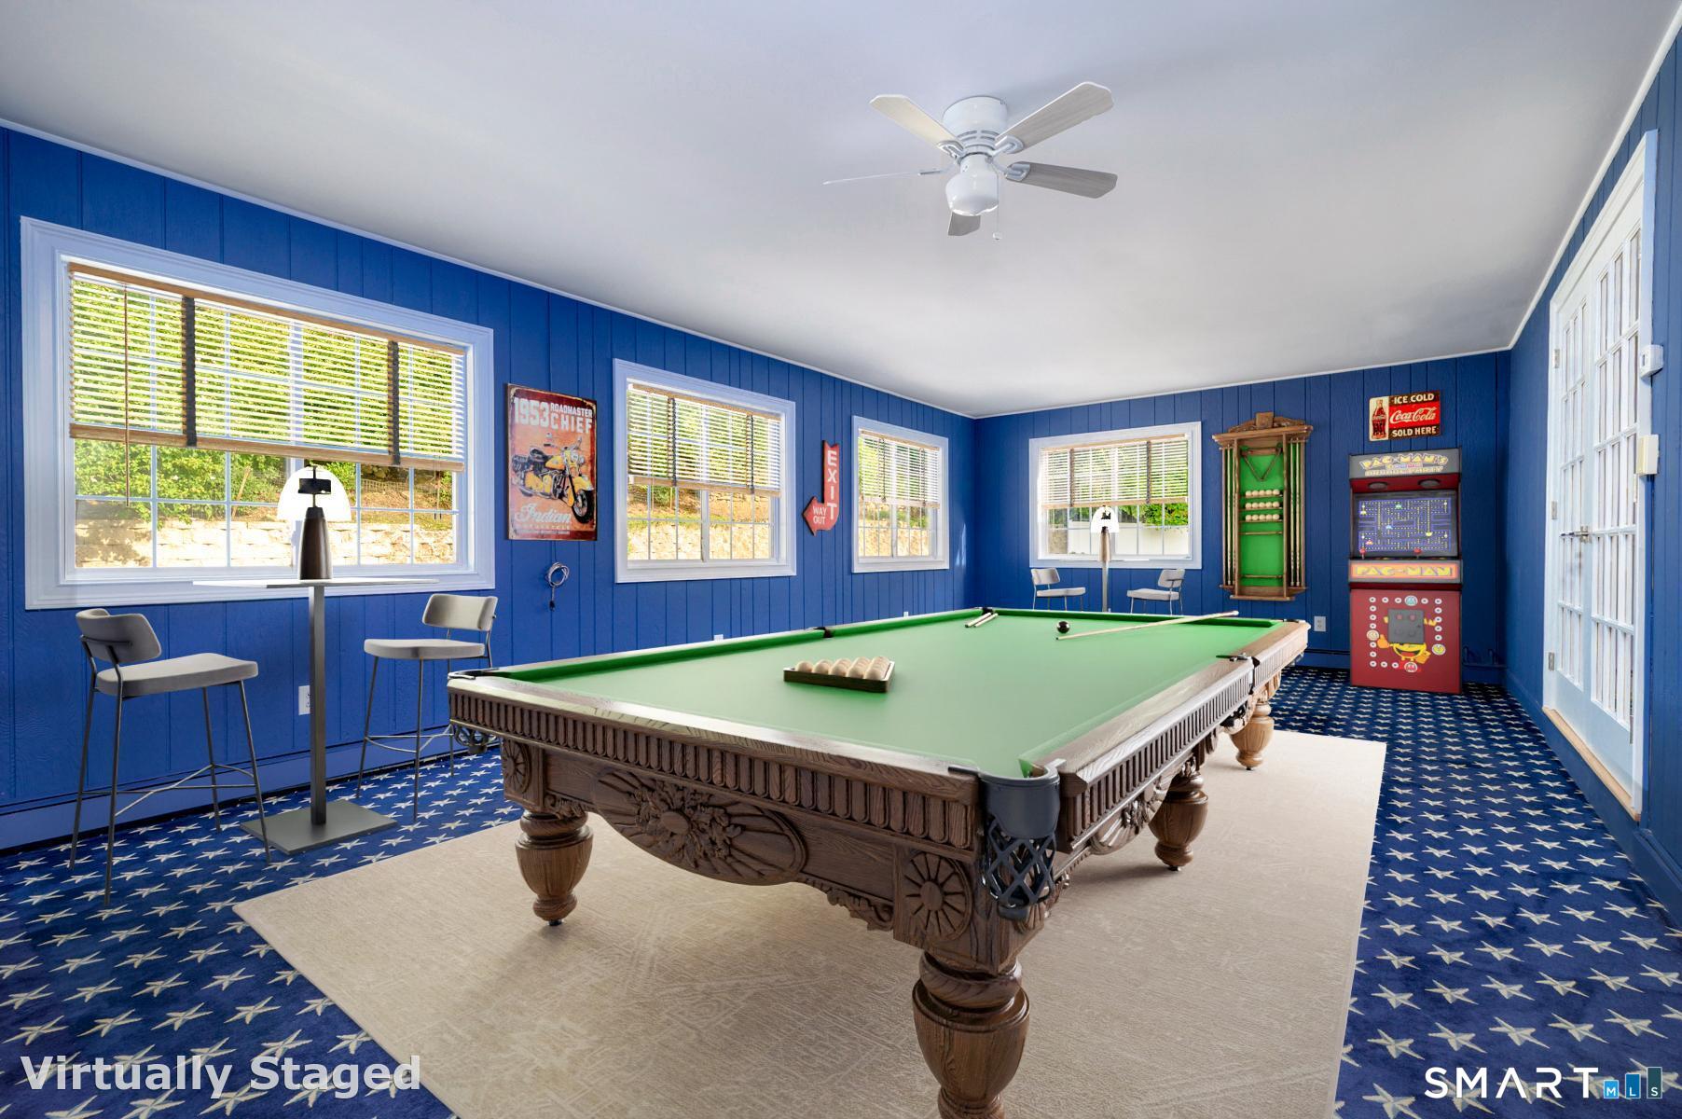
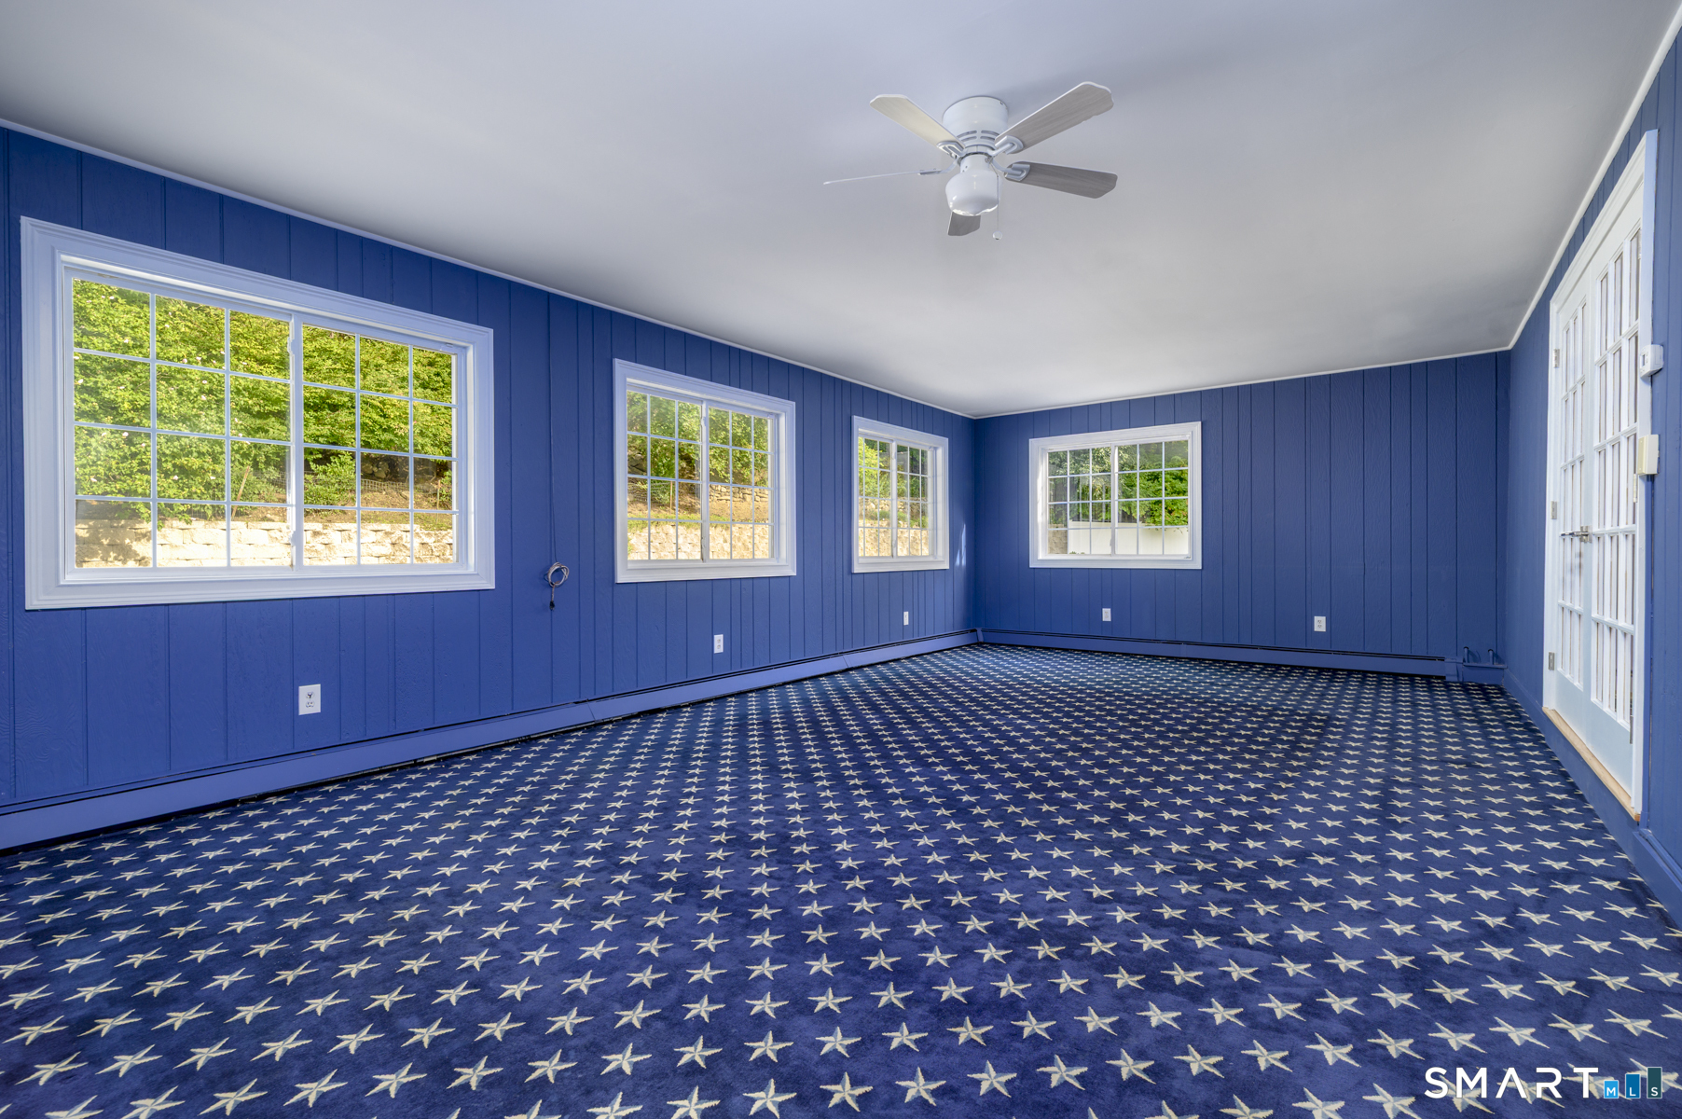
  • Rec/Play Room (Main Level) Wall/Wall Carpet
  • Kitchen (Main Level) Vaulted Ceiling, Granite Counters, Eating Space, Island, Pantry, Hardwood Floor
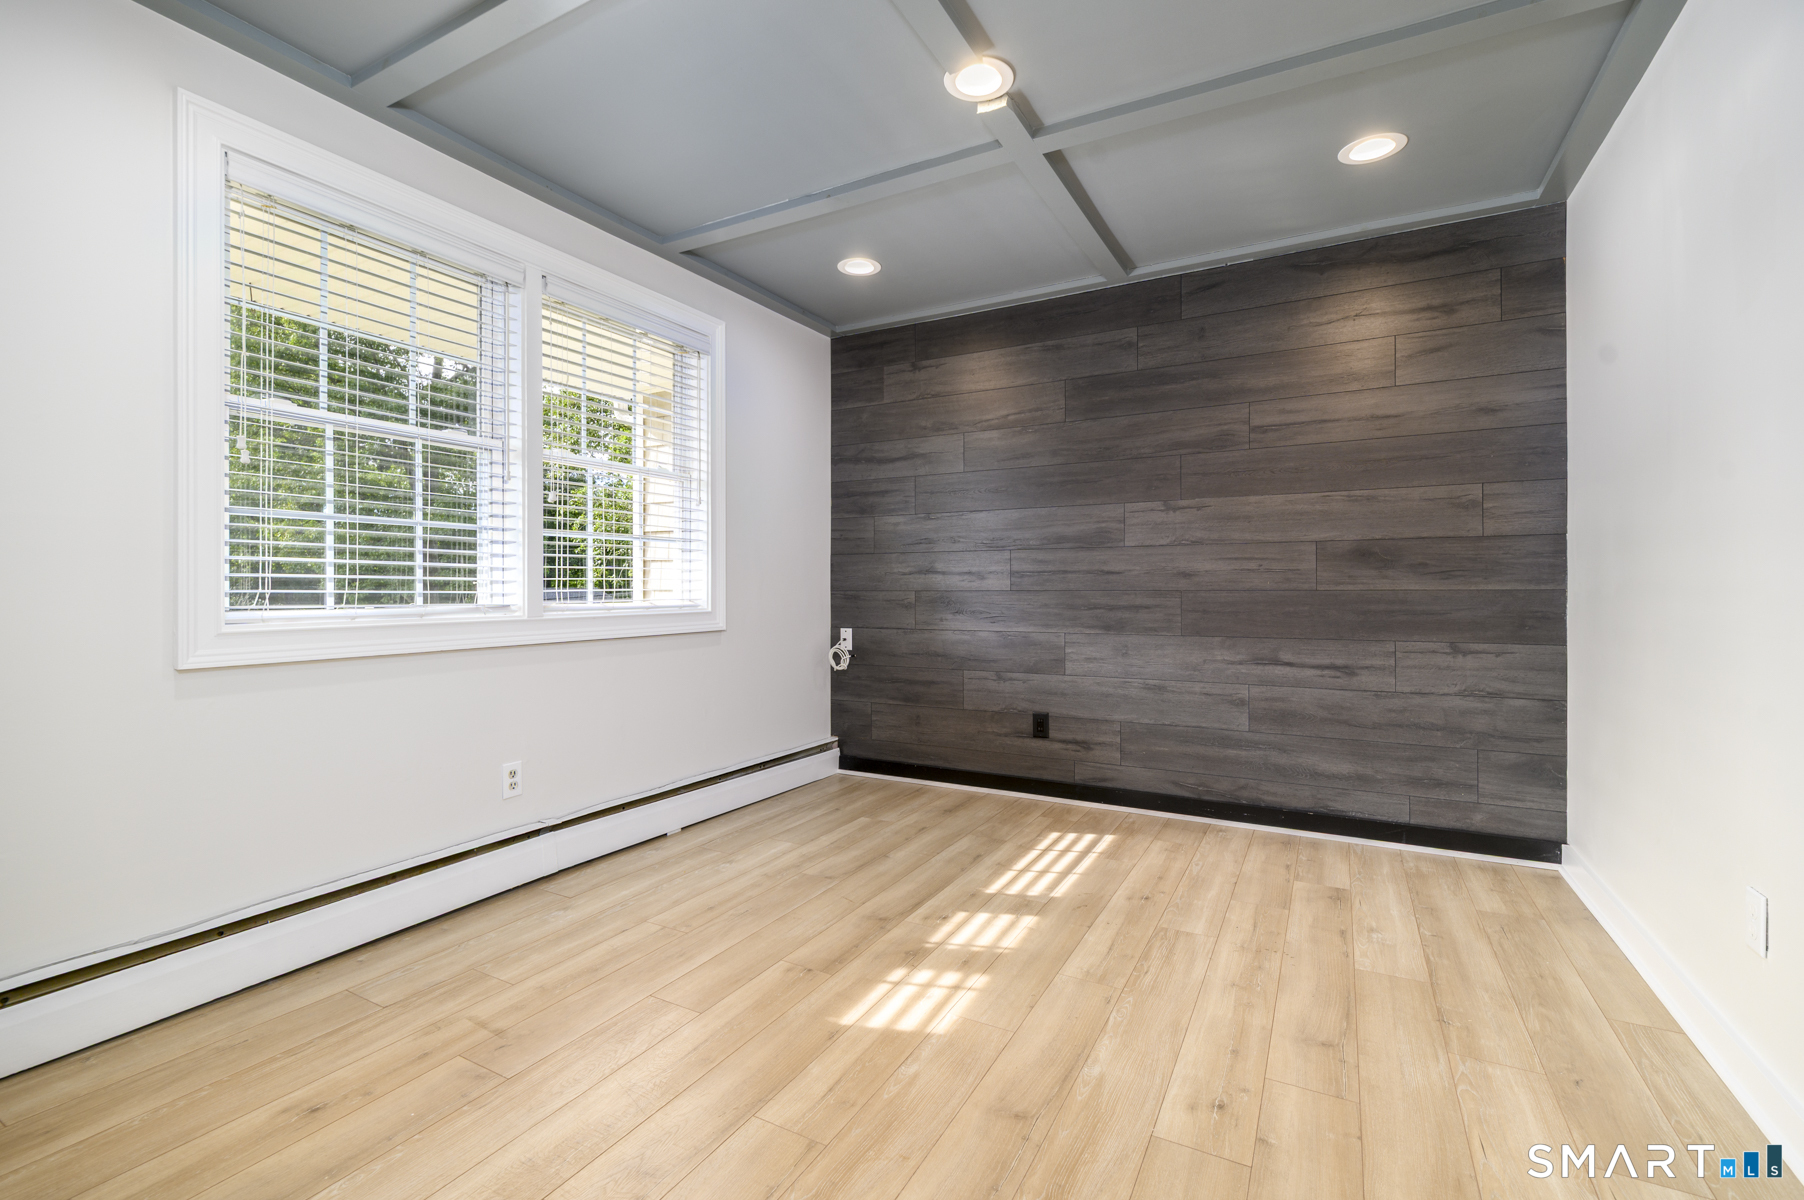
  • Office (Main Level) Laminate Floor
  • Bedroom (Upper Level) Full Bath, Hardwood Floor
  • Full Bath (Upper Level) Tub w/Shower
  • Full Bath (Lower Level) Tub w/Shower
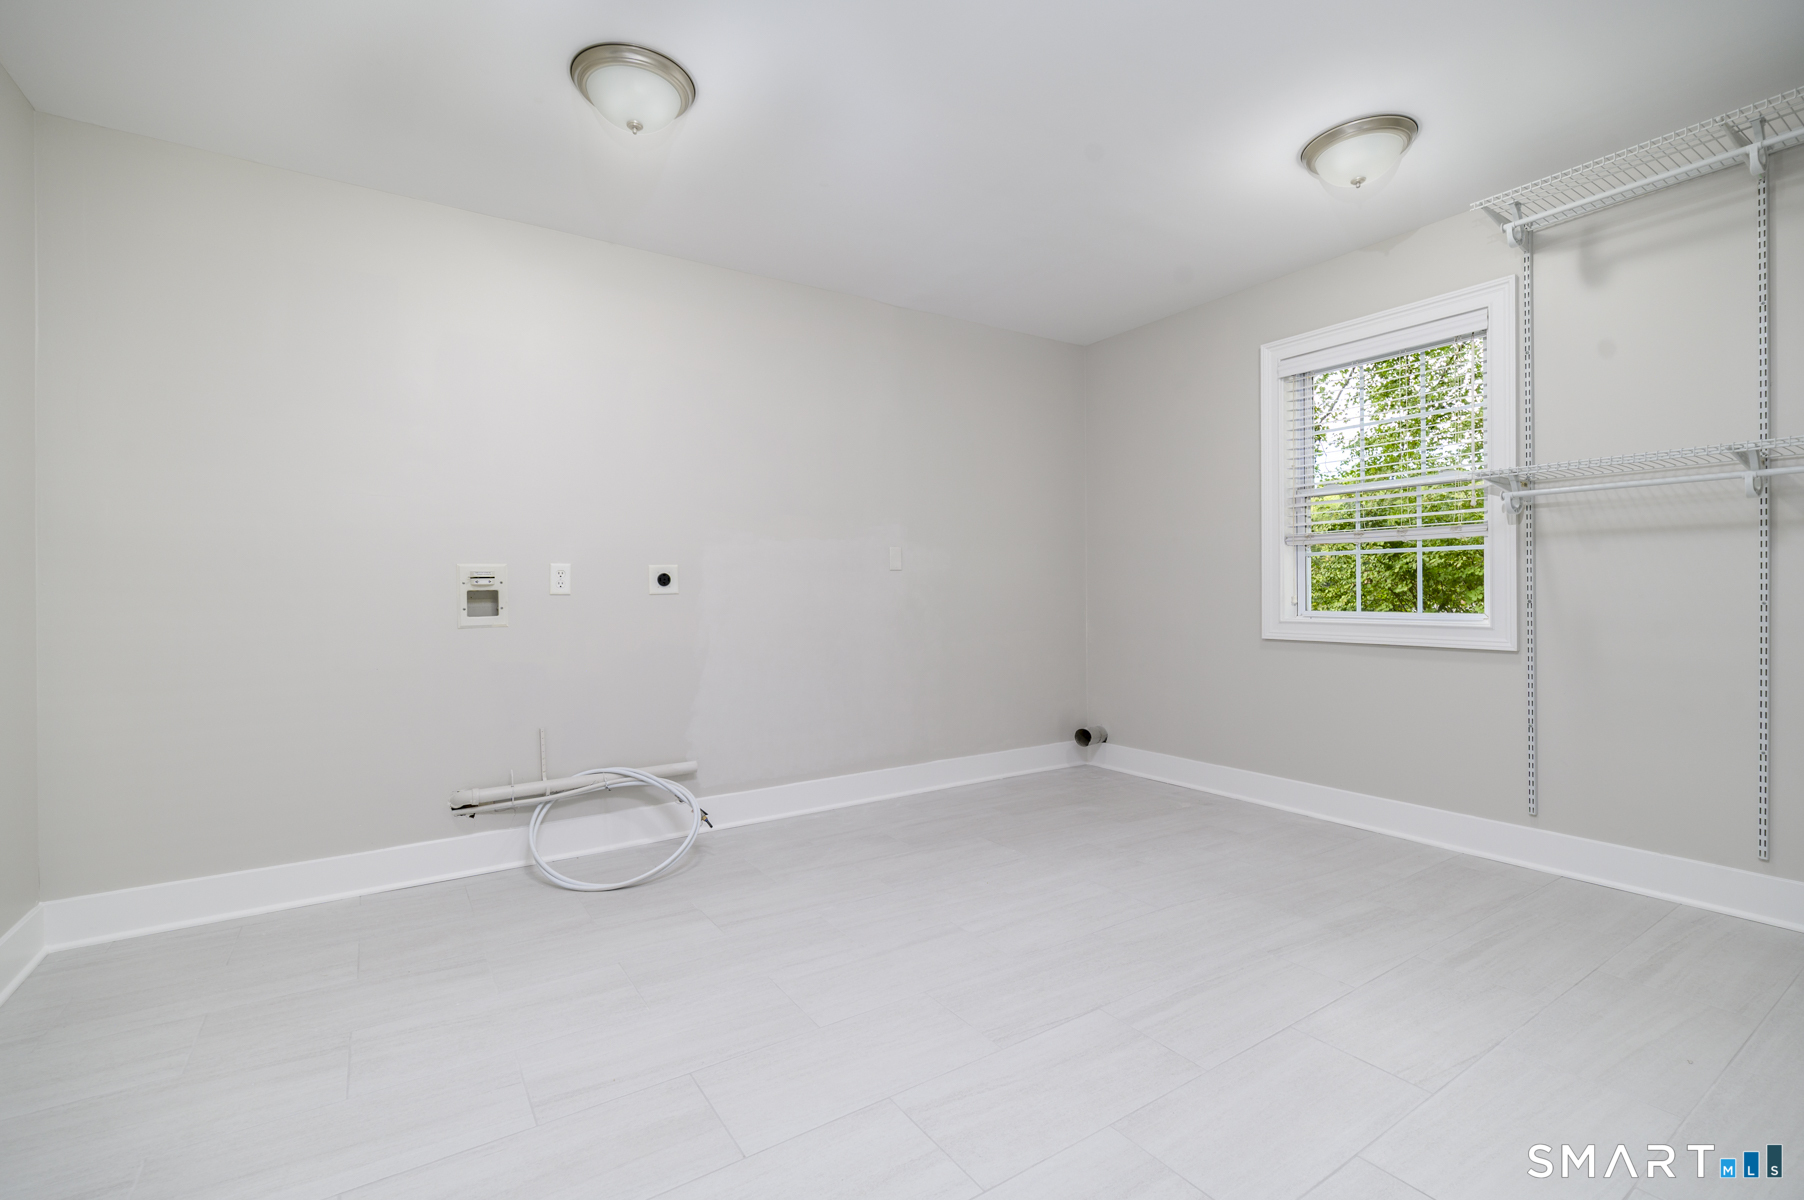
  • Other Rooms Laundry room, Mud room

Home Features

Heating

  • Fireplaces: 1
  • Heating: baseboard, hydro air
  • Heat fuel type: natural gas

Cooling

  • Central air

Interior Features

  • Auto garage door opener

Appliances

  • Gas cooktop
  • Wall oven
  • Range hood
  • Refrigerator
  • Dishwasher

Attic

  • Unfinished
  • Storage space
  • Pull-down stairs

Basement

  • Partial
  • Heated
  • Interior access
  • Liveable space
  • Partial with walk-out

Laundry

  • Main level

Exterior Features

  • Sidewalk
  • Gutters
  • Lighting
  • Stone wall
  • Patio

Property Details

Parking

  • Garage spaces: 2
  • Attached garage
  • Paved
  • Driveway

Swimming Pool

  • Vinyl
  • In ground pool

Waterfront

  • Beach rights
Waterfront Homes in Norwalk

Lot Details

  • Lot surface: 0.5 acres
  • Sloping lot
  • On cul-de-sac

Driveway

  • Private
  • Paved
  • Asphalt

Utilities

  • Water: public water connected
  • Sewage: pub. sewer connected

Near-by Amenities

  • Park
  • Playground/tot lot
  • Public transportation
  • Shopping/mall

Construction Details

Style
colonial

Construction year
1963

Exterior Siding
vinyl siding

Foundation
concrete

Roof
asphalt shingle, fiberglass shingle


Open Houses

There is 1 scheduled open house for 28 Marlborough Road, Norwalk, CT.
October 4, 2026 Oct 4, 2026 13:00 - 15:00 (public)

Area & Town

This home is located in Wolfpit neighborhood, in the town of Norwalk.

Finance & Listing Info

Status Active
Listing date September 28, 2026
List price $ 1,249,000
Current price $ 1,249,000
Tax amount $ 13,690
Tax year july 2026-june 2027
MLS ID #24210053
List Agent Coral Deann DellaRipa
List Office Keller Williams Prestige Prop.

28 Marlborough Road Home Photos

Because we love Fairfield County!

© Copyright 1999 - 2026 Dagny's LLC. - 20 Windy Ridge Place Wilton, CT 06897 - Terms & Conditions