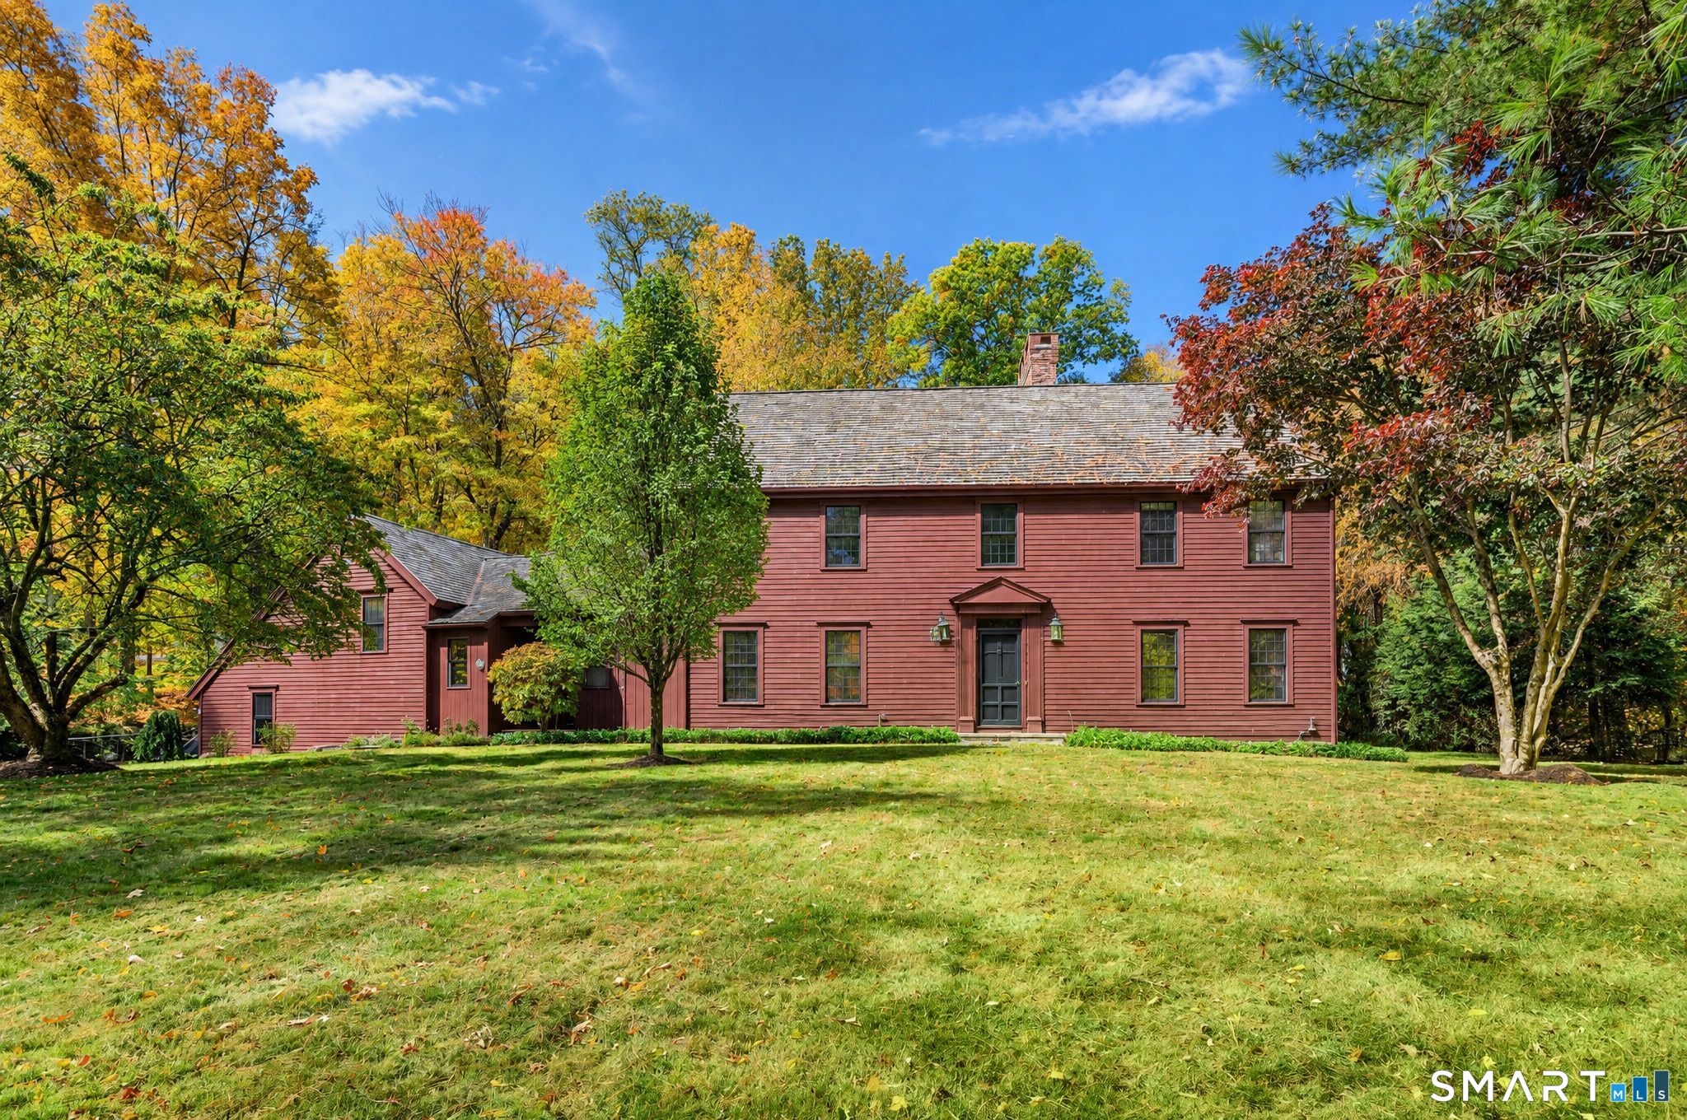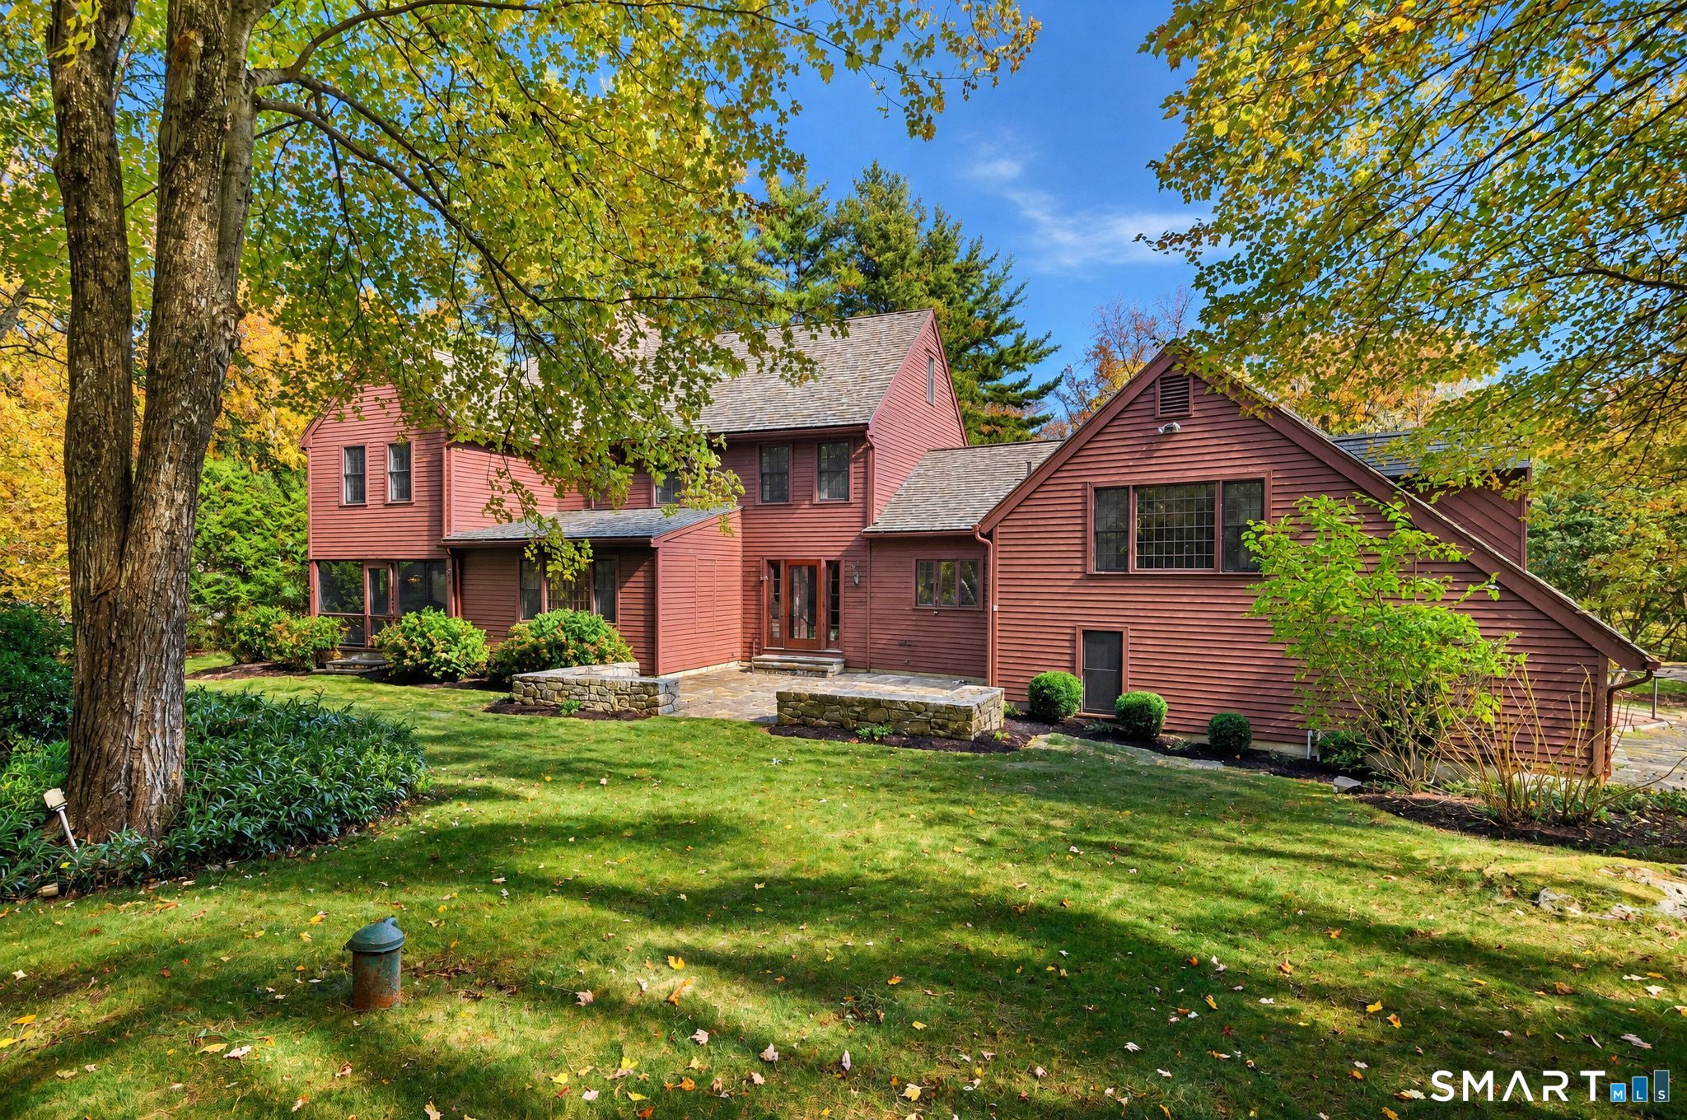
28 Maplecrest Dr Danbury, CT, 06811

single family home
$ 925,000 For Sale Active Oct 23, 2026
  • 4 beds
  • 5 baths
  • 3,764 sq ft
  • 1977 year built
  • 3 cars garage

About the Home

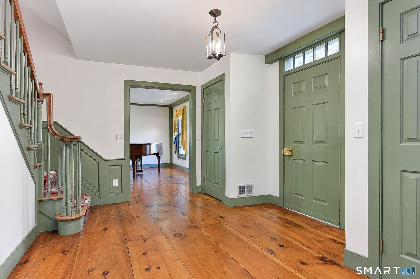
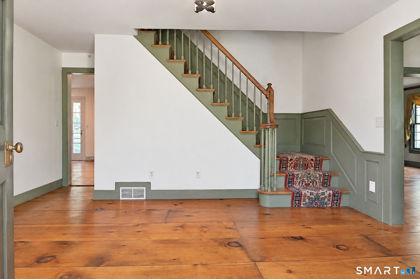
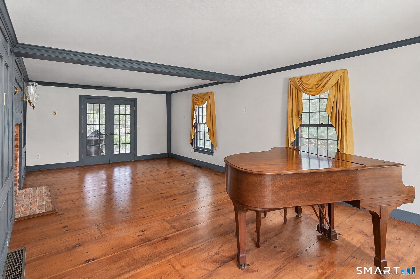
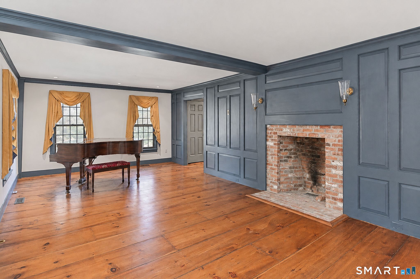
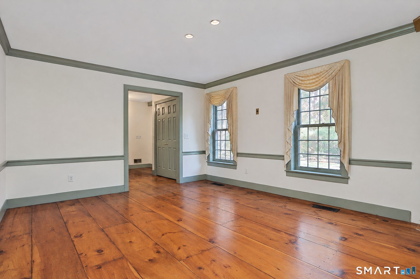
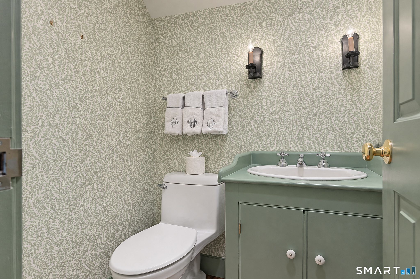
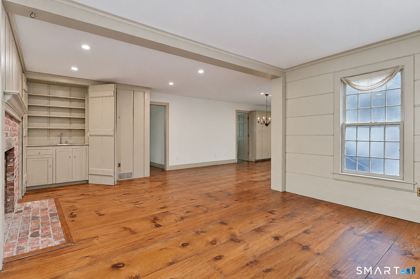
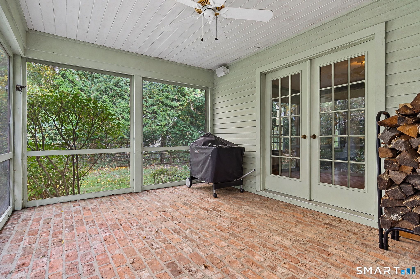
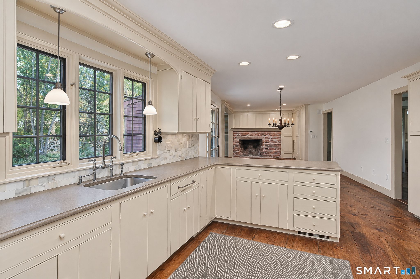
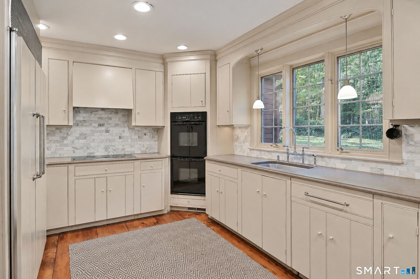
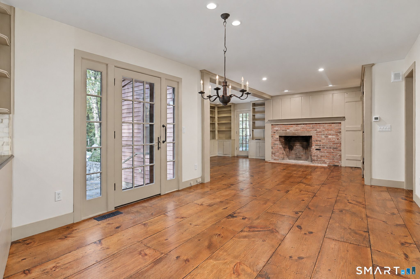
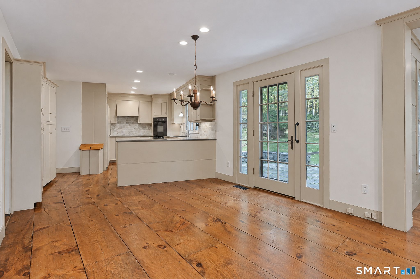
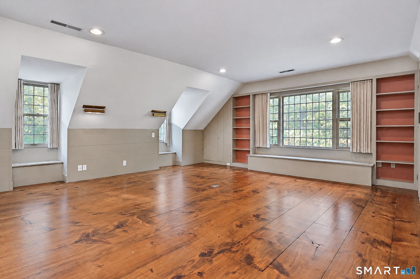
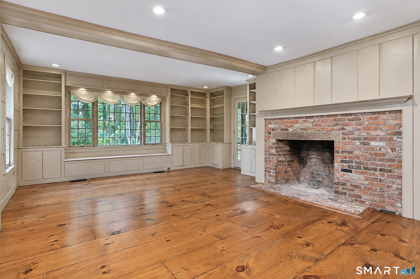
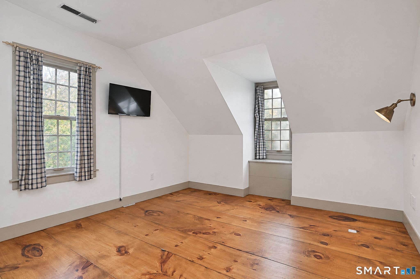
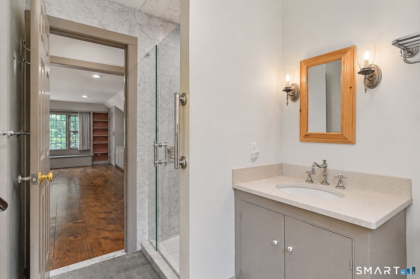
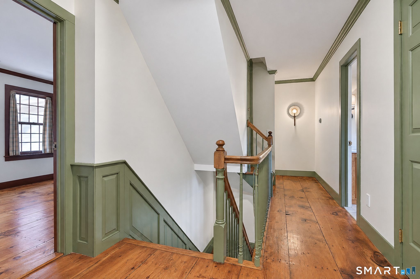
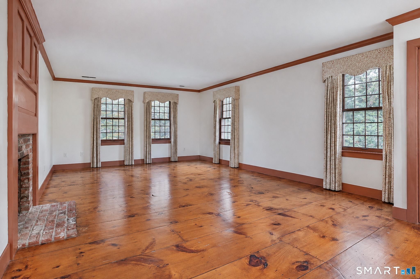
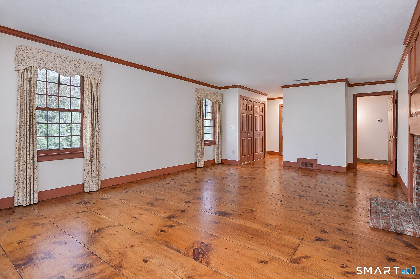
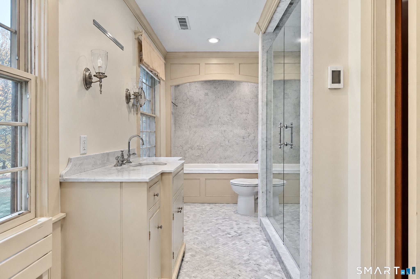
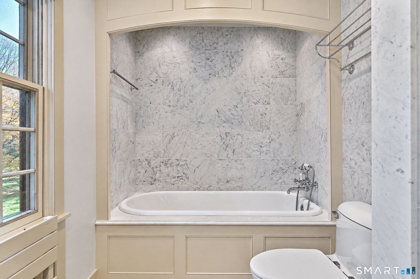
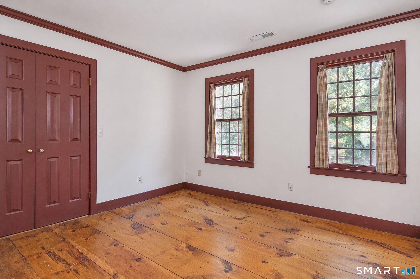
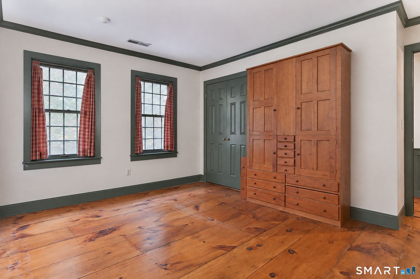
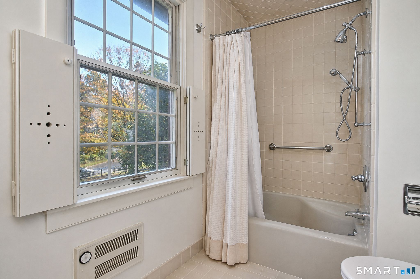
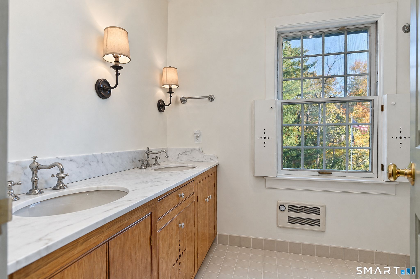
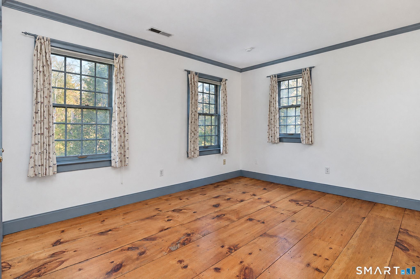
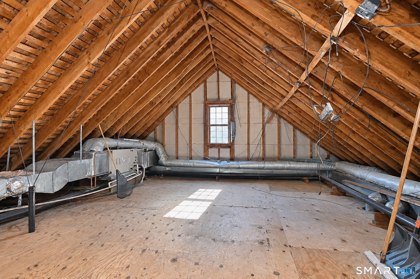
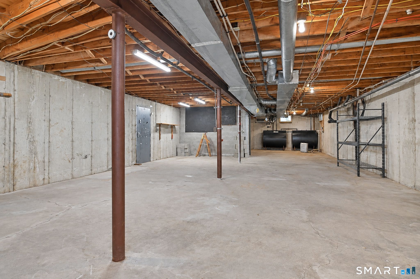
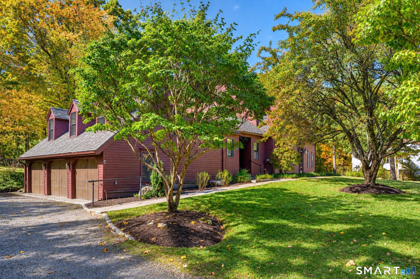
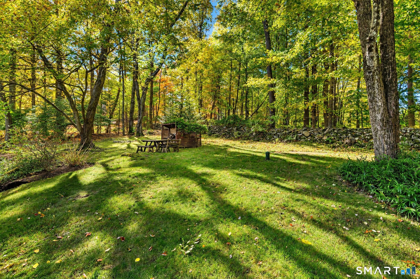
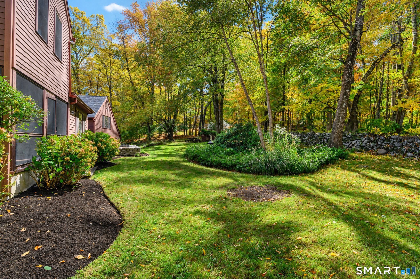
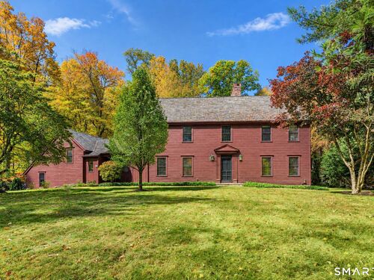
Amazing 4 bedroom colonial with a warm classic interior located on Danbury's westside in a desired neighborhood on a level lot! This home features 3 full bathrooms and 2 powder rooms. The gracious entry foyer leads to the formal living room, the formal dining room, and to the eat-in kitchen which opens to a cozy family room with built-ins, a wet bar and a brick fireplace. There is a screened porch with brick floor off the family room and a patio off the kitchen to enjoy the privacy while you sip your coffee! The great room located up a few stairs from the kitchen has a fireplace and built-in bookcases! This level also features a den and a full bathroom. The upper level has the spacious primary bedroom with a fireplace and a full bathroom, which has a heated floor. There are 3 other bedrooms on the upper level. The full unfinished basement offers tremendous storage space, a workshop, a dark room and another secure room. The attics are easy to access and are floored. Super spacious and gracious, with wide plank flooring, custom wainscoting, built-ins and molding throughout, as well as a very convenient location for shopping and commuting, this is a truly remarkable house! Be home here for the holidays!

Rooms & Interior

4 bedrooms beds
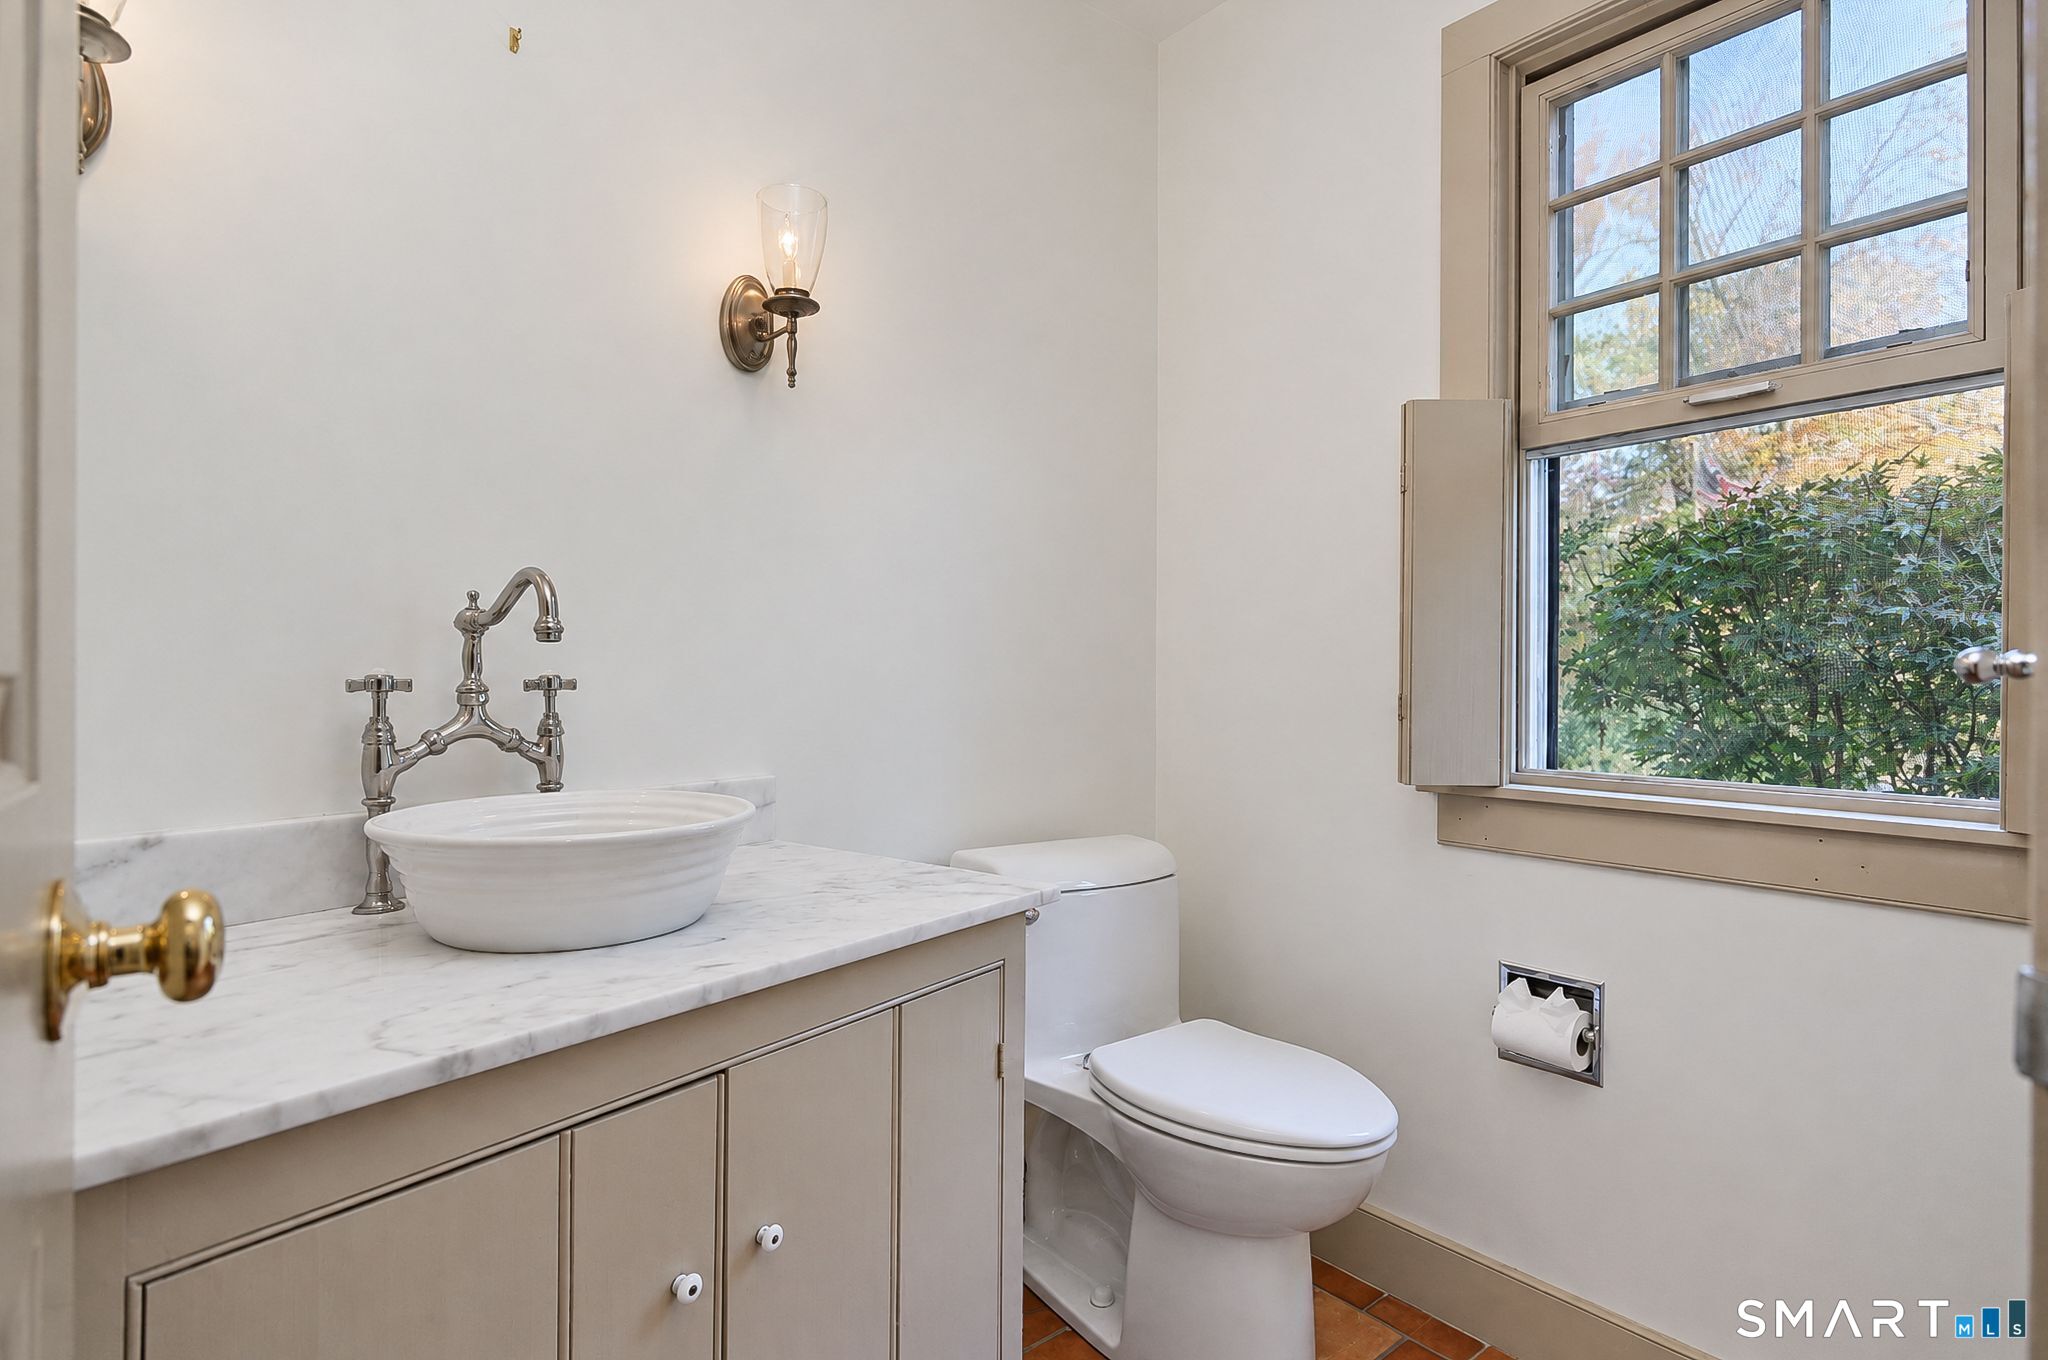
3 full + 2 half baths
3,764 square feet sq ft

Room Details

  • Living Room (Main Level) Fireplace, French Doors, Wide Board Floor
  • Bedroom (Upper Level) Wide Board Floor
  • Den (Upper Level) Wide Board Floor
  • Family Room (Main Level) Built-Ins, Wet Bar, Fireplace, Wide Board Floor
  • Bedroom (Upper Level) Wide Board Floor
  • Bedroom (Upper Level) Wide Board Floor
  • Great Room (Upper Level) Fireplace, Wide Board Floor
  • Dining Room (Main Level) Wide Board Floor
  • Primary Bedroom (Upper Level) Fireplace, Full Bath, Walk-In Closet, Hardwood Floor
  • Kitchen (Main Level) Corian Counters, Dining Area, Wide Board Floor

Home Features

Heating

  • Fireplaces: 3
  • Heating: hot air
  • Heat fuel type: oil
  • Fuel tank: in basement

Cooling

  • Central air

Interior Features

  • Central vacuum
  • Open floor plan

Appliances

  • Cook top
  • Wall oven
  • Refrigerator
  • Dishwasher
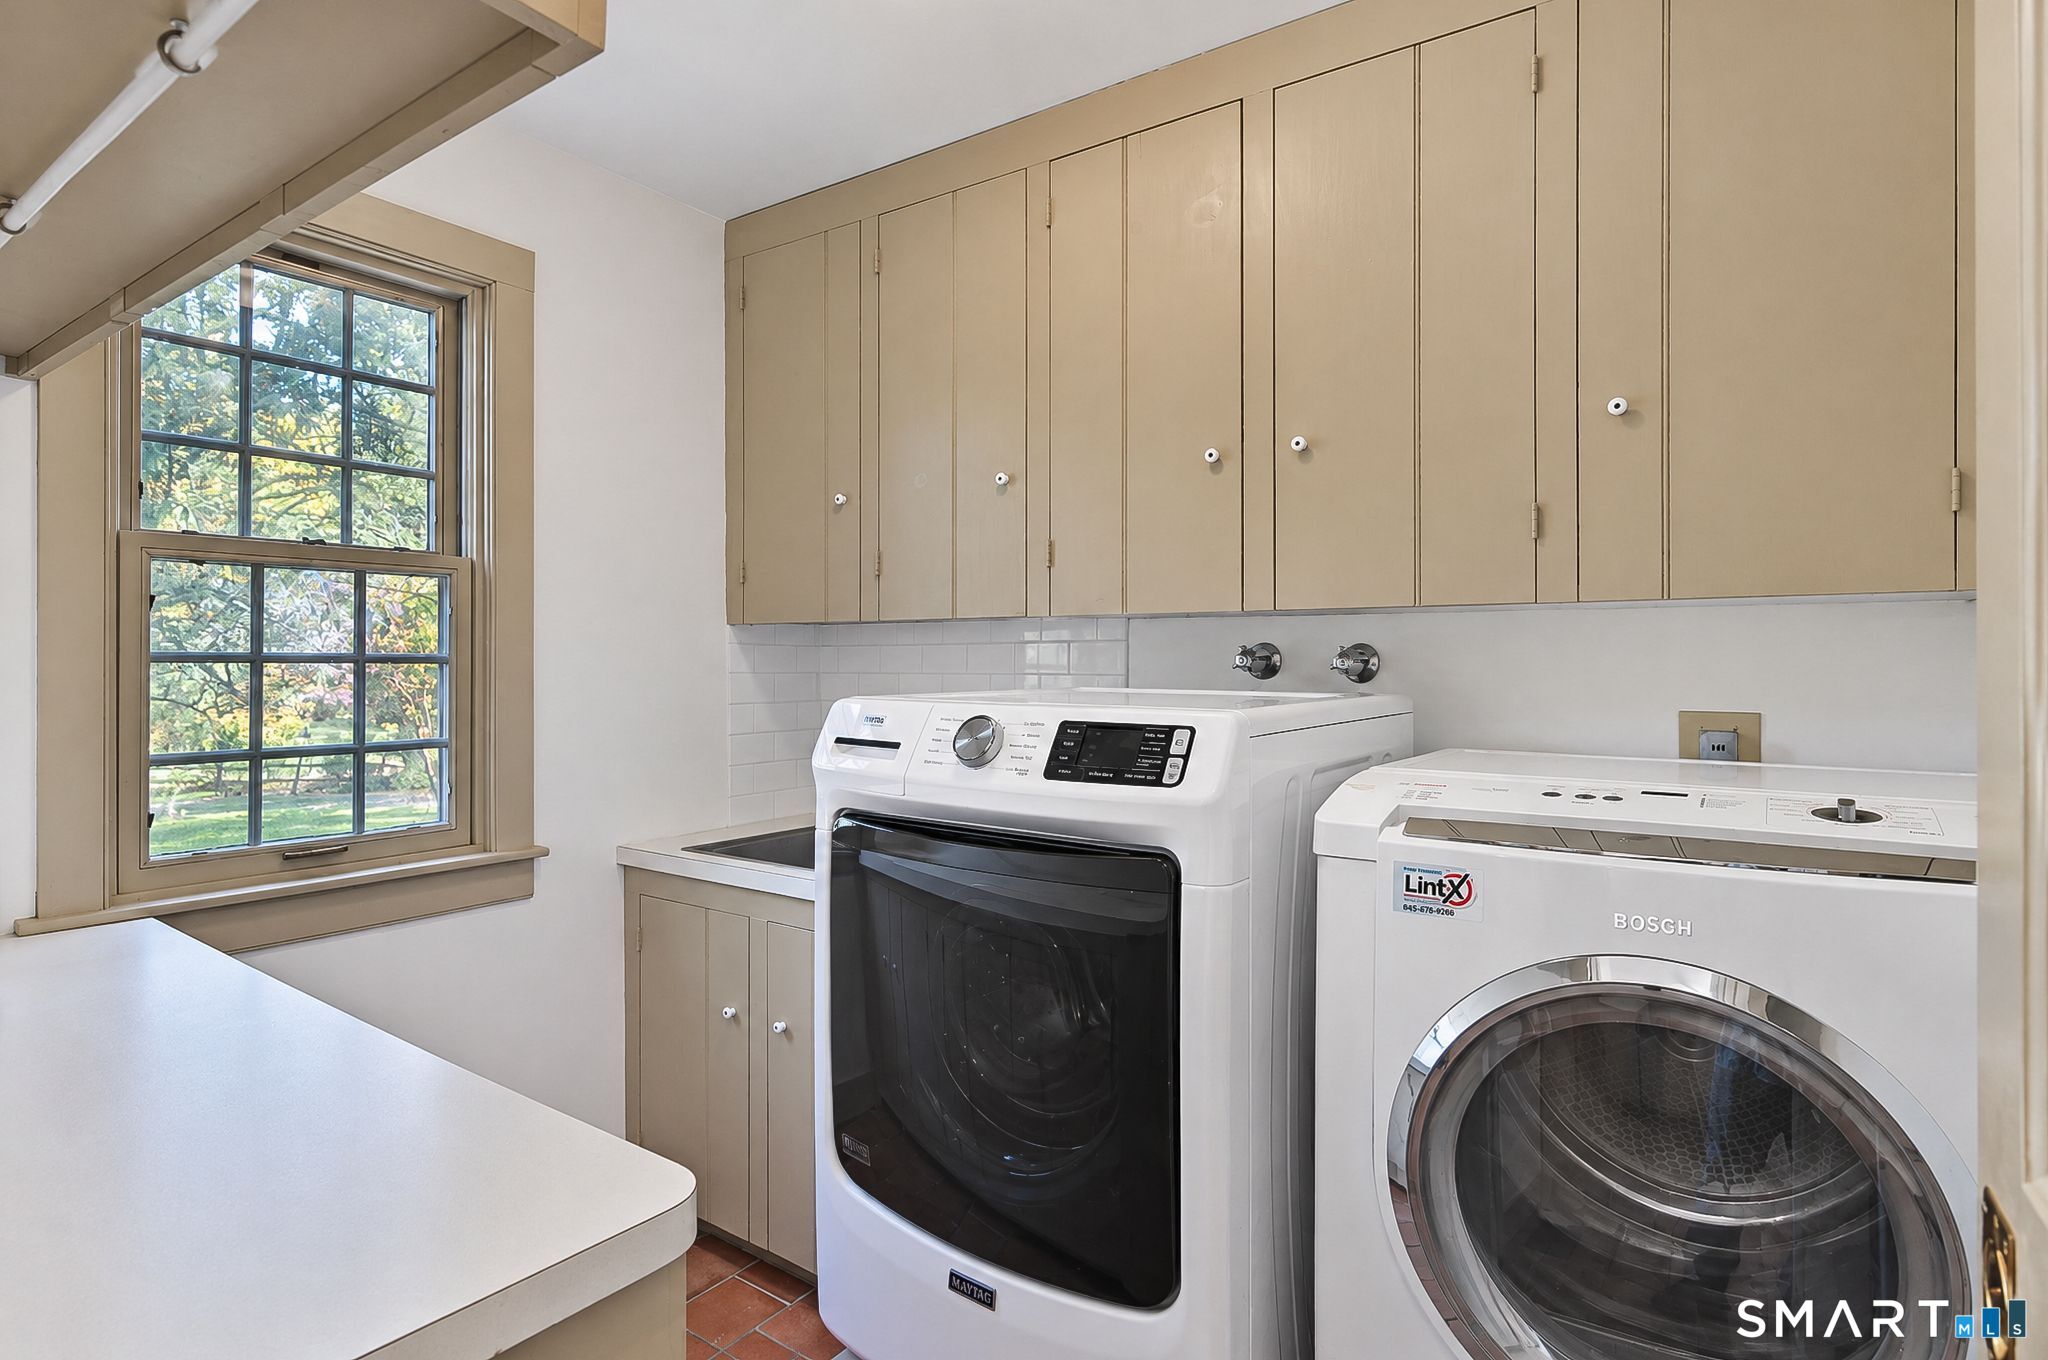
  • Washer
  • Dryer

Attic

  • Storage space
  • Walk-up

Basement

  • Full

Laundry

  • Main level

Exterior Features

  • Porch-screened
  • Porch
  • Patio

Property Details

Parking

  • Garage spaces: 3
  • Attached garage

Lot Details

  • Lot surface: 0.92 acres
  • Level lot

Utilities

  • Water: private well
  • Sewage: septic

Near-by Amenities

  • Golf course
  • Shopping/mall

Construction Details

Style
colonial

Construction year
1977

Exterior Siding
clapboard

Foundation
concrete

Roof
asphalt shingle


Open Houses

There is 1 scheduled open house for 28 Maplecrest Drive, Danbury, CT.
October 25, 2026 Oct 25, 2026 13:00 - 15:00 (public)

Area & Town

This home is located in Aunt Hack neighborhood, in the town of Danbury.

Finance & Listing Info

Status Active
Listing date October 23, 2026
List price $ 925,000
Current price $ 925,000
Tax amount $ 11,787
Tax year july 2026-june 2027
MLS ID #24213687
List Agent Arleen Norton
List Office Coldwell Banker Realty

28 Maplecrest Drive Home Photos

Because we love Fairfield County!

© Copyright 1999 - 2026 Dagny's LLC. - 20 Windy Ridge Place Wilton, CT 06897 - Terms & Conditions