
- $1.05M med. price
- 32 homes for sale

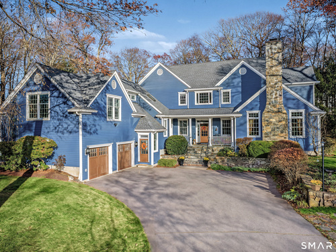
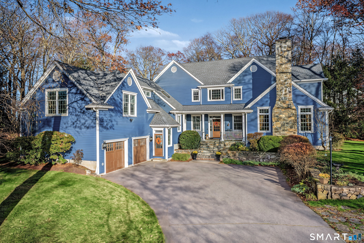
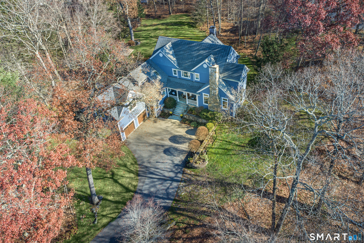
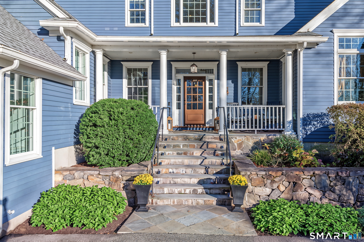
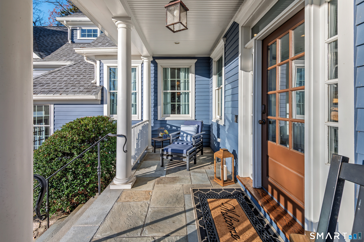
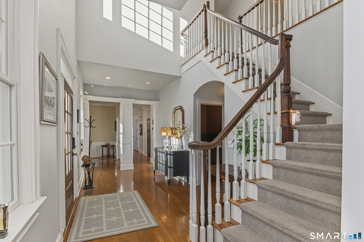
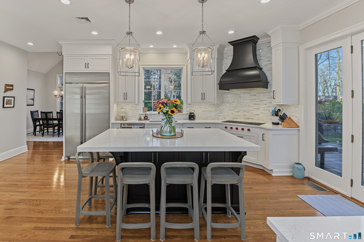
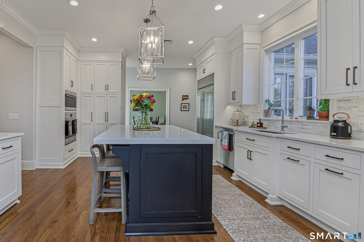
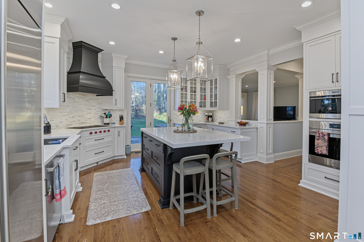
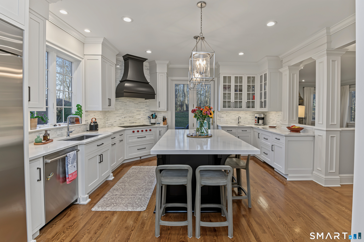
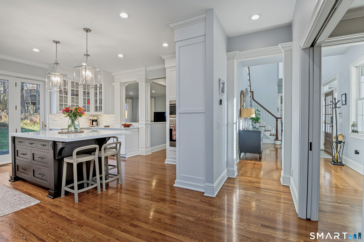
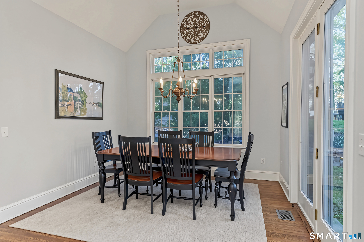
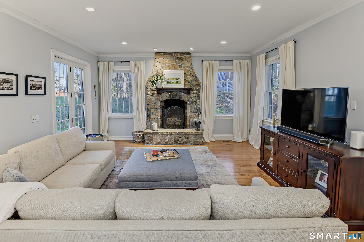
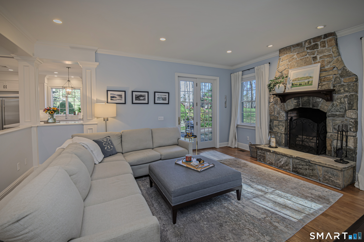
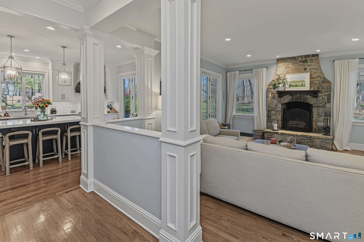
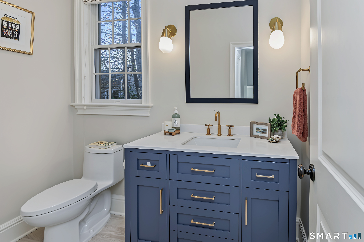
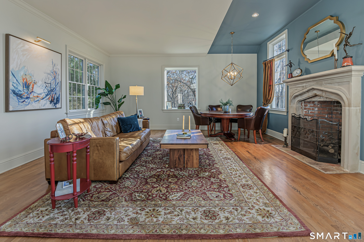
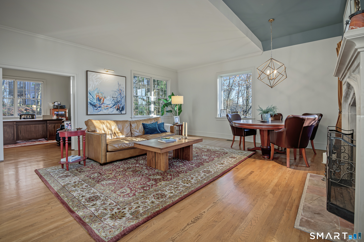
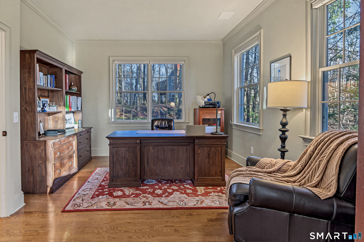
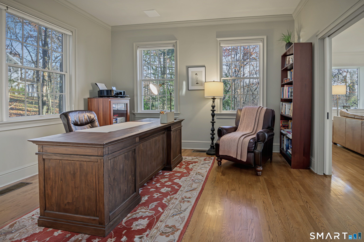
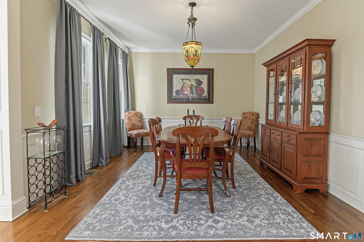
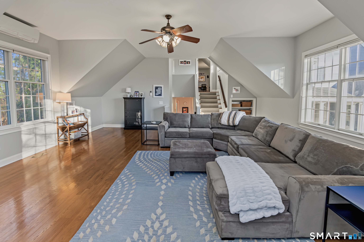
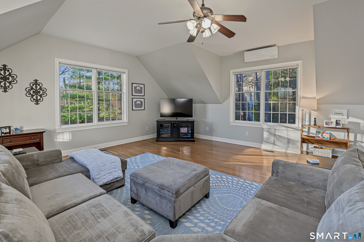
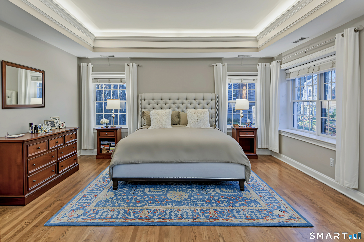
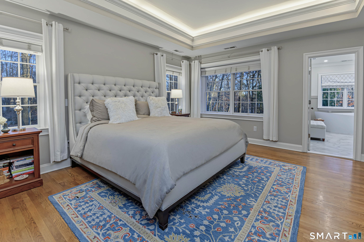
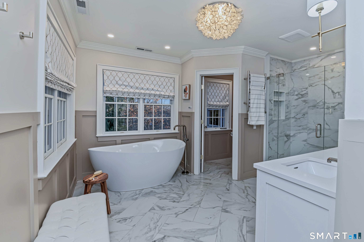
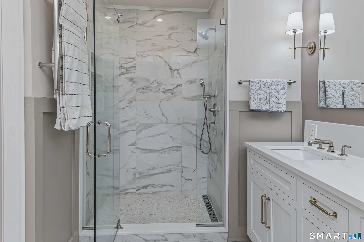
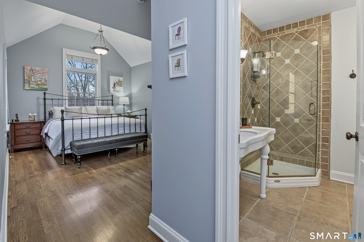
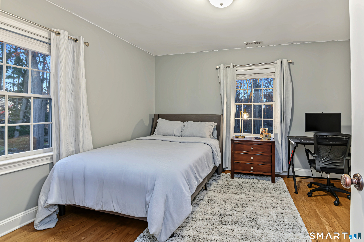
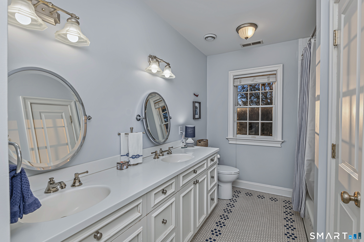
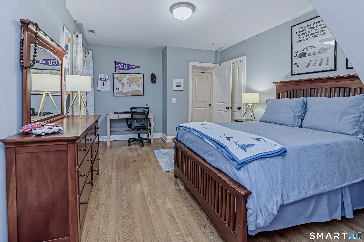
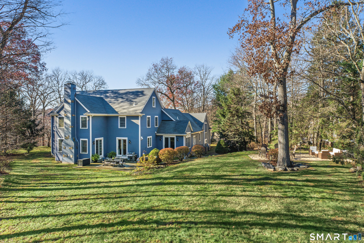
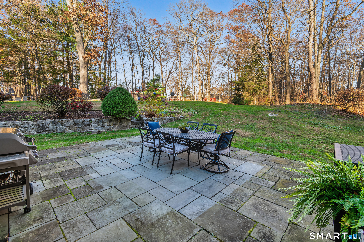
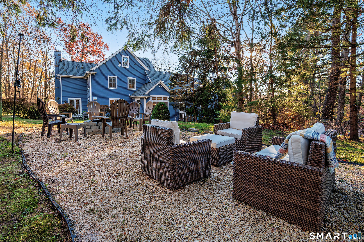
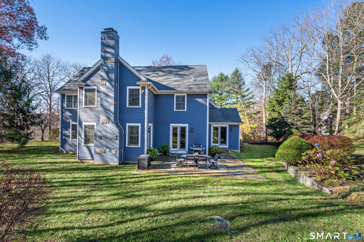
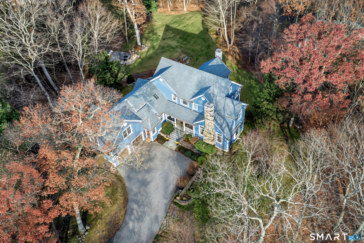
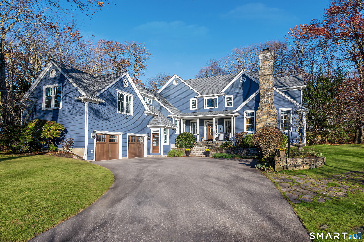
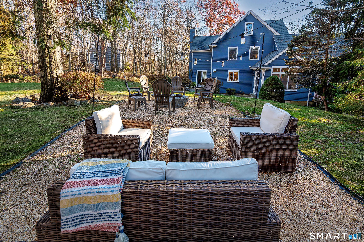
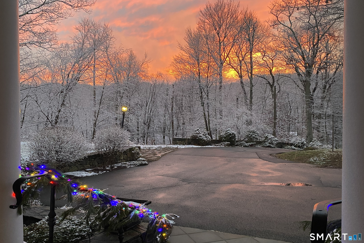
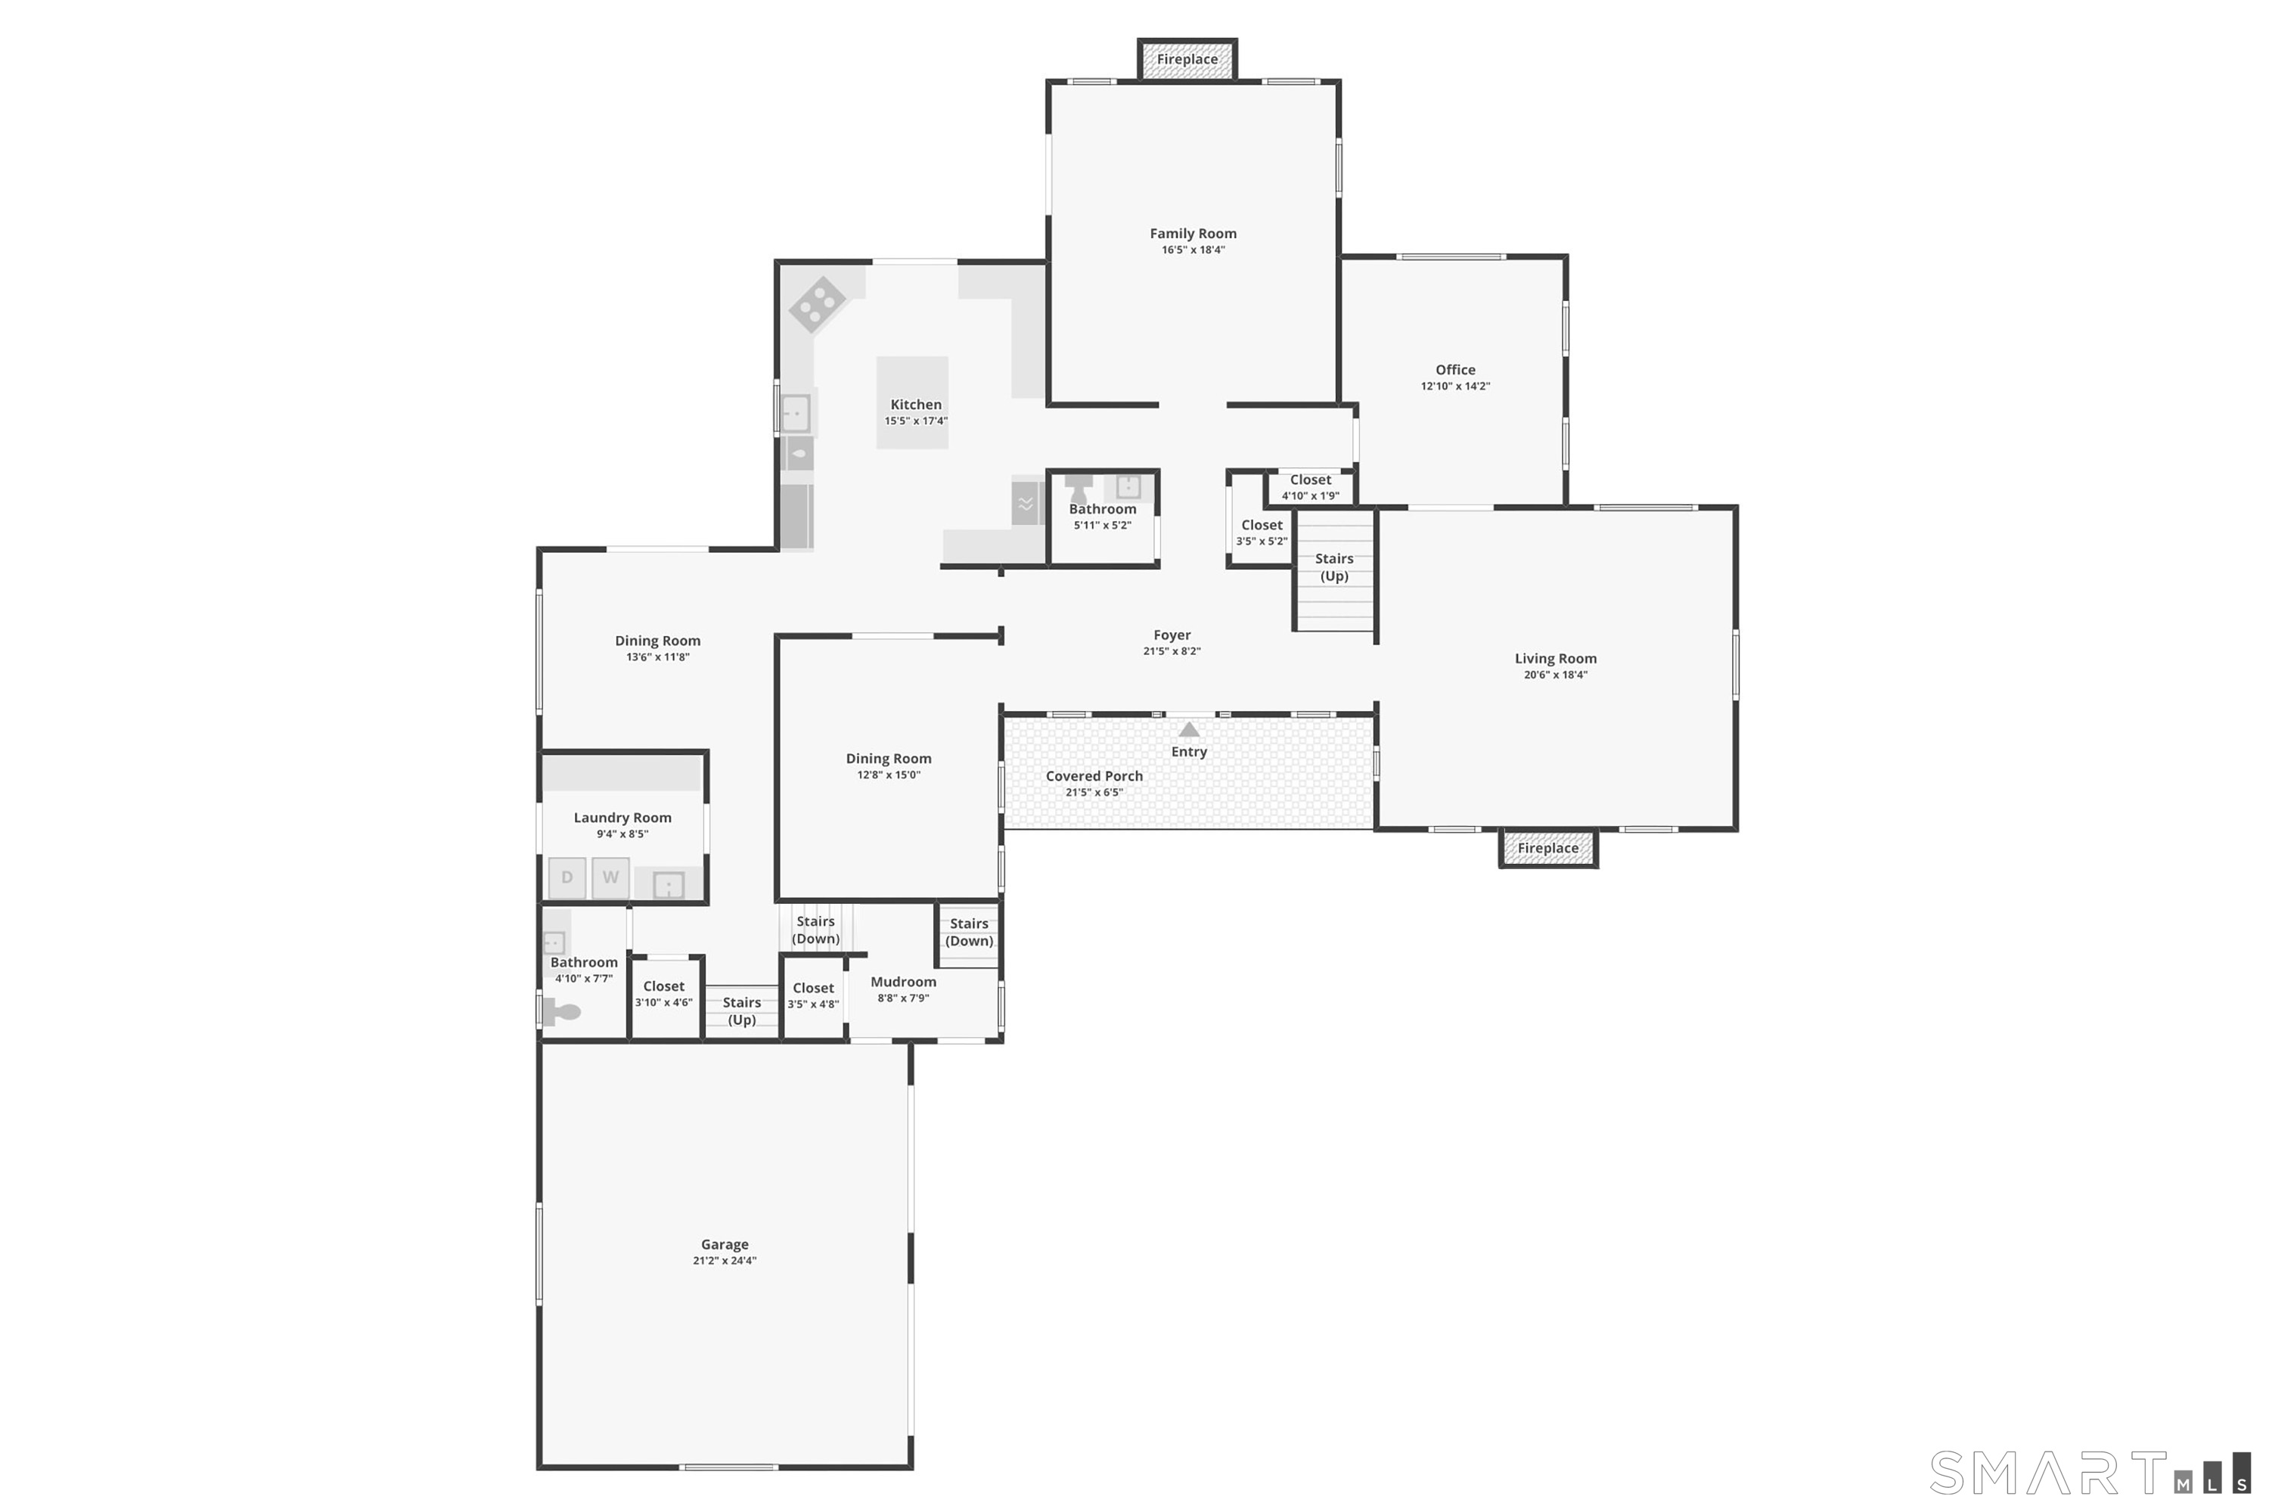
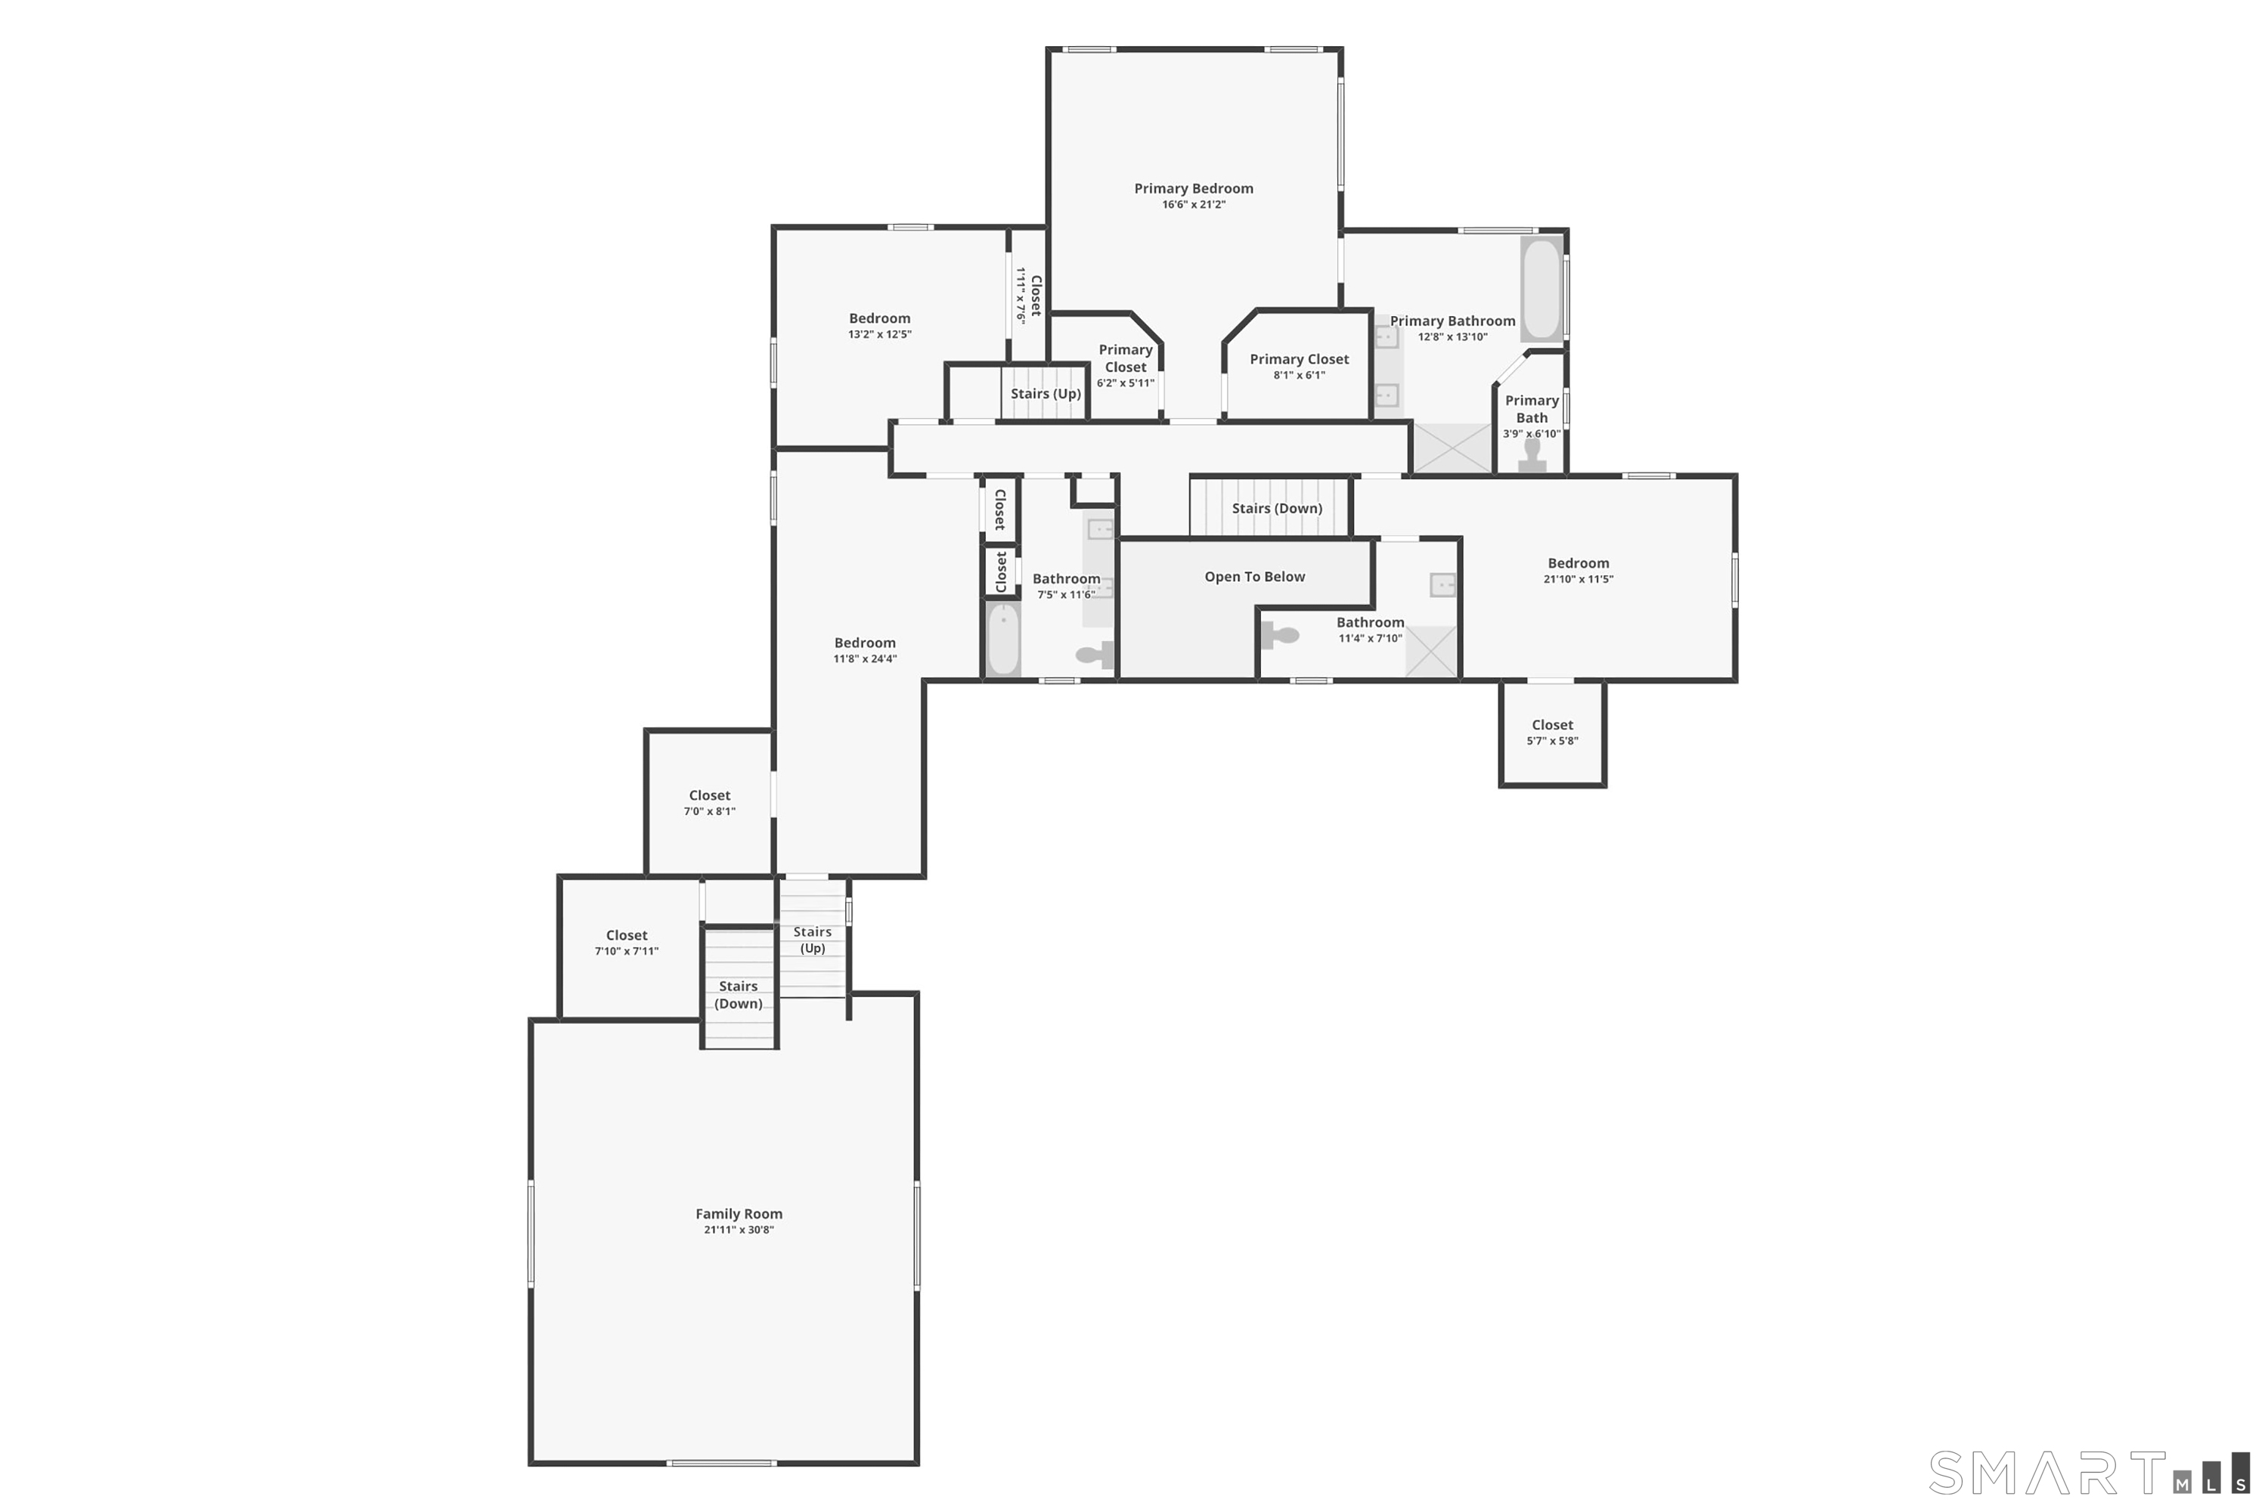
An inspired expression of timeless architecture and modern luxury, this custom Transitional Colonial offers exceptional scale, a beautifully considered floor plan and light-filled interiors. High ceilings, rich hardwood floors and extensive, top-tier renovations create a refined yet inviting aesthetic. The stunning new designer Kitchen pairs beaded inset cabinetry with chef's appliances and a generous island, flowing into a sunlit Breakfast Room and Family Room anchored by a dramatic floor-to-ceiling stone fireplace. A gracious Dining Room, private Office, renovated Powder Room and Mud Room complete the Main Level. An impressive mid-level Bonus Rm offers versatile living space with convenient access to both floors. The serene Primary Suite features a tray ceiling with cove lighting and a sumptuous spa bath with radiant-heated floors, towel warmers, custom shower, soaking tub and generous vanity. An ensuite Guest Room and two additional BRs sharing a spacious bath complete the Upper Level. Equally compelling outdoors, the expansive, level grounds have been thoughtfully reimagined for sophisticated entertaining, with slate patios, a FirePit, inviting lounge areas and a welcoming front porch. An elevated setting enhances the sense of privacy and natural light. Minutes to downtown Ridgefield with every cultural experience imaginable. Experience award wining schools, amazing lifestyle & excellent access to Katonah and Goldens Bridge Metro-North stations. Approx. 1 hour to NYC.
Artistic town, lakes & beautiful nature
| Status | Coming soon |
|---|---|
| Listing date | November 18, 2026 |
| List price | $ 1,790,000 |
| Current price | $ 1,790,000 |
| Tax amount | $ 22,699 |
| Tax year | july 2025-june 2026 |
| MLS ID | #24221797 |
| List Agent | Karla Murtaugh |
| List Office | Compass Connecticut, LLC |

Because we love Fairfield County!
© Copyright 1999 - 2026 Dagny's LLC. - 20 Windy Ridge Place Wilton, CT 06897 - Terms & Conditions
