- $1.14M med. price
- 35 homes for sale

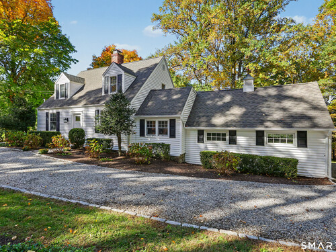
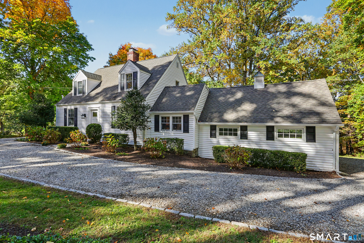
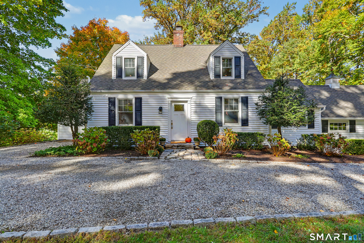
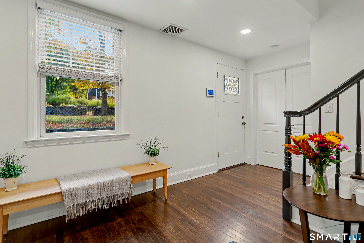
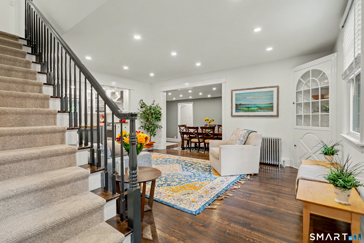
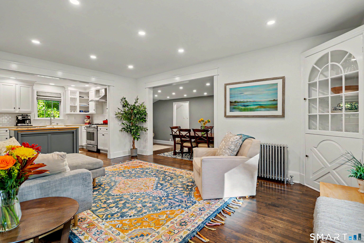
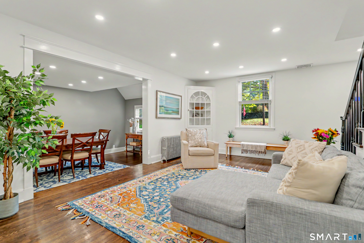
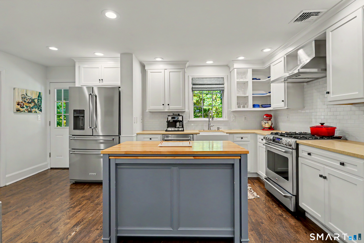
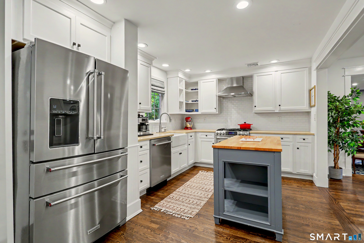
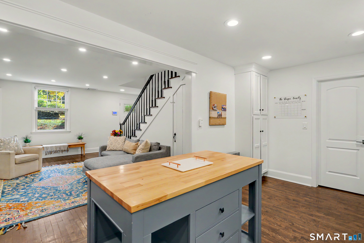
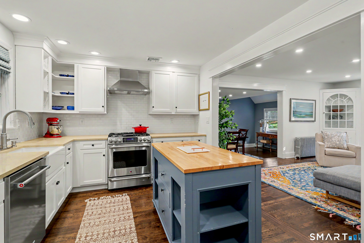
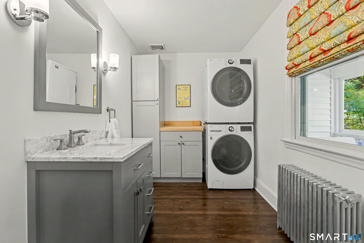
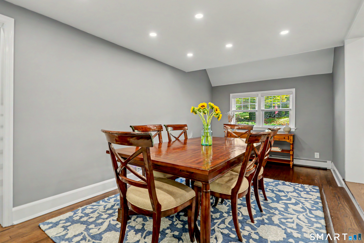
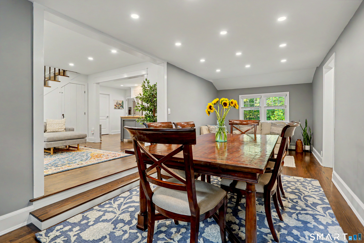
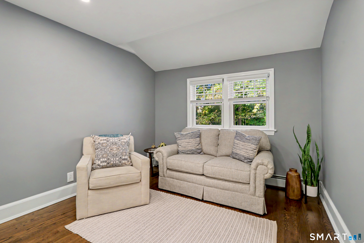
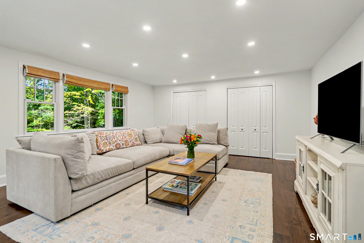
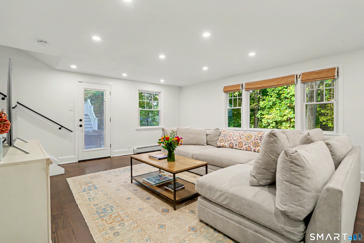
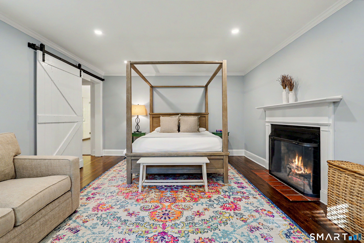
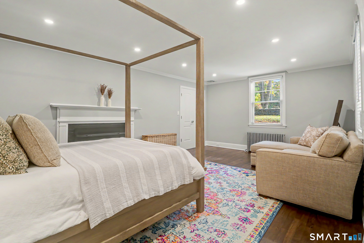
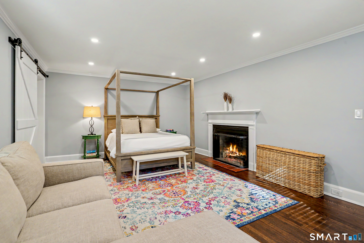
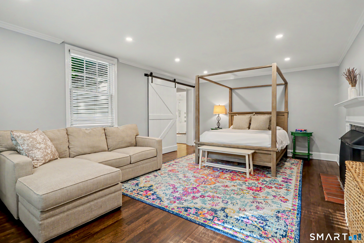
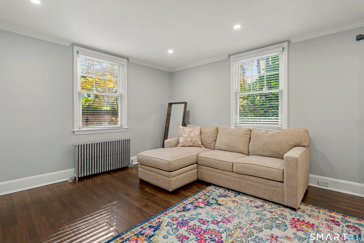
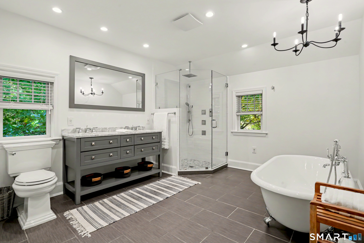
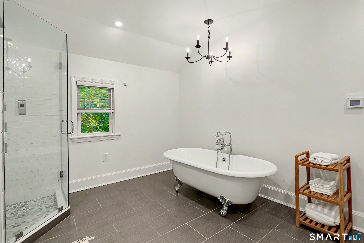
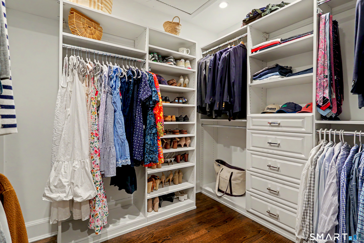
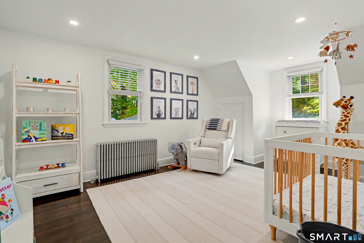
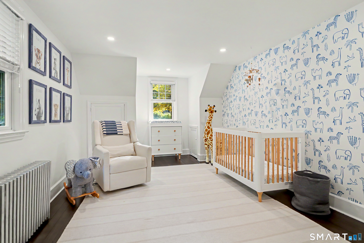
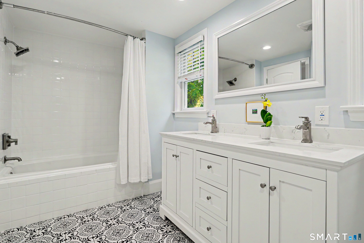
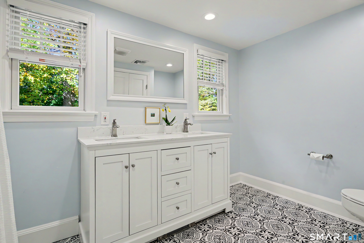
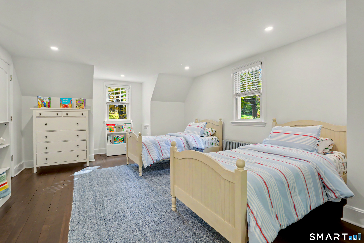
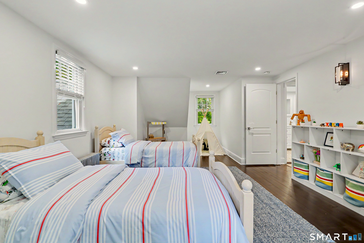
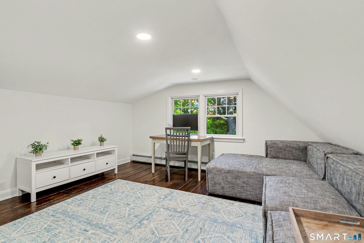
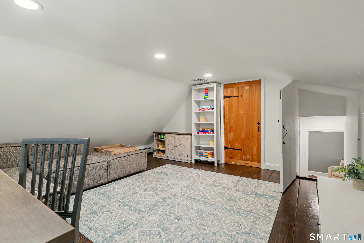
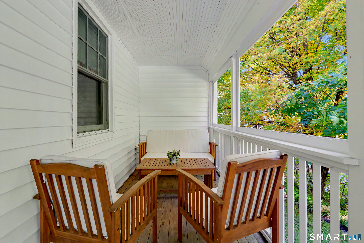
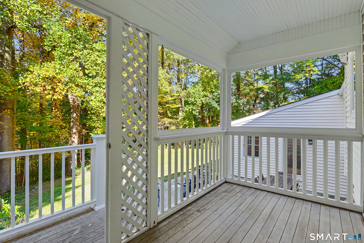
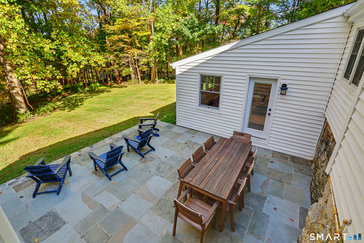
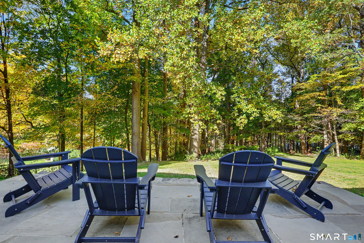
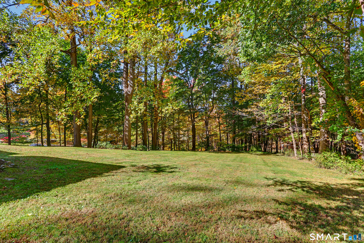
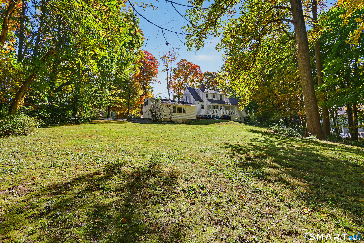
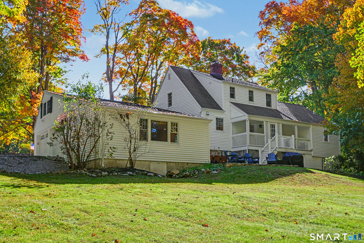
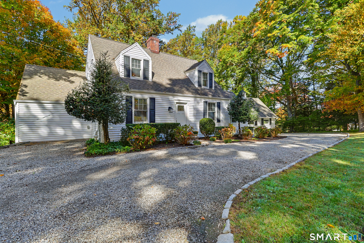
The whole package: impeccably maintained, thoughtfully reimagined, & rich in timeless character, this classic expanded Cape pairs beautifully curated updates w/flexible living spaces. A Belgian block-lined gravel driveway makes a memorable 1st impression. Rich hardwood flrs, recessed lighting, & a thoughtfully designed layout welcome you inside. Impressive white kitchen, anchored by a soft gray center island, subway tile backsplsh & SS appliances, opens to the sun-filled living rm, while the expansive dining rm sets the stage for memorable gatherings. Spacious family room w/wall of windows, offers a delightful relaxed retreat. Serene 1st flr primary suite features a fireplace, oversized walk-in closet, & spa-inspired ensuite bath w/radiant heated flrs, double vanity, clawfoot soaking tub, & multi-jet shower. Upstairs, 2 generous BR's share a stylish full bath w/striking mosaic tile flr, while a separate bonus rm offers a versatile space for a variety of uses. Outdoor living shines w/a covered deck, expansive stone patio & sprawling lawn framed by mature trees, creating a private, picturesque setting for entertaining, relaxation or recreation. A 2 car garage, sizable unfinished basement, attic, & multiple deep closets provide exceptional storage. Public water & 1,500-gallon septic tank offer added peace of mind & potential for expansion. Minutes to charming Main St, boutique shops, & inviting restaurants. Starting out, simplifying, or settling in your next chapter begins here.
Artistic town, lakes & beautiful nature
| Status | Active |
|---|---|
| Listing date | October 20, 2026 |
| List price | $ 950,000 |
| Current price | $ 950,000 |
| Tax amount | $ 14,941 |
| Tax year | july 2026-june 2027 |
| MLS ID | #24215070 |
| List Agent | Lori Fusco |
| Co-List Agent | Joel Krawitz |
| List Office | William Pitt Sotheby's Int'l |
| Co-List Office | william pitt sotheby's int'l |

Because we love Fairfield County!
© Copyright 1999 - 2026 Dagny's LLC. - 20 Windy Ridge Place Wilton, CT 06897 - Terms & Conditions
