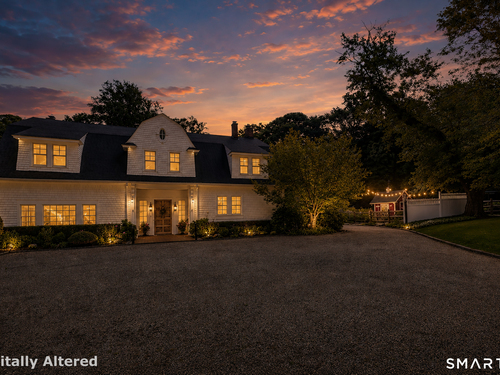
269 West Ln Ridgefield, CT, 06877

single family home
$ 2,700,000 For Sale Active Sep 3, 2026
  • 6 beds
  • 6 baths
  • 6,671 sq ft
  • 2.11 acres
  • 1900 year built
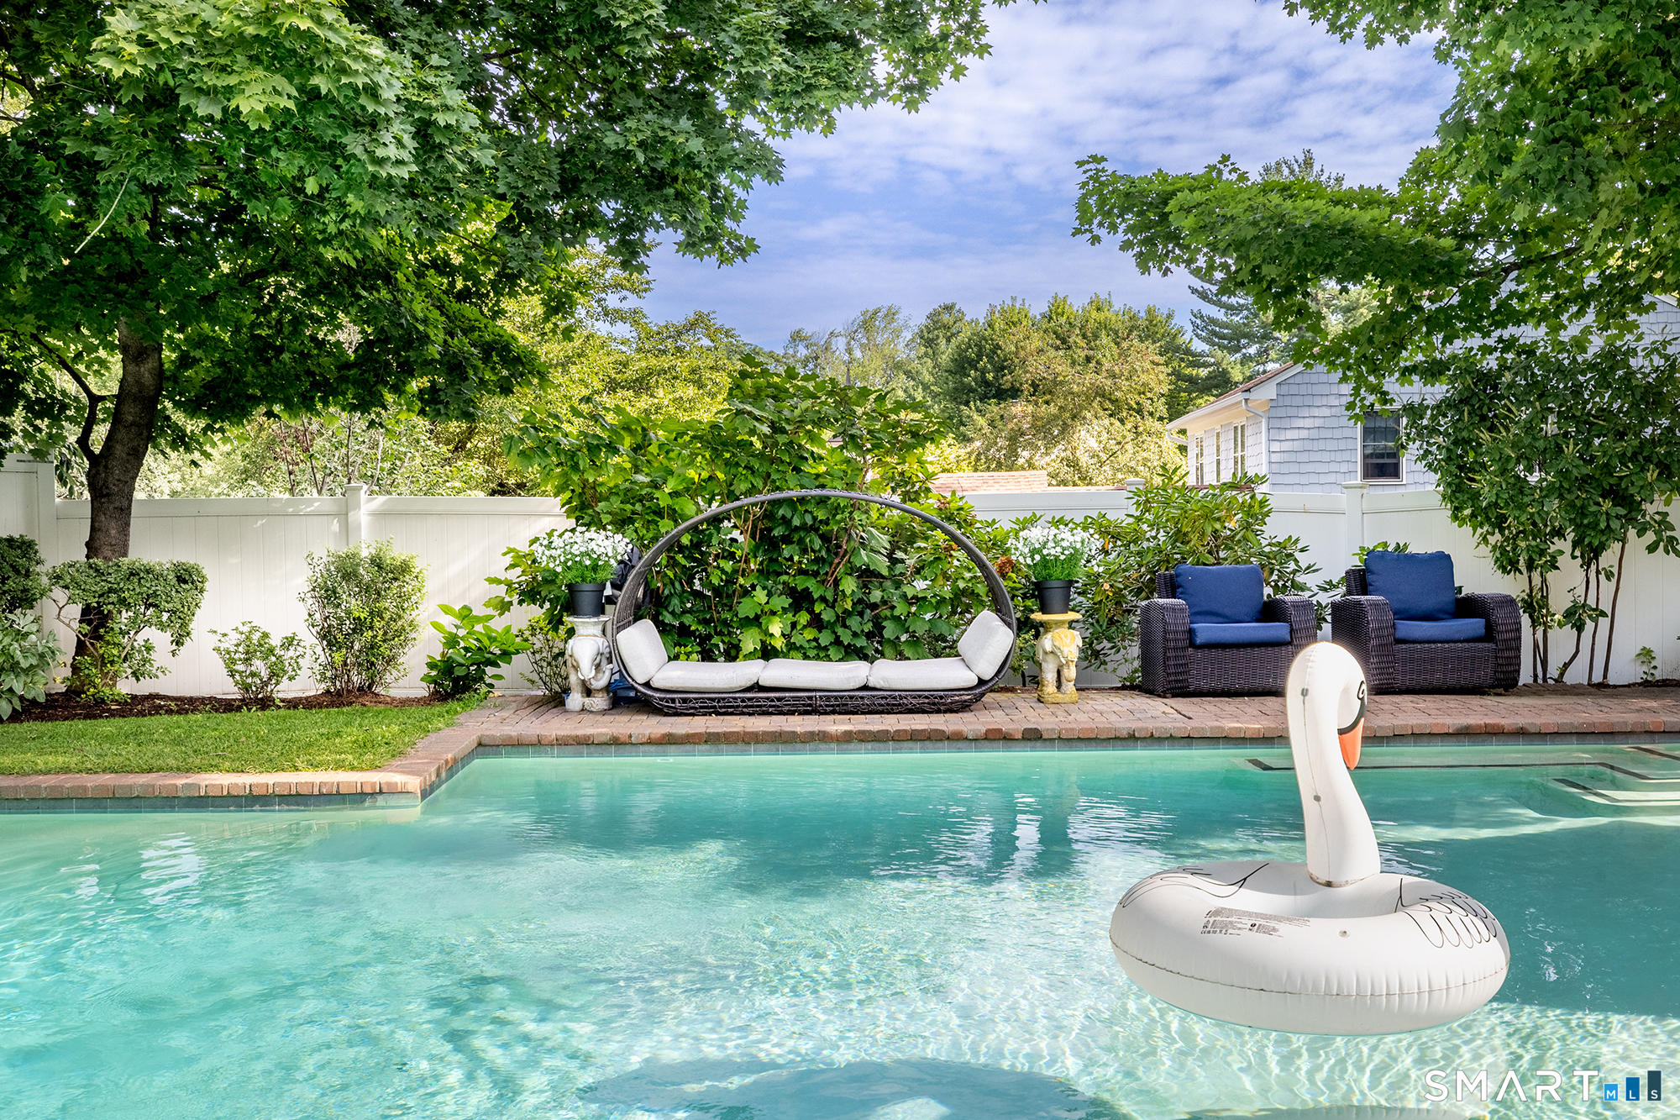
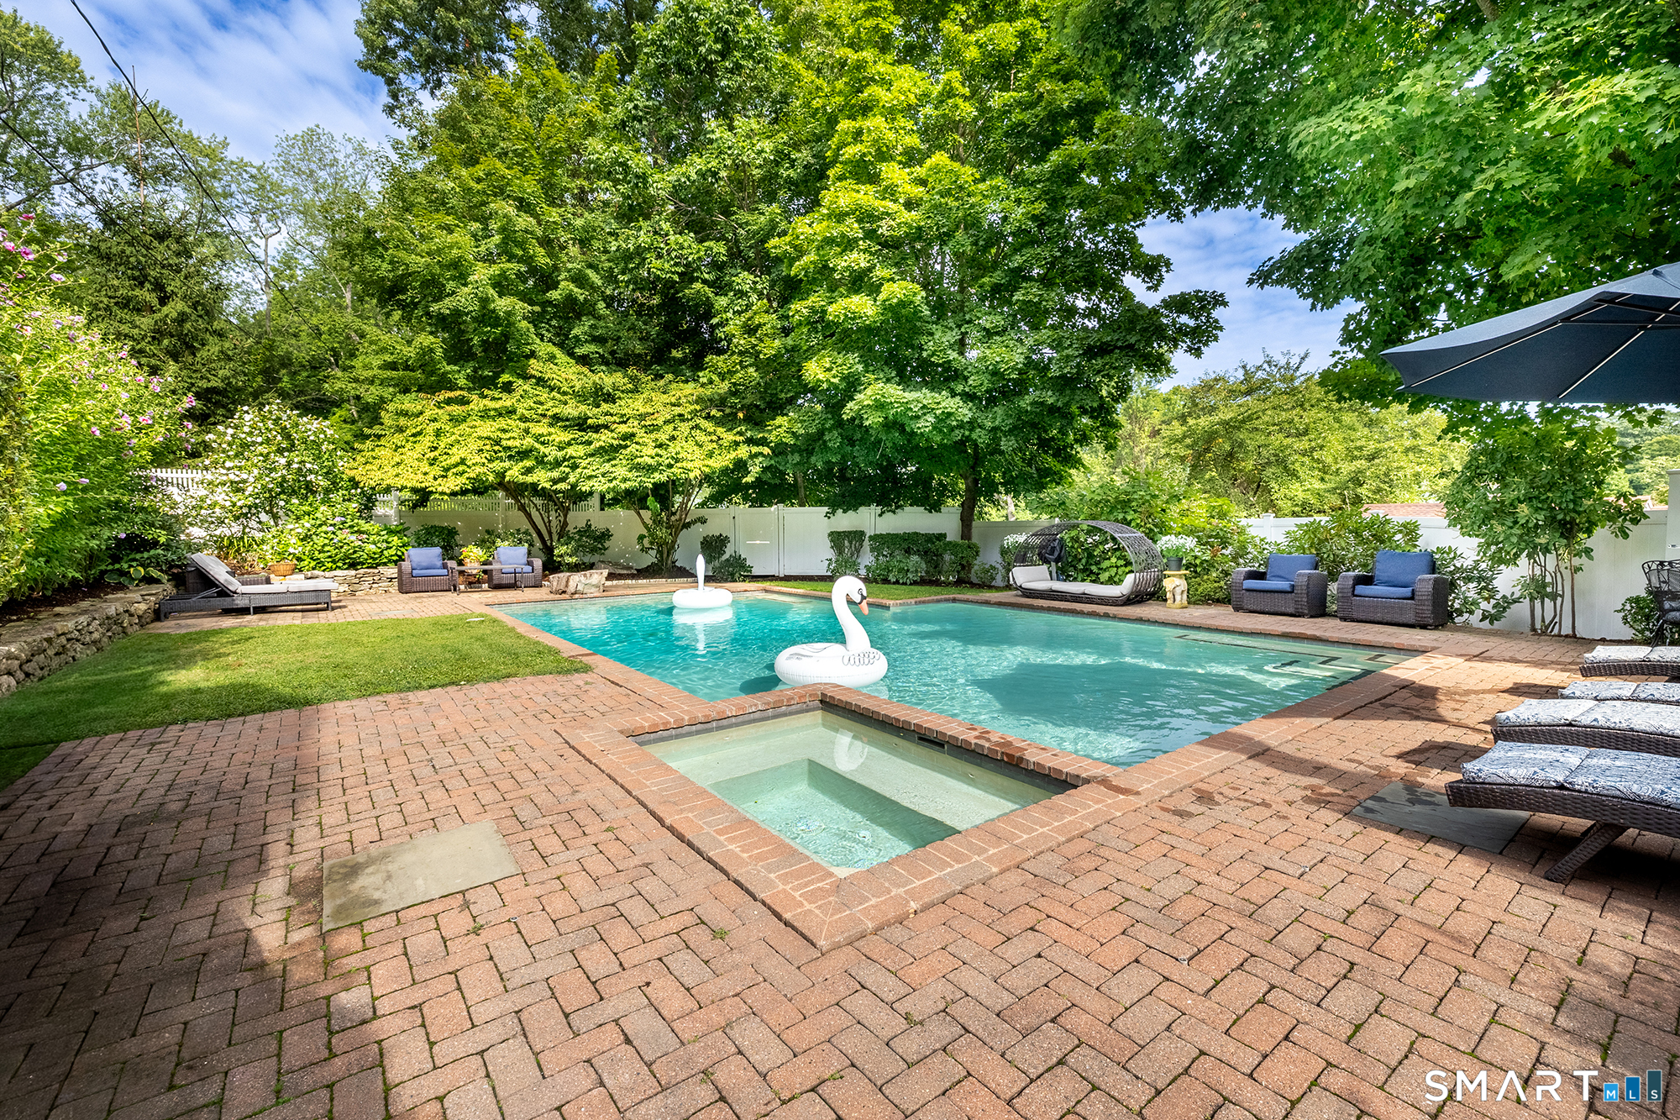
  • in ground pool
  • 4 cars garage

About the Home

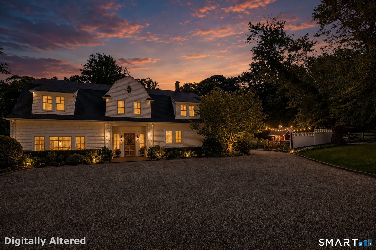
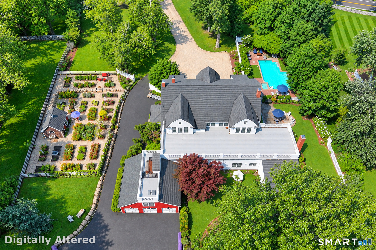
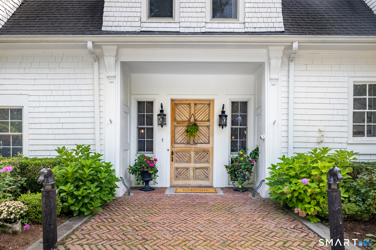
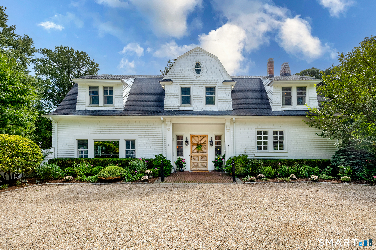
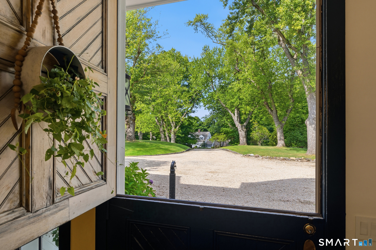
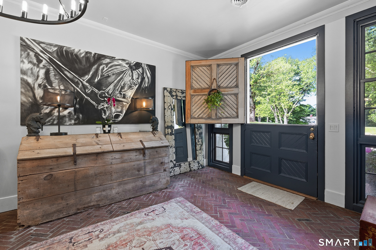
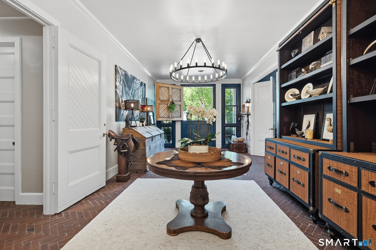
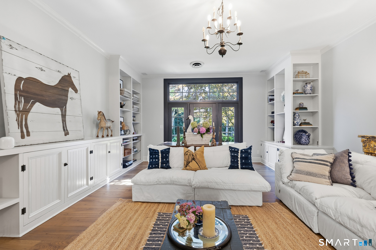
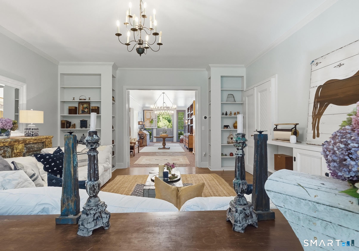
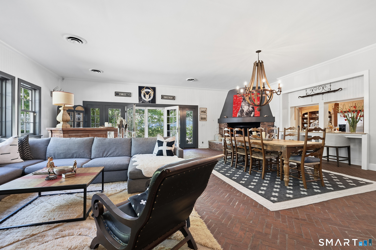
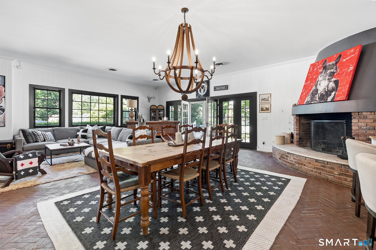
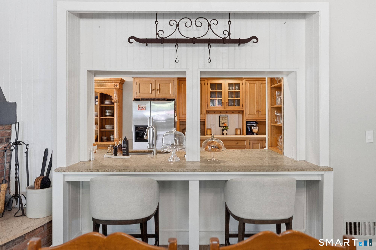
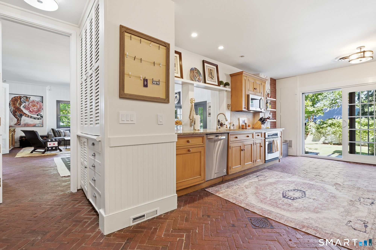
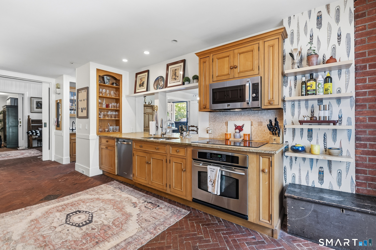
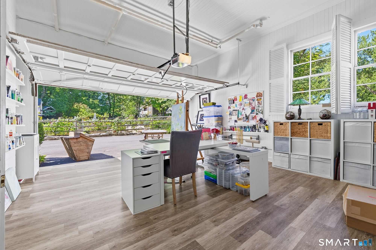
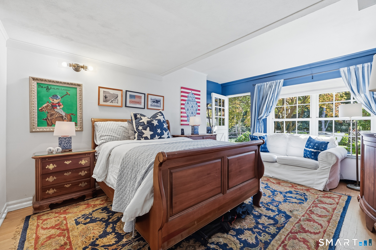
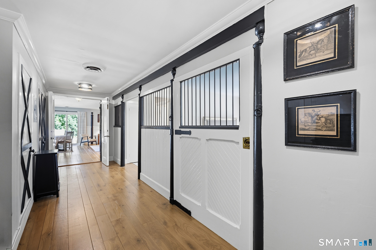
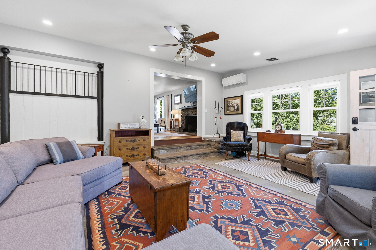
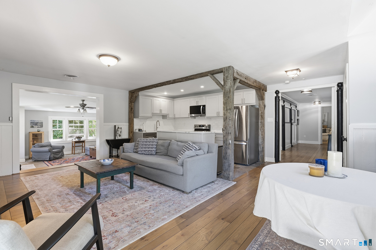
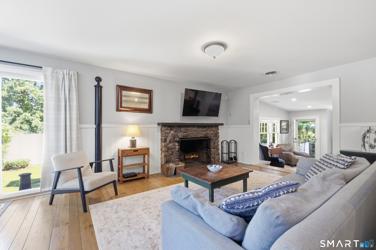
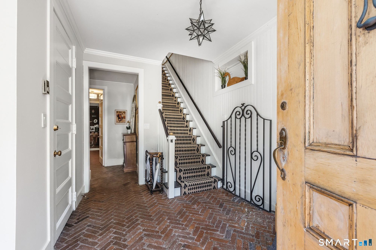
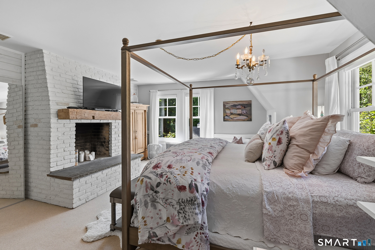
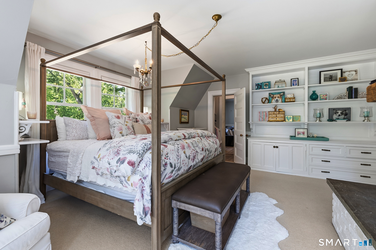
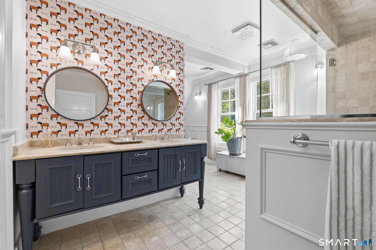
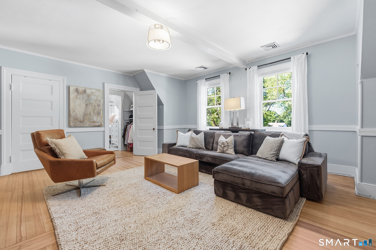
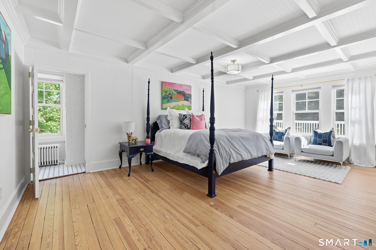
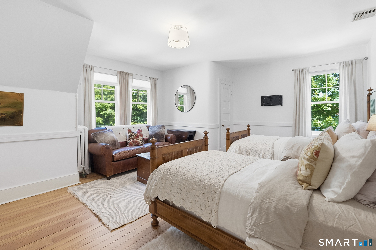
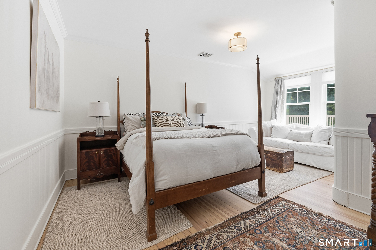
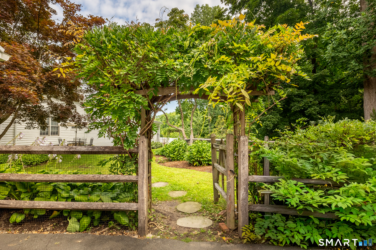
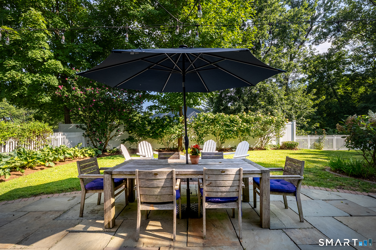
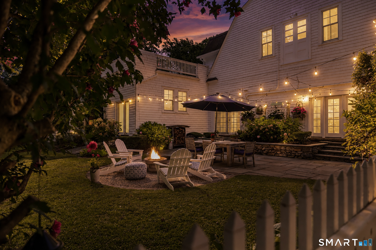
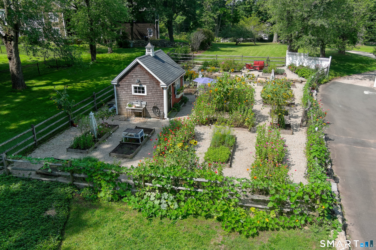
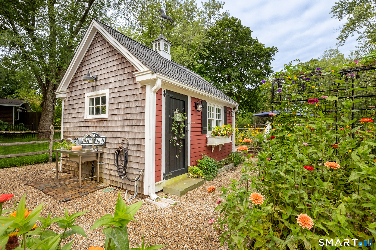
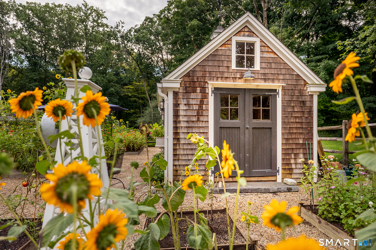
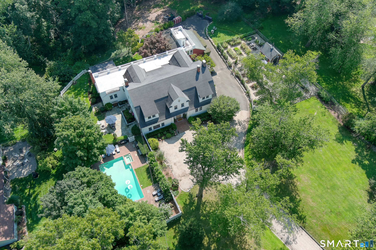
Welcome to 269 West Lane, a beautifully appointed Carriage House built by George G Haven in 1900 and extensively renovated to today's highest standards. Steeped in Ridgefield history and charm, this "grand barn" was originally built for Haven's prize horse Davey and his stablemates, with cost as no object in its construction. Enter the grounds through stone walls and a canopy of mature trees to find a private sanctuary of gardens, terraces and inviting Gunite pool. Formal fenced perenial gardens surround a charming garden cottage. The interior of the home is a wonderland of architectural character. A grand entry foyer boasts soaring ceilings and original brick herringbone flooring. Magnificent double doors lead to the stunning Great Room, with corner raised hearth fireplace and a wall of French doors to the terrace. A chef's kitchen with breakfast bar is accessed through a charming butler's pantry. Step into to a majestic living room, which has also been used as a grand dining room in years past. A first floor ensuite bedroom is perfect for guests or au pair. An artist studio, an added bonus! The rear of the house leads to a spacious inlaw or caretaker apartment, complete with an original horse stall, now a bedroom! Upstairs, the primary bedroom suite with separate sitting room offers a private retreat. Three other bedrooms and two baths complete this level. This special country retreat is located less than a mile from charming Ridgefield center and just 55 miles to NYC!

Rooms & Interior

6 bedrooms beds
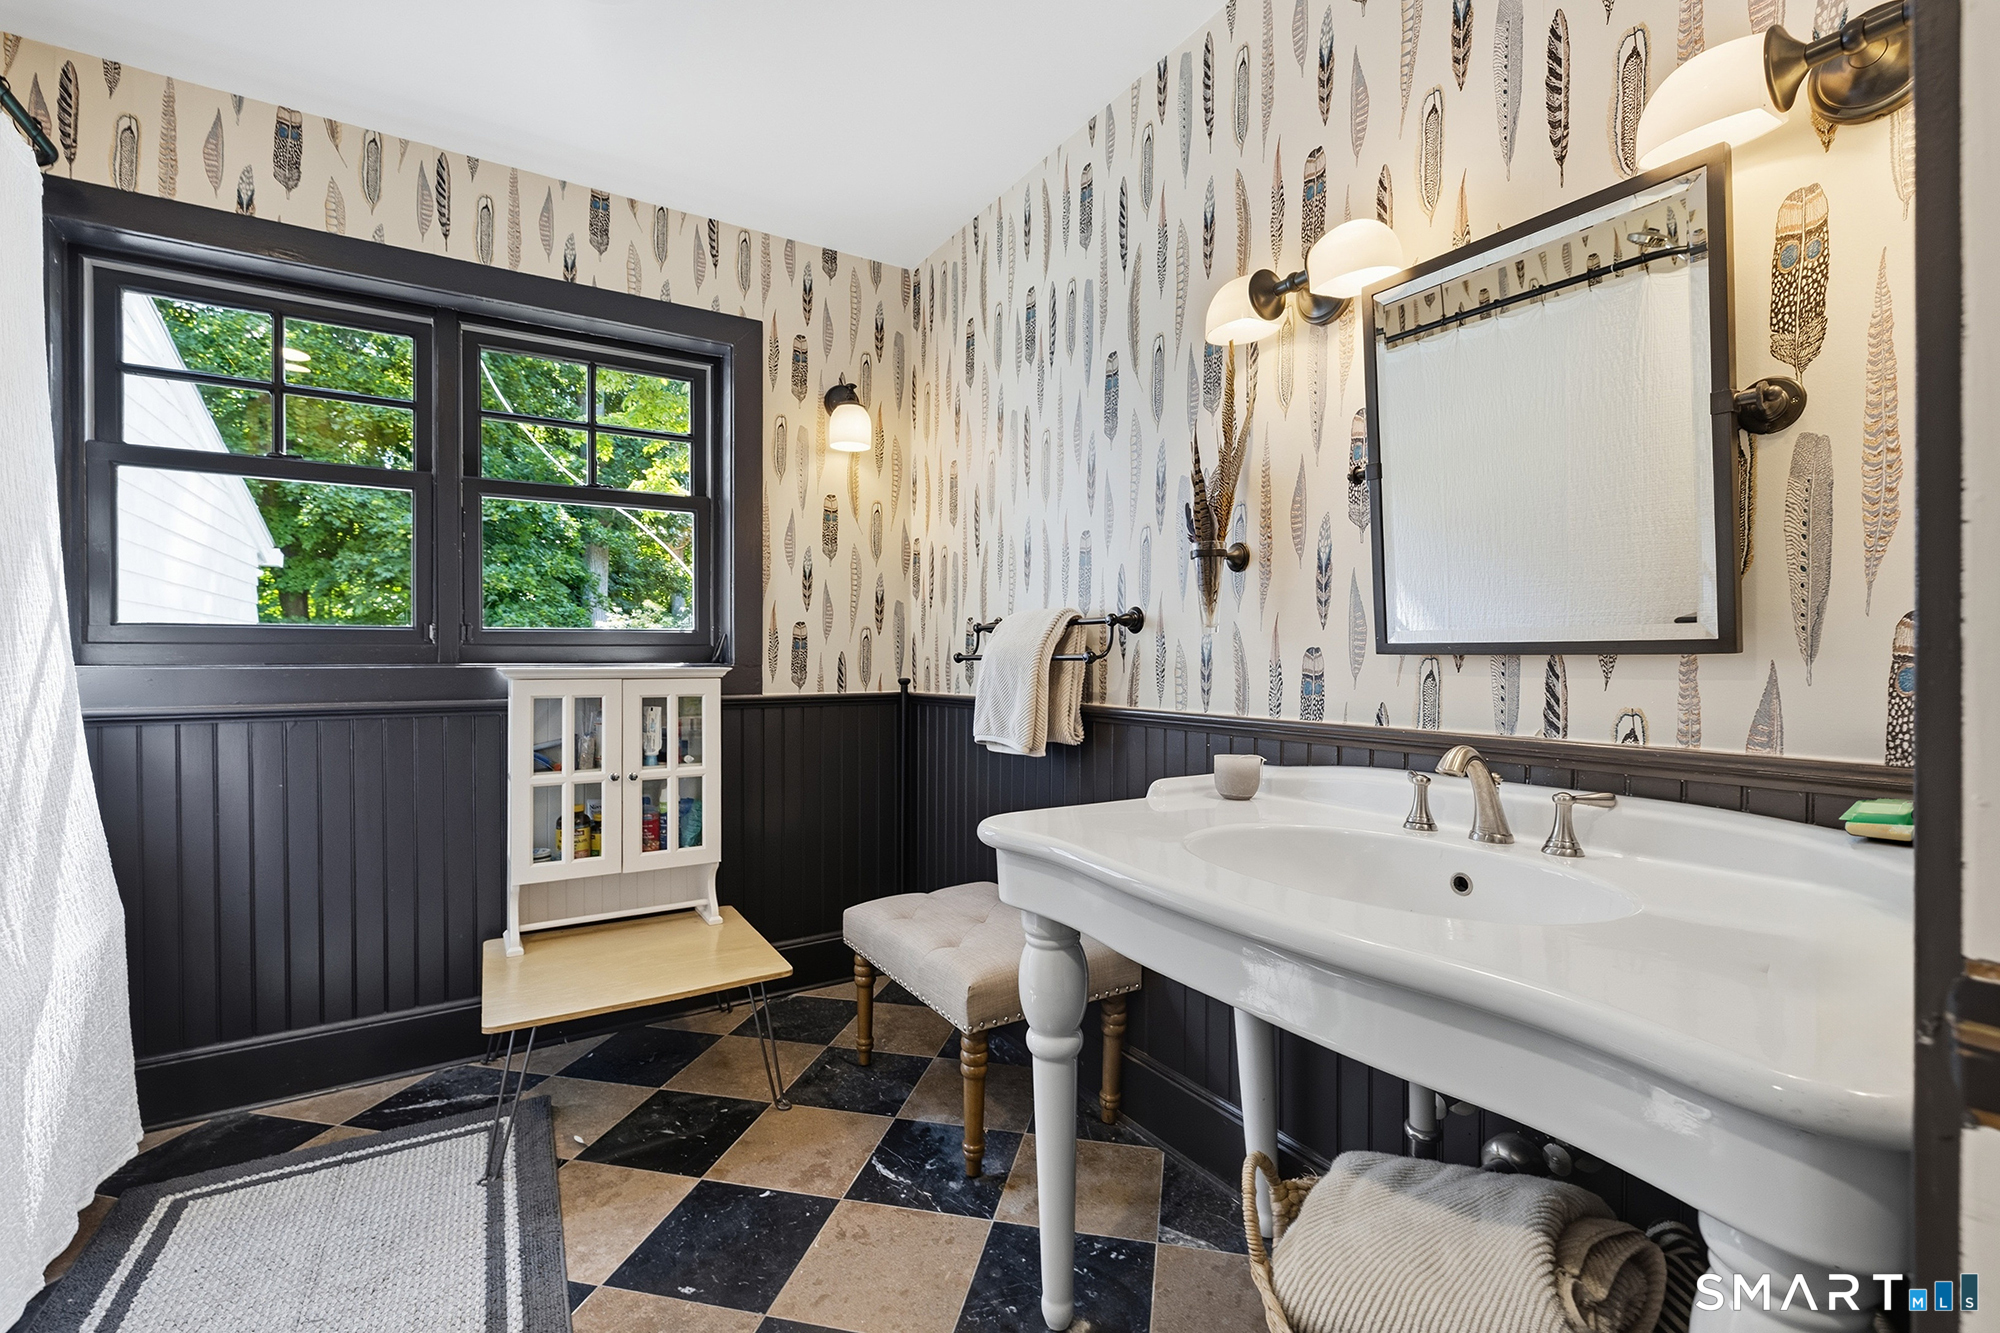
6 full baths
6,671 square feet sq ft

Room Details

  • Bedroom (Upper Level) 9 ft+ Ceilings, Hardwood Floor
  • Other (Main Level) 9 ft+ Ceilings, Laminate Floor
  • Living Room (Main Level) 9 ft+ Ceilings, Book Shelves, Built-Ins, French Doors, Patio/Terrace, Hardwood Floor
  • Primary Br Suite (Upper Level) Book Shelves, Built-Ins, Full Bath, Walk-In Closet, Hardwood Floor
  • Den (Upper Level) Hardwood Floor
  • Bedroom (Upper Level) 9 ft+ Ceilings, Hardwood Floor
  • Bedroom (Upper Level) 9 ft+ Ceilings, Full Bath, Hardwood Floor
  • Studio Apt (Main Level) Eating Space, Fireplace, Full Bath, Patio/Terrace, Hardwood Floor, Stone Floor
  • Bedroom (Main Level) Full Bath, Hardwood Floor
  • Bedroom (Main Level) Bedroom Suite, French Doors, Full Bath, Hardwood Floor, Stall Shower
  • Great Room (Main Level) 9 ft+ Ceilings, Dining Area, Fireplace, French Doors, Patio/Terrace, Stone Floor
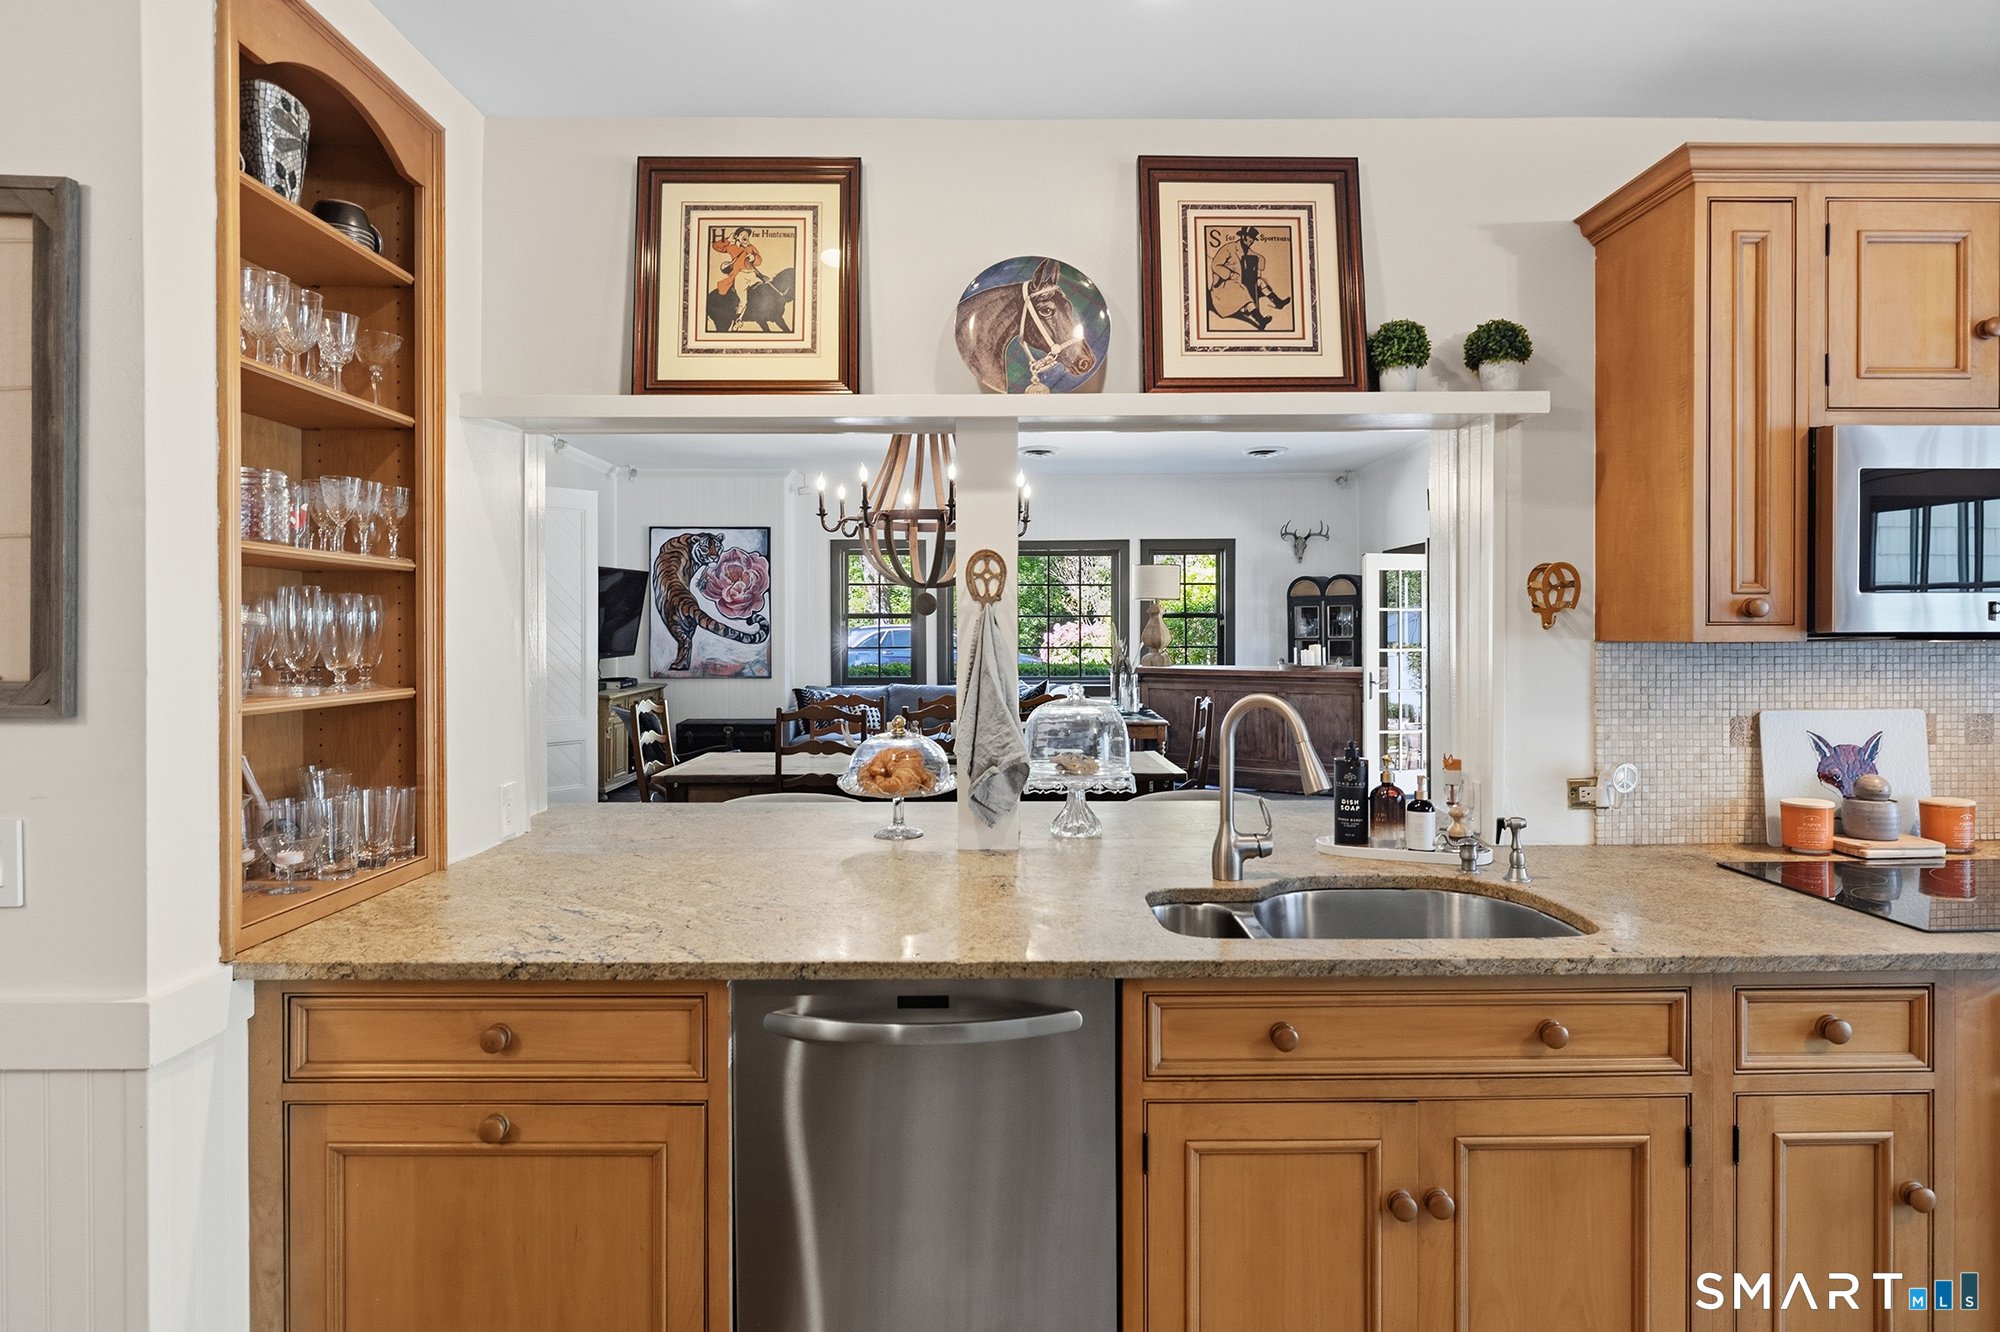
  • Kitchen (Main Level) 9 ft+ Ceilings, Granite Counters, Dining Area, Pantry, Patio/Terrace, Stone Floor
  • Other Rooms Foyer, Laundry room, Sitting room, Staff quarters, Workshop

Home Features

Heating

  • Fireplaces: 3
  • Heating: hot air, radiator, zoned
  • Heat fuel type: oil
  • Fuel tank: above ground

Cooling

  • Central air

Interior Features

  • Open floor plan

Appliances

  • Electric range
  • Microwave
  • Refrigerator
  • Dishwasher
  • Washer
  • Dryer

Attic

  • Storage space
  • Floored
  • Walk-up

Basement

  • None

Laundry

  • Location: two laundry rooms, upper/main.
  • Main level
  • Upper level

Exterior Features

  • Balcony
  • Terrace
  • Shed
  • Garden area
  • Stone wall
  • French doors
  • Underground sprinkler

Property Details

Parking

  • Garage spaces: 4
  • Attached garage

Swimming Pool

  • Gunite
  • Heated
  • Auto cleaner
  • In ground pool

Lot Details

  • Lot surface: 2.11 acres
  • Lightly wooded
  • Level lot
  • Professionally landscaped

Utilities

  • Water: public water connected
  • Sewage: septic

Near-by Amenities

  • Health club
  • Library
  • Park
  • Private rec facilities

Construction Details

Style
colonial

Construction year
1900

Exterior Siding
shake, cedar

Foundation
brick, stone

Roof
asphalt shingle


Area & Town

This home is located in South Ridgefield neighborhood, in the town of Ridgefield.

Finance & Listing Info

Status Active
Listing date September 03, 2026
List price $ 2,700,000
Current price $ 2,700,000
Tax amount $ 26,534
Tax year july 2025-june 2026
MLS ID #24198721
List Agent Jane Scarbrough
List Office William Pitt Sotheby's Int'l

269 West Lane Home Photos

Because we love Fairfield County!

© Copyright 1999 - 2026 Dagny's LLC. - 20 Windy Ridge Place Wilton, CT 06897 - Terms & Conditions