
Danbury Connecticut
Arts, shopping, business & nature
- $493K med. price
- 209 homes for sale

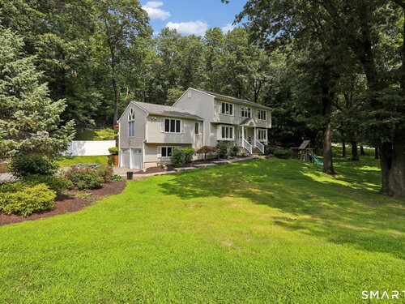
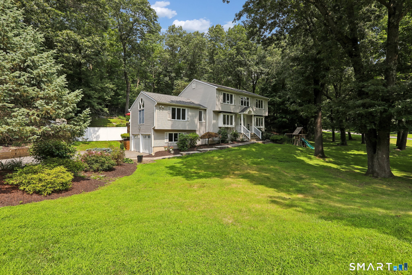
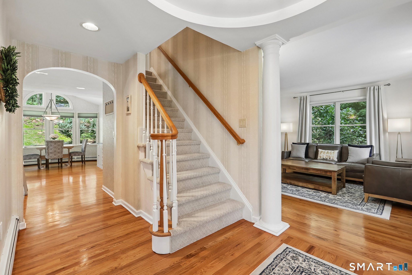
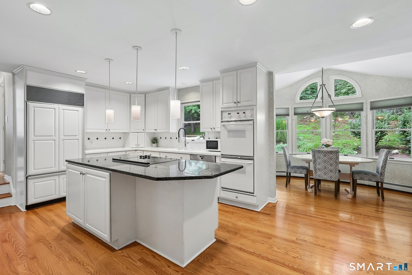
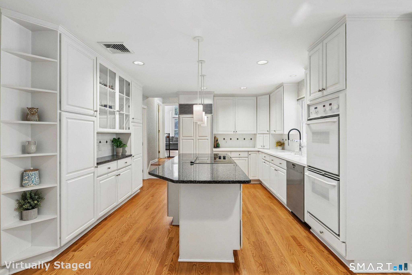
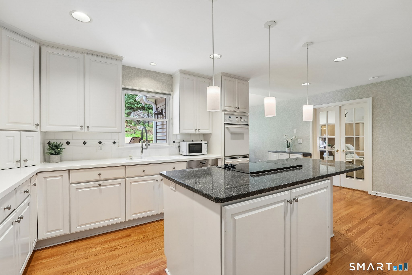
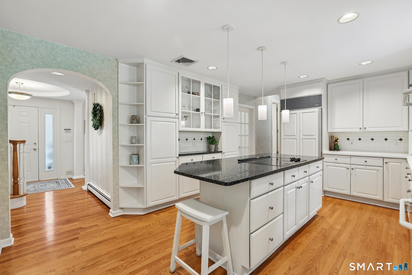
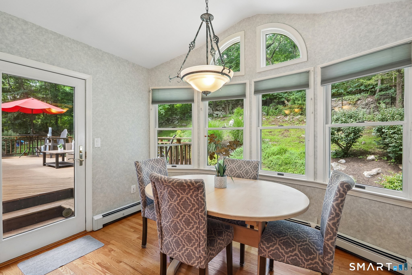
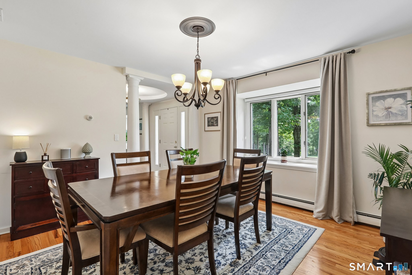
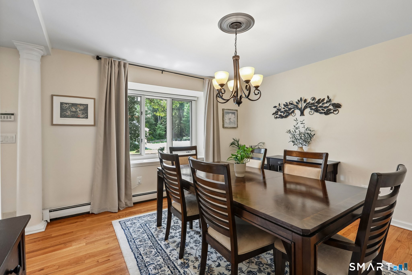
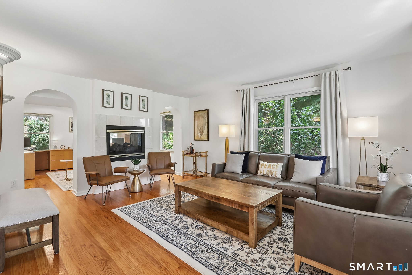
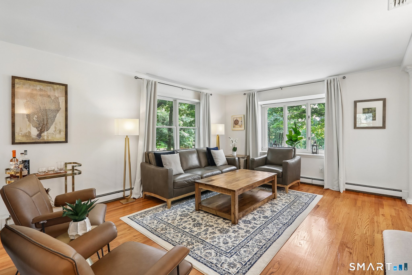
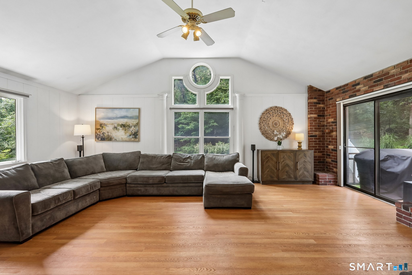
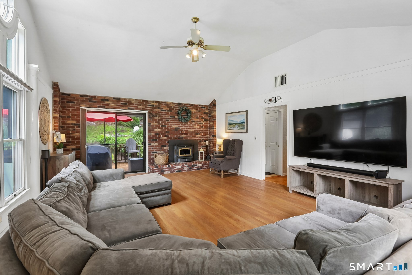
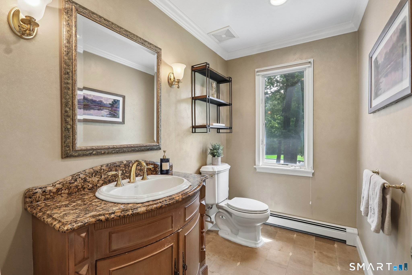
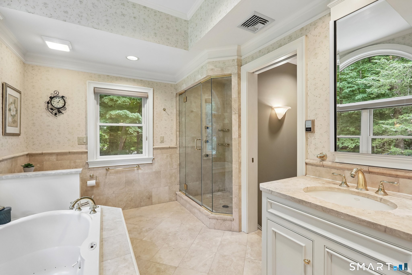
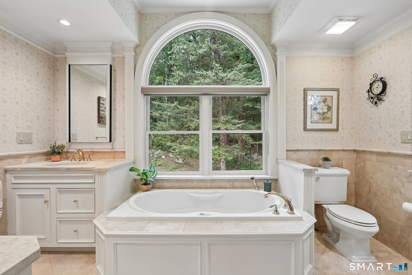
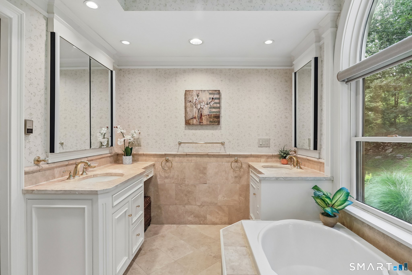
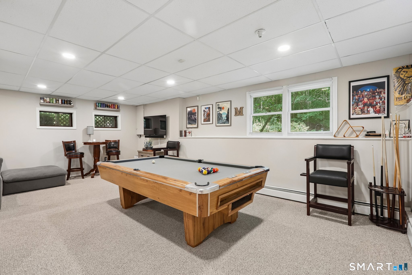
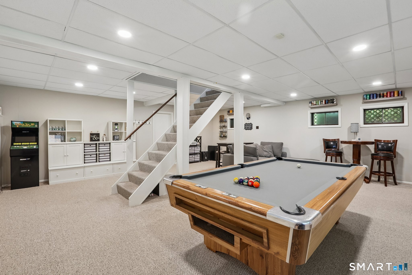
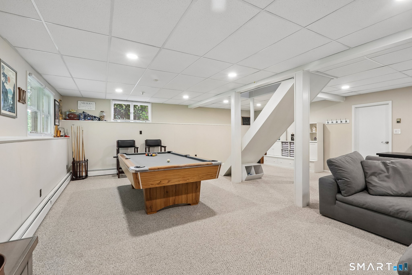
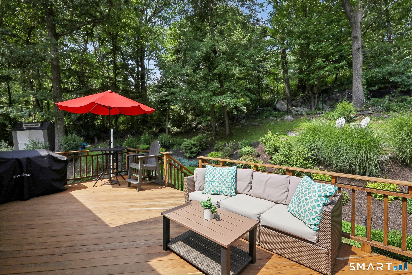
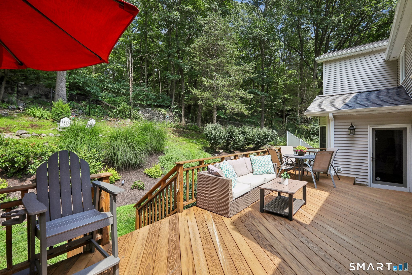
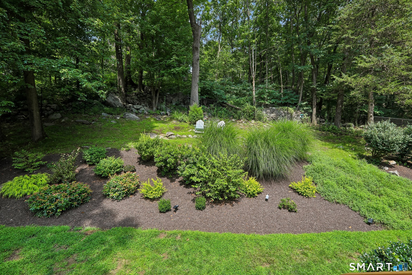
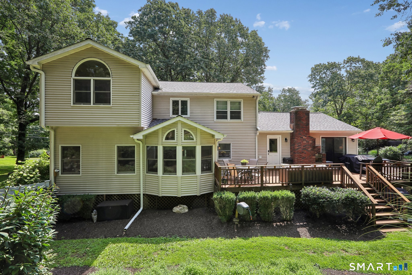
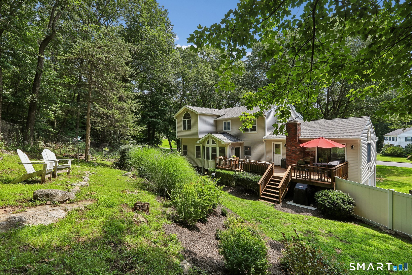
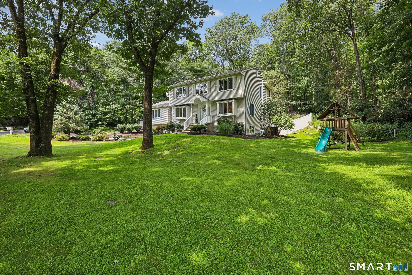
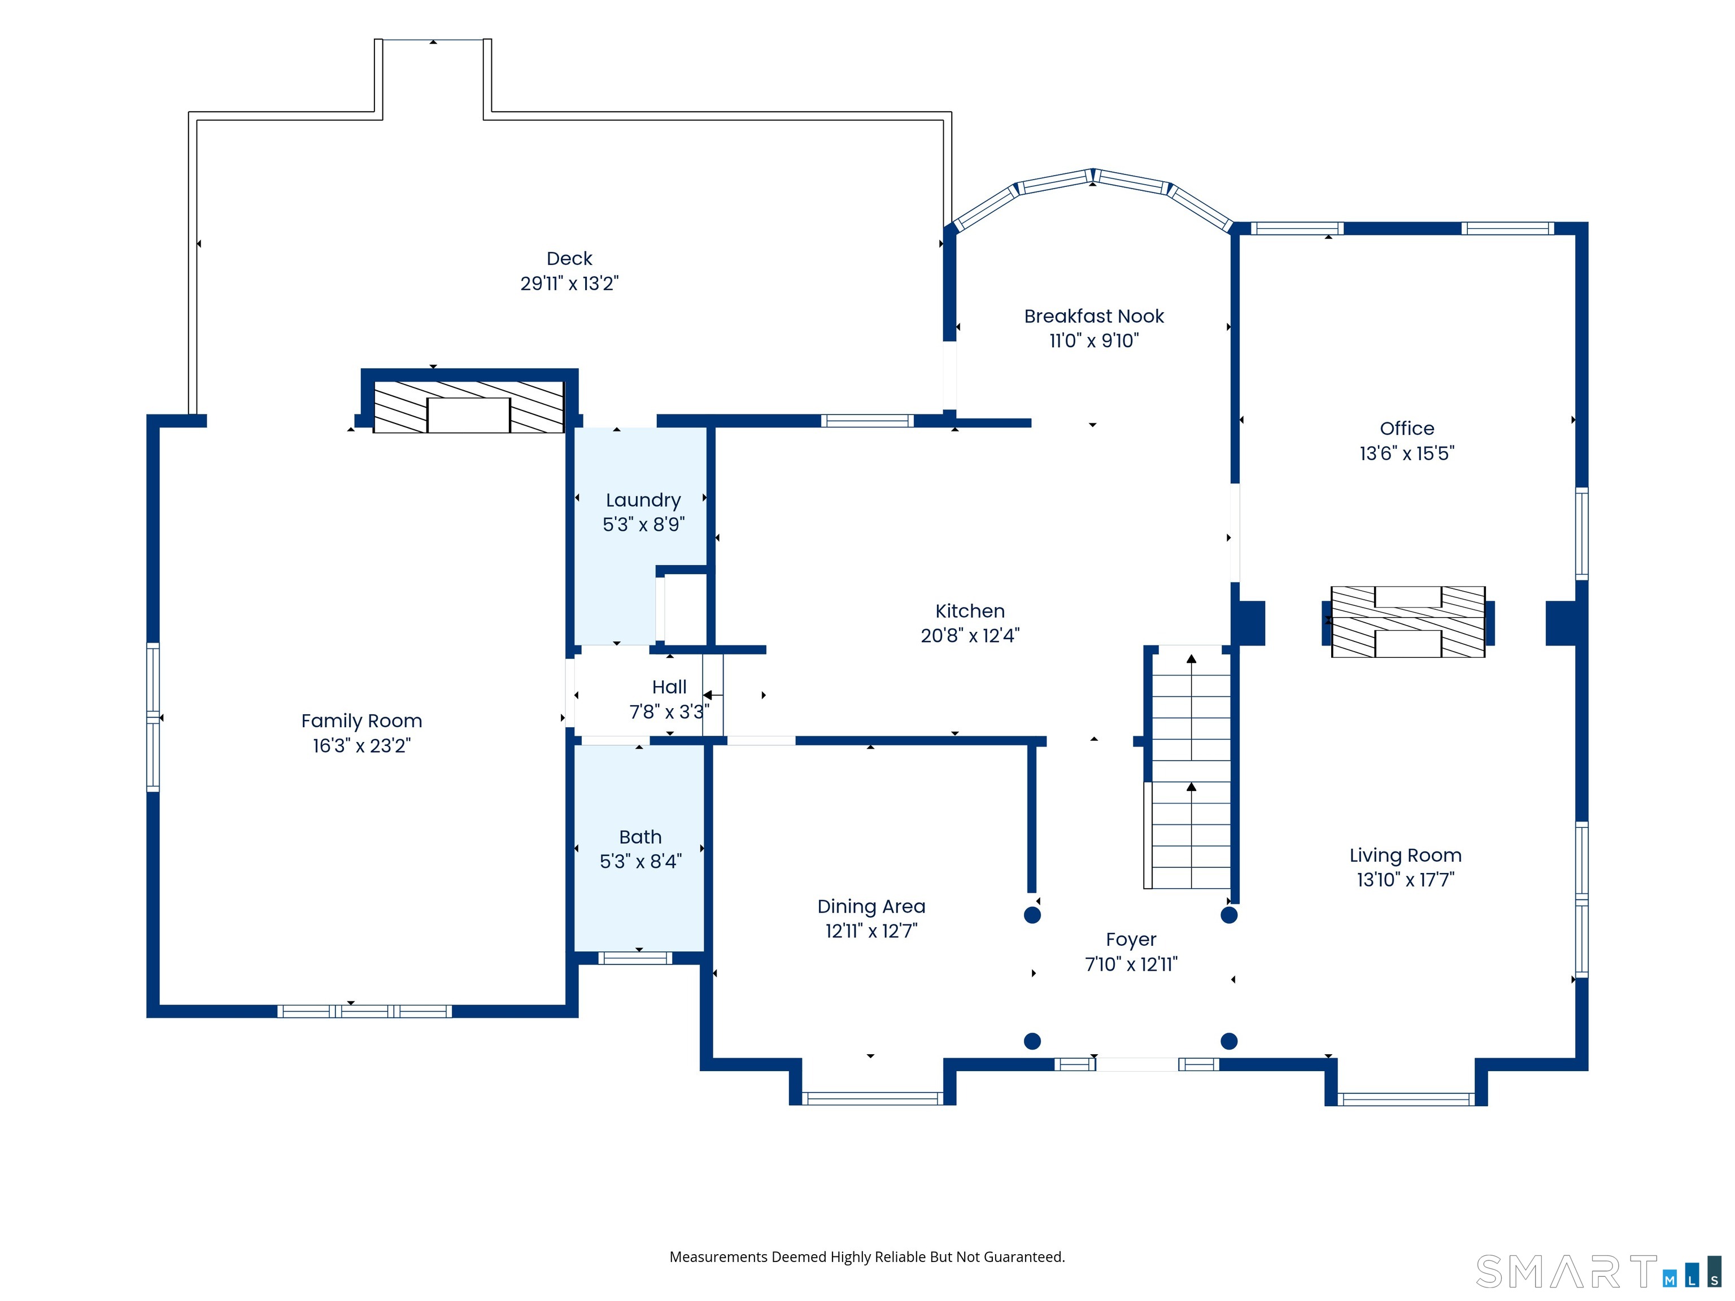
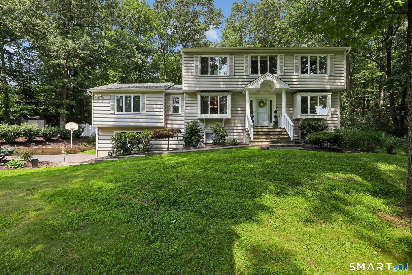
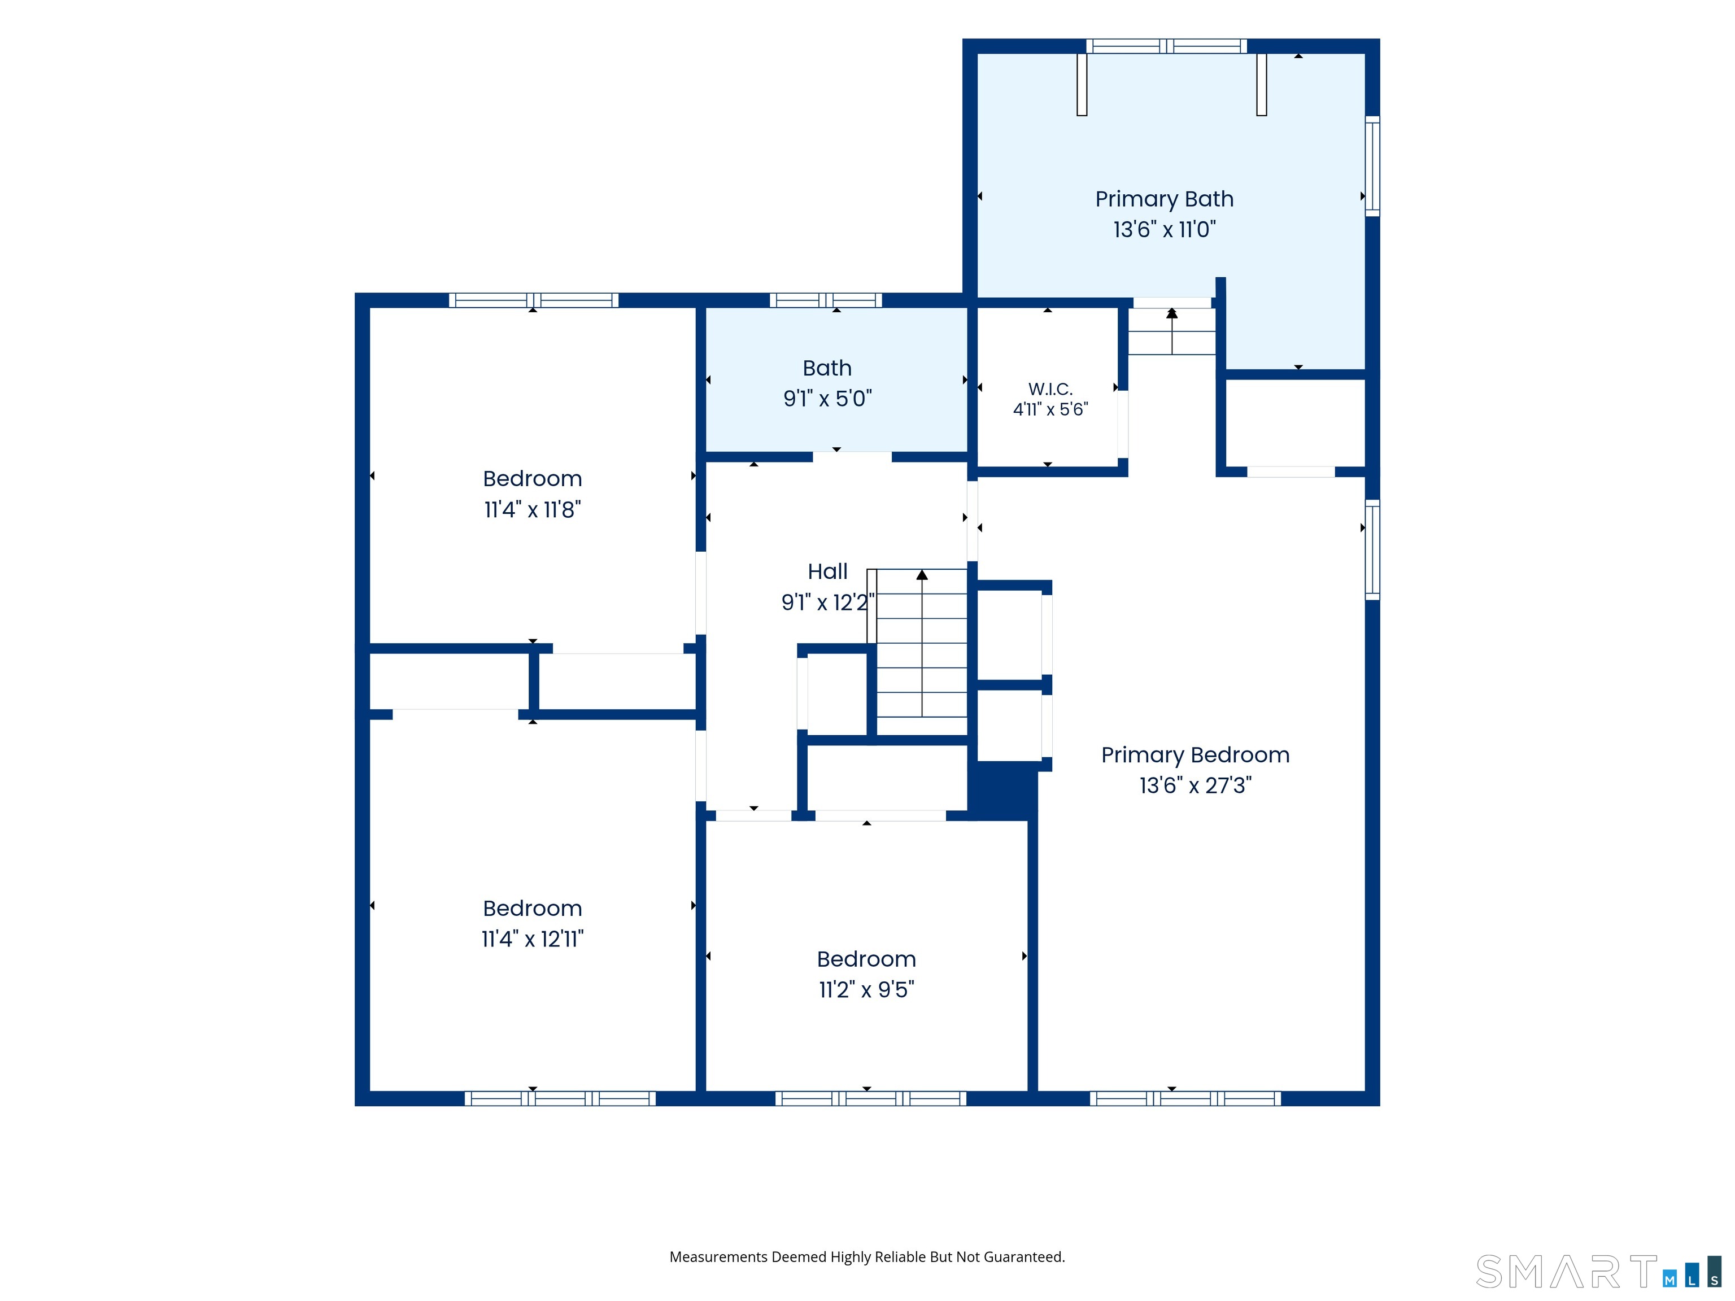
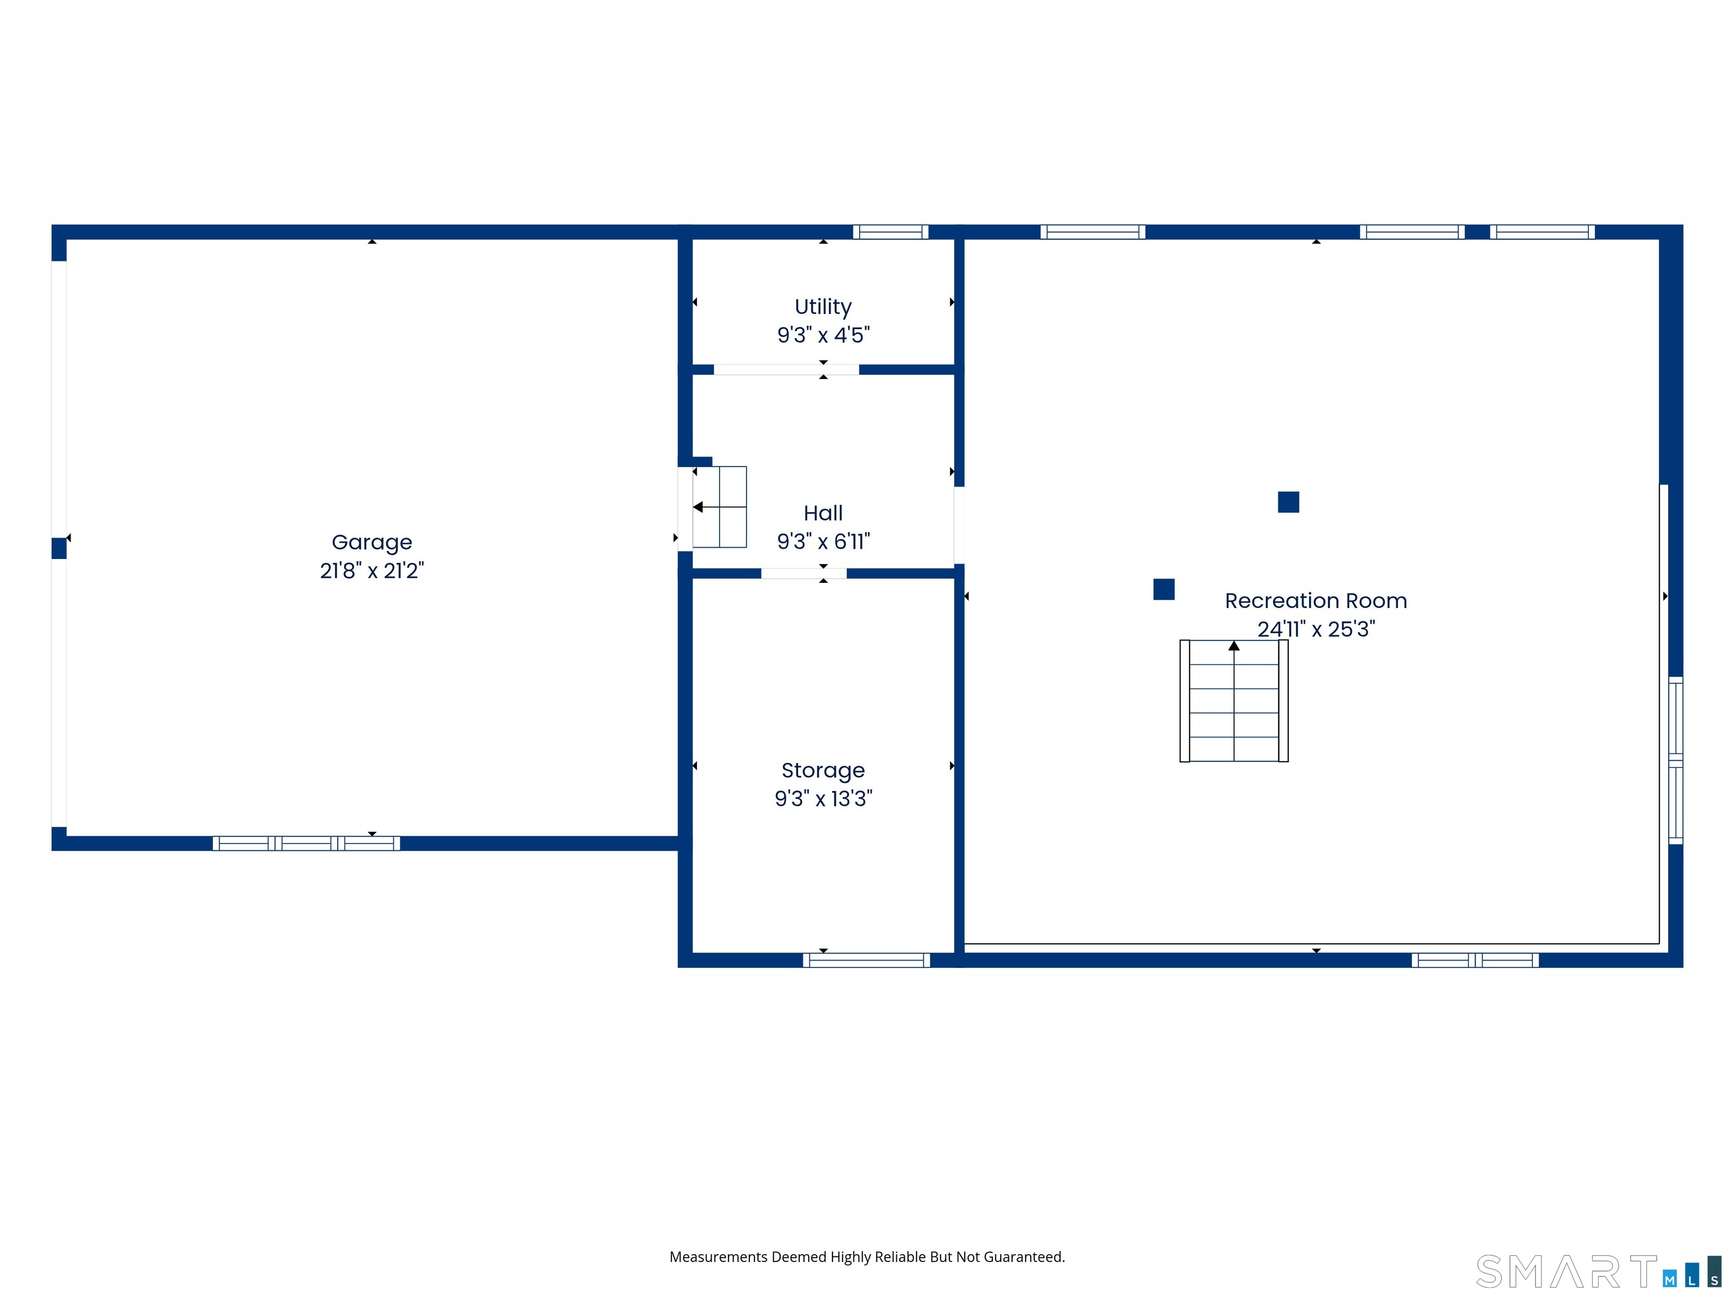
Welcome to this exceptional custom Colonial, ideally situated on a gorgeous corner lot in Stonegate Estates on Danbury's sought-after West Side. Offering the perfect blend of luxury, sophistication, and comfort, this beautifully designed home is filled with impressive architectural details, including graceful arched doorways, crown moldings, vaulted ceilings, architectural columns, and dramatic atrium windows. At the heart of the home is a chef's kitchen featuring high-end appliances (Sub Zero fridge, Dacor cooktop, new Miele dishwasher, abundant cabinetry, and a large center island, along with a cozy dining nook that opens directly to the back deck. Just a few steps up from the kitchen is the expansive family room with a wood burning FP, a wonderful gathering space featuring gleaming HW floors, an open and airy layout, and sliders leading to the newly refinished deck. Generously sized for entertaining, movie nights, large gatherings, or simply relaxing at the end of the day, this inviting room offers the perfect balance of space and everyday comfort. Conveniently located just off the kitchen are a powder room and dedicated laundry room (new Maytag commercial washer), a thoughtfully designed and efficient layout.
Arts, shopping, business & nature
| Status | Cont. to show |
|---|---|
| Listing date | August 12, 2026 |
| List price | $ 729,900 |
| Current price | $ 729,900 |
| Tax amount | $ 10,197 |
| Tax year | july 2026-june 2027 |
| MLS ID | #24196962 |
| List Agent | Matt Rose |
| Co-List Agent | Rachel Halas |
| List Office | Keller Williams Realty |
| Co-List Office | keller williams realty |

Because we love Fairfield County!
© Copyright 1999 - 2026 Dagny's LLC. - 20 Windy Ridge Place Wilton, CT 06897 - Terms & Conditions
