
- $738K med. price
- 16 homes for sale

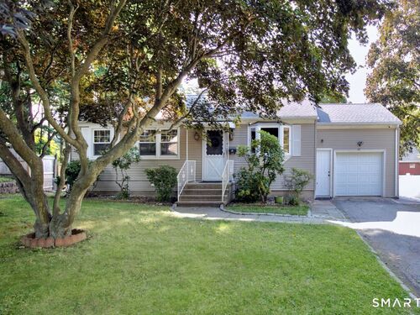
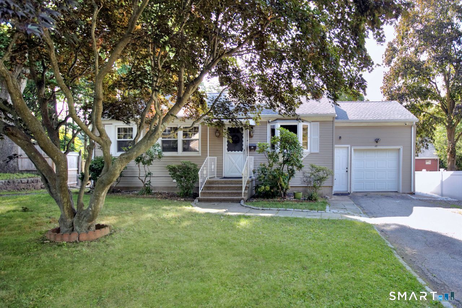
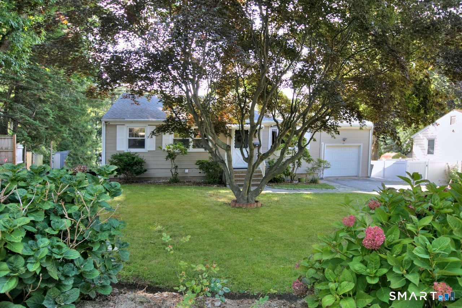
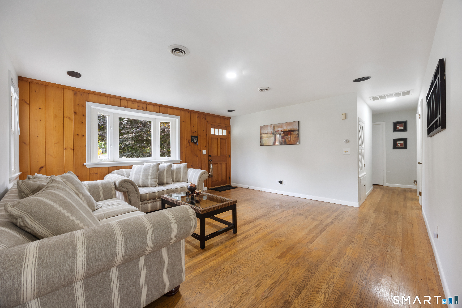
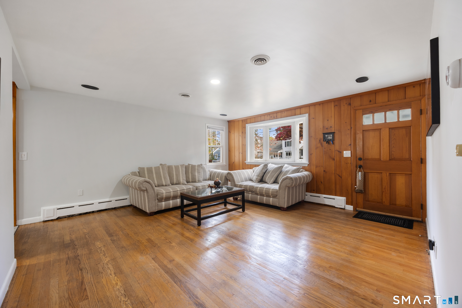
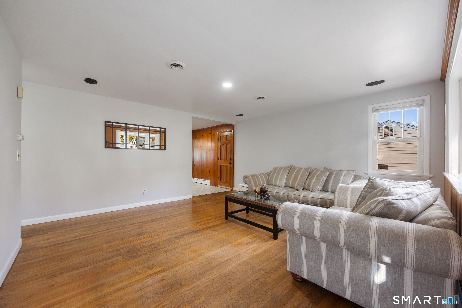
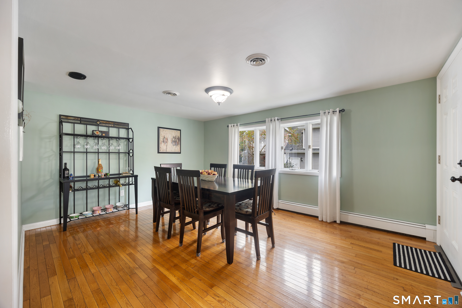
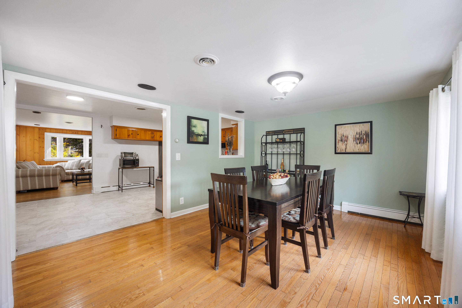
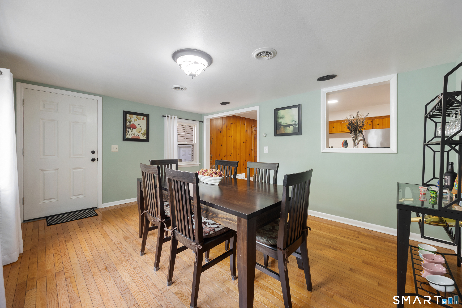
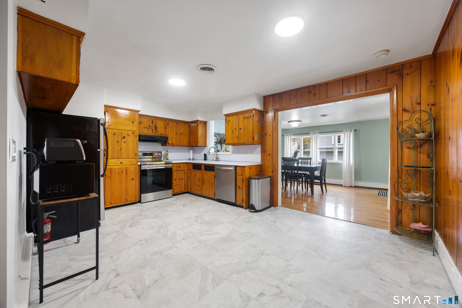
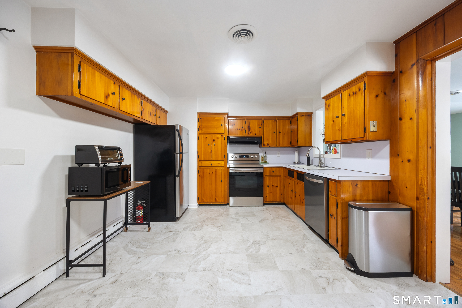
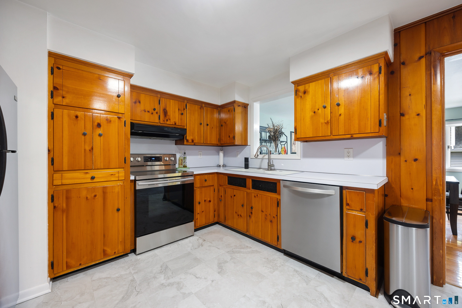
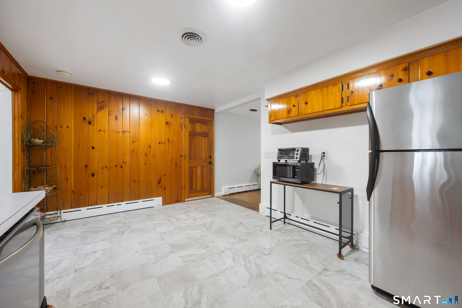
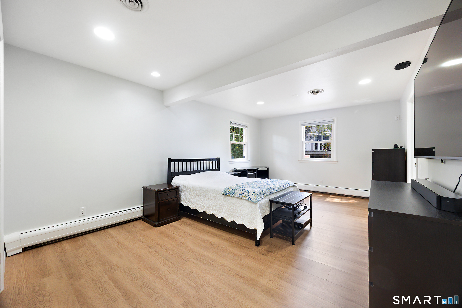
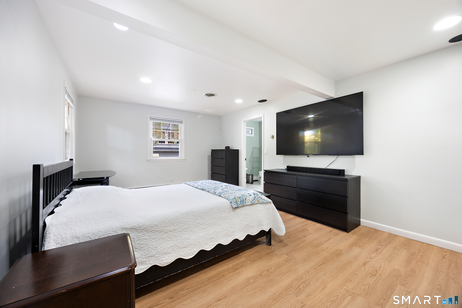
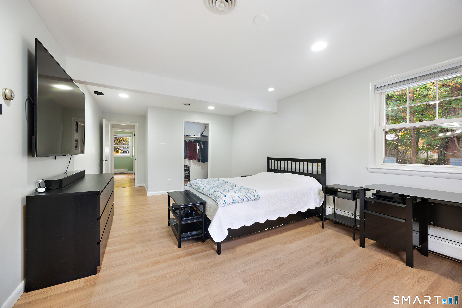
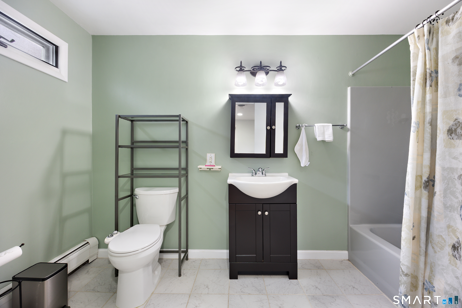
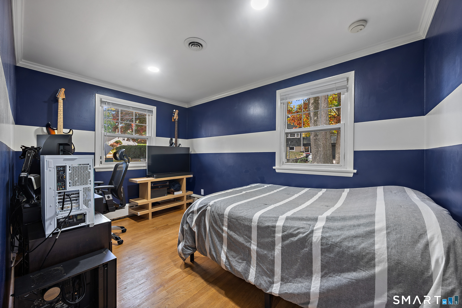
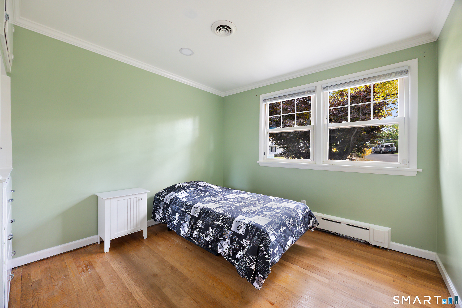
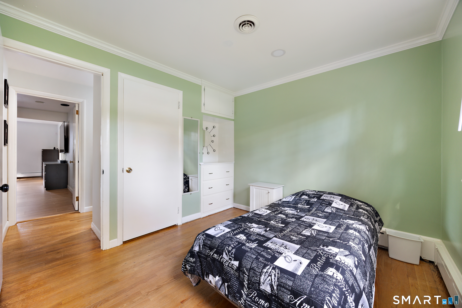
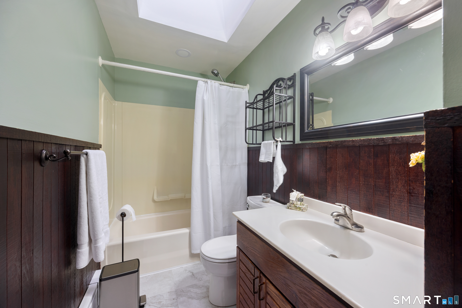
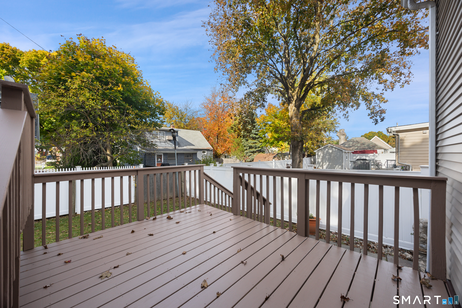
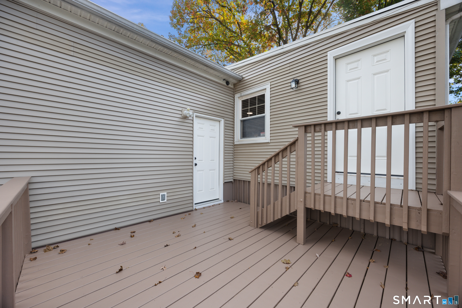
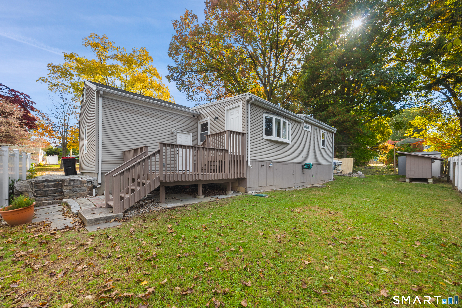
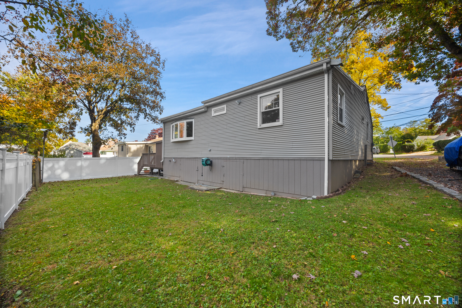
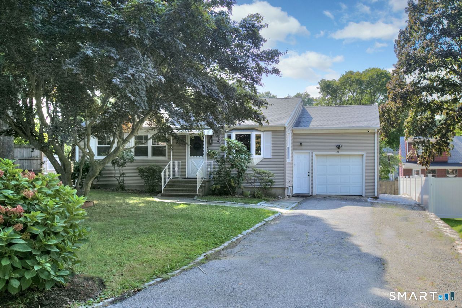
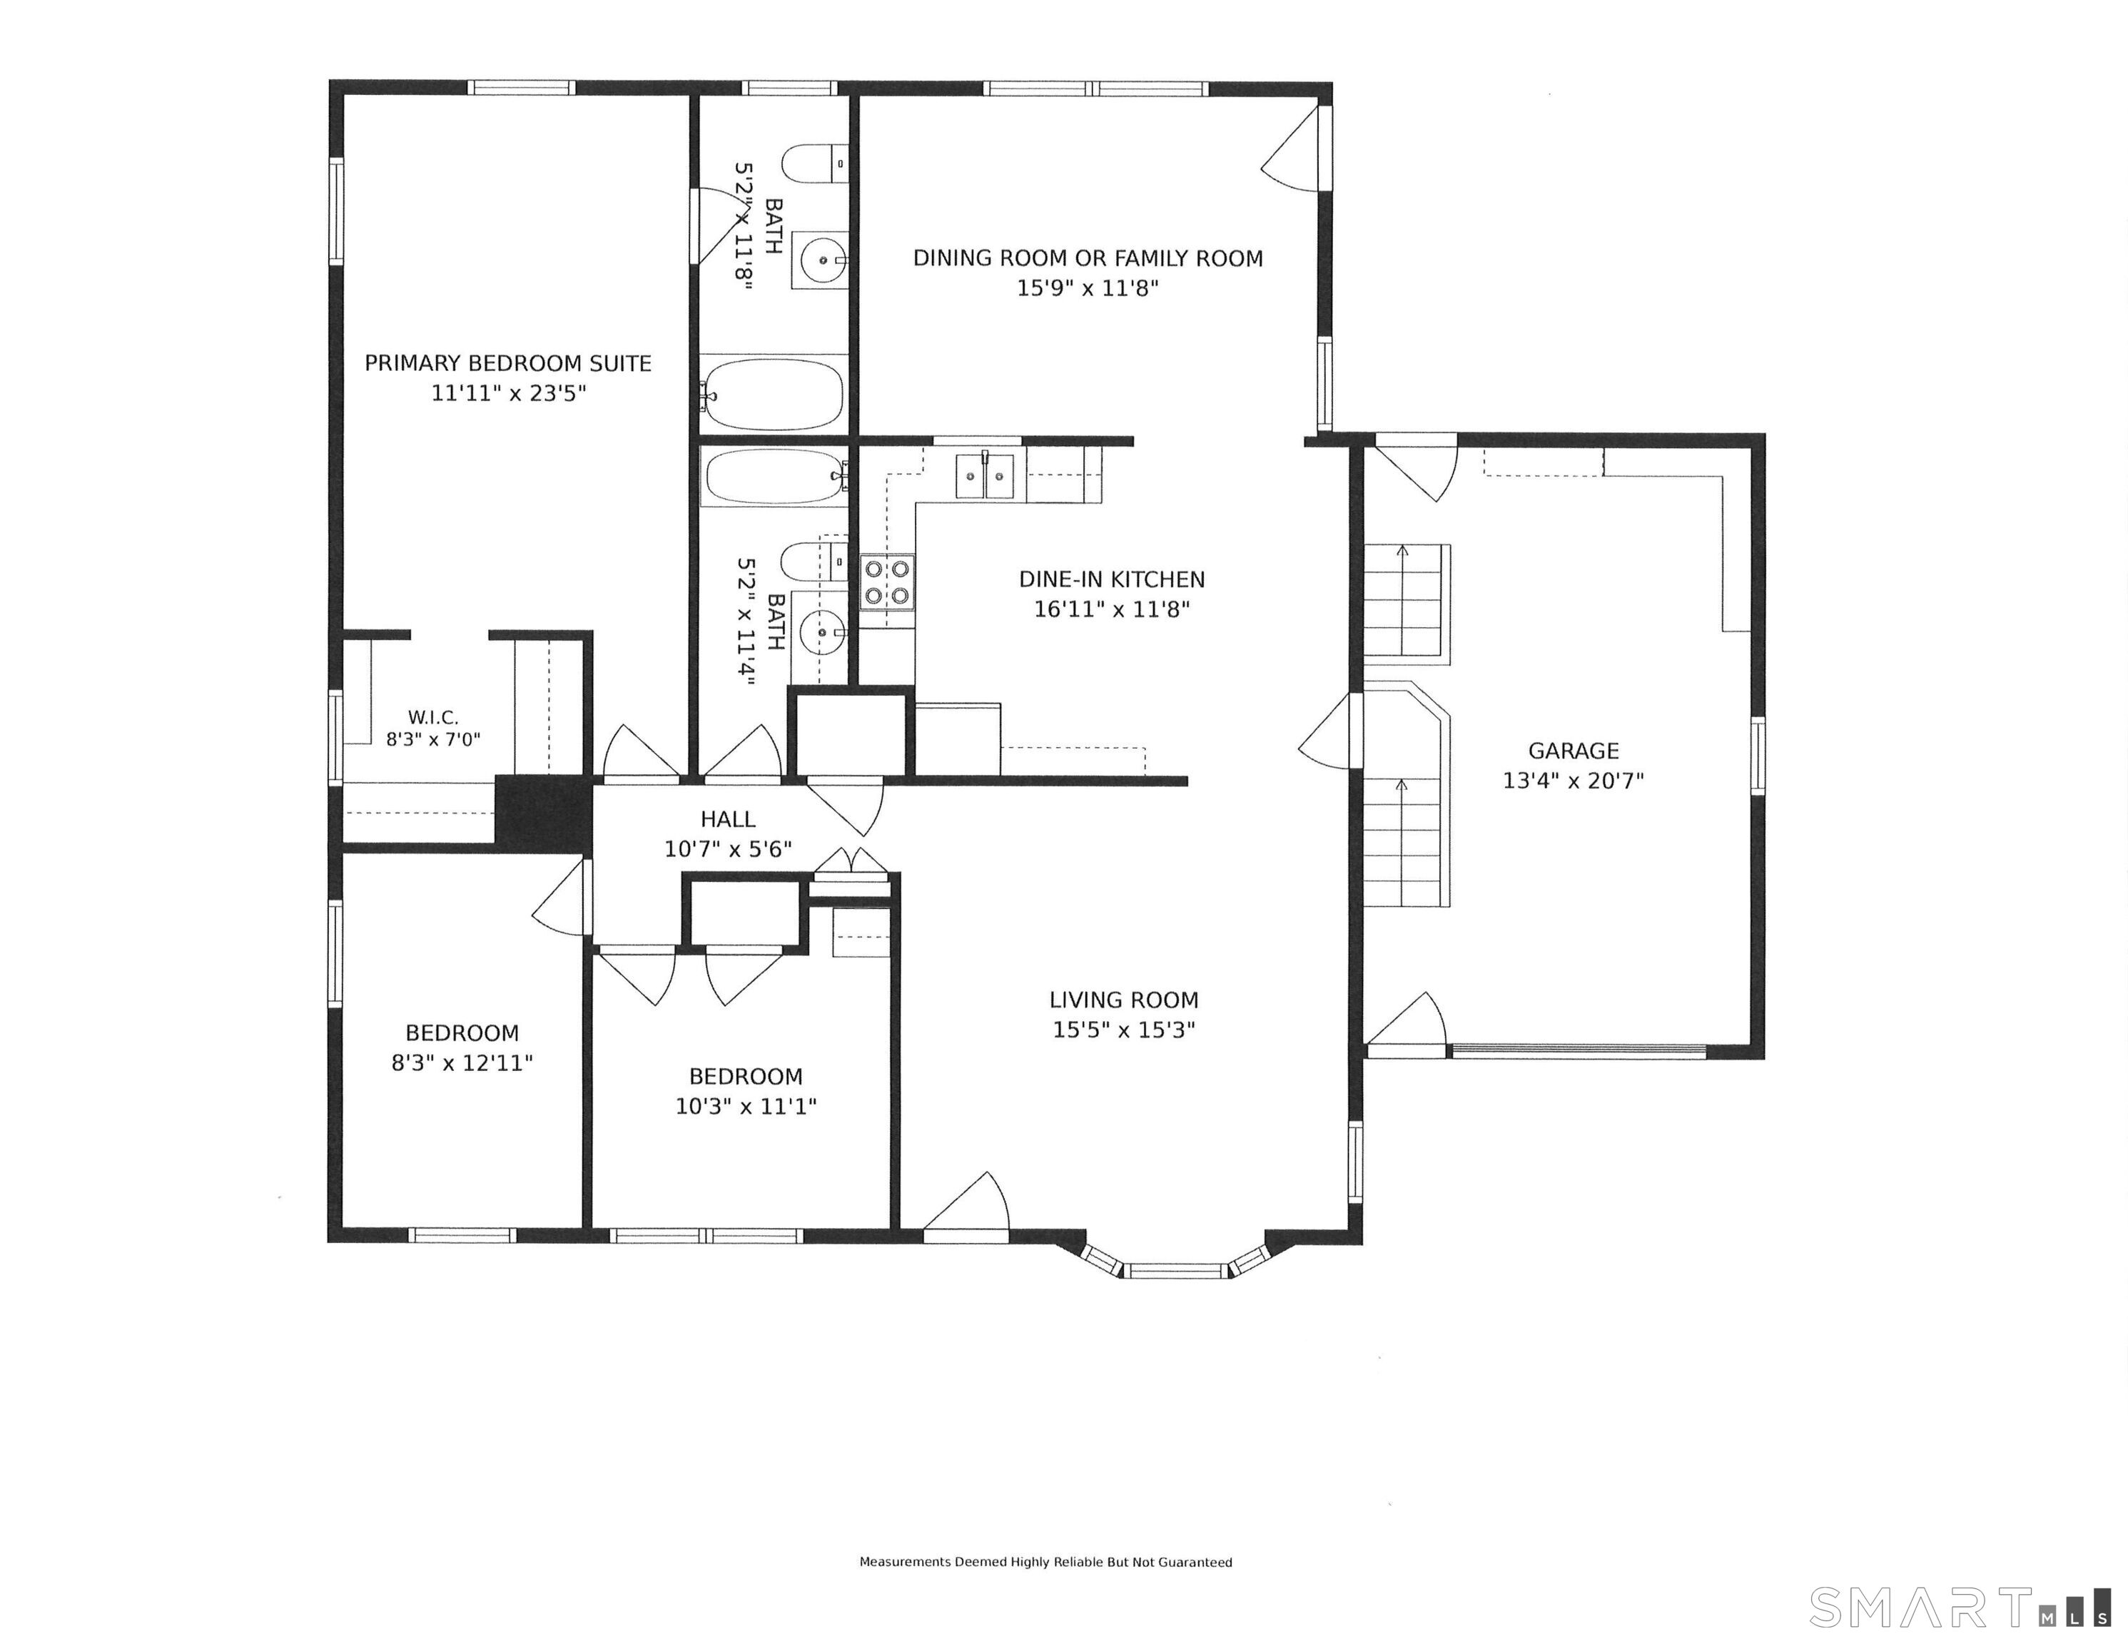
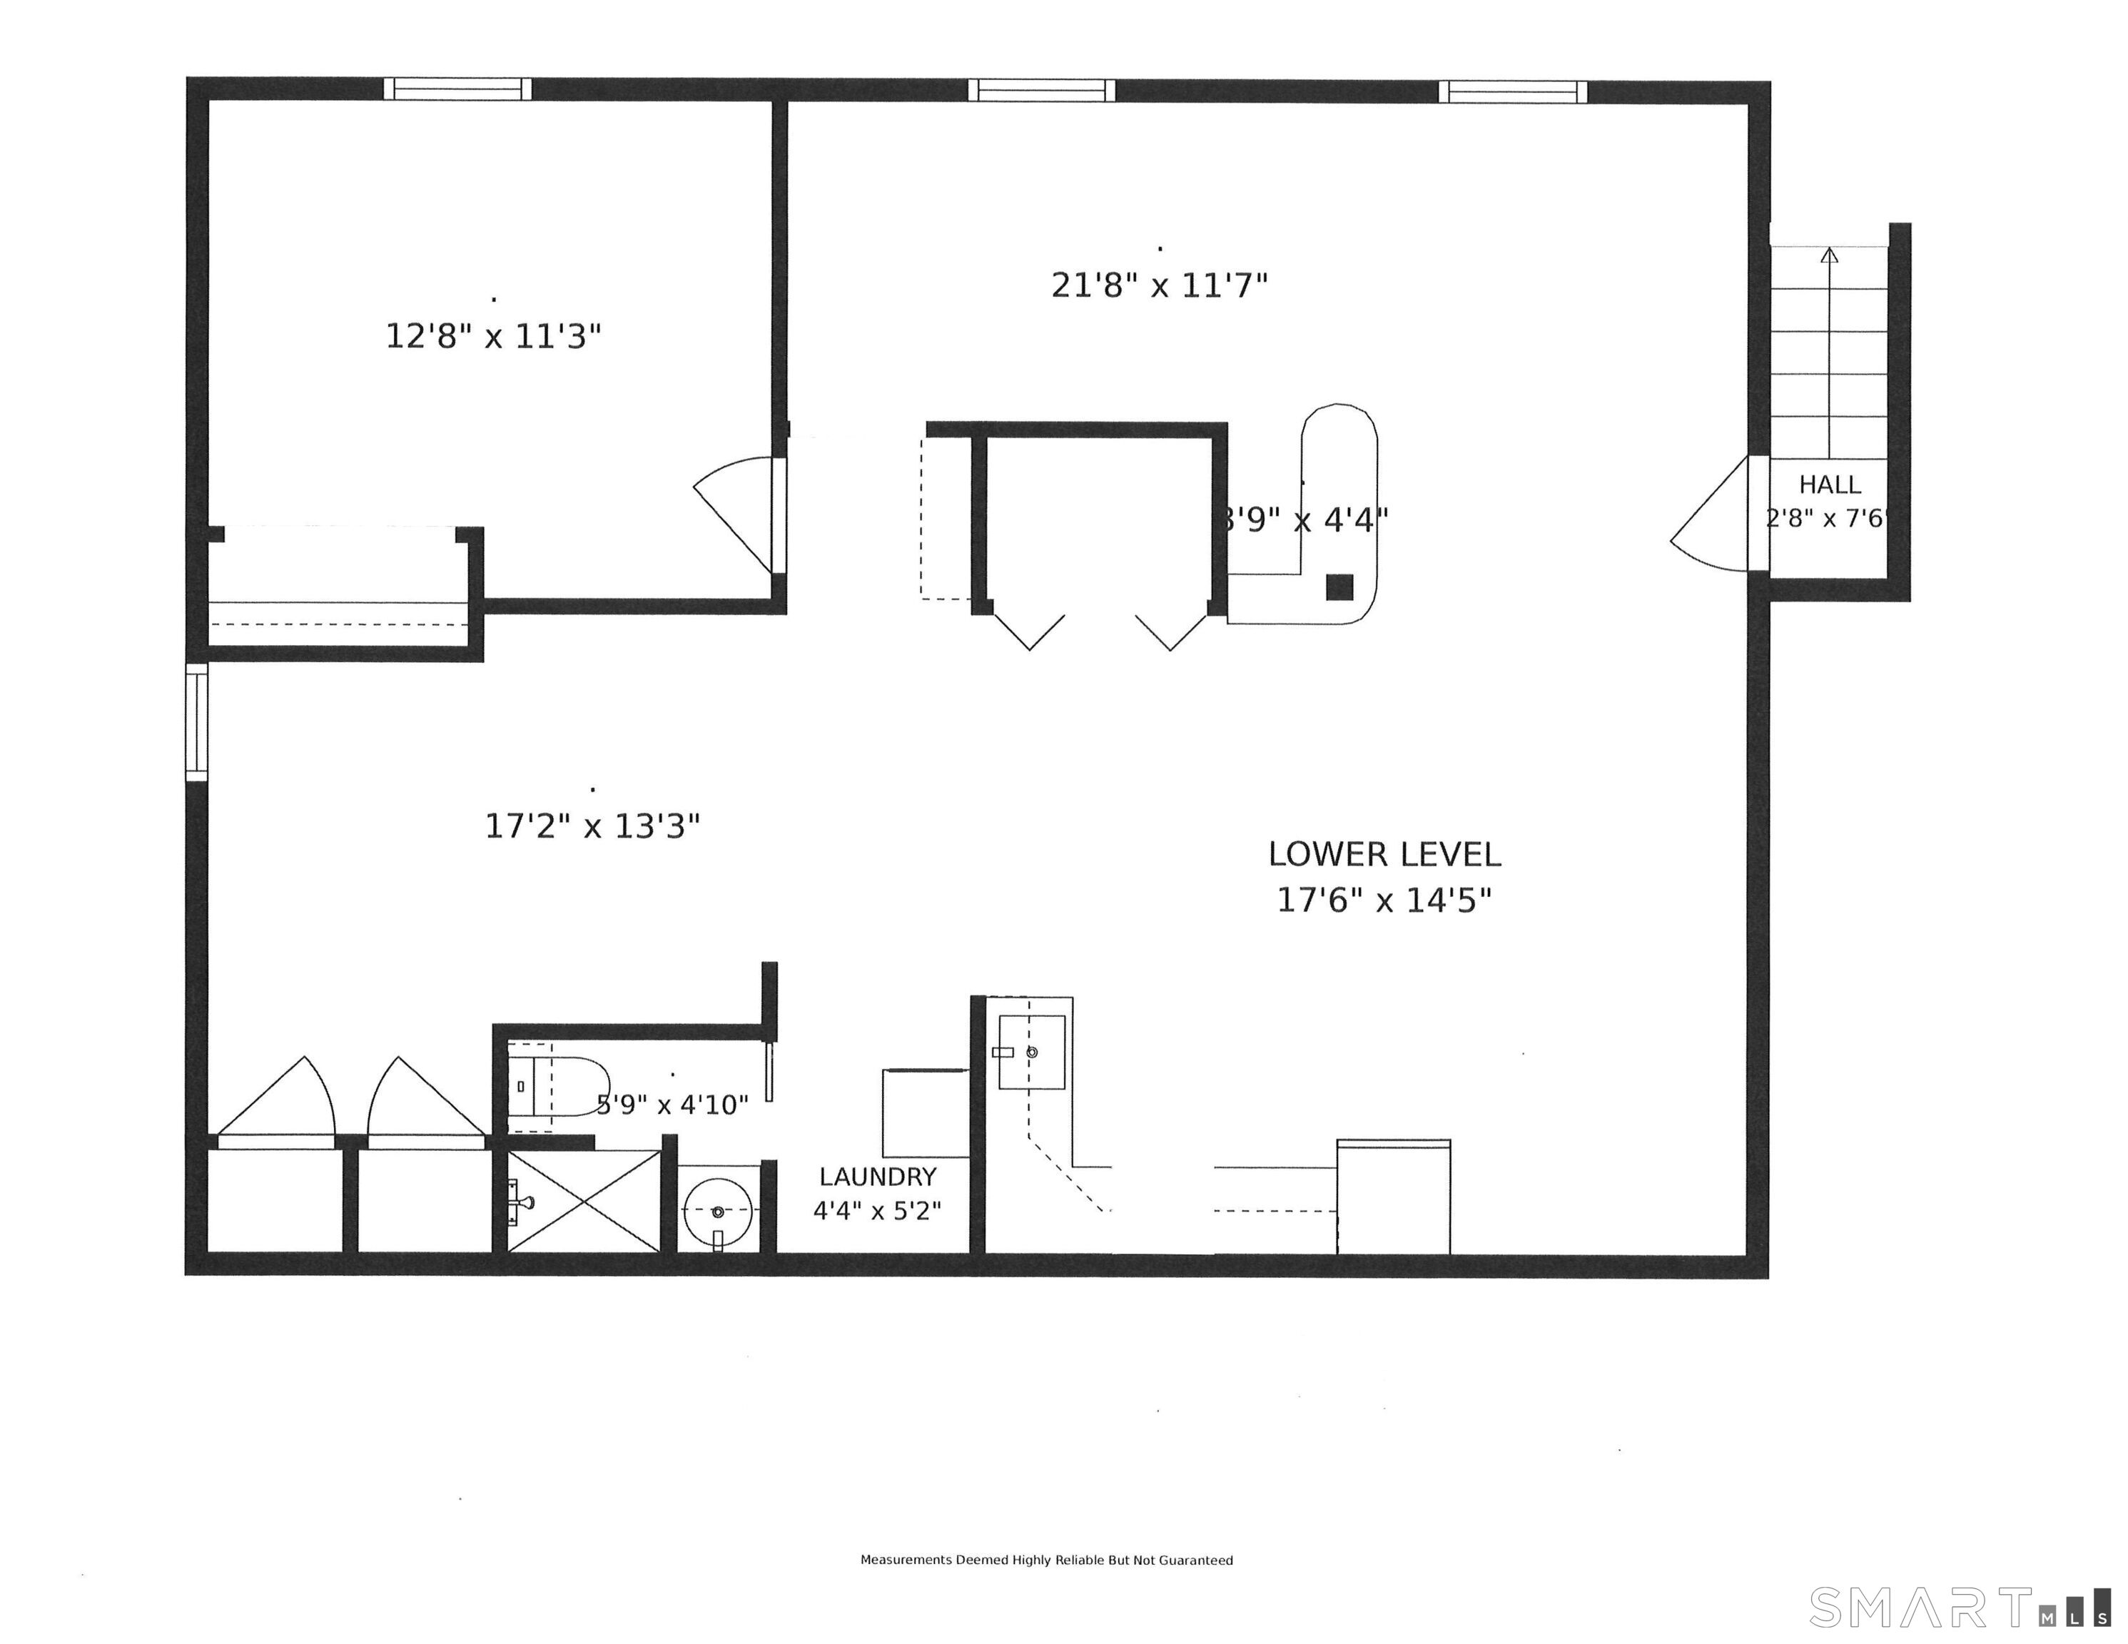
**THANK YOU FOR YOUR INTEREST: SELLER REQUESTS BEST OFFERS BY 7PM NOV. 10** Step into a lifestyle of ease and comfort with this beautifully maintained Ranch-style home, perfectly positioned on a lush .14+/- acre lot at the end of a quiet street. From the moment you arrive, the landscaping and mature hydrangea gardens set a welcoming tone for this move-in-ready residence. Inside, the home offers a spacious, one-level layout that feels both airy and inviting. The heart of the home is the oversized eat-in kitchen, featuring solid wood cabinetry and updated stainless steel appliances, all in excellent condition. This space flows seamlessly into a large living room. An expansive dining room could also be used as a family room, complete with a bright bow window and direct access to the deck and backyard which is ideal for indoor-outdoor entertaining. The large primary suite is a true retreat, accommodating a king-size bed and featuring a large walk-in closet and private bathroom. Two additional bedrooms with hardwood floors offer great natural light and ample storage, including one with custom built-ins. BONUS: Practicality meets potential with a massive full basement, and an attached garage featuring a storage loft and workshop space. Recent updates, including a newer roof and a high-quality heating system, ensure peace of mind. Located just moments from the vibrant shops, dining, and entertainment at The SoNo Collection, this home combines tranquility with incredible convenience.
Boating, art, and the hip lifestyle
| Status | Cont. to show |
|---|---|
| Listing date | November 05, 2026 |
| List price | $ 625,000 |
| Current price | $ 625,000 |
| Tax amount | $ 7,581 |
| Tax year | july 2025-june 2026 |
| MLS ID | #24218229 |
| List Agent | Alexander Chingas |
| Co-List Agent | Audrey Demetres |
| List Office | Coldwell Banker Realty |
| Co-List Office | coldwell banker realty |

Because we love Fairfield County!
© Copyright 1999 - 2026 Dagny's LLC. - 20 Windy Ridge Place Wilton, CT 06897 - Terms & Conditions
