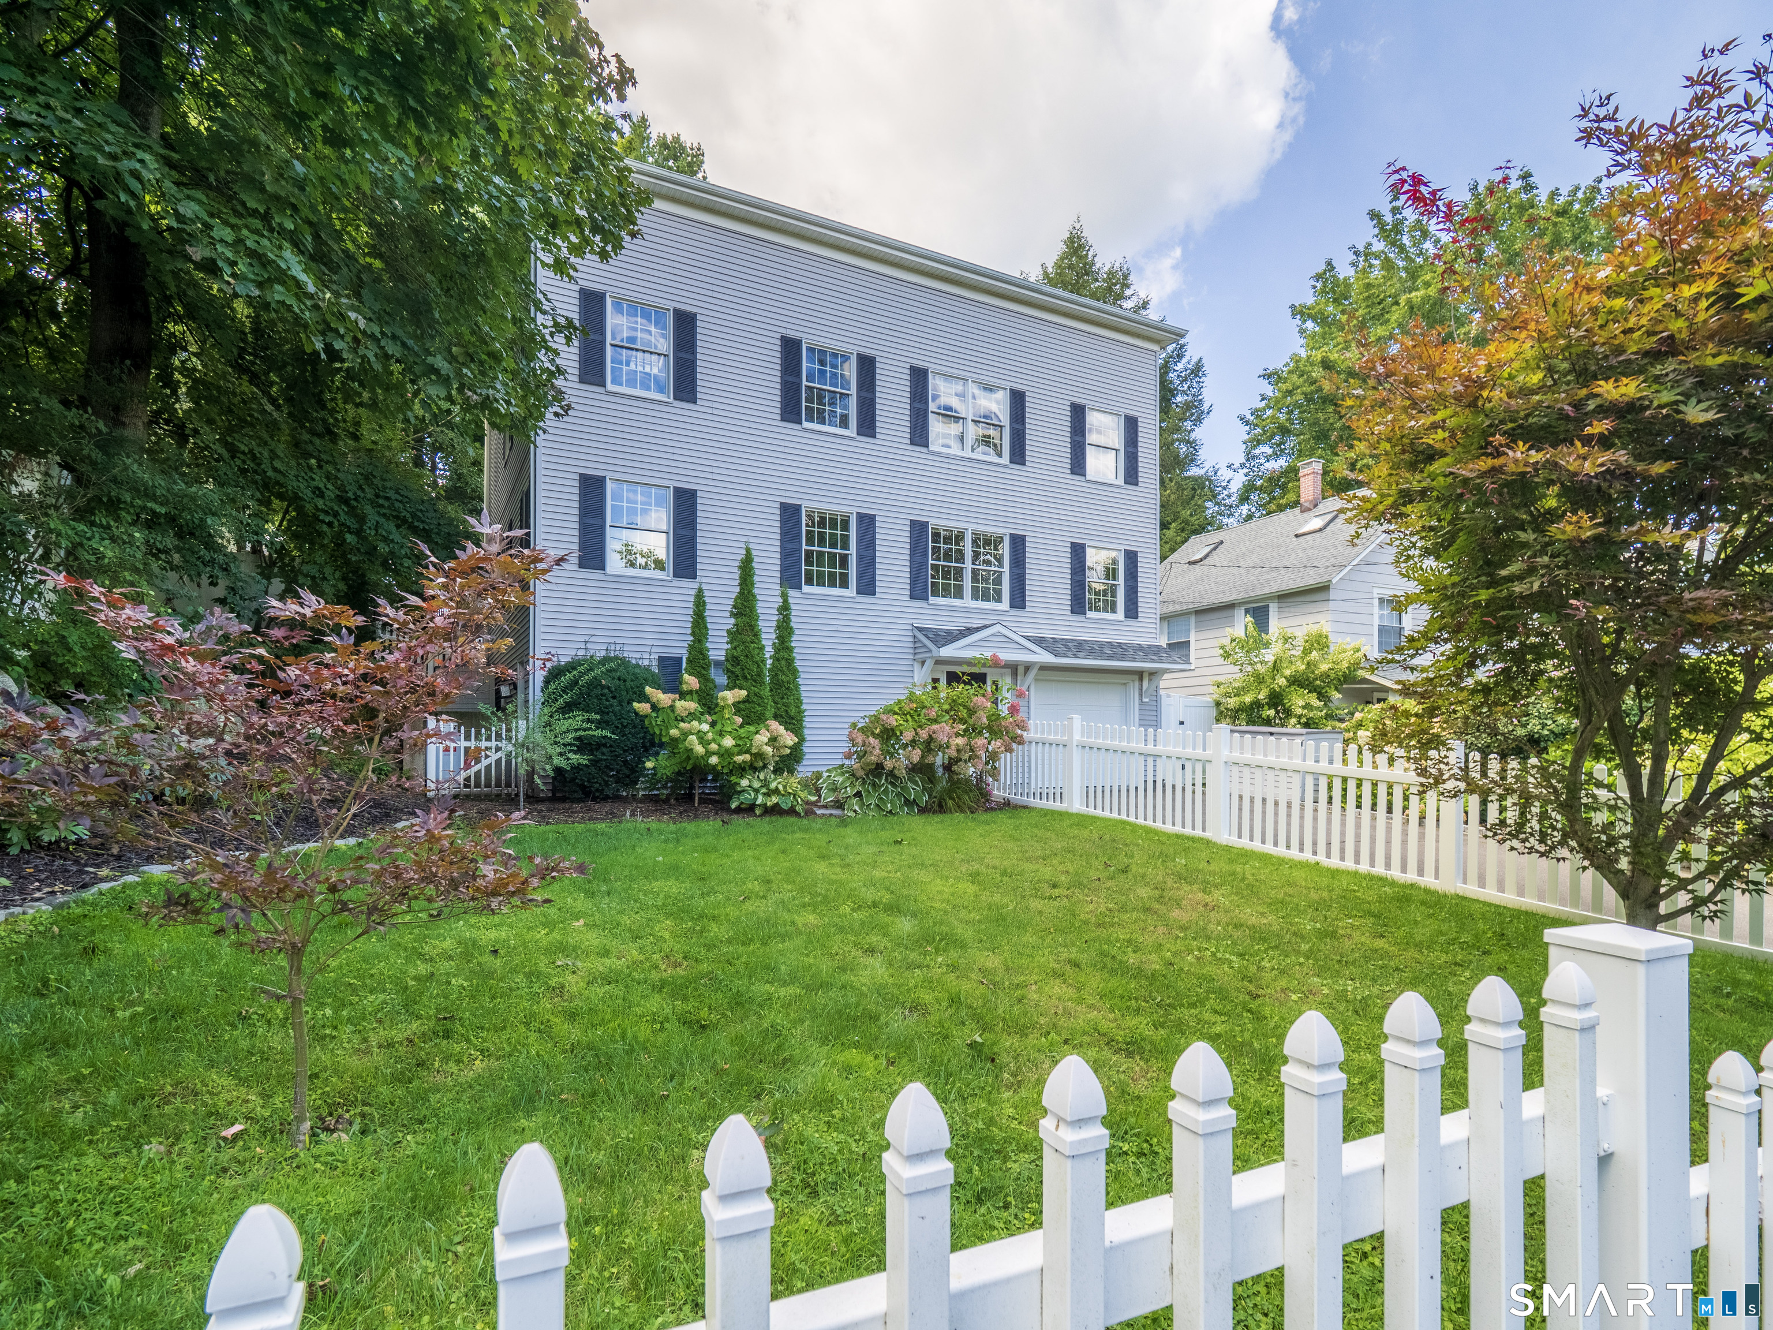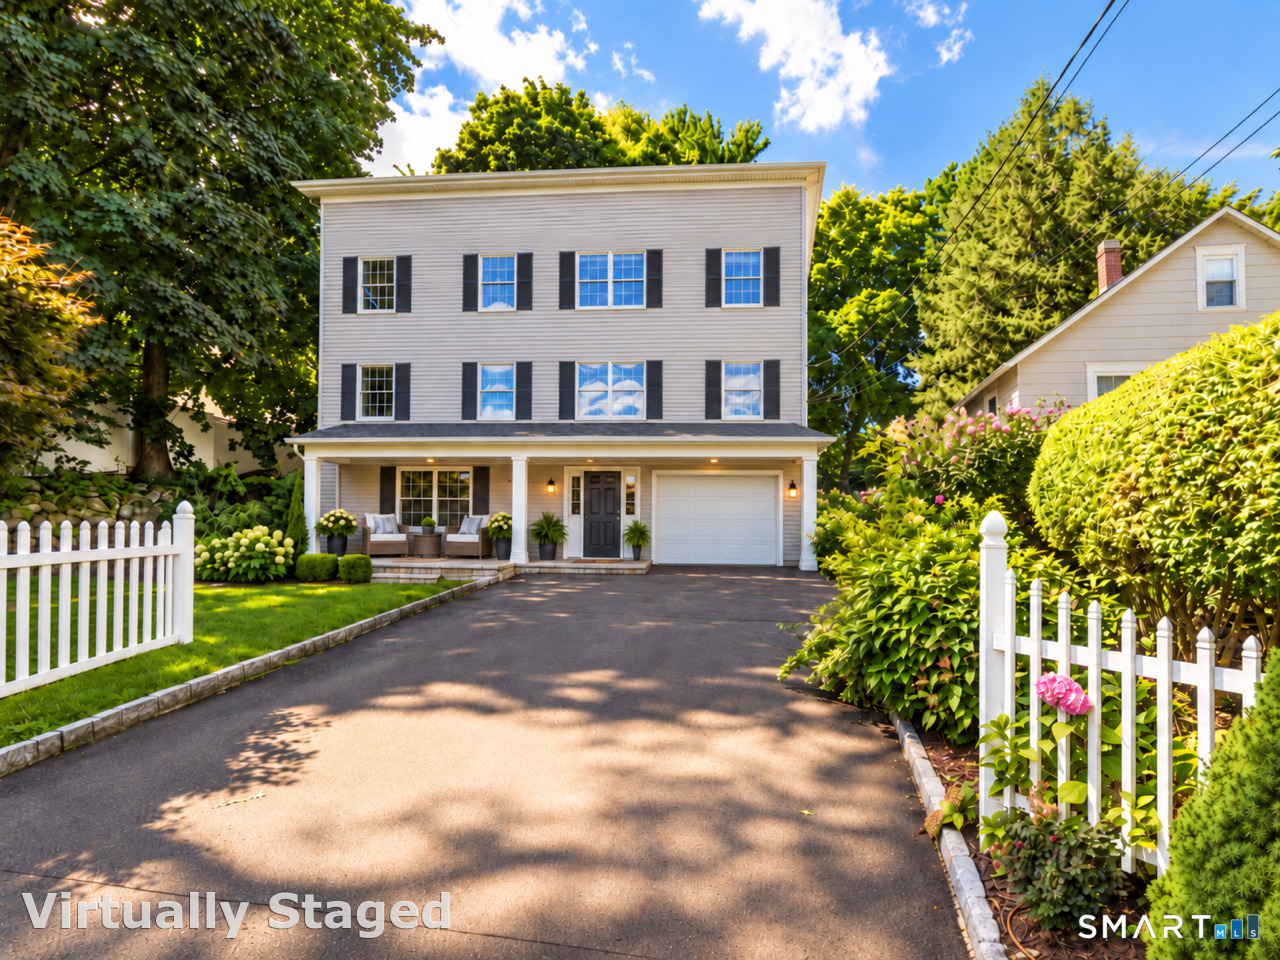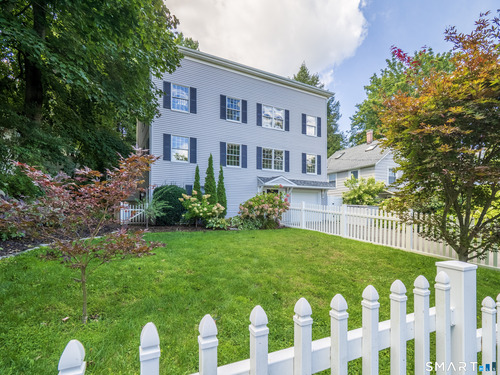
26 Abbott Ave Ridgefield, CT, 06877

single family home
$ 989,000 For Sale Active Sep 11, 2026
  • 4 beds
  • 3 baths
  • 2,792 sq ft
  • 1992 year built
  • 1 car garage
Open House

About the Home

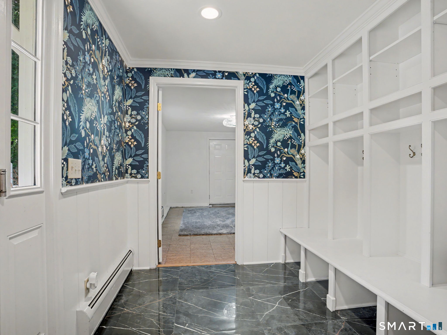
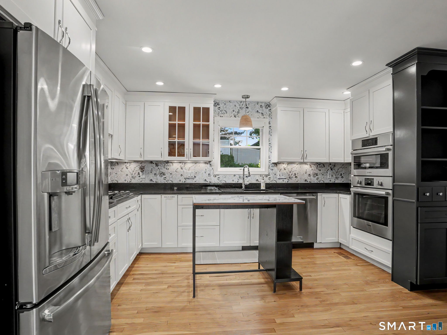
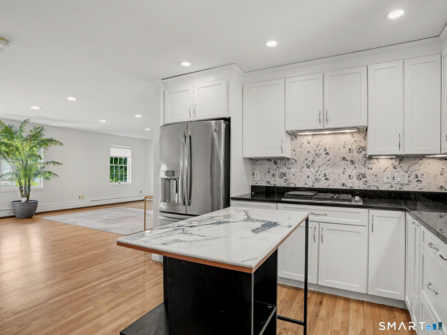
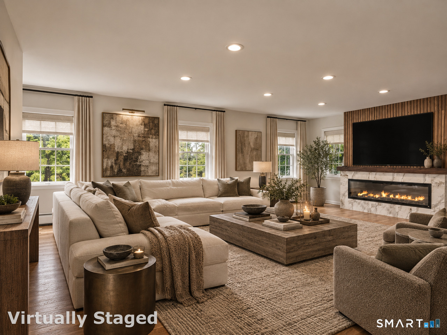
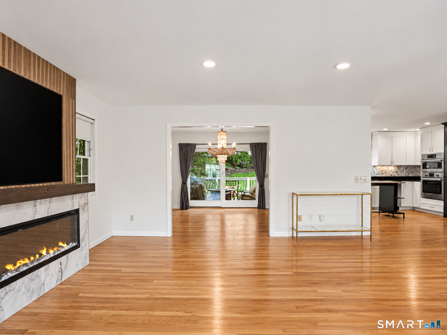
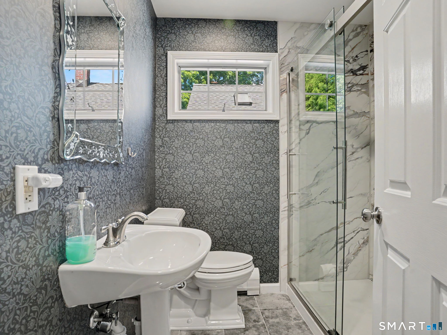
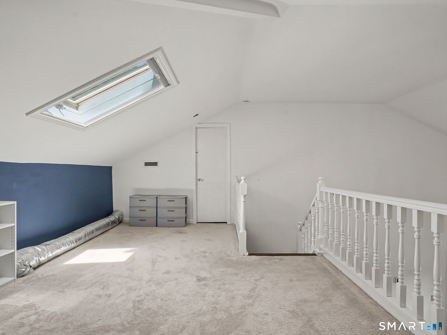
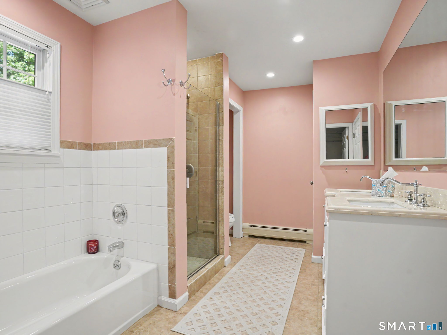
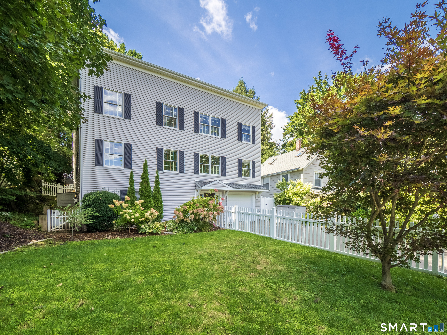
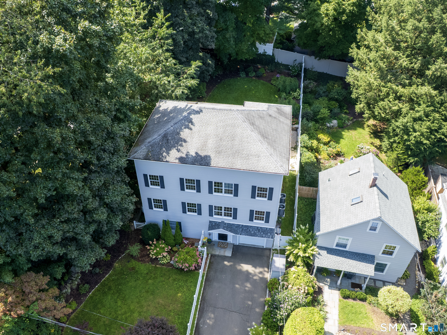
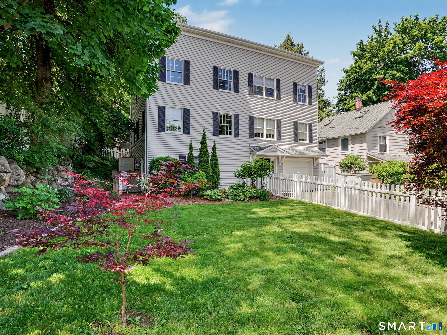
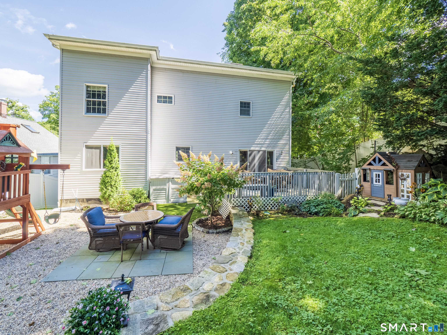
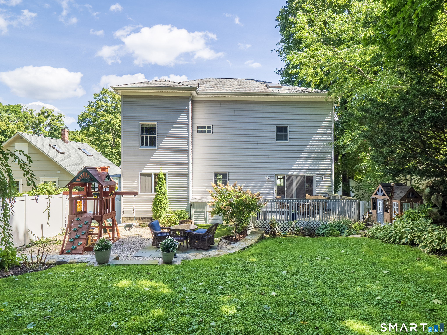
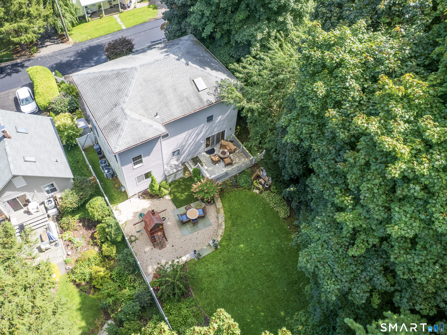
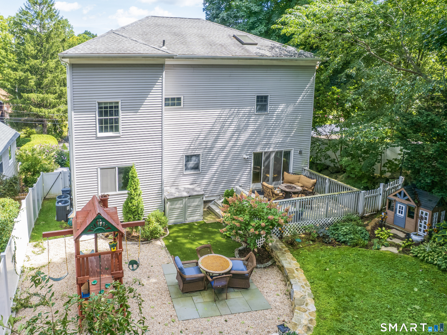
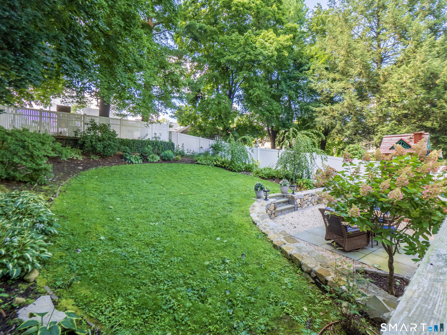
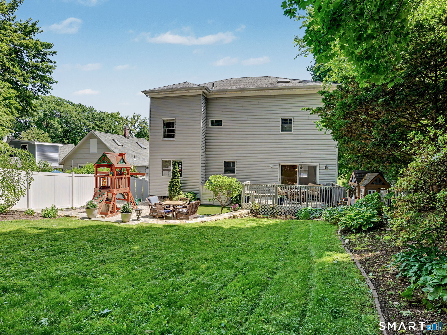
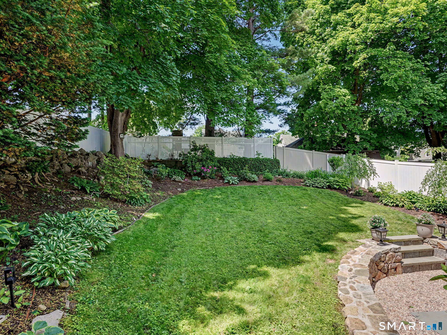
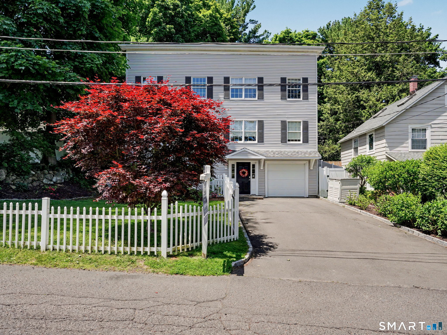
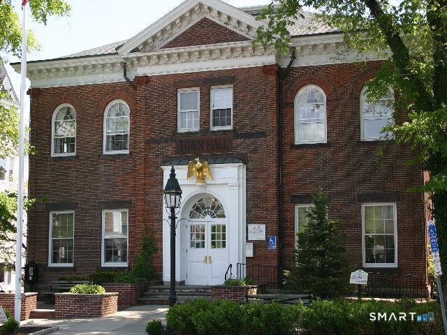
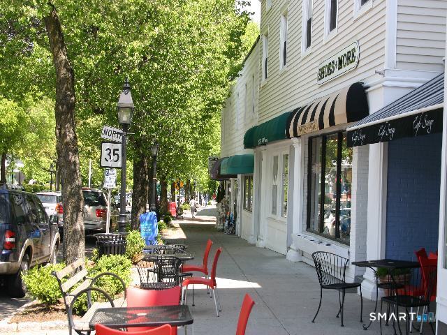
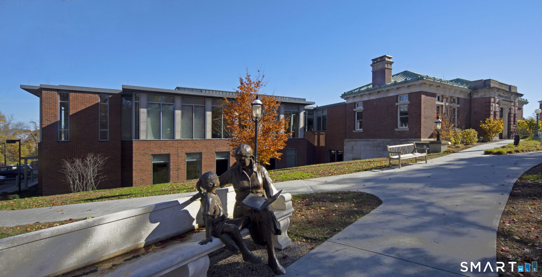
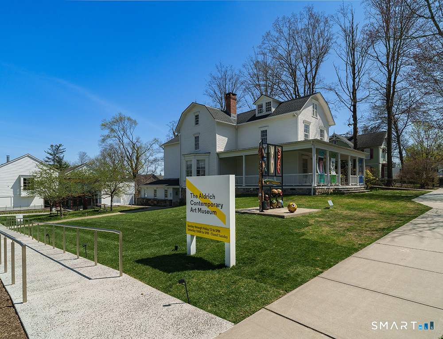
Set on a peaceful street in an enviable location, just a leisurely walk to downtown Ridgefield, this completely updated 2,792-square-foot home offers the perfect blend of style, comfort and convenience. With four bedrooms and three full baths, the home has been beautifully renovated and is truly move-in ready. Refinished hardwood floors, elegant wainscoting, designer wallpaper and refined tile accents add a sophisticated touch throughout. The inviting living spaces feature a striking new entertainment center with electric fireplace, while two new energy-efficient AC units provide year-round comfort. The spacious primary suite offers a charming private loft, ideal for a sitting area, home office, reading nook or creative space. The flexible lower-level living area has its own private entrance and can be separated from the main living spaces, offering exceptional versatility for guests, extended family, a home office or studio. Plumbing is already in place for a future efficiency kitchen and additional bath. Outside, enjoy a private, fenced backyard with lush landscaping, dedicated play area, deck and a patio, perfect for relaxing or entertaining. Municipal water and sewer add convenience. Stroll to Main Street and enjoy Ridgefield's outstanding restaurants, boutique shopping, cultural events, outdoor concerts and the beloved Prospector Theater. With schools and the library also within easy walking distance, this is a location that truly puts everything at your doorstep.

Rooms & Interior

4 bedrooms beds
3 full baths
2,792 square feet sq ft

Room Details

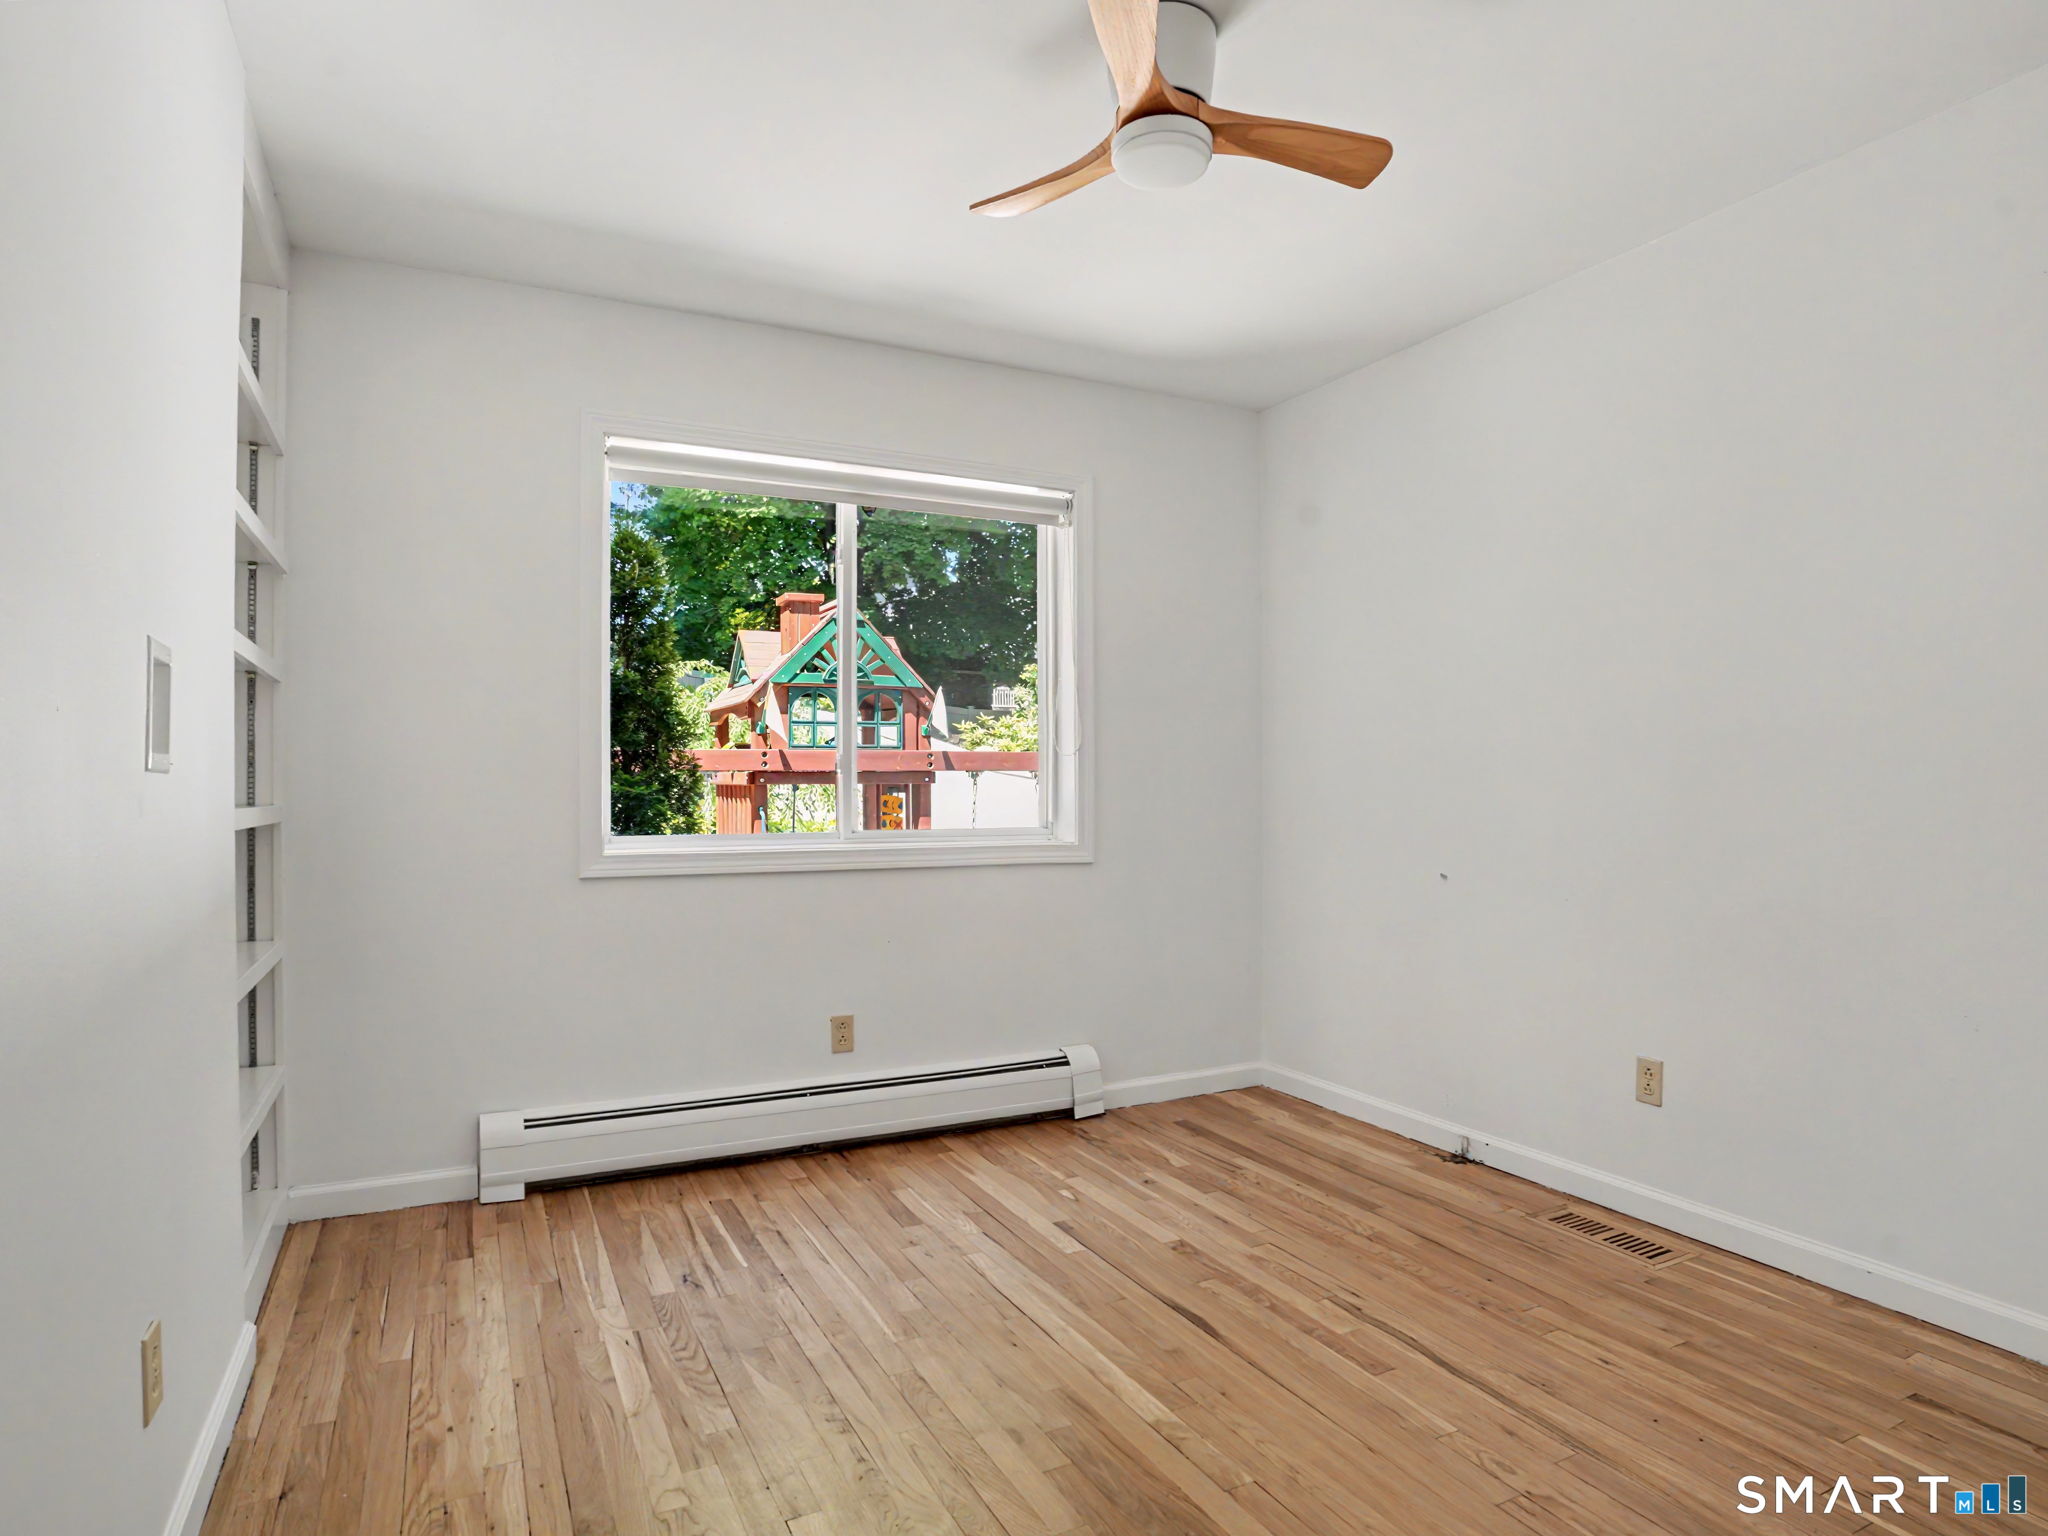
  • Office (Main Level) Built-Ins, Ceiling Fan, Hardwood Floor
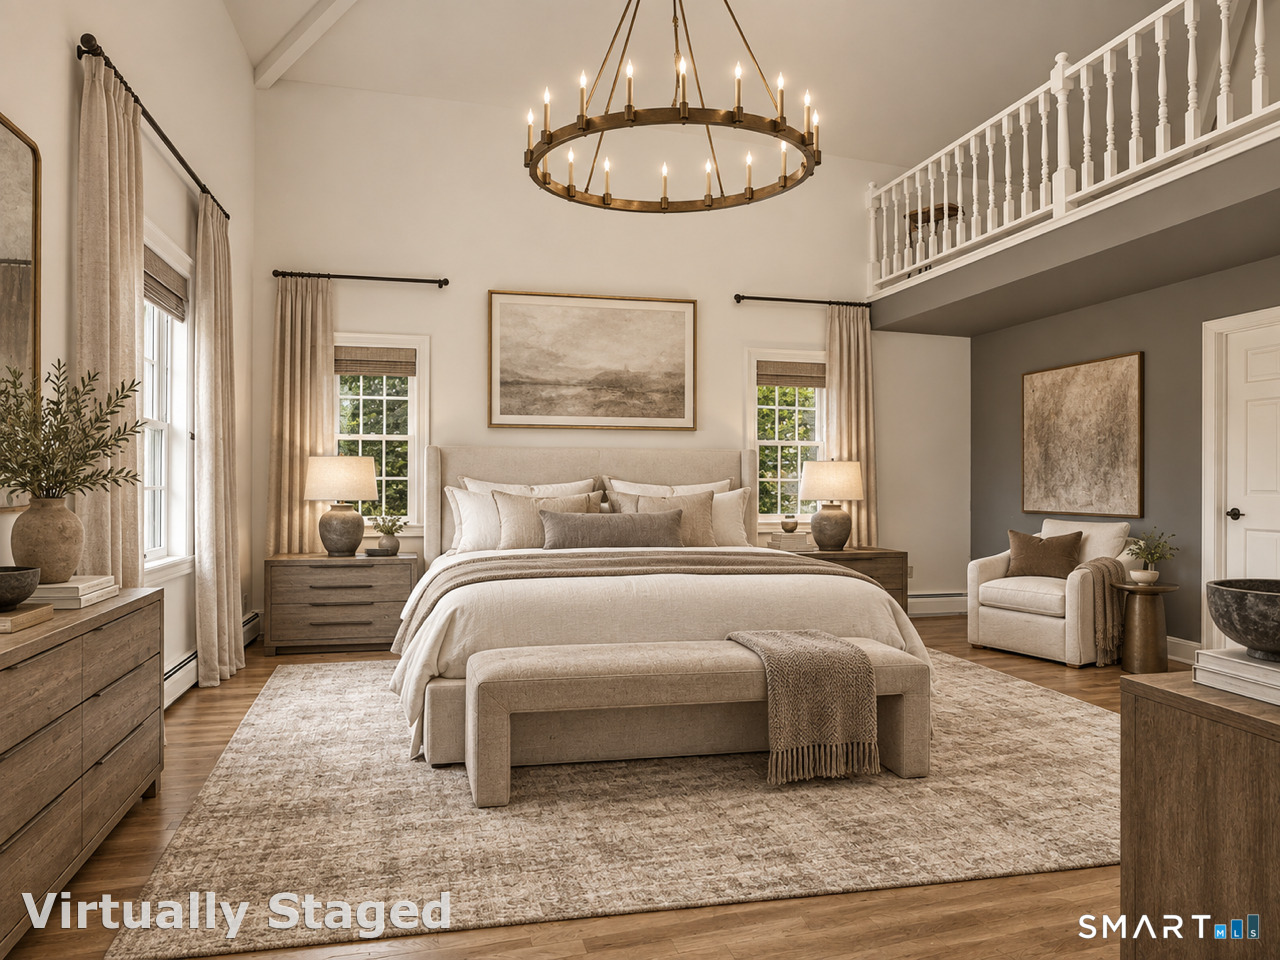
  • Primary Br Suite (Upper Level) Skylight, 9 ft+ Ceilings, Cathedral Ceiling, Full Bath, Walk-In Closet, Hardwood Floor
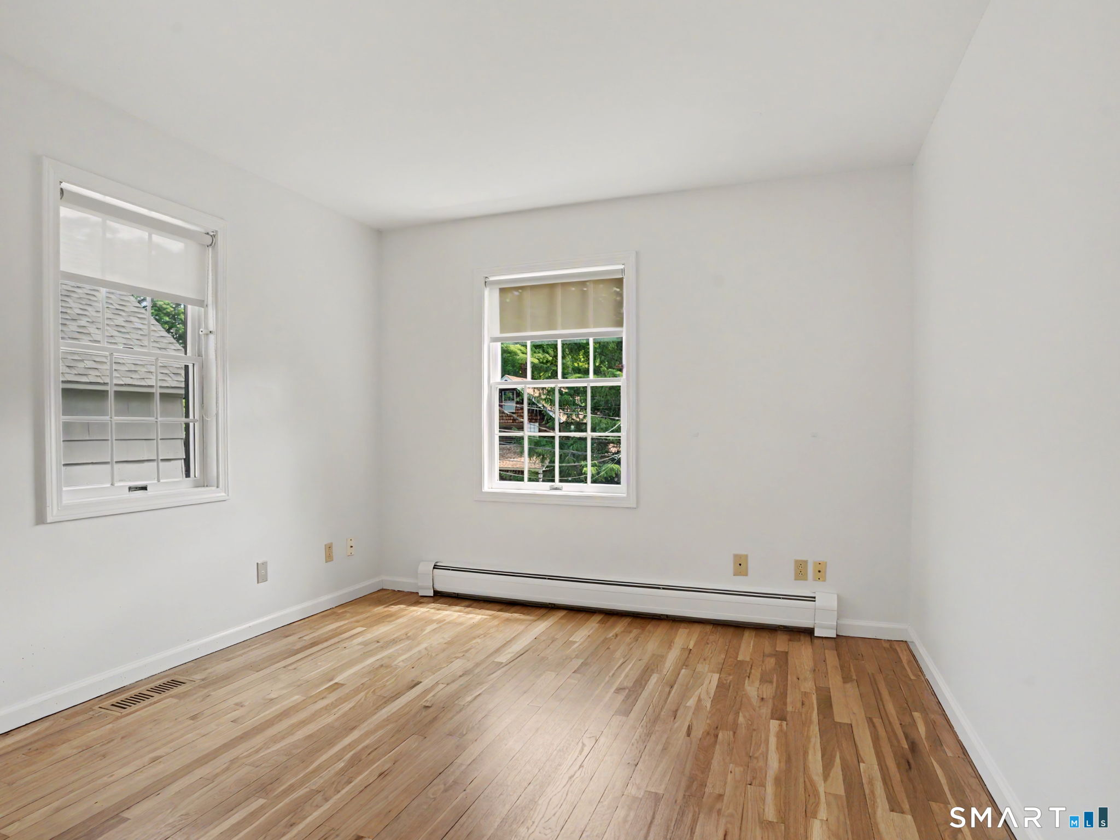
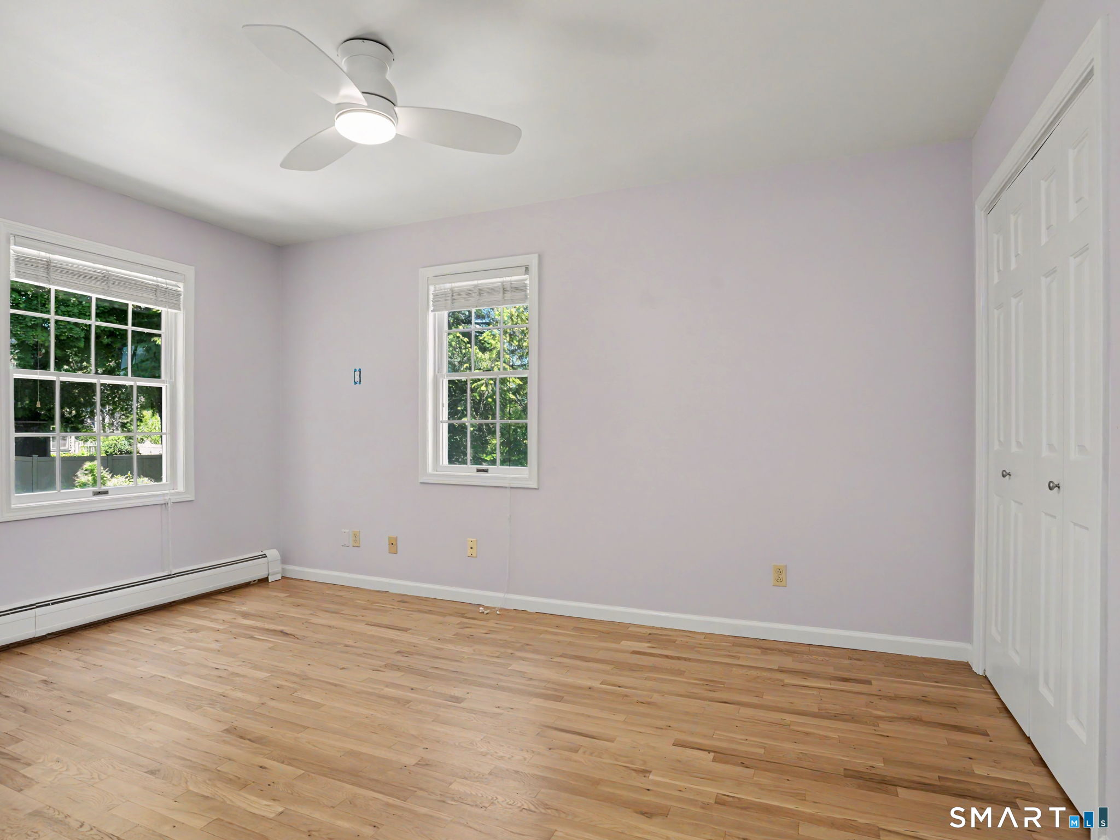
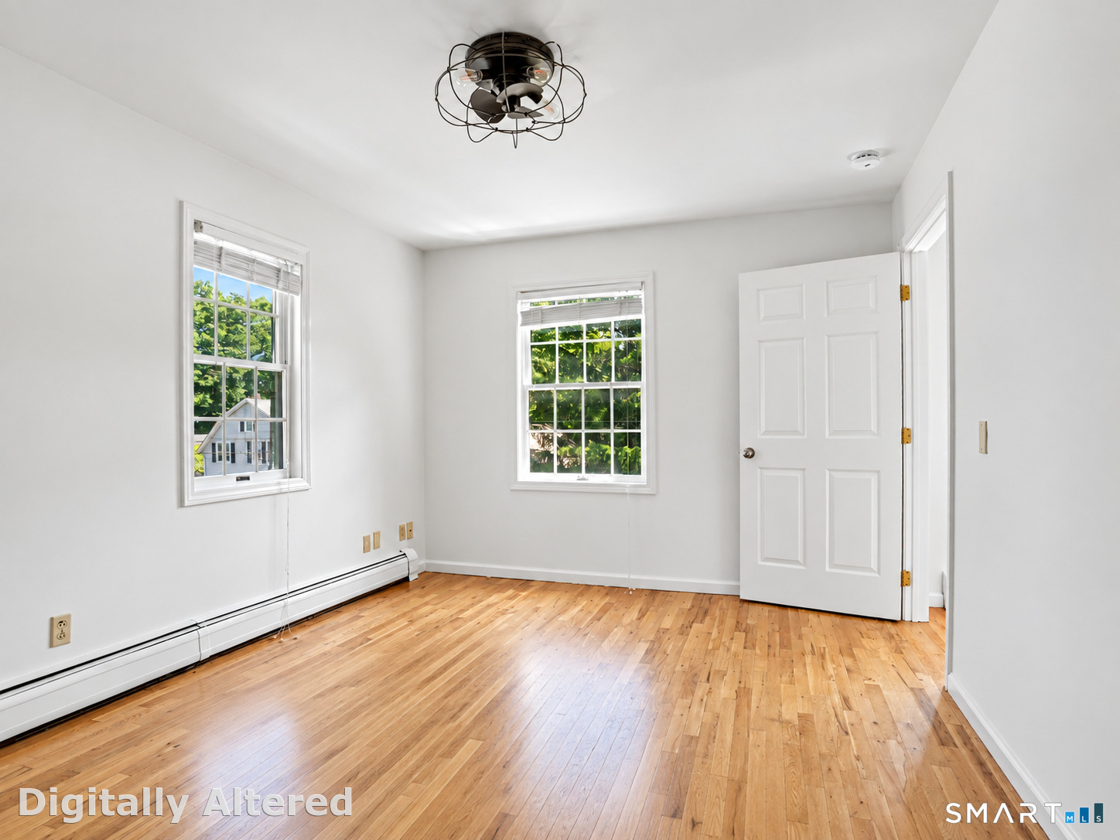
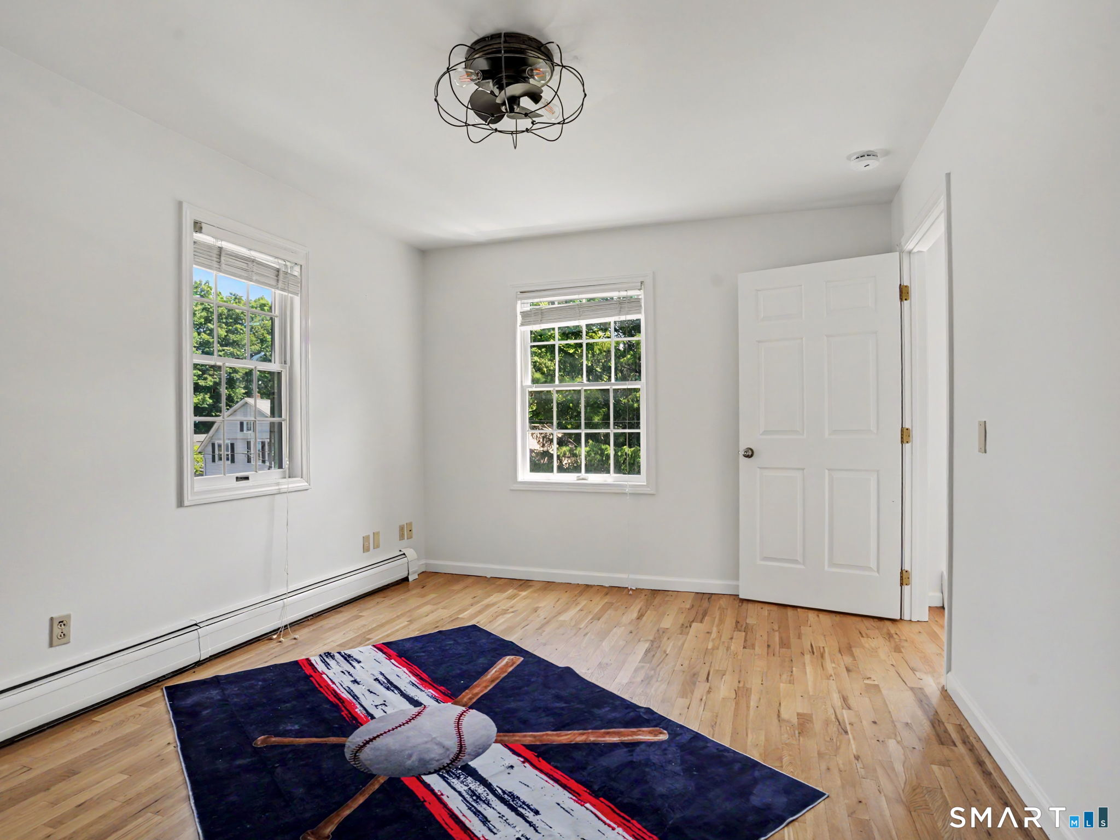
  • Bedroom (Upper Level) Ceiling Fan, Hardwood Floor
  • Bedroom (Main Level) 9 ft+ Ceilings, Hardwood Floor
  • Bedroom (Upper Level) Ceiling Fan, Hardwood Floor
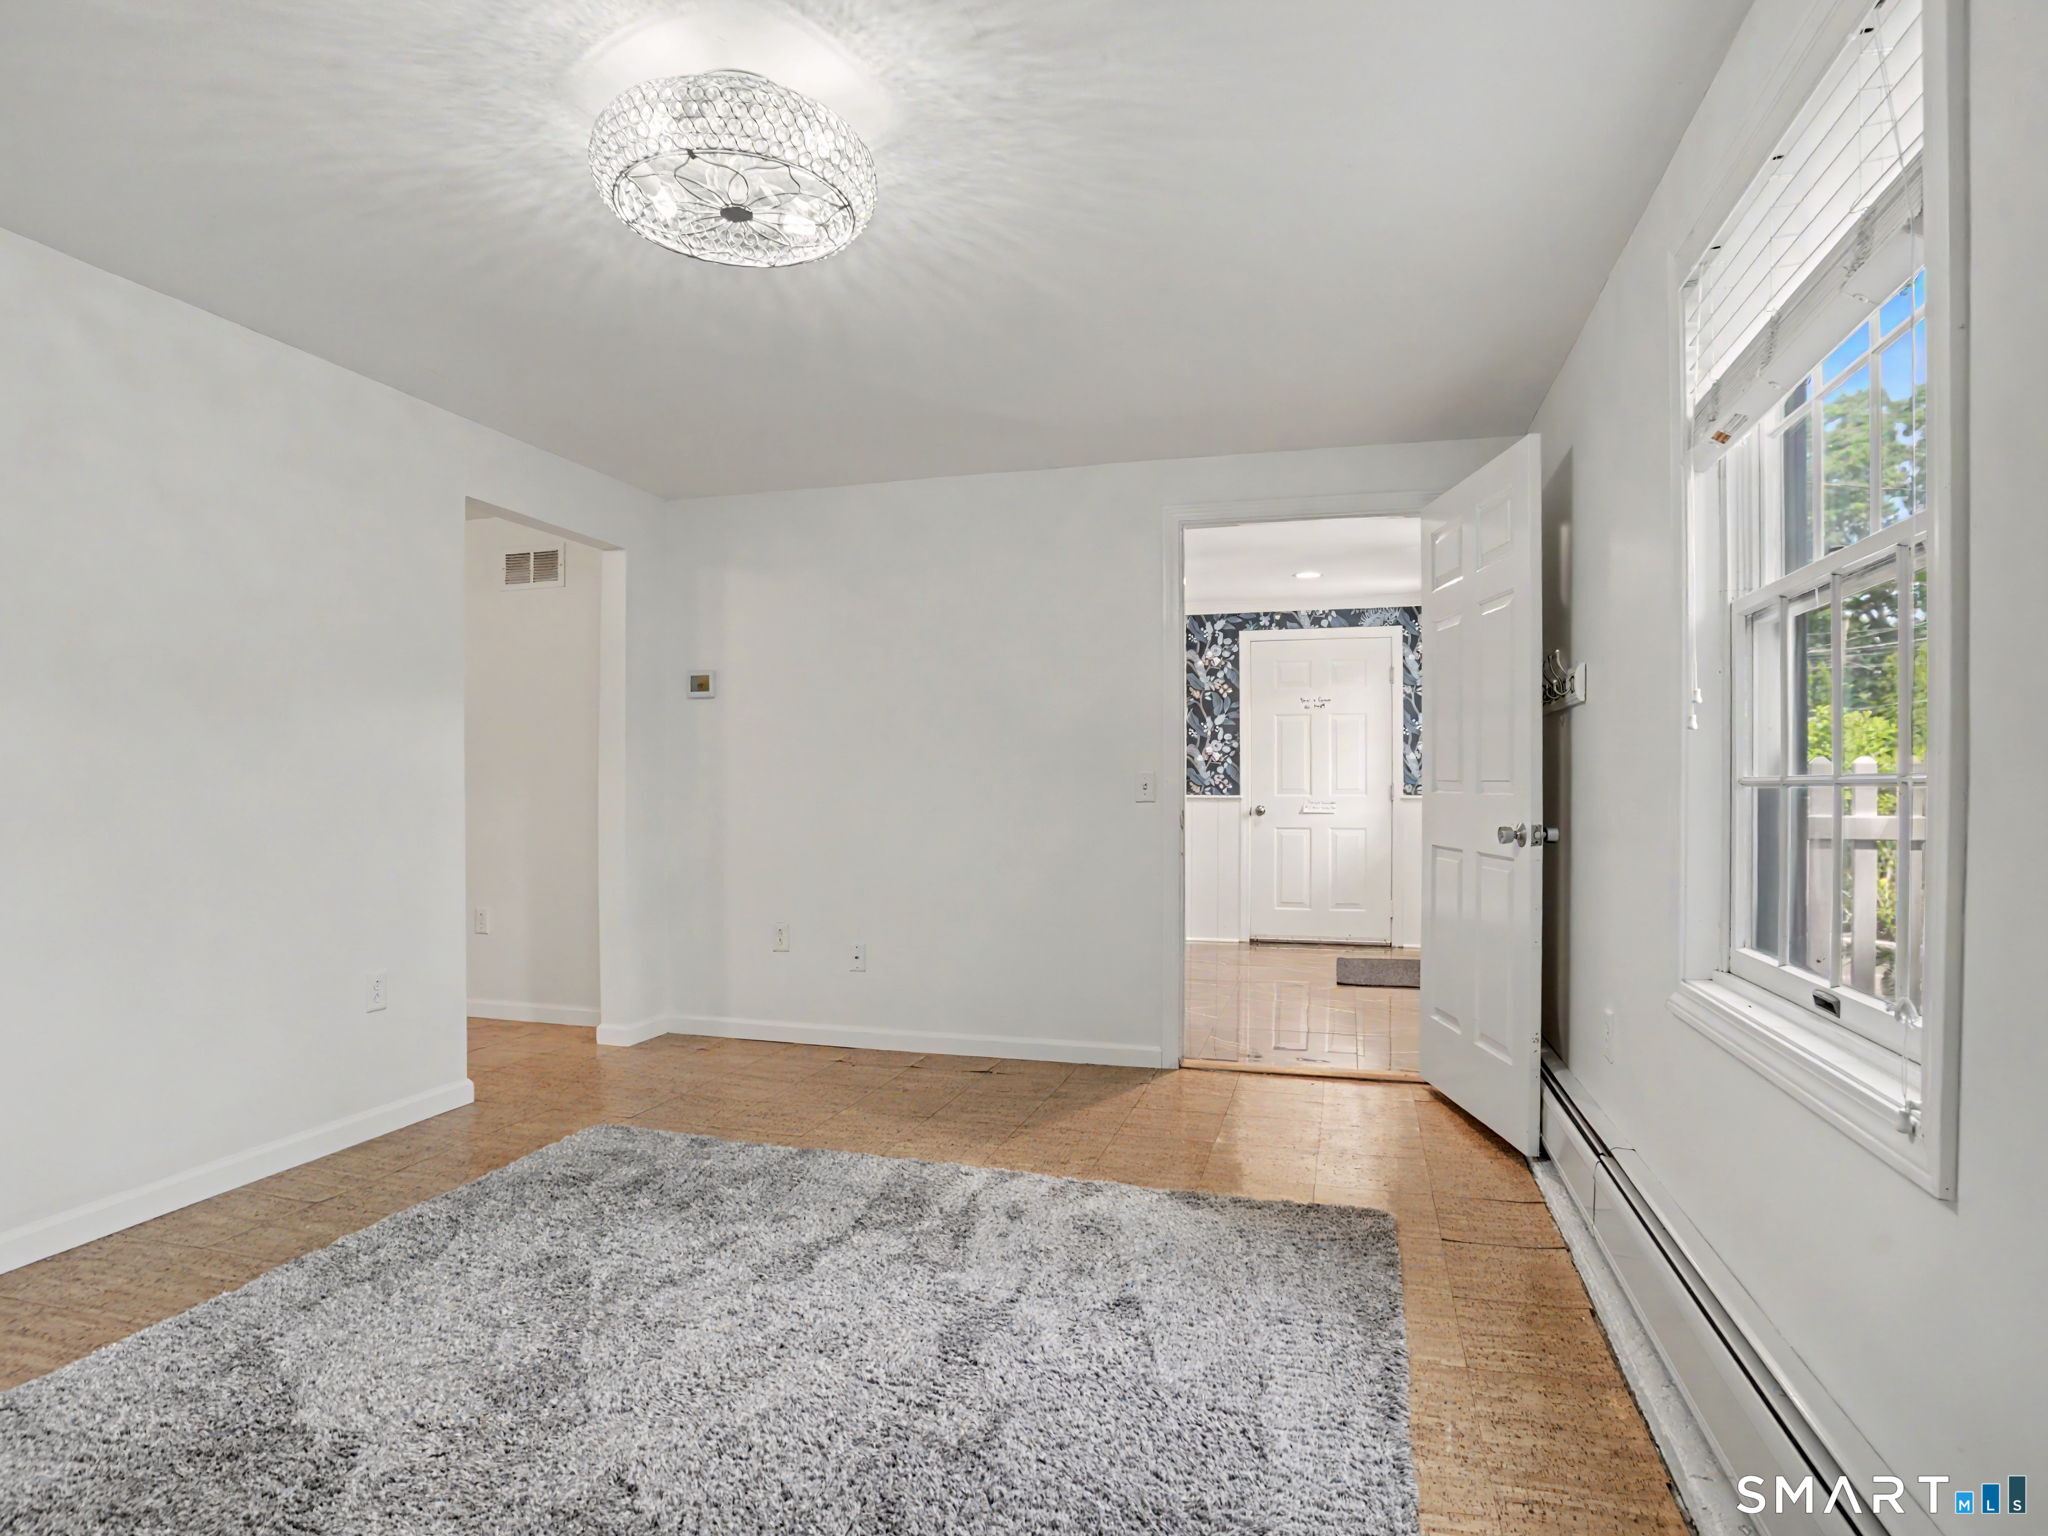
  • Family Room (Lower Level) Ceiling Fan
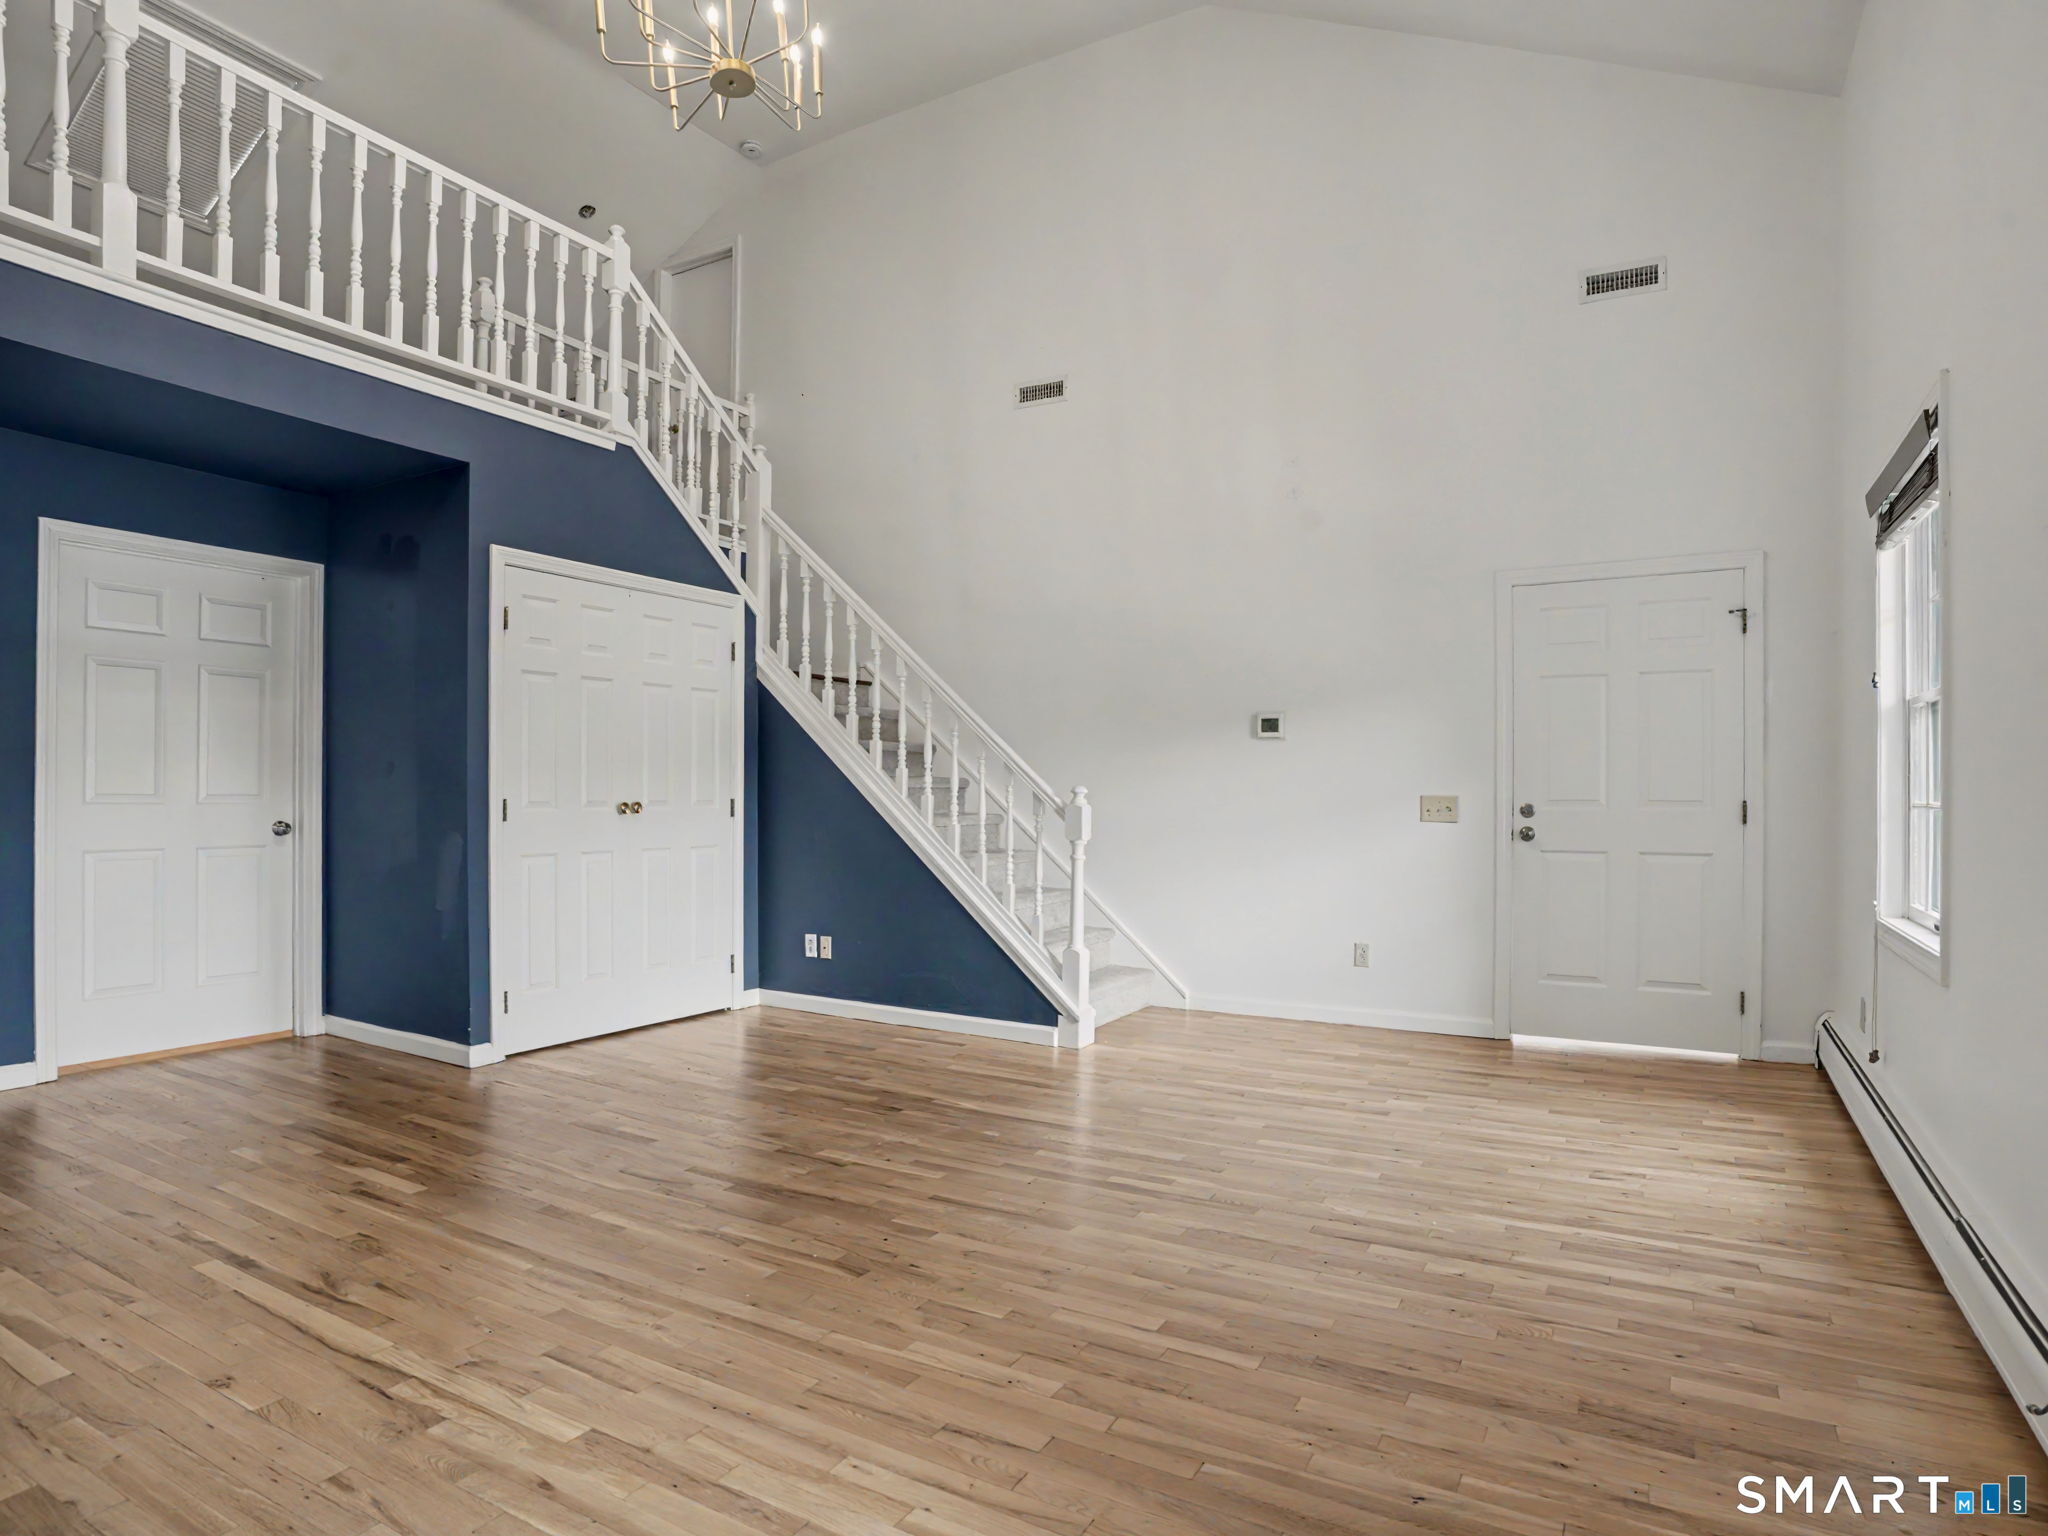
  • Living Room (Main Level) Remodeled, 9 ft+ Ceilings, Fireplace, Hardwood Floor
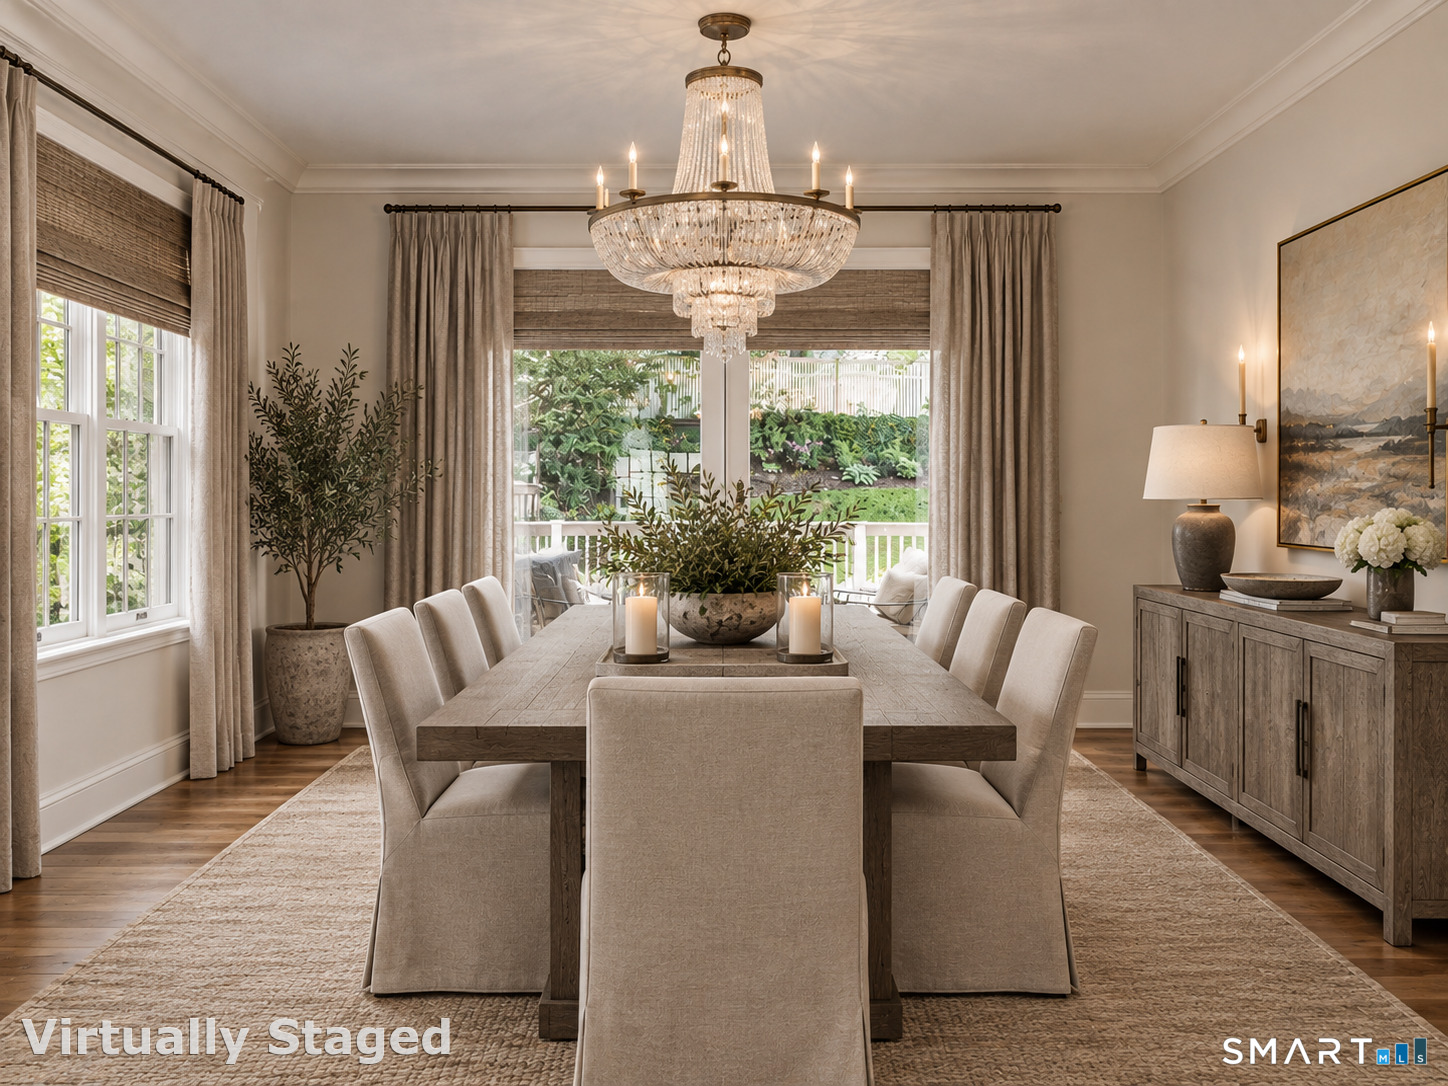
  • Dining Room (Main Level) 9 ft+ Ceilings, Patio/Terrace, Sliders, Hardwood Floor
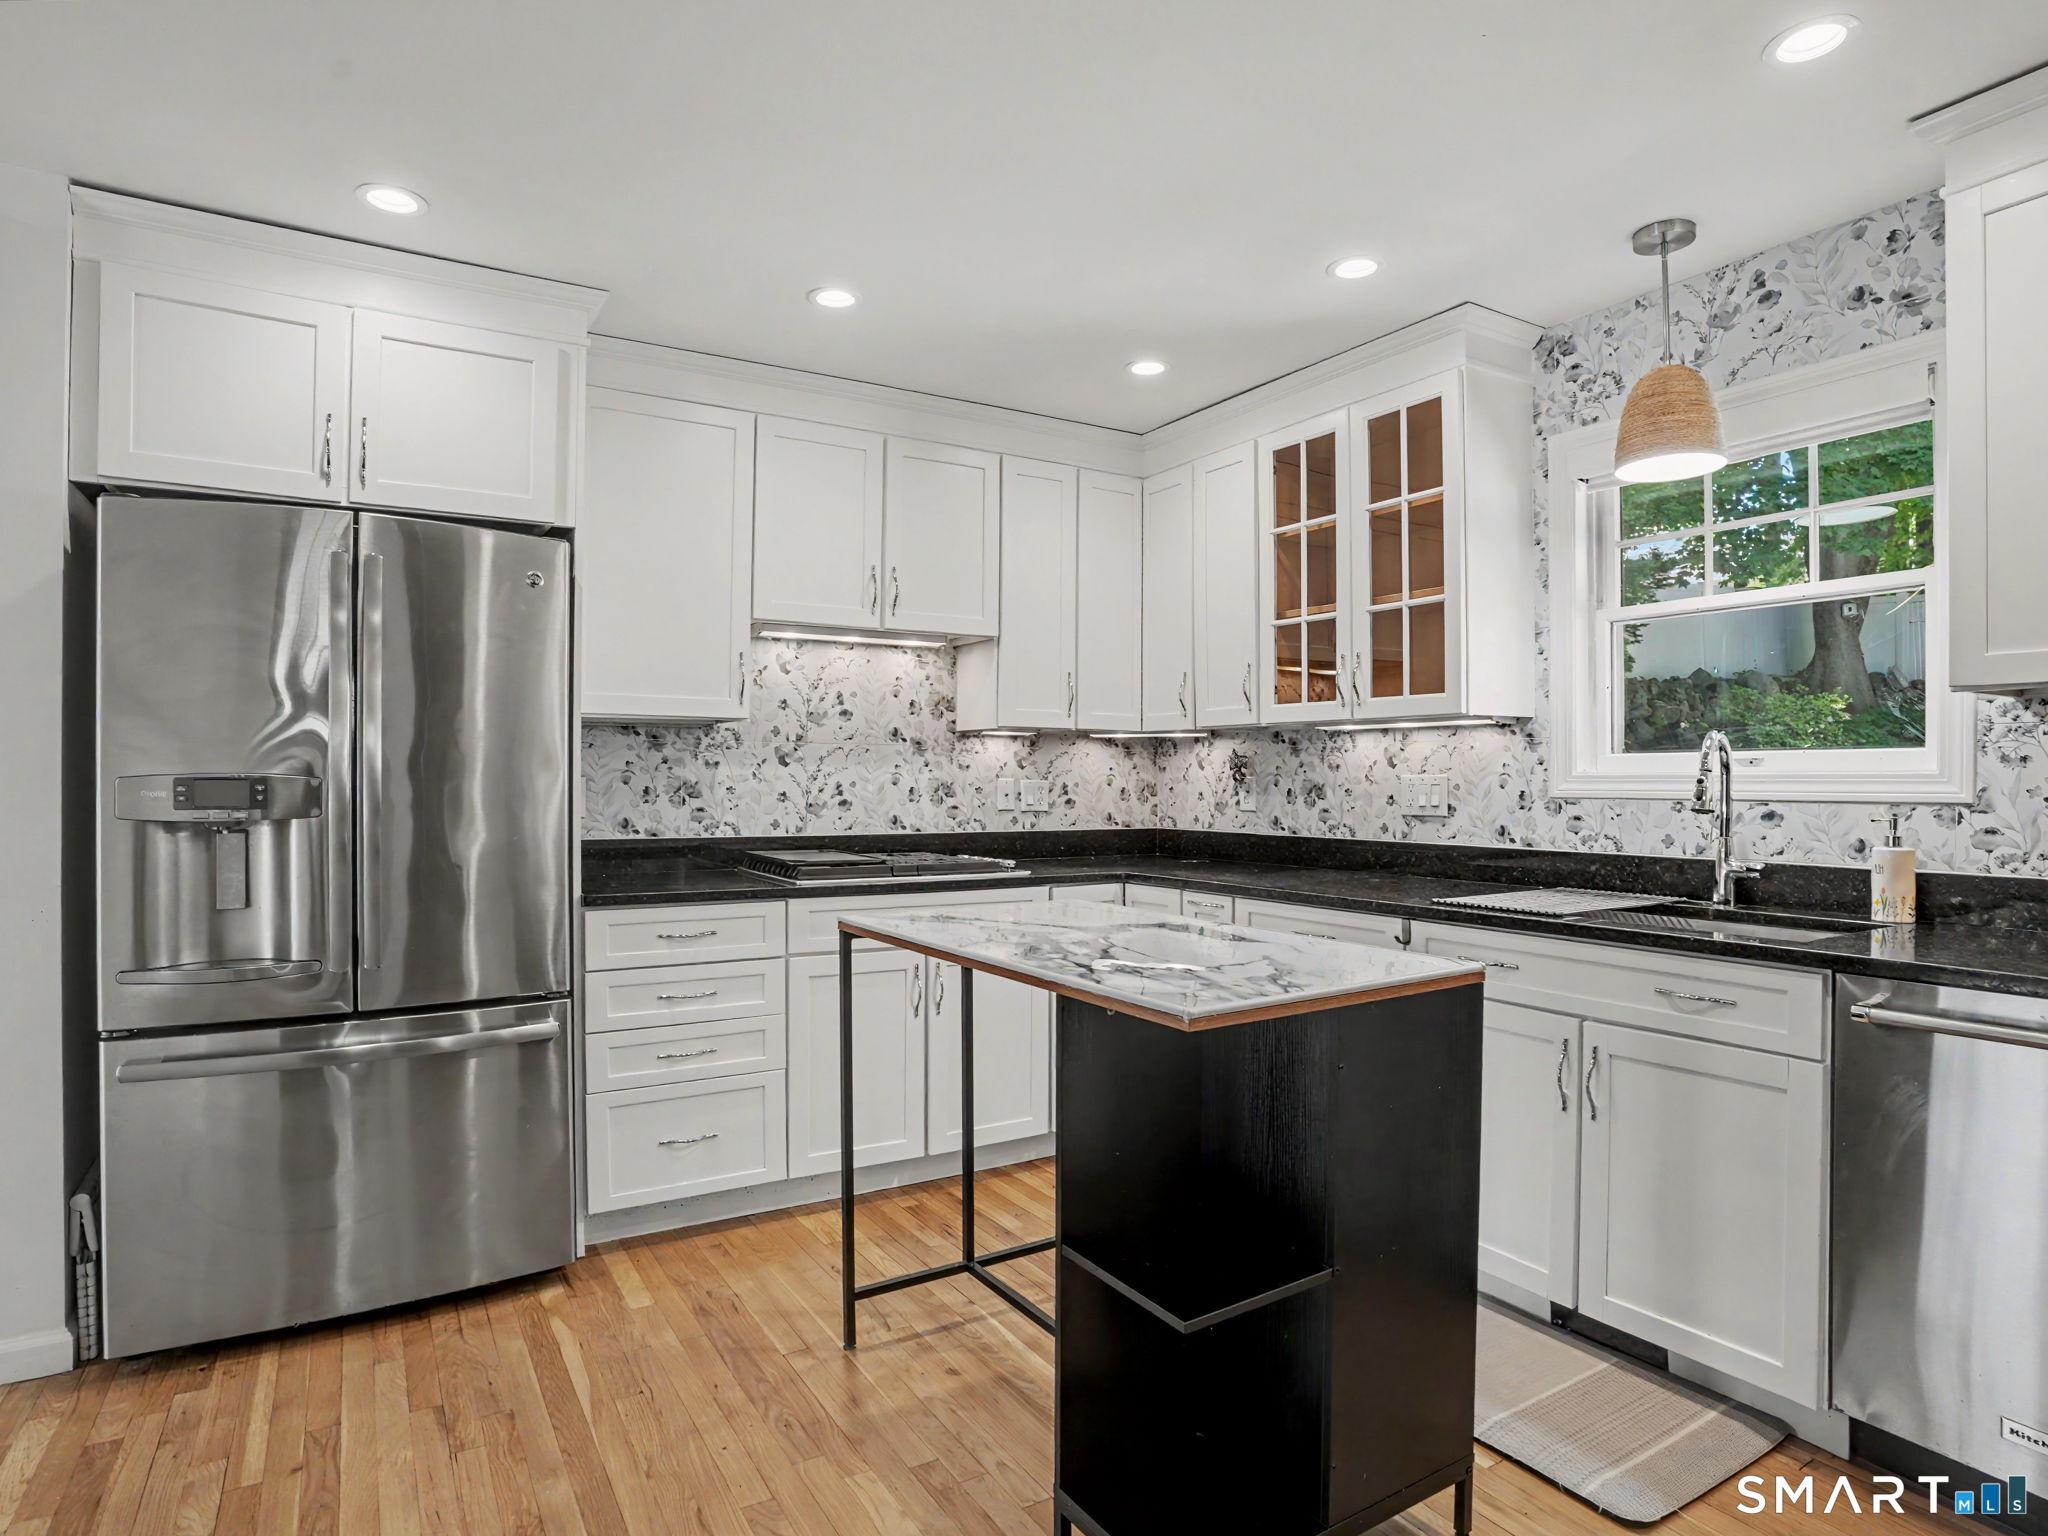
  • Kitchen (Main Level) Remodeled, 9 ft+ Ceilings, Book Shelves, Granite Counters, Eating Space, Hardwood Floor
  • Other Rooms Workshop

Home Features

Heating

  • Fireplaces: 1
  • Heating: baseboard, hot water, zoned
  • Heat fuel type: oil
  • Fuel tank: in garage

Cooling

  • Ceiling fans
  • Central air
  • Zoned

Interior Features

  • Auto garage door opener
  • Cable - available
  • Cable - pre-wired

Appliances

  • Gas cooktop
  • Oven/range
  • Wall oven
  • Convection oven
  • Microwave
  • Refrigerator
  • Icemaker
  • Dishwasher
  • Disposal

Attic

  • Unfinished
  • Storage space
  • Floored
  • Walk-up

Basement

  • Full
  • Heated
  • Storage
  • Garage access
  • Partially finished
  • Walk-out
  • Liveable space

Laundry

  • Lower level

Exterior Features

  • Shed
  • Deck
  • Gutters
  • Garden area
  • Stone wall
  • Patio

Property Details

Parking

  • Garage spaces: 1
  • Attached garage

Lot Details

  • Lot surface: 0.2 acres
  • Level lot
  • Sloping lot

Utilities

  • Water: public water connected
  • Sewage: pub. sewer connected

Construction Details

Style
colonial

Construction year
1992

Exterior Siding
vinyl siding

Foundation
concrete

Roof
asphalt shingle


Open Houses

There is 1 scheduled open house for 26 Abbott Avenue, Ridgefield, CT.
September 13, 2026 Sep 13, 2026 13:00 - 15:00 (public)

Area & Town

This home is located at the intersection of two neighborhoods,
Village Center and South Ridgefield, in the town of Ridgefield.

Finance & Listing Info

Status Active
Listing date September 11, 2026
List price $ 989,000
Current price $ 989,000
Tax amount $ 12,169
Tax year july 2025-june 2026
MLS ID #24204336
List Agent Carol Hanlon
List Office Coldwell Banker Realty

26 Abbott Avenue Home Photos

Because we love Fairfield County!

© Copyright 1999 - 2026 Dagny's LLC. - 20 Windy Ridge Place Wilton, CT 06897 - Terms & Conditions