About the Home
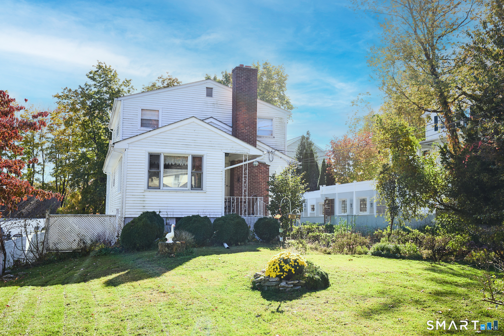
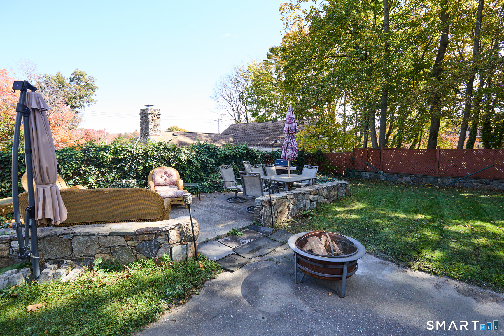
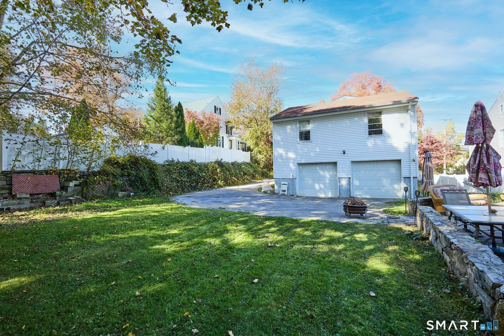
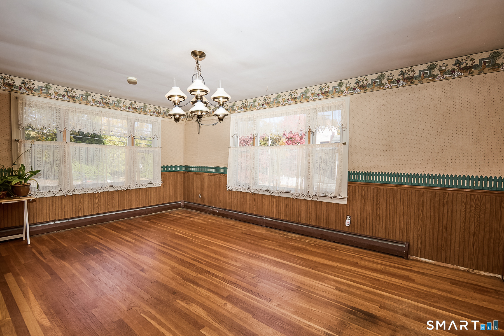
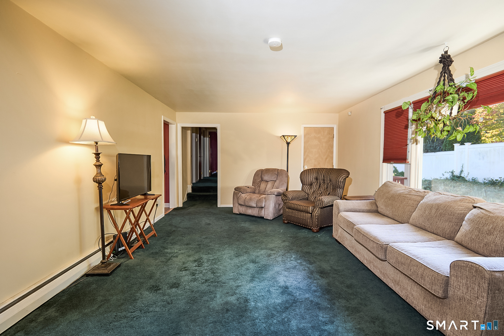
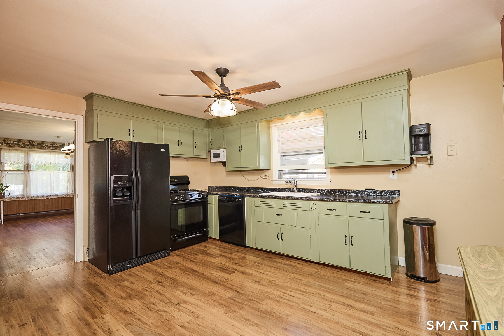
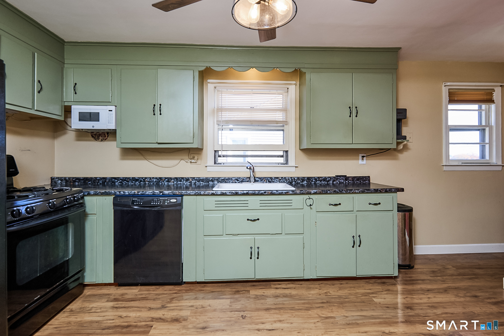
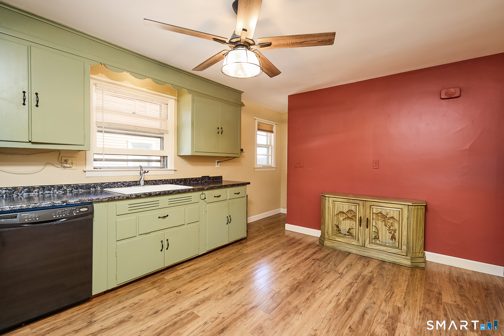
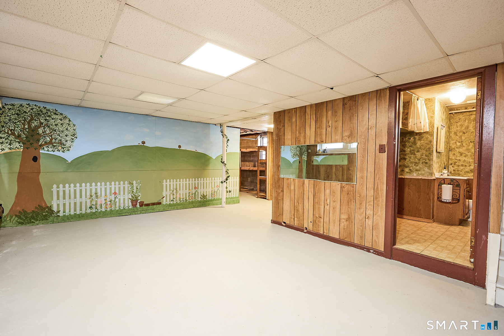
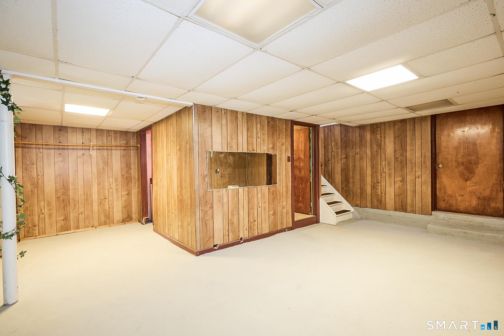
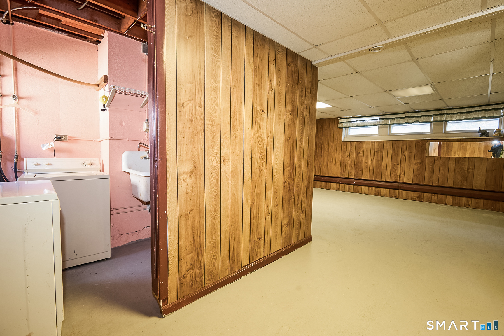
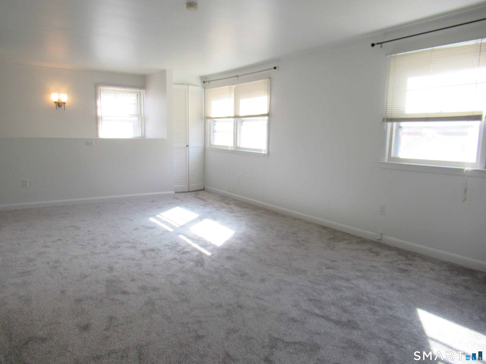
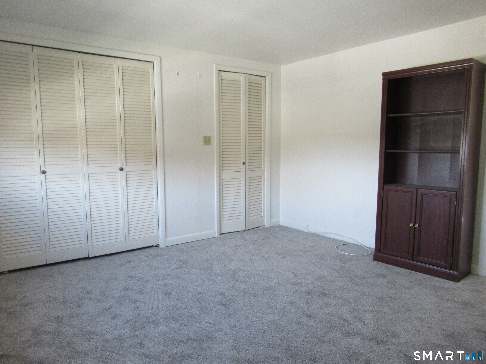
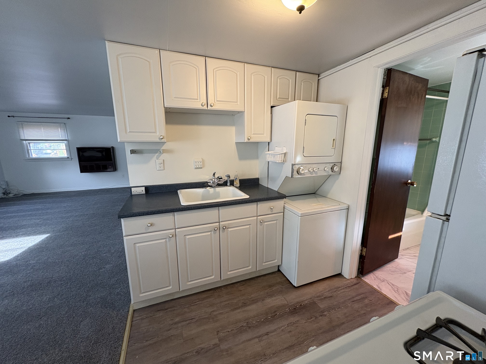
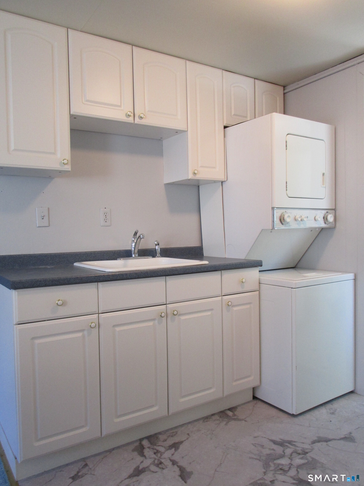
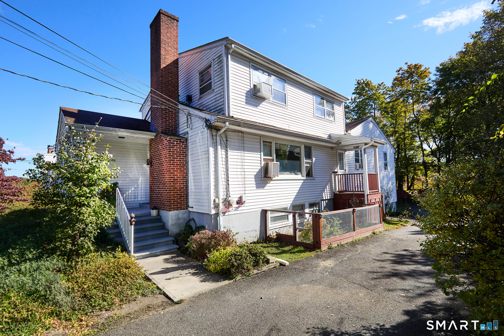
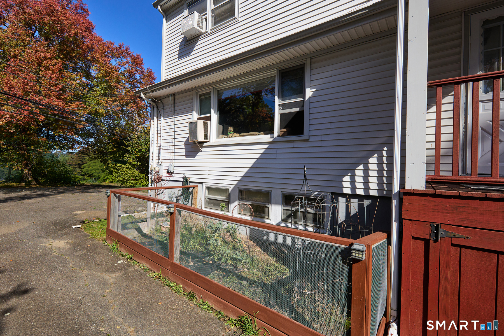
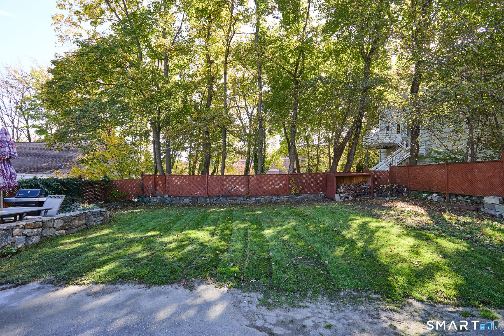
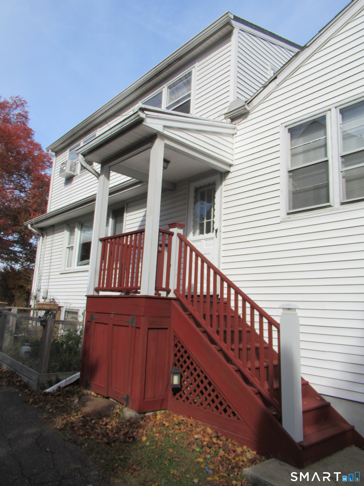
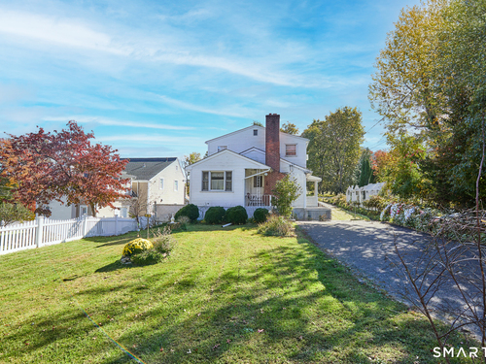
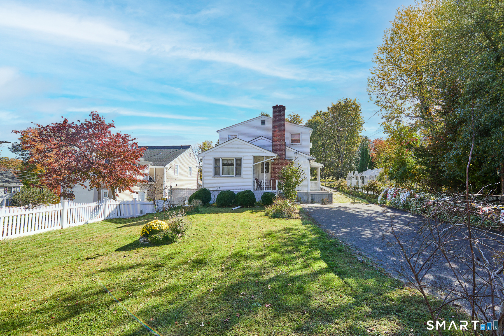
YOUR OPPORTUNITY AWAITS TO SETTLE IN AND ENJOY THE 2800+ SQUARE FEET OF LIVING AREA IN THIS 4+ BEDROOM, 2.5 BATH STRATFIELD HOME IDEAL FOR EXTENDED FAMILY OR IN-LAW WITH SEPARATE LEGAL APARTMENT PLUS PARTIALLY FINISHED WALK OUT LOWER LEVEL WITH OVERSIZED 2 CAR GARAGE AND PRIVATE REAR YARD. MAIN LEVEL LIVING AREA FEATURES LARGE LIVING ROOM WITH FIREPLACE, BANQUET SIZED FORMAL DINING ROOM AND SPACIOUS EAT IN KTICHEN. 3 GENEROUS SIZED BEDROOMS WITH EXTRA CLOSET SPACE COMPLETE THE MAIN HOME. UPPER LEVEL UNIT INCLUDES UPDATED KITCHEN WITH PERSONAL LAUNDRY, EXTENSIVE LIVING/DINING AREA AND ROOMY BEDROOM WITH EXTRA CLOSETS/STORAGE. ALL NEWER HEATING, HOT WATER HEATER, MAIN ELECTRIC SERVICE, LOWER LEVEL LAUNDRY ROOM AND STORAGE ROOM ALONG WITH AN IDEAL, CONVENIENT LOCATION STEPS TO SCHOOLS, OWEN FISH PARK AND BALLFIELDS, MINUTES TO BEACHES, FAIRFIELD AND SACRED HEART UNIVERSITIES, METRO NORTH TRAIN STATIONS, I-95 AND RT 15 MERRITT PARKWAY.
Rooms & Interior
Room Details
-
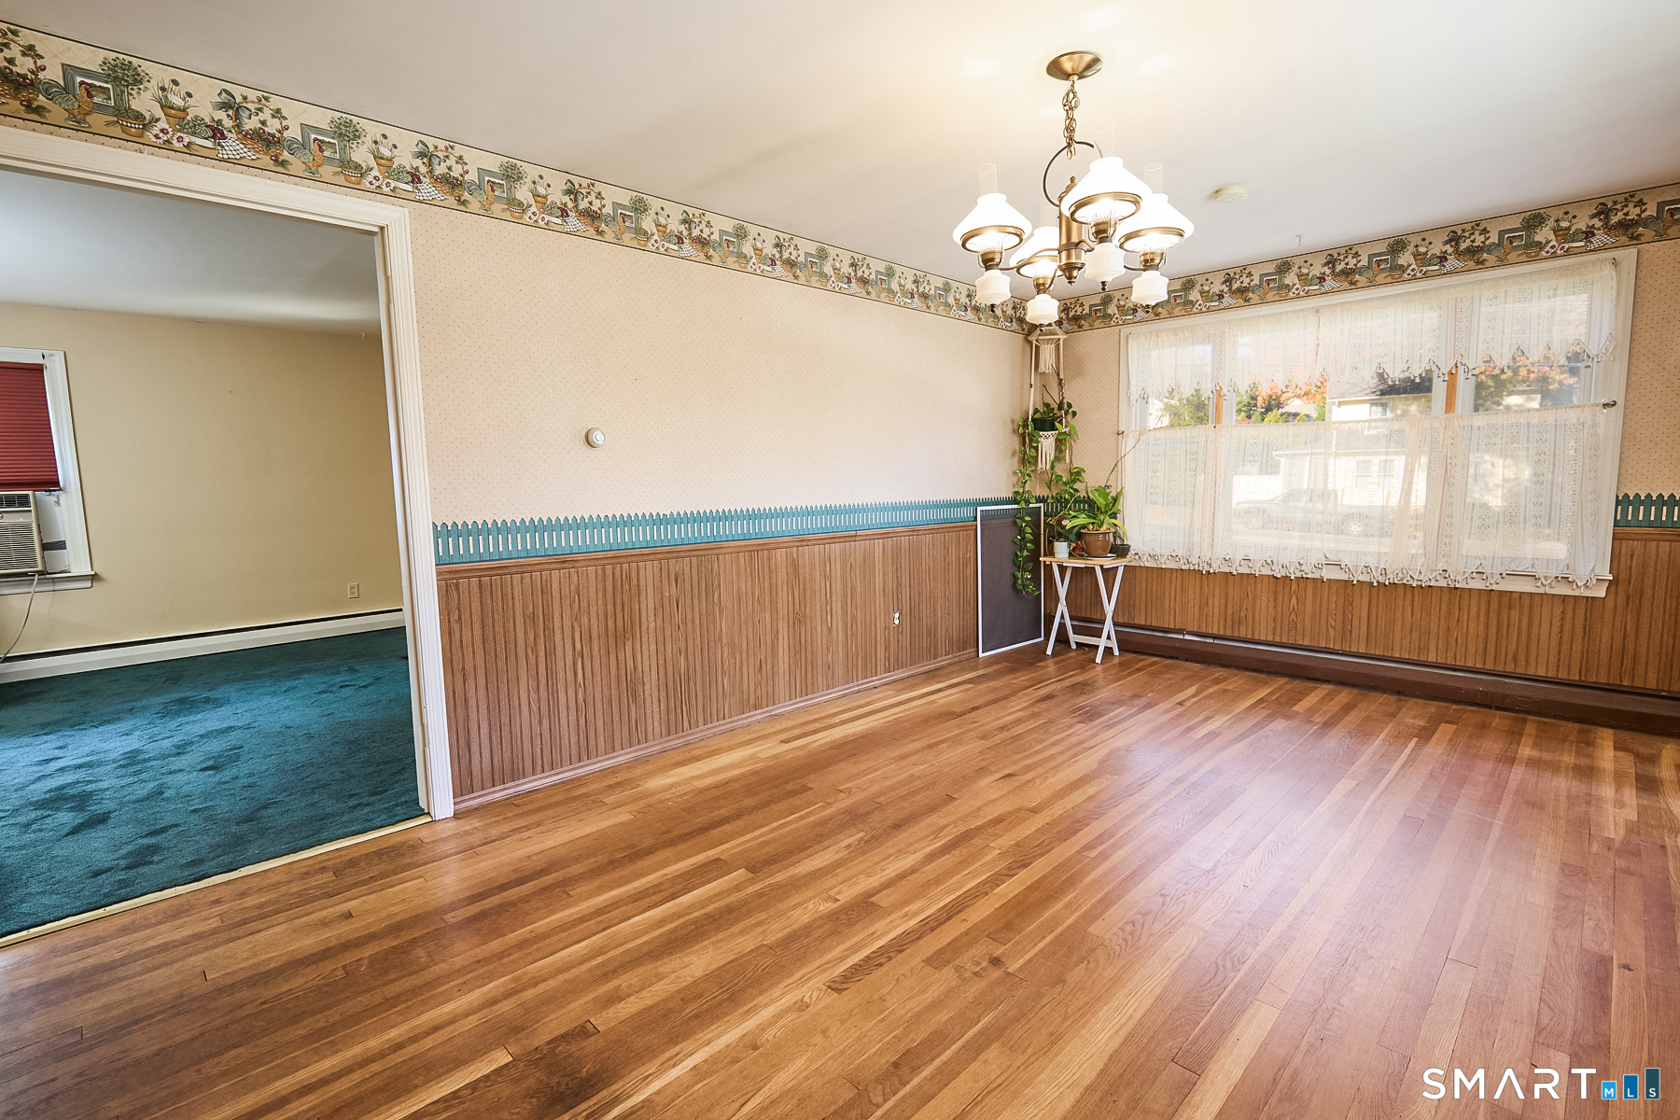
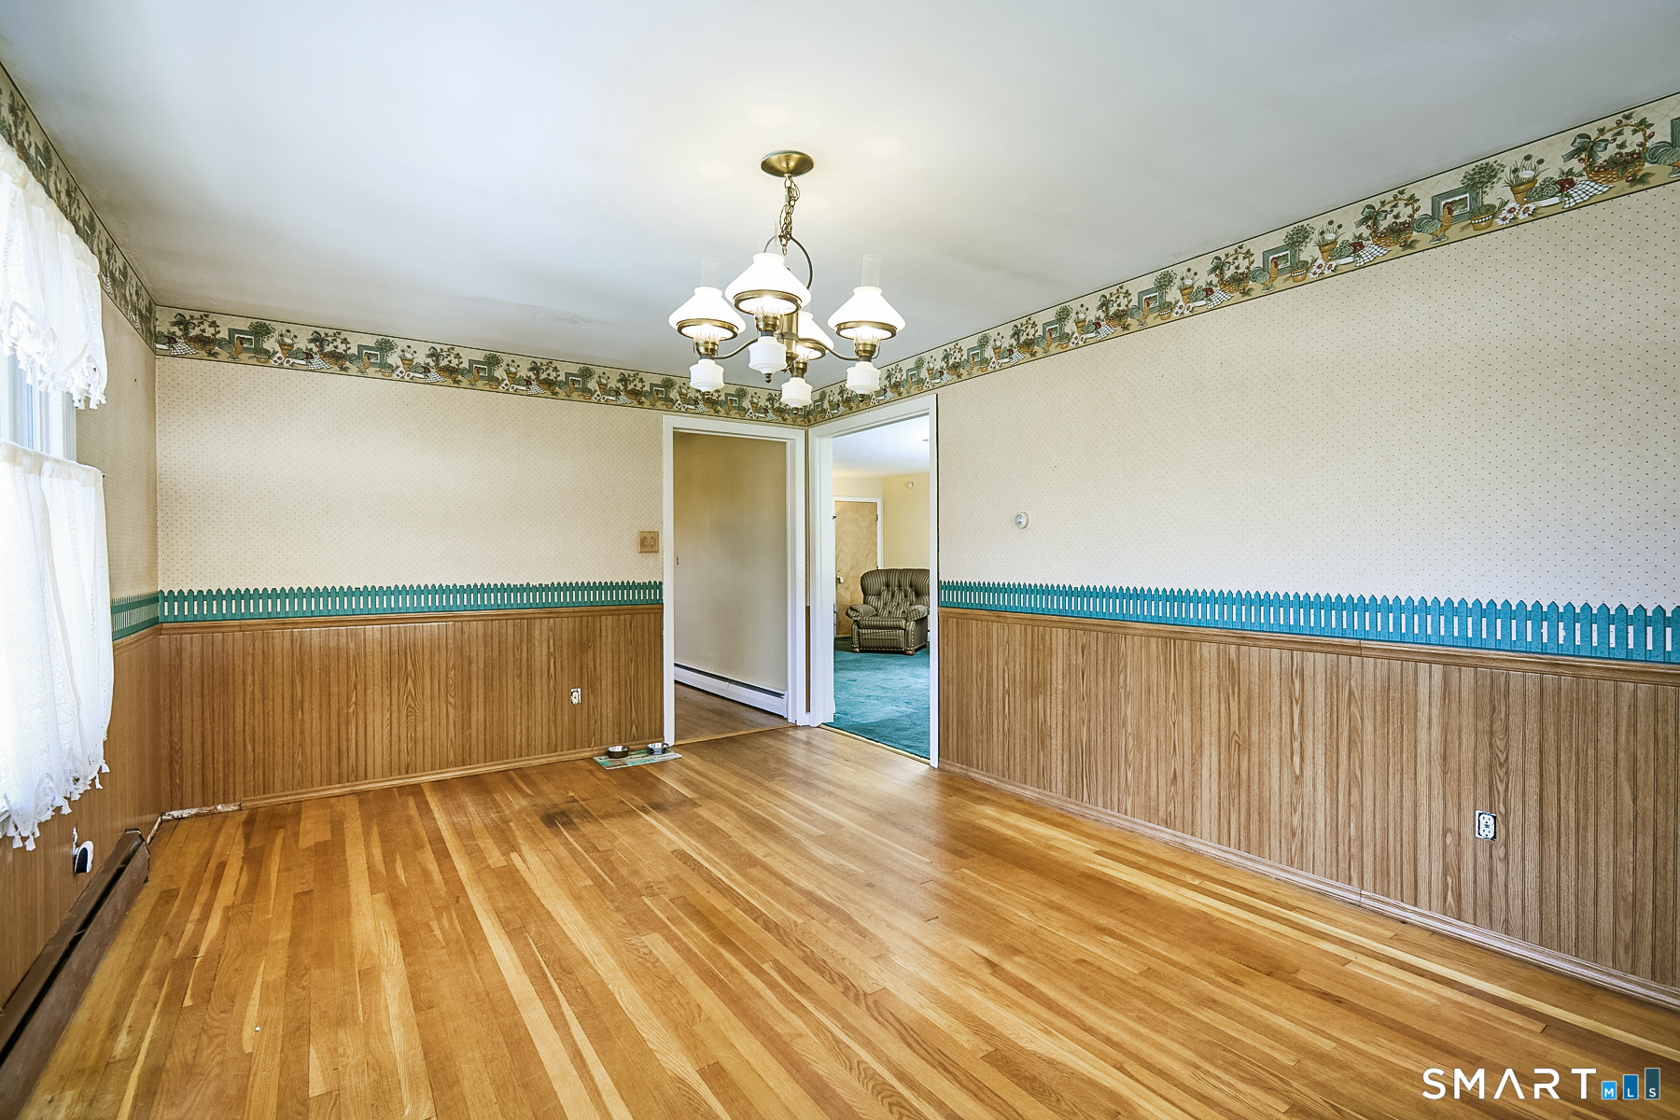
Dining Room (Main Level)
Hardwood Floor
-
Kitchen (Upper Level)
Laundry Hookup, Laminate Floor
-
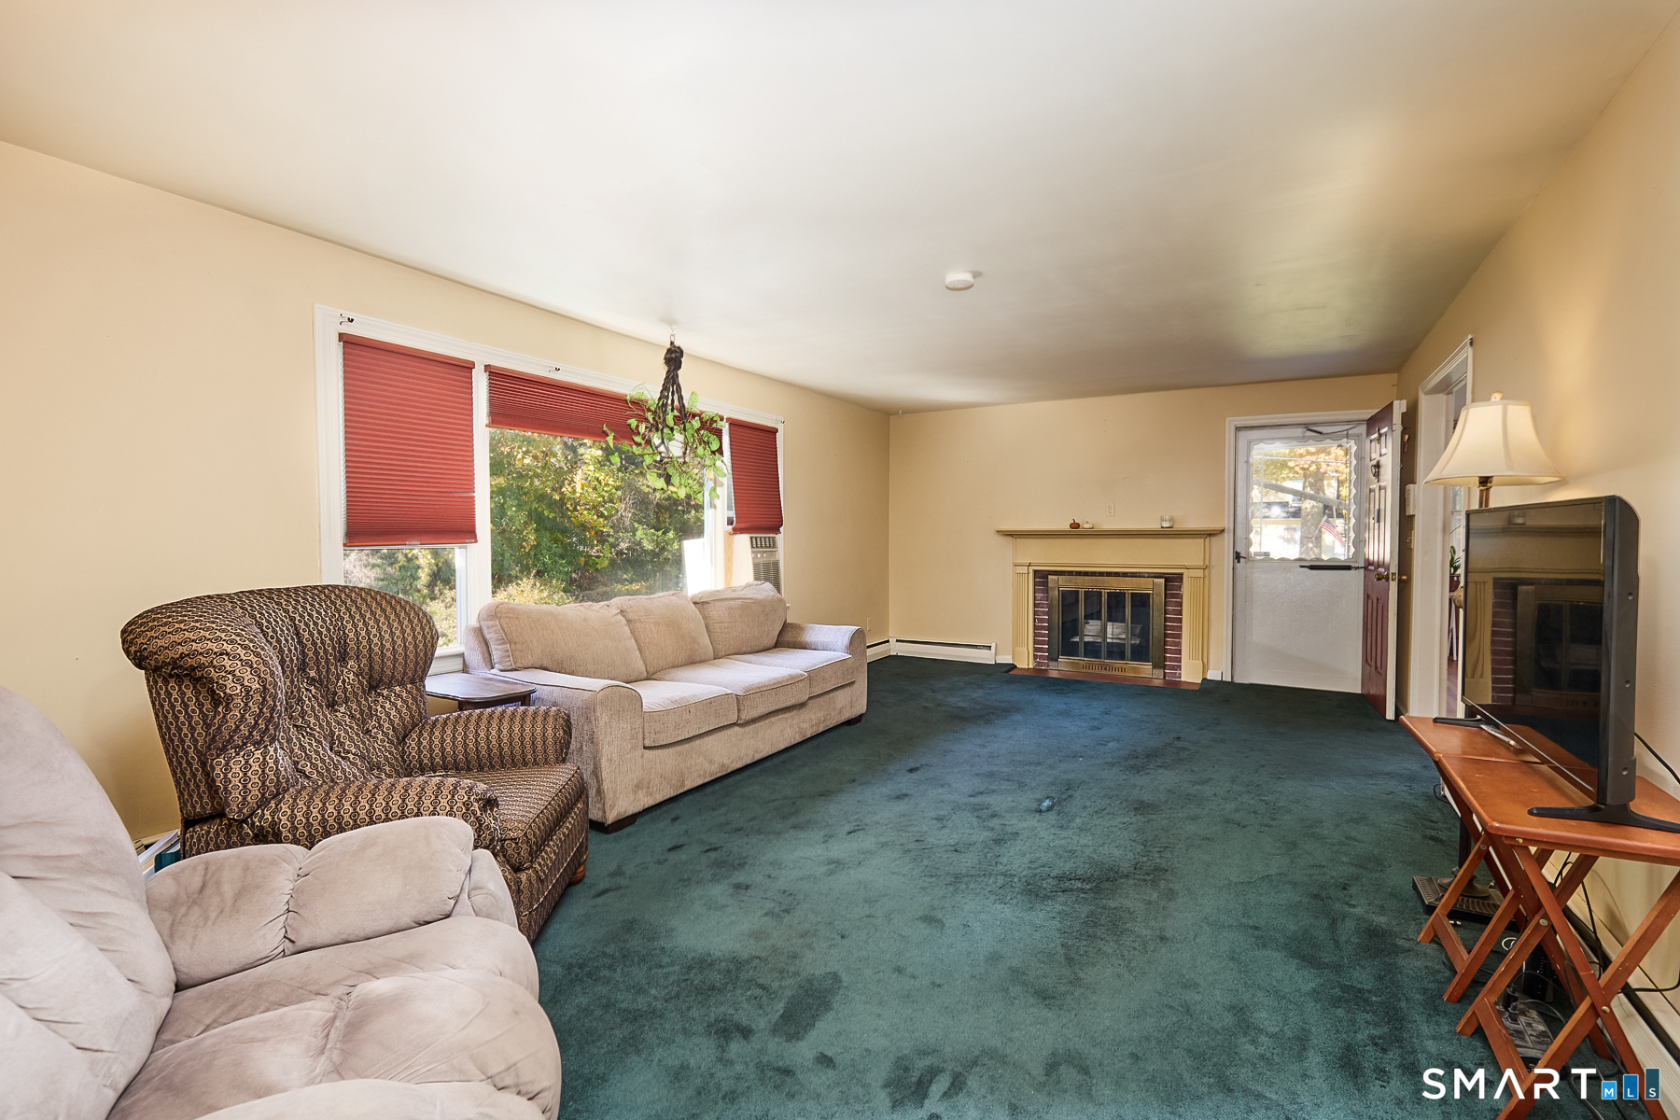
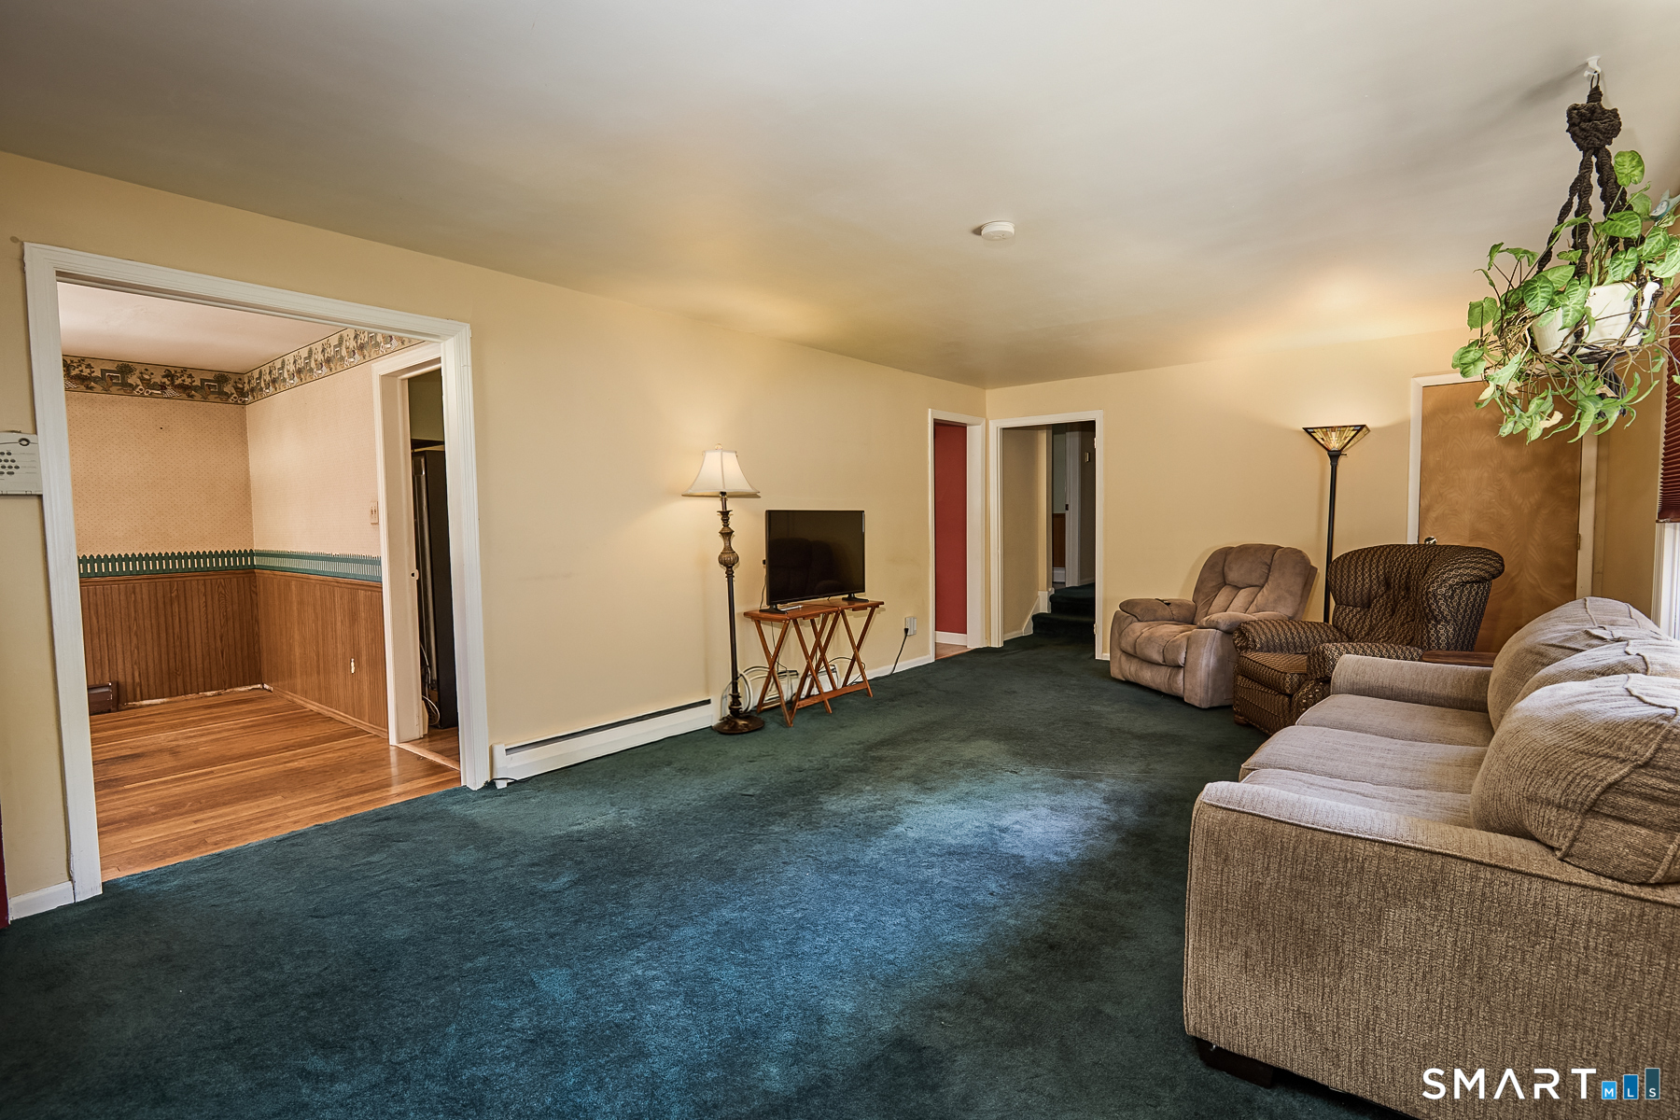
Living Room (Main Level)
Fireplace, Wall/Wall Carpet, Hardwood Floor
-
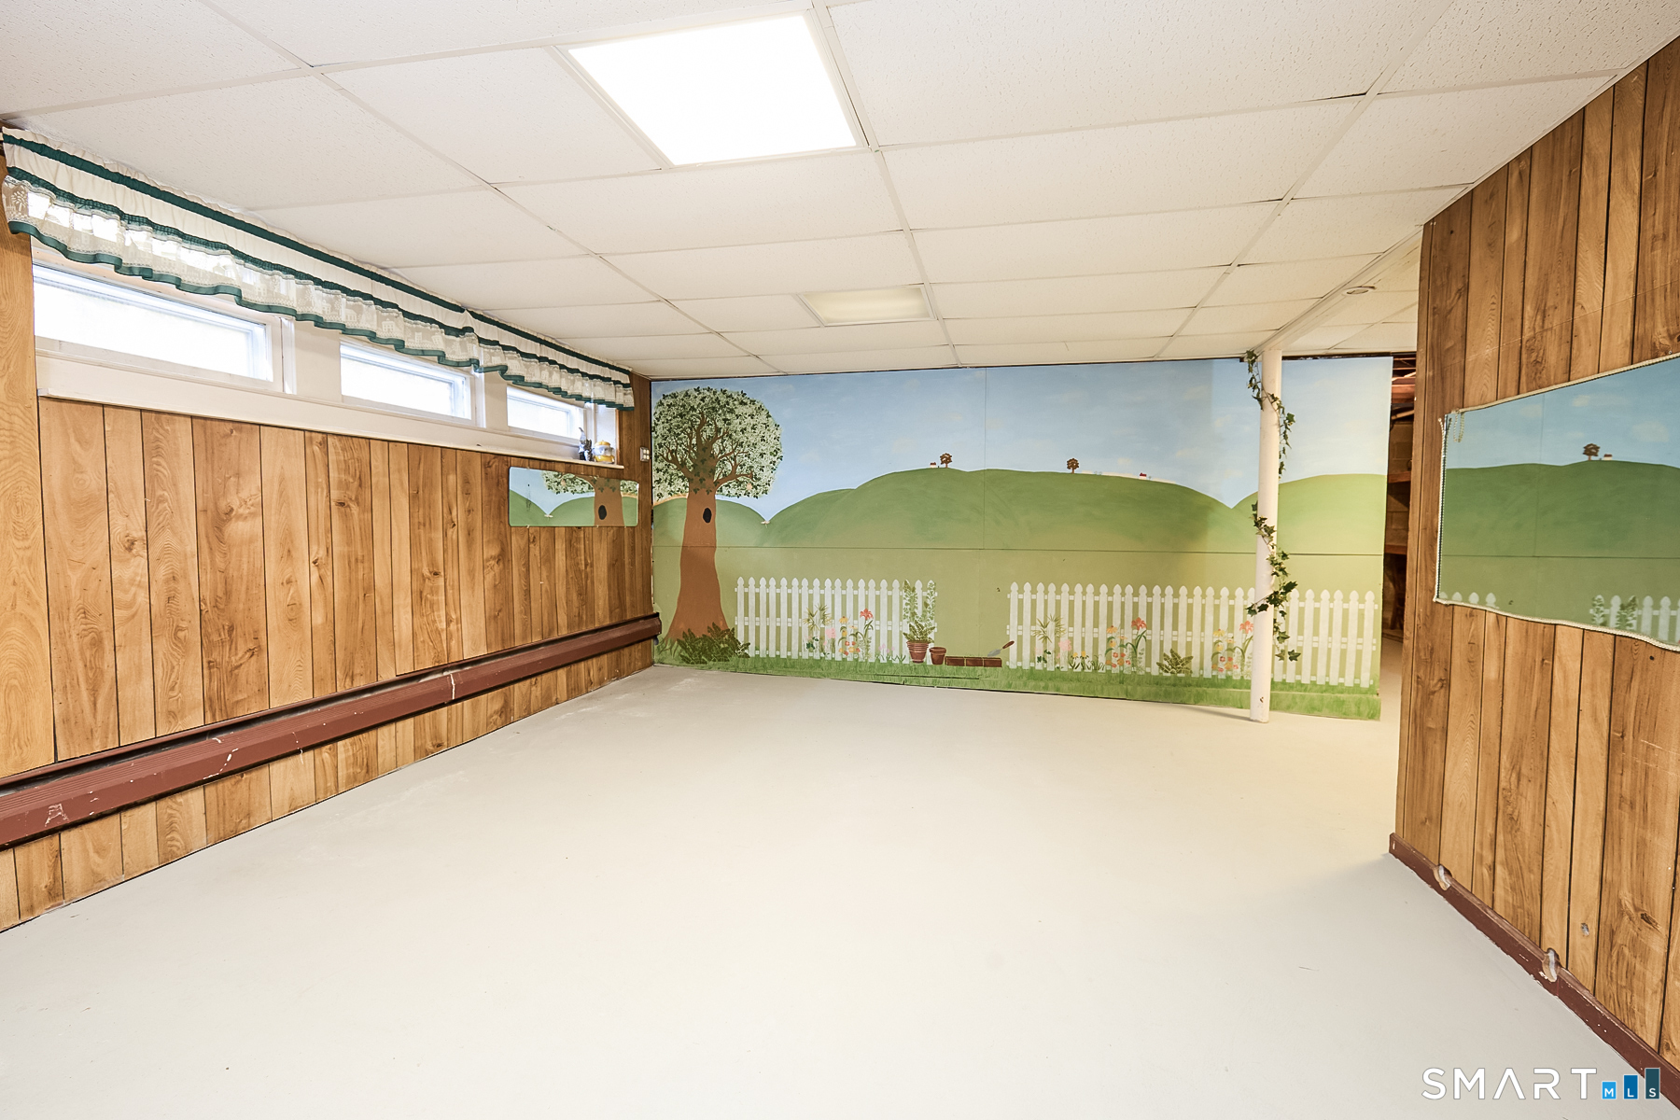
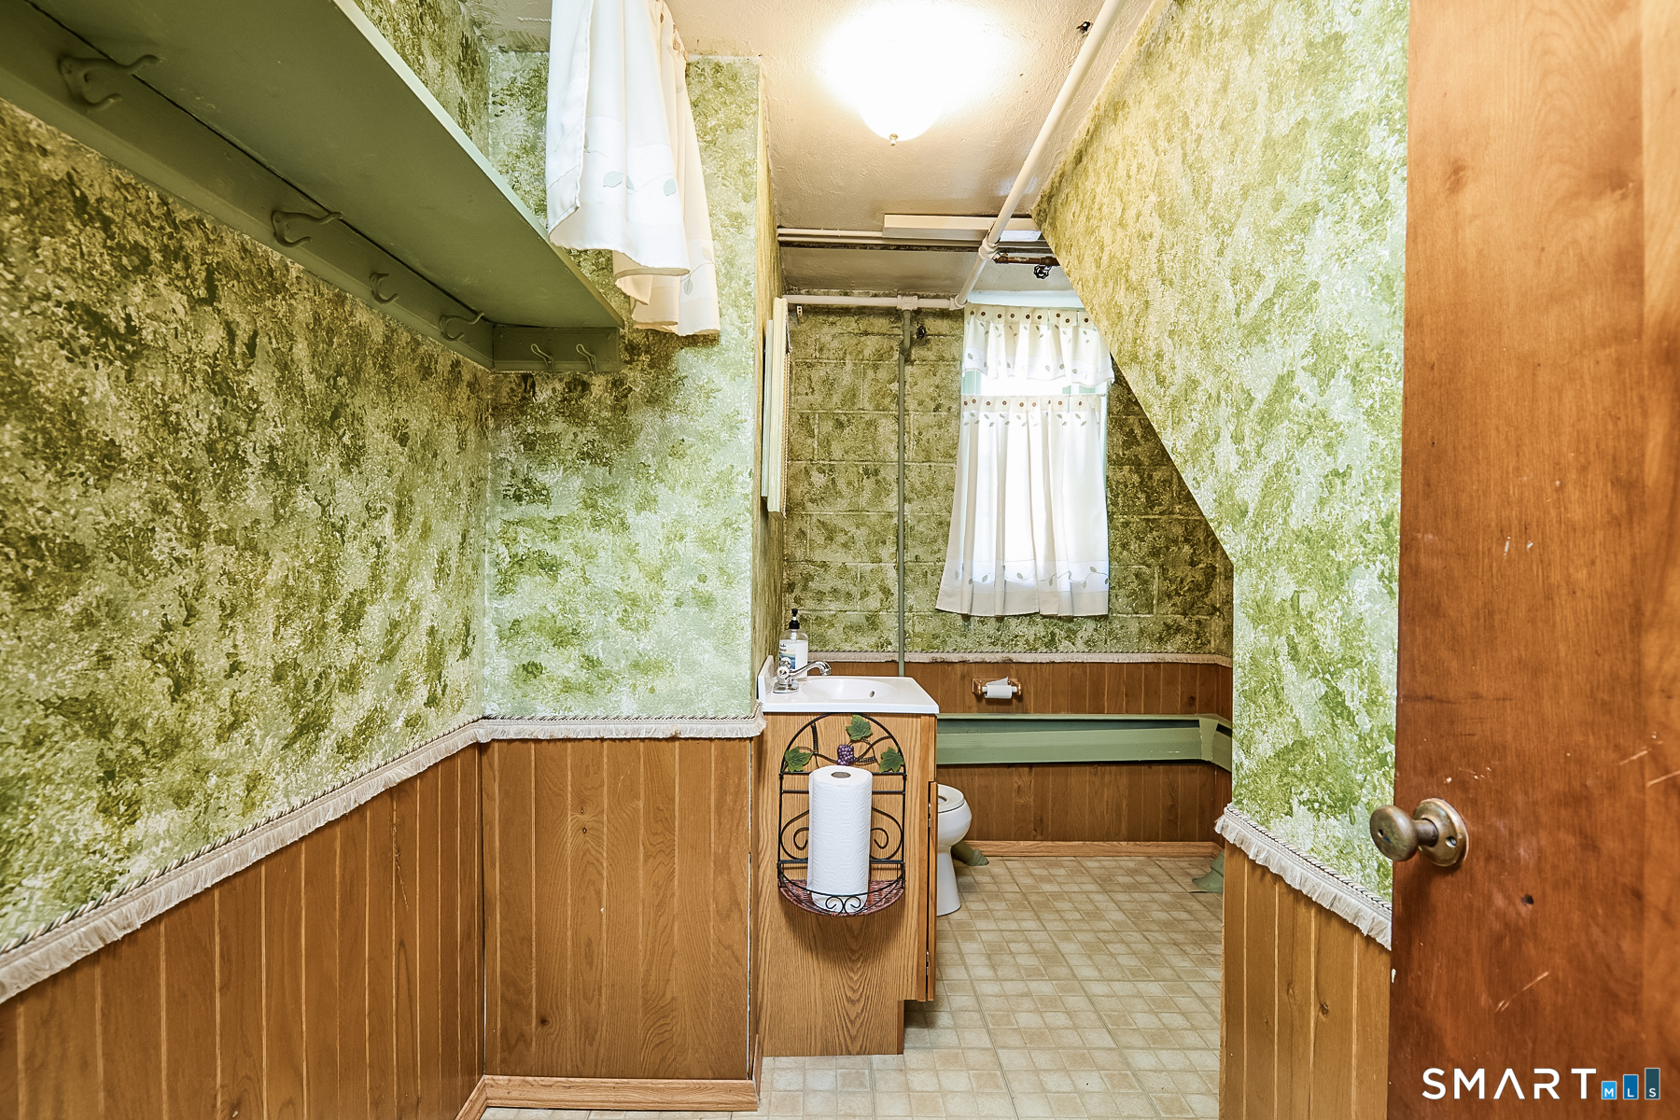
Family Room (Lower Level)
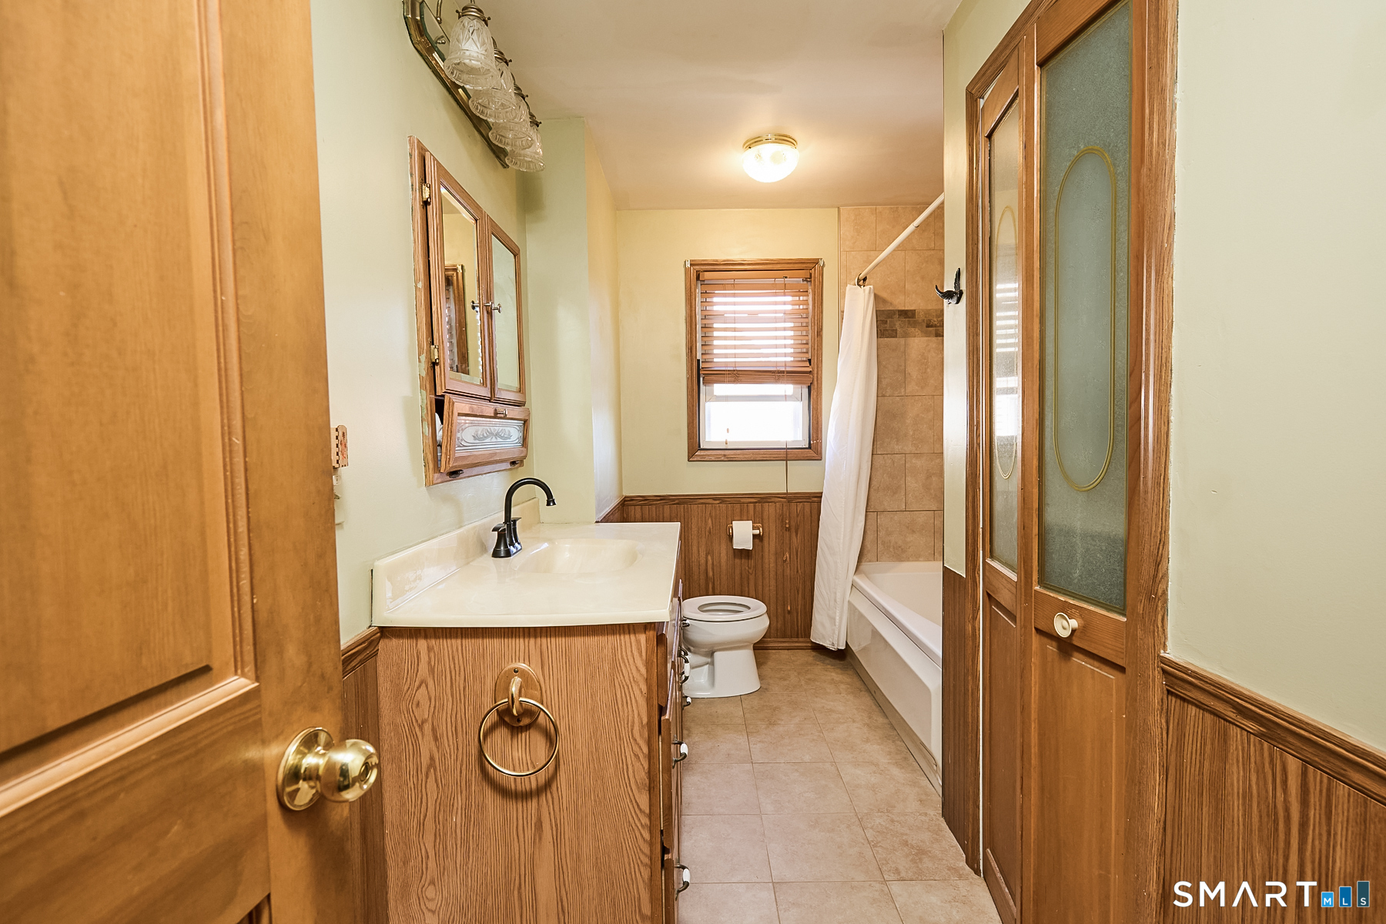
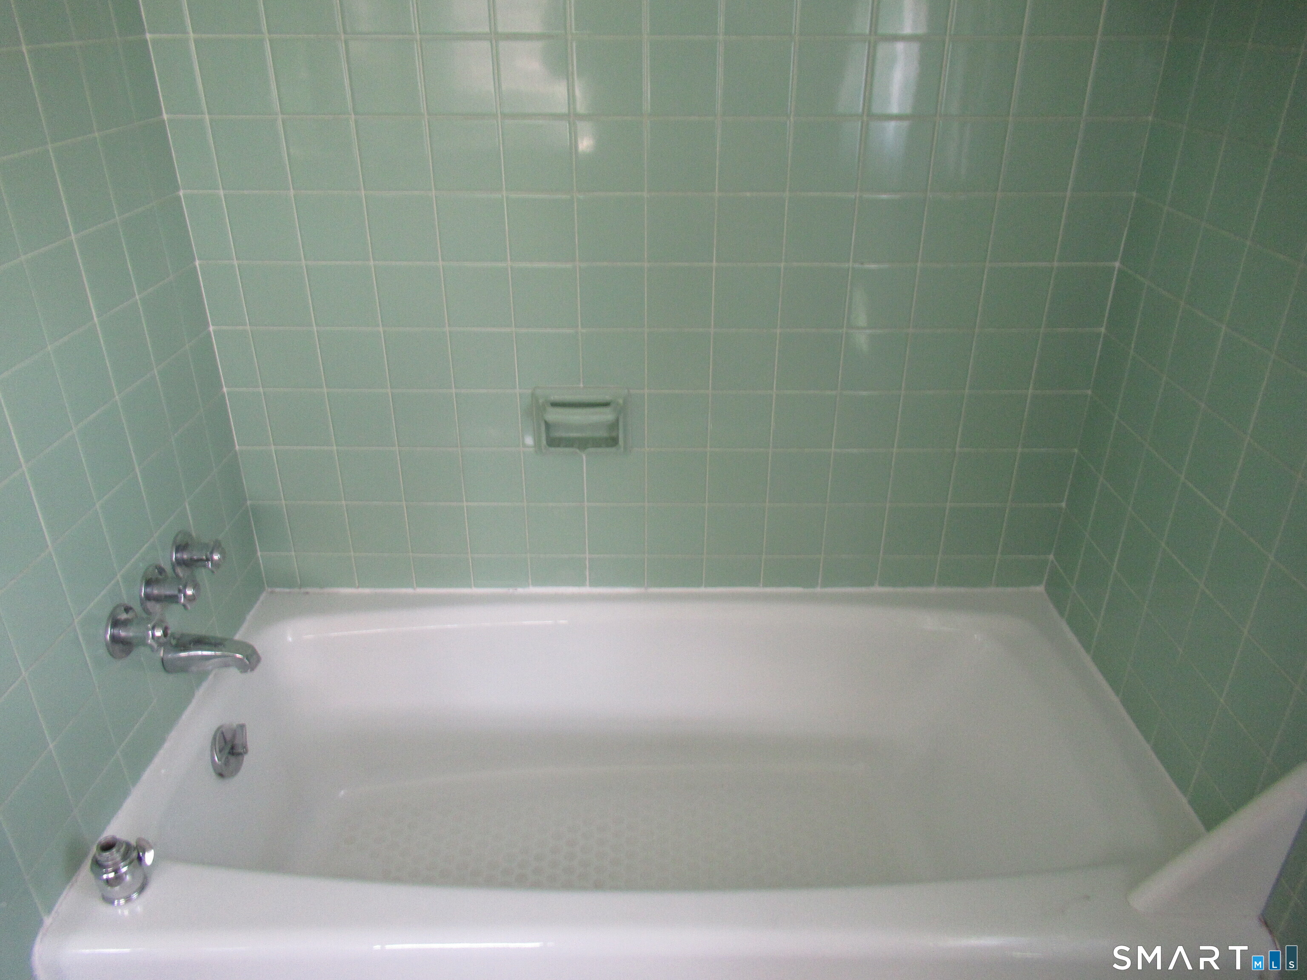
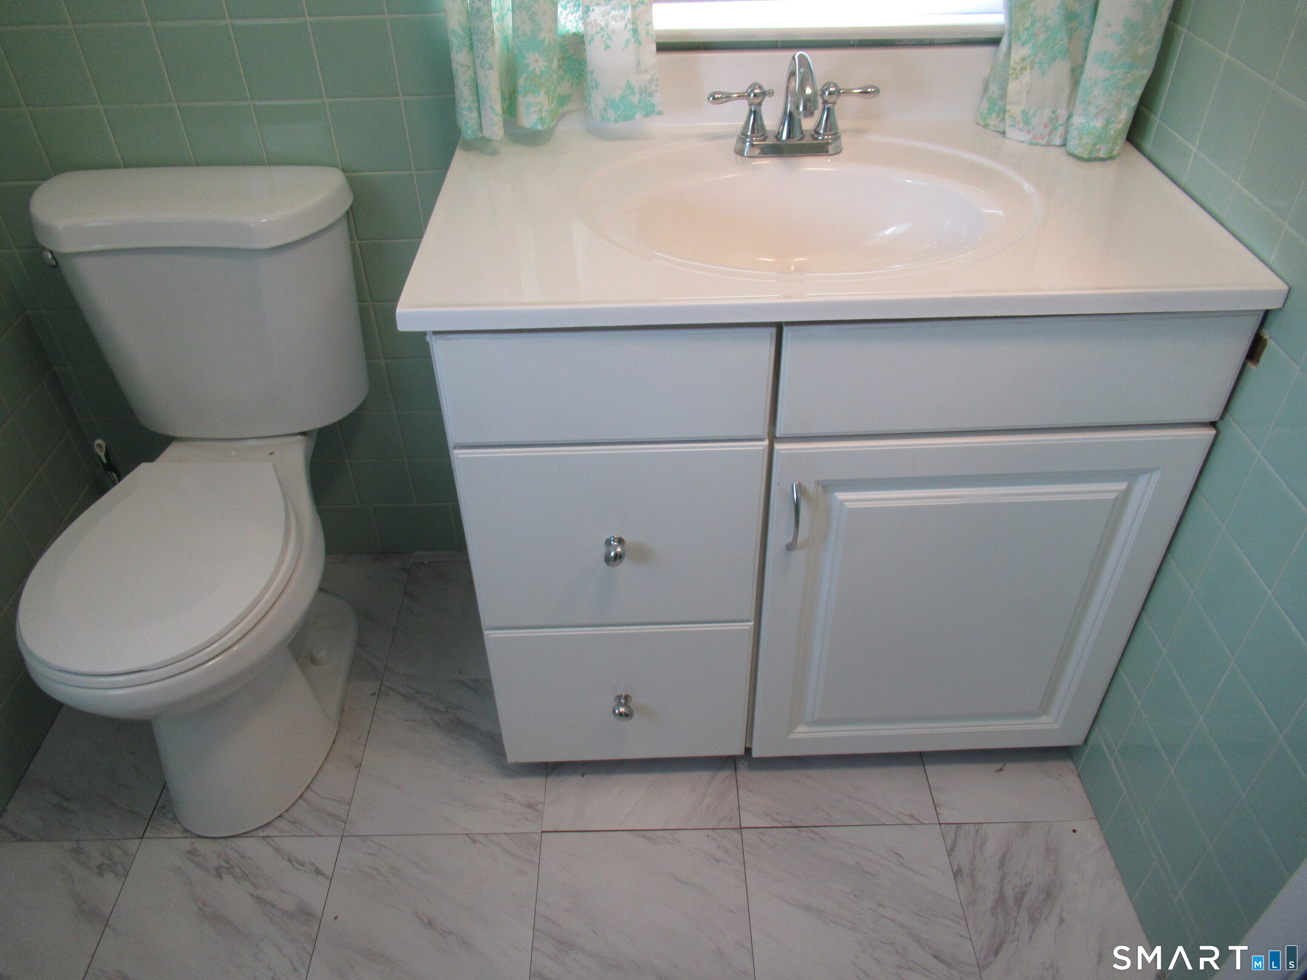
Half Bath
-
Bedroom (Upper Level)
Wall/Wall Carpet
-
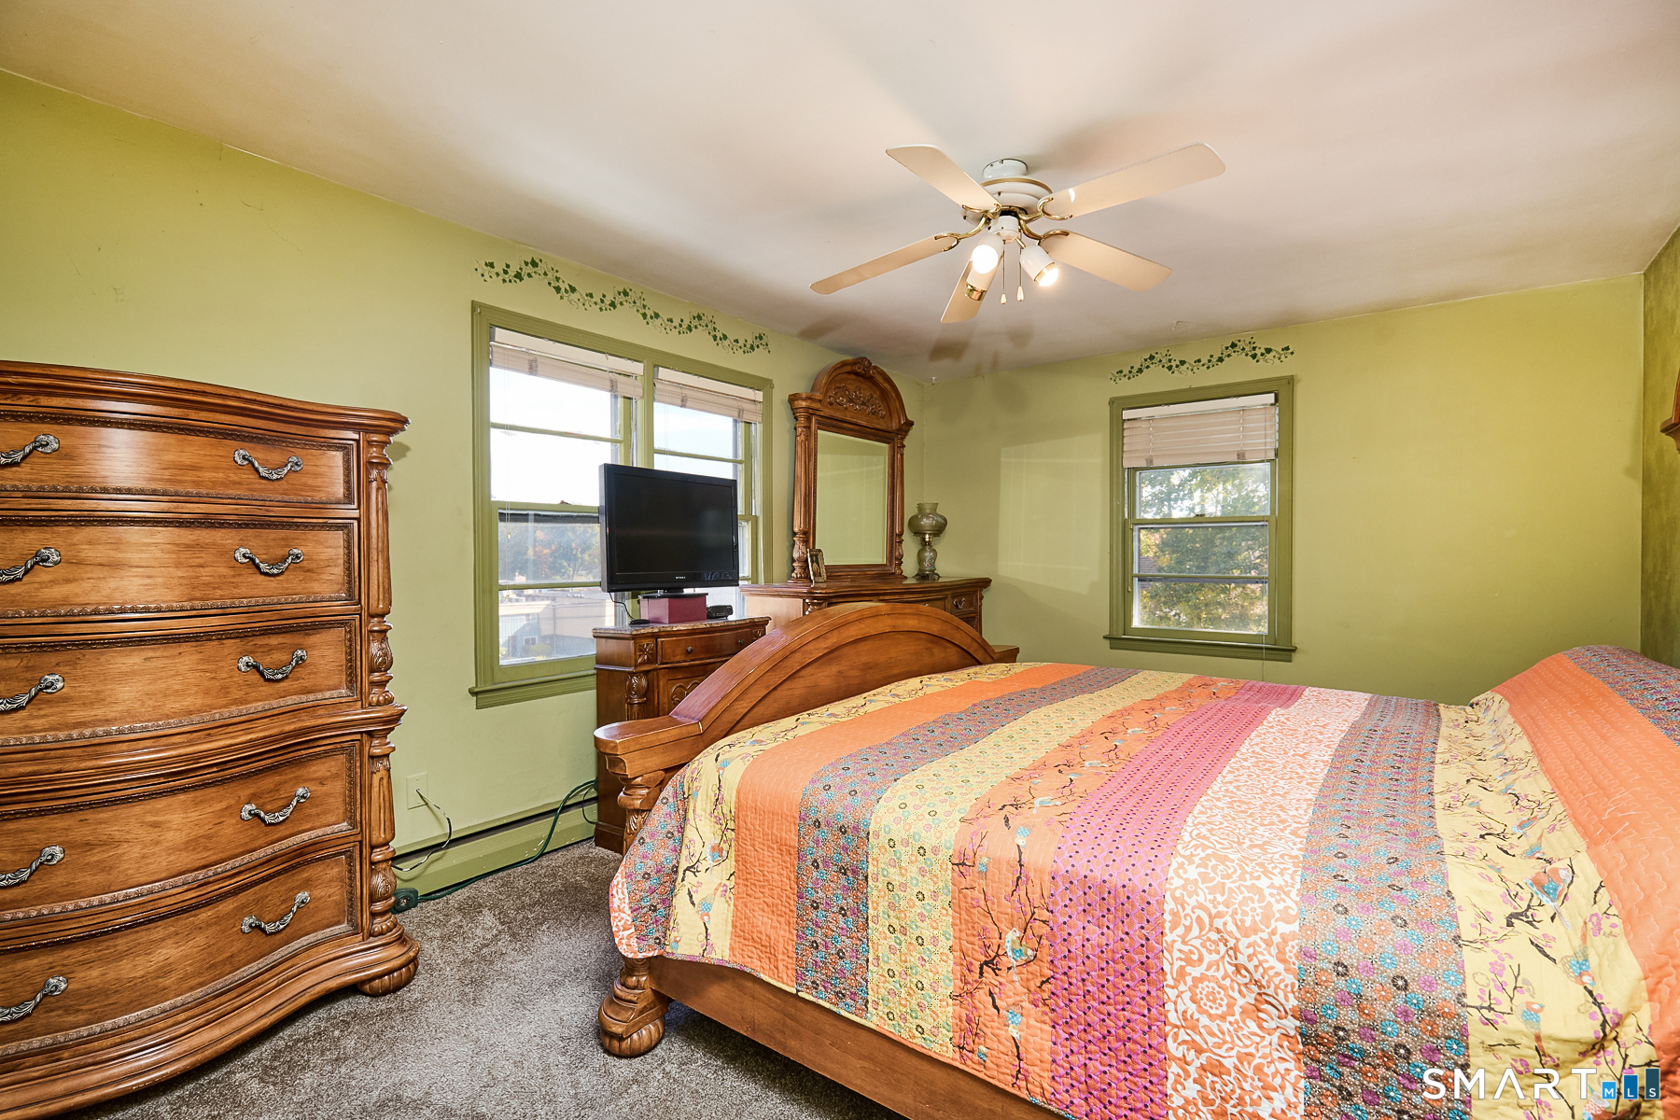
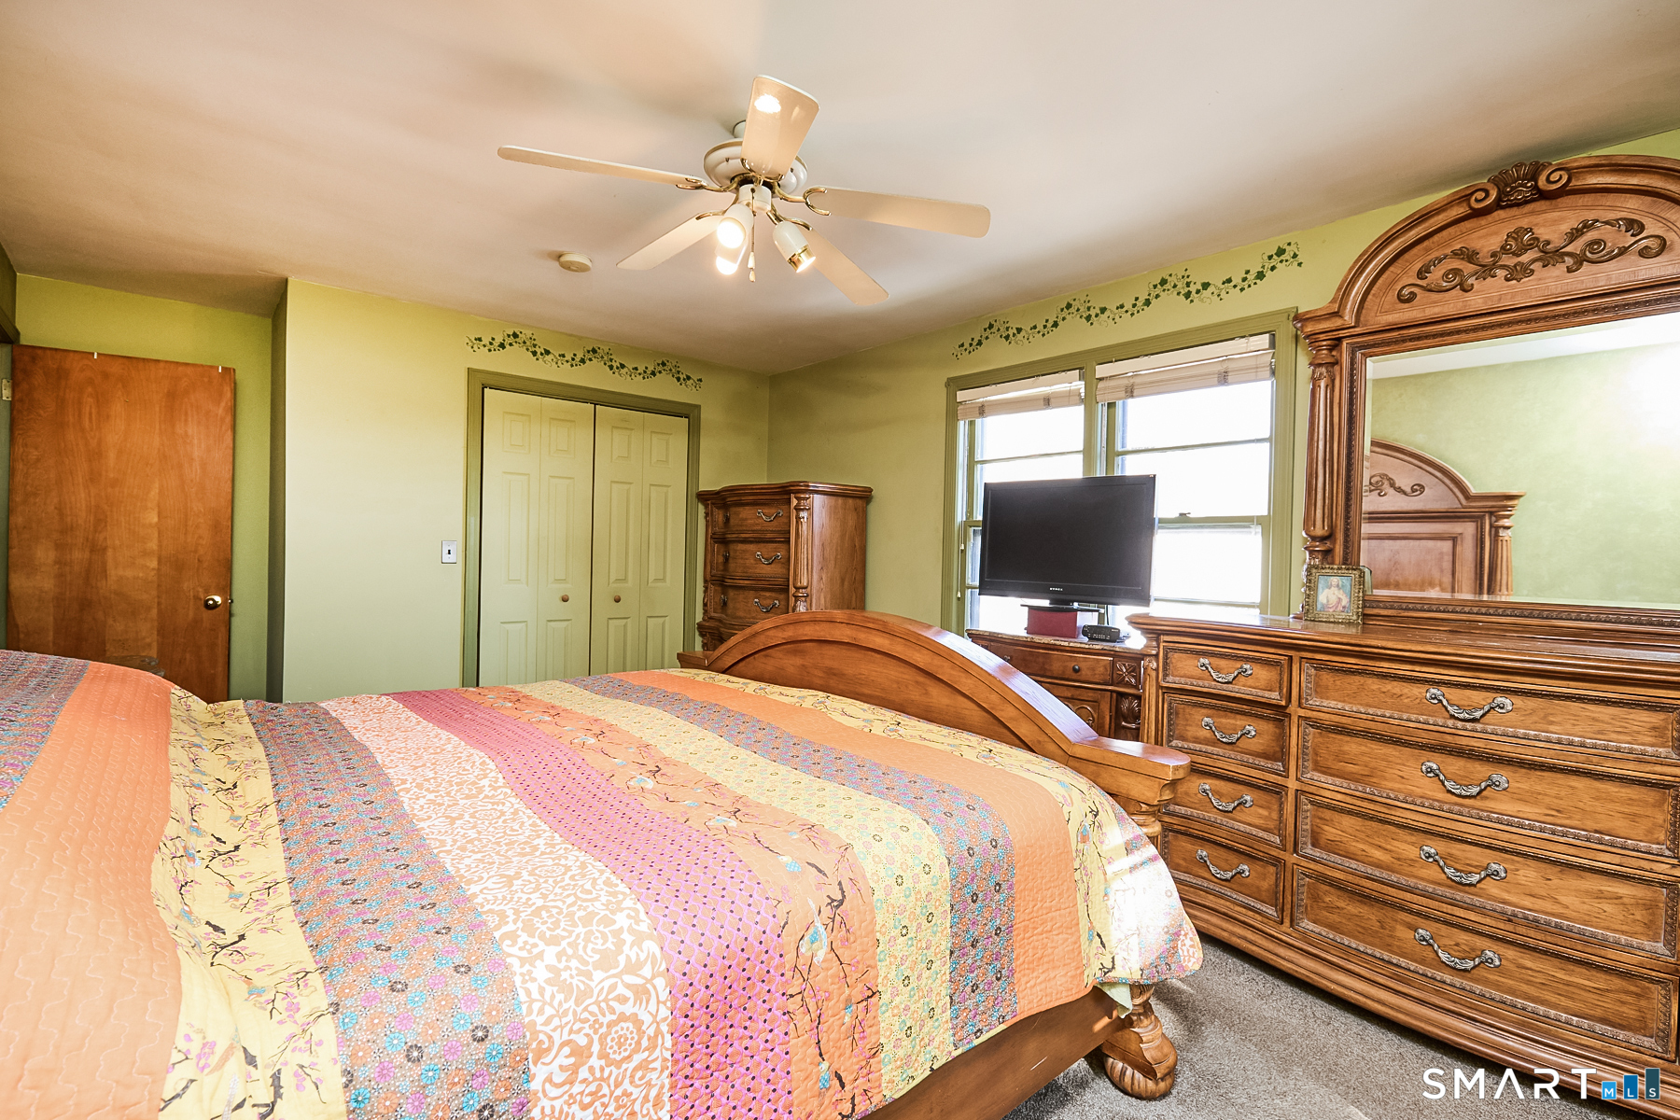
Primary Bedroom (Upper Level)
Ceiling Fan, Wall/Wall Carpet, Hardwood Floor
-
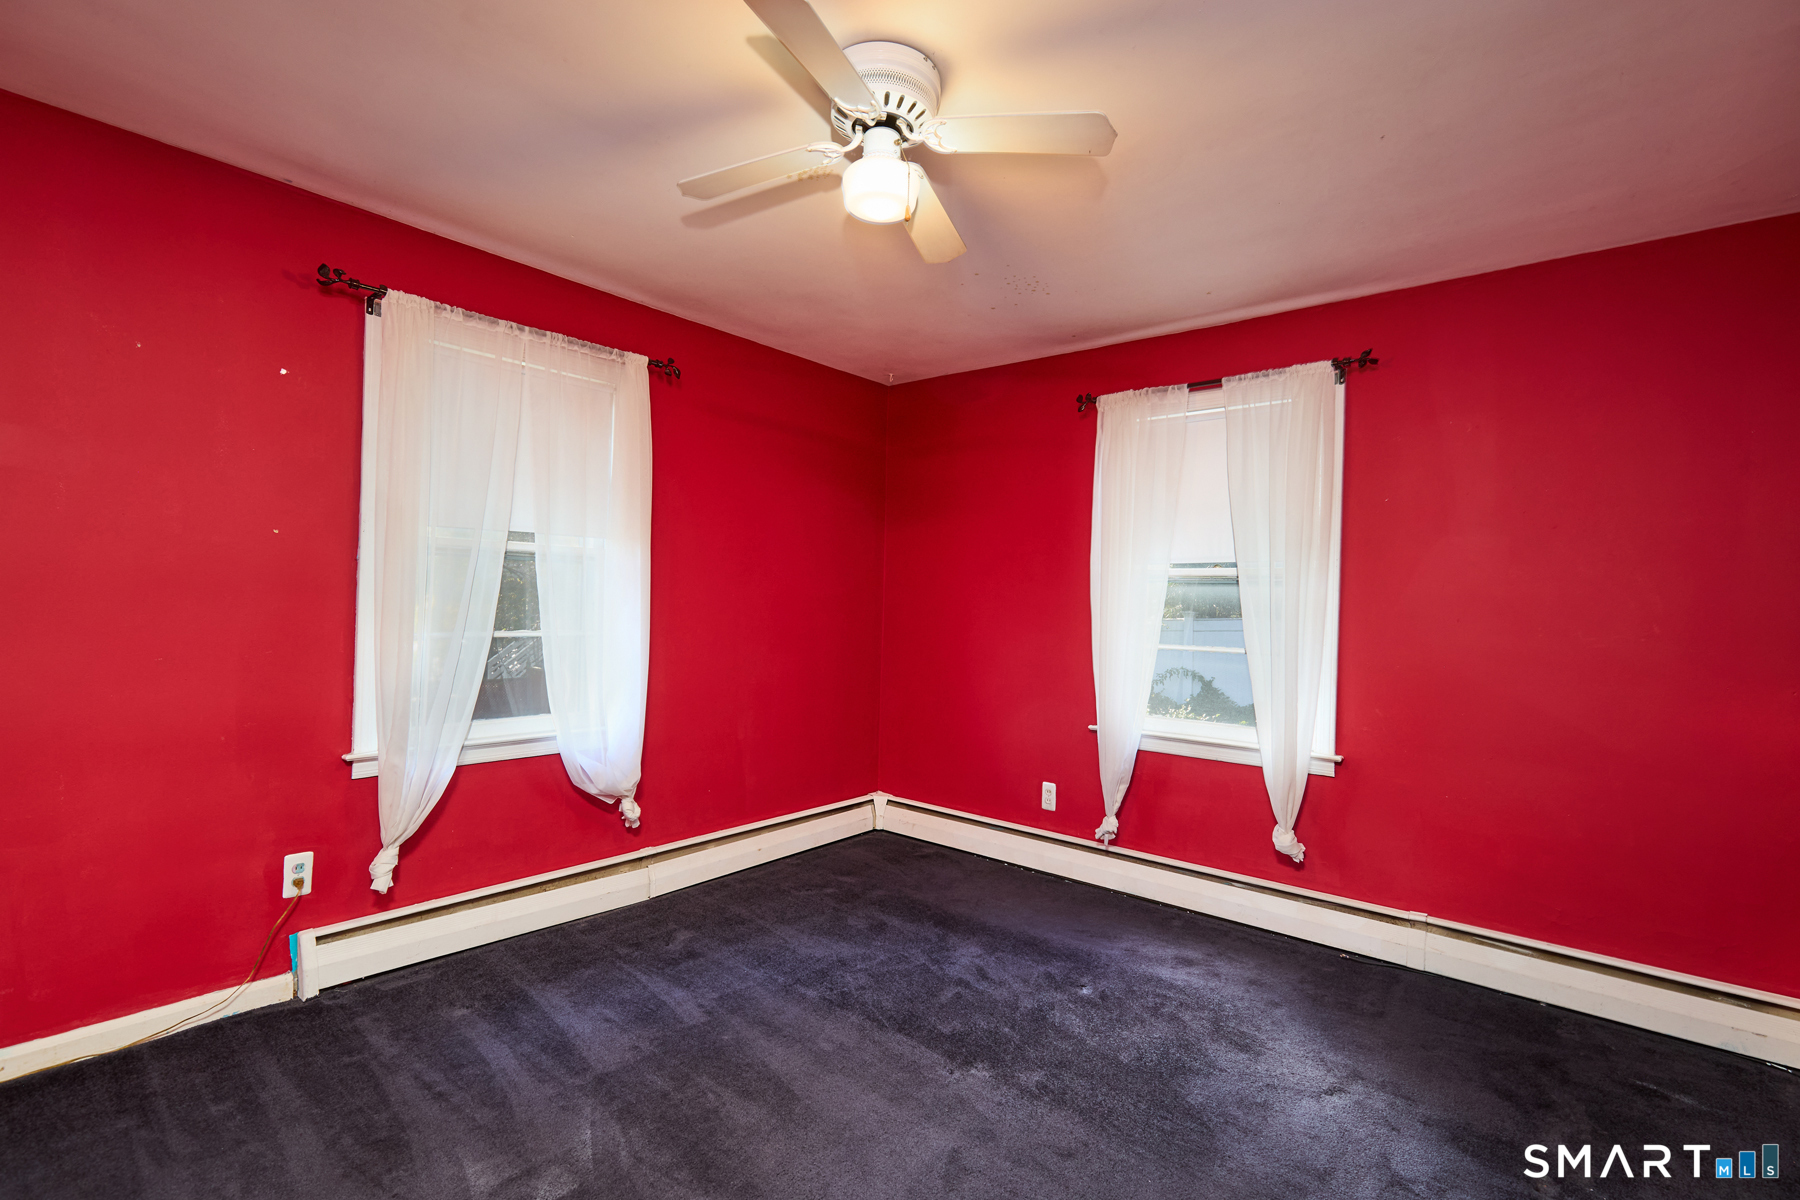
Bedroom (Upper Level)
Ceiling Fan, Wall/Wall Carpet, Hardwood Floor
-
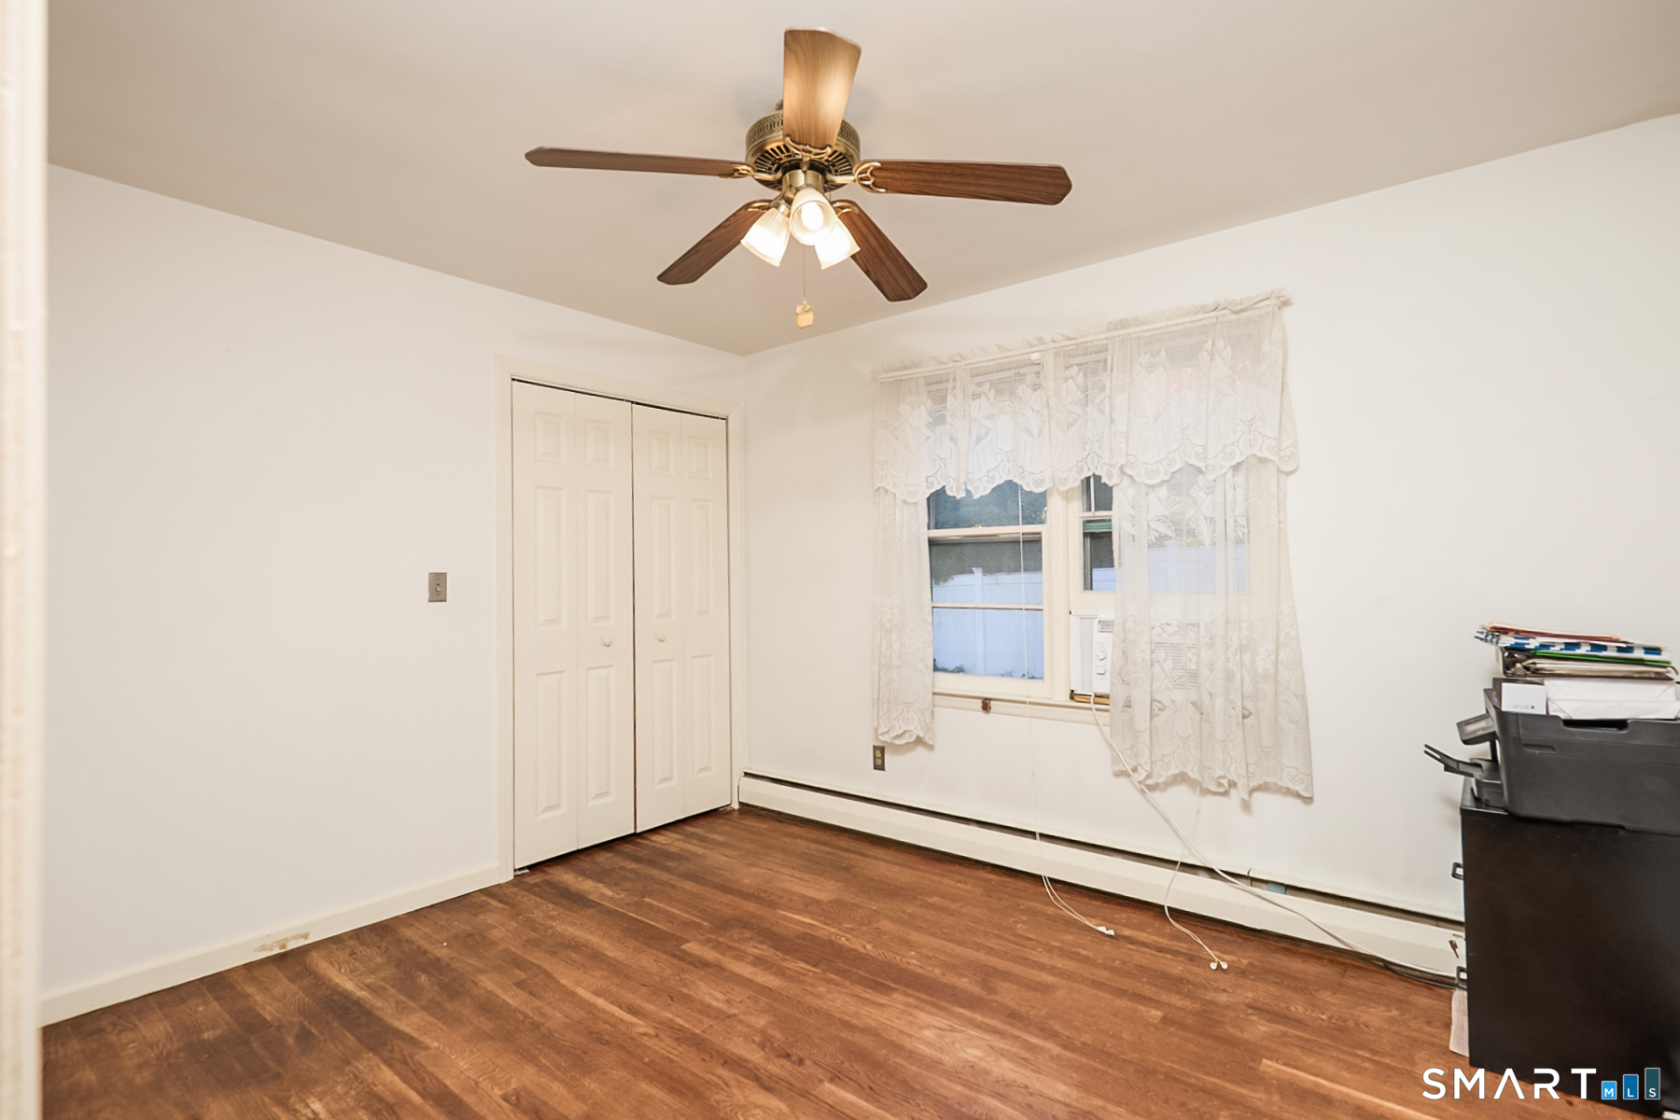
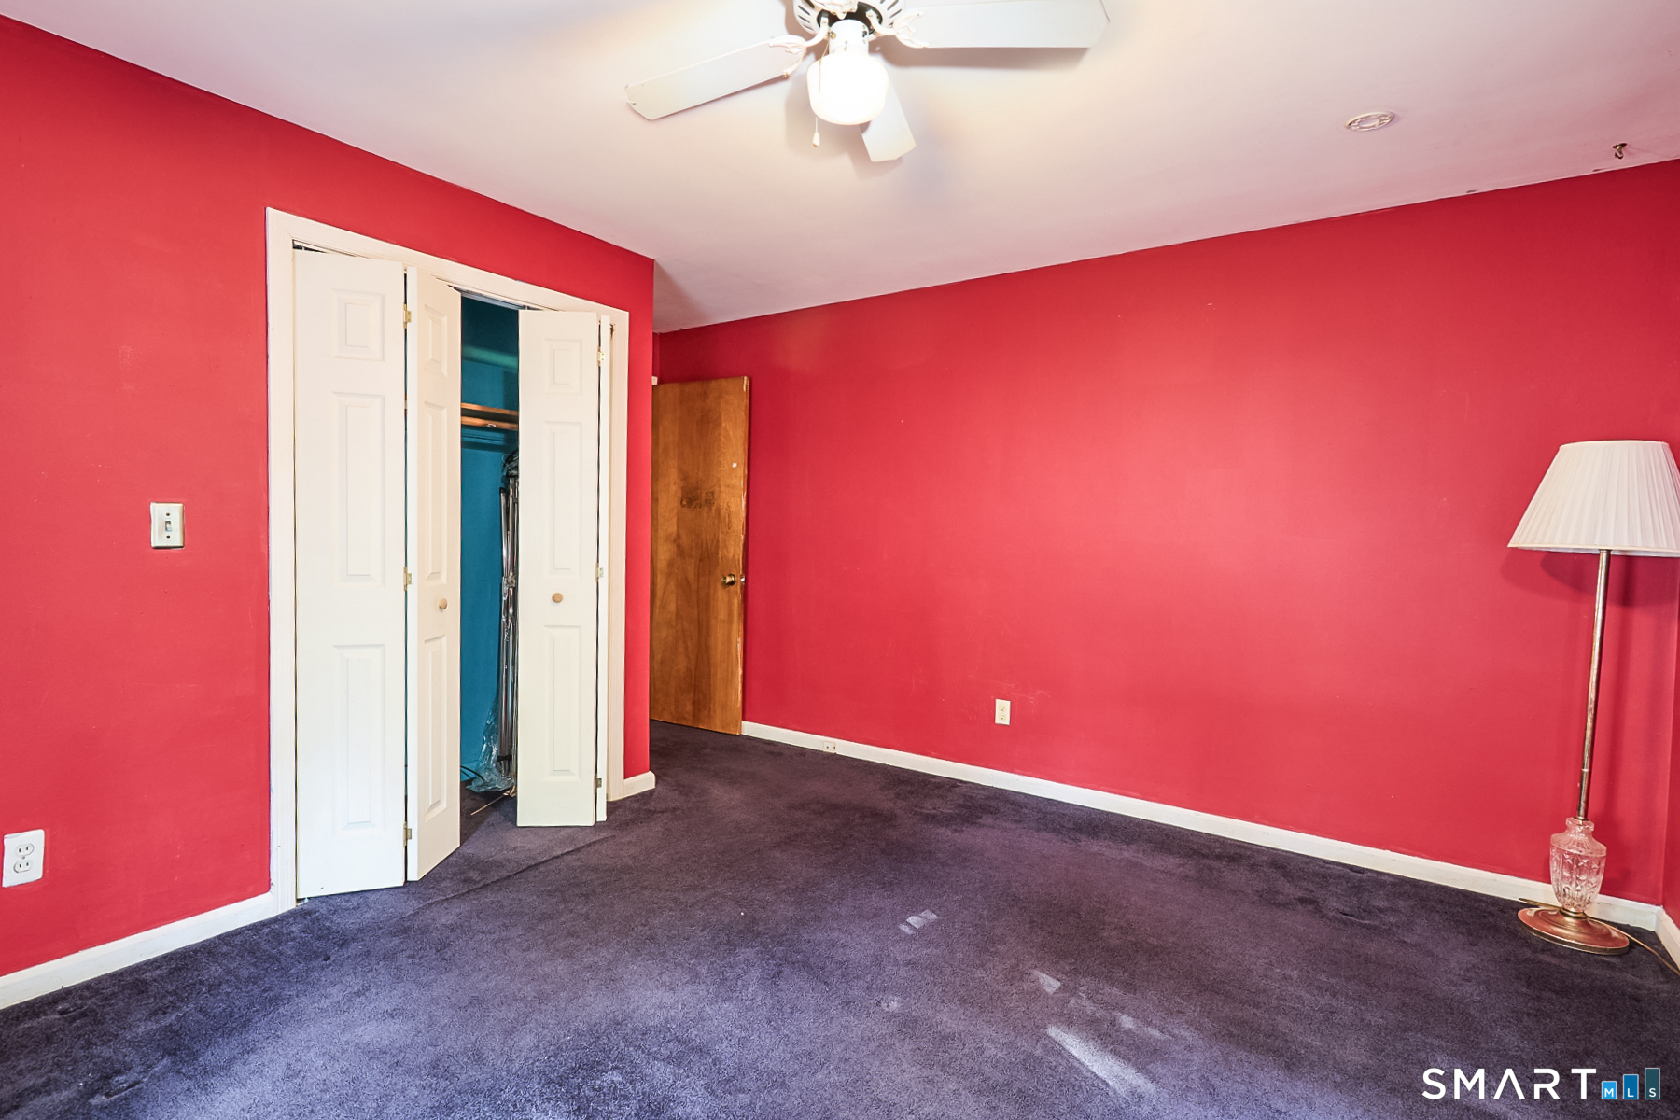
Bedroom (Upper Level)
Ceiling Fan, Hardwood Floor
-
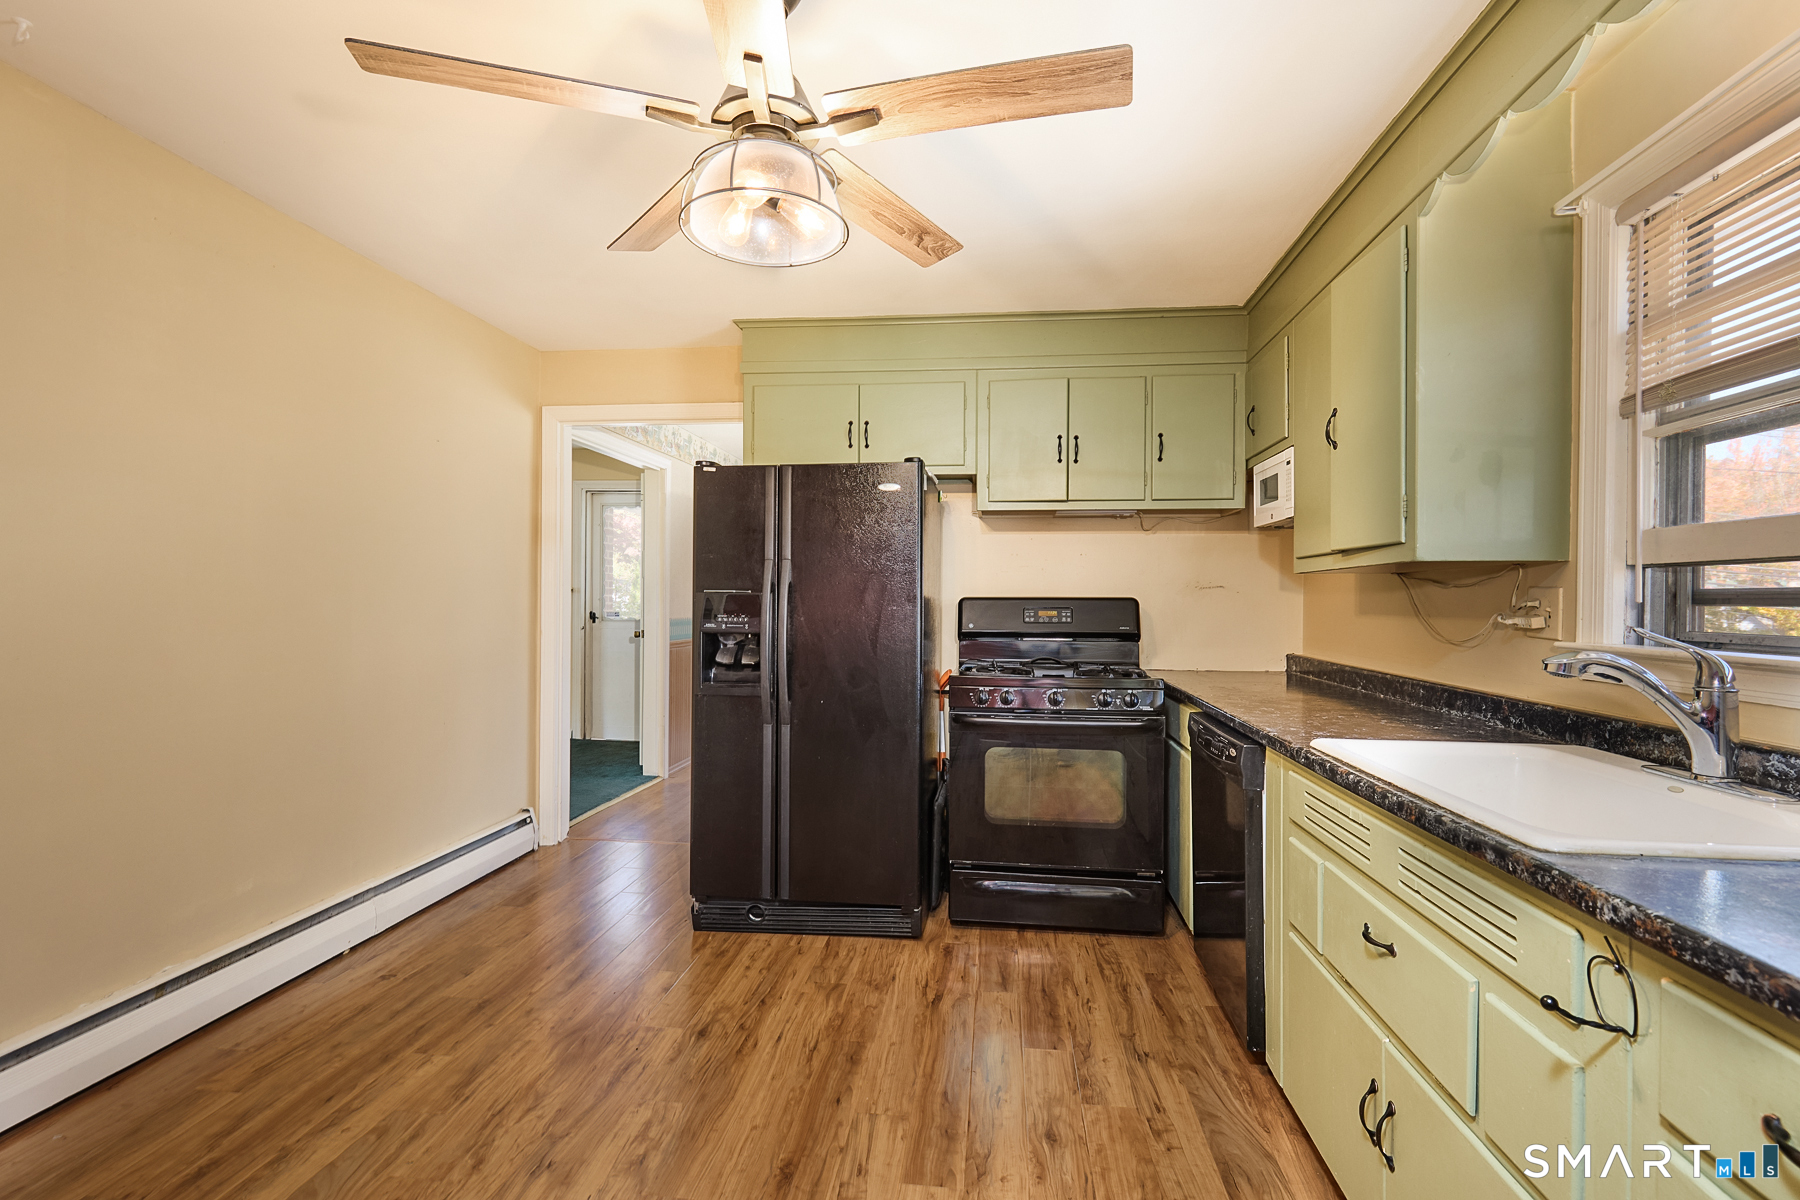
Kitchen (Main Level)
Ceiling Fan, Dining Area, Laminate Floor
-
Other (Lower Level)
Built-Ins, Laundry Hookup
-
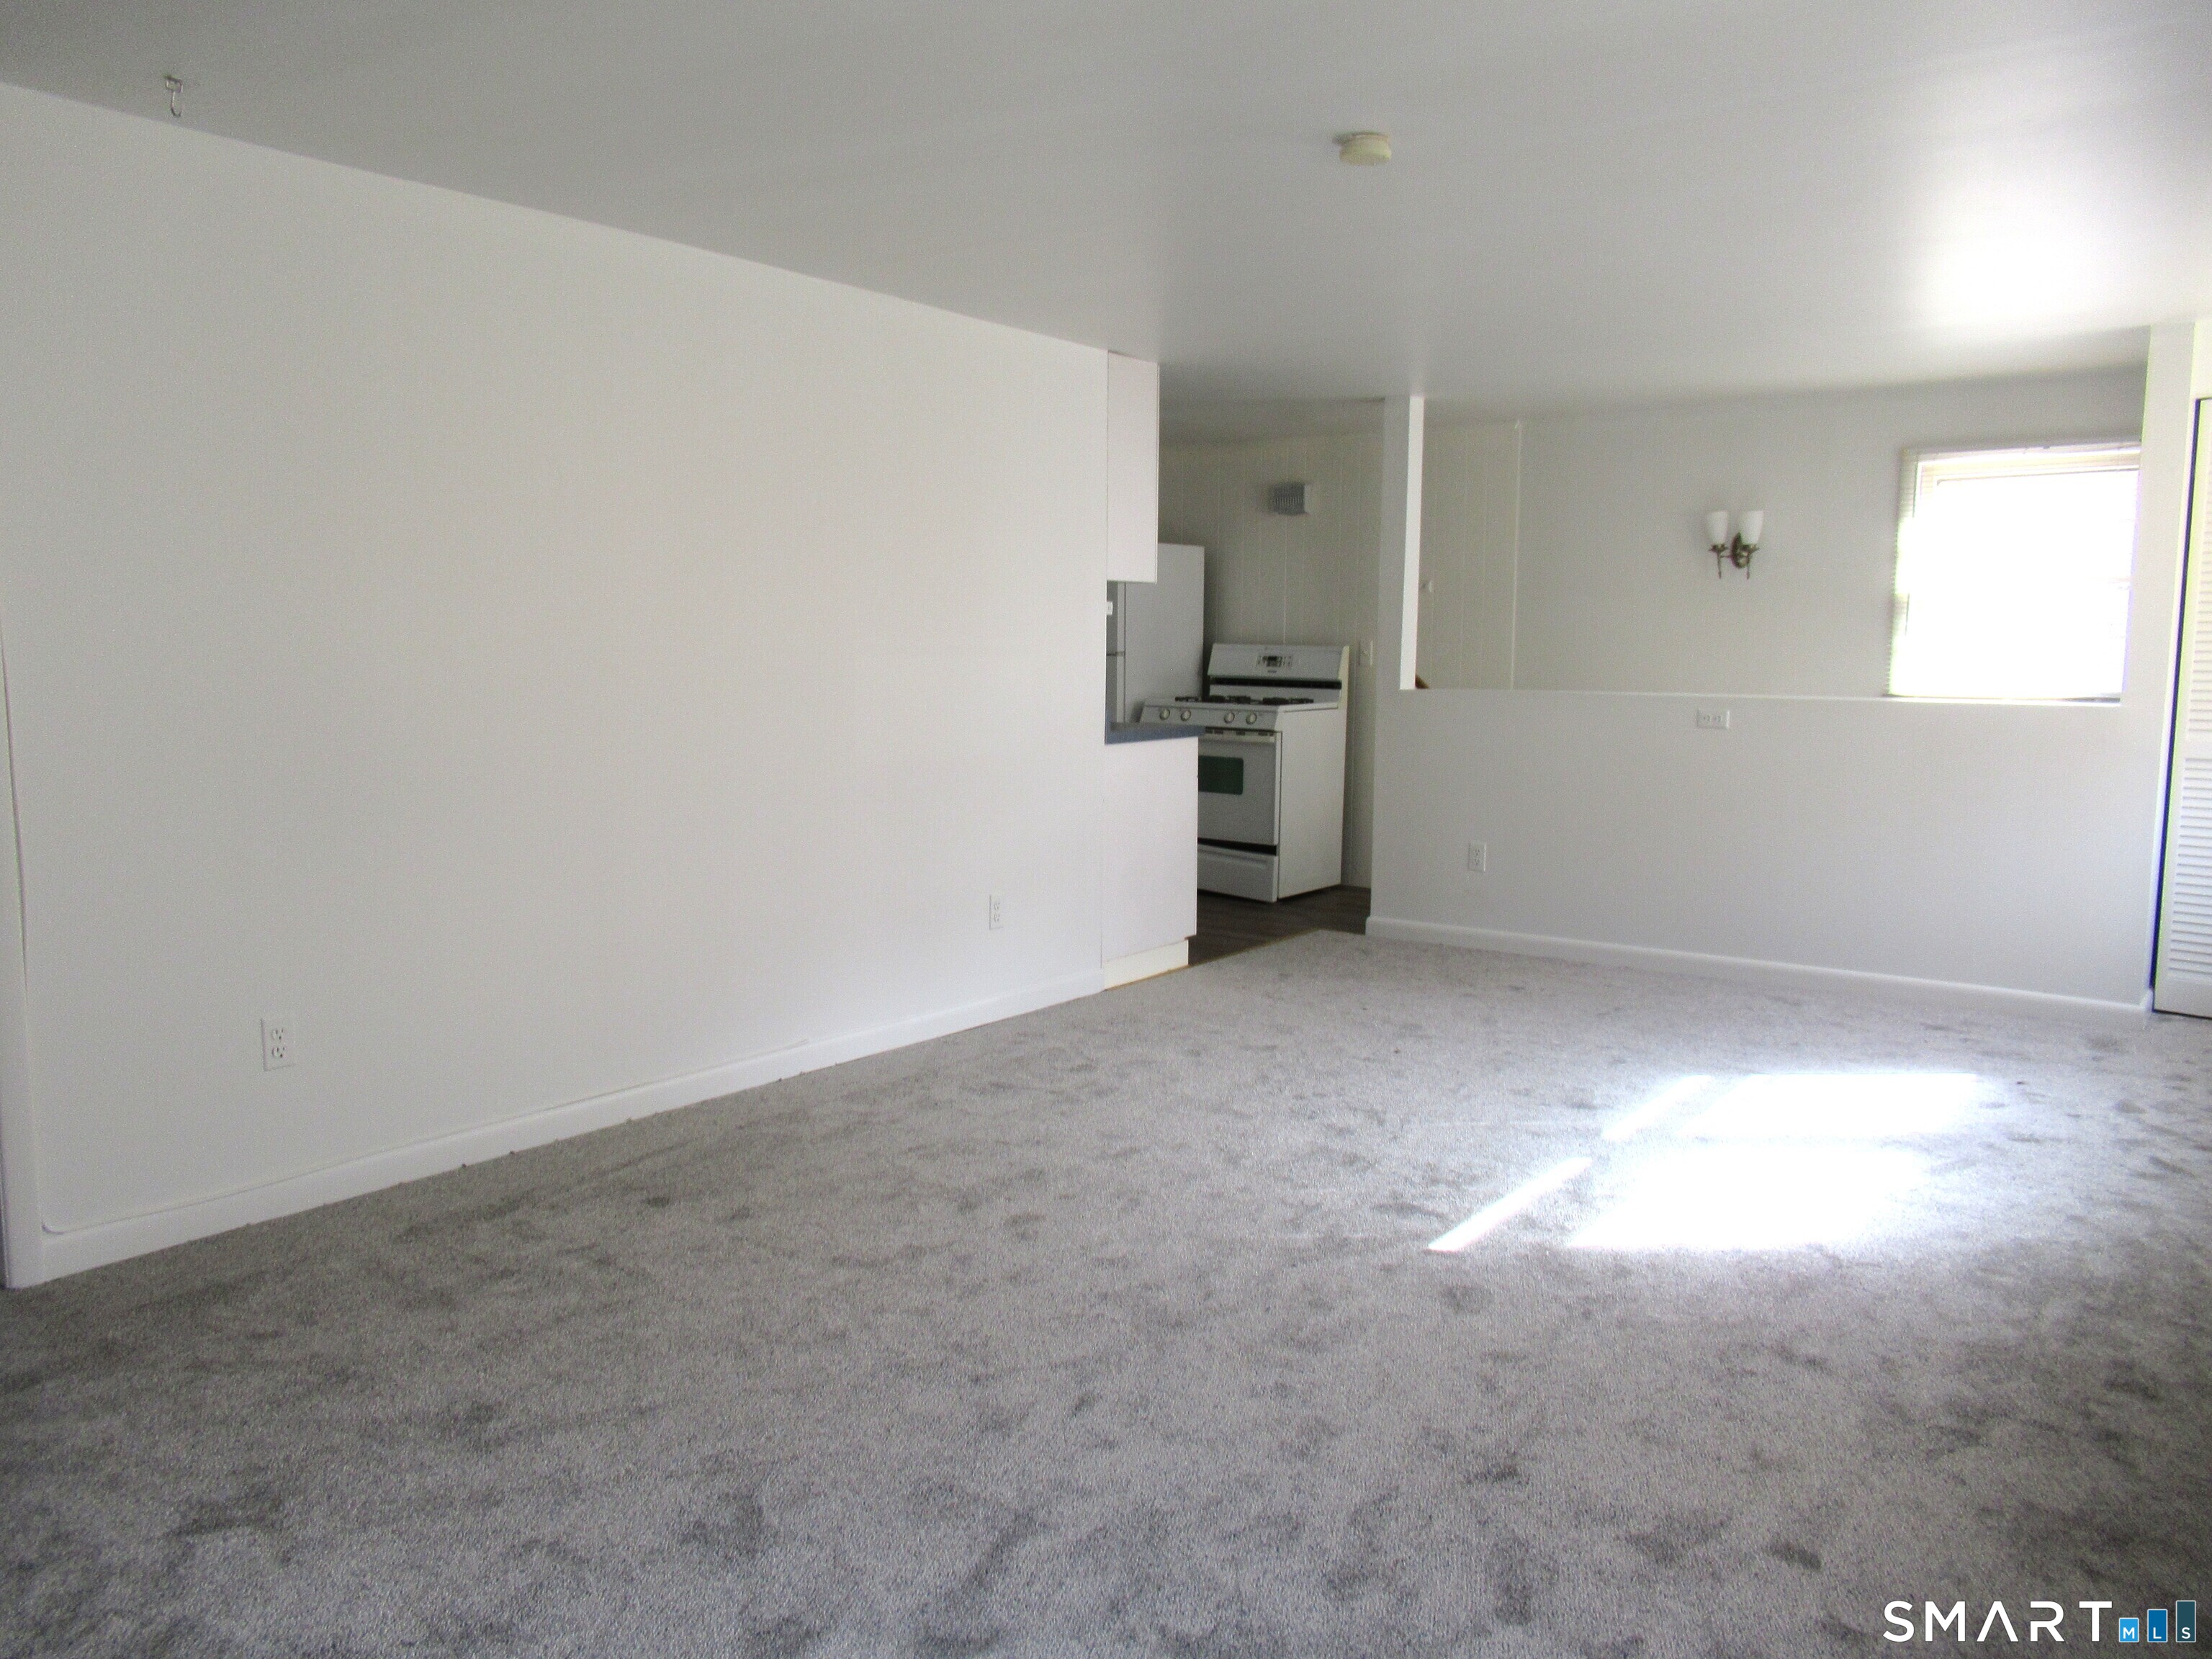
Living Room (Upper Level)
Wall/Wall Carpet
-
Other Rooms
Bonus room, Laundry room
Home Features
Heating
- Fireplaces: 1
- Heating: baseboard, zoned
- Heat fuel type: natural gas
Interior Features
- Auto garage door opener
- Cable - available
Appliances
- Oven/range
- Microwave
- Refrigerator
- Dishwasher
- Washer
- Dryer
Attic
- Unfinished
- Storage space
- Floored
- Pull-down stairs
Basement
- Full
- Heated
- Storage
- Garage access
- Interior access
- Partially finished
- Walk-out
Energy Features
- Programmable thermostat
- Storm doors
- Storm windows
Exterior Features
- Sidewalk
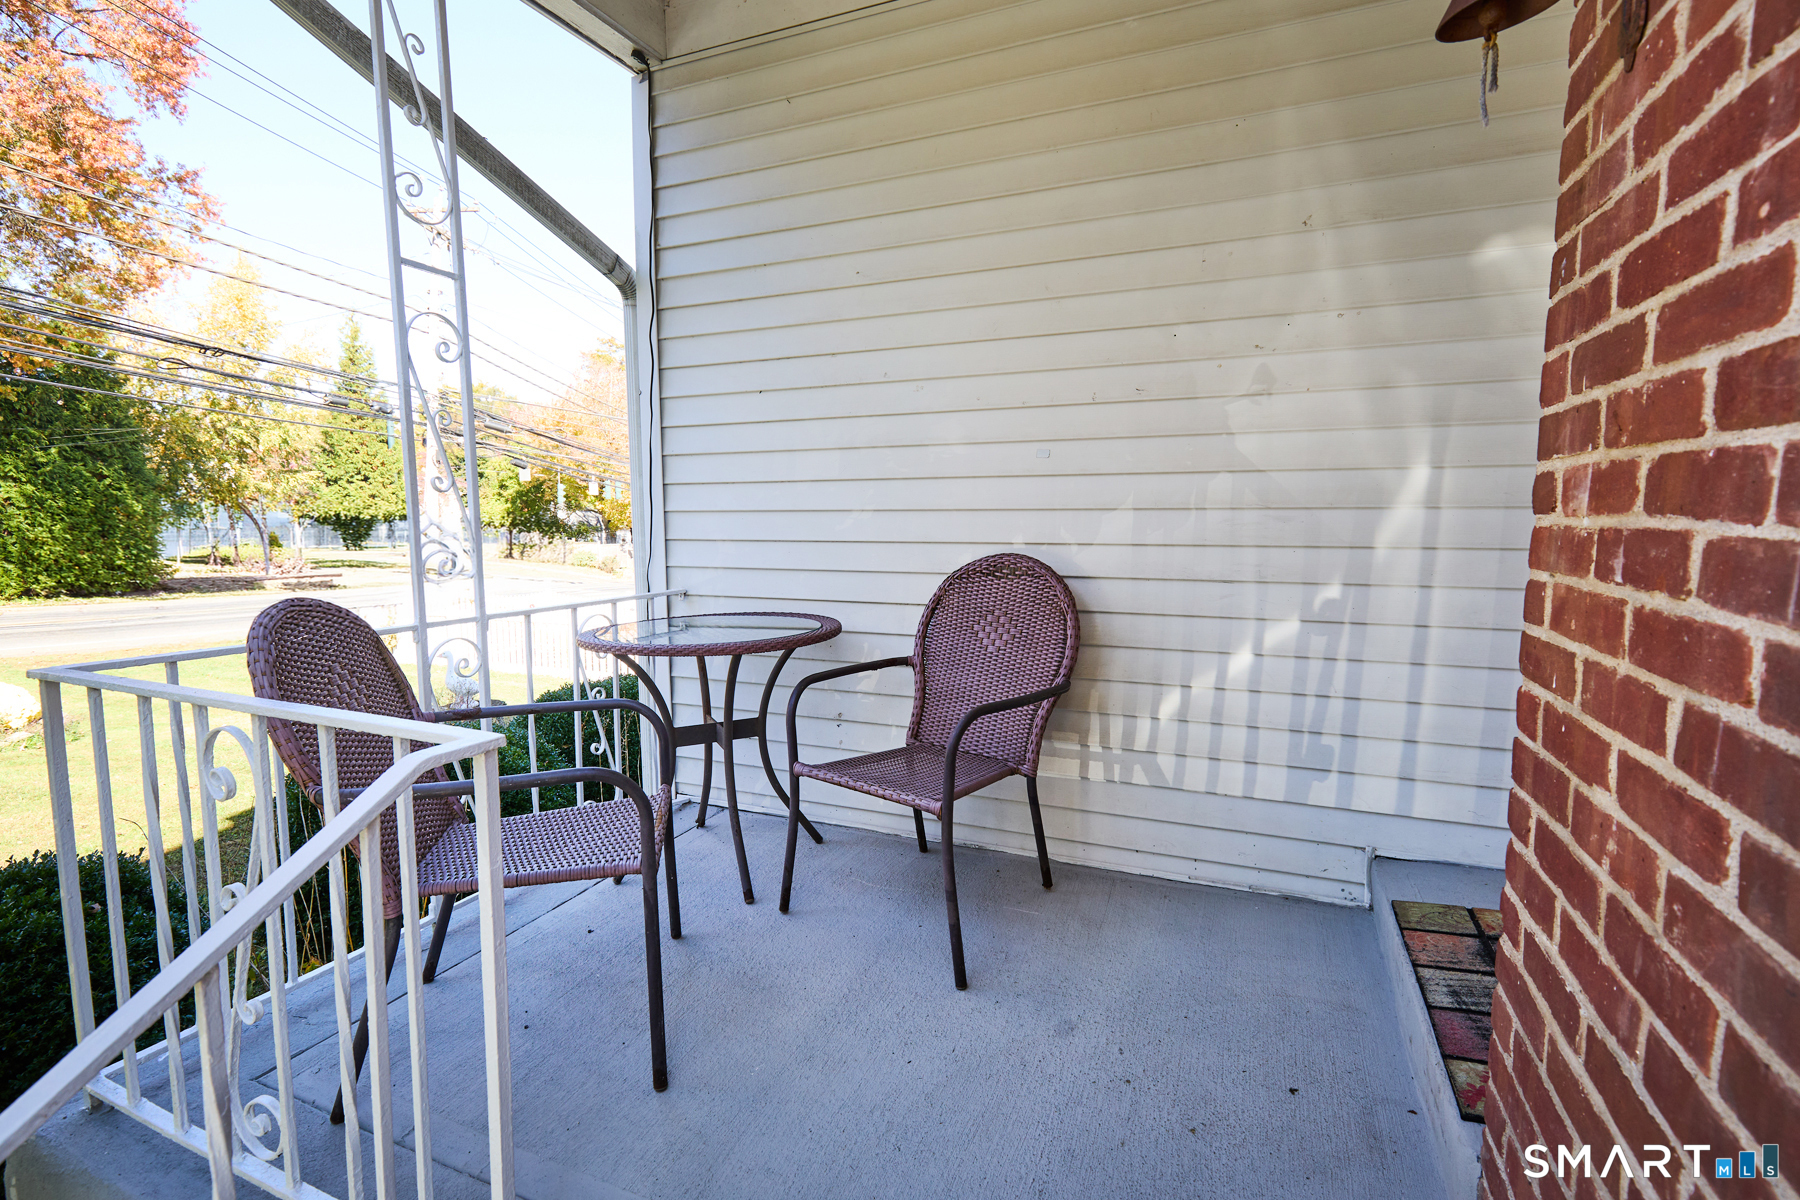
- Deck
- Gutters
- Garden area
- Lighting
- Patio
Property Details
Parking
- Garage spaces: 2
- Attached garage
- Paved
- Off street parking
- Driveway
Lot Details
- Lot surface: 0.22 acres
- Level lot
- Cleared
Utilities
- Water: public water connected
- Sewage: pub. sewer connected
Near-by Amenities
- Golf course
- Health club
- Lake
- Library
- Park
- Private rec facilities
- Public transportation
- Shopping/mall
Construction Details
- Style
- colonial
- Construction year
- 1955
- Exterior Siding
- vinyl siding
- Foundation
- block, concrete
- Roof
- asphalt shingle
Area & Town
This home is located in Stratfield neighborhood, in the town of Fairfield.
- $745K med. price
- 30 homes for sale
- $1.02M med. price
- 179 homes for sale
Finance & Listing Info
| Status |
Active |
| Listing date |
October 27, 2026 |
| List price |
$ 829,500 |
| Current price |
$ 829,500 |
| Tax amount |
$ 8,948 |
| Tax year |
july 2026-june 2027 |
| MLS ID |
#24217644 |
| List Agent |
John Hackett |
| List Office |
William Raveis Real Estate |
(c) 2026 Based on information provided to and compiled by the Smart MLS, Inc.
255 Fairfield Woods Road
Home Photos