About the Home
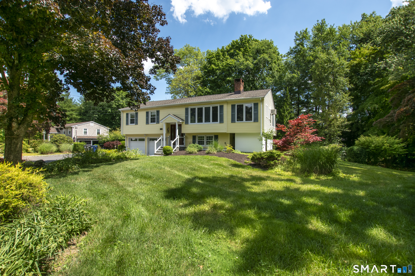
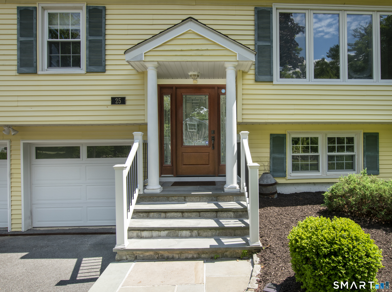
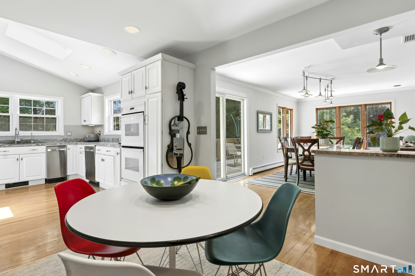
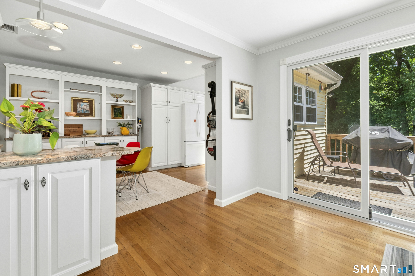
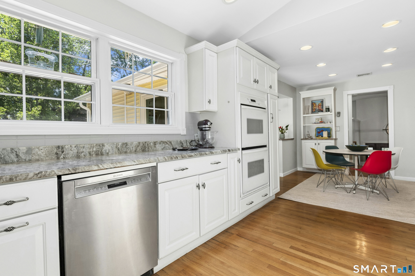
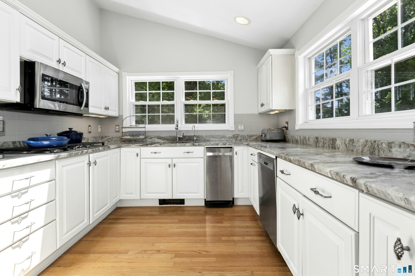
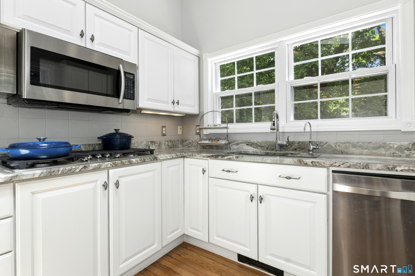
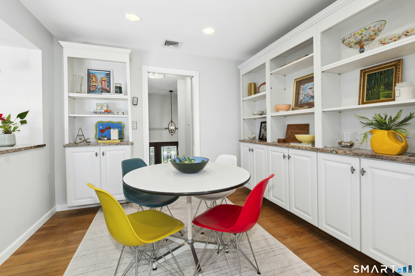
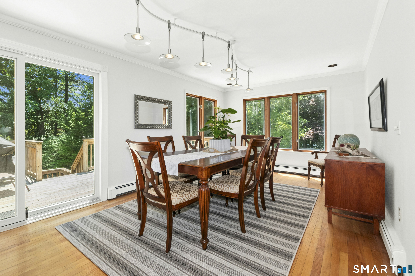
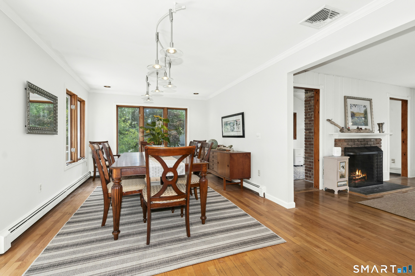
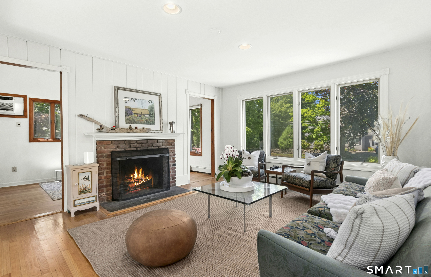
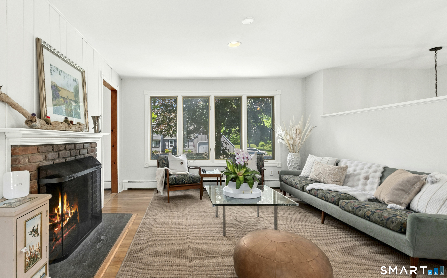
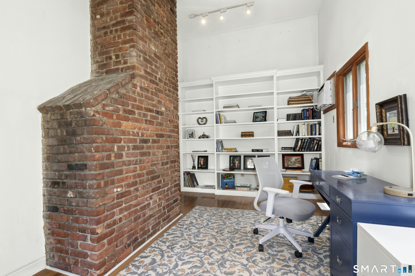
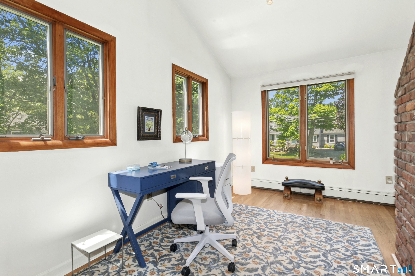
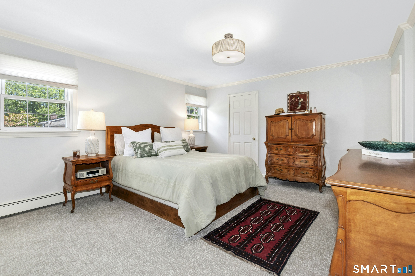
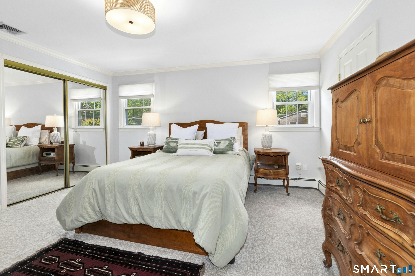
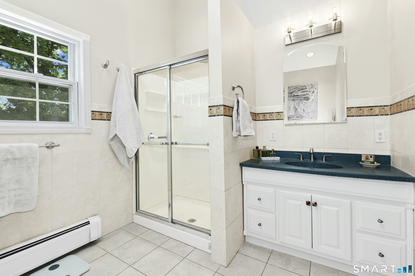
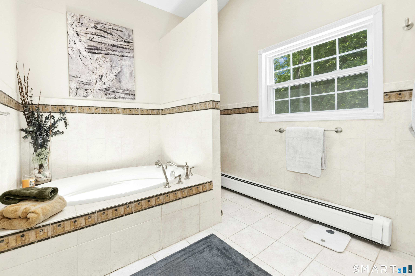
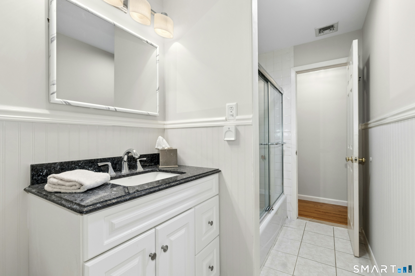
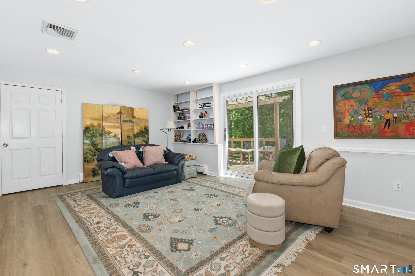
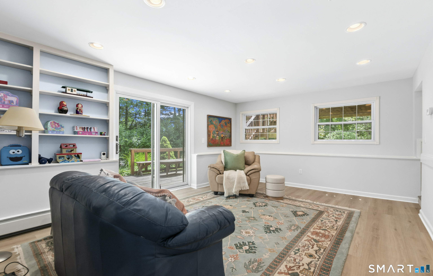
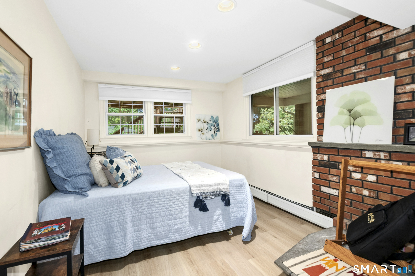
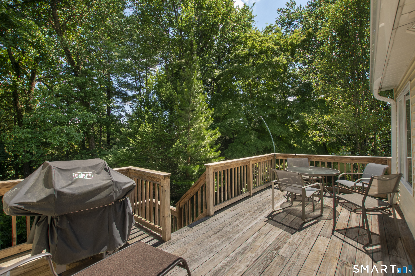
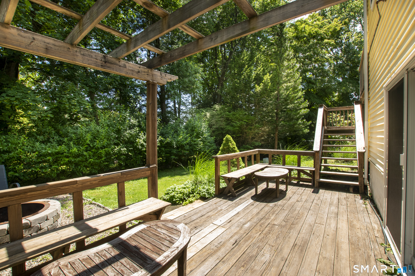
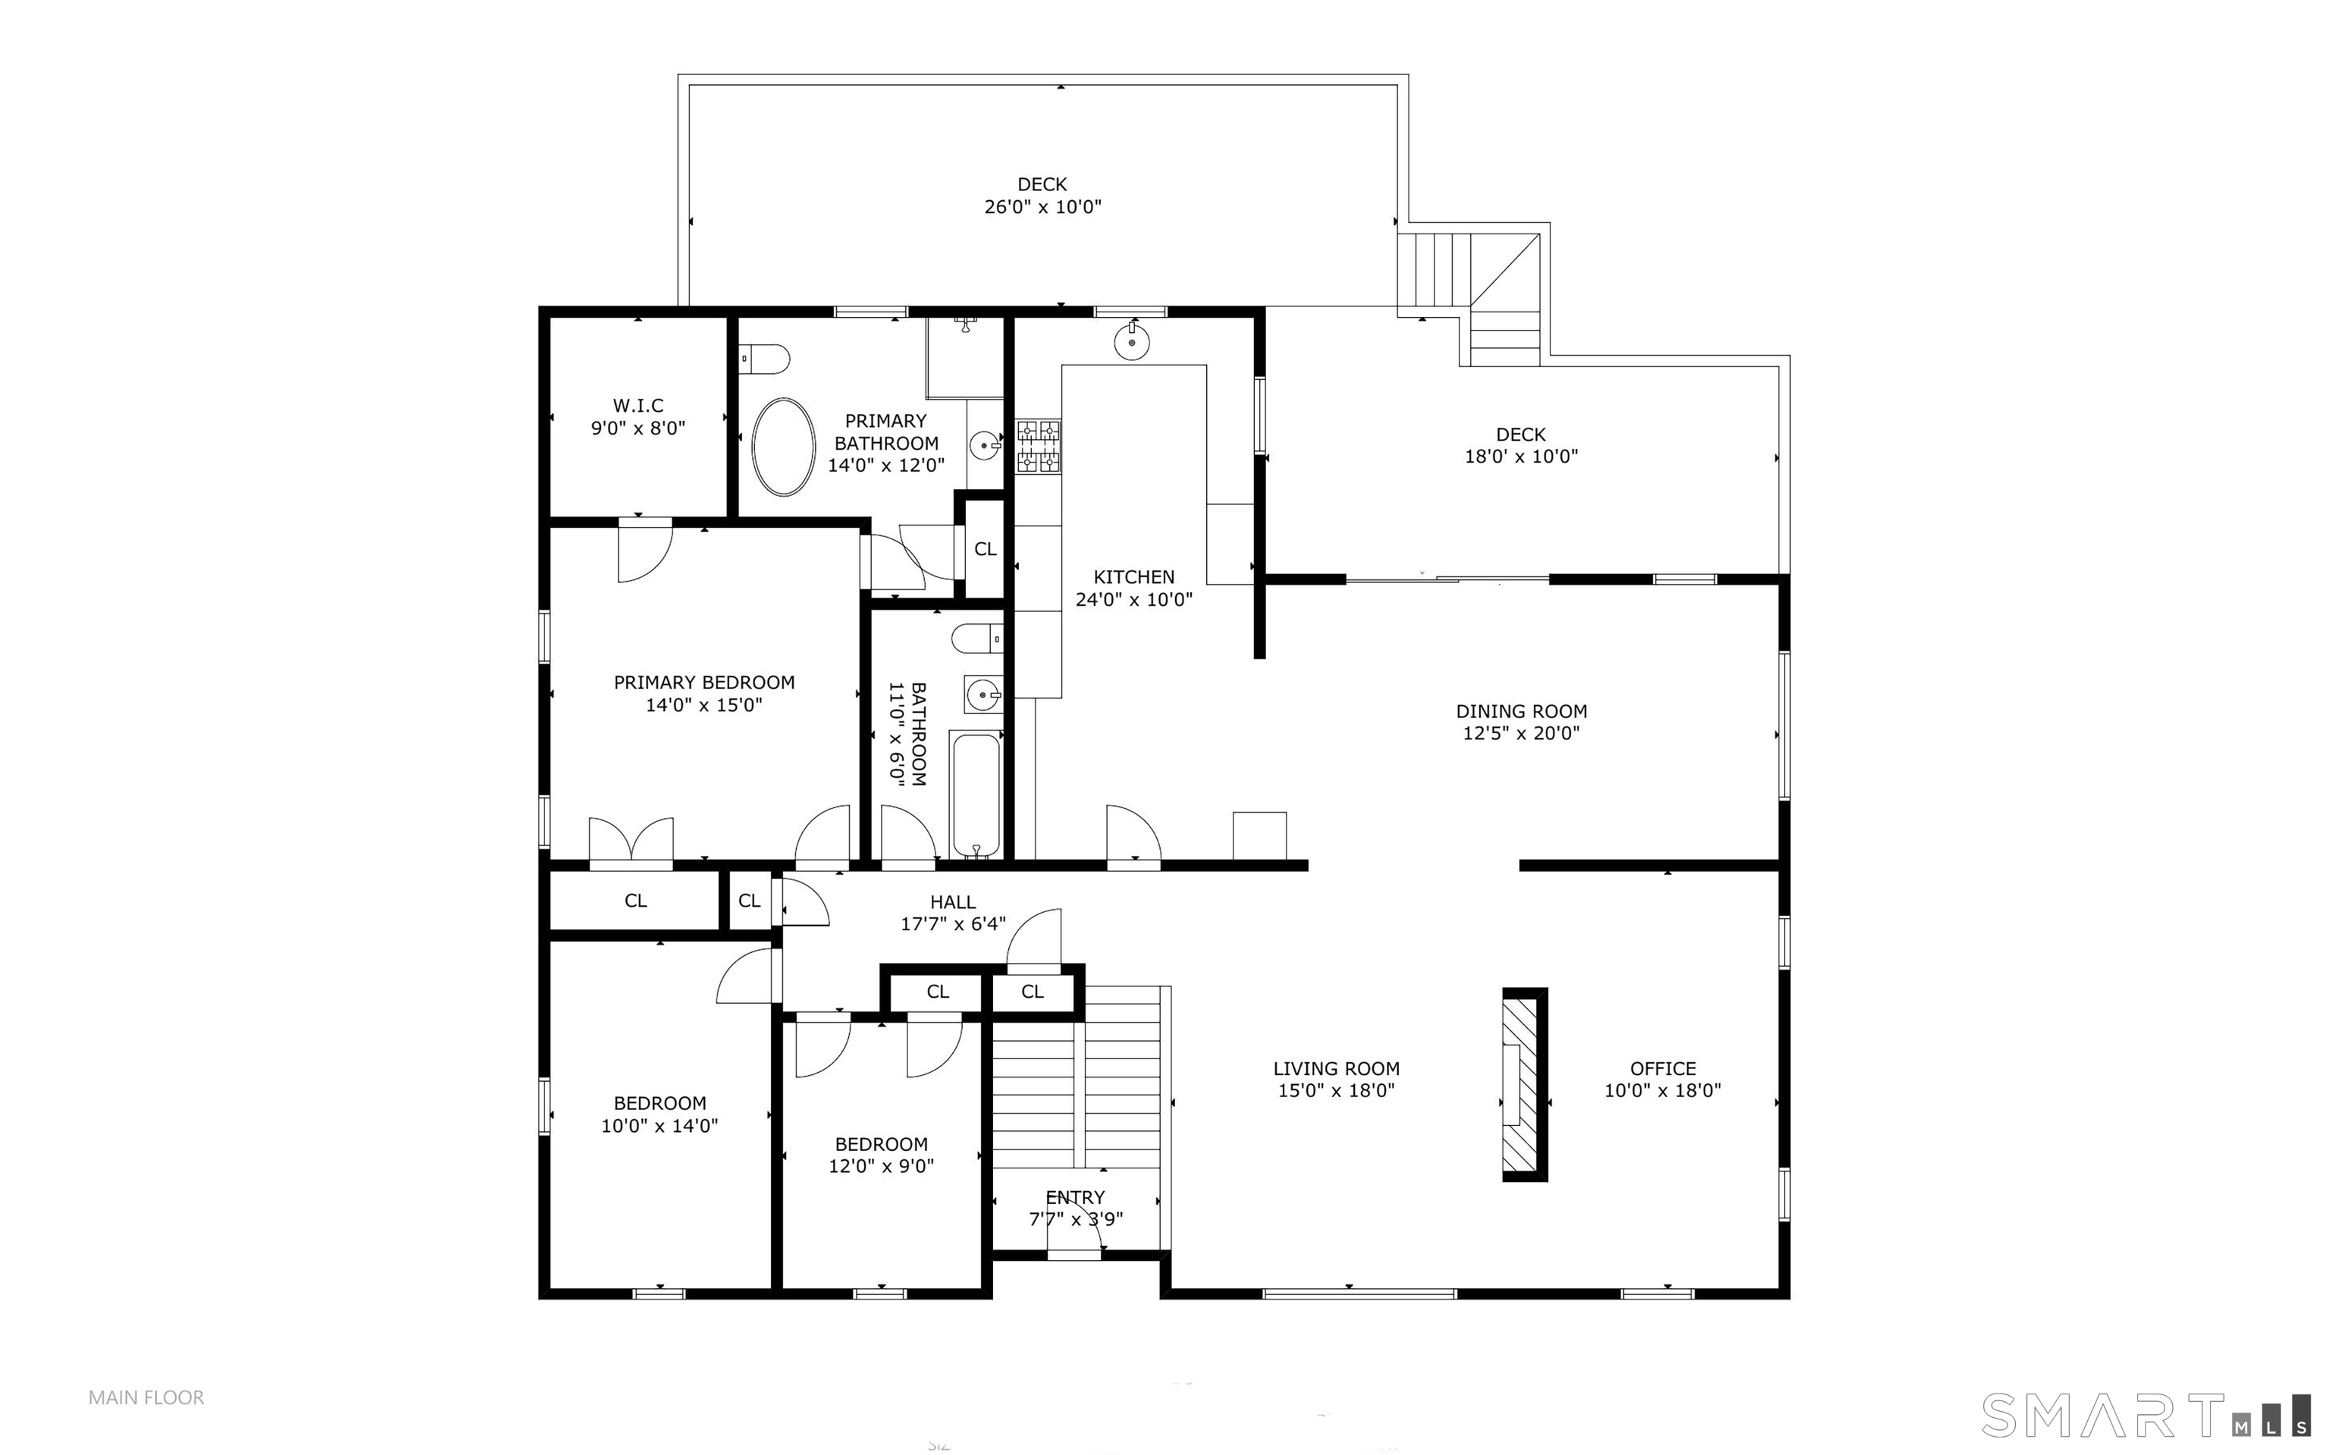
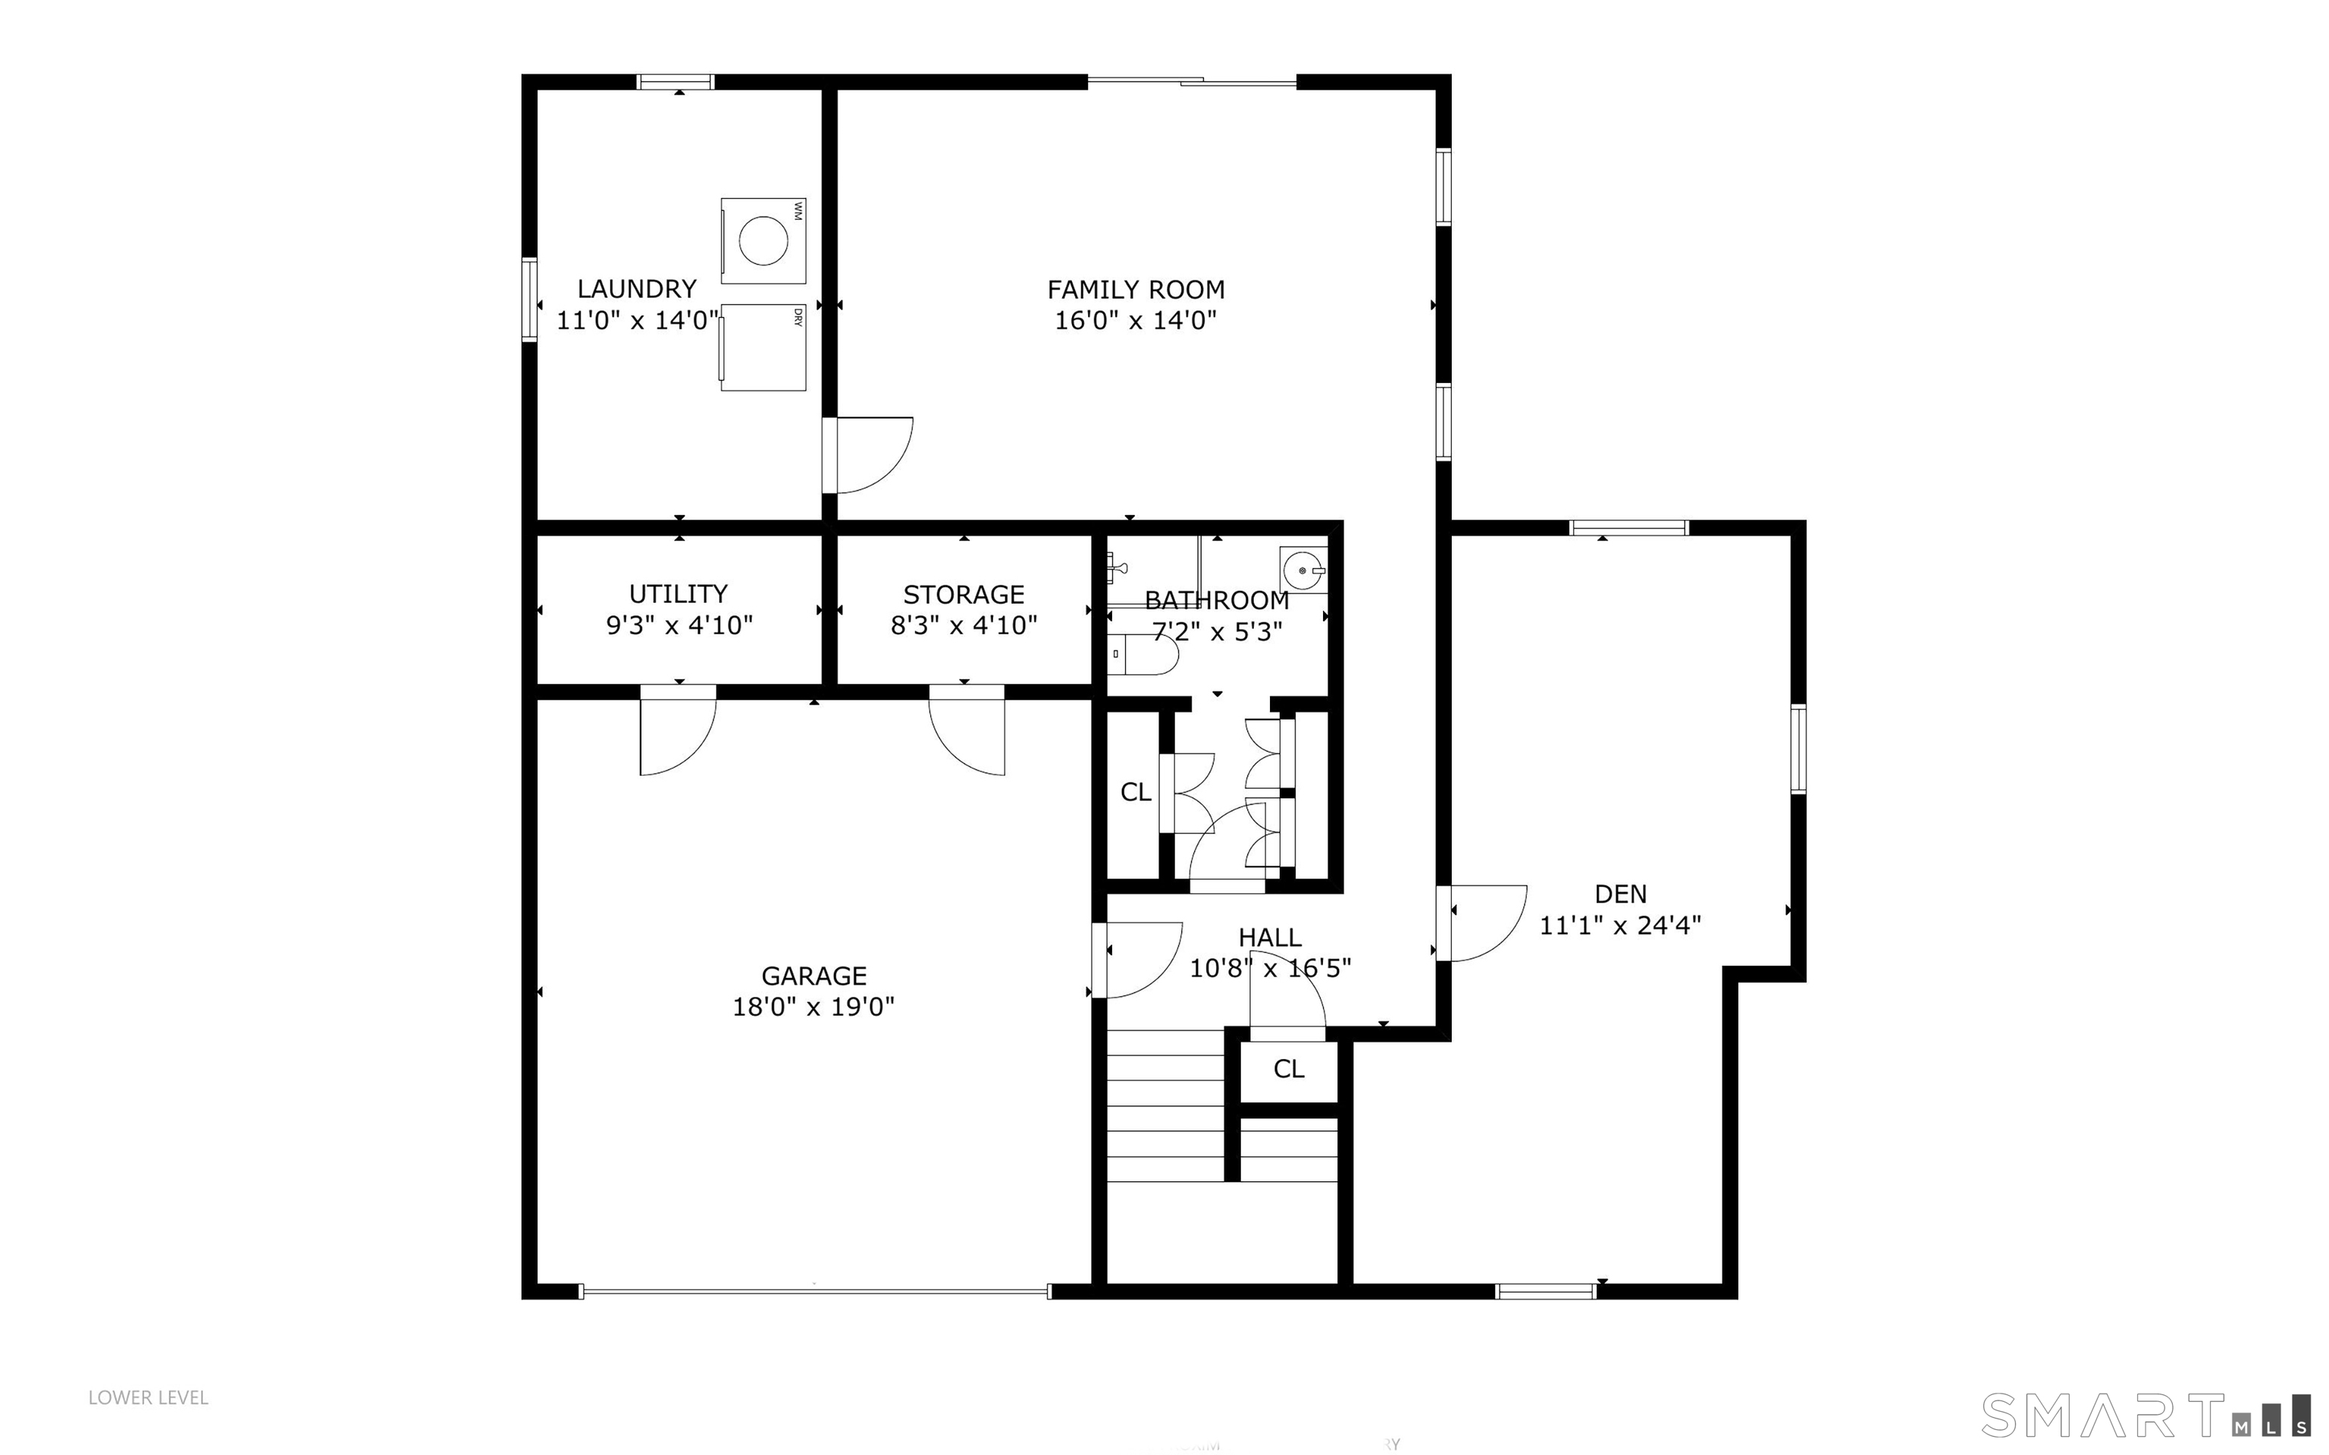
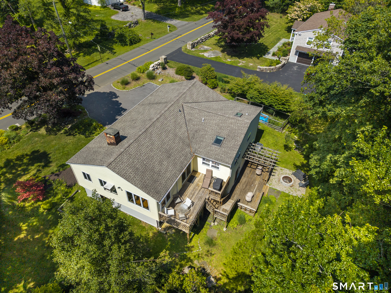
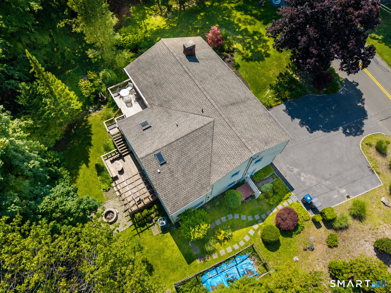
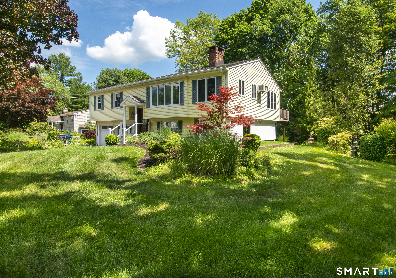
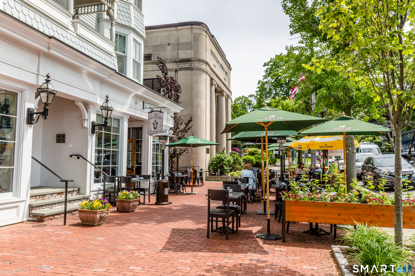
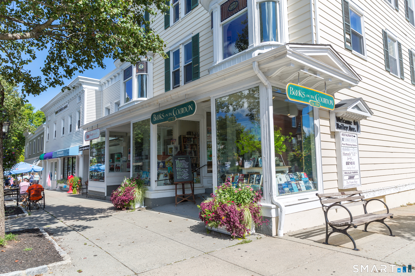
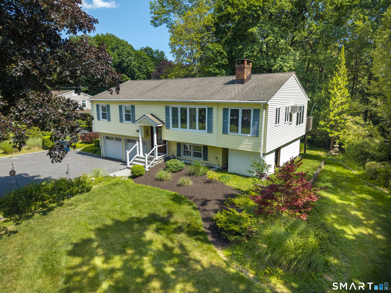
A wonderful opportunity to live within walking distance to town, this expansive home offers a flexible and inviting layout throughout. The light-filled eat-in kitchen features granite countertops, a skylight, abundant cabinetry, and built-ins, and a water purifier. The spacious dining room features sliders leading to a large multi-tiered deck. The main level also includes a welcoming living room with a wood-burning fireplace, along with a home office highlighted by bookshelves and a vaulted ceiling. The primary suite offers a generous walk-in closet, an additional second closet, and a full bath with a tub and separate shower. Two additional bedrooms and a hall bath complete this level. The fully finished walk-out lower level provides exceptional versatility, featuring a spacious family room with built-ins and sliders leading to the backyard. This level also includes flexible space ideal for a den, home gym, playroom, or guest area, along with a full bath, laundry room, and direct access to the two-car garage. Outside, the thoughtfully designed grounds are complete with a garden, a pergola and a firepit area. A spacious floor plan, inviting outdoor spaces and a sought after walk-to-town setting make this home an exceptional opportunity!
Rooms & Interior
Room Details
-
Eat In Kitchen (Main Level)
Skylight, Built-Ins, Granite Counters, Hardwood Floor
-
Dining Room (Main Level)
Sliders, Hardwood Floor
-
Office (Main Level)
Vaulted Ceiling, Book Shelves, Hardwood Floor
-
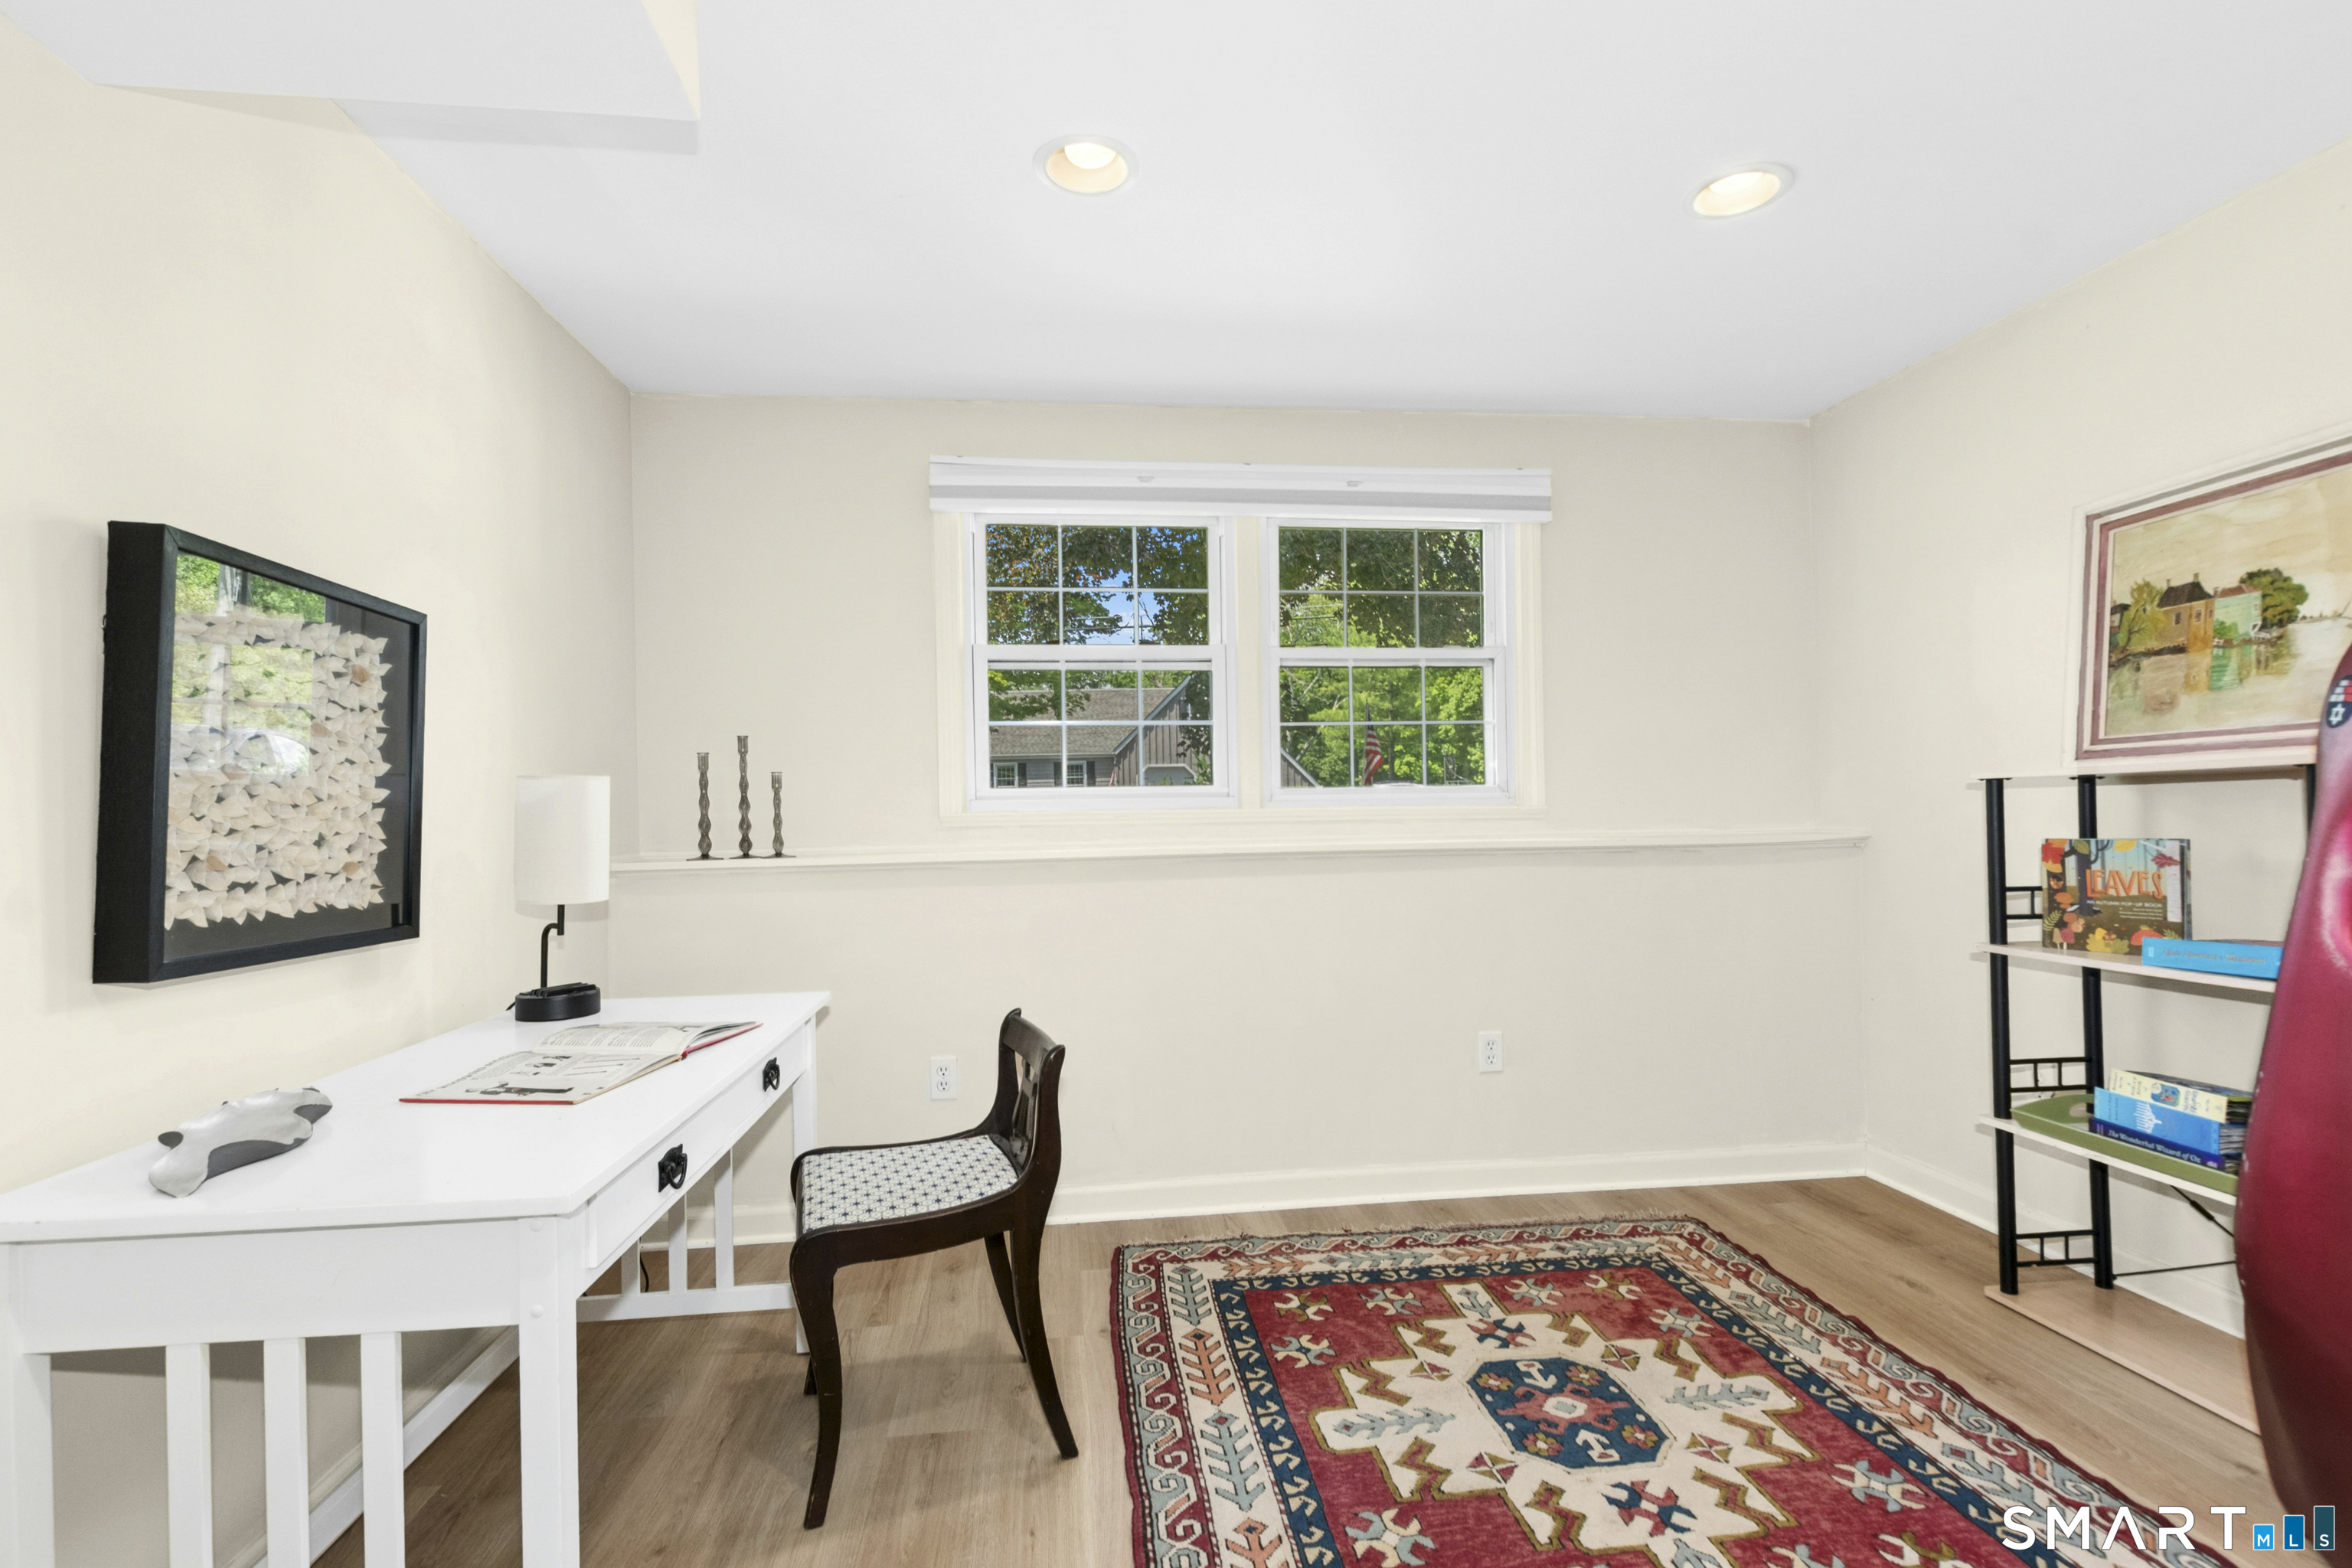
Den (Lower Level)
Engineered Wood Floor
-
Living Room (Main Level)
Fireplace, Hardwood Floor
-
Primary Br Suite (Main Level)
Full Bath, Walk-In Closet, Wall/Wall Carpet
-
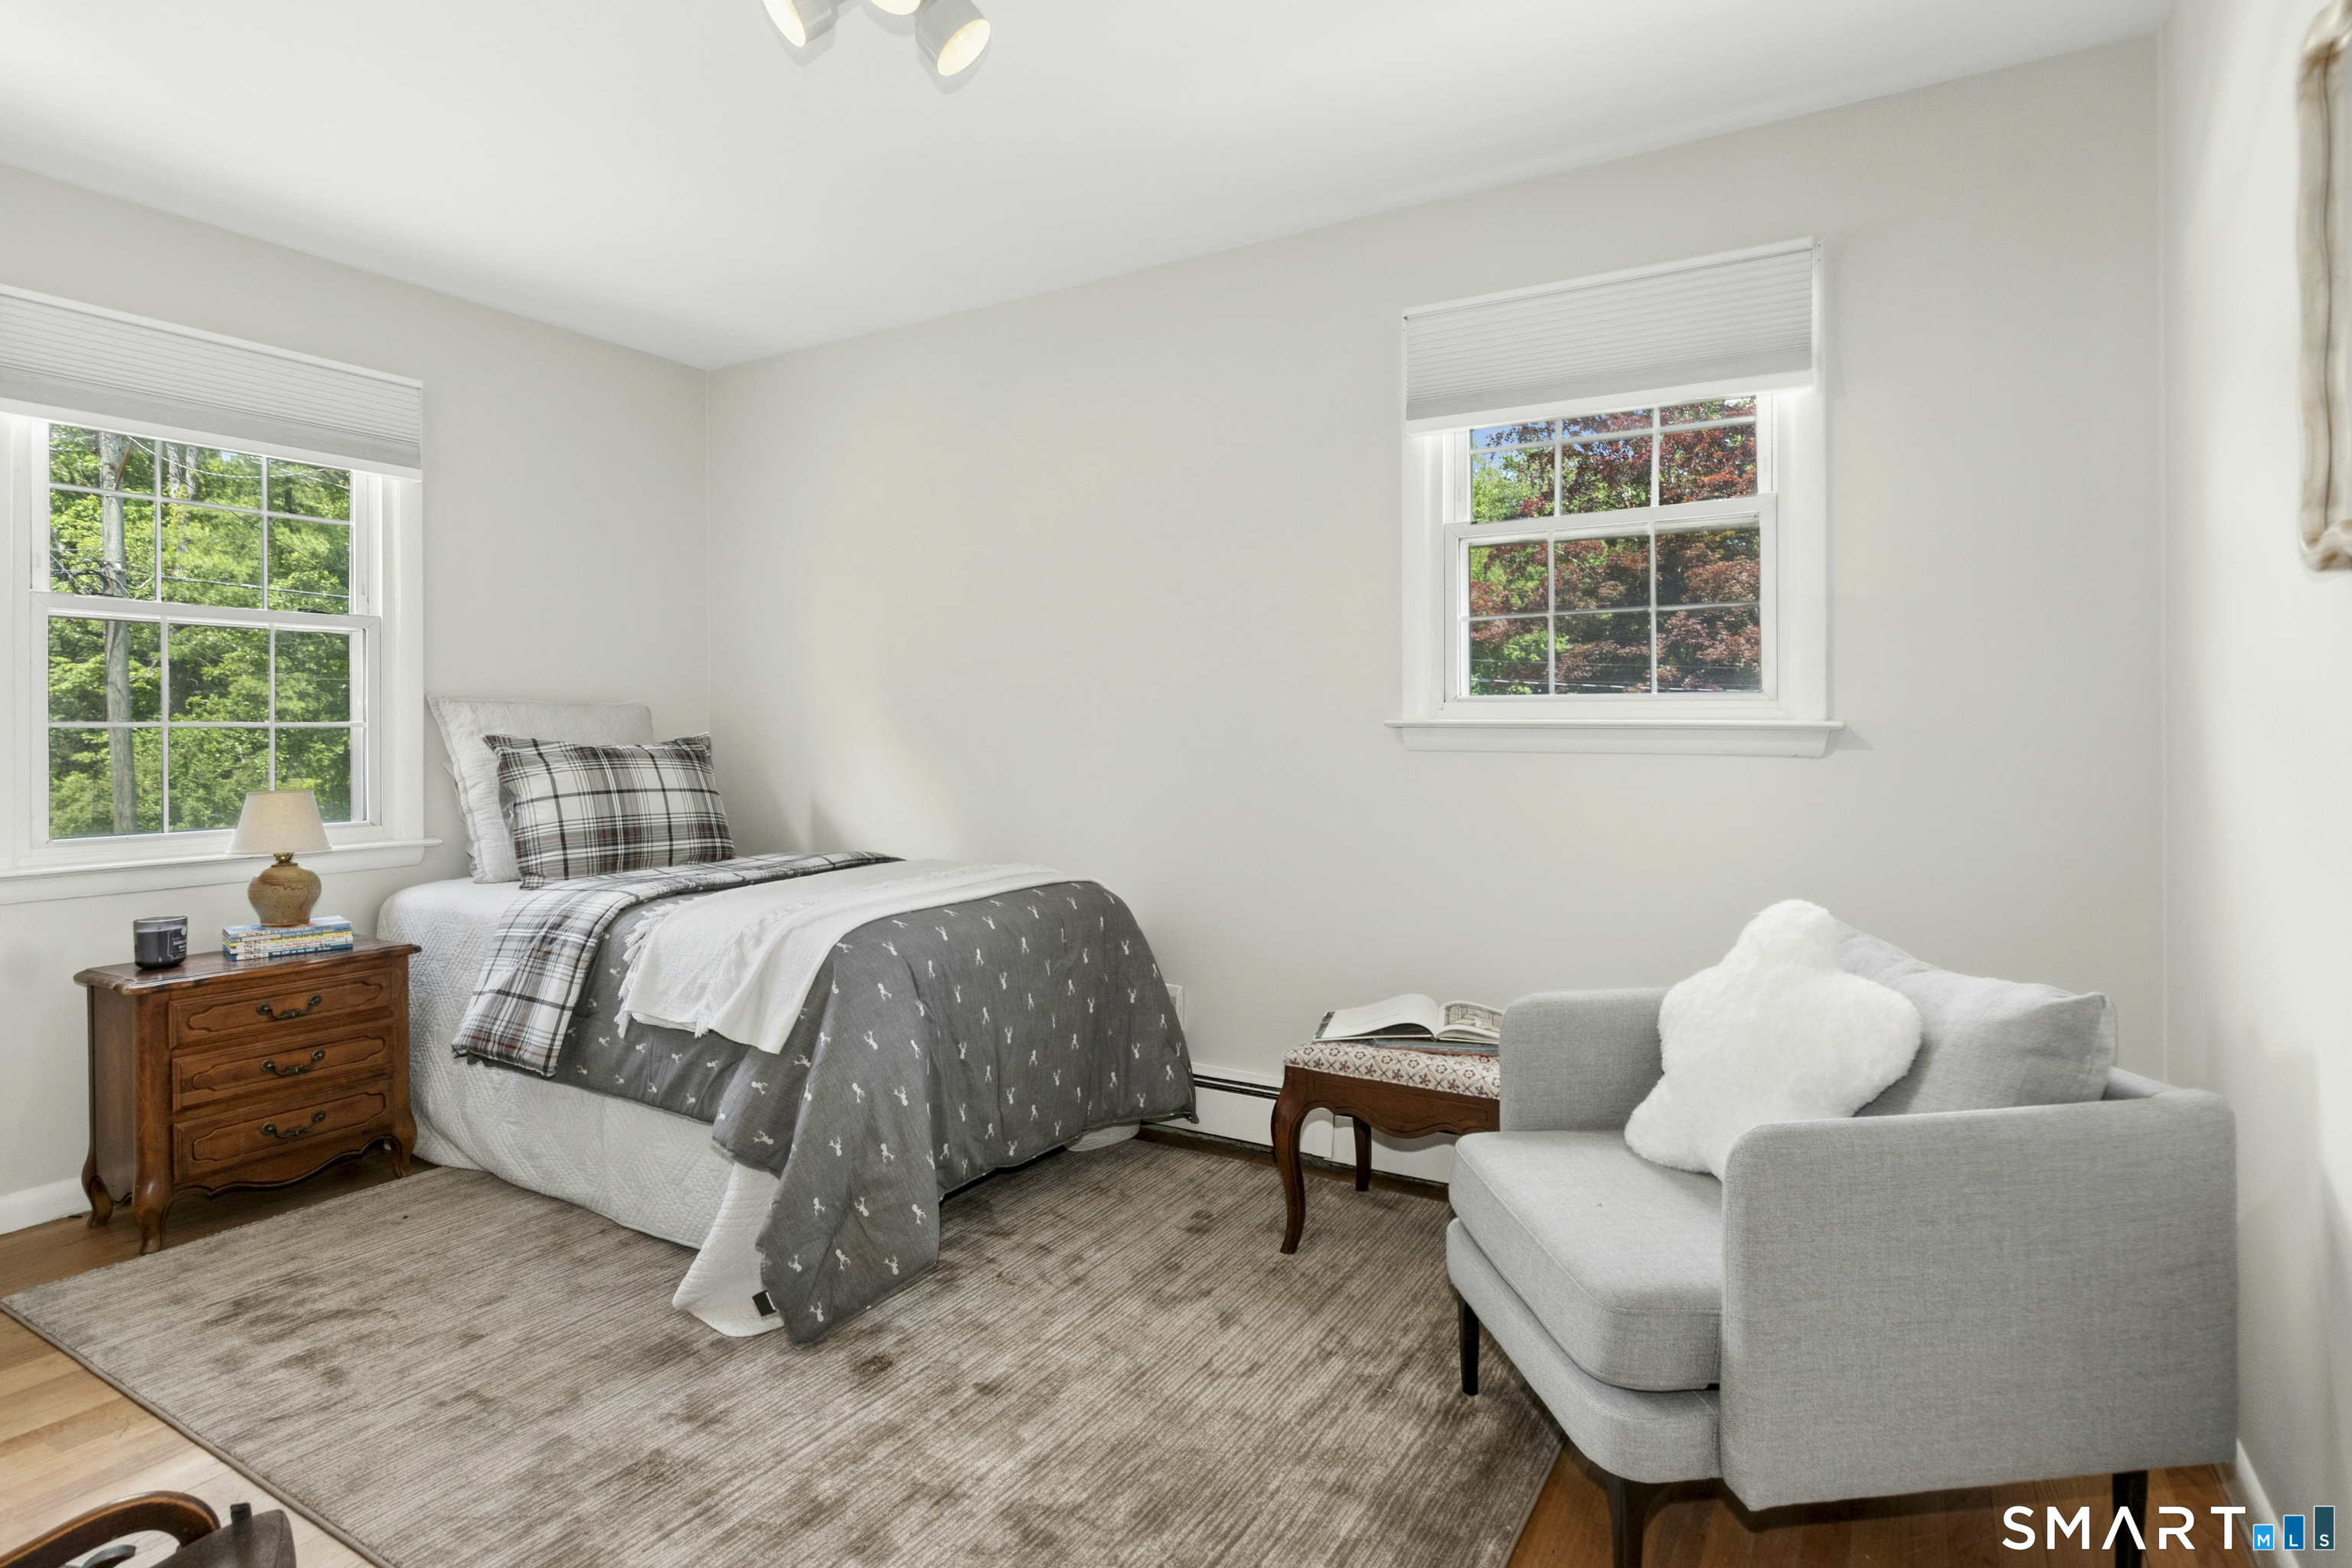
Bedroom (Main Level)
Hardwood Floor
-
Family Room (Lower Level)
Built-Ins, Sliders, Engineered Wood Floor
-
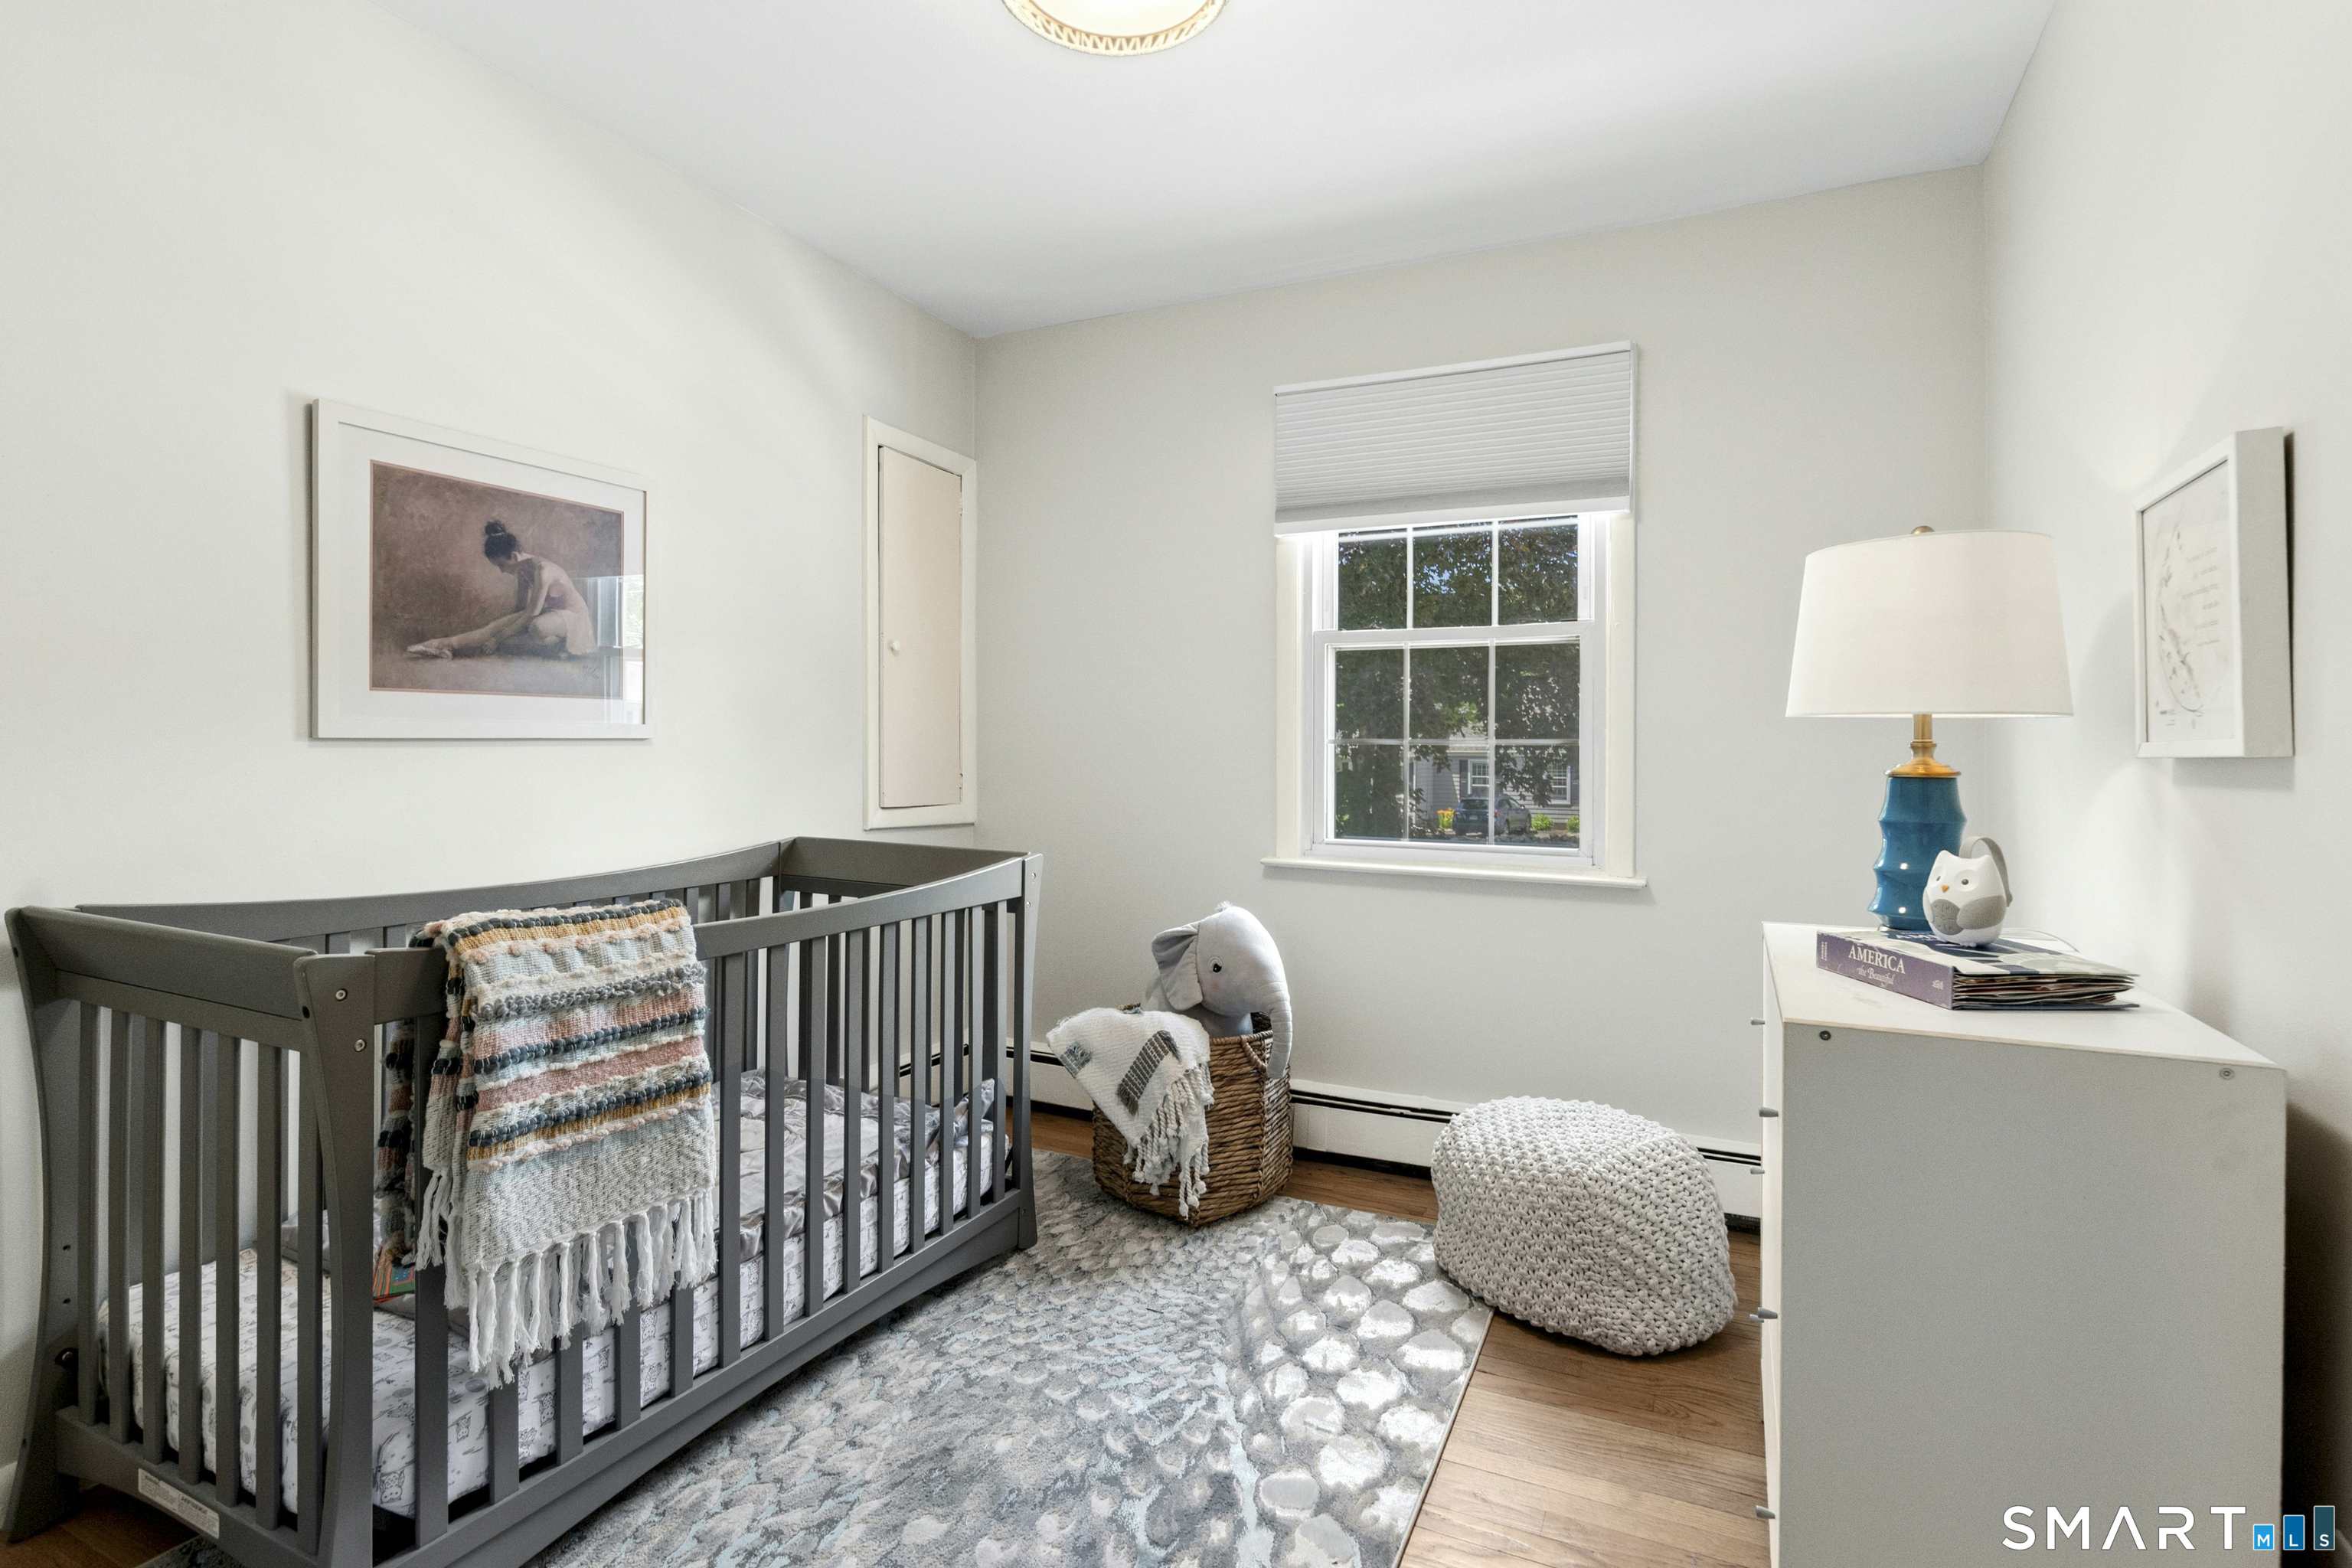
Bedroom (Main Level)
Hardwood Floor
-
Eat In Kitchen (Main Level)
Skylight, Built-Ins, Granite Counters, Hardwood Floor
-
Dining Room (Main Level)
Sliders, Hardwood Floor
-
Office (Main Level)
Vaulted Ceiling, Book Shelves, Hardwood Floor
-
Den (Lower Level)
Engineered Wood Floor
-
Living Room (Main Level)
Fireplace, Hardwood Floor
-
Primary Br Suite (Main Level)
Full Bath, Walk-In Closet, Wall/Wall Carpet
-
Bedroom (Main Level)
Hardwood Floor
-
Family Room (Lower Level)
Built-Ins, Sliders, Engineered Wood Floor
-
Bedroom (Main Level)
Hardwood Floor
-
Other Rooms
Laundry room
Home Features
Heating
- Fireplaces: 1
- Heating: hot water
- Heat fuel type: oil
- Fuel tank: in basement
Appliances
- Gas cooktop
- Wall oven
- Microwave
- Refrigerator
- Dishwasher
- Washer
- Dryer
Basement
- Full
- Fully finished
- Garage access
- Walk-out
Property Details
Parking
- Garage spaces: 2
- Under house garage
Lot Details
- Lot surface: 0.52 acres
- Level lot
- Sloping lot
Utilities
- Water: private well
- Sewage: septic
Near-by Amenities
- Library
- Medical facilities
- Park
- Playground/tot lot
- Shopping/mall
- Tennis courts
Construction Details
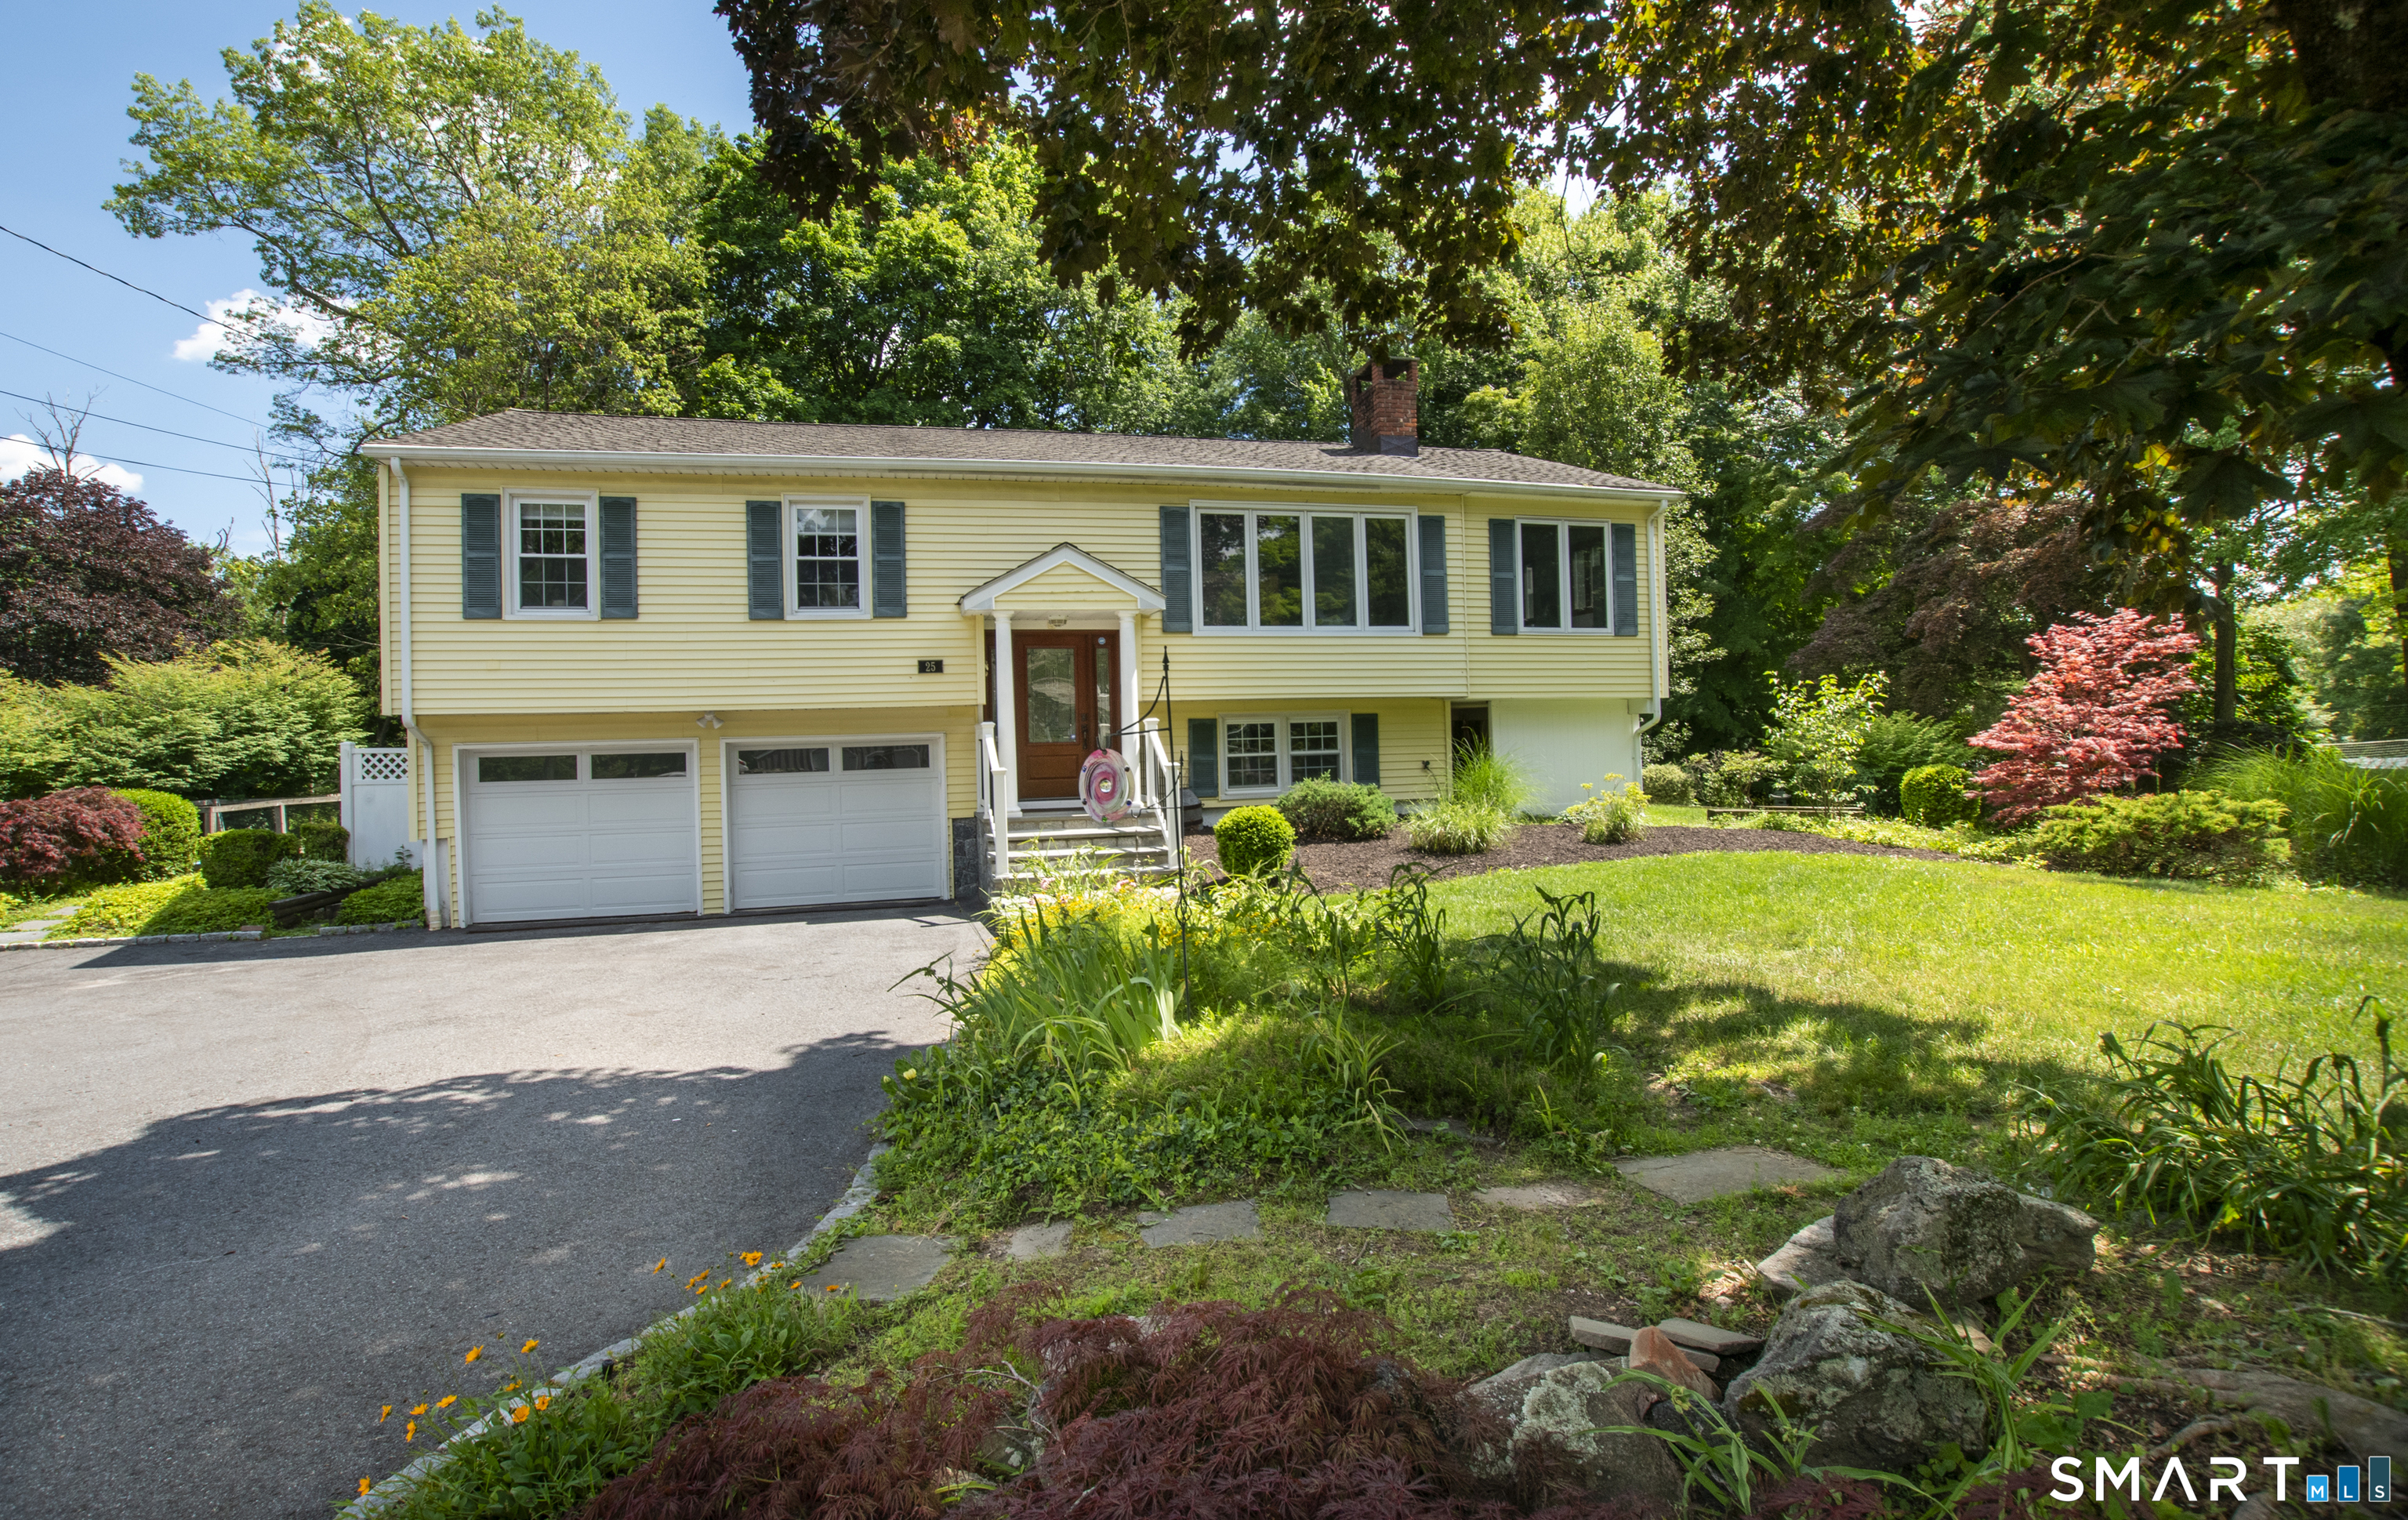
- Style
- raised ranch
- Construction year
- 1960
- Exterior Siding
- vinyl siding
- Foundation
- concrete
- Roof
- asphalt shingle
Area & Town
This home is located in South Ridgefield neighborhood, in the town of Ridgefield.
- $994K med. price
- 40 homes for sale
- $981K med. price
- 65 homes for sale
Finance & Listing Info
| Status |
Active |
| Listing date |
July 15, 2026 |
| List price |
$ 995,000 |
| Current price |
$ 995,000 |
| Tax amount |
$ 11,377 |
| Tax year |
july 2025-june 2026 |
| MLS ID |
#24192044 |
| List Agent |
Tim Dent |
| List Office |
Coldwell Banker Realty |
(c) 2026 Based on information provided to and compiled by the Smart MLS, Inc.
25 Olmstead Lane
Home Photos