- $510K med. price
- 26 homes for sale

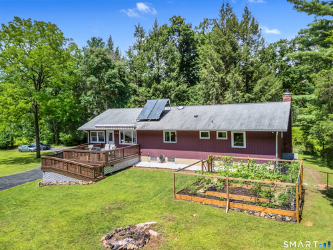
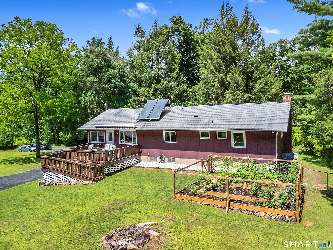
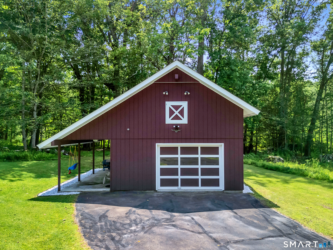
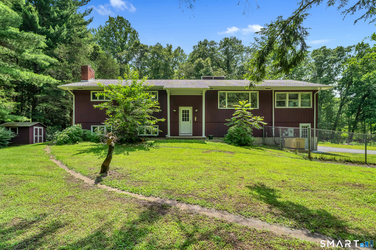
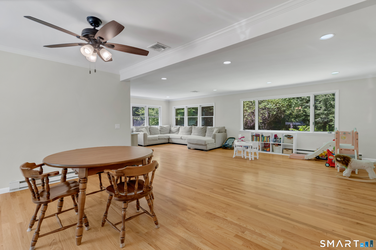
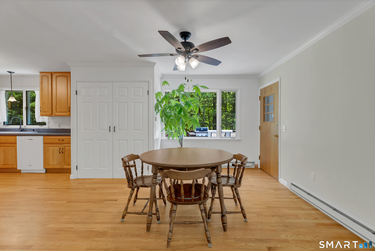
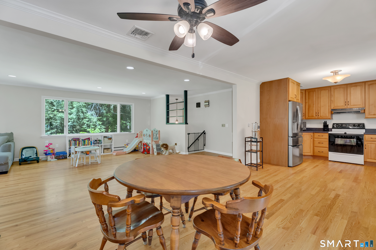
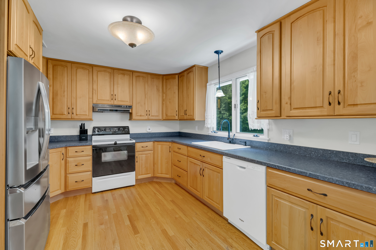
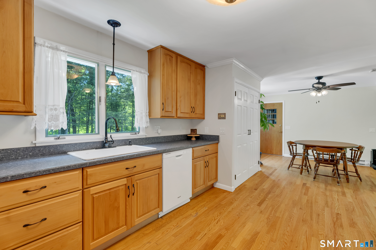
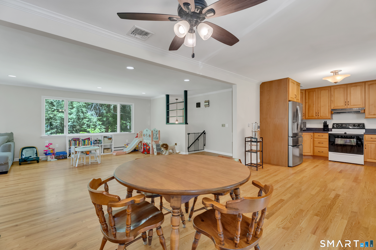
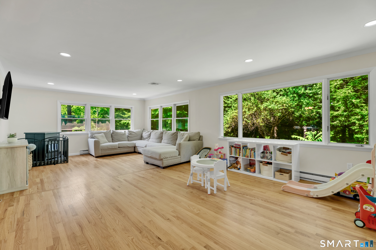
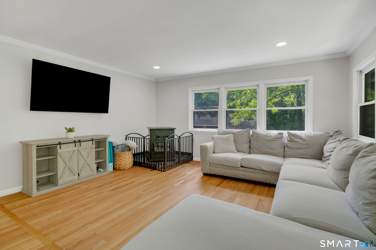
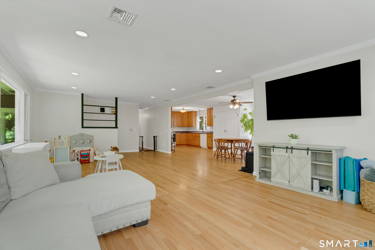
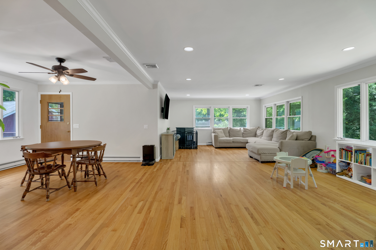
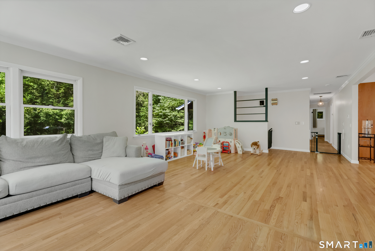
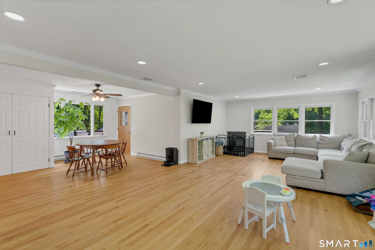
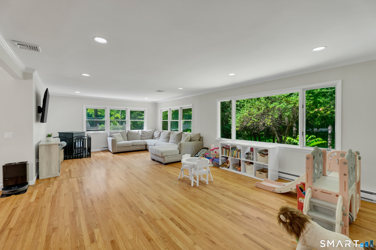
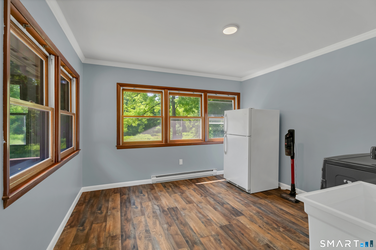
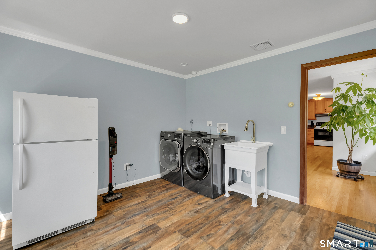
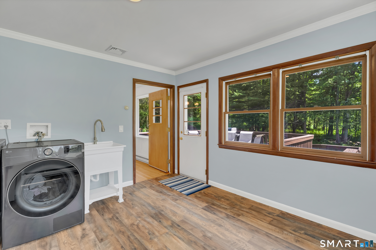
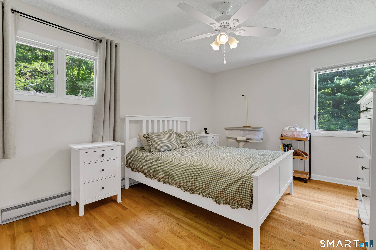
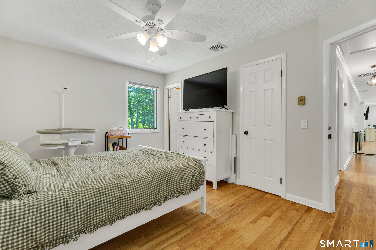
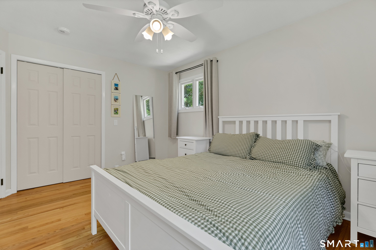
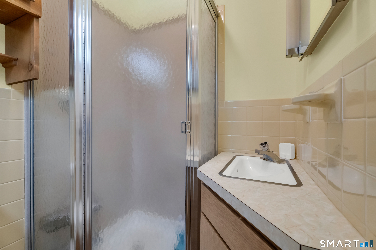
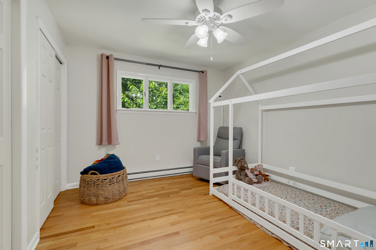
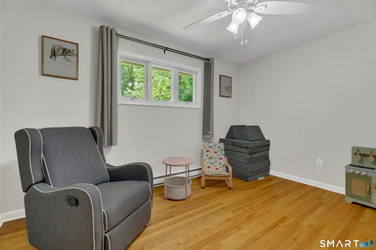
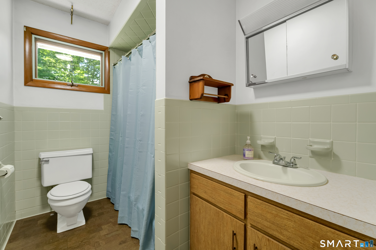
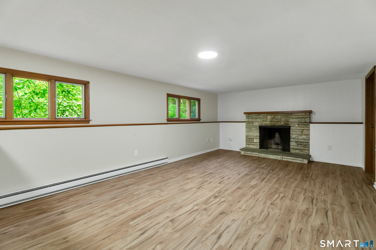
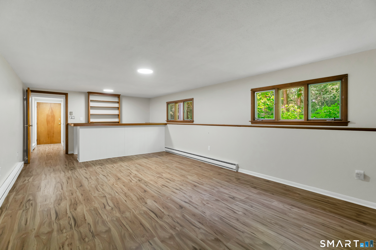
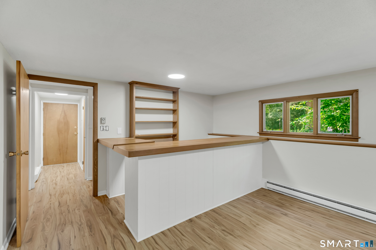
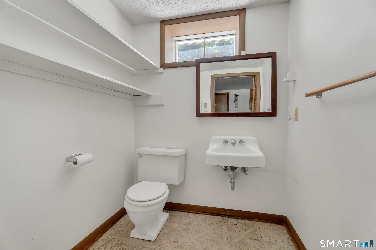
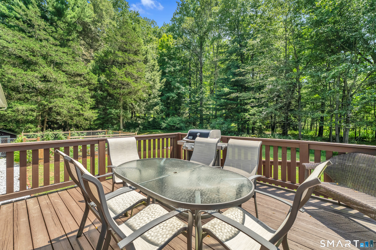
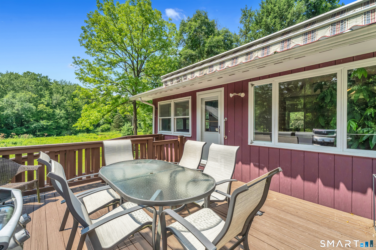
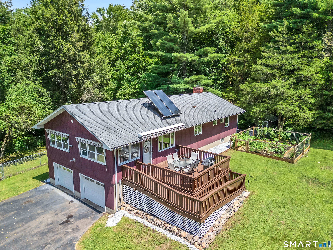
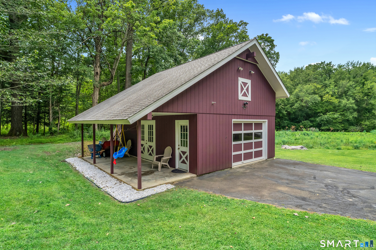
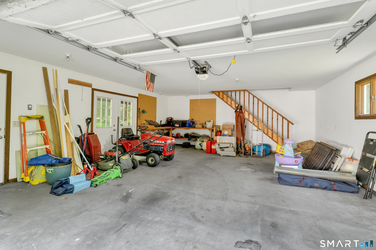
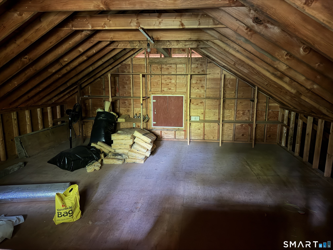
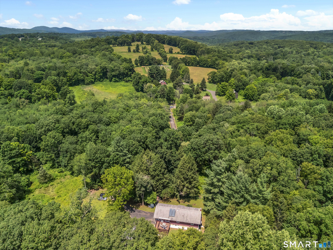
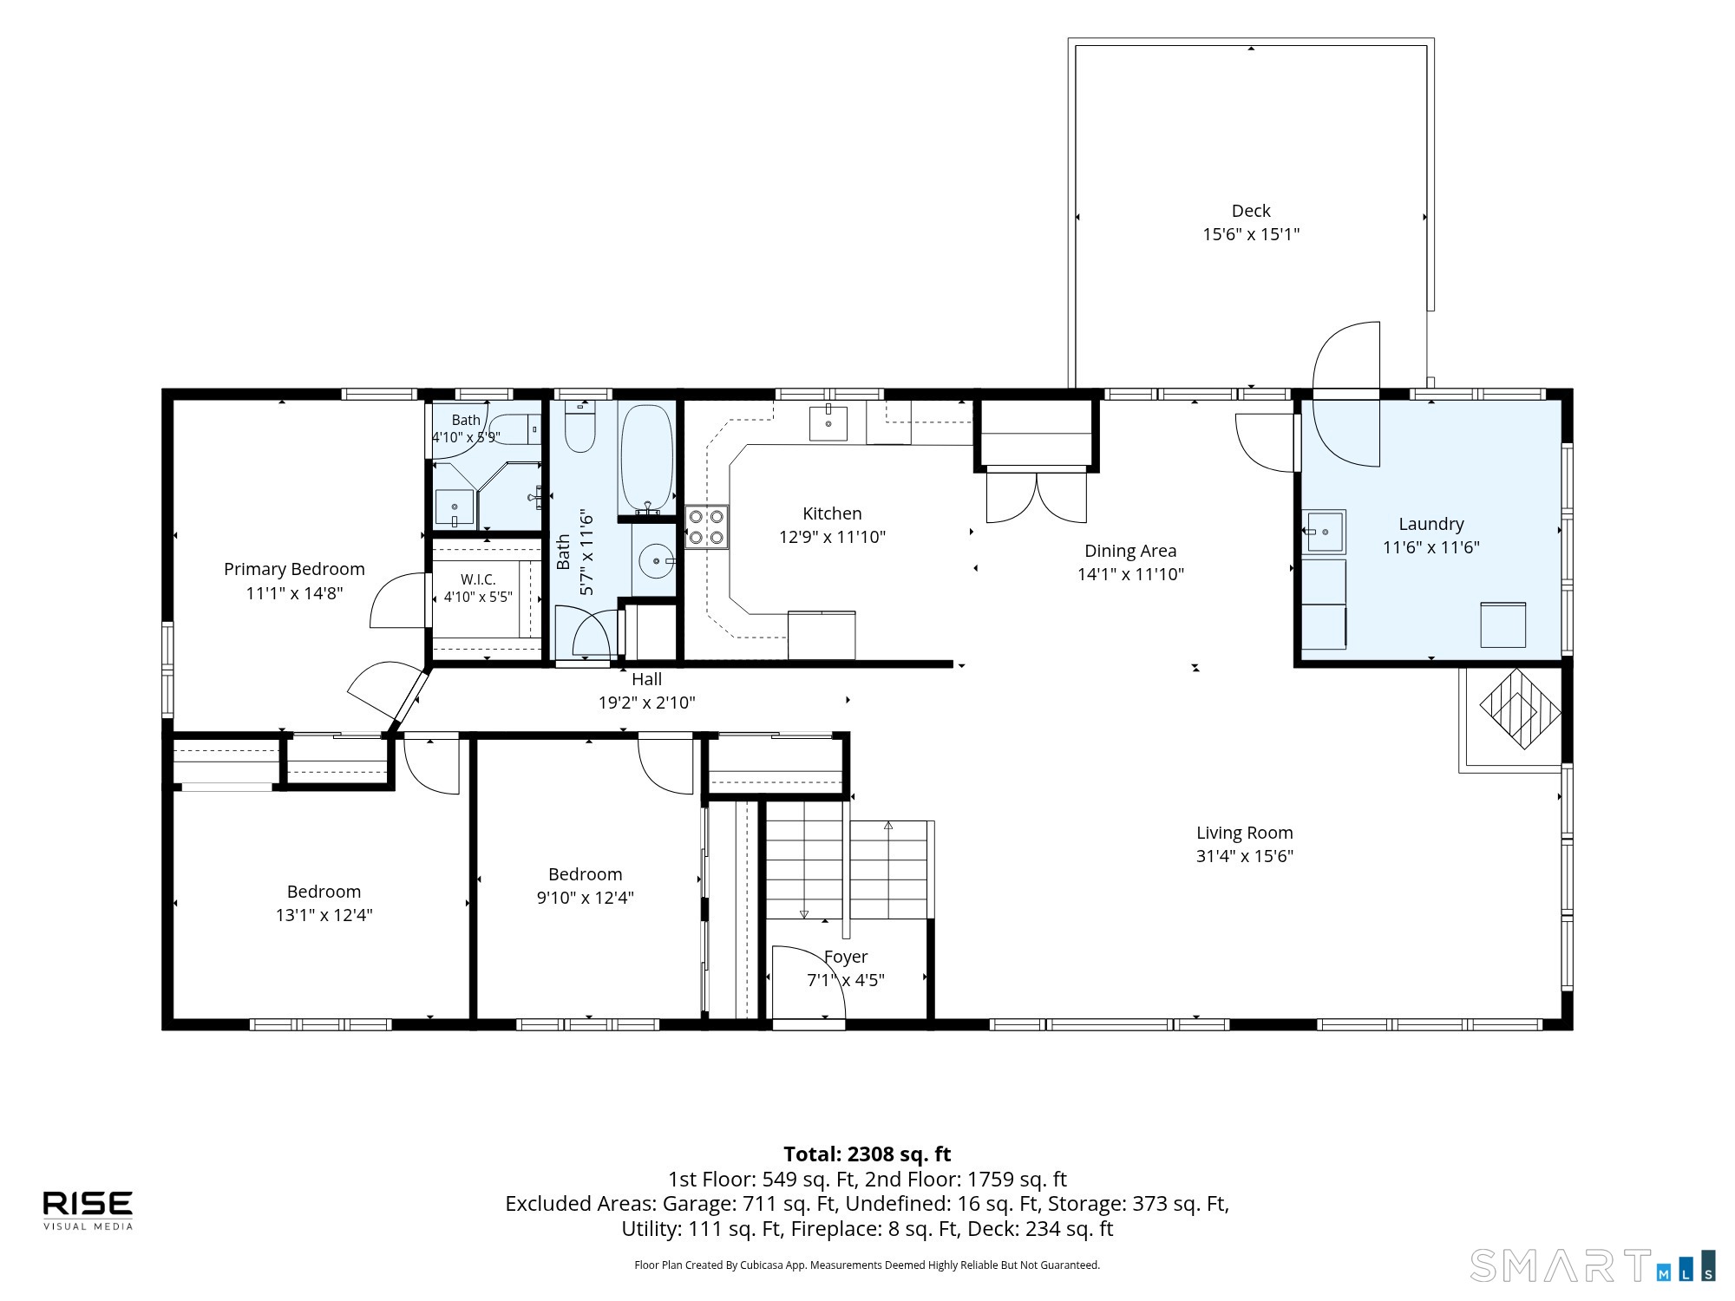
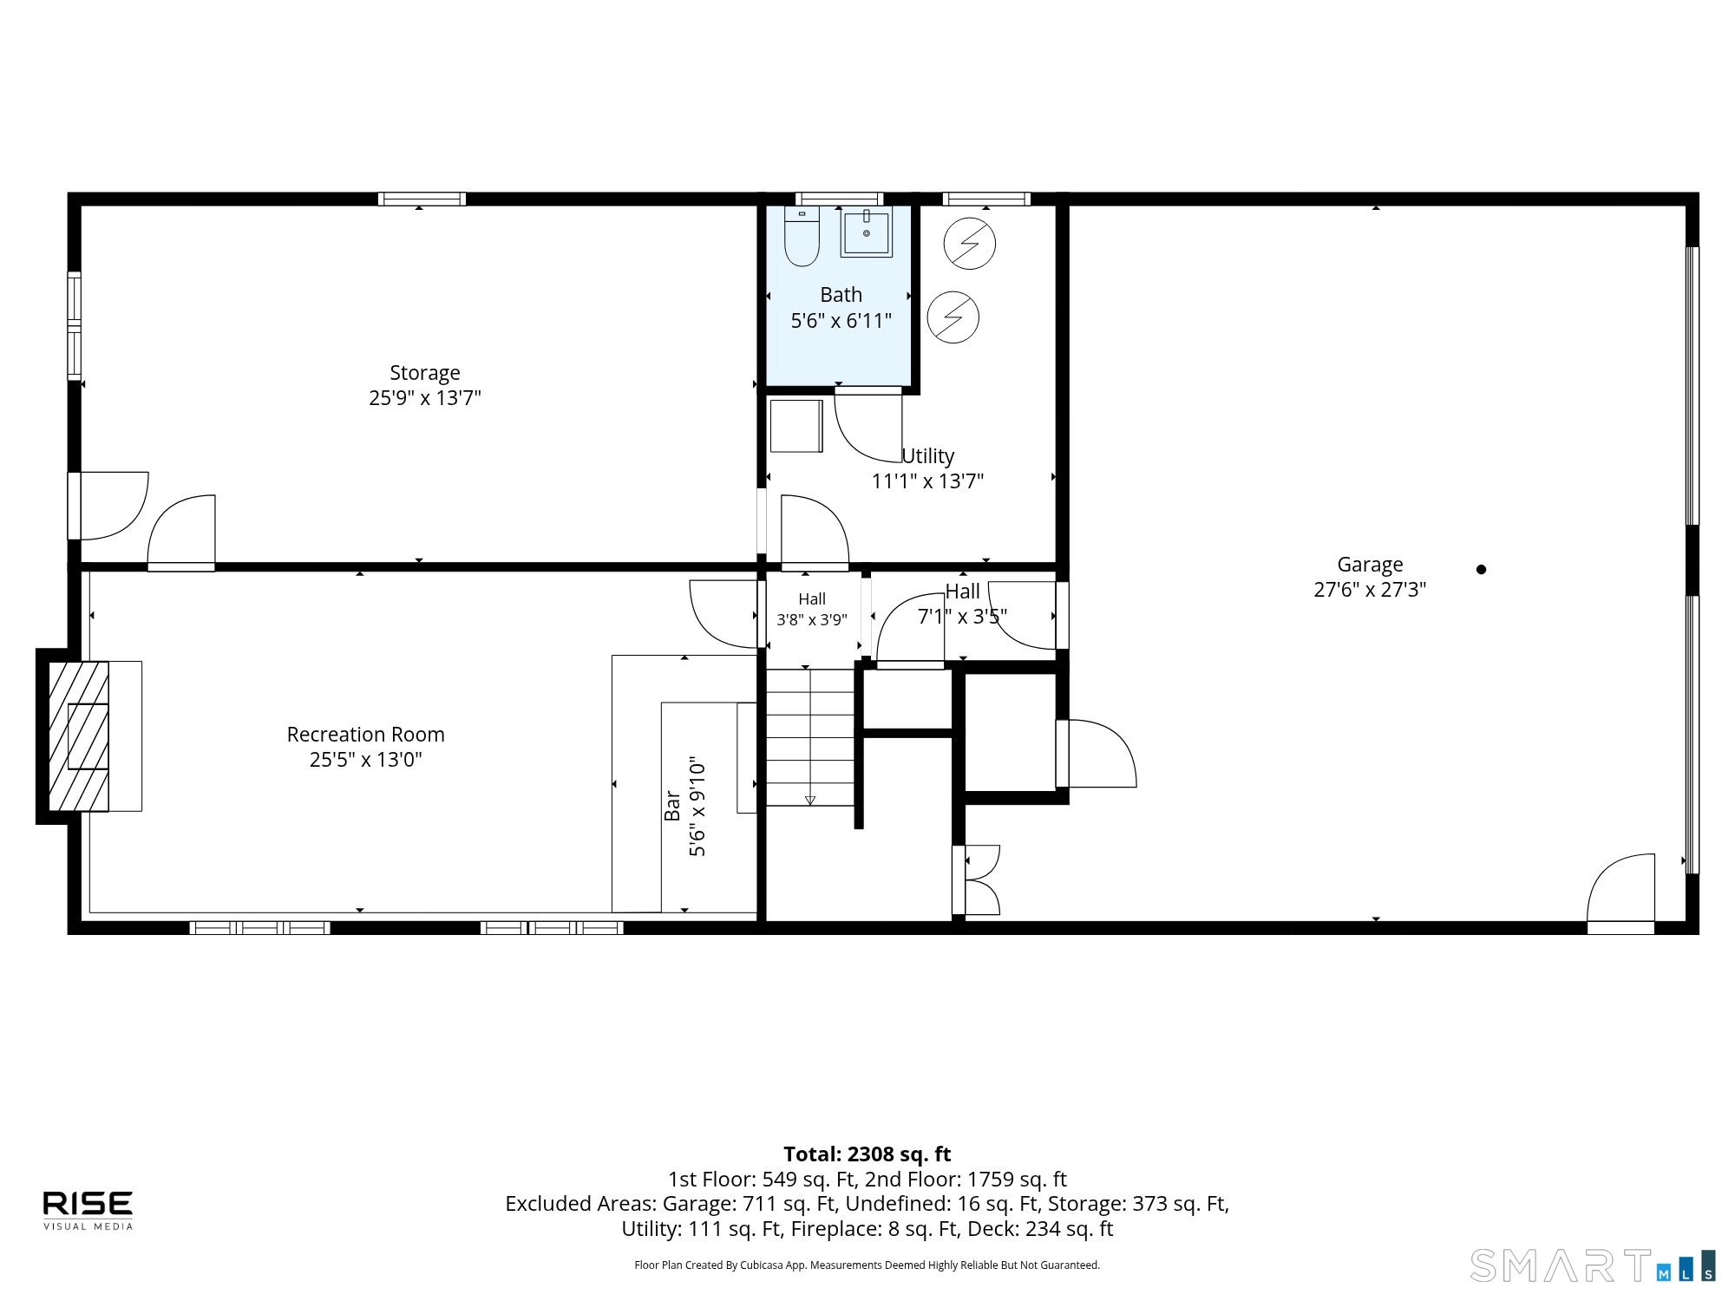
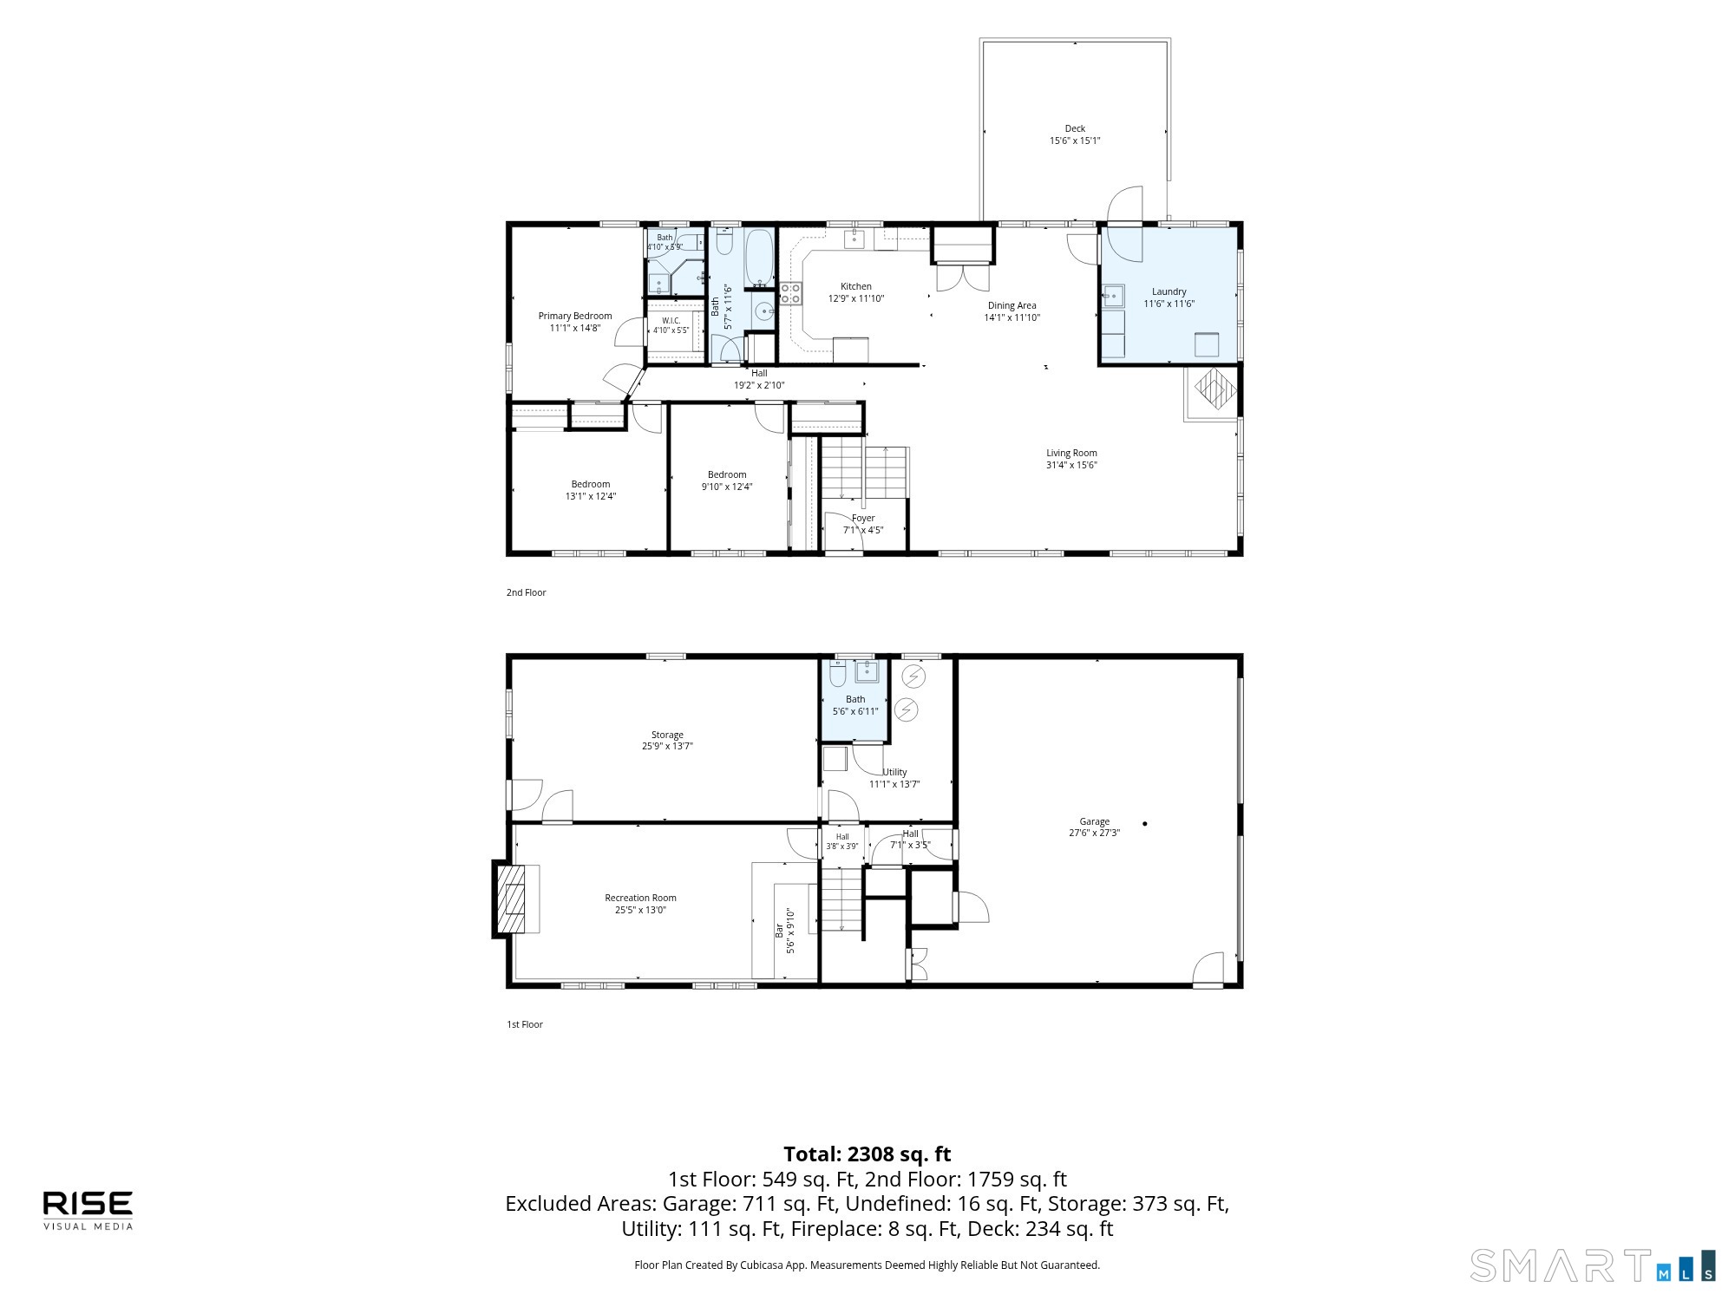
Don't miss this oversized raised ranch offering the perfect blend of space and functionality. The main floor features an expansive, open-concept layout where the kitchen, dining and living room space flow perfectly for everyday living and effortless entertaining. Beautiful hardwood floors extend throughout the main level, three generously sized bedrooms and two baths. The primary offers a small full bath with a walk in closet. The lower level provides valuable additional living space, abundant storage and an unfinished workshop area. A practical mudroom and laundry room, conveniently located off the deck, create the perfect everyday drop zone. Outside, you'll find a fenced yard, garden beds, fire pit and a detached garage with electricity and a full second story, creating endless possibilities for a workshop, studio, hobby space, storage, or future expansion and more. The property conveys with two parcels (#23 and #25) totaling over 16 acres, offering exceptional privacy, room to roam, recreational opportunities and more. Enjoy the best of both worlds, peaceful country living with everyday convenience. Ideally located just minutes from schools, the town center, Federal Road's shopping, dining, and commuter routes, as well as Candlewood Lake, this property combines space, versatility, and an unbeatable location. Whether you're looking for room to grow, space for hobbies, or simply a private retreat, this home is perfect

Stunning nature, fun boating, good life
| Status | Active |
|---|---|
| Listing date | July 26, 2026 |
| List price | $ 699,000 |
| Current price | $ 699,000 |
| Tax amount | $ 7,919 |
| Tax year | july 2026-june 2027 |
| MLS ID | #24194498 |
| List Agent | Alyse Doyle |
| Co-List Agent | Angelina Valentini |
| List Office | Coldwell Banker Realty |
| Co-List Office | coldwell banker realty |

Because we love Fairfield County!
© Copyright 1999 - 2026 Dagny's LLC. - 20 Windy Ridge Place Wilton, CT 06897 - Terms & Conditions
