About the Home
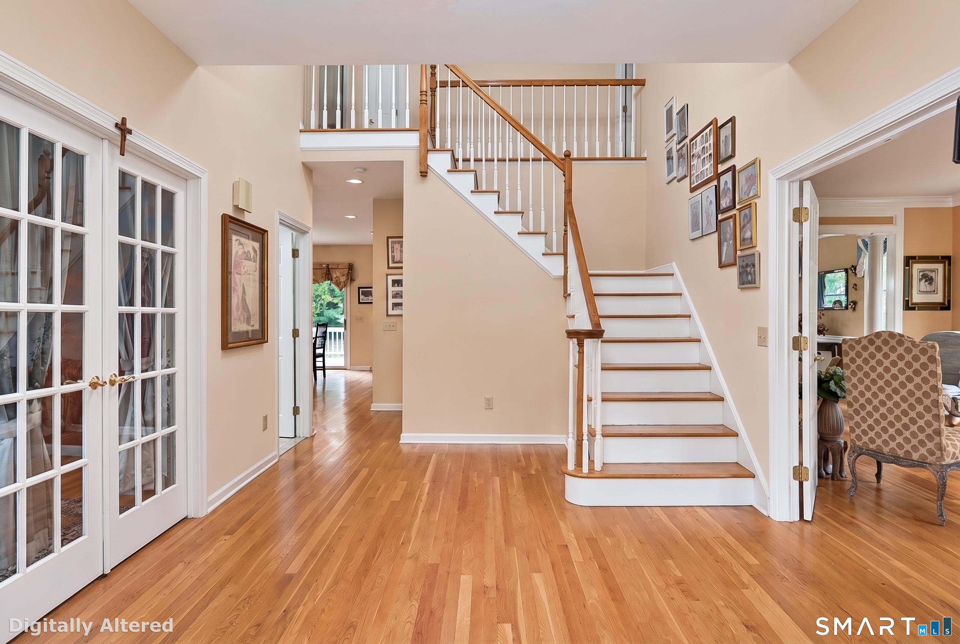
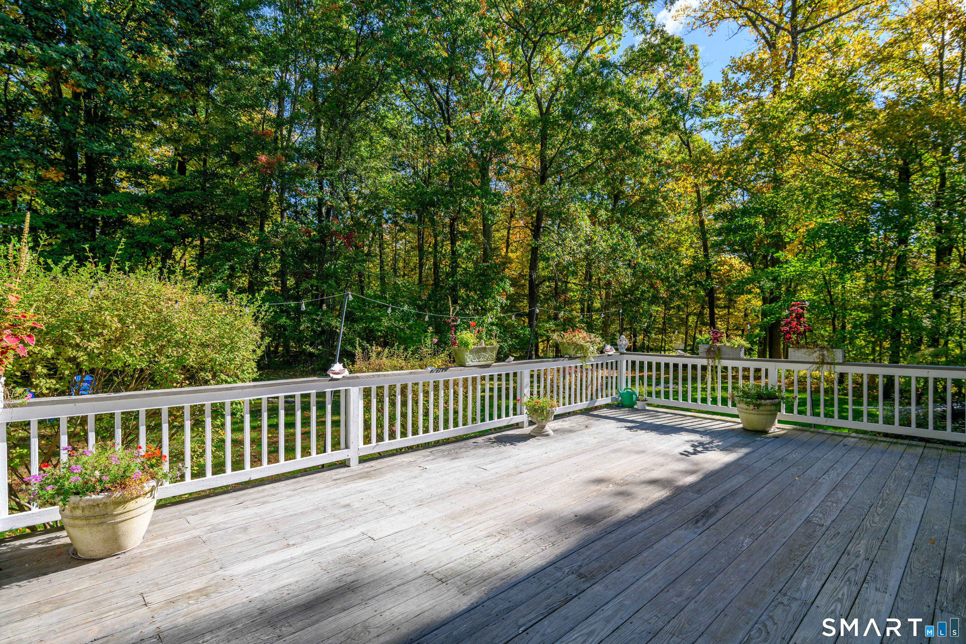
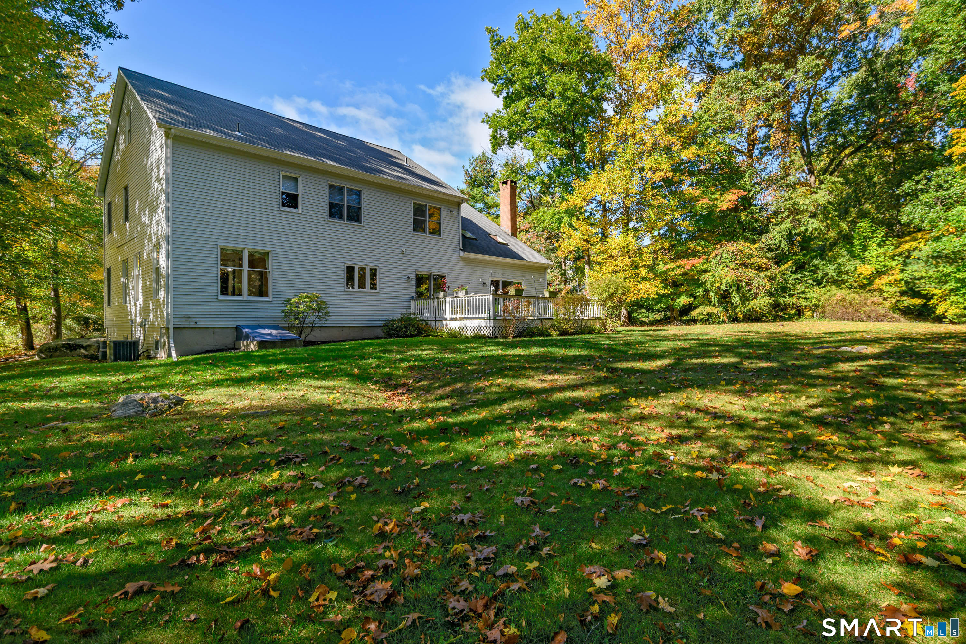
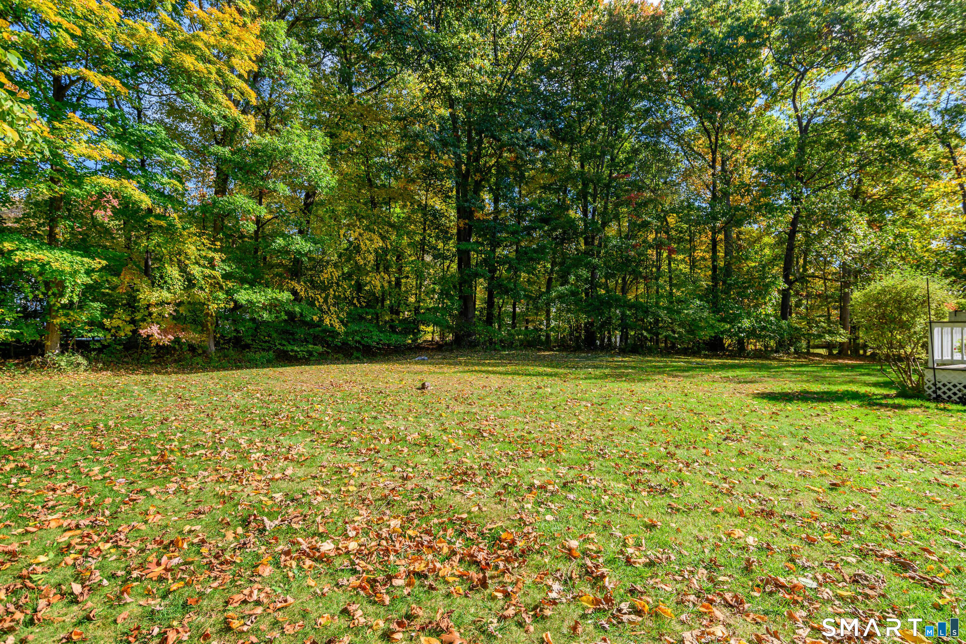
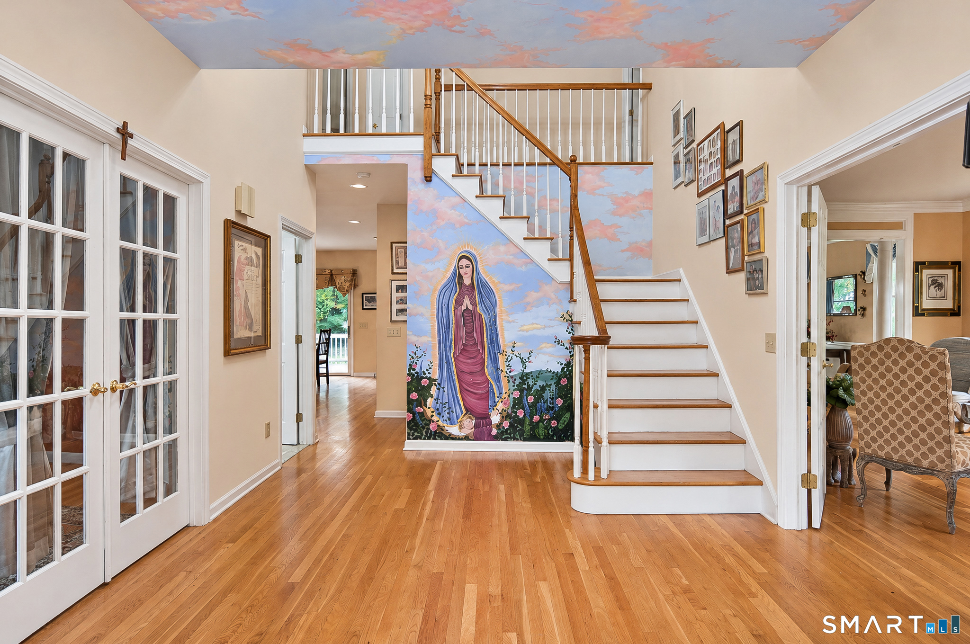
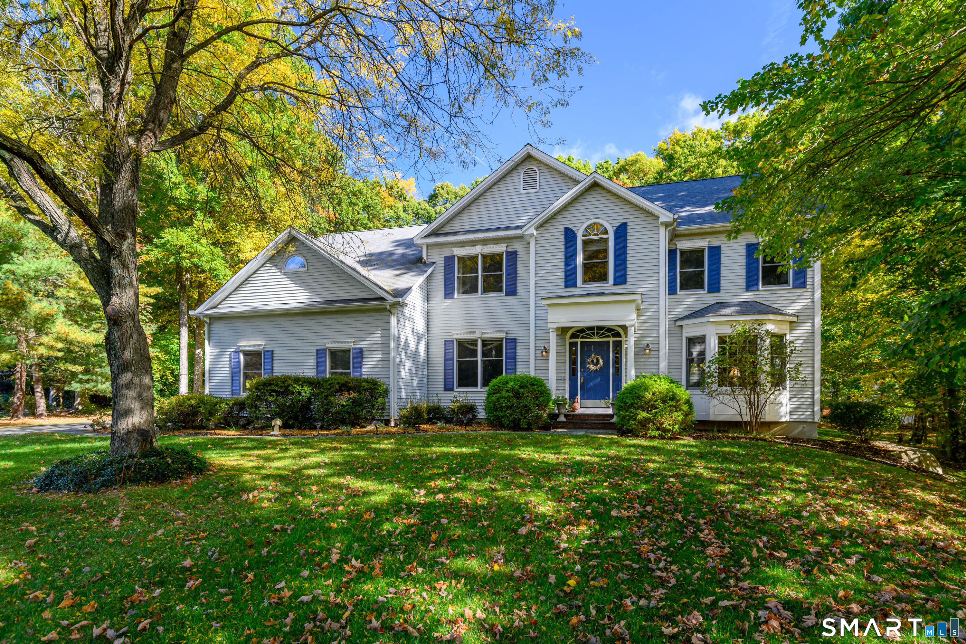
Stunning colonial home with fantastic layout! Located in Maplewood Estates in the desirable Aunt Hack section of Danbury. Convenient to Richter Park, I84, shopping and NY! The home has a contemporary flair with high ceilings and an open floor plan. Plenty of storage! All set on a private landscaped lot . Main level office with full bath. Come make this home your own! The annual HOA fee takes care of the sign, wetlands and there is a neighborhood watch
Rooms & Interior
Room Details
-
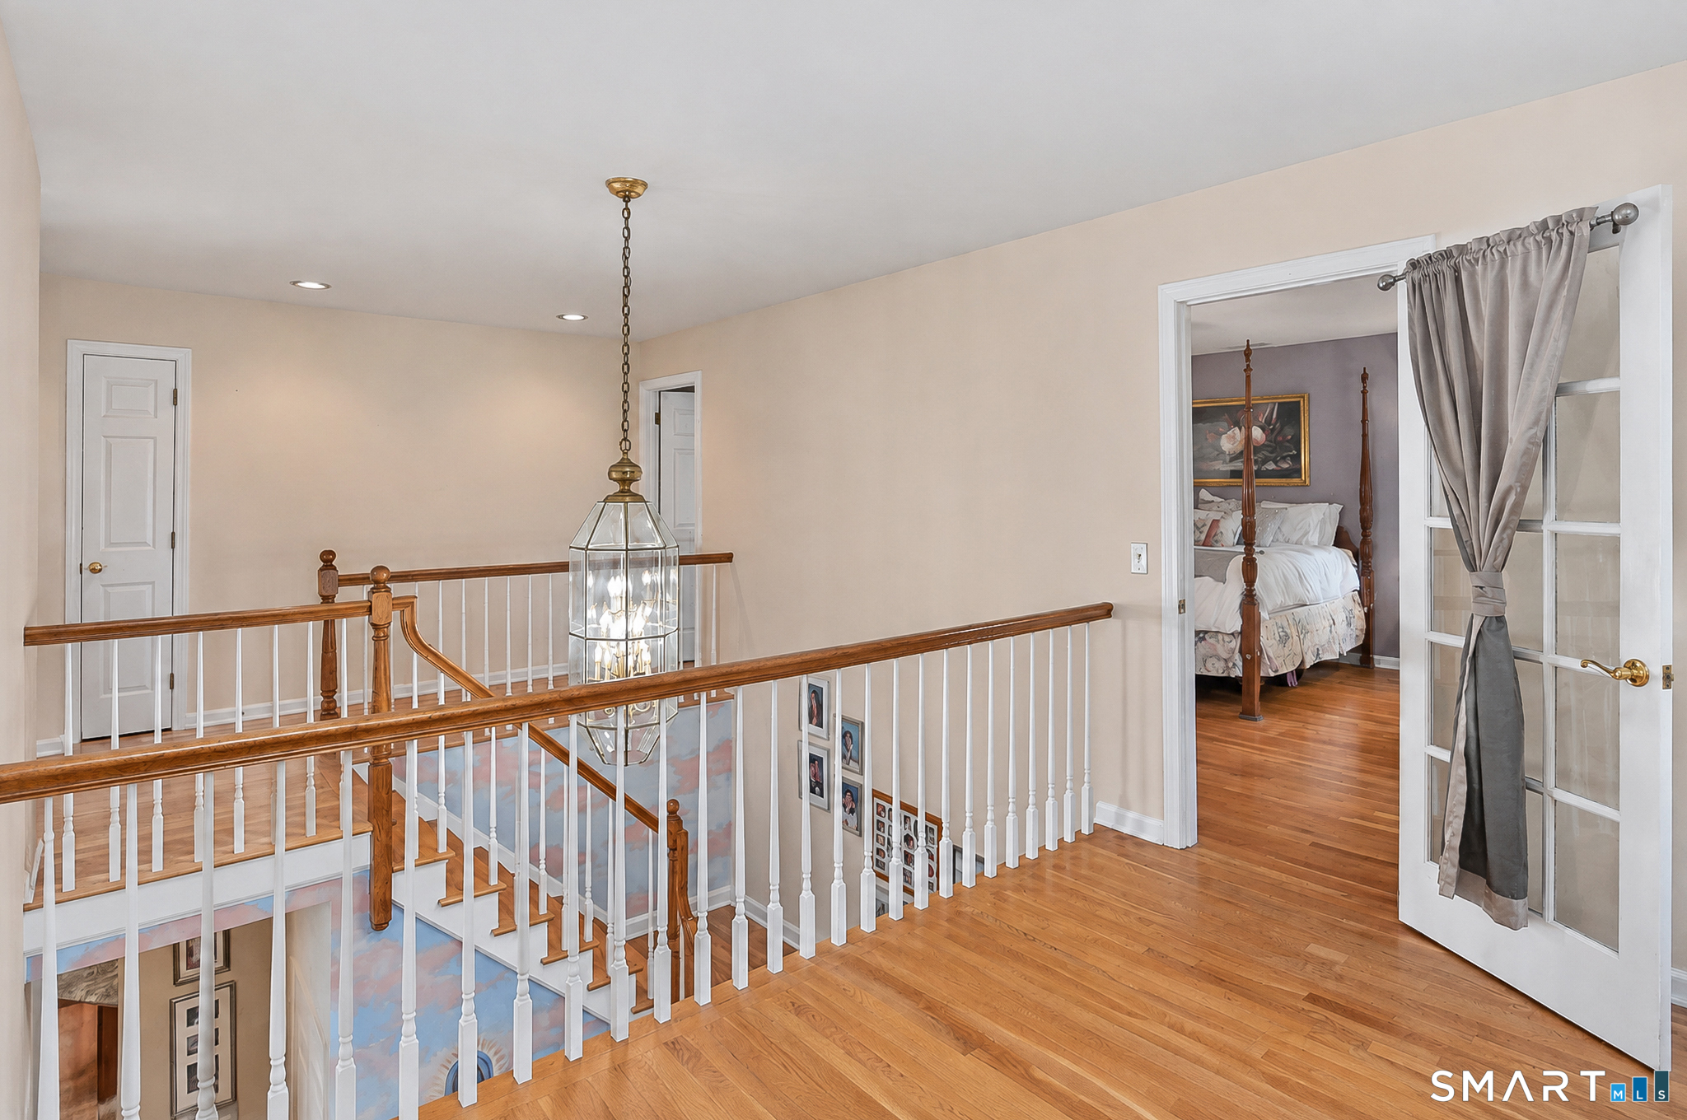
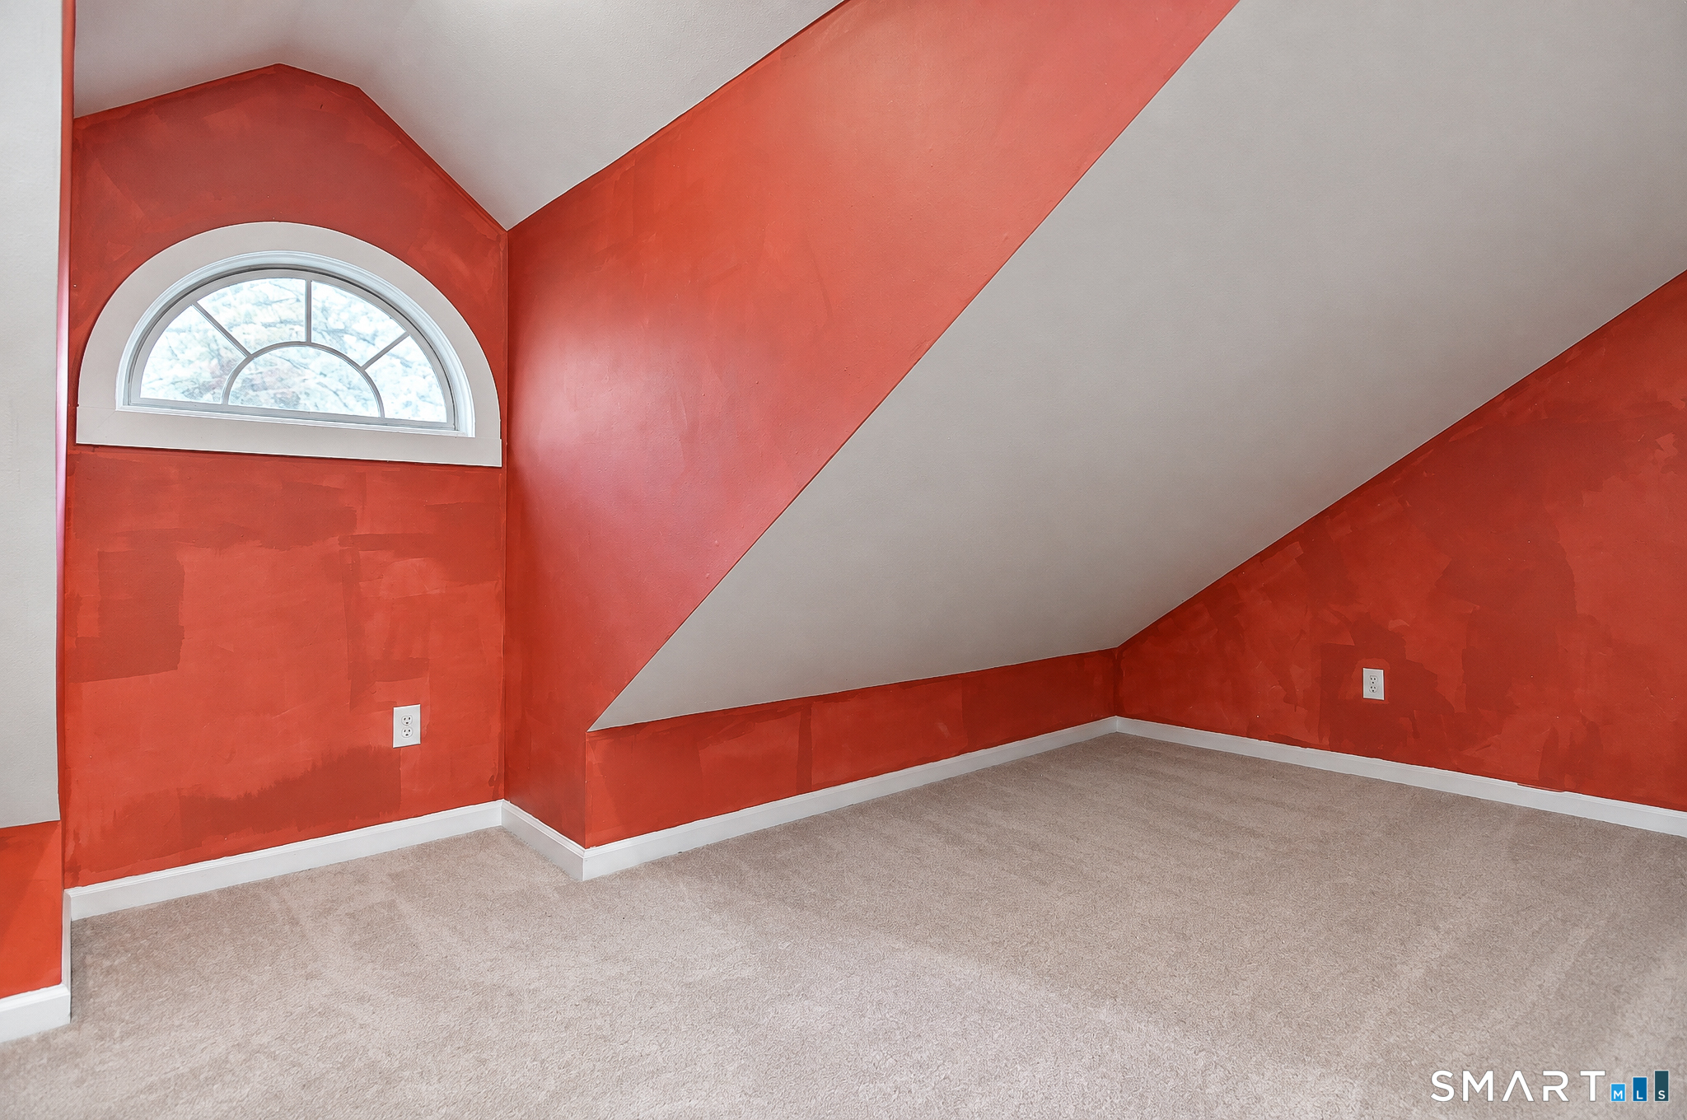
Loft (Upper Level)
Hardwood Floor
-
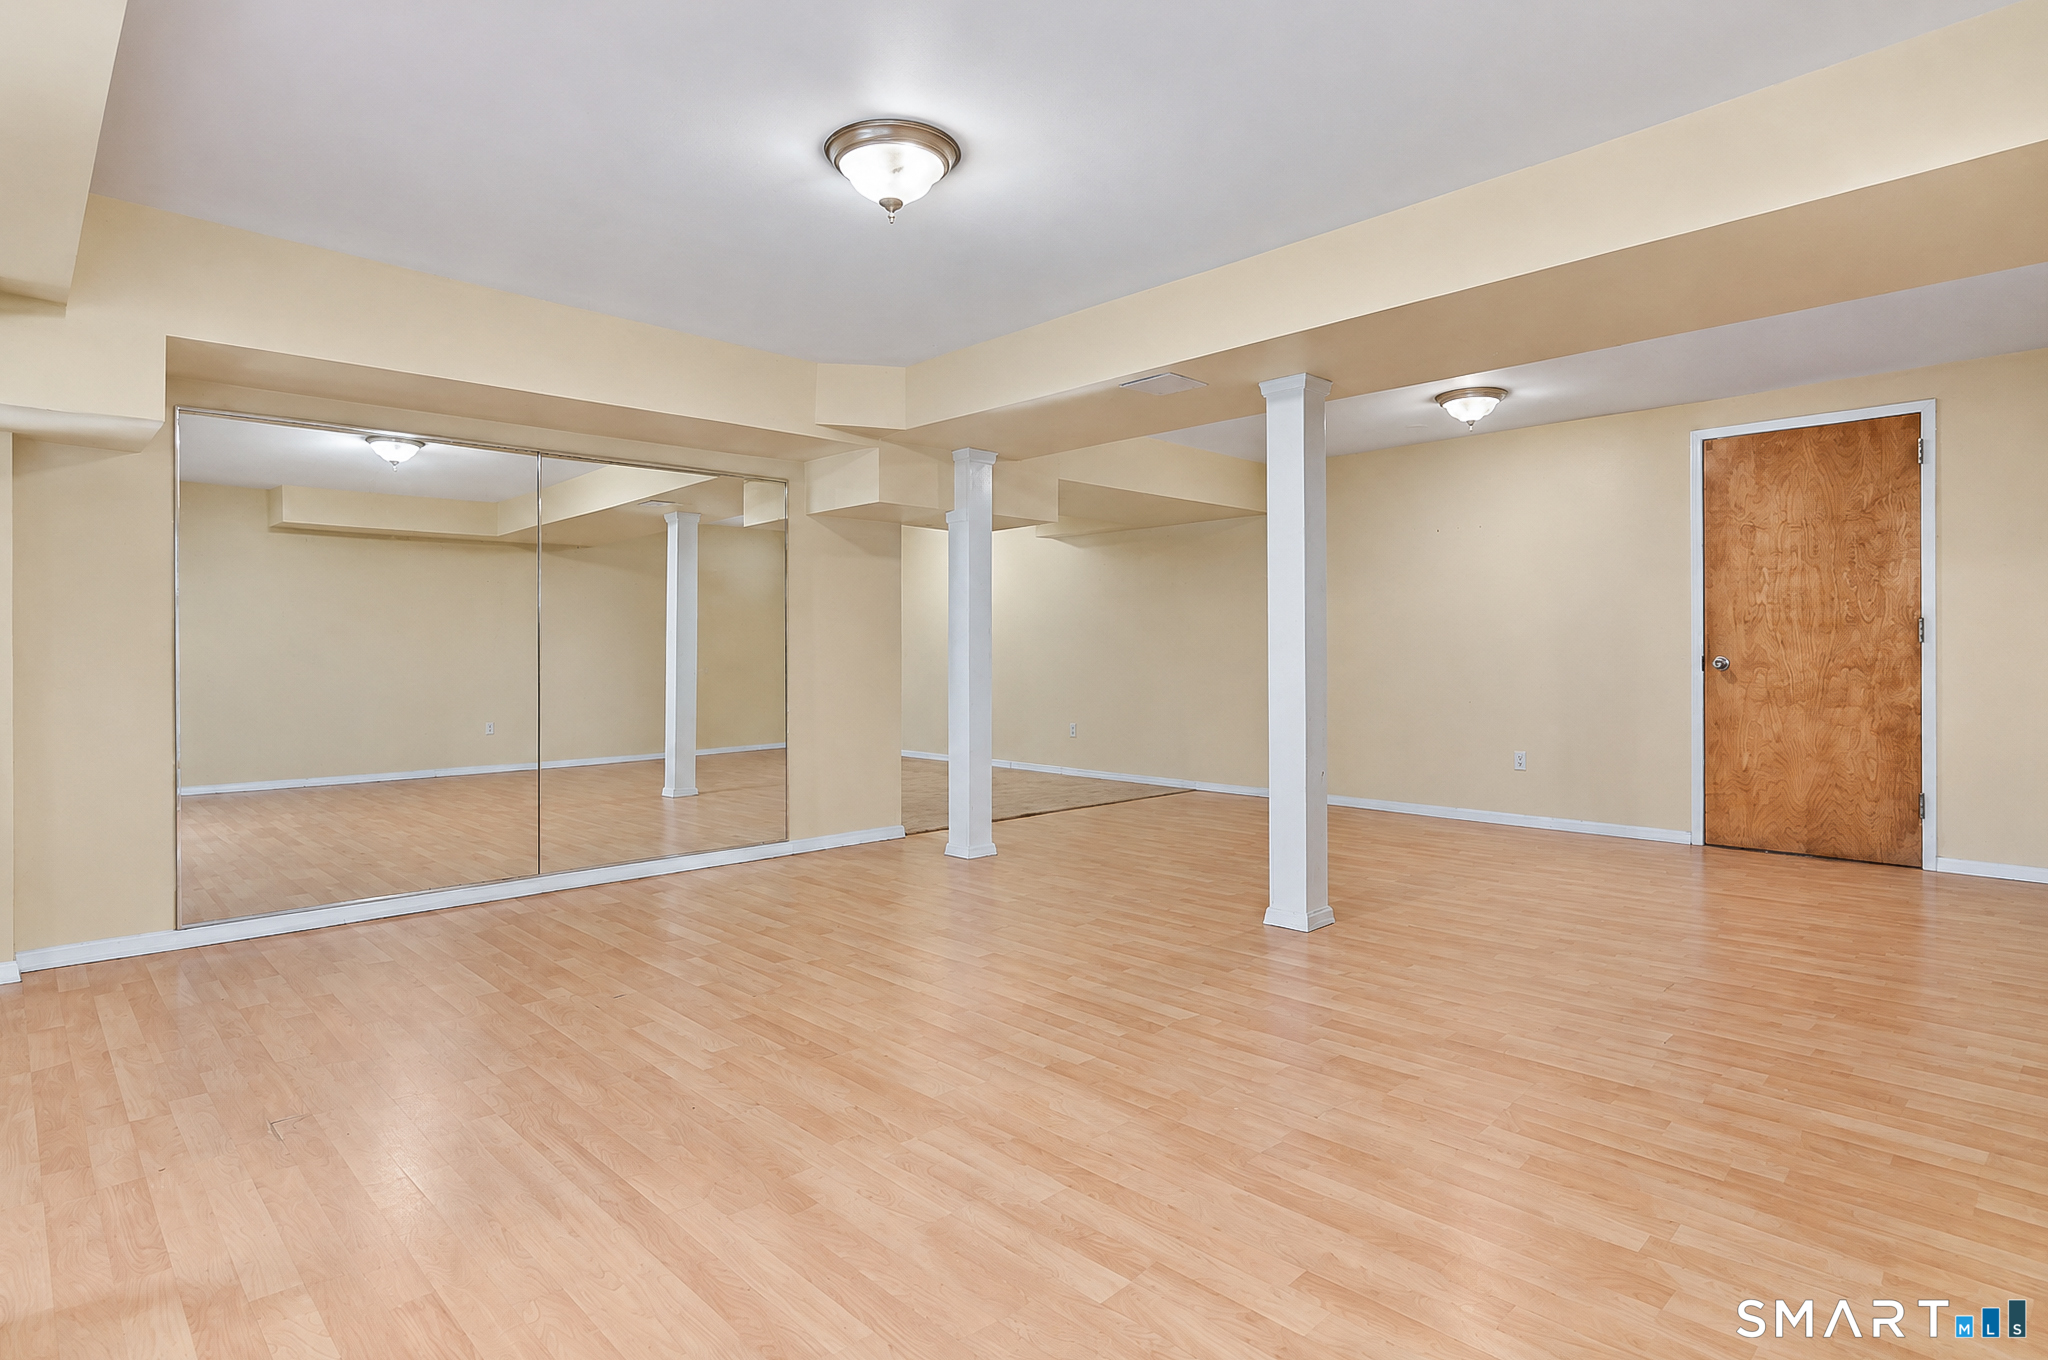
Rec/Play Room (Upper Level)
-
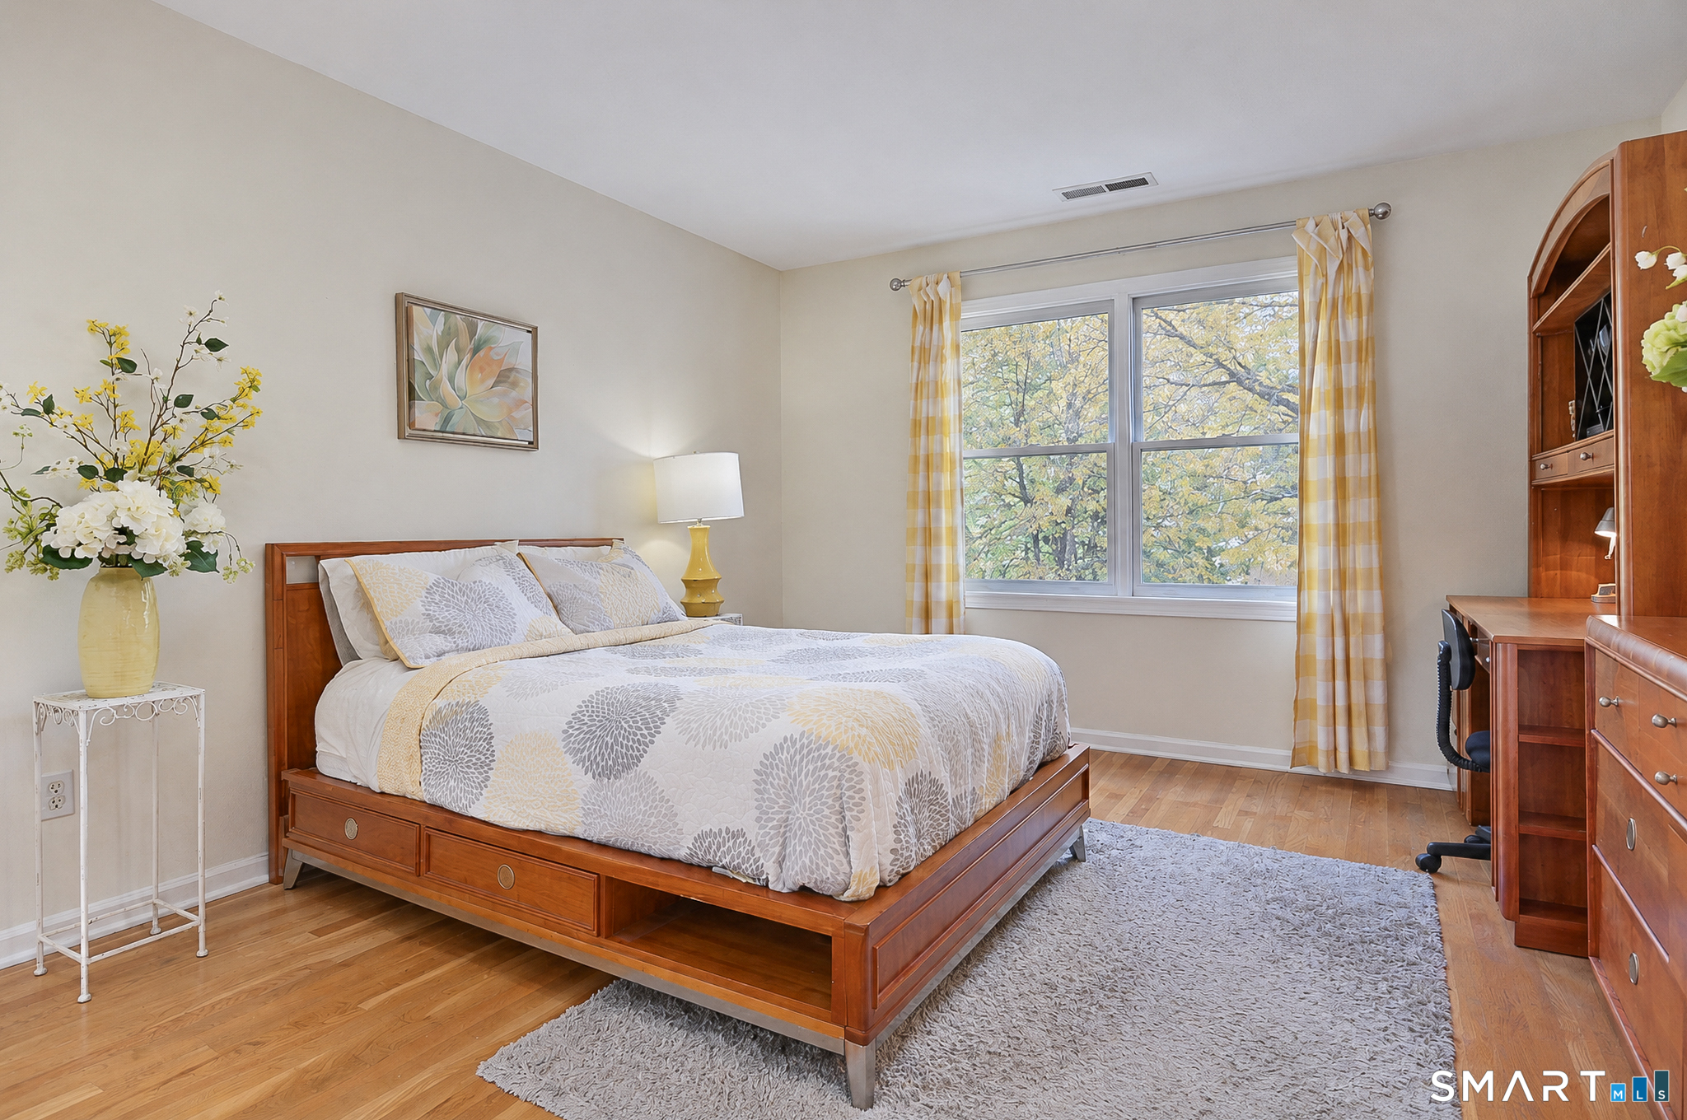
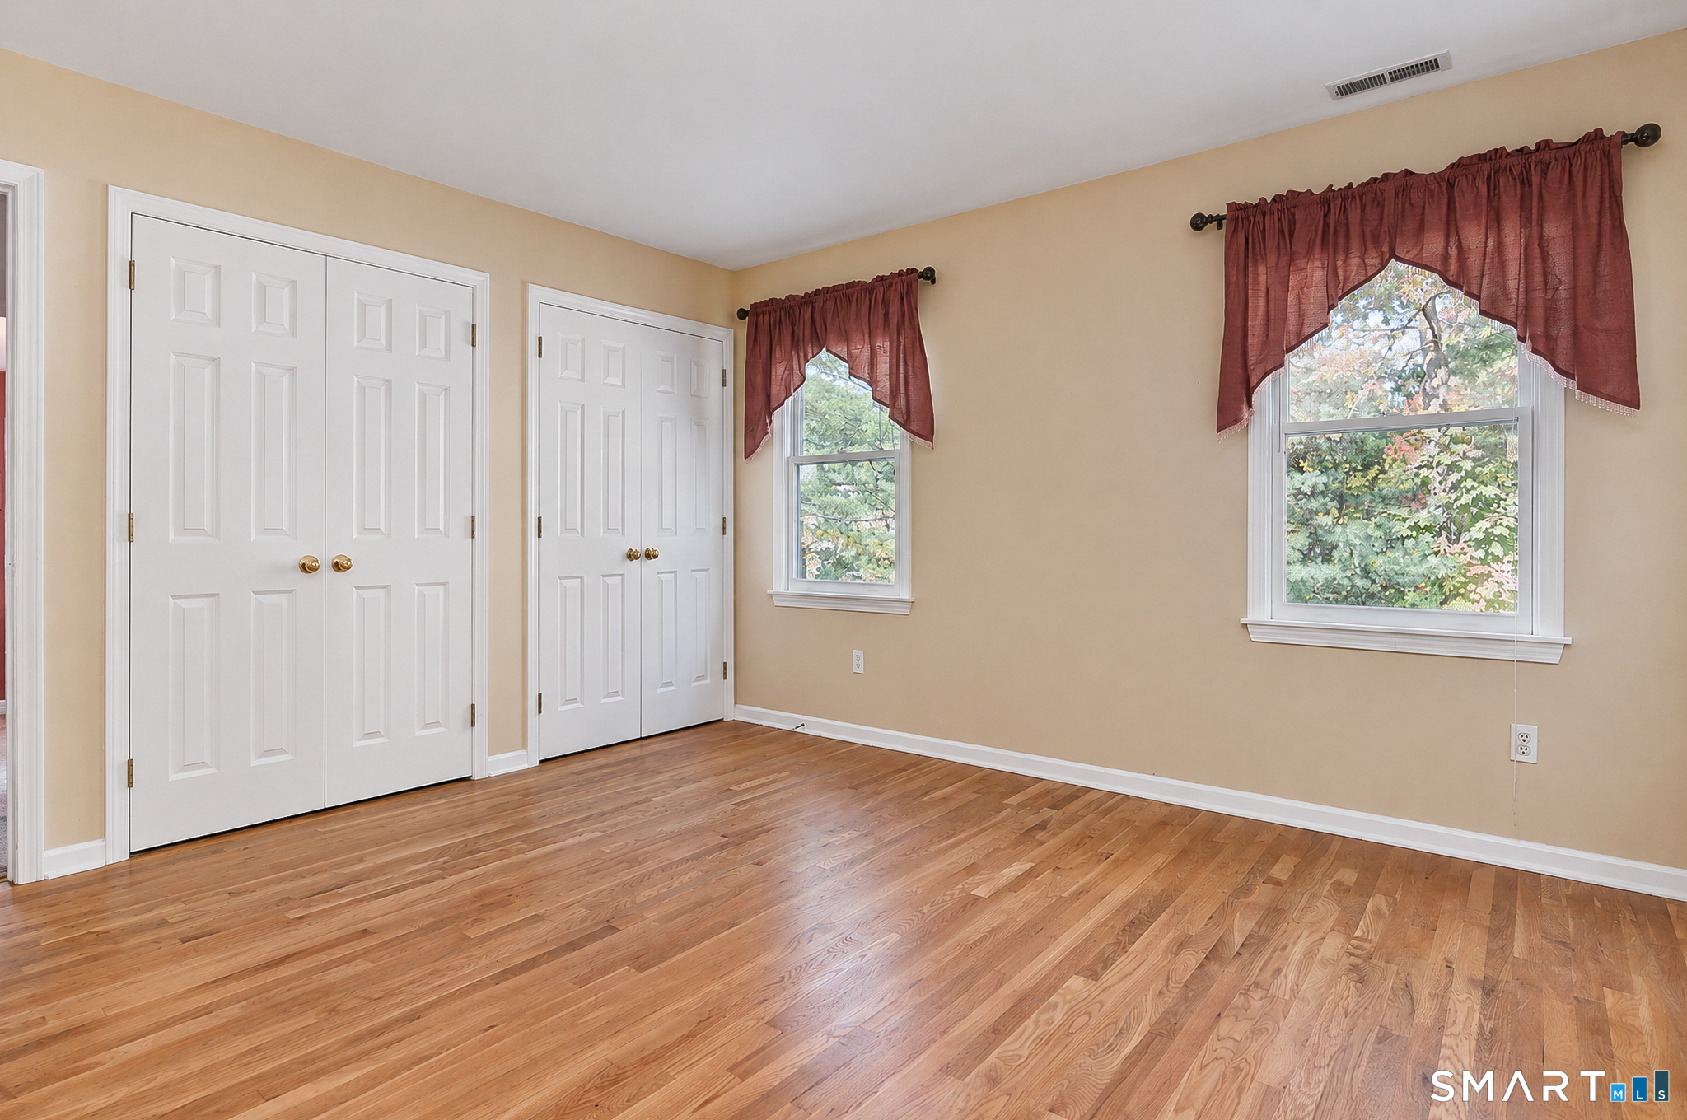
Bedroom (Upper Level)
Hardwood Floor
-
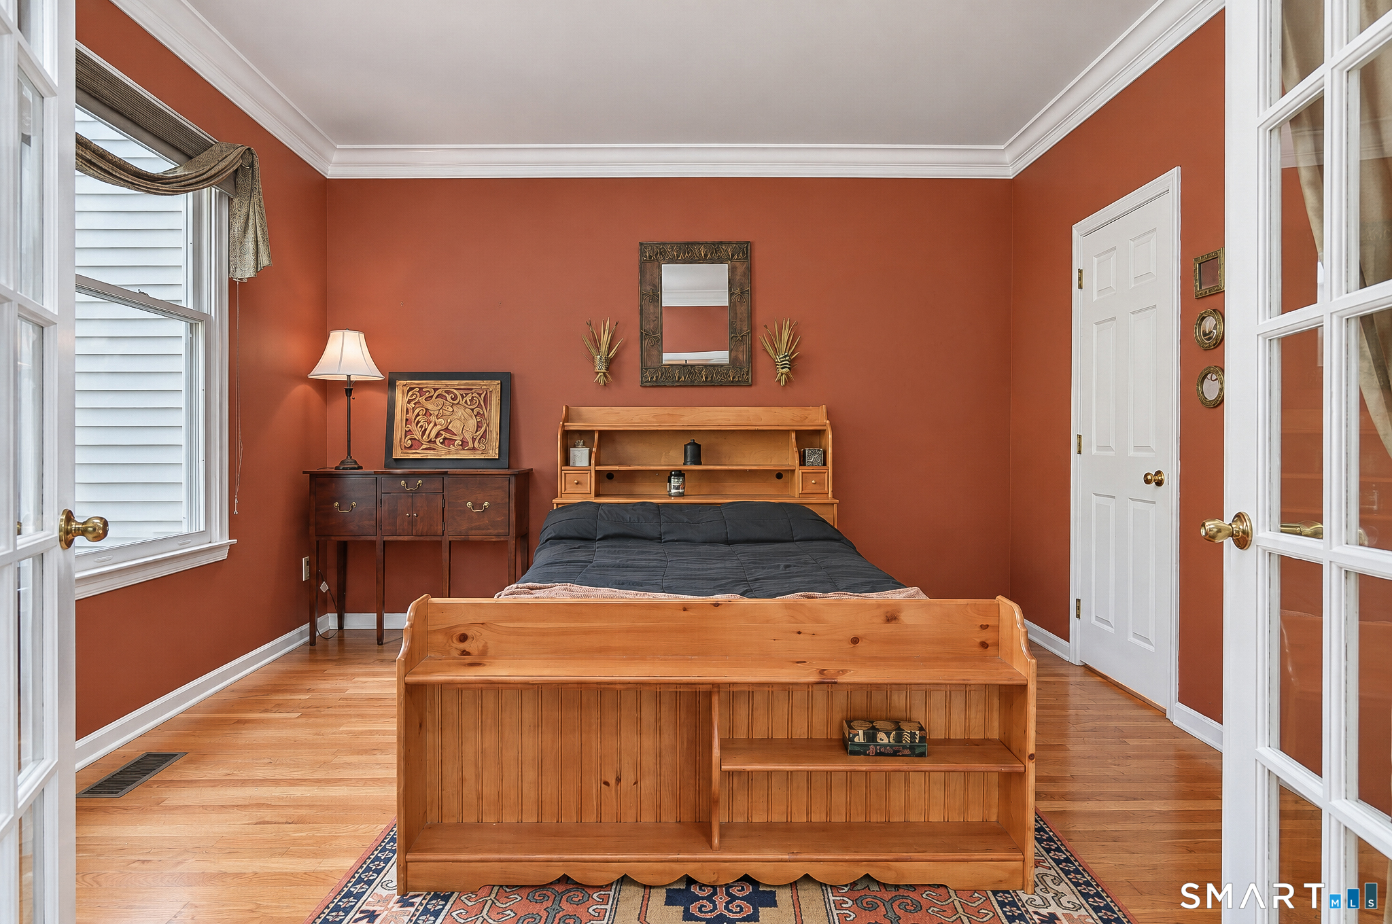
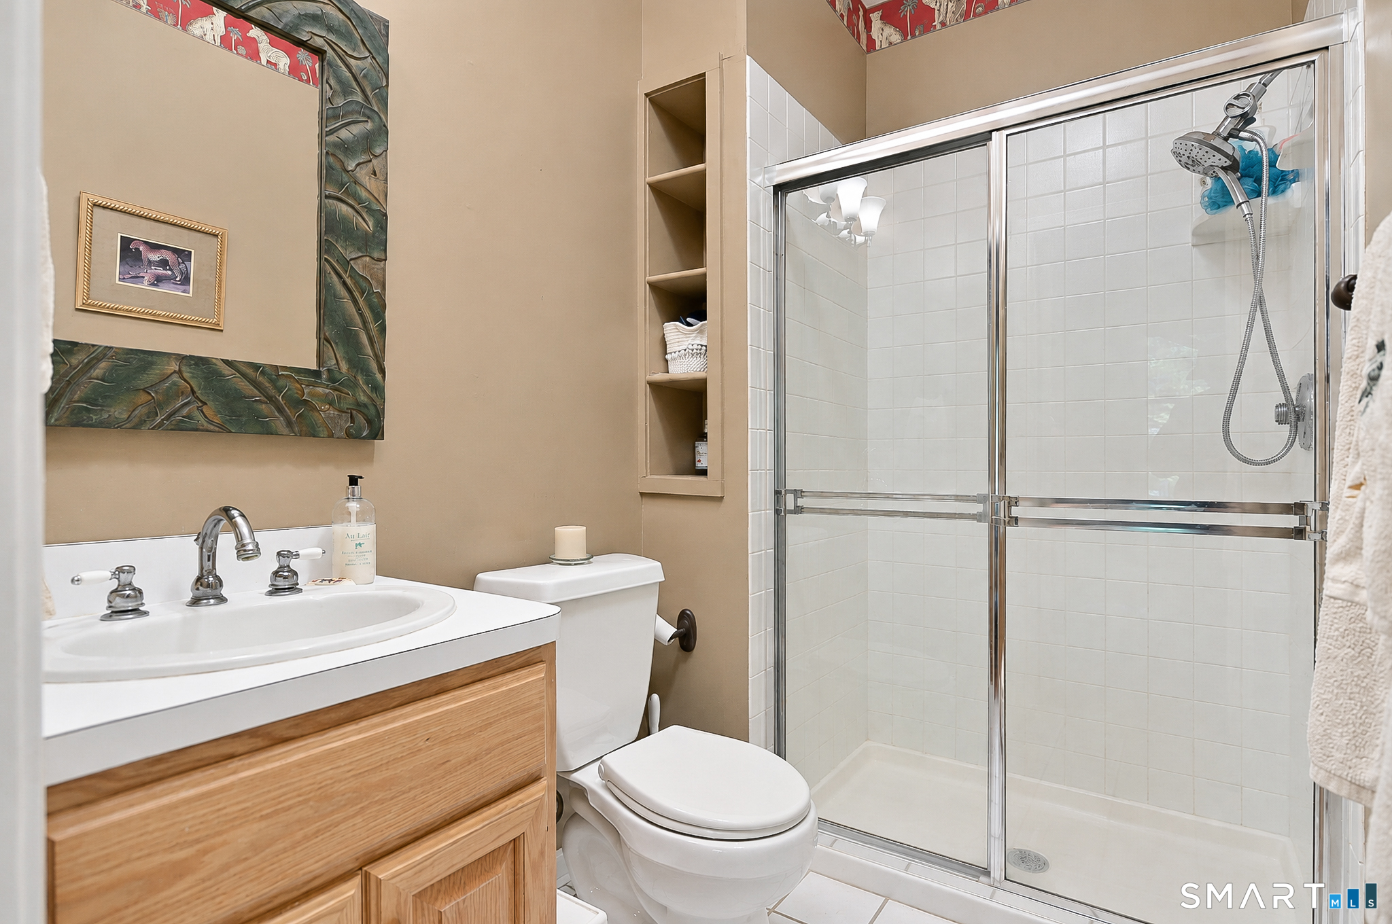
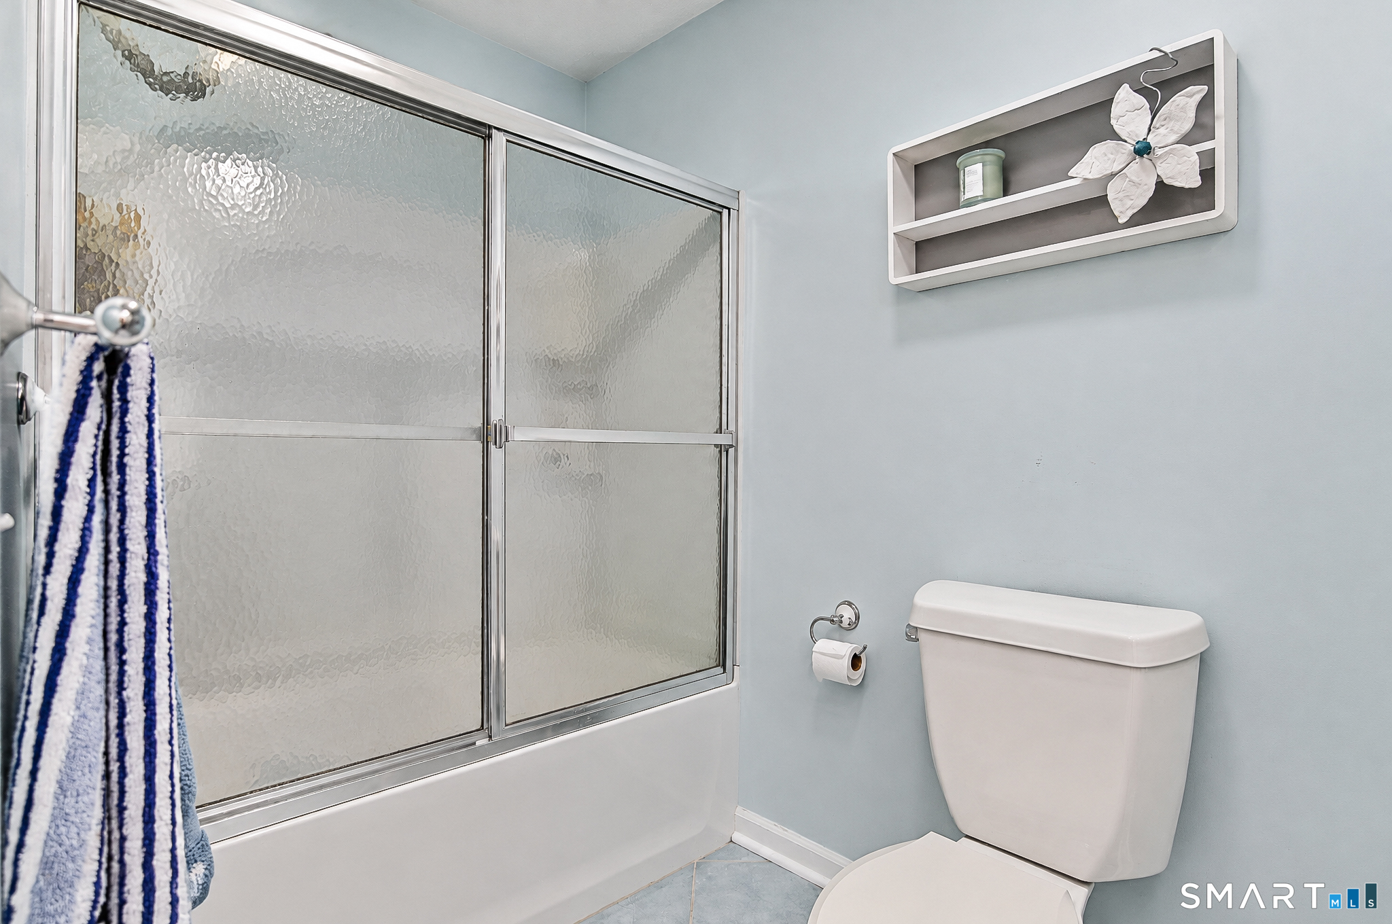
Office (Main Level)
Full Bath, Hardwood Floor
-
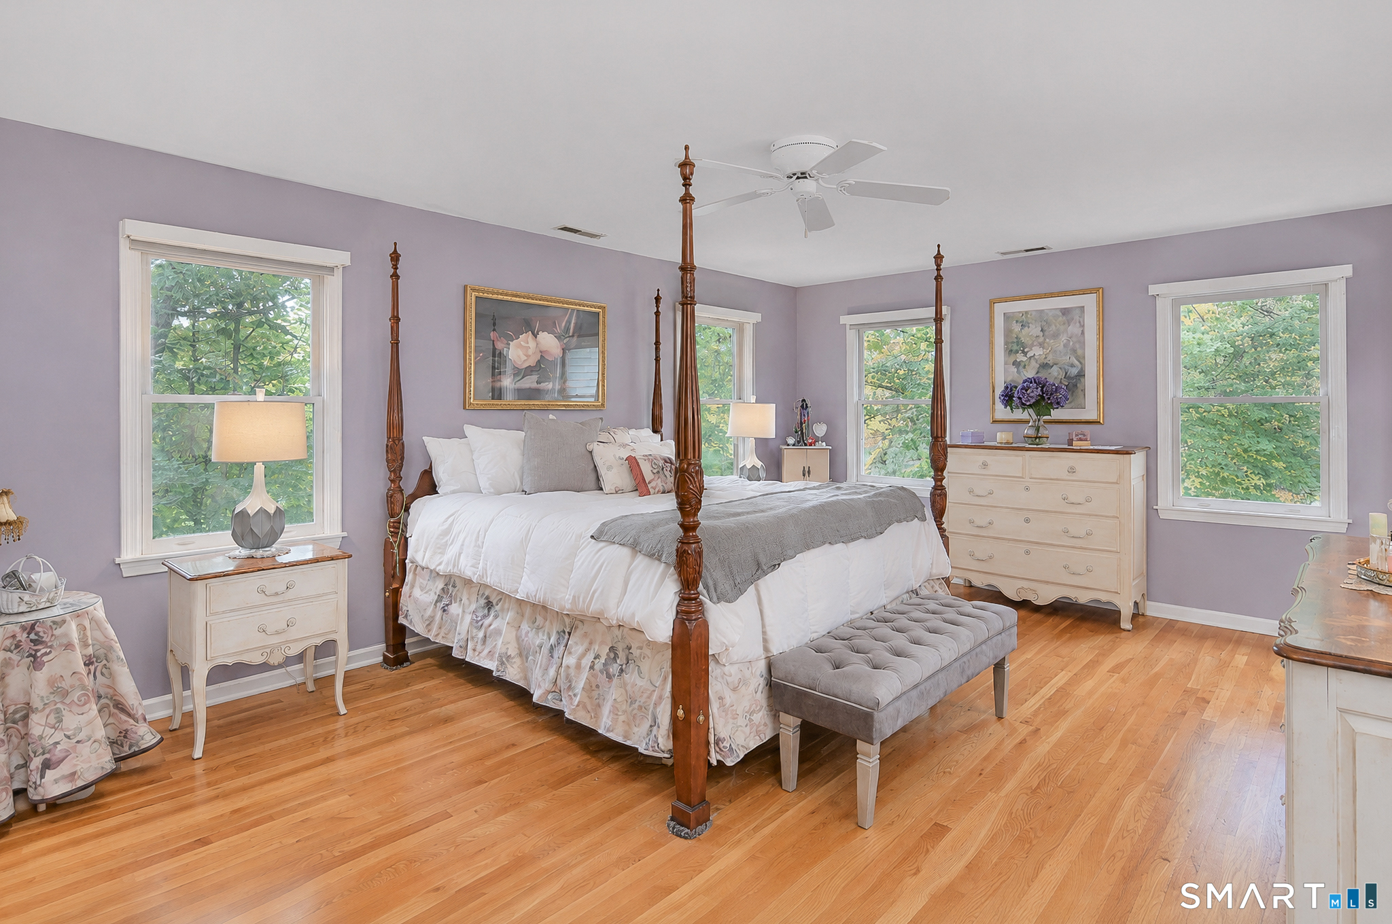
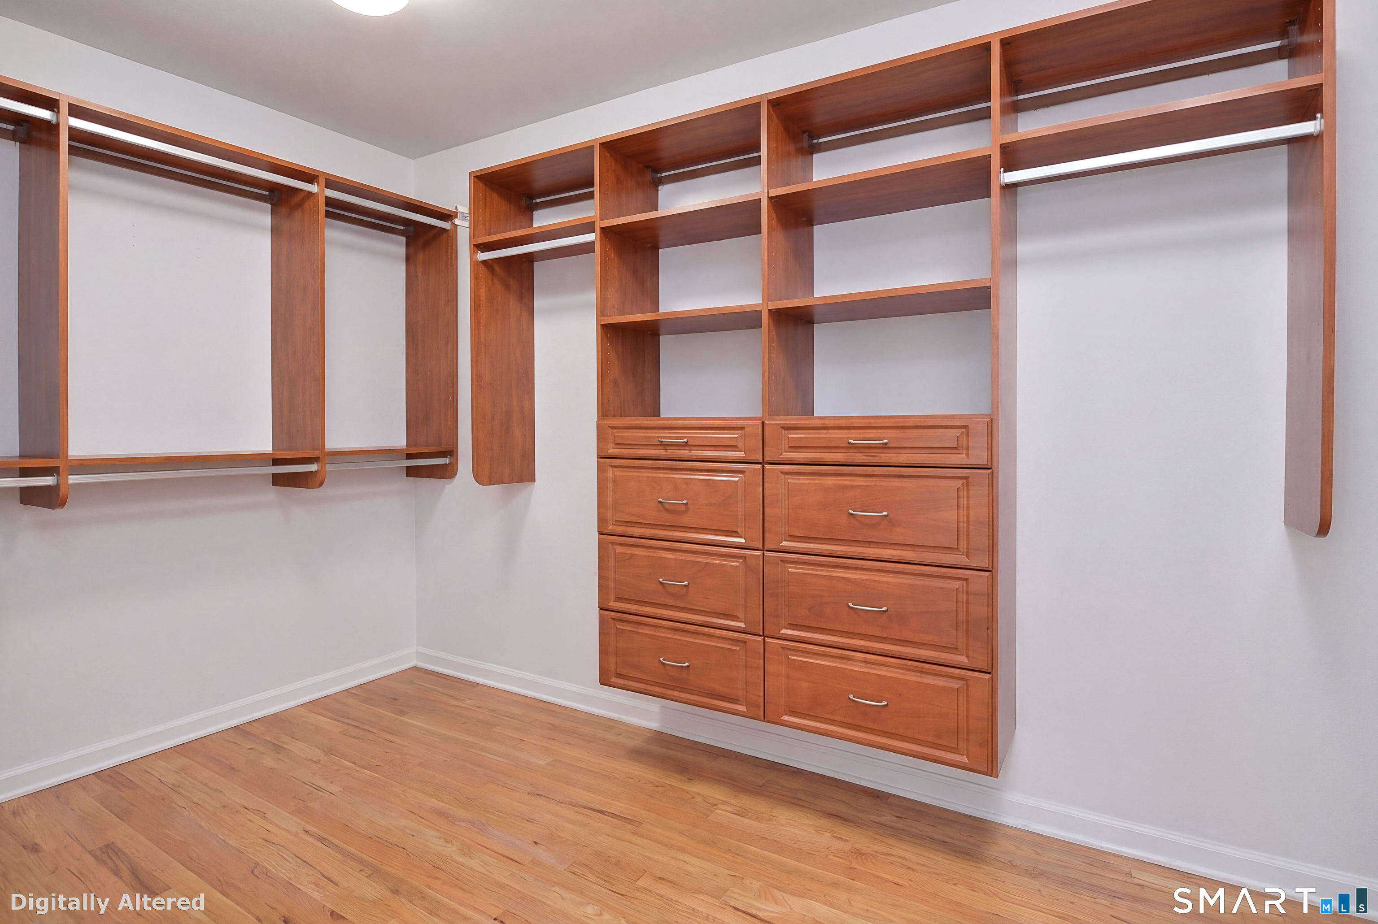
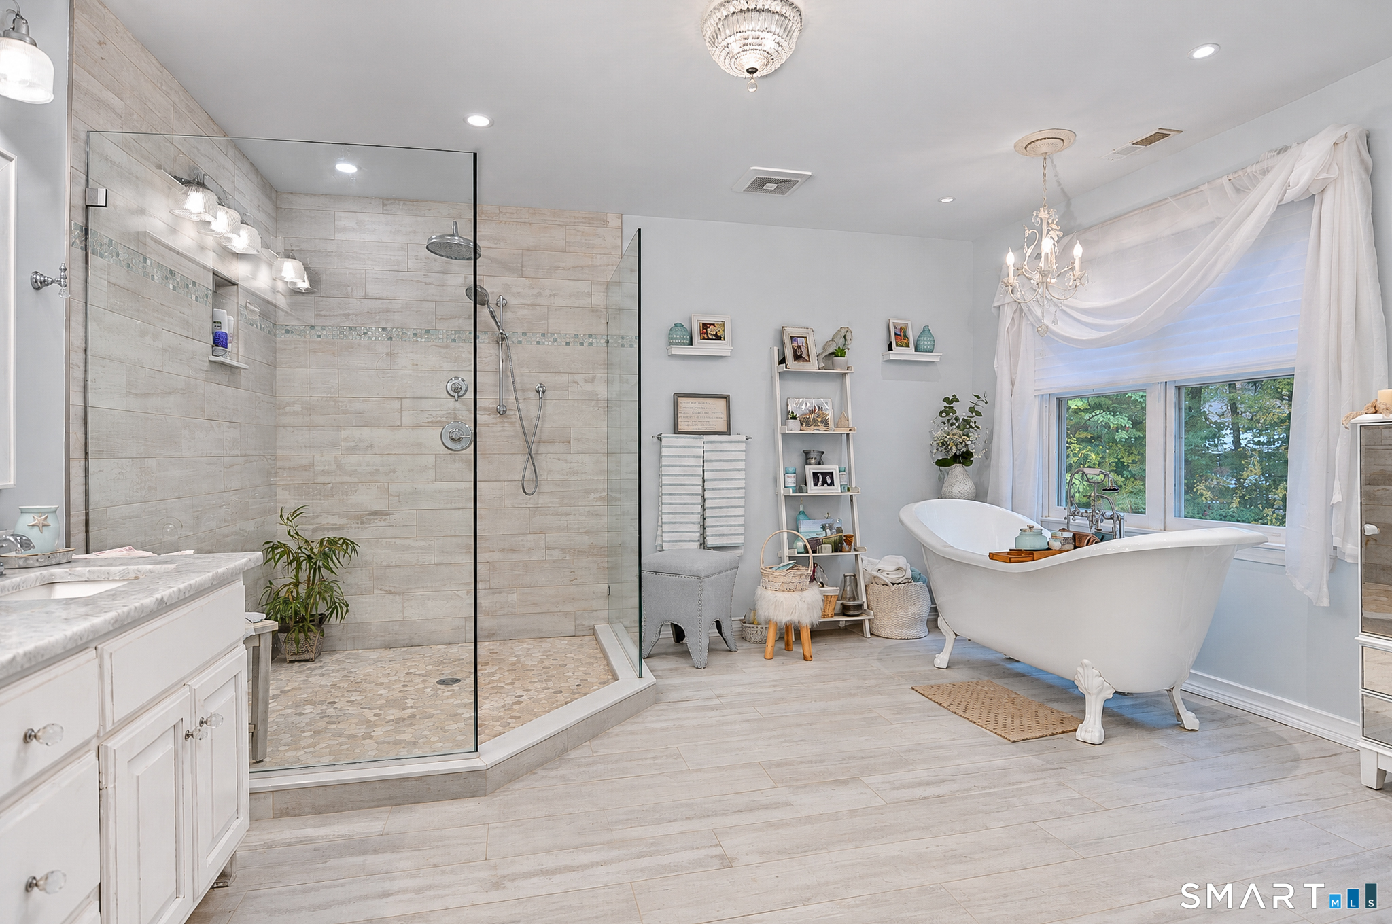
Primary Br Suite (Upper Level)
Full Bath, Walk-In Closet, Hardwood Floor
-
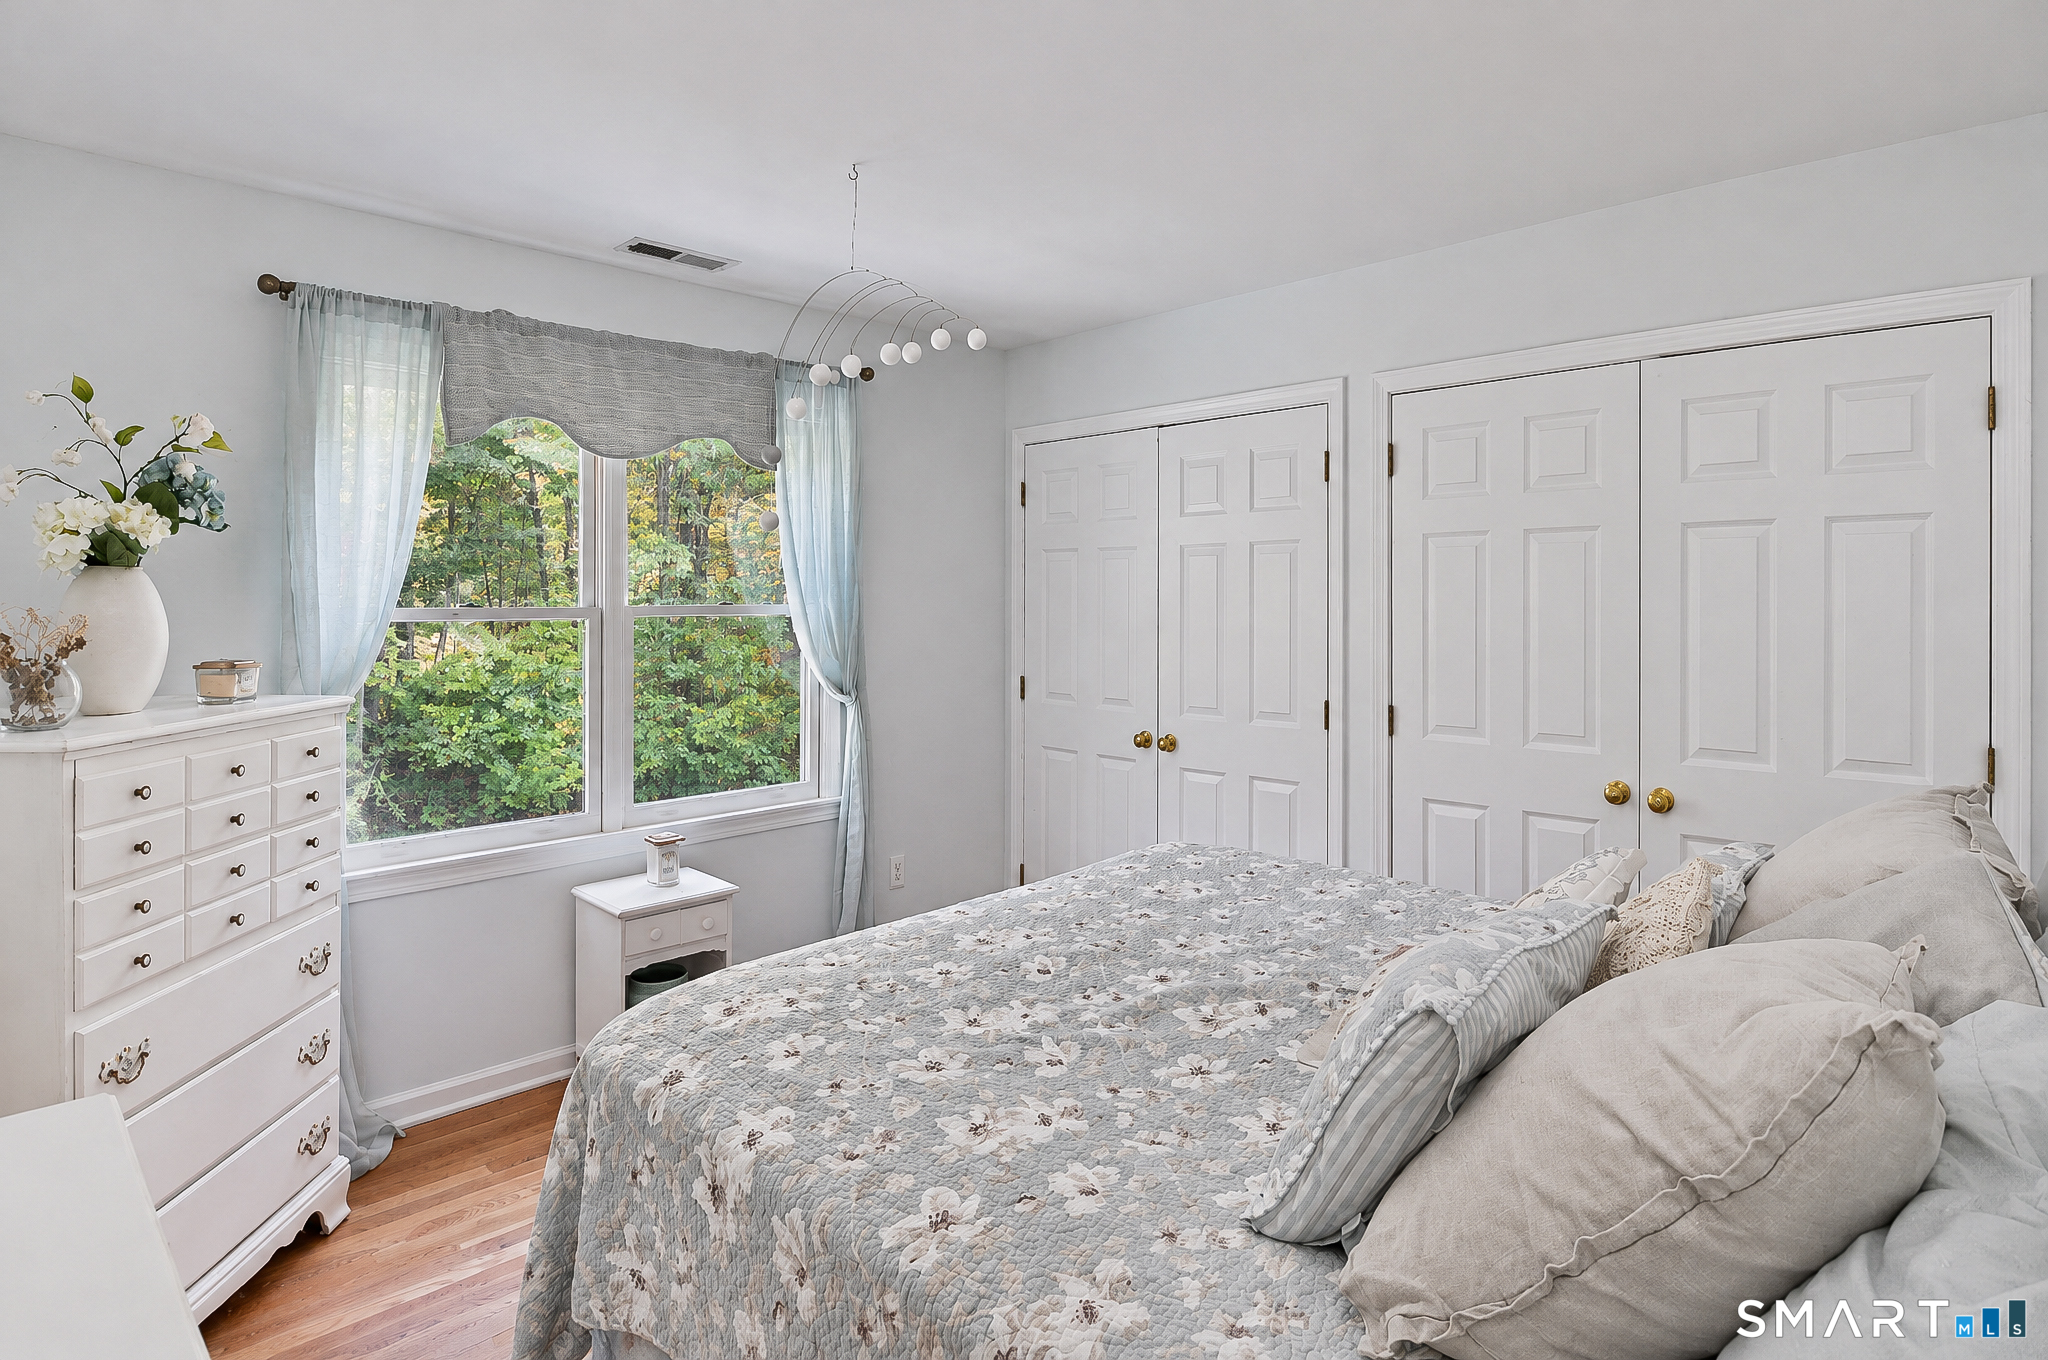
Bedroom (Upper Level)
Hardwood Floor
-
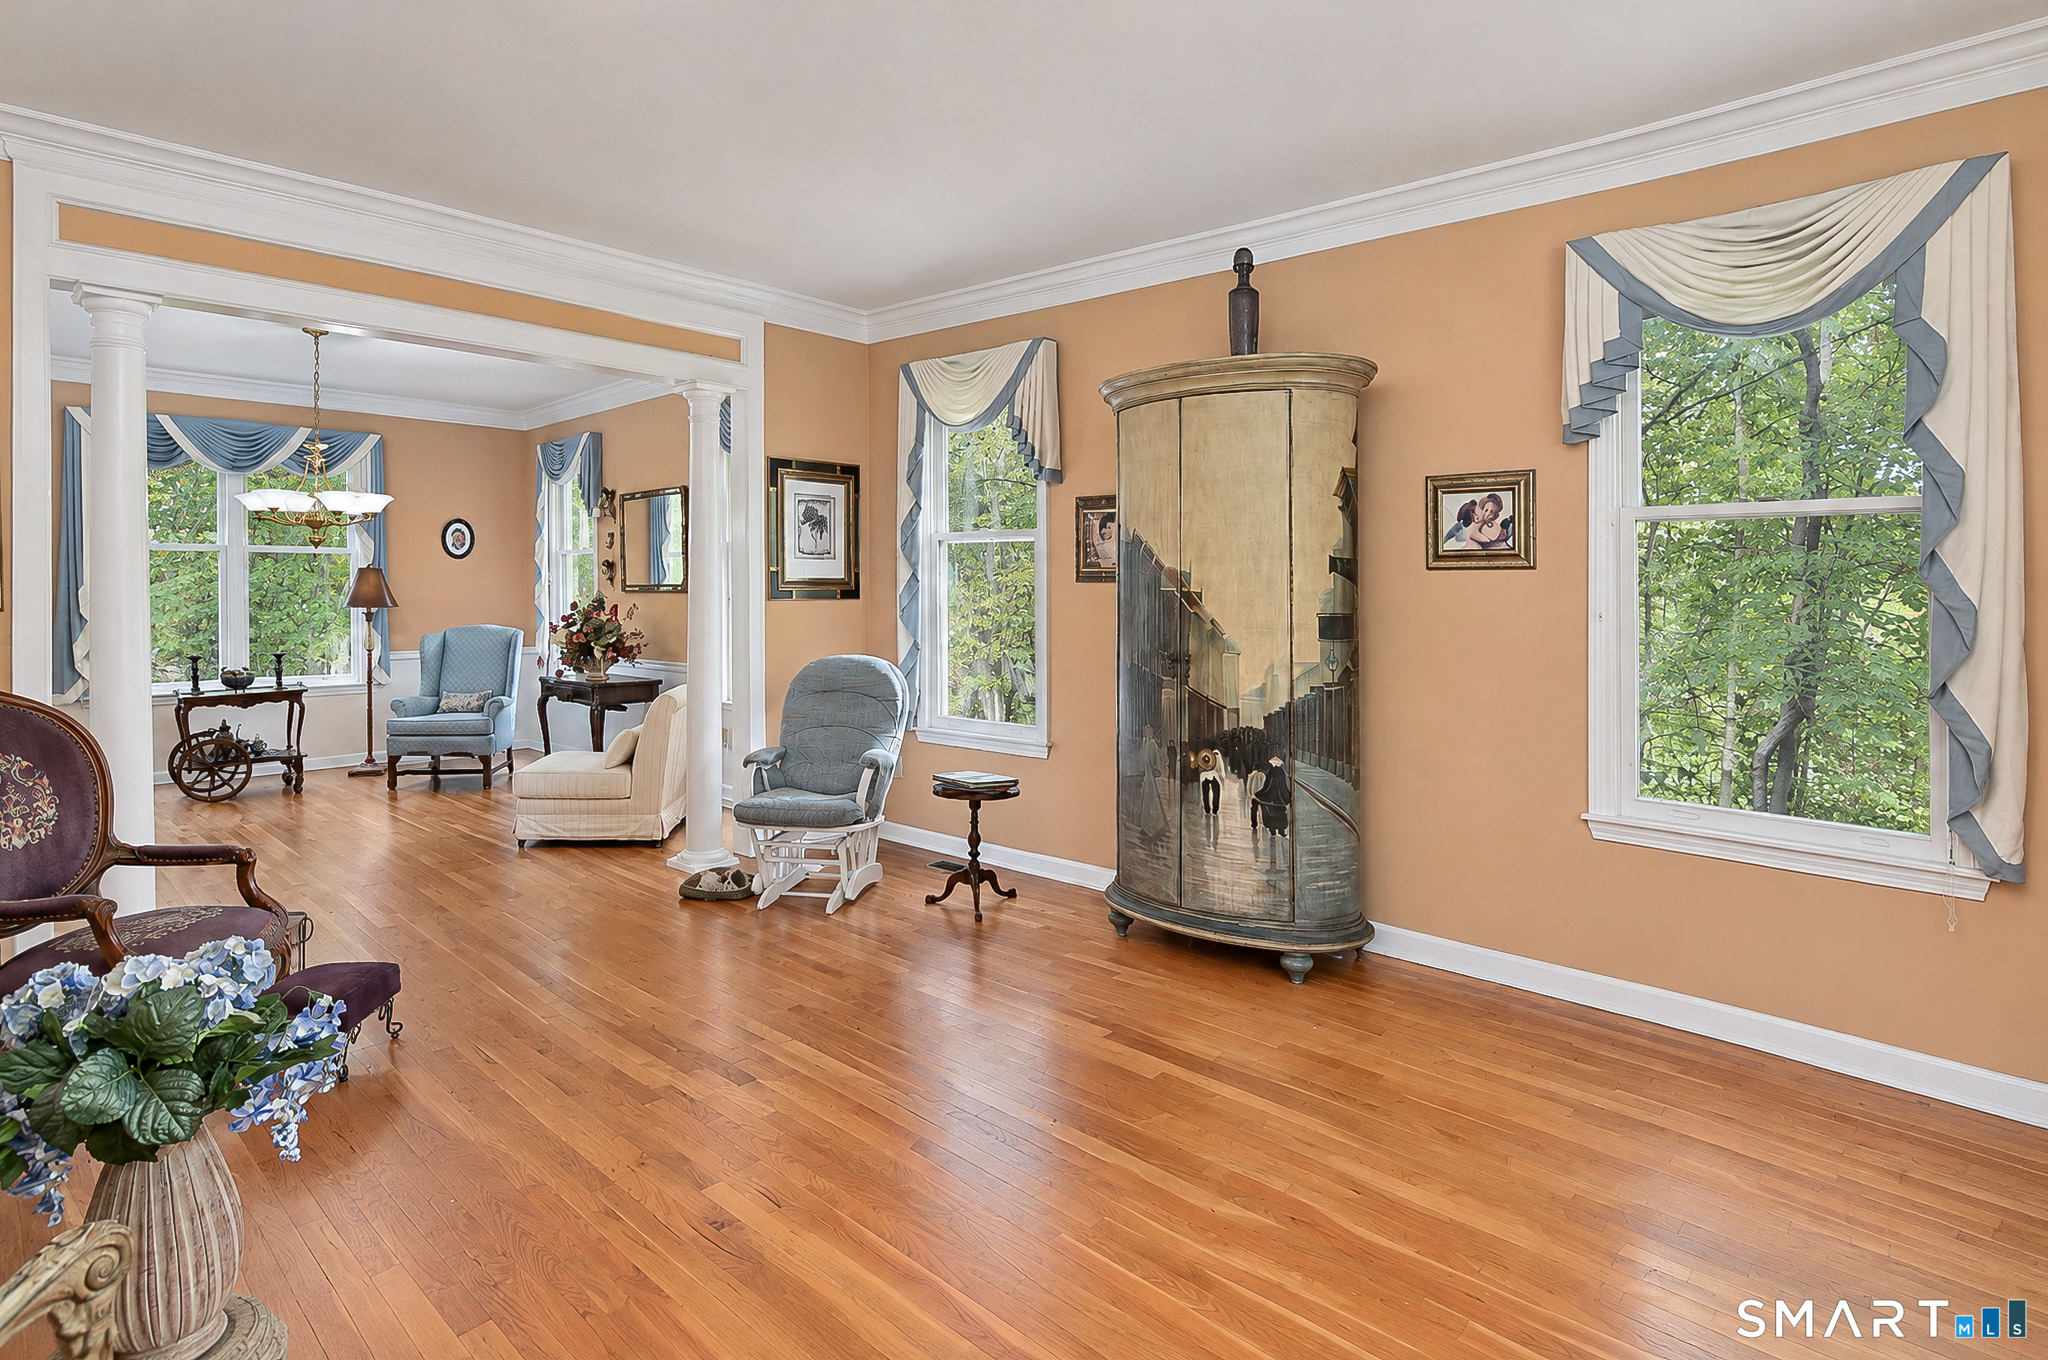
Living Room (Main Level)
-
Bedroom (Upper Level)
Hardwood Floor
-
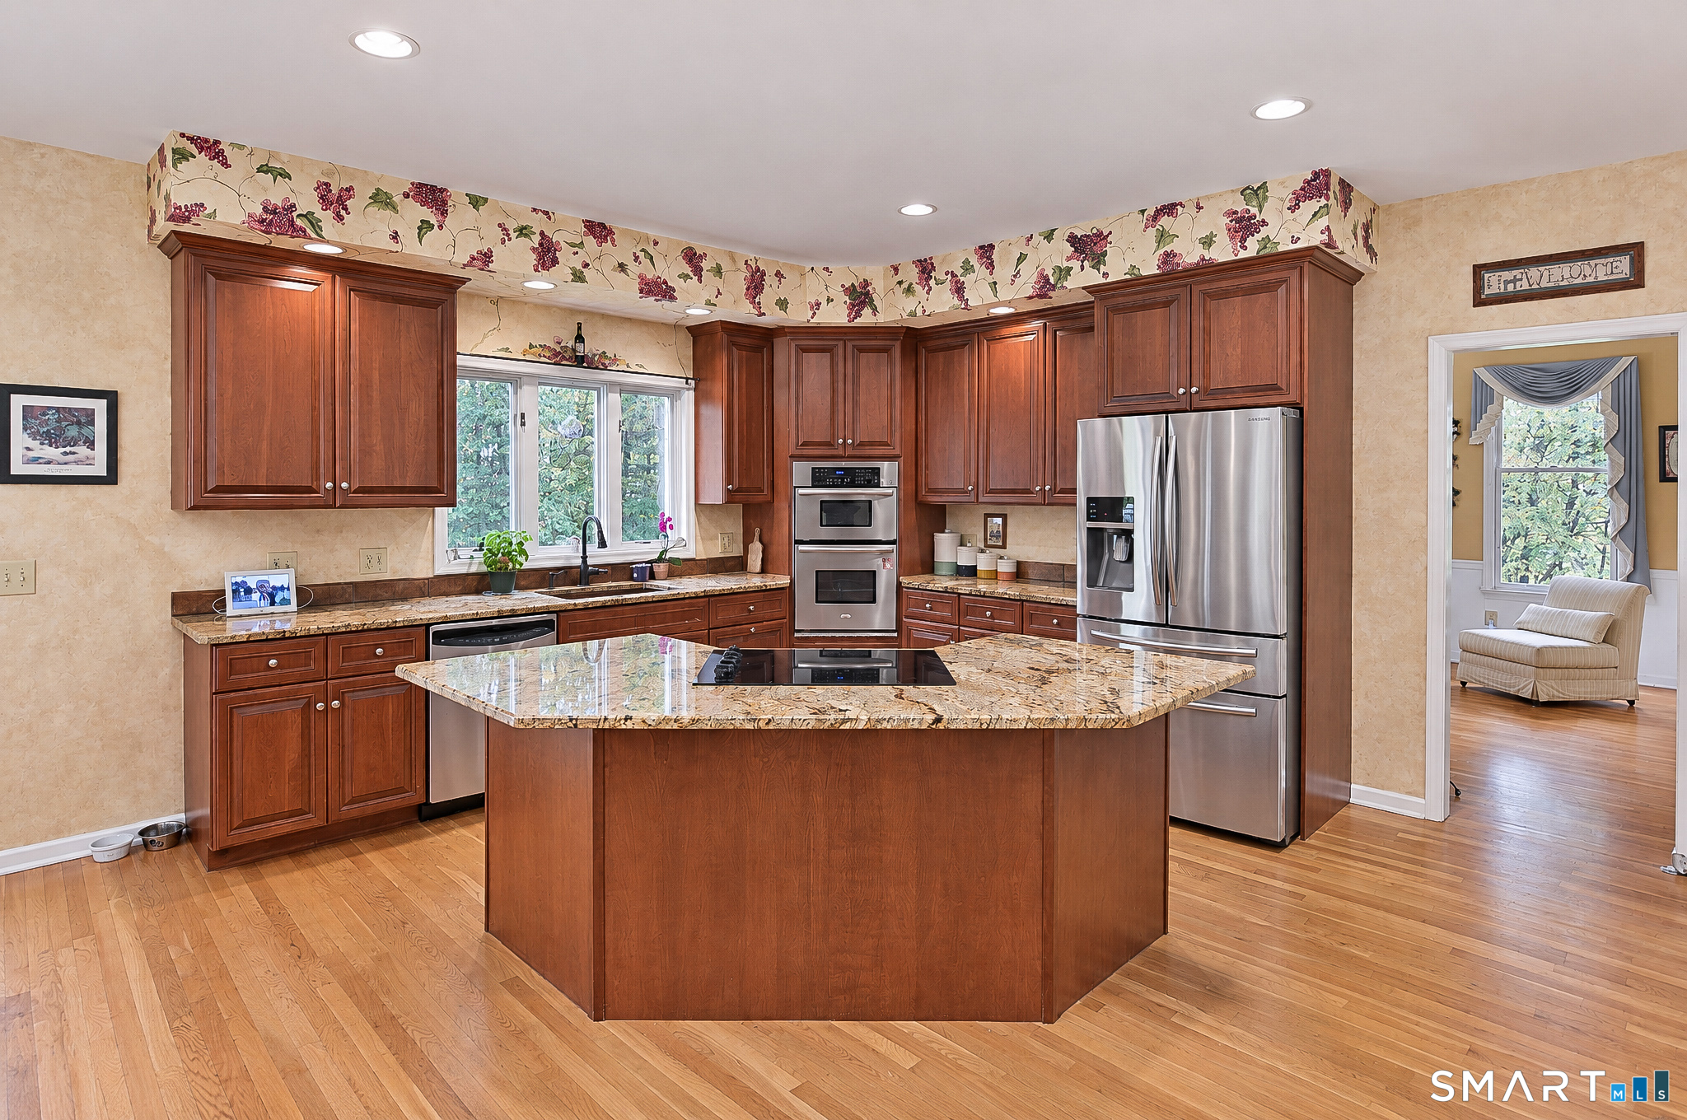
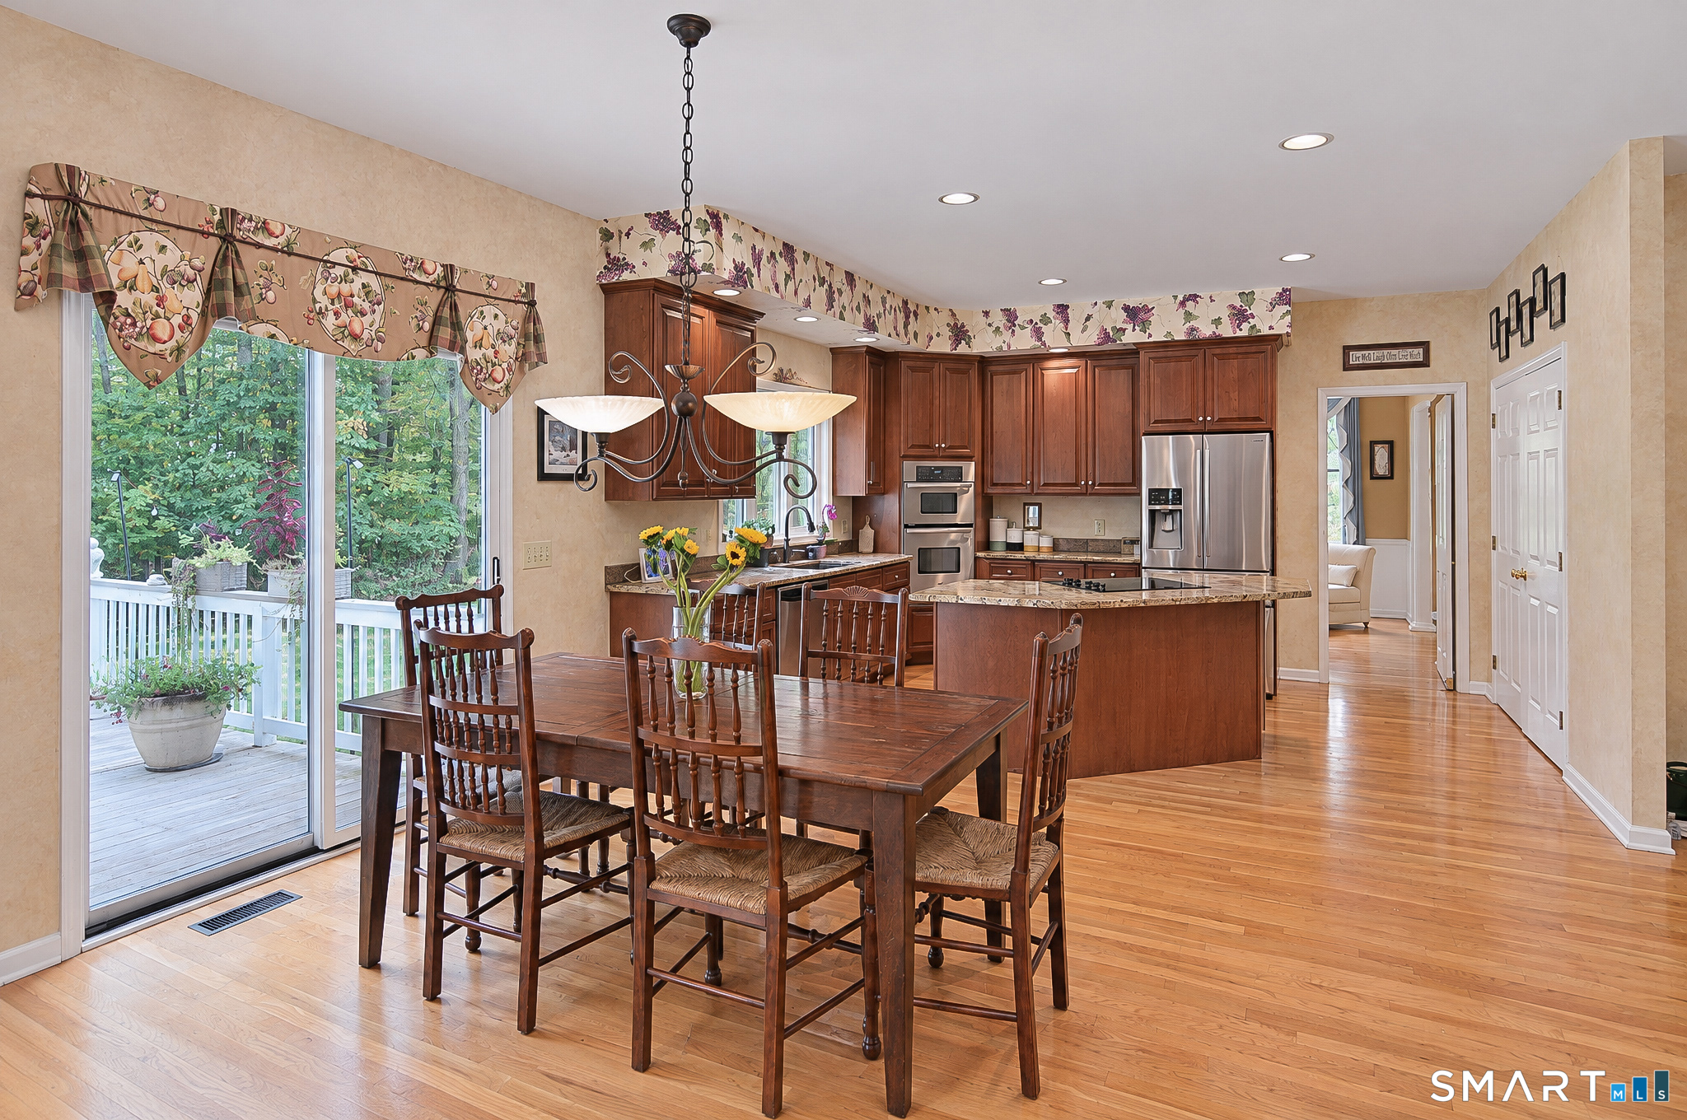
Kitchen (Main Level)
Granite Counters, Dining Area, Island, Pantry, Hardwood Floor
-
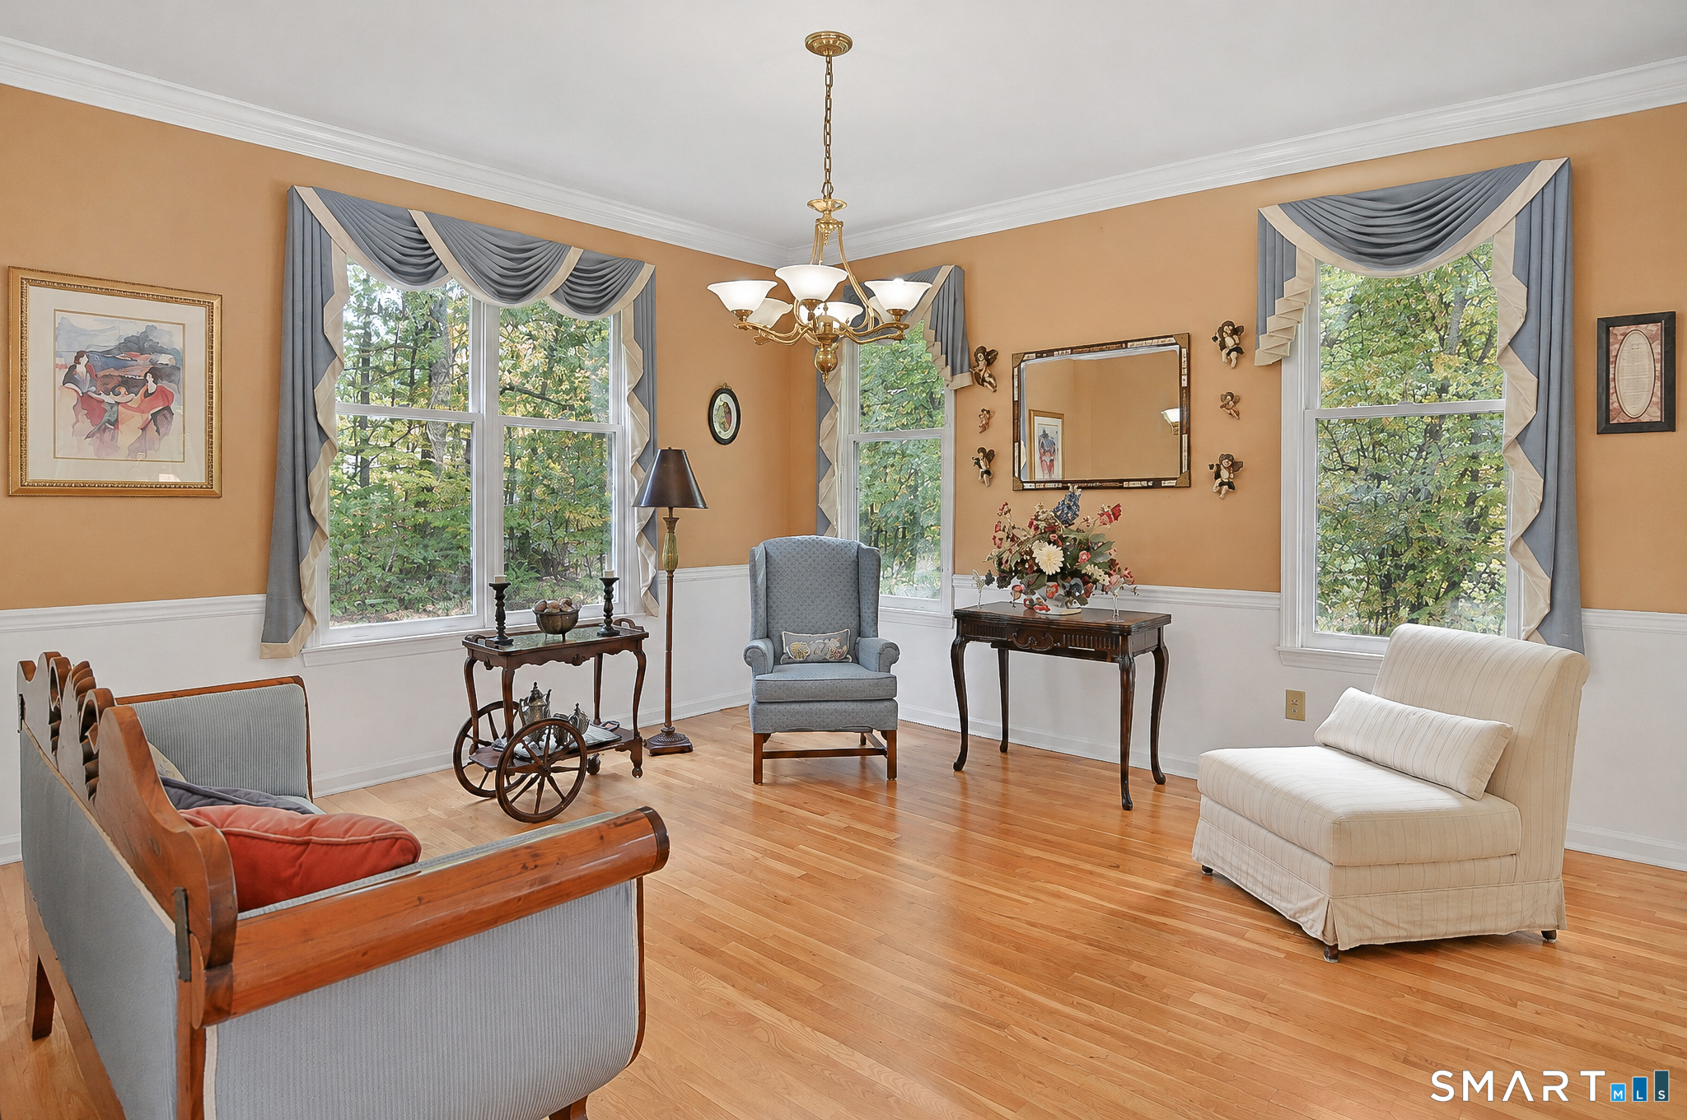
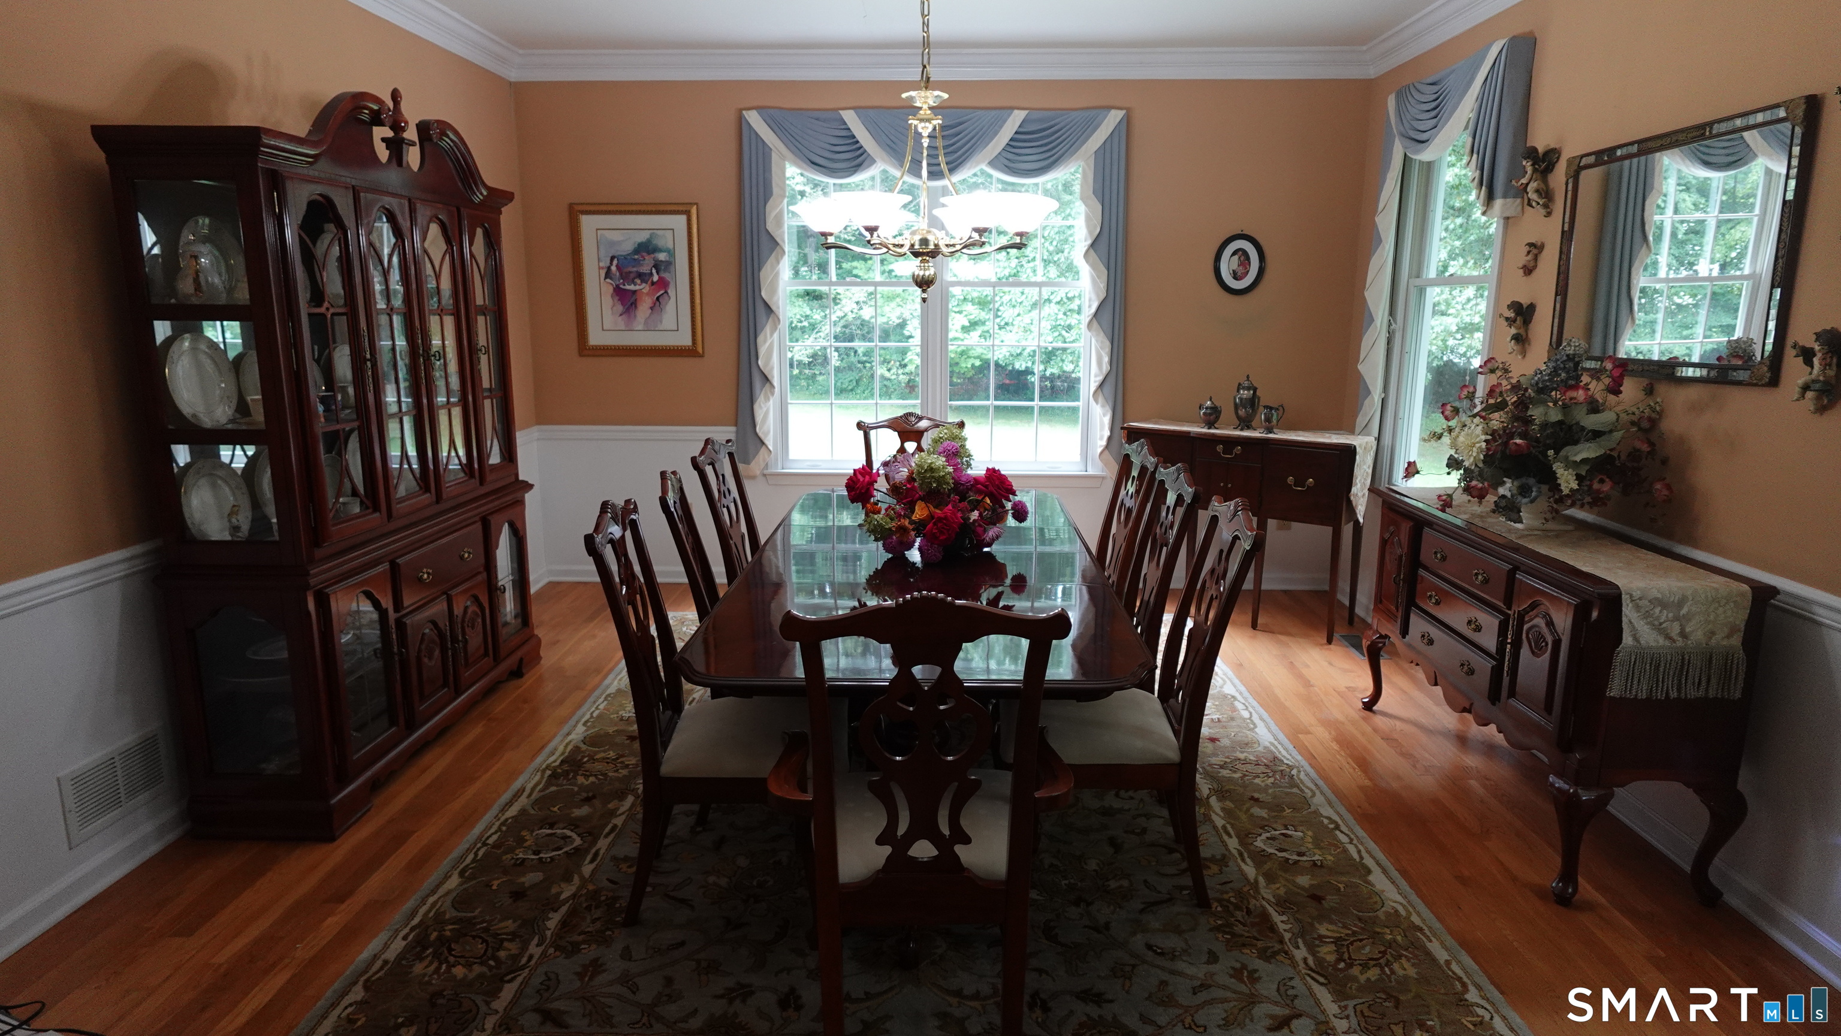
Dining Room (Main Level)
9 ft+ Ceilings, Hardwood Floor
-
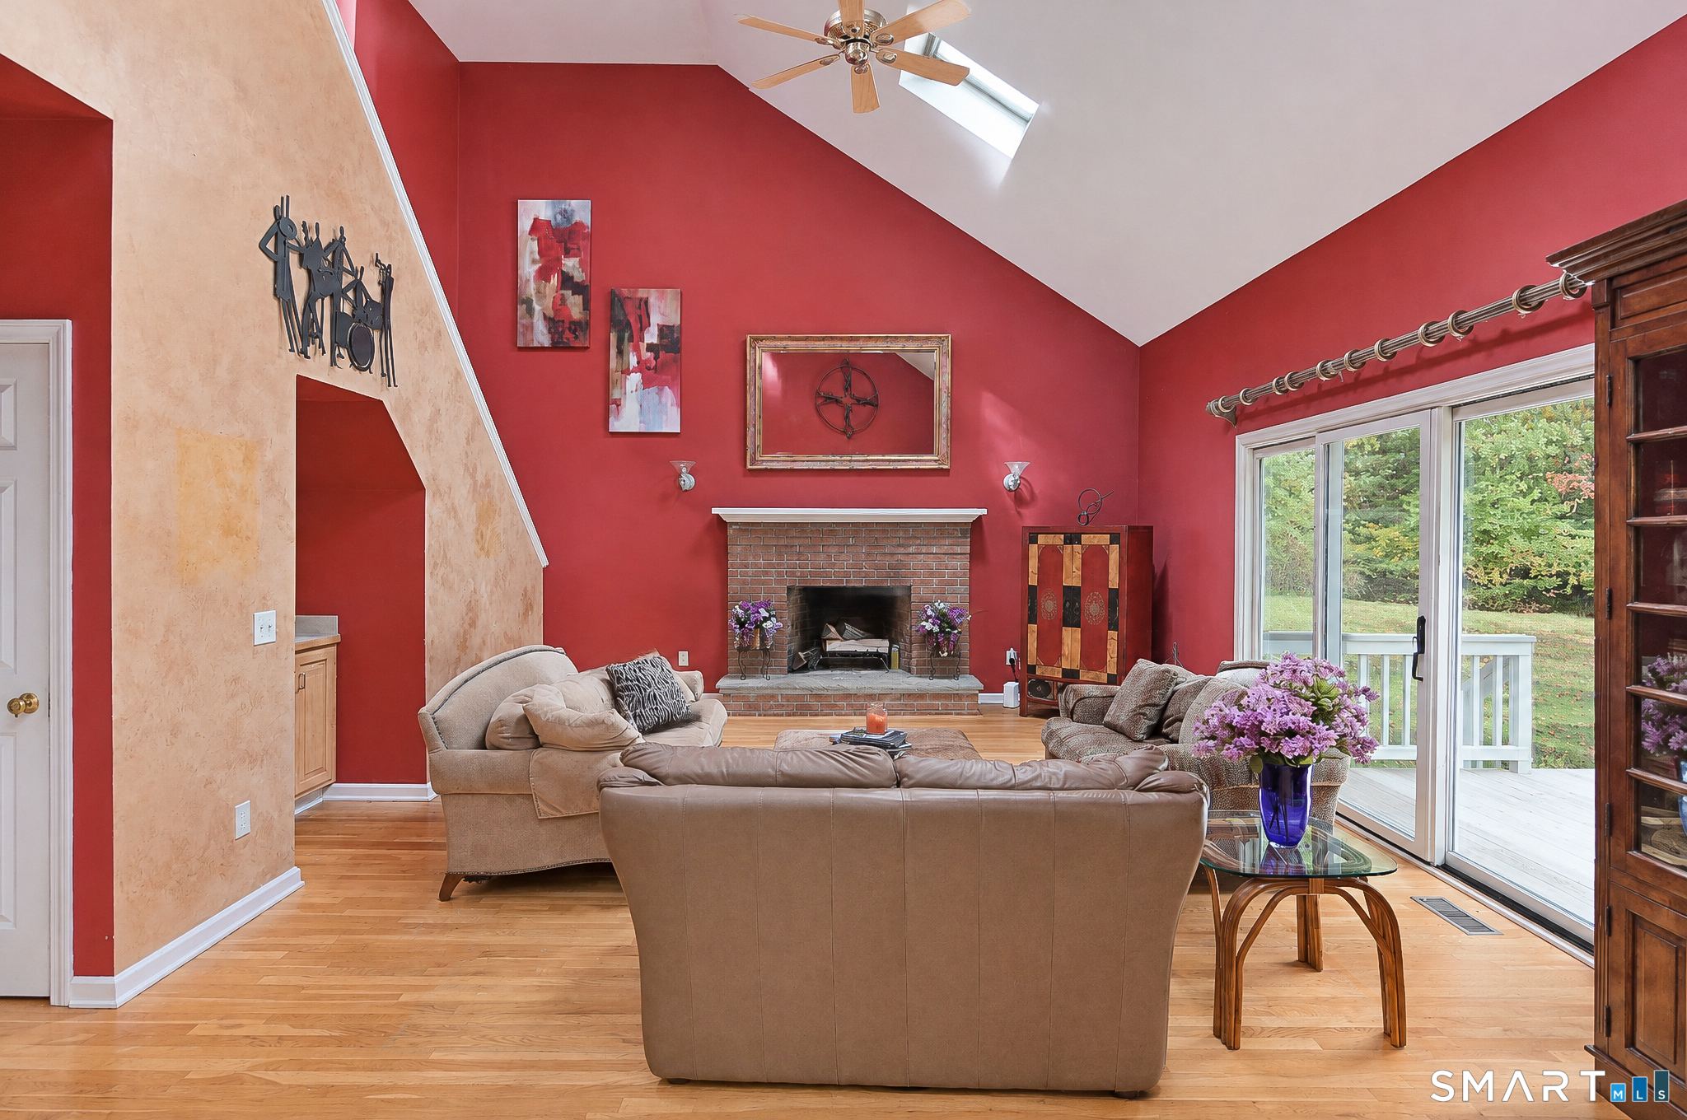
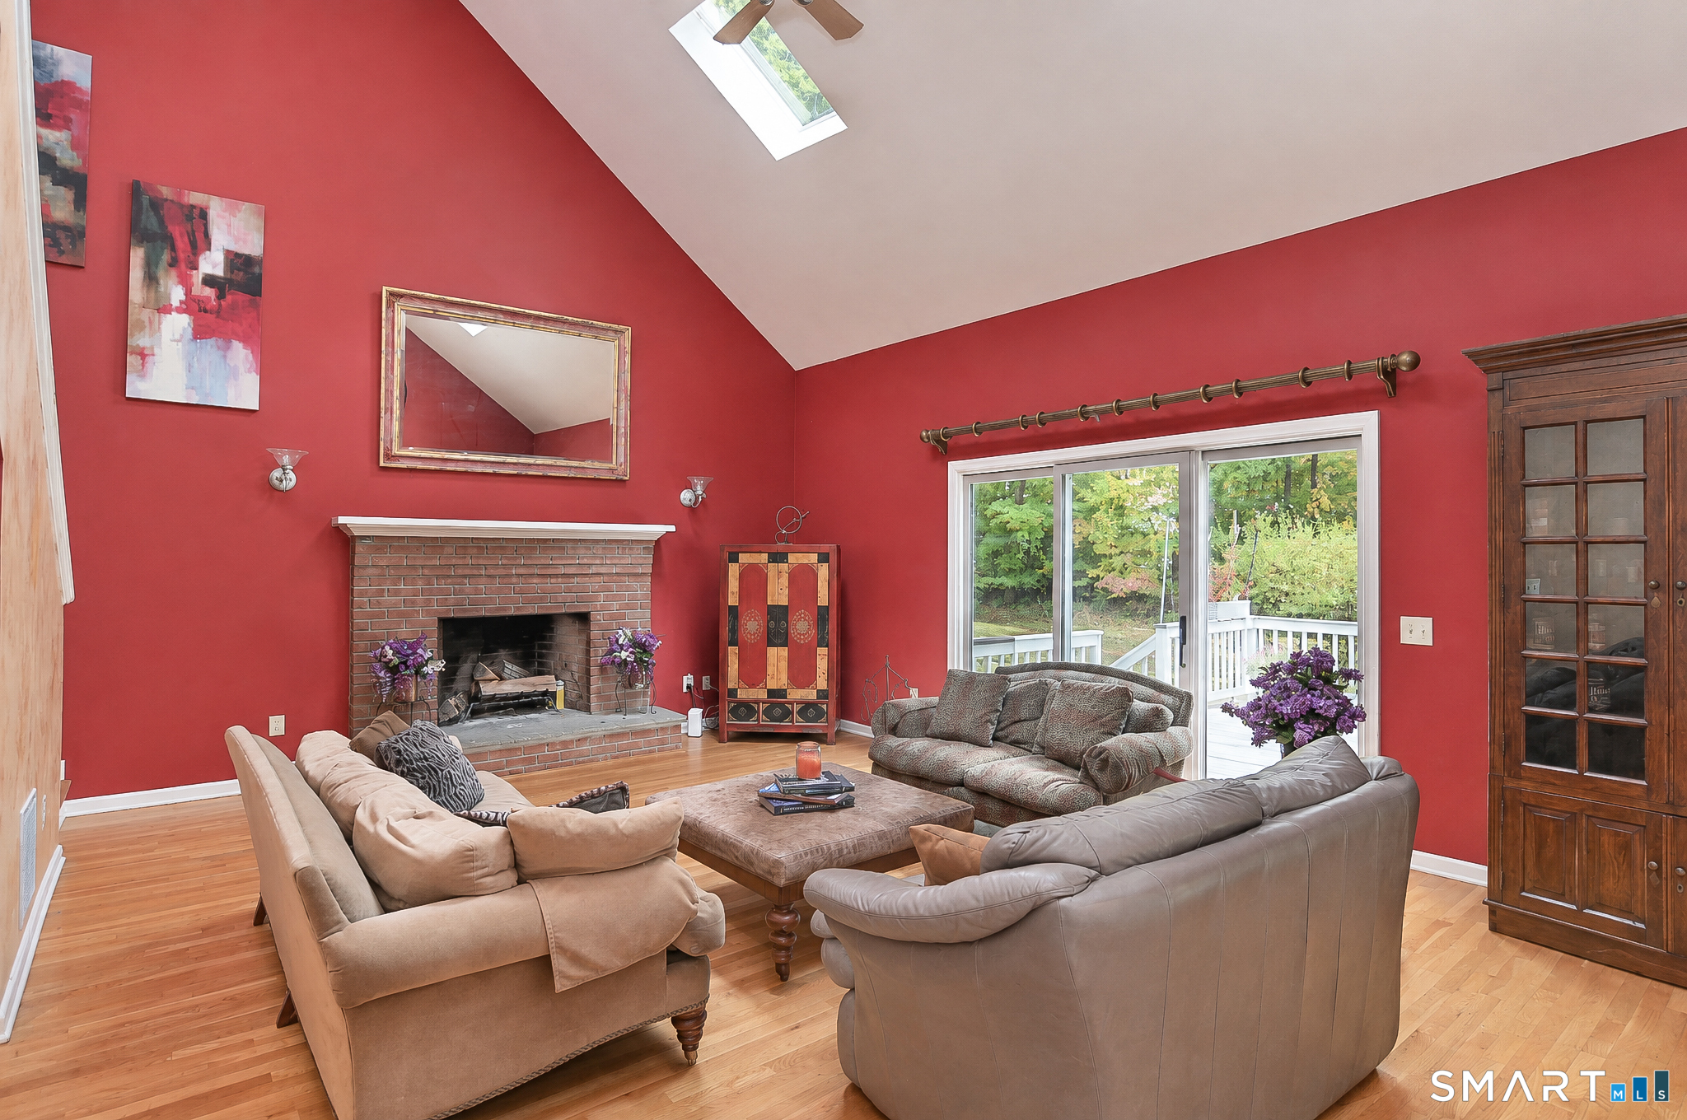
Family Room (Main Level)
Wet Bar, Fireplace, Sliders, Hardwood Floor
Home Features
Heating
- Fireplaces: 1
- Heating: hot water
- Heat fuel type: oil
- Fuel tank: in basement
Appliances
- Cook top
- Wall oven
- Microwave
- Refrigerator
- Dishwasher
- Washer
- Dryer
Property Details
Parking
- Garage spaces: 2
- Attached garage
Lot Details
- Lot surface: 1.01 acres
- Level lot
Utilities
- Water: private well
- Sewage: pub. sewer connected
Construction Details
- Style
- colonial
- Construction year
- 1993
- Exterior Siding
- vinyl siding
- Foundation
- concrete
- Roof
- asphalt shingle
Area & Town
This home is located in Aunt Hack neighborhood, in the town of Danbury.
- $540K med. price
- 46 homes for sale
- $495K med. price
- 219 homes for sale
Finance & Listing Info
| Status |
Active |
| Listing date |
October 16, 2026 |
| List price |
$ 899,000 |
| Current price |
$ 899,000 |
| Tax amount |
$ 13,634 |
| Tax year |
july 2026-june 2027 |
| MLS ID |
#24213704 |
| List Agent |
Ellen Vincent |
| List Office |
William Raveis Real Estate |
(c) 2026 Based on information provided to and compiled by the Smart MLS, Inc.
25 Maplewood Drive
Home Photos