

Cannondale Wilton, CT
Verdant luxury, privacy, serenity
- $1.71M med. price
- 2 homes for sale

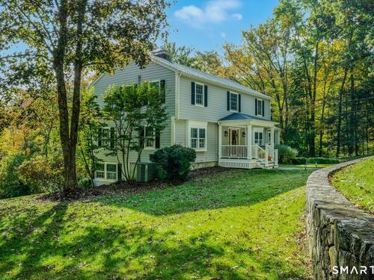
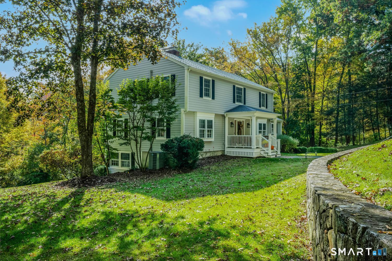
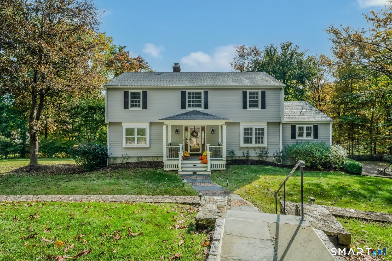
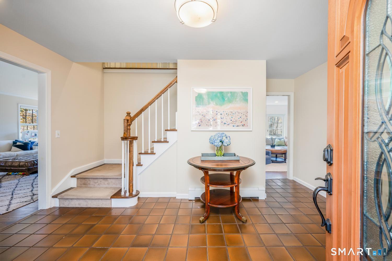
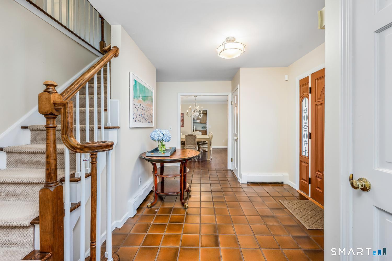
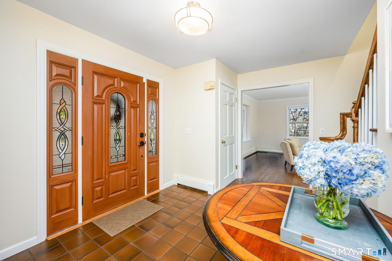
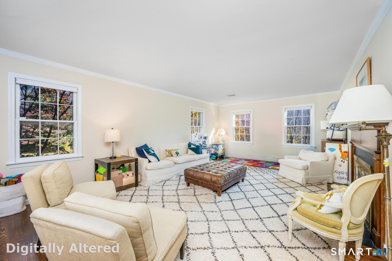
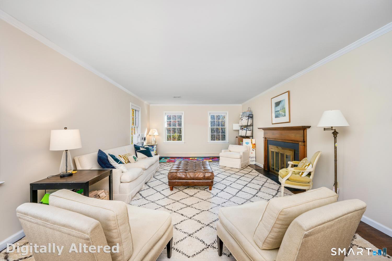
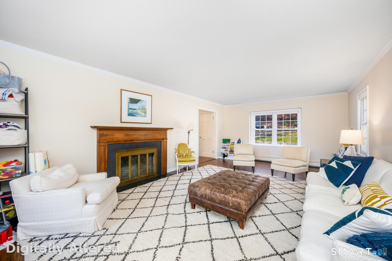
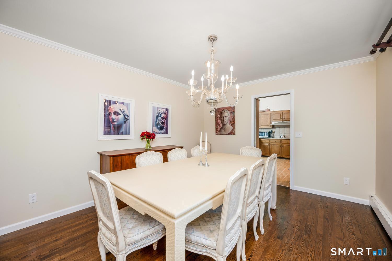
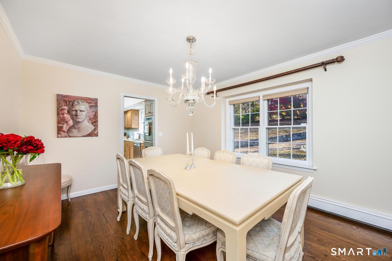
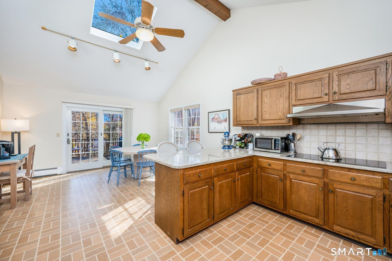
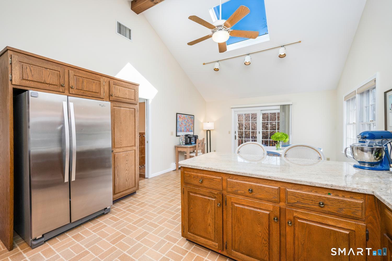
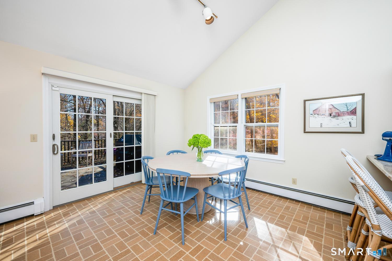
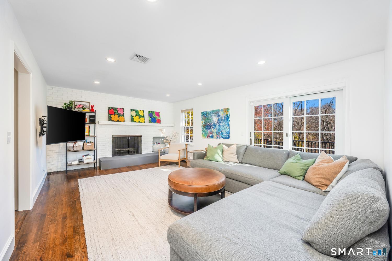
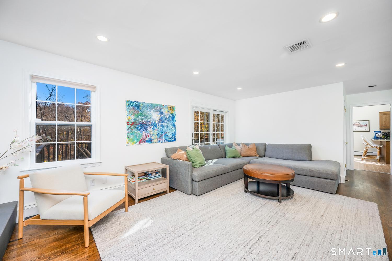
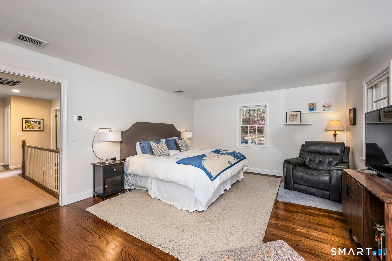
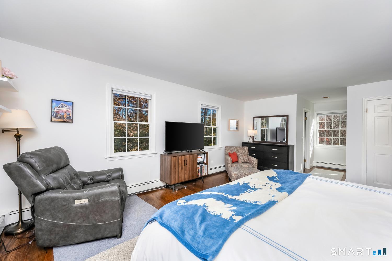
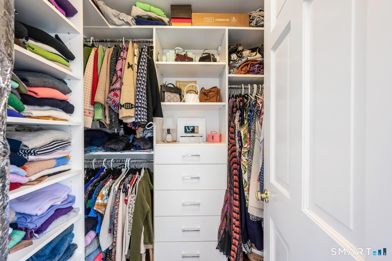
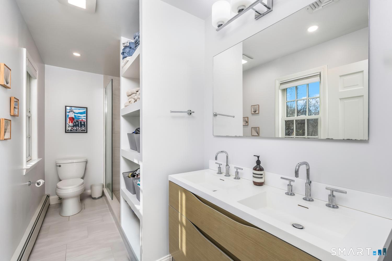
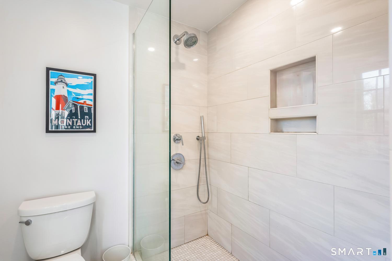
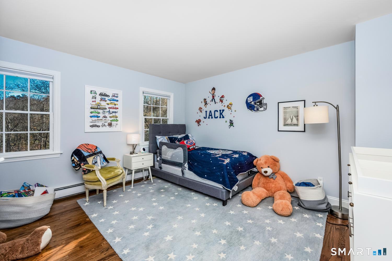
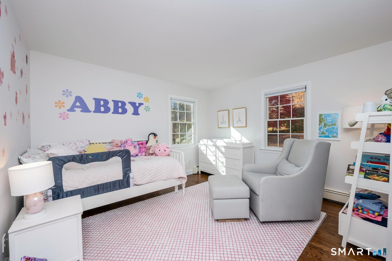
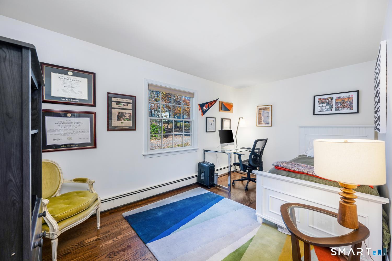
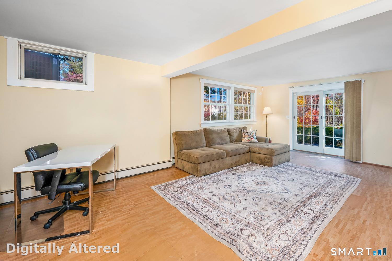
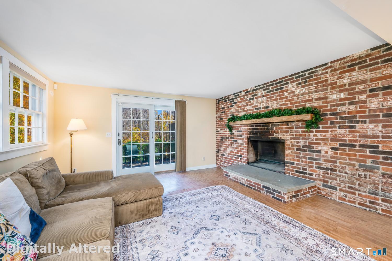
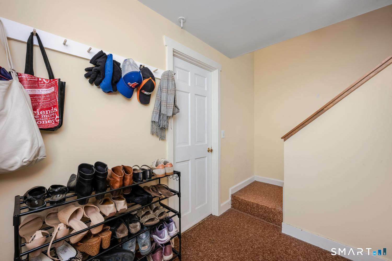
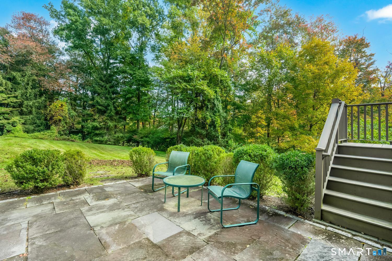
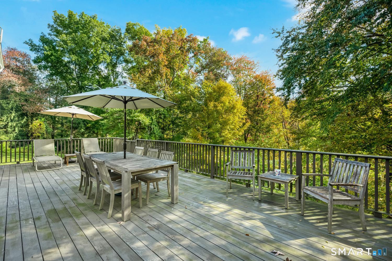
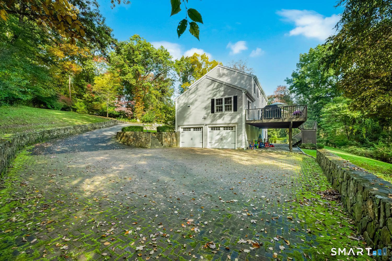
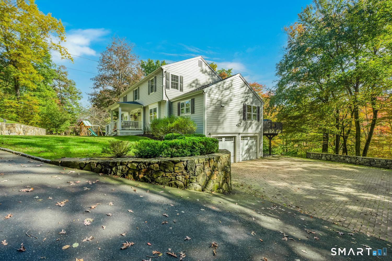
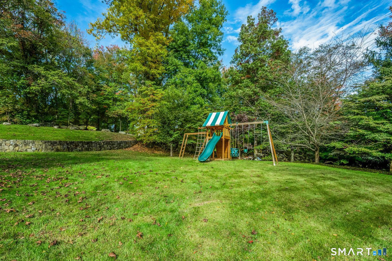
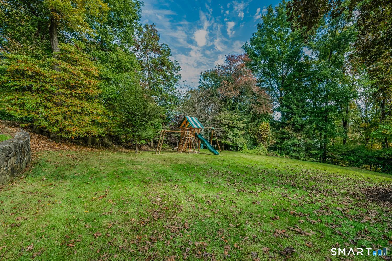
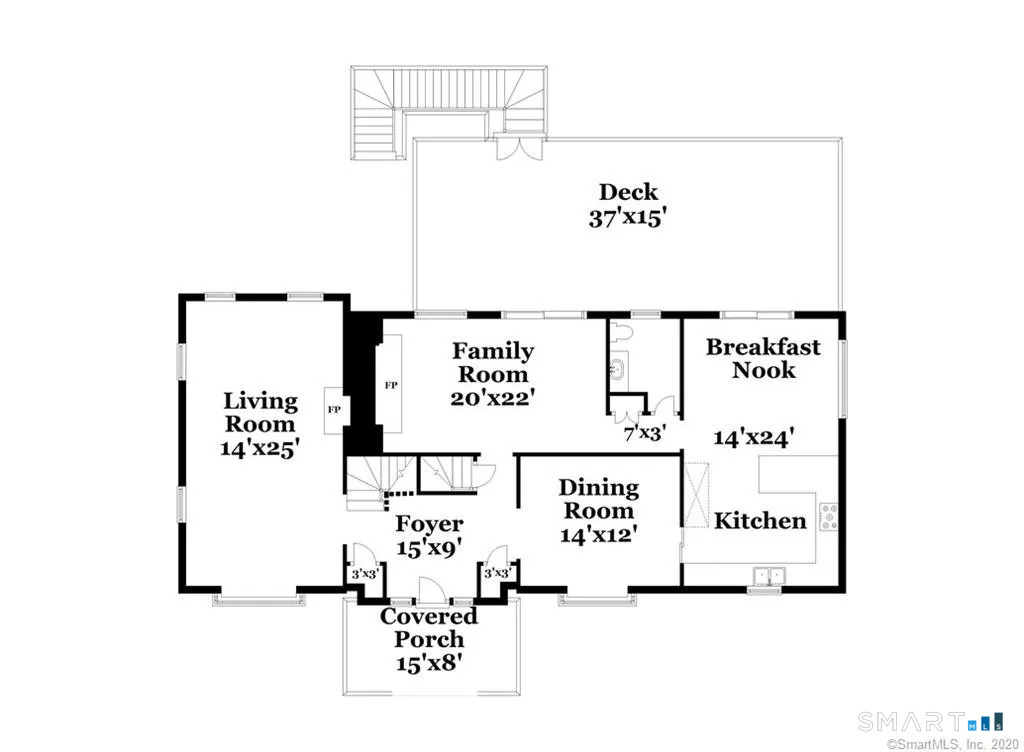
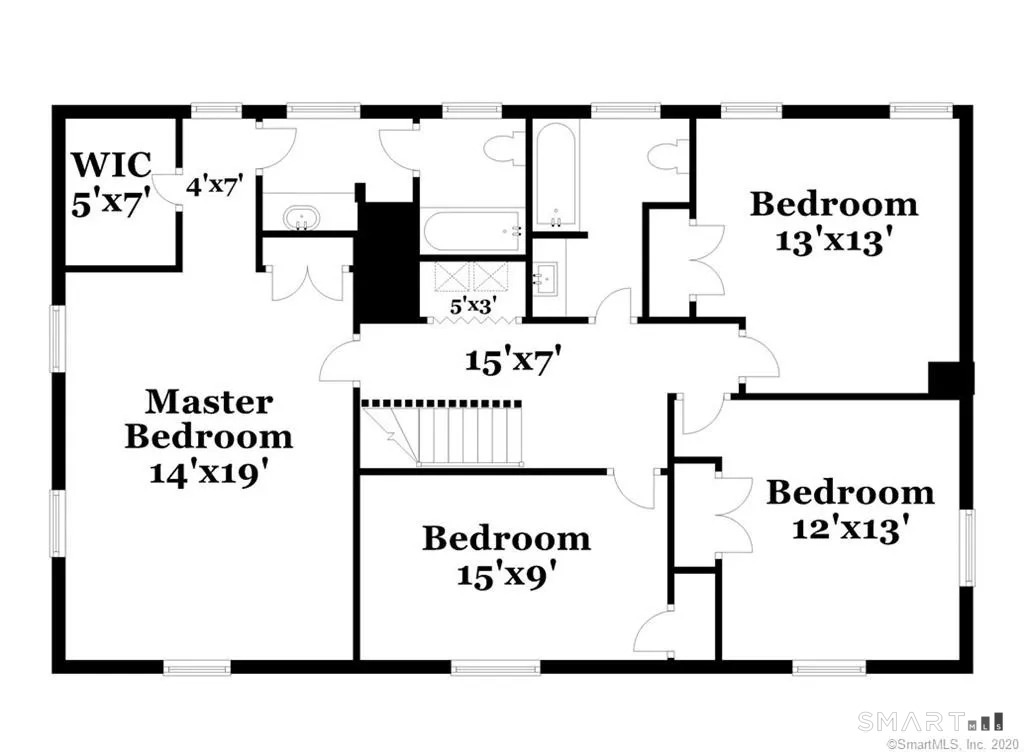
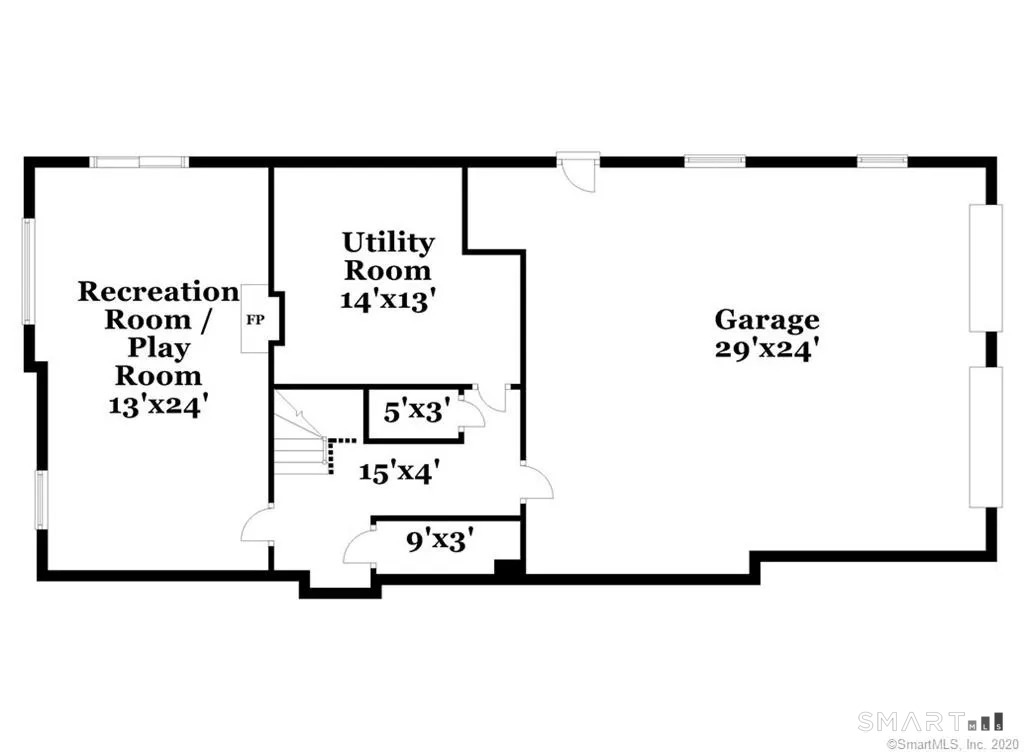
Welcome to this classic Colonial, ideally situated on an idyllic street in South Wilton! As you enter, you are greeted by a spacious foyer, flanked by a gracious living room with a fireplace on one side & a formal dining room on the other, conveniently located just off the kitchen. This thoughtfully designed layout is ideal for entertaining & gathering with family & friends. The sun-filled, spacious kitchen features an inviting eat-in area, granite countertops, & stainless steel appliances. Just beyond, a cozy family room with its own fireplace provides the perfect setting for movie nights, relaxing evenings, & everyday family living. The second floor offers a spectacular primary suite complete with a walk-in closet & recently beautifully remodeled primary bath, along with 3 generously sized bedrooms, a full hall bath, & the convenience of second-floor laundry. The finished walk out lower level provides even more flexible living space, complete with another fireplace! Whether used as a playroom, rec room, home gym, or media space, the possibilities are endless. There's great storage & garage access. Step outside to enjoy the beautiful outdoor setting, featuring a fabulous oversized deck, patio, & lovely yard, perfect for entertaining, play, or enjoying nature. Numerous recent improvements add to the appeal, including Hardie board siding, new roof, many replacement windows, & more! A wonderful opportunity to enjoy classic Colonial charm, This is a MUST SEE!
Verdant luxury, privacy, serenity
Natural beauty, great community, best education
| Status | Active |
|---|---|
| Listing date | November 01, 2026 |
| List price | $ 1,325,000 |
| Current price | $ 1,325,000 |
| Tax amount | $ 17,640 |
| Tax year | july 2026-june 2027 |
| MLS ID | #24218439 |
| List Agent | Elizabeth Walsh |
| List Office | William Raveis Real Estate |

Because we love Fairfield County!
© Copyright 1999 - 2026 Dagny's LLC. - 20 Windy Ridge Place Wilton, CT 06897 - Terms & Conditions
