25 Adams Ln New Canaan, CT, 06840

single family home
$ 5,195,000 For Sale Active Sep 7, 2026
  • 6 beds
  • 8 baths
  • 7,634 sq ft
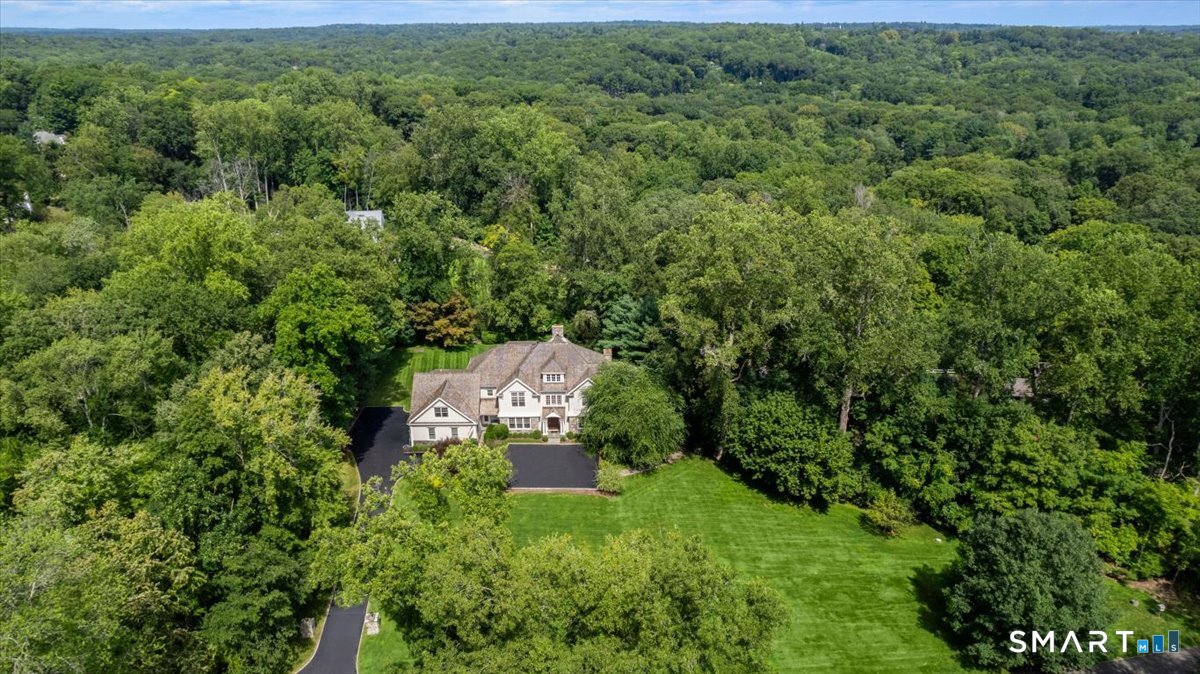
  • 2.01 acres
  • 2005 year built
  • 3 cars garage

About the Home

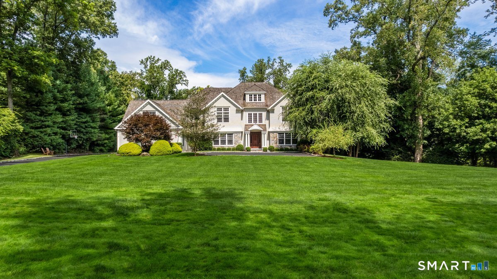
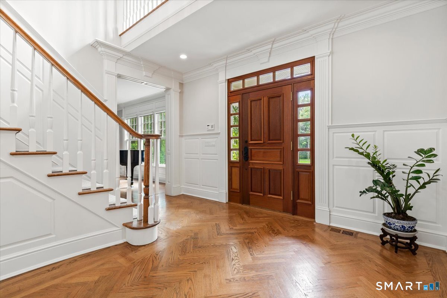
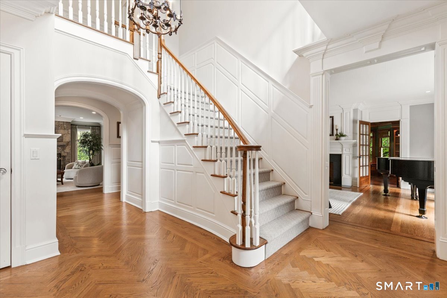
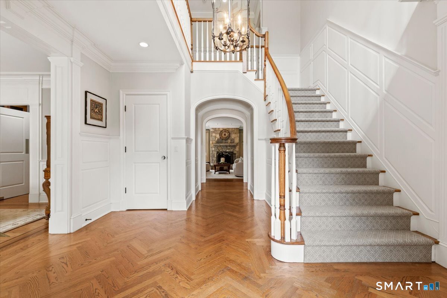
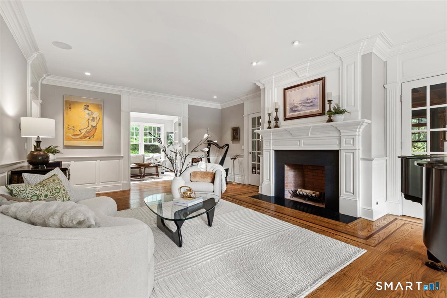
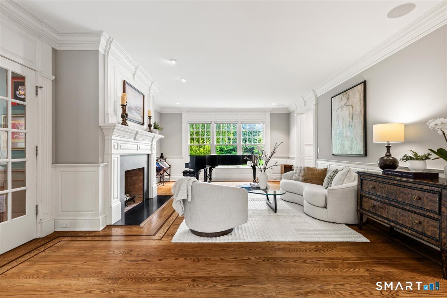
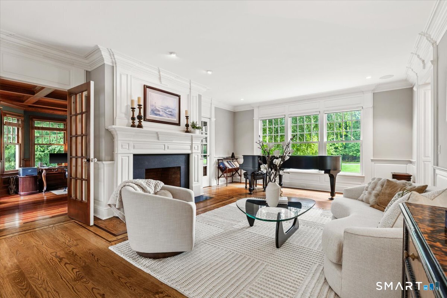
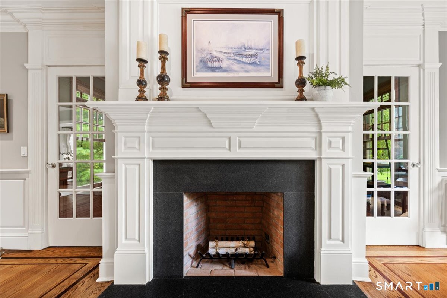
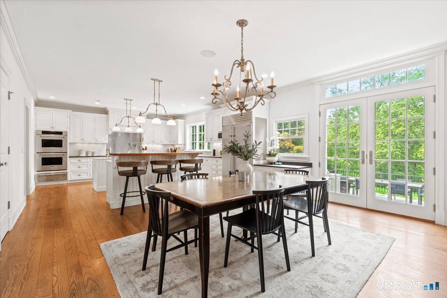
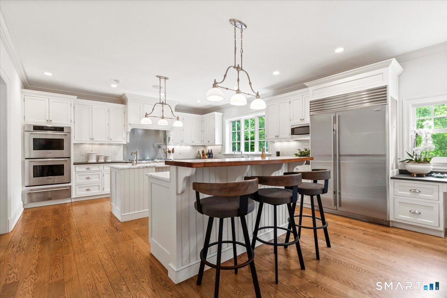
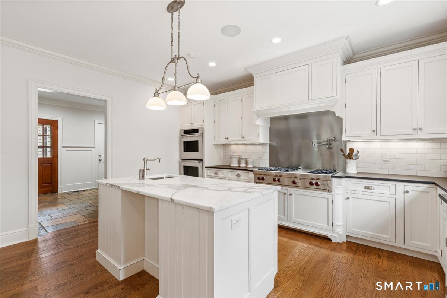
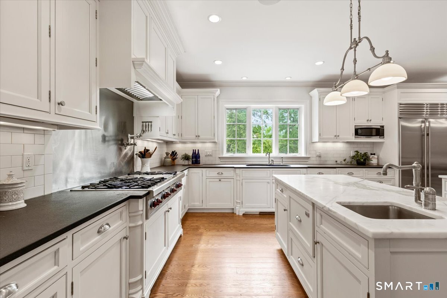
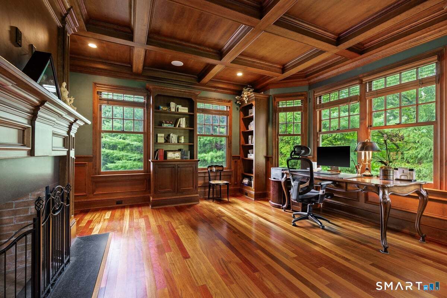
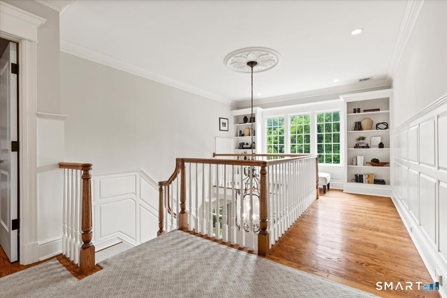
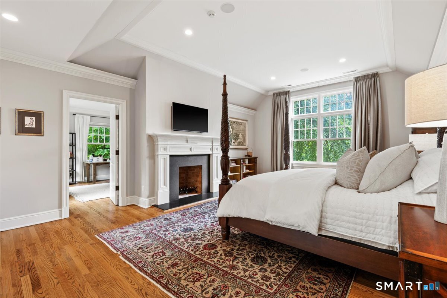
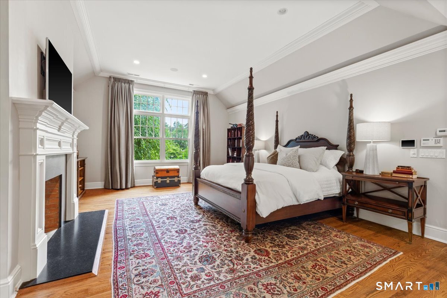
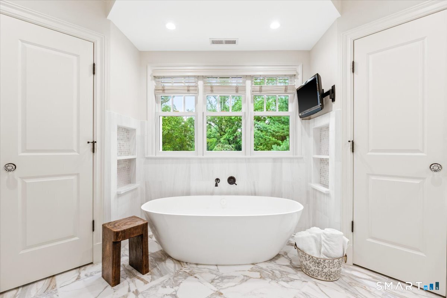
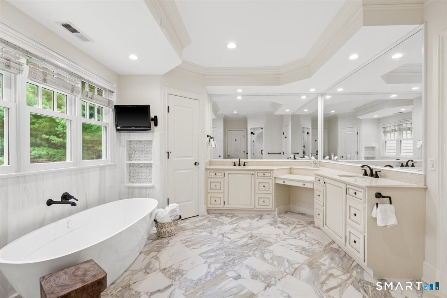
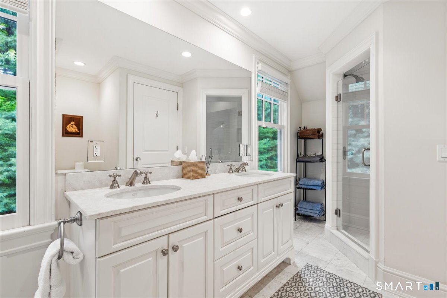
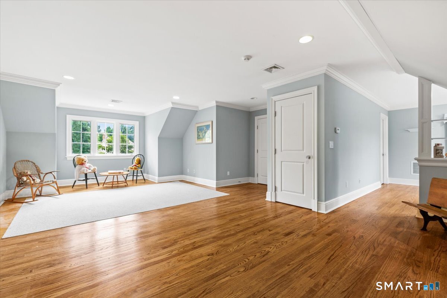
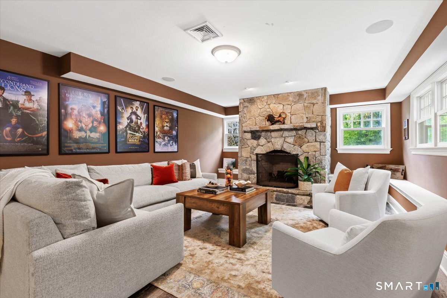
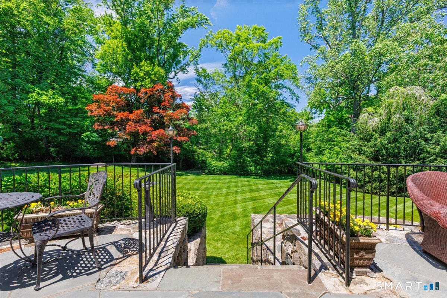
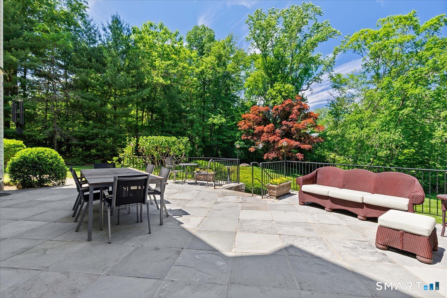
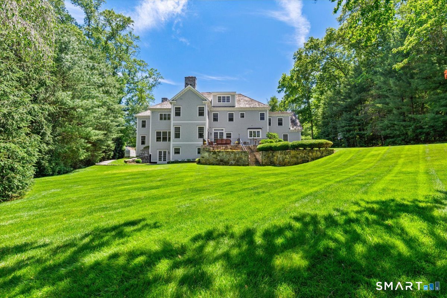
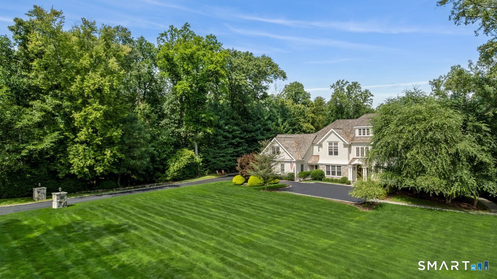
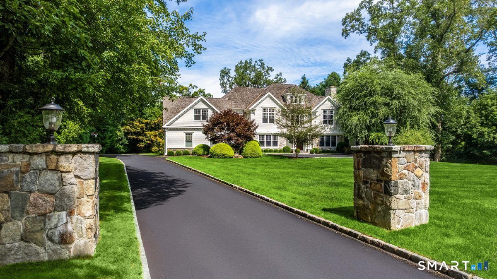
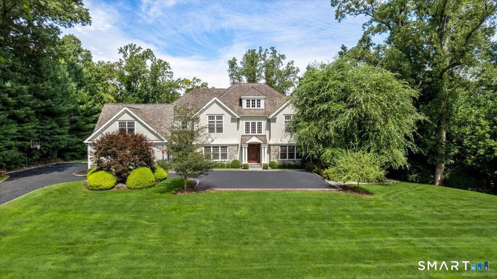
On one of New Canaan's most coveted streets, 25 Adams Lane stands as a rare offering: exceptional architecture, extraordinary amenities, and the kind of warmth that cannot be built - only lived. Set on two glorious south-facing acres, the property commands one of the finest front lawns in town; a sweeping, softly grassed acre framed by mature flowering trees, and longtime home to the neighborhood's beloved annual Turkey Bowl. The fully enclosed backyard, bordered by a gently running creek and cathedral of mature trees, delivers the privacy of a country estate within one of New Canaan's most beloved neighborhoods. This spacious residence offers six bedrooms, six full and two half baths across four thoughtfully designed levels. Step inside to soaring 9-foot ceilings, extensive custom millwork, and windows positioned to flood every room with southern light. The open-plan kitchen anchored by two large islands and appointed with Sub-Zero, Wolf, and Thermador, rises to every occasion. Five fireplaces warm the principal gathering spaces, including a handsome paneled study ideal for working from home. The primary suite features a fully custom dressing room and stunning new bath (2025). A private sitting room with three walls of windows, suspended among the treetops, redefines what a home office can be. The finished third floor serves as playroom, studio, or guest quarters. The lower level delivers a nine-seat home theater, well-appointed gym, and wine cellar.

Rooms & Interior

6 bedrooms beds
6 full + 2 half baths
7,634 square feet sq ft

Room Details

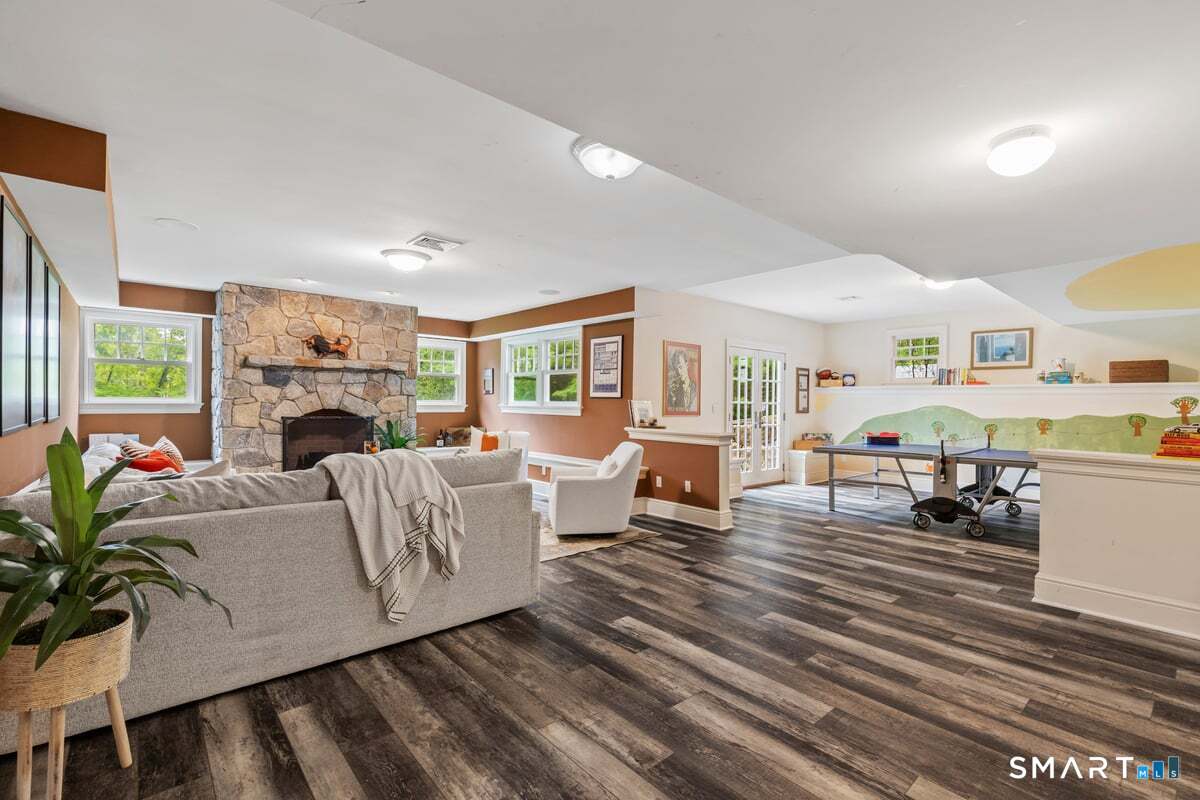
  • Rec/Play Room (Lower Level) Fireplace, French Doors, Full Bath, Patio/Terrace
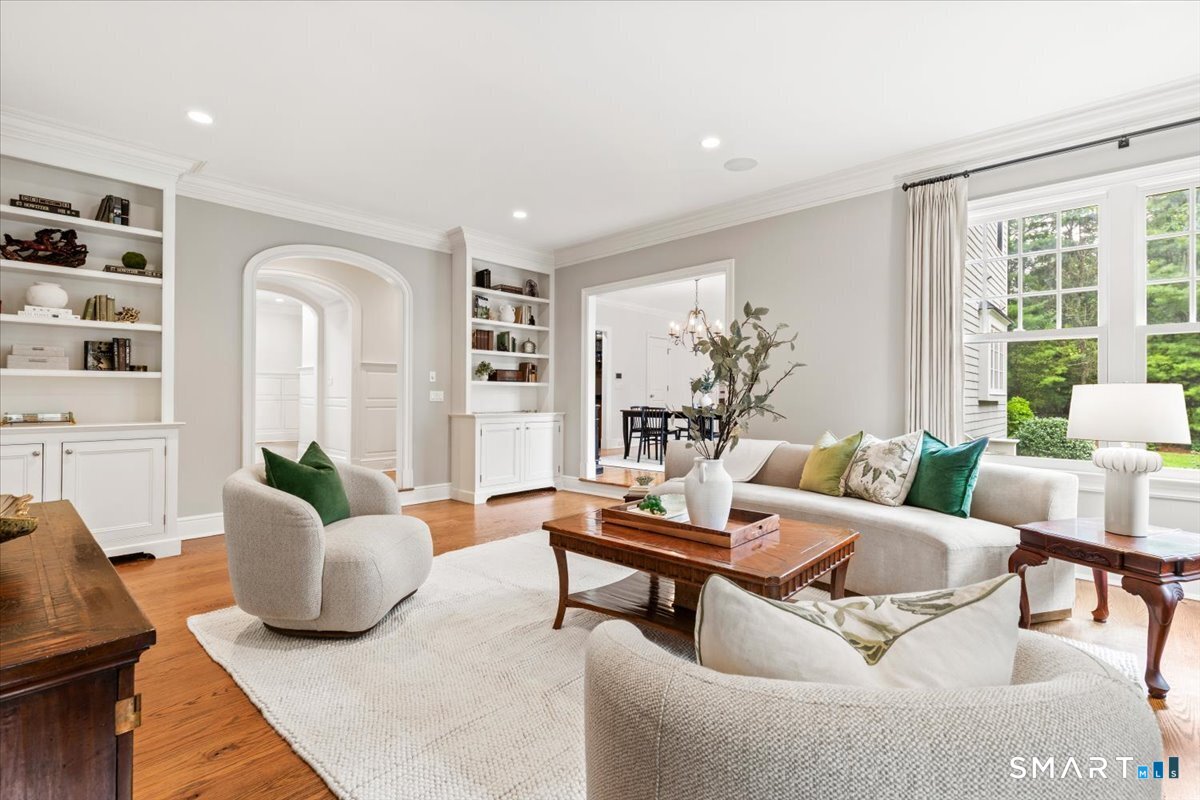
  • Living Room (Main Level) 9 ft+ Ceilings, Fireplace, Hardwood Floor
  • Office (Main Level) 9 ft+ Ceilings, Fireplace, French Doors, Hardwood Floor
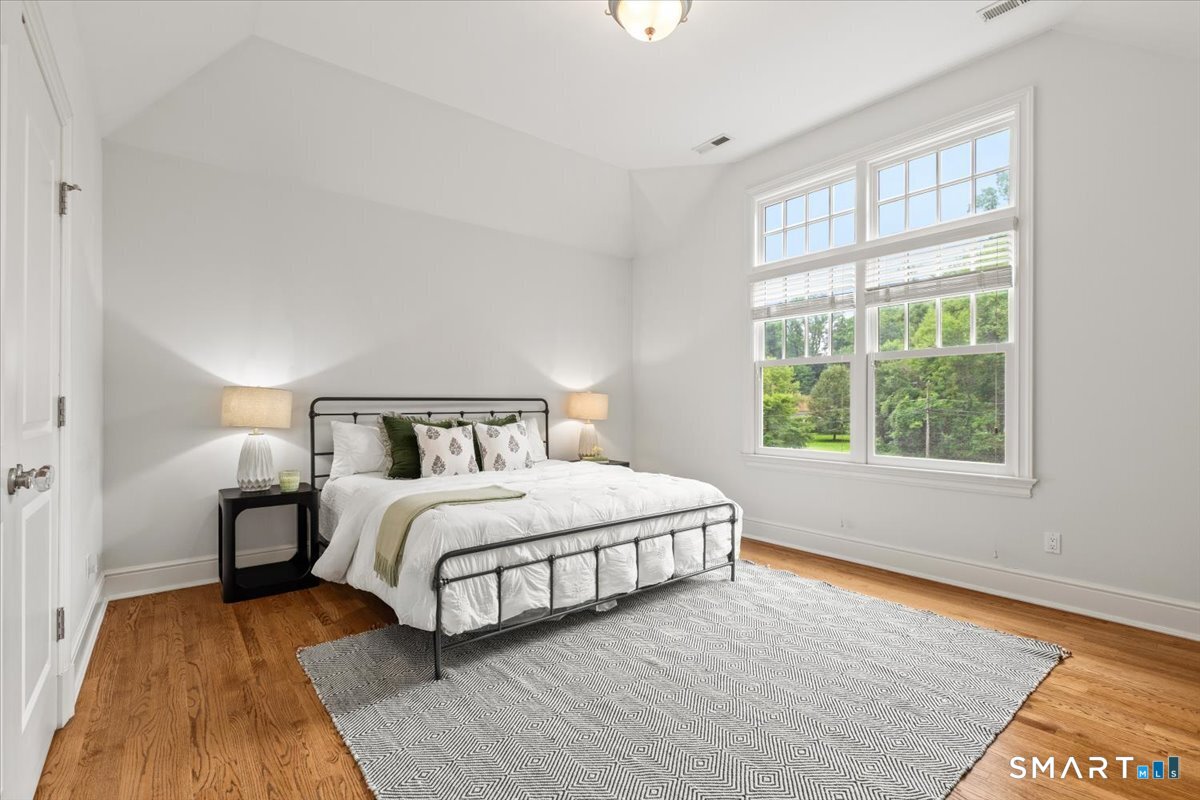
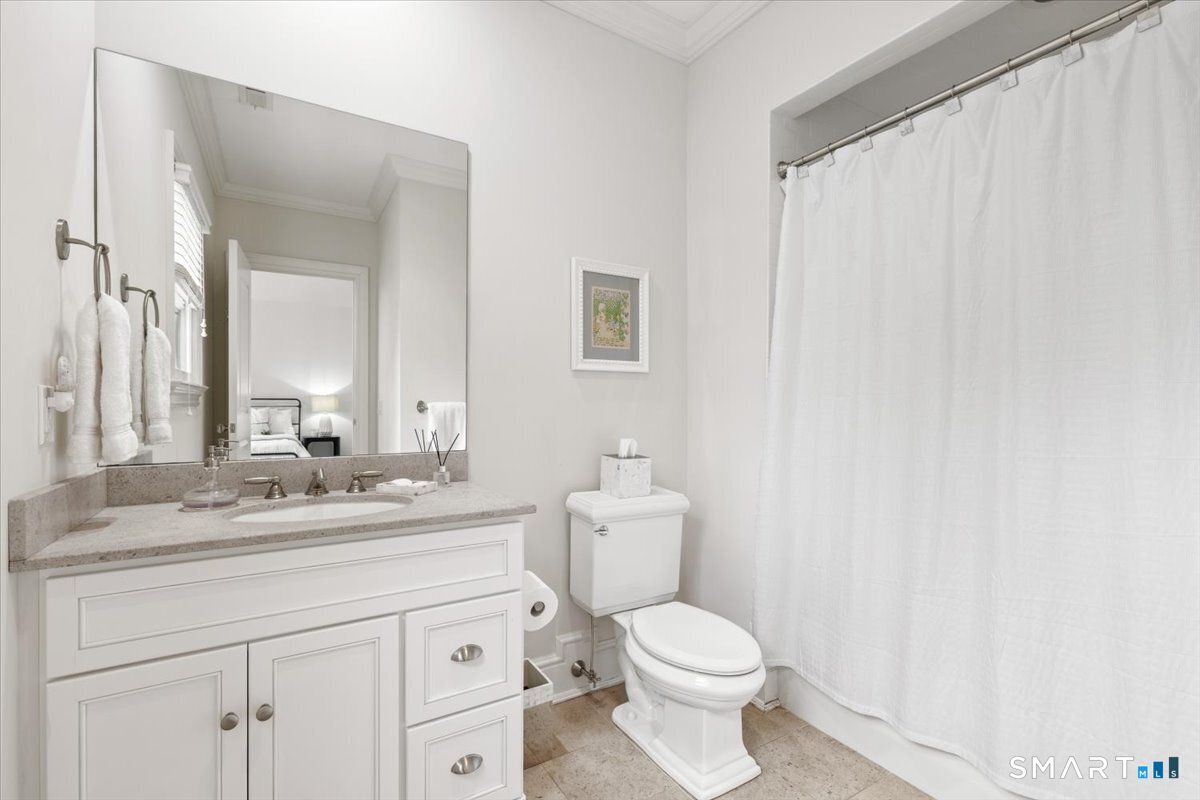
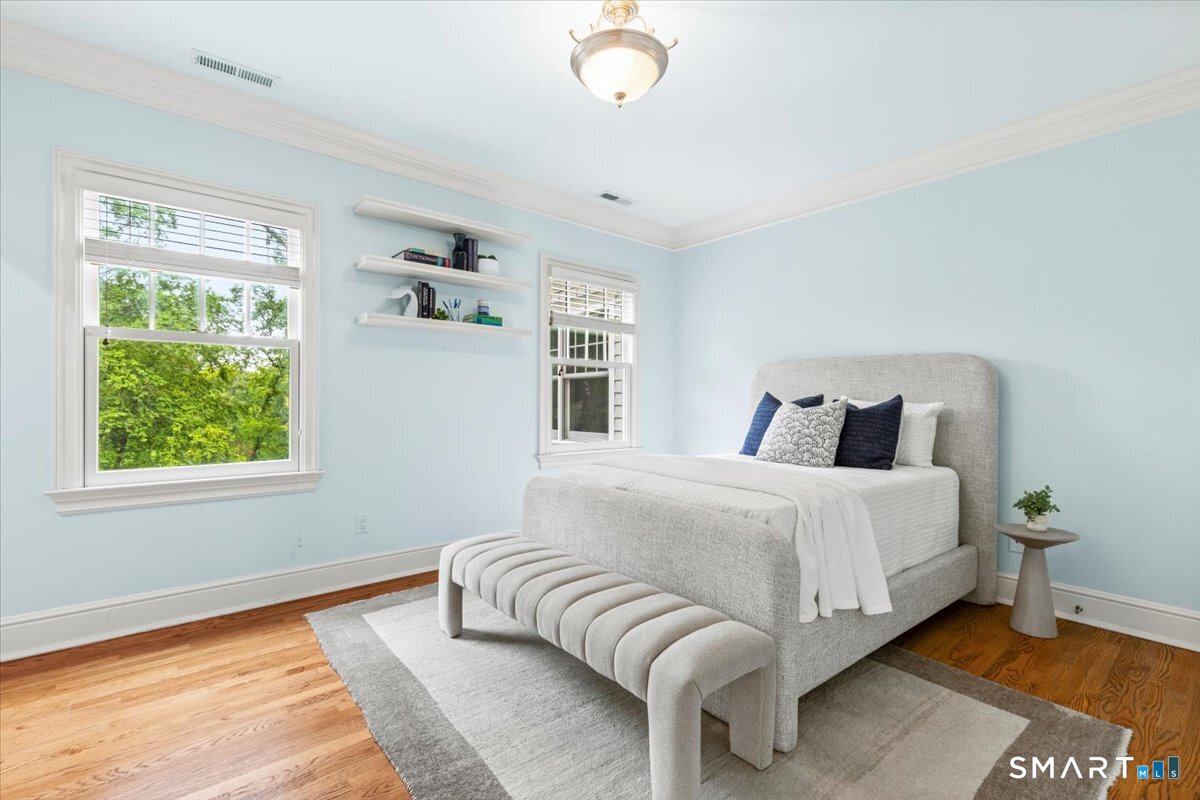
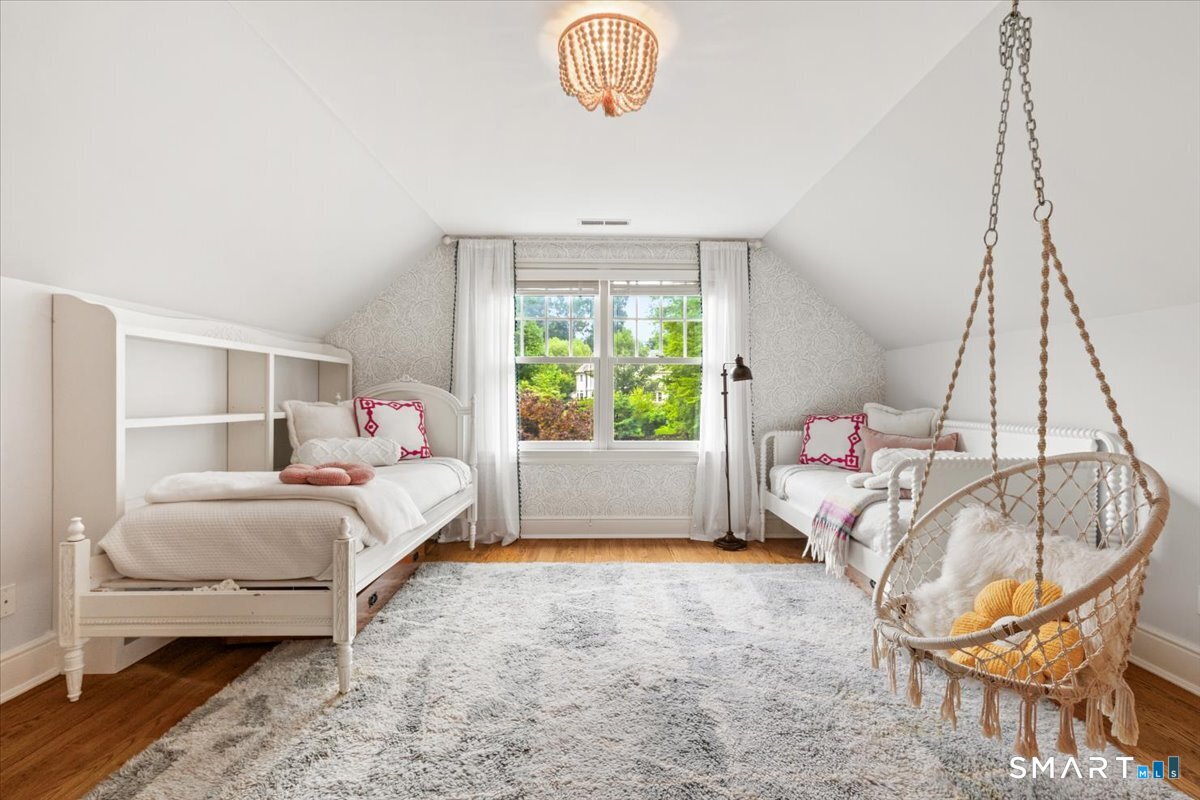
  • Bedroom (Upper Level) 9 ft+ Ceilings, Jack & Jill Bath, Hardwood Floor
  • Bedroom (Other Level) Full Bath
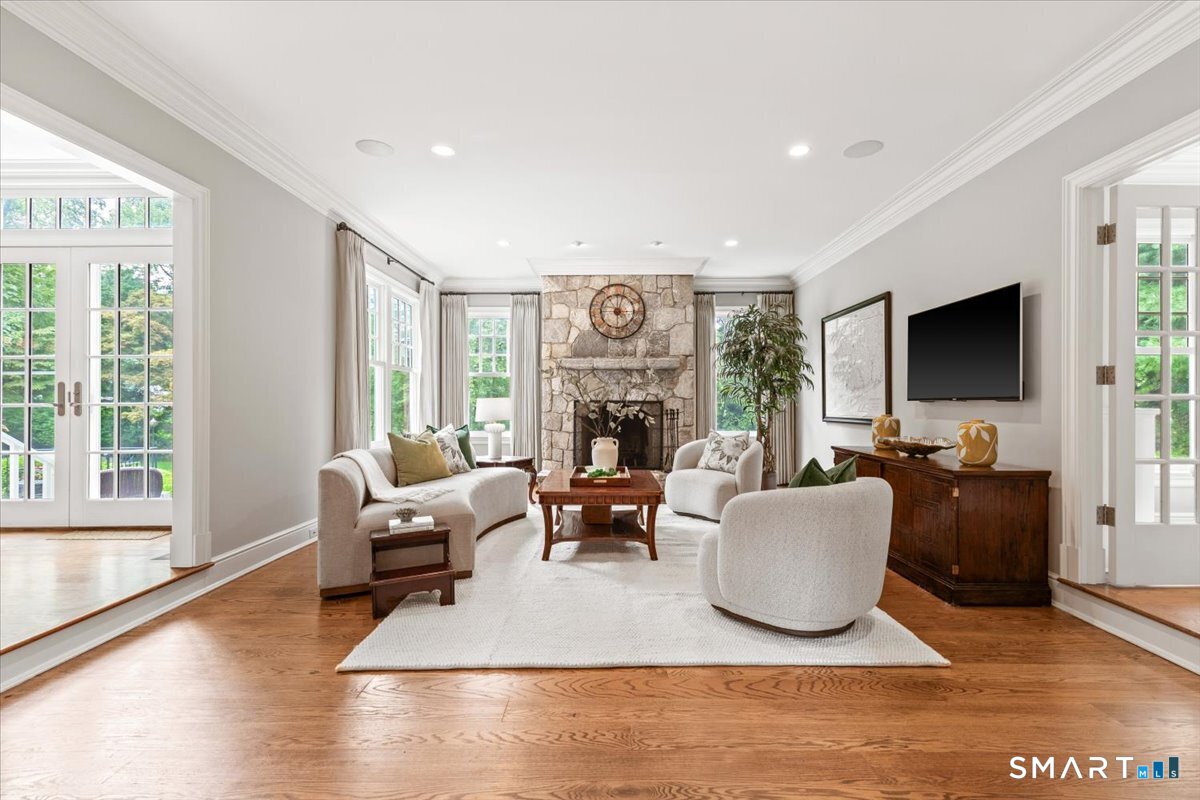
  • Family Room (Main Level) 9 ft+ Ceilings, Built-Ins, Fireplace, Hardwood Floor
  • Eat In Kitchen (Main Level) 9 ft+ Ceilings, French Doors, Partial Bath, Pantry, Patio/Terrace, Hardwood Floor
  • Bedroom (Upper Level) 9 ft+ Ceilings, Full Bath, Hardwood Floor
  • Bedroom (Upper Level) 9 ft+ Ceilings, Full Bath, Hardwood Floor
  • Bedroom (Upper Level) Bay/Bow Window, 9 ft+ Ceilings, Jack & Jill Bath, Hardwood Floor
  • Media Room (Lower Level)
  • Primary Br Suite (Upper Level) 9 ft+ Ceilings, Bedroom Suite, Dressing Room, Full Bath, Walk-In Closet, Hardwood Floor
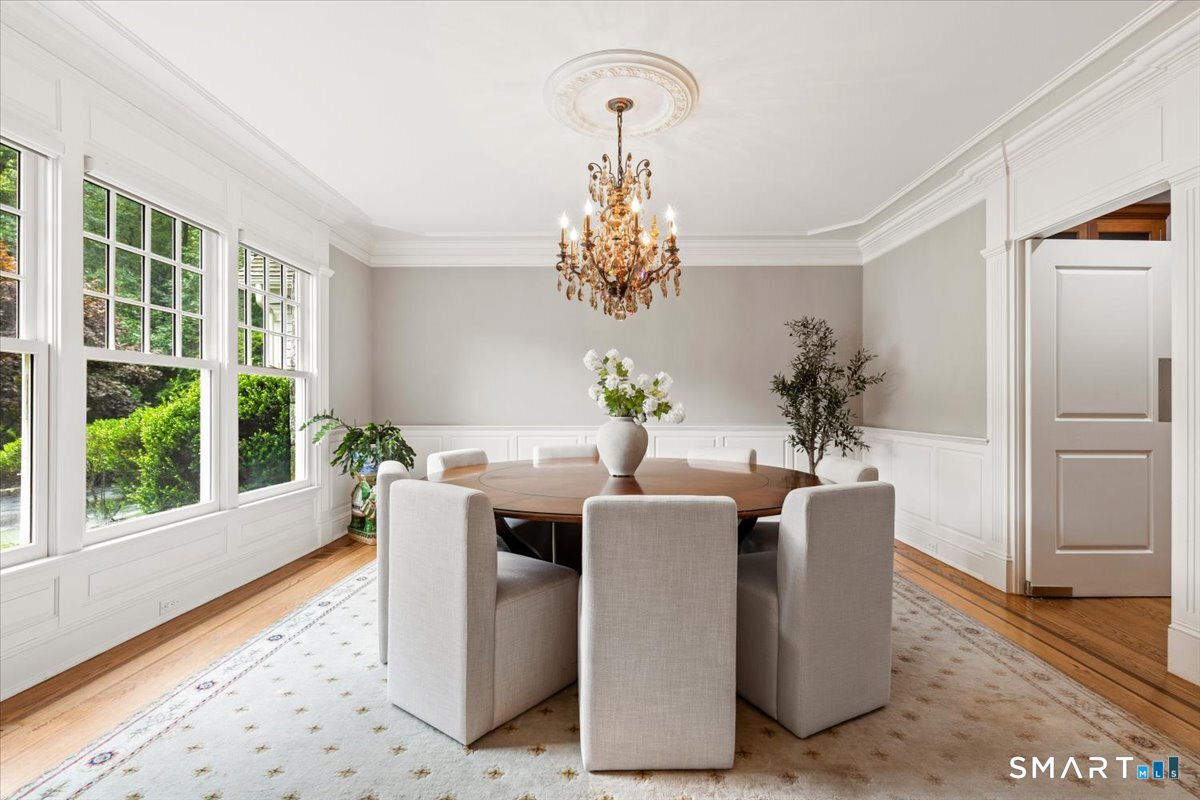
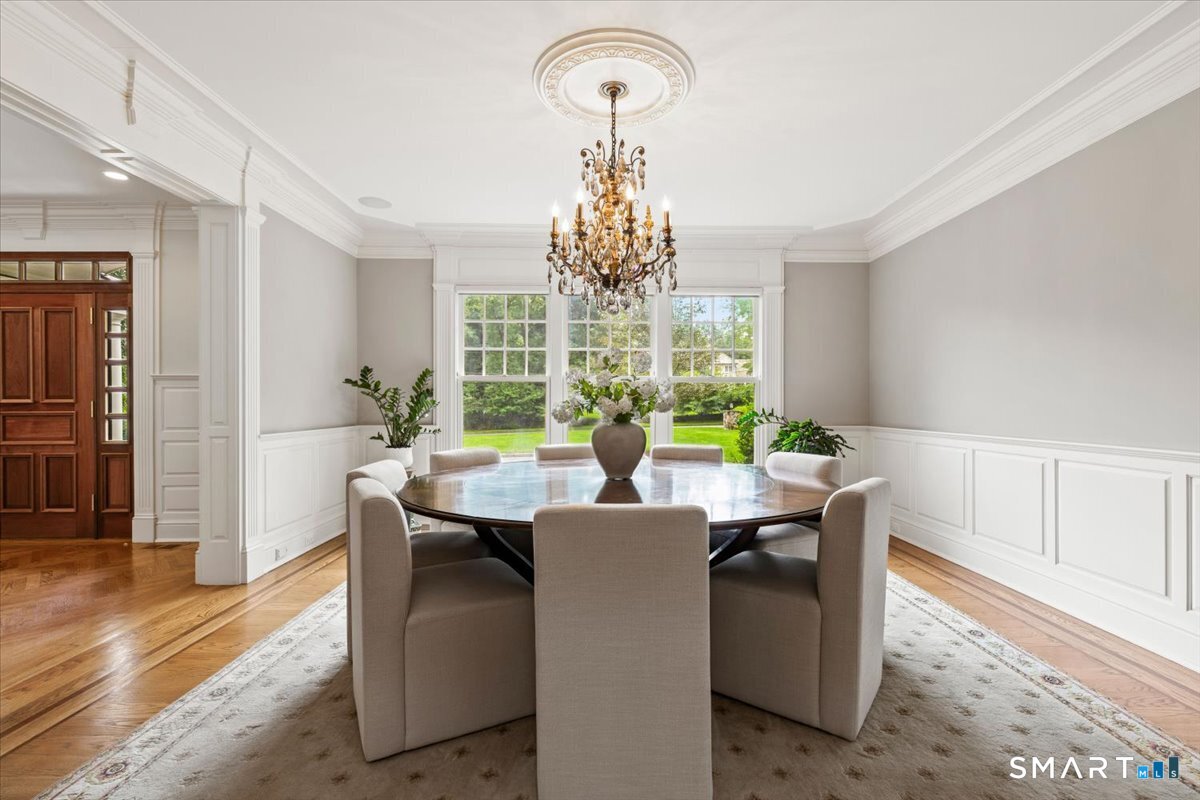
  • Dining Room (Main Level) Bay/Bow Window, 9 ft+ Ceilings, Hardwood Floor
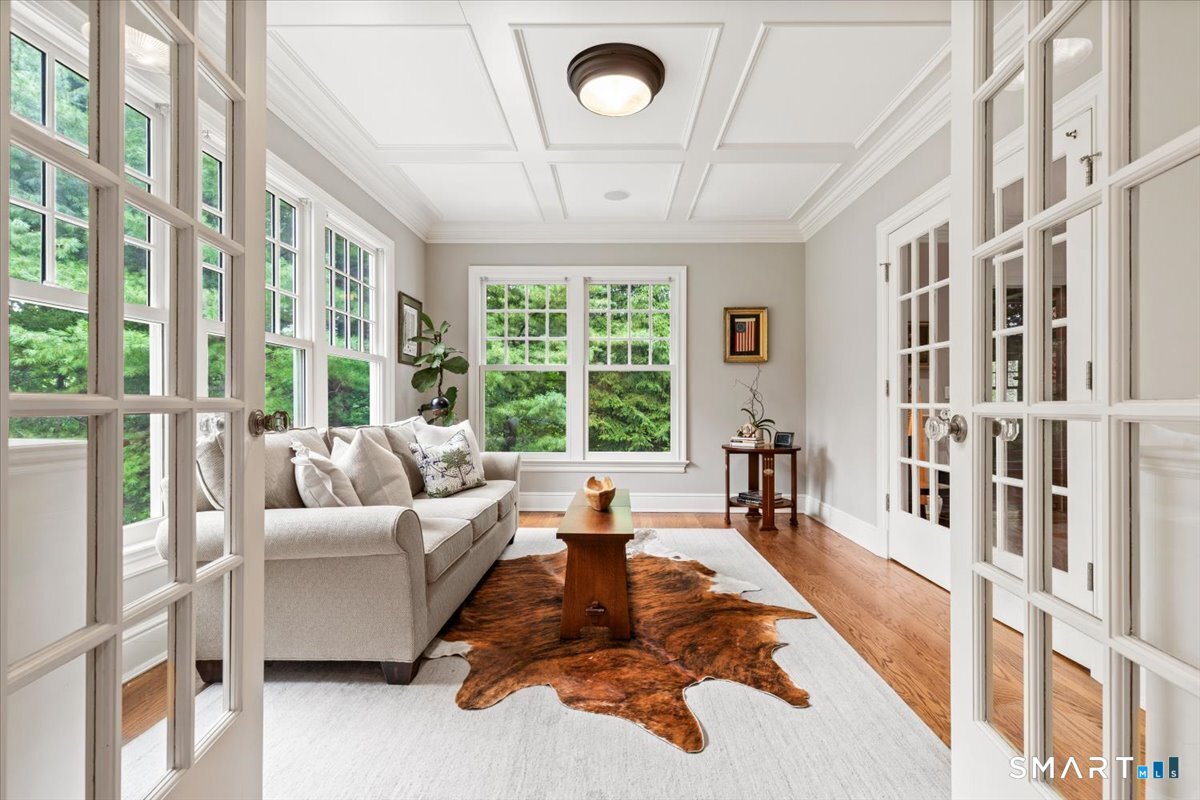
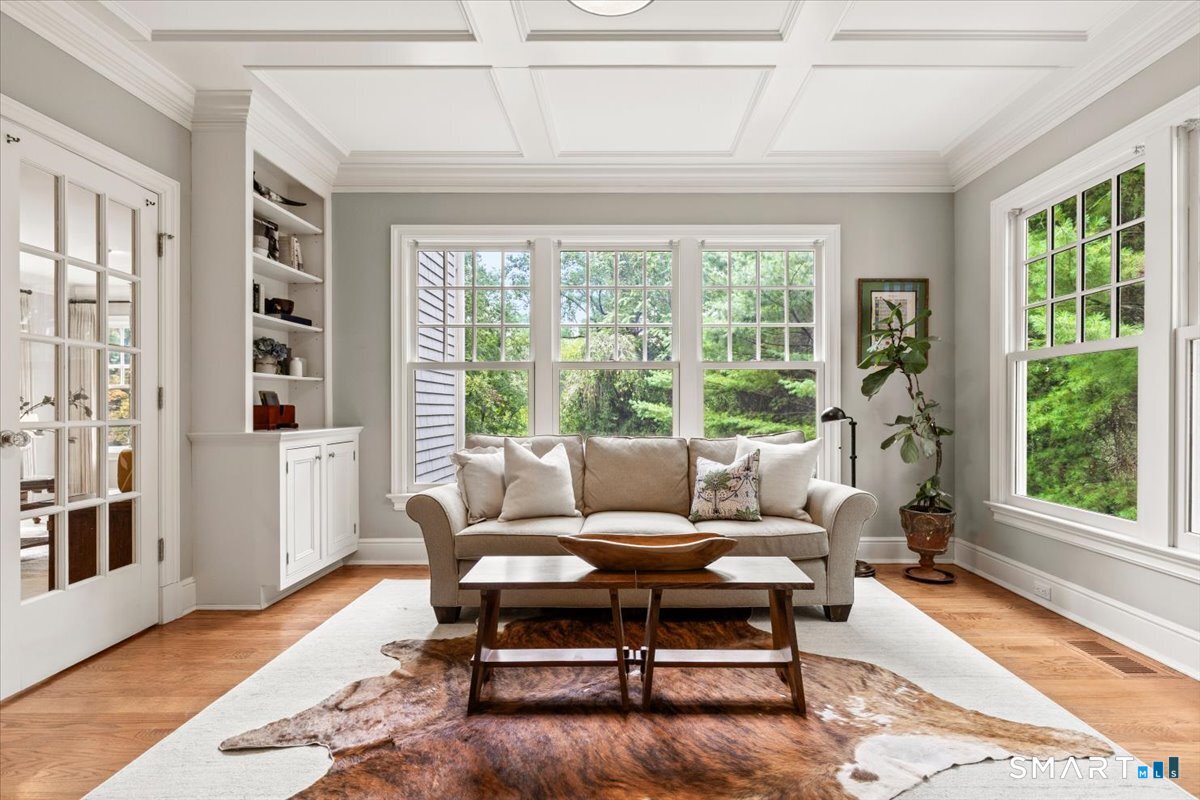
  • Sun Room (Main Level) Built-Ins, French Doors, Hardwood Floor
  • Other Rooms Foyer, Gym, Mud room, Wine cellar

Home Features

Heating

  • Fireplaces: 5
  • Heating: hot air
  • Heat fuel type: oil
  • Fuel tank: in basement

Cooling

  • Central air

Interior Features

  • Auto garage door opener
  • Cable - available
  • Security system

Appliances

  • Gas range
  • Wall oven
  • Microwave
  • Range hood
  • Subzero
  • Dishwasher
  • Washer
  • Dryer
  • Wine chiller

Attic

  • Finished
  • Walk-up

Basement

  • Full
  • Partially finished
  • Full with walk-out

Laundry

  • Location: large, second floor hall
  • Upper level

Exterior Features

  • Terrace
  • Lighting
  • French doors
  • Underground sprinkler

Property Details

Parking

  • Garage spaces: 3
  • Attached garage

Lot Details

  • Lot surface: 2.01 acres
  • Level lot
  • Professionally landscaped
  • Open lot

Utilities

  • Water: private well
  • Sewage: septic

Near-by Amenities

  • Library
  • Park
  • Public pool

Construction Details

Style
colonial

Construction year
2005

Exterior Siding
shingle

Foundation
masonry

Roof
wood shingle


Area & Town

This home is located in Talmadge Hill neighborhood, in the town of New Canaan.

Finance & Listing Info

Status Active
Listing date September 07, 2026
List price $ 5,195,000
Current price $ 5,195,000
Tax amount $ 41,029
Tax year july 2026-june 2027
MLS ID #24197551
List Agent Christine Saxe
List Office Compass Connecticut, LLC

25 Adams Lane Home Photos

Because we love Fairfield County!

© Copyright 1999 - 2026 Dagny's LLC. - 20 Windy Ridge Place Wilton, CT 06897 - Terms & Conditions